信頼を築き、成功を確かなものに クライアントポータル dang.victor@worldsteelgroup.com +84 902 881 833
World SteelBuilding trust, Assuring success
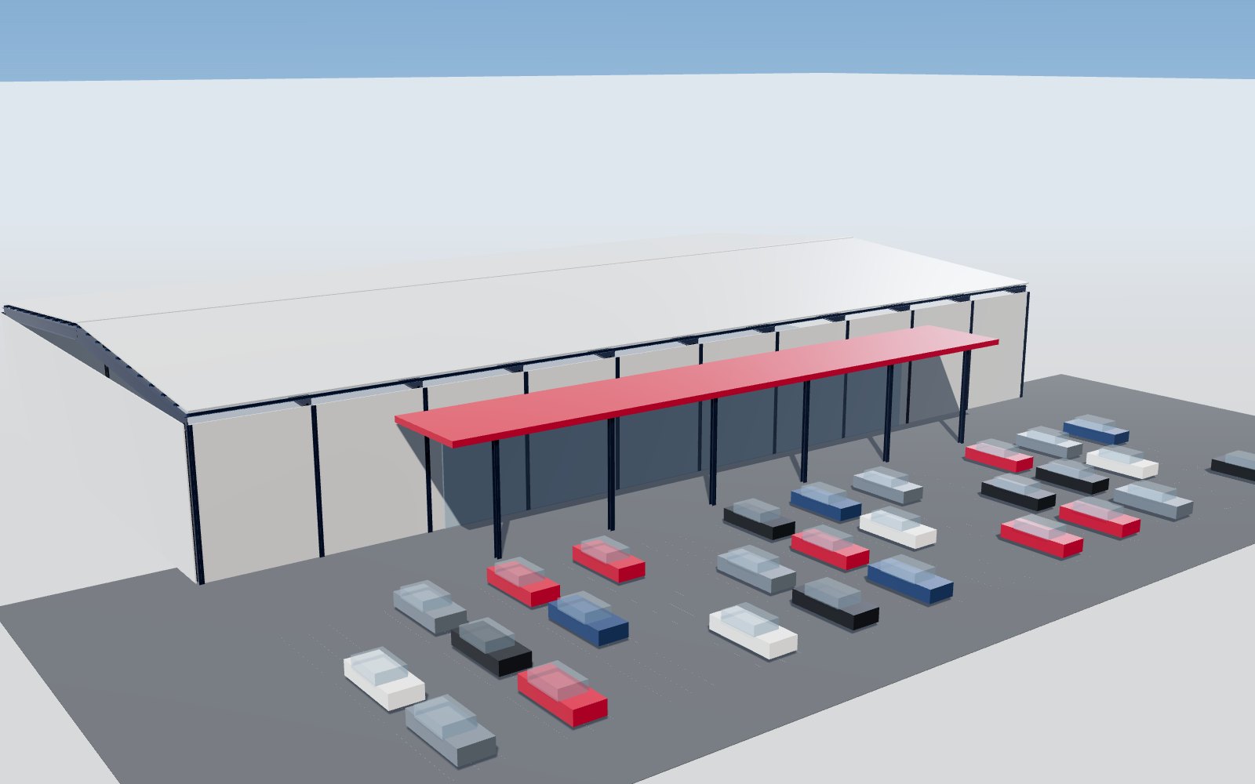
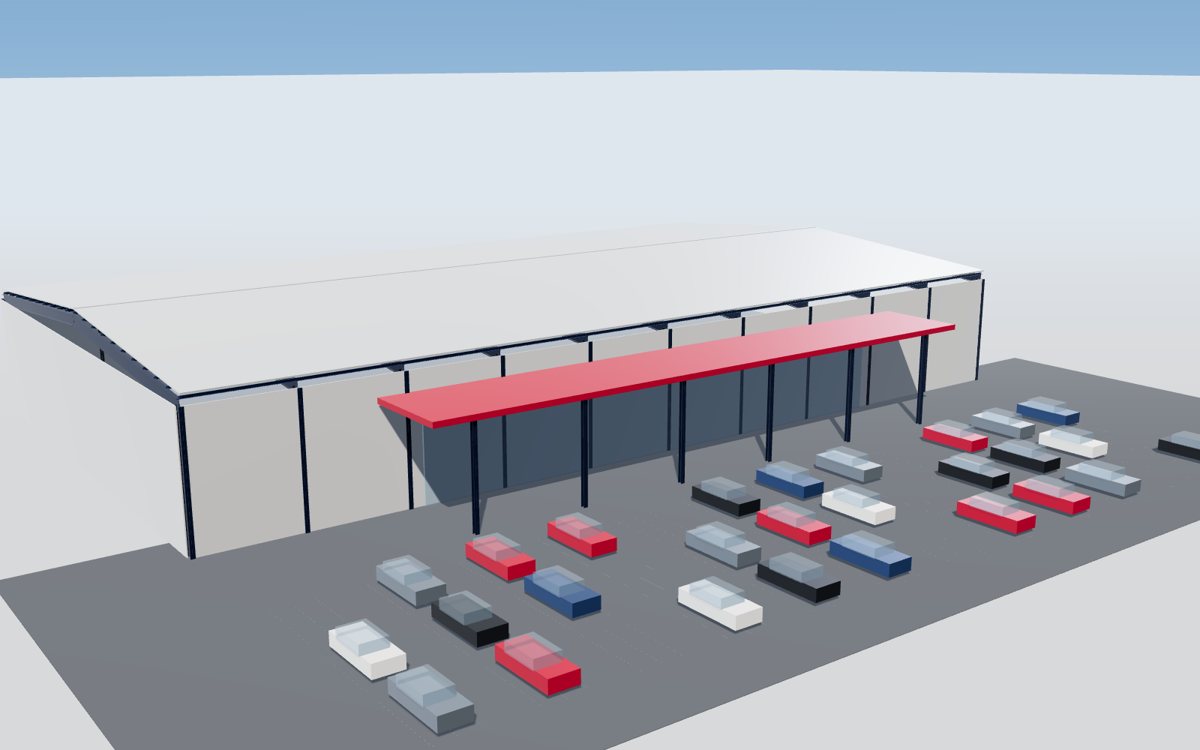
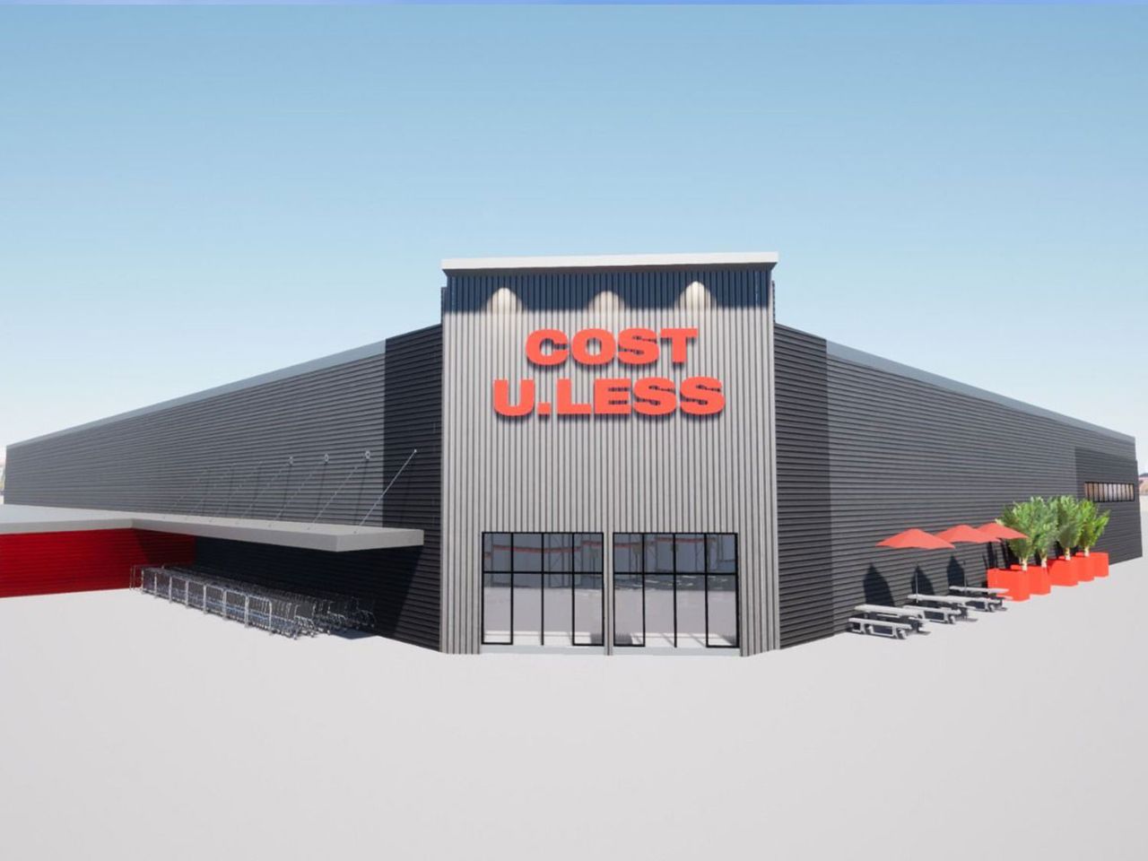
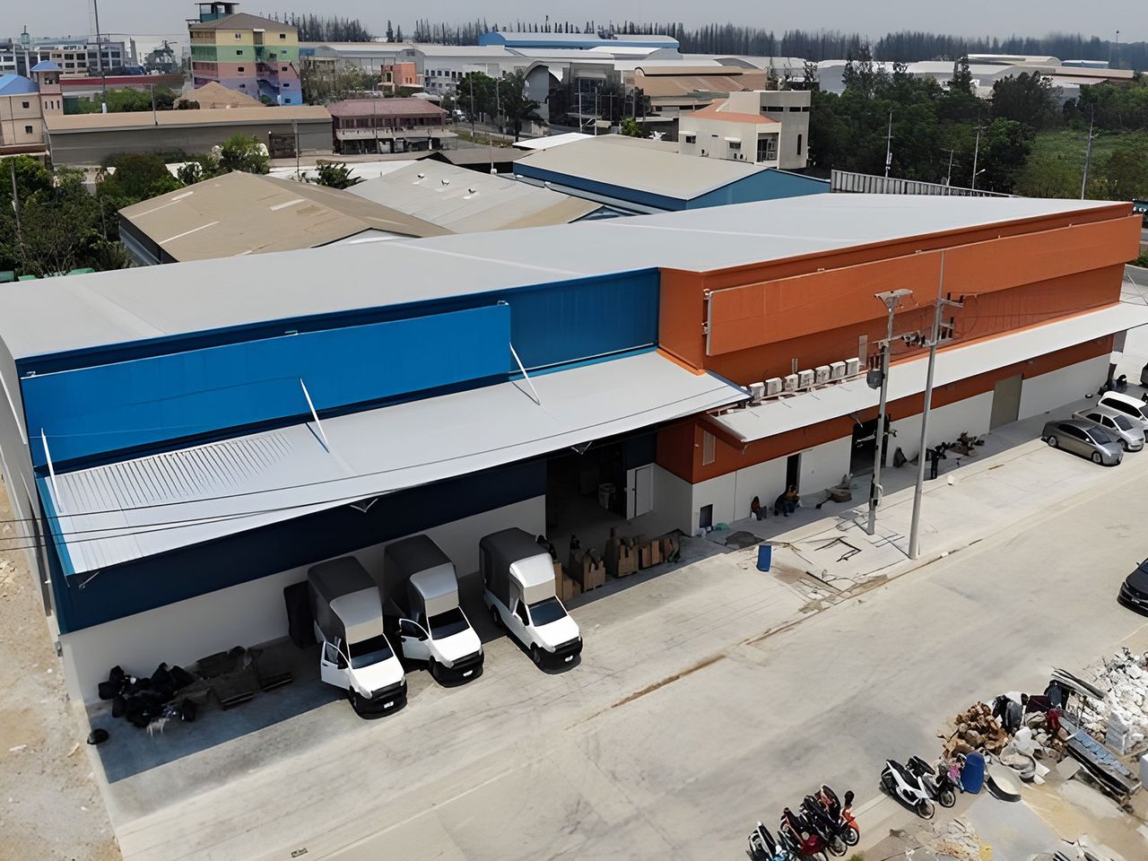
Supermarket with steel frame, glazed entrance canopy and car park

Industry · Commercial & retail

Commercial steel structures – open spaces that sell, host and impress

Supermarkets and shopping centres, showrooms, hotels and resorts, offices and car parks, petrol stations and exhibition halls – steel frames for large open spaces, fast openings and architecture that represents your brand.

Request a quotation建物種別を見る

6
Commercial sub-sectors
retail to hospitality
30+
Building types
listed on this page
Open
Column-free spaces
flexible layouts
6 steps
Design workflow
PPD to as-built
Space, speed and image

Space, speed and image

Commercial buildings earn money from the day they open. Steel gives them what they need: wide, column-free sales floors and halls, short construction programmes that bring the opening date forward, and frames that carry glazing, canopies and signature roofs.

Below are the commercial sub-sectors we serve and the building types in each.

Sub-sectors & building types

Commercial sub-sectors and building types

From neighbourhood stores to landmark showrooms and multi-storey hotels.

Retail01

Retail

Large sales floors, entrance canopies and service yards.

  • Supermarkets and hypermarkets
  • Shopping malls and retail parks
  • Convenience and neighbourhood stores
  • Big-box, DIY and furniture stores
  • Outlet centres
  • Wholesale and cash-and-carry stores
専門ソリューション:Warehouses →
Showrooms & dealerships02

Showrooms & dealerships

Glass façades, long spans and service workshops behind.

  • Car and motorbike showrooms
  • After-sales service workshops
  • Machinery and equipment showrooms
  • Furniture and home showrooms
  • Brand experience centres
専門ソリューション:Built-up steel →
Fuel & roadside05

Fuel & roadside

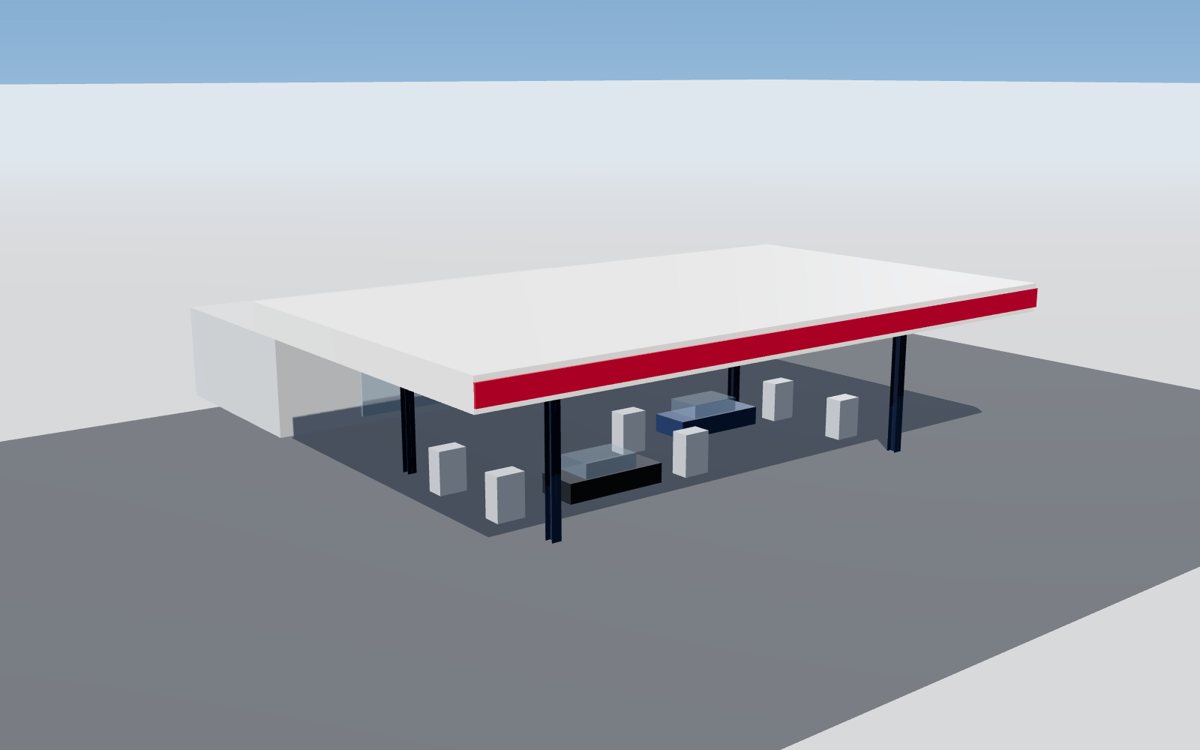
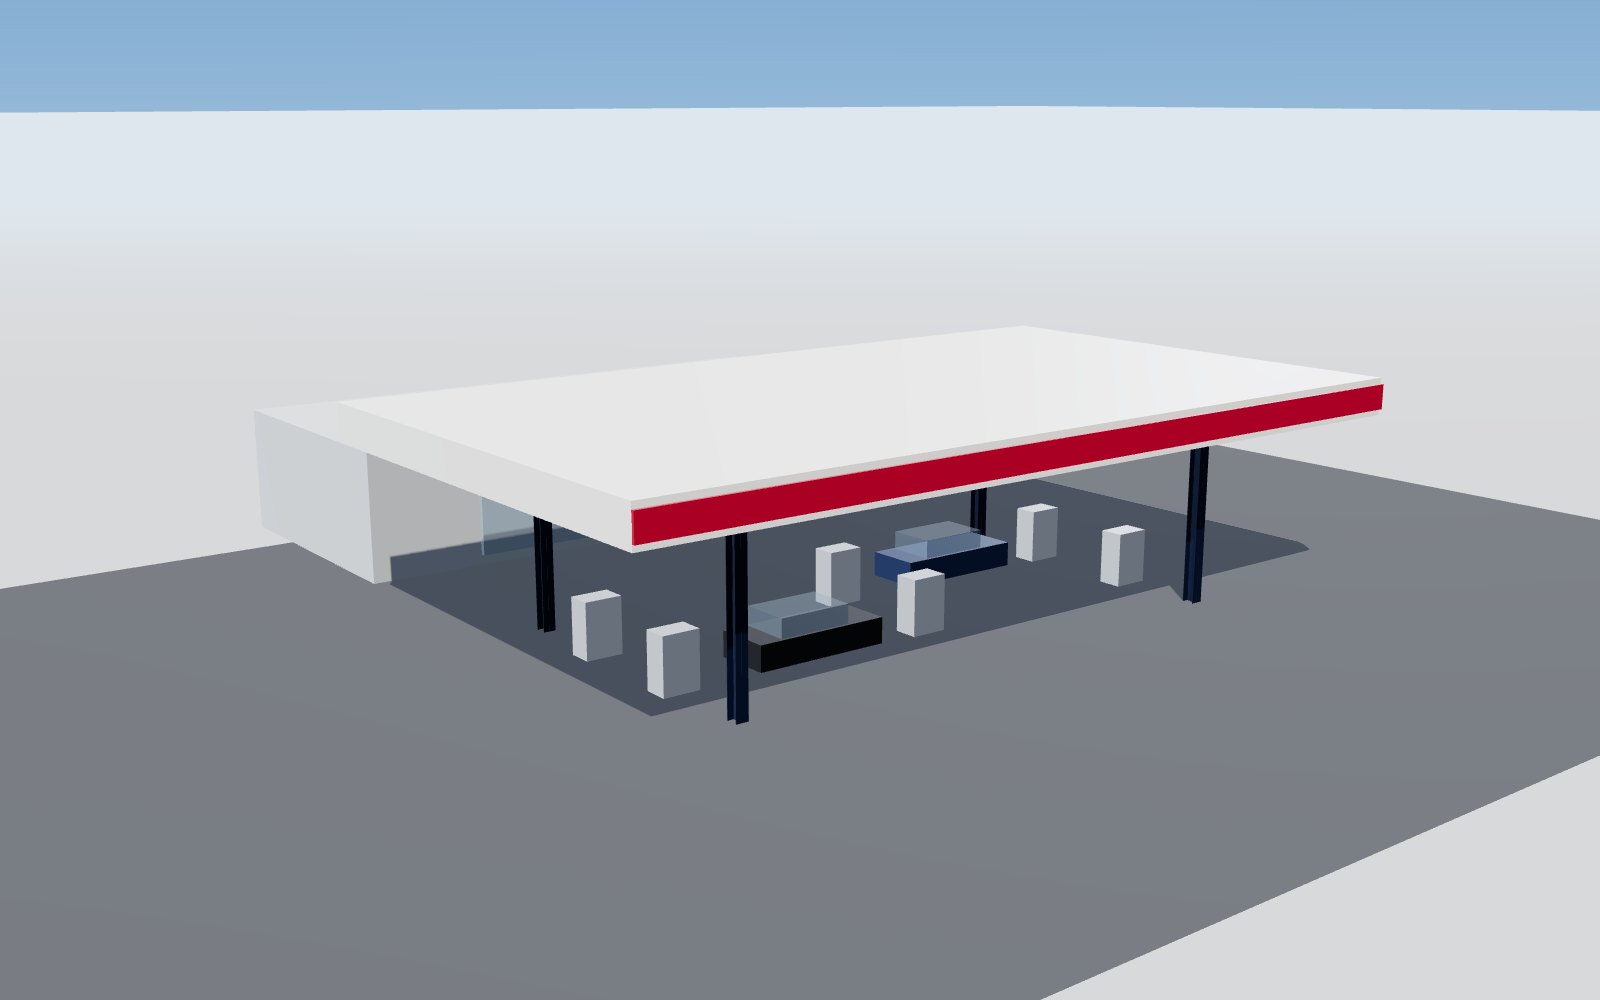
Canopies and small buildings, quick to build and easy to repeat.

  • Petrol station canopies
  • EV charging canopies
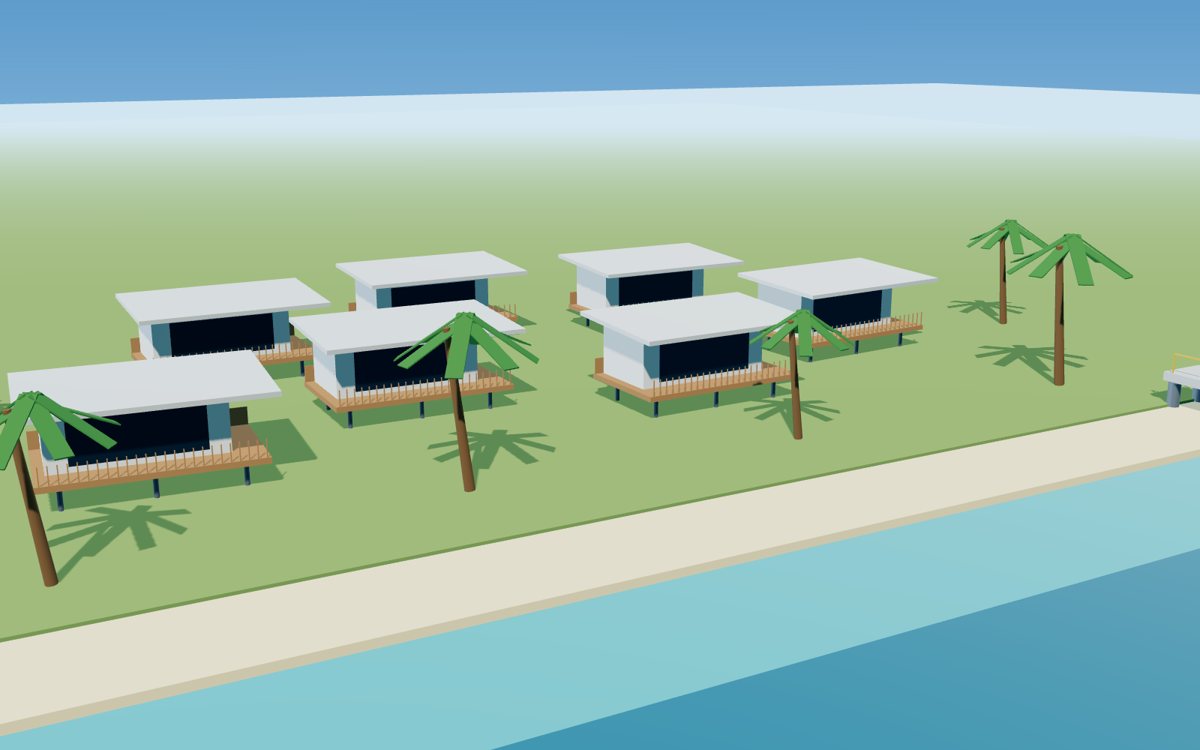
  • Roadside rest stops and service areas
  • Drive-through restaurants
  • Car wash buildings

用途

Why commercial projects choose steel

01

Column-free floors

Long spans give flexible sales floors, halls and showrooms.

02

Open sooner

Prefabricated steel shortens the programme and brings revenue forward.

03

Architecture that sells

Frames for glazing, canopies, curved and cantilevered roofs.

04

Easy to refit

Floor plates and frames that accept new layouts and tenants.

05

Repeatable formats

Standard store, station or showroom formats rolled out market by market.

06

Fire and comfort

Fire protection, insulation and acoustics specified with the frame.

Roll-out formats

One design, many sites

Retail chains, fuel brands and dealers build the same format again and again. We standardise the frame, canopy and envelope once and repeat them – with local loads and codes checked for every site – so each new store is faster and cheaper than the last.

One design, many sites

Design workflow

From proposal drawings to as-built – in every sector

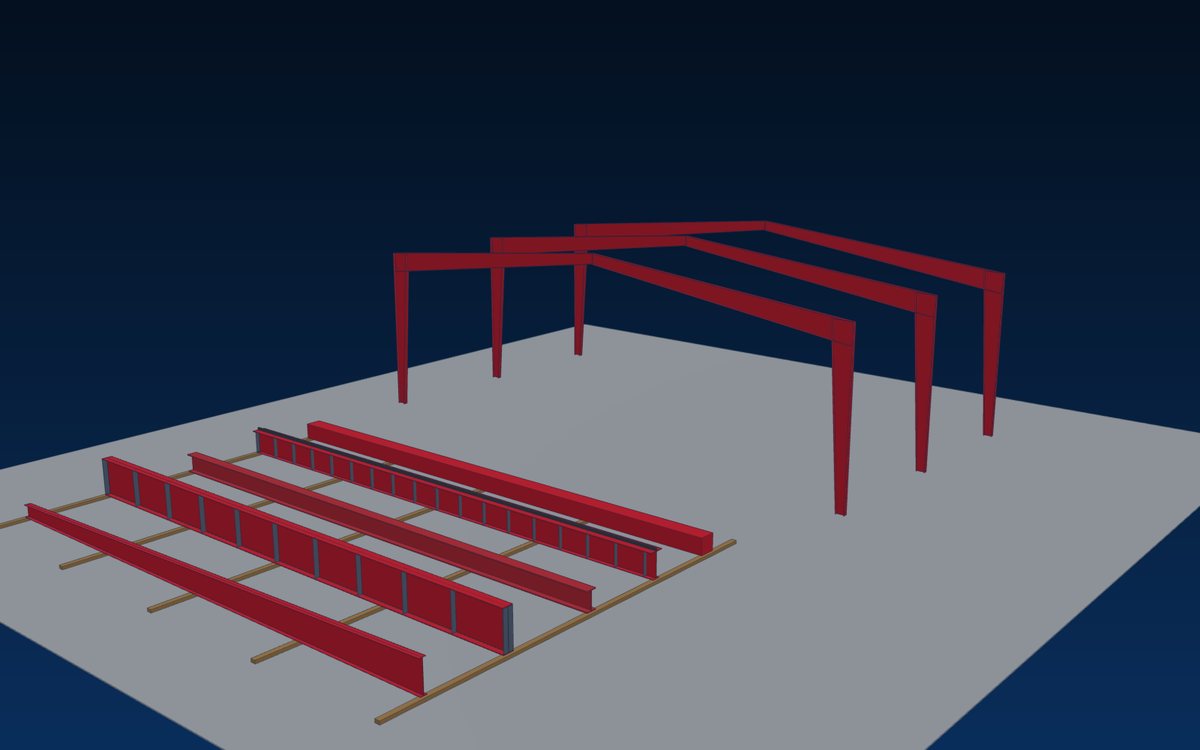
Commercial projects follow the same six-step design workflow – proposal drawings for the investment decision, approval before fabrication, and as-built records for the operator.

Reference

Design drivers by commercial building type

Indicative design drivers for early planning – confirmed for each project.

Commercial building types
Building typeMain design driversTypical features
Supermarket / mallOpen sales floor, roof plant, canopiesLong spans, glazed entrance, car park canopies
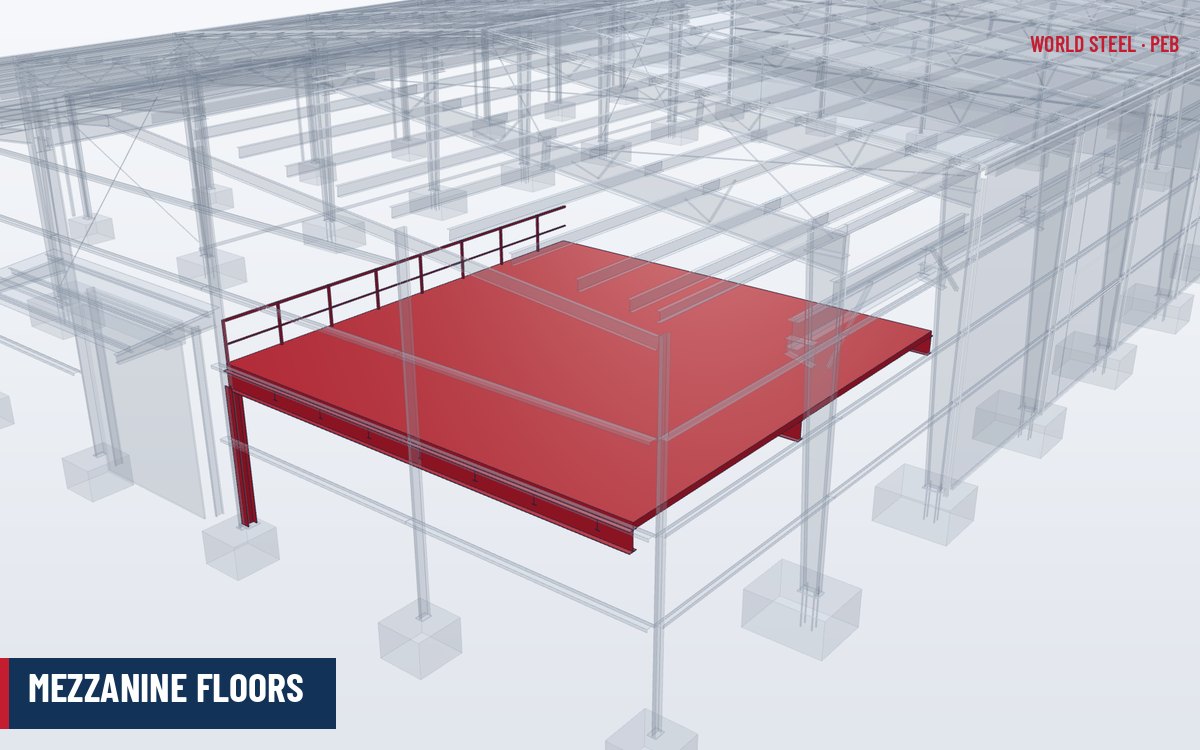
ShowroomGlazing, signature roof, display loadsBuilt-up frames, cantilevers, mezzanines
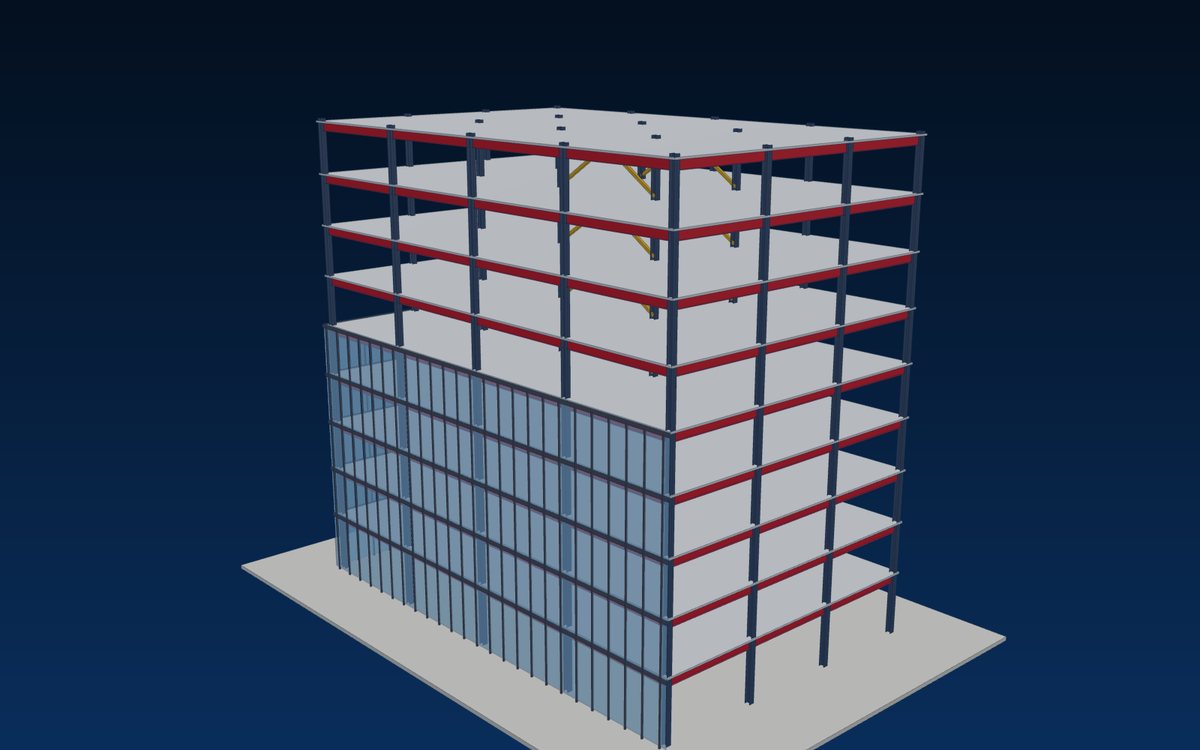
Hotel / resortMulti-storey frames, fire, acousticsComposite floors, balconies, fast erection
Office / car parkFloor plates, vibration, fire ratingComposite beams, long-span floors
Petrol canopyWind uplift, branding fasciaCantilevered canopy frames
Exhibition hallVery long spans, rigging loadsTrusses, large doors

プロセス

The same six-step design workflow on every project

  1. 1

    1 · Proposal drawings

    Layout, sections and quantities with the quotation.

  2. 2

    2 · Approval

    Drawings, design report and column reactions approved.

  3. 3

    3 · 3D Tekla model

    Every member, plate and bolt modelled.

  4. 4

    4 · Shop drawings

    Assembly and part drawings, CNC data.

  5. 5

    5 · Erection drawings

    Plans, sections, sequence and bolt lists.

  6. 6

    6 · As-built

    Final record with the quality dossier.

FAQ

よくある質問

Can steel structures look architectural?

Yes – exposed frames, curved and cantilevered roofs, glazed façades and canopies are designed and detailed with the architect.

Do you handle multi-storey commercial buildings?

Yes – composite steel frames for hotels, offices and car parks; see our multi-storey solution.

Can you repeat a standard store or station format?

Yes. We standardise the design and adapt loads, codes and foundations site by site.

What about fire protection?

Fire protection is specified with the frame – intumescent coatings, boards or fire-resistant design as the local code requires.

Planning a commercial project?

Send us the architectural concept – we reply with proposal drawings, steel solution and price.

Request a quotation +84 902 881 833