ENEnglish
 VITiếng Việt
 ZH中文
 KO한국어
 JA日本語
 FRFrançais
 ITItaliano
 PTPortuguês
 ESEspañol
 HEעברית
 ARالعربية

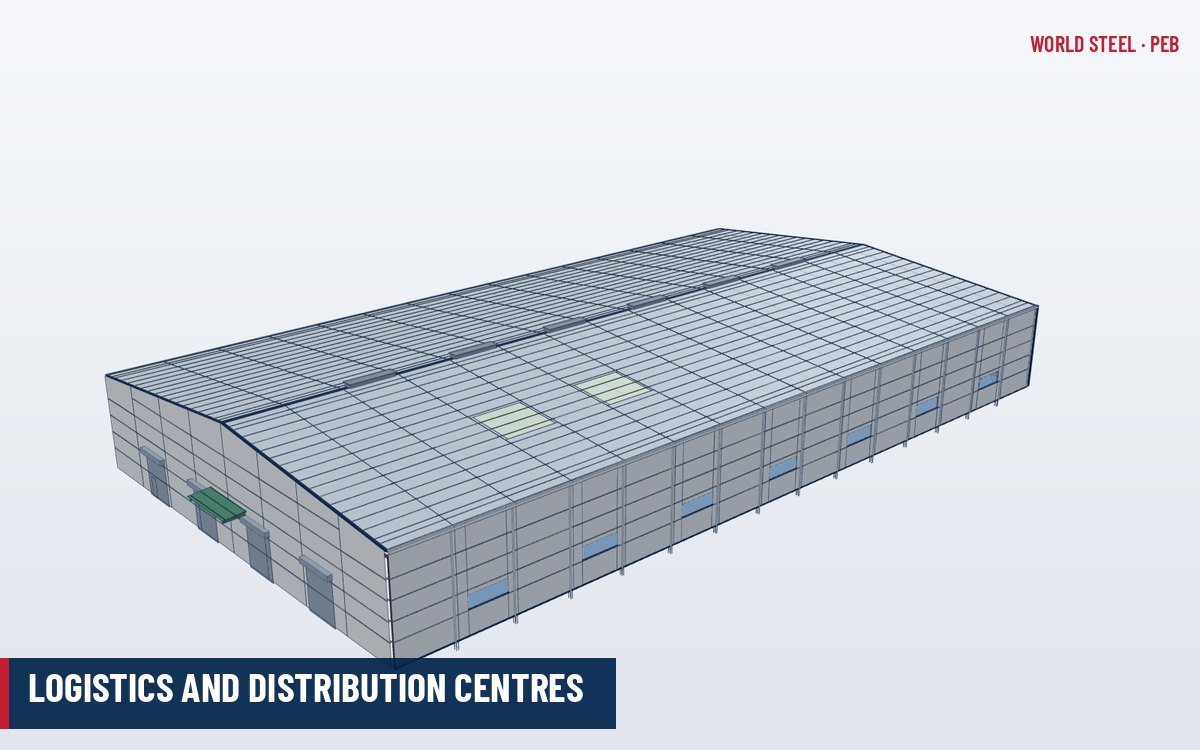
What makes a logistics building different
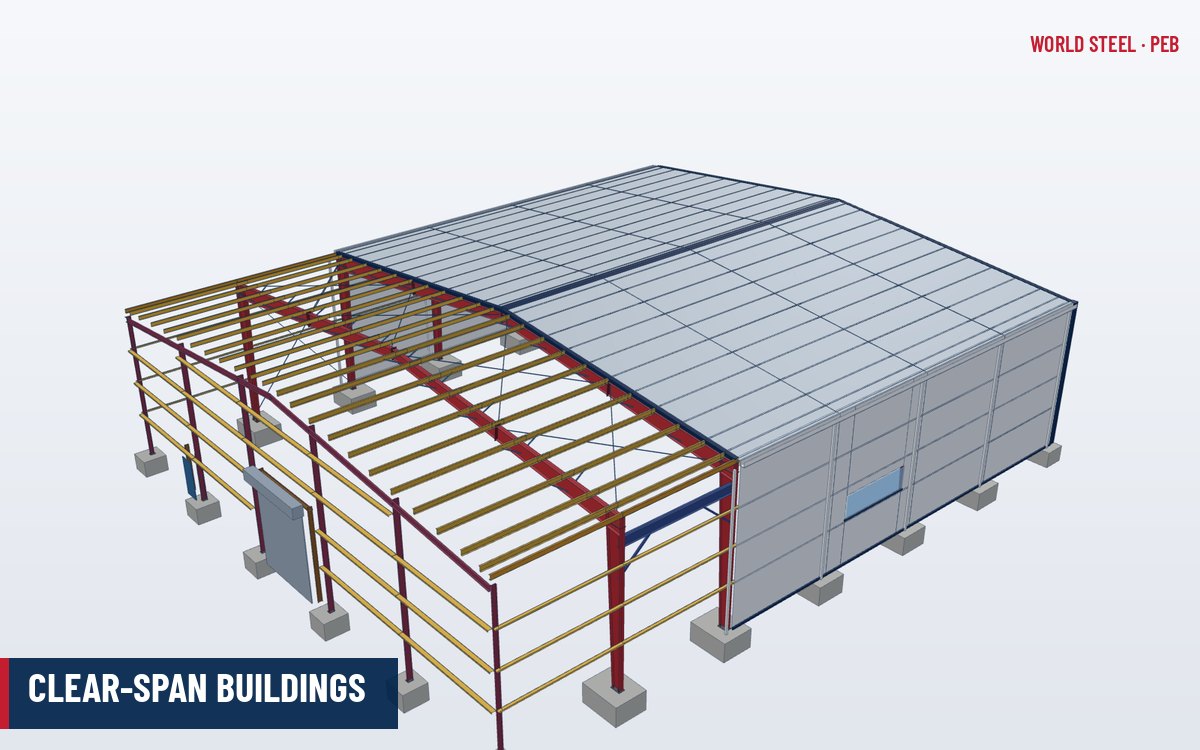
Modern distribution and fulfilment centres are larger, taller and more intensively used than traditional warehouses. Footprints of tens of thousands of square metres, clear heights for high-bay racking, dozens of dock doors and fast construction schedules are normal. Pre-engineered steel suits these buildings because the repetitive grid allows frames, purlins and cladding to be standardised and fabricated in volume, and erection can proceed in several zones at once. Many developers build speculative logistics boxes to a market-standard specification so the building can be leased to different occupiers.
Typical specification
| Parameter | Typical range | Notes |
|---|---|---|
| Clear height | ~10–15 m | About 12 m (40 ft in the US) is common for modern bulk distribution |
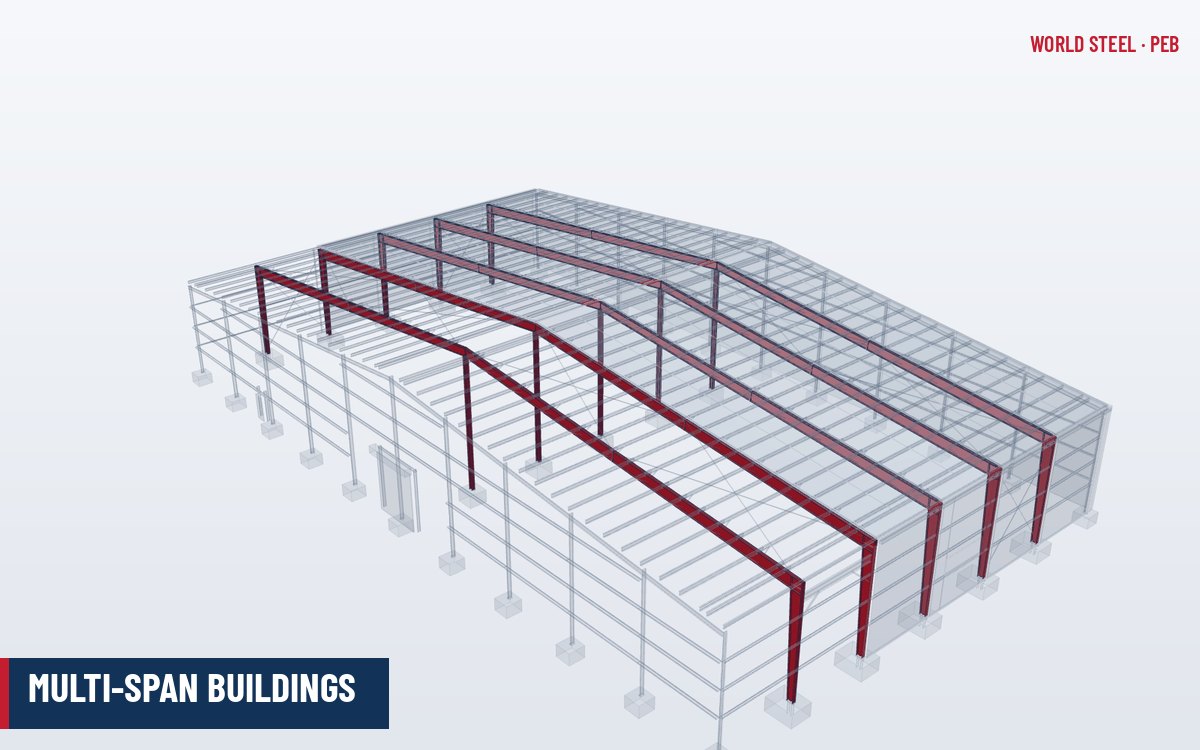
| Column grid | Roughly 12 × 24 m to 15 × 25 m | Large bays suit racking; often multi-span frames with interior columns |
| Speed bay at docks | Deeper bay along the dock wall | Staging area for loading |
| Dock doors | Often one per ~1,000 m² or more | Depends on throughput; cross-dock buildings have docks on both sides |
| Roof | Low slope, standing seam | Fewer penetrations, long panels, suits rooftop solar |
Wider grids require longer purlins or joists and heavier frames, so the grid is a balance between operational flexibility and steel weight. Multi-span frames with interior columns at 20–25 m spacing are usually more economical than very long clear spans – see multi-span buildings.
Special requirements
- Fire protection – high-piled storage commonly uses ESFR (early suppression fast response) sprinklers under NFPA 13 or FM Global Data Sheet 8-9 in the US, or the equivalent national standards elsewhere. ESFR systems are sensitive to roof height and obstructions, and their weight and bracing are added as collateral load on the purlins.
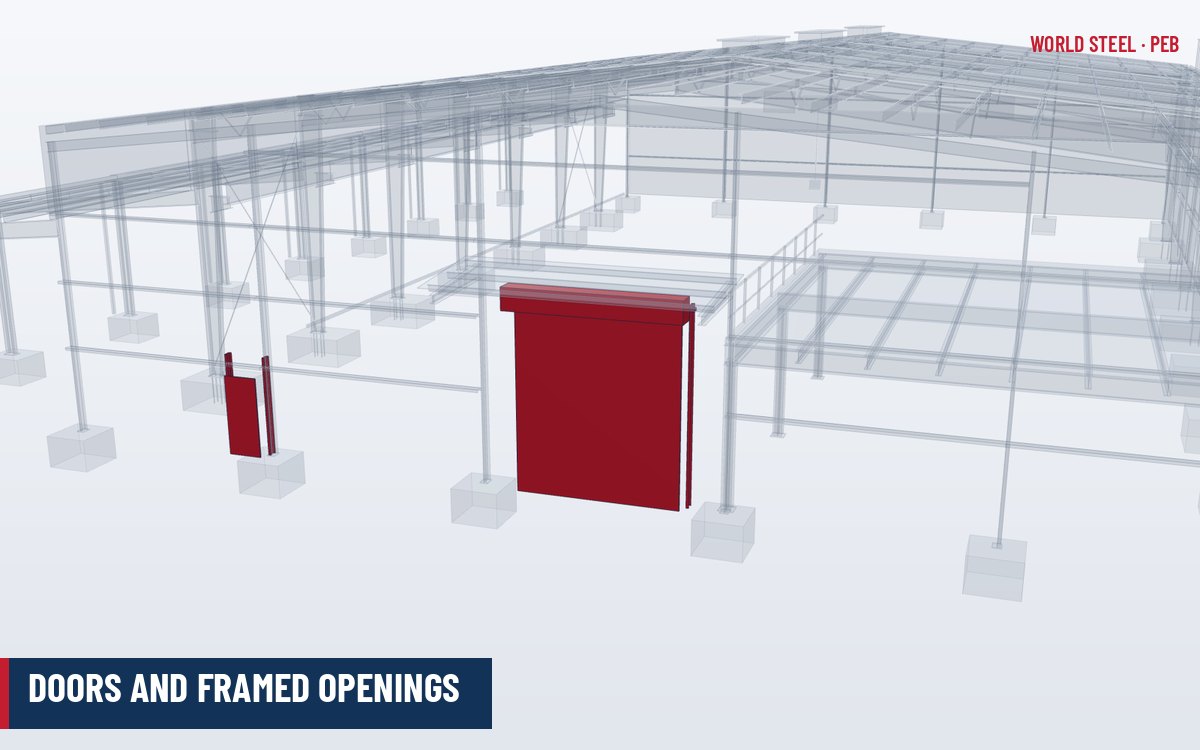
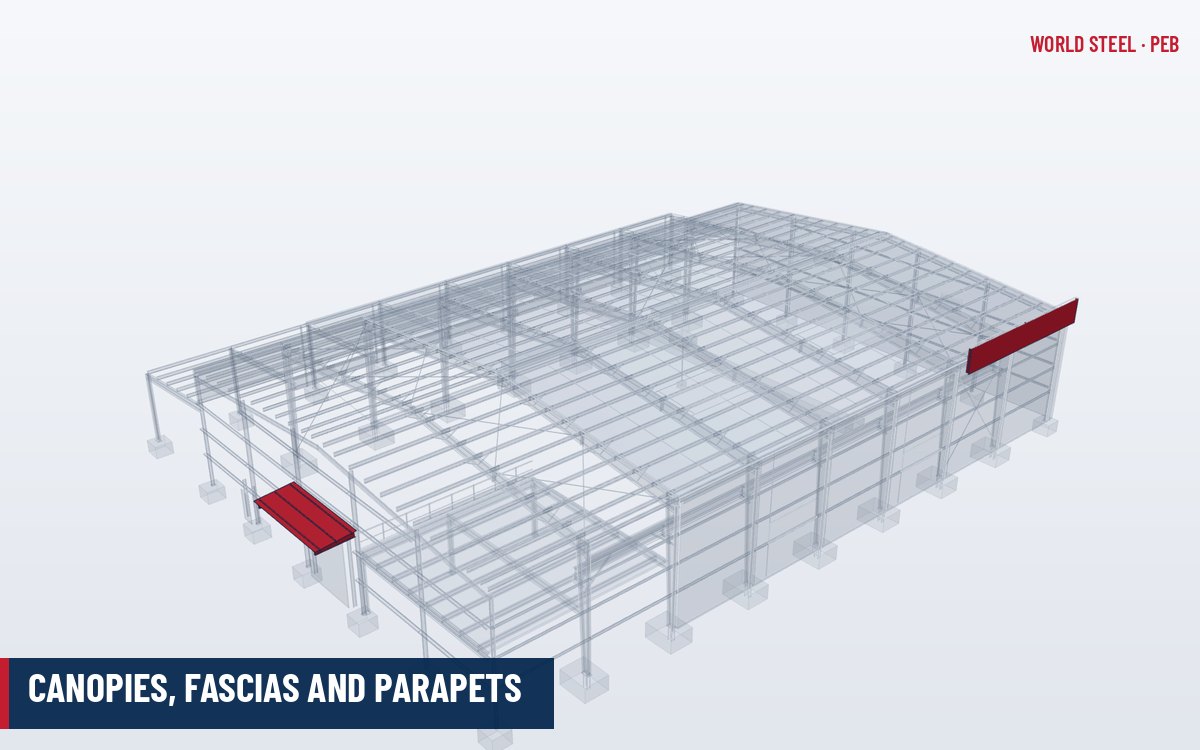
- Dock wall – framed openings for dock doors, girts and jambs designed for door wind loads, bumper and leveller pits, and a canopy to protect loading.
- Slab and racking – very flat floors (FM2 / defined flatness classes) for very narrow aisle trucks; slab by others but coordinated with the column base reactions.
- Daylight and energy – skylights at 3–5% of roof area are common; roofs are increasingly designed for photovoltaic arrays.
- Expansion – expandable endwalls and phased construction allow the centre to grow with demand.
- Office and amenity – two-storey office blocks or mezzanines at the front of the building, often in a lean-to.
Roof and envelope
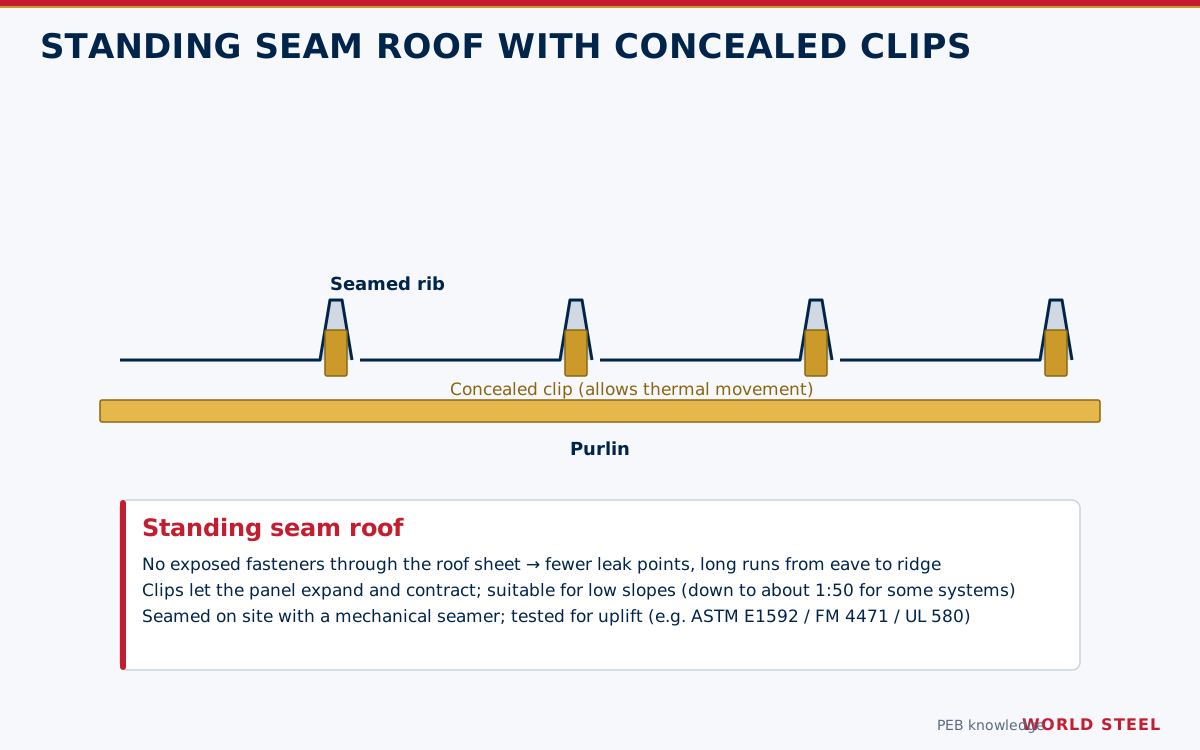
On roofs well over 100 m long, thermal movement is significant. A standing seam roof with sliding clips lets the panels expand and contract without stressing fasteners, and long single-length panels avoid end laps. Walls typically combine precast or masonry dado panels with pre-painted steel sheeting or insulated panels above.
Programme is often the critical constraint for logistics developers, who need to hand over to a tenant on a fixed date. Fabrication of frames and roll forming of secondary members can run in parallel with earthworks and slab construction, and containers can be sequenced so that erection proceeds zone by zone while the slab is poured behind. Repetitive grids also simplify the procurement of anchor bolts, which are usually delivered first so that they can be cast into the foundations well before the steel arrives.
Dock doors, levellers and wind-rated openings
The dock wall is the busiest part of a logistics building and the part most exposed to impact and weather. Its components come from several specialist suppliers, so the building frame must be detailed around their data.
| Component | Typical specification | Interface with the steel building |
|---|---|---|
| Insulated sectional dock door | About 3.0 m wide × 3.0–3.5 m high, wind-rated | Framed opening with jambs, header and track support; headroom for tracks |
| Dock leveller | Hydraulic or mechanical, in a pit or edge-of-dock | Pit spacing coordinated with column grid and door centres |
| Dock seal or shelter | Foam pads or curtain shelter around the door | Fixed to jambs and header framing |
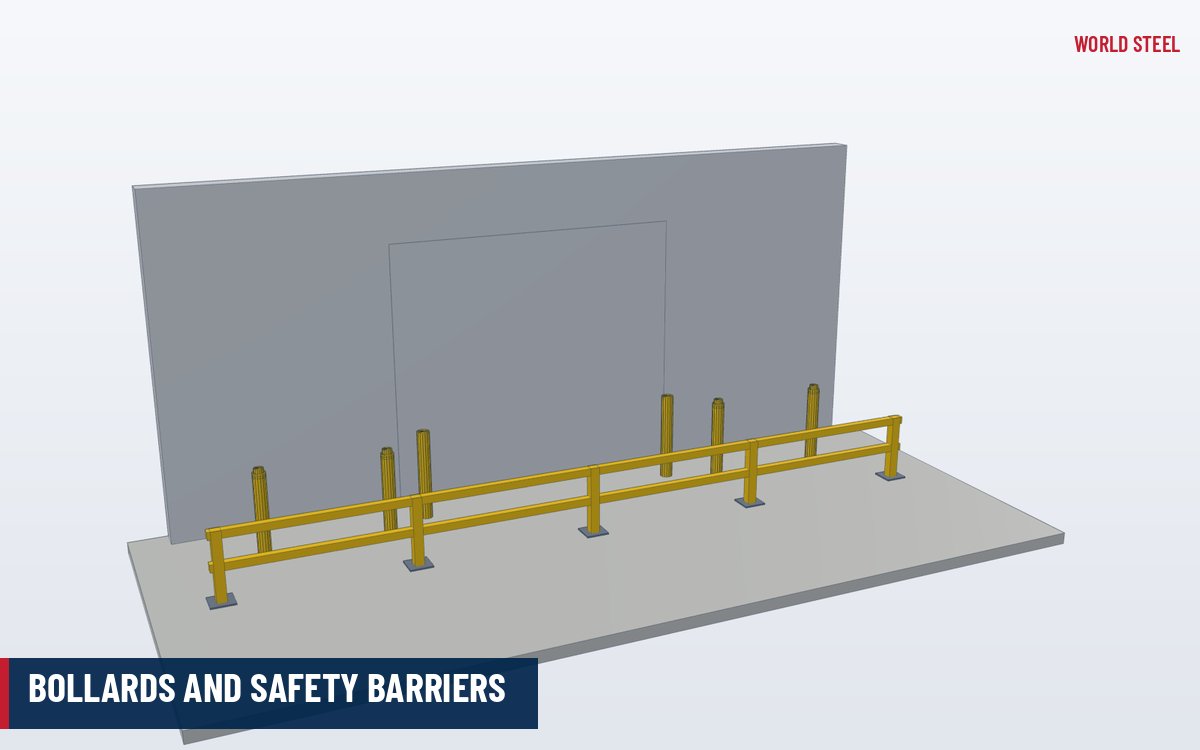
| Dock bumpers and bollards | Rubber bumpers; steel or concrete bollards | Protect jambs and wall sheeting from truck impact |
| Dock canopy | Cantilever 3–6 m or more over the apron | Moment into columns; uplift; drainage away from the dock |
| Ground-level drive-in door | Roll-up or sectional, 4–6 m wide | Larger framed opening, often a wind column |
Because dozens of doors in one wall create a long series of framed openings, door wind ratings (for example ANSI/DASMA 108 in the US, EN 12424 classes in Europe or AS/NZS 4505 in Australia) and the enclosure classification of the building must be consistent. See doors and framed openings.
World Steel for logistics developers
World Steel supplies complete PEB packages – frames, secondary members, standing seam roofing, dock canopies and accessories – for logistics developers and contractors, fabricated in repeatable modules for fast export supply and erection. Typical clients are in the commercial and industrial sectors in markets such as the United States and Canada, where projects are designed to ASCE 7 or NBC requirements.
地域別の規格
| 地域 | 規格 | 範囲 |
|---|---|---|
 United States |
ASCE 7-22 / IBC 2024 / NFPA 13 / FM DS 8-9 | Loads; building code; sprinklers; storage of commodities |
 Canada |
NBC 2020 / NFPA 13 | Building code; sprinkler systems as adopted |
 Australia / NZ |
NCC / AS/NZS 1170 / AS 2118.1 | Building code; loads; automatic fire sprinkler systems |
 Europe |
EN 1991-1-4 / EN 12845 | Wind actions; fixed firefighting sprinkler systems |
よくある質問
What clear height does a modern distribution centre need?
Typically 10–15 m, with about 12 m (40 ft) common for modern bulk distribution in the US. The exact value depends on racking, sprinkler design and the target occupier.
Why are standing seam roofs used on logistics buildings?
Very long roofs move significantly with temperature. Standing seam panels with sliding clips accommodate this movement, have few penetrations and can be run in single lengths without end laps.
Do ESFR sprinklers affect the steel design?
Yes. Their pipework adds collateral load, they need clear space below the roof structure and they constrain maximum roof height, so they must be coordinated with the frame and purlin design.