 ENEnglish
 VITiếng Việt
 ZH中文
 KO한국어
 JA日本語
 FRFrançais
 ITItaliano
 PTPortuguês
 ESEspañol
 HEעברית
 ARالعربية

PEB ナレッジ
Design & engineering
Loads, wind, seismic, serviceability, connections, optimisation and design deliverables.
9 件の記事
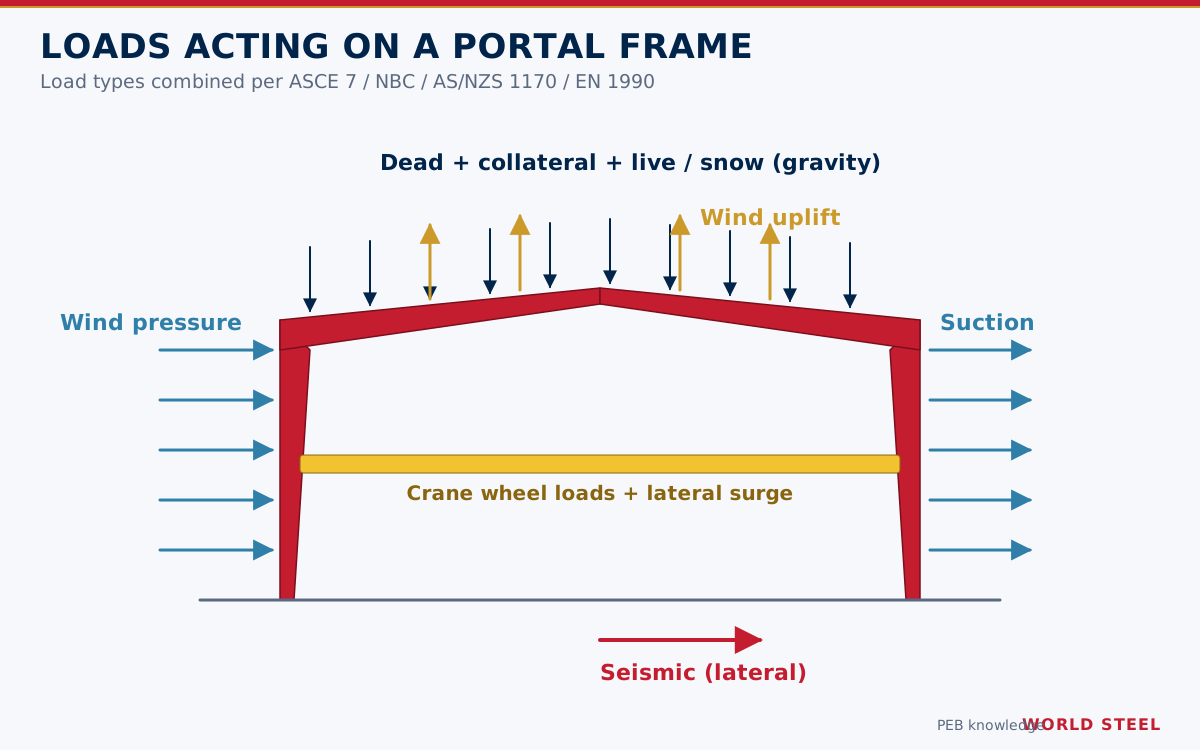
 DesignDesign loadsDesign loads for PEBs: dead, collateral, live, snow, wind, seismic and crane loads, with combinations per ASCE 7, NBC, AS/NZS 1170 and EN 1990.
 DesignWind designWind design of PEBs: wind speeds, exposure, pressure coefficients, internal pressure and cladding zones per ASCE 7, NBC, AS/NZS 1170.2 and EN 1991-1-4.
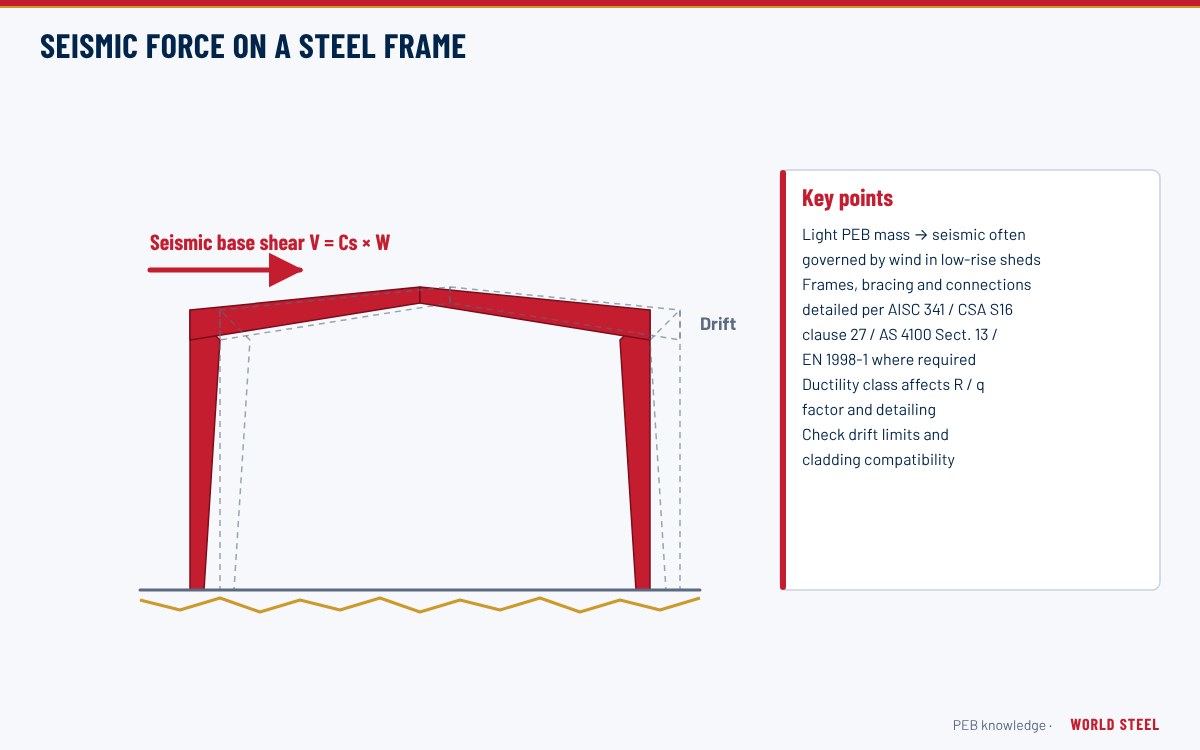 DesignSeismic designSeismic design of PEBs: hazard, site class, ductility factors, system choice and detailing under ASCE 7, NBC, AS 1170.4, NZS 1170.5 and EN 1998.
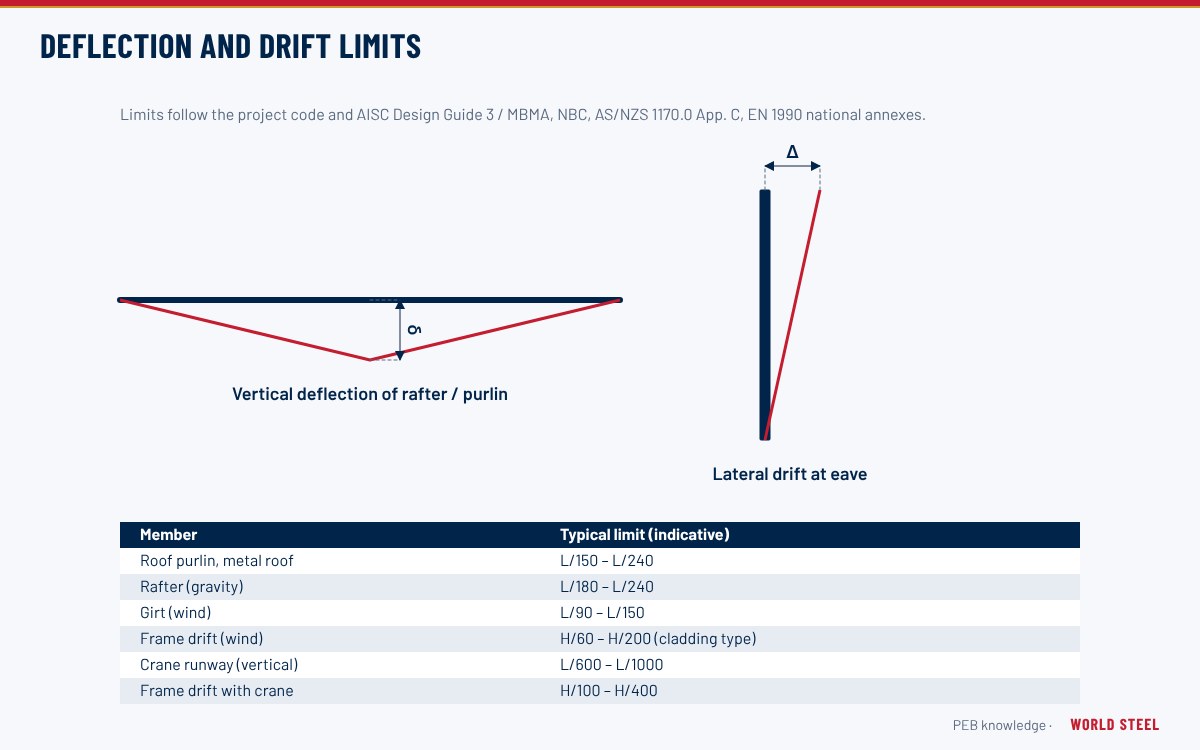 DesignServiceability & deflectionServiceability and deflection limits for PEBs: frame drift, rafter, purlin, girt and crane limits per MBMA, AISC DG3, IBC, AS/NZS 1170.0 and Eurocodes.
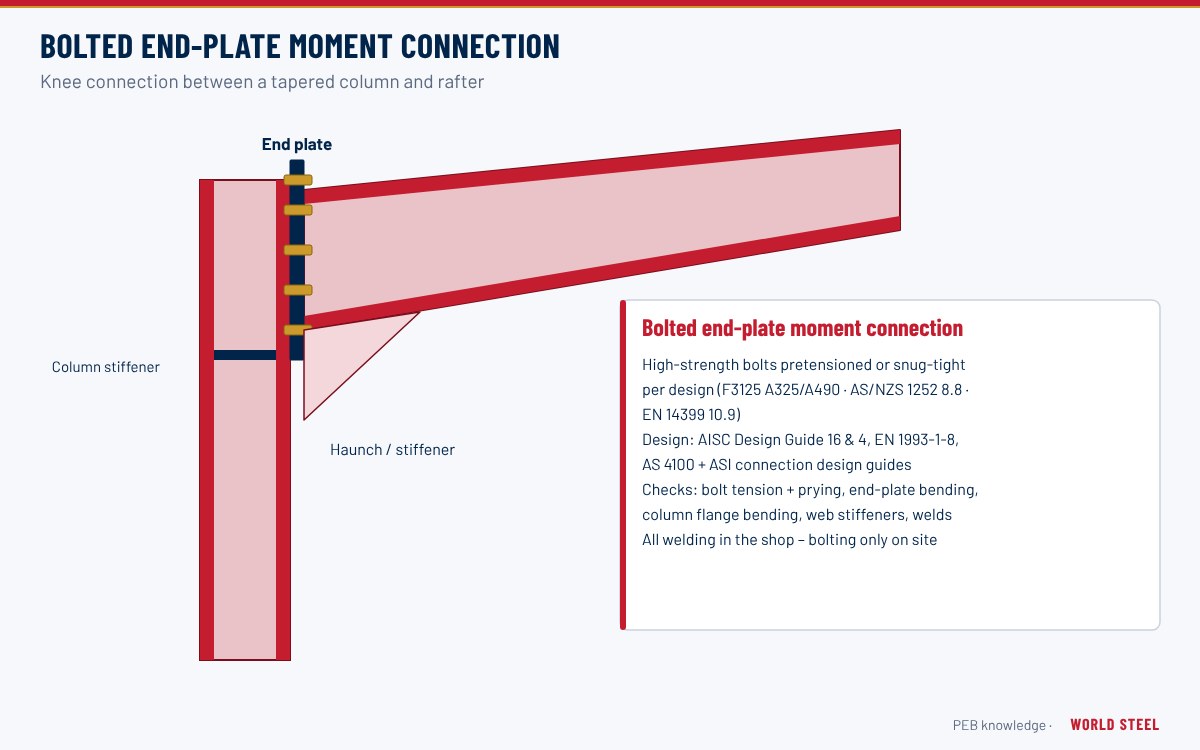 DesignConnection designConnection design for PEB frames: bolted end-plate moment connections, base plates and bracing per AISC Design Guide 39, EN 1993-1-8 and AS 4100.
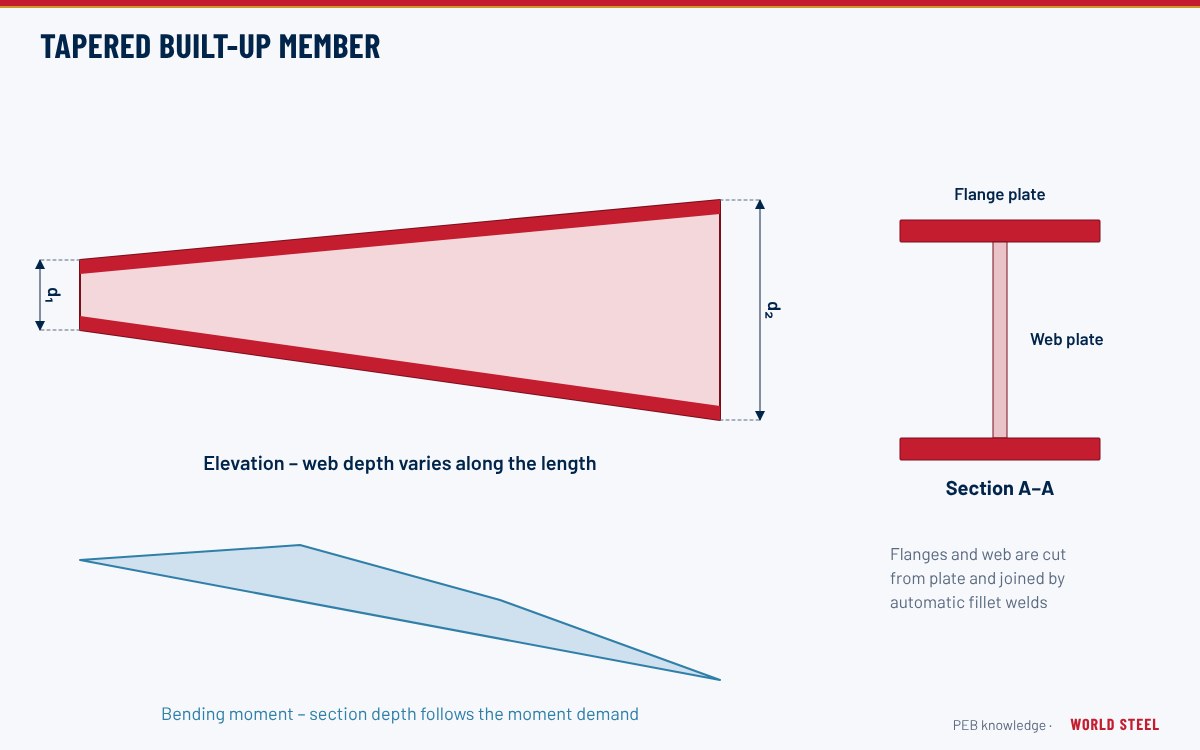 DesignTapered-section optimisationStructural optimisation of PEB frames with tapered built-up sections: how web depth follows the moment diagram, design checks, limits and steel savings drivers.
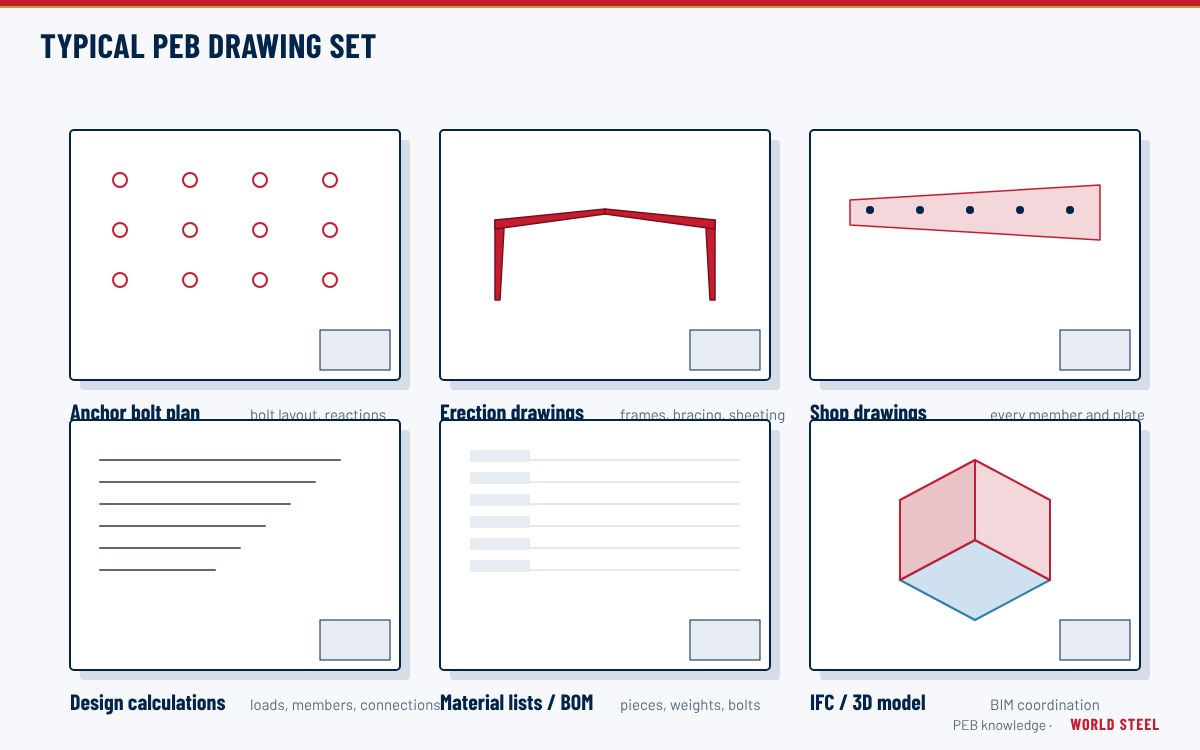 DesignDesign deliverablesPEB design deliverables explained: approval drawings, anchor bolt plans, design calculations, erection and shop drawings, IFC models and the approval sequence.
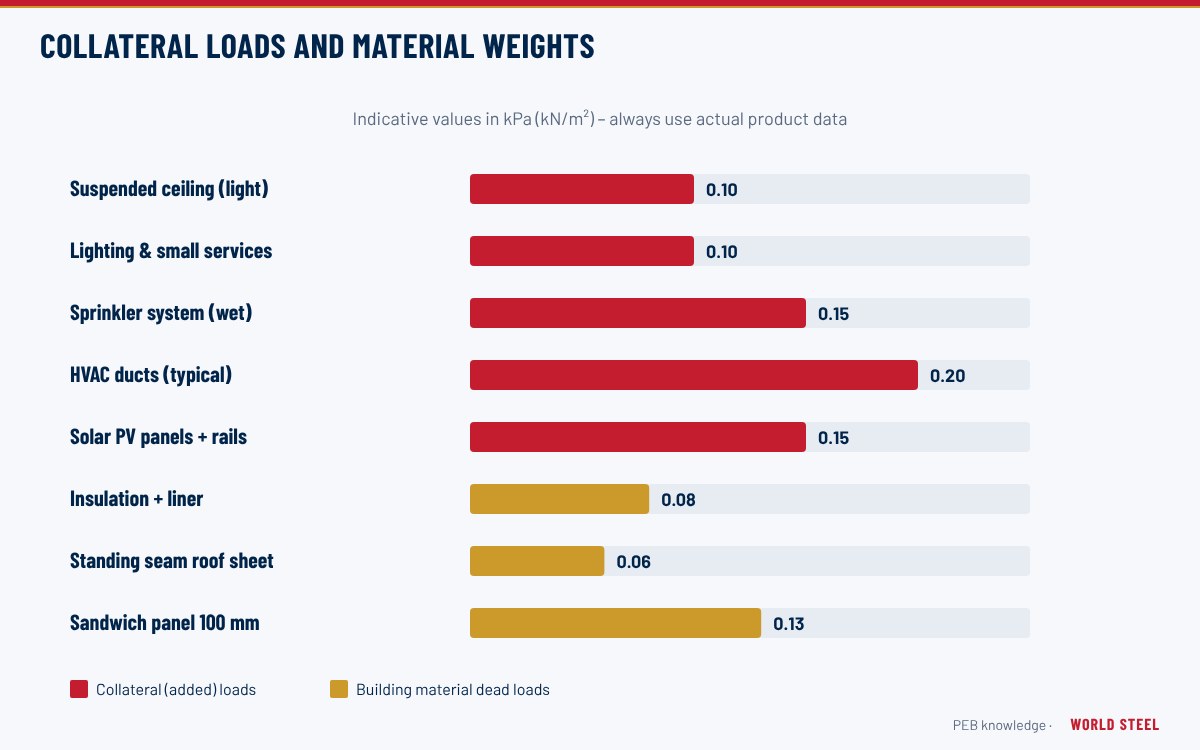 DesignCollateral loadsCollateral loads on PEB roofs – ceilings, ducts, sprinklers, lighting, solar panels – with typical material weights and mezzanine live loads by code.
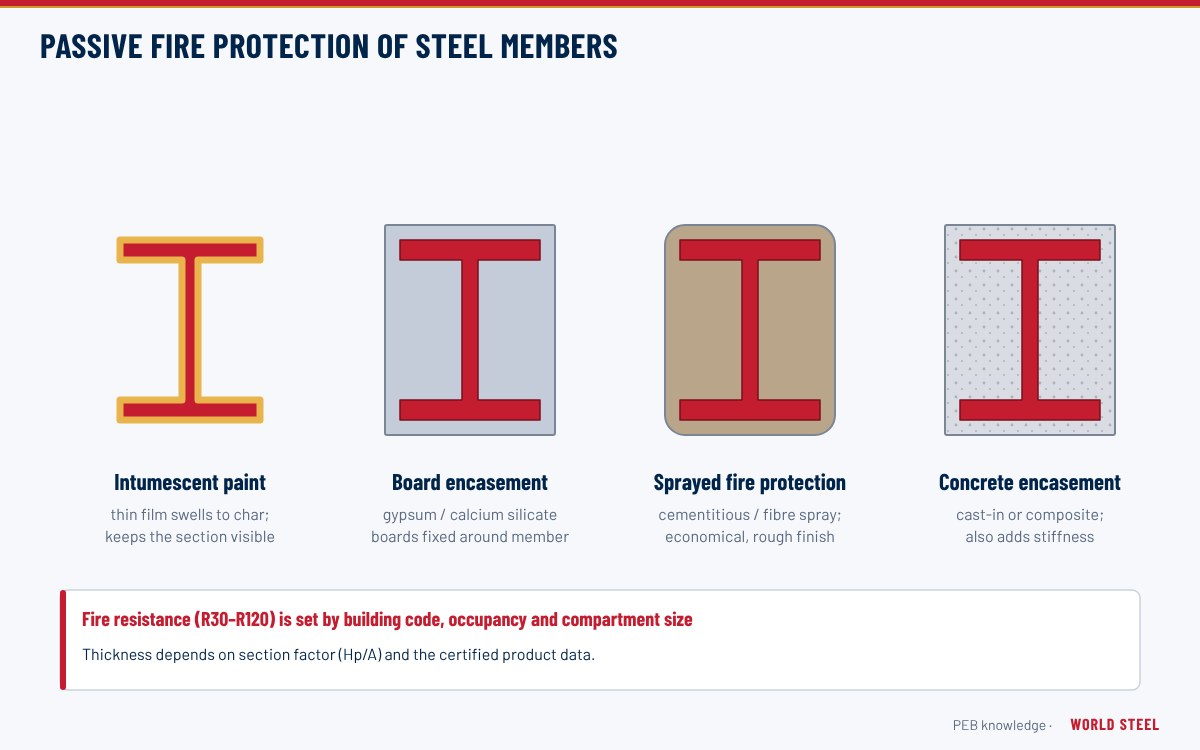 DesignFire protectionStructural fire protection for PEB: fire-resistance ratings, intumescent and sprayed coatings, fire walls and sprinklers under IBC, NBC, NCC and Eurocodes.