 ENEnglish
 VITiếng Việt
 ZH中文
 KO한국어
 JA日本語
 FRFrançais
 ITItaliano
 PTPortuguês
 ESEspañol
 HEעברית
 ARالعربية

PEB ナレッジ
PEB・鋼構造用語集
プレエンジニアド鋼構造建築および鋼構造で使われる用語 260 件。
A
- Accessory accessories, building accessories
- A supplementary item added to the basic frame and envelope of a PEB to make it usable – for example doors, windows, skylights, ventilators, louvers, gutters, canopies and trims. Accessories are specified with the building because many of them affect framing and loads. 続きを読む: PEB anatomy →
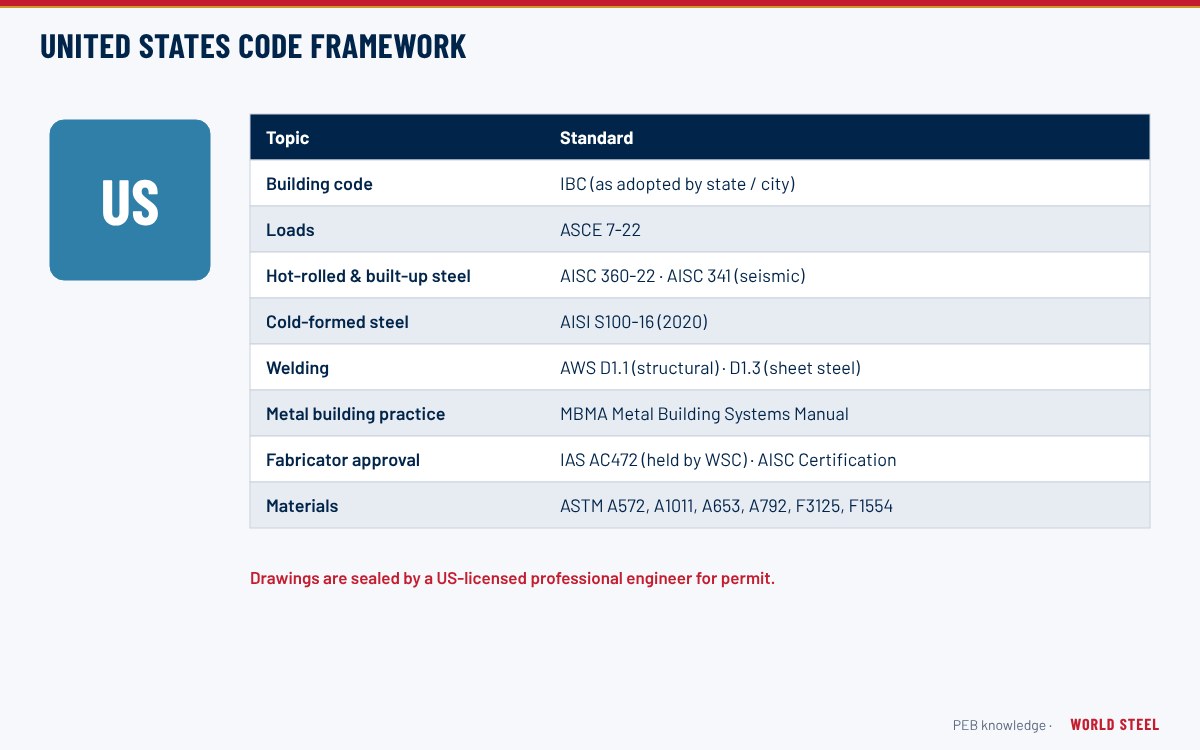
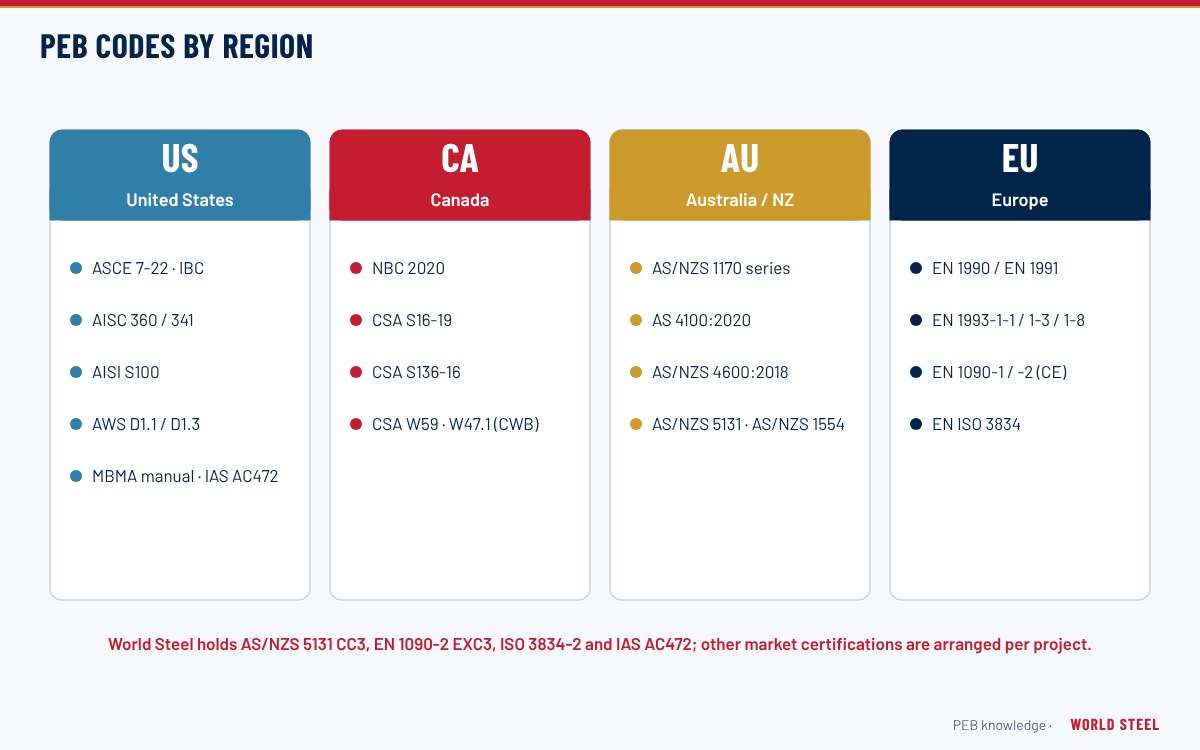
- AISC American Institute of Steel Construction
- The American Institute of Steel Construction, publisher of ANSI/AISC 360 (Specification for Structural Steel Buildings), AISC 341 (seismic provisions) and the AISC Code of Standard Practice. AISC also operates the US fabricator and erector certification programmes. 続きを読む: US standards →
- AISC 341 AISC 341-22, Seismic Provisions for Structural Steel Buildings
- The AISC Seismic Provisions for Structural Steel Buildings, which set additional requirements for seismic force-resisting systems such as special and ordinary moment frames and braced frames where the seismic design category requires them. 続きを読む: Seismic design →
- AISC 360 ANSI/AISC 360, AISC 360-22
- The US Specification for Structural Steel Buildings, currently AISC 360-22, covering the design of hot-rolled and built-up steel members and connections by LRFD or ASD. It governs the primary frames of metal buildings in the United States. 続きを読む: US standards →
- AISI American Iron and Steel Institute
- The American Iron and Steel Institute, which publishes AISI S100, the North American Specification for the design of cold-formed steel structural members used for purlins, girts and eave struts. 続きを読む: Cold-formed steel →
- AISI S100 AISI S100-16, North American Specification for Cold-Formed Steel
- The North American Specification for the Design of Cold-Formed Steel Structural Members (AISI S100-16, reaffirmed 2020), adopted in the US and, with Canadian annexes, as CSA S136 in Canada. 続きを読む: Cold-formed steel →
- Allowable Strength Design ASD, allowable stress design
- A design method in which the required strength from service-level load combinations must not exceed the nominal strength divided by a safety factor (Ω). AISC 360 and AISI S100 permit ASD as an alternative to LRFD. 続きを読む: Design loads →
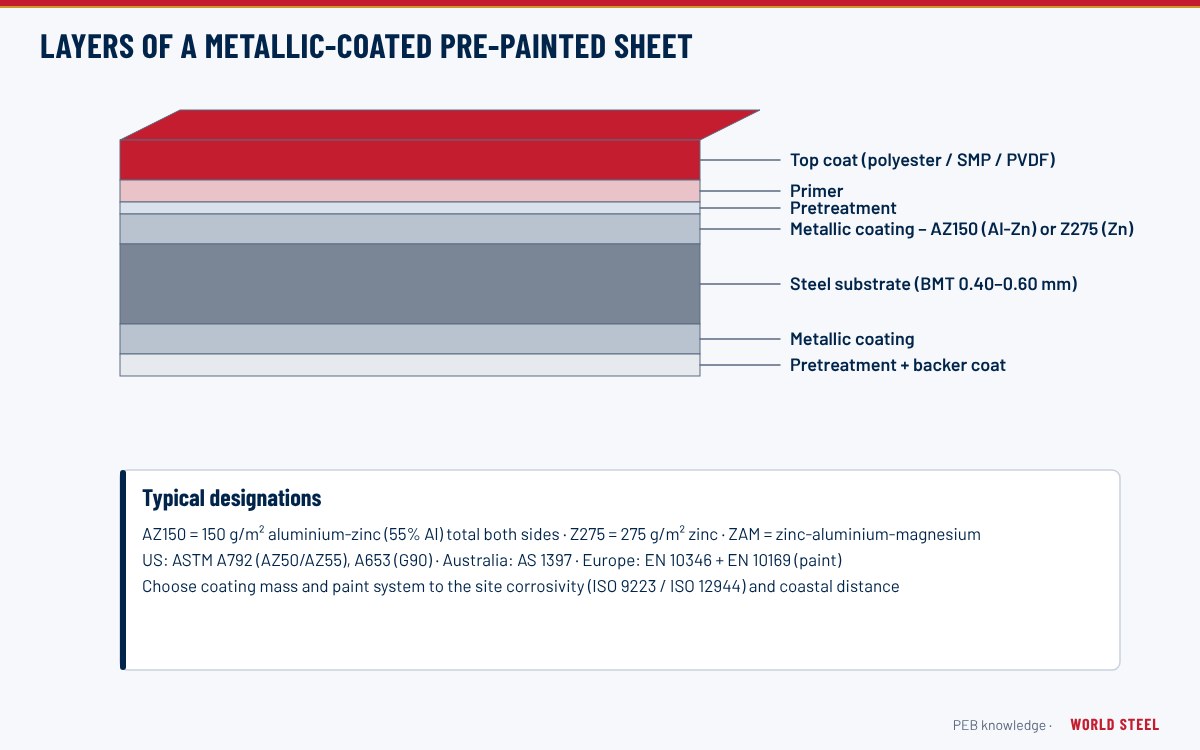
- Aluminium-zinc coating aluminium-zinc, aluminum-zinc, Al-Zn coating
- A hot-dip metallic coating of approximately 55% aluminium, 43.5% zinc and 1.5% silicon applied to steel sheet, designated AZ (e.g. AZ150) by coating mass in g/m² (both sides). It combines barrier protection from aluminium with sacrificial protection from zinc and is the common substrate for PEB roof and wall sheeting. 続きを読む: Coated & pre-painted sheet →
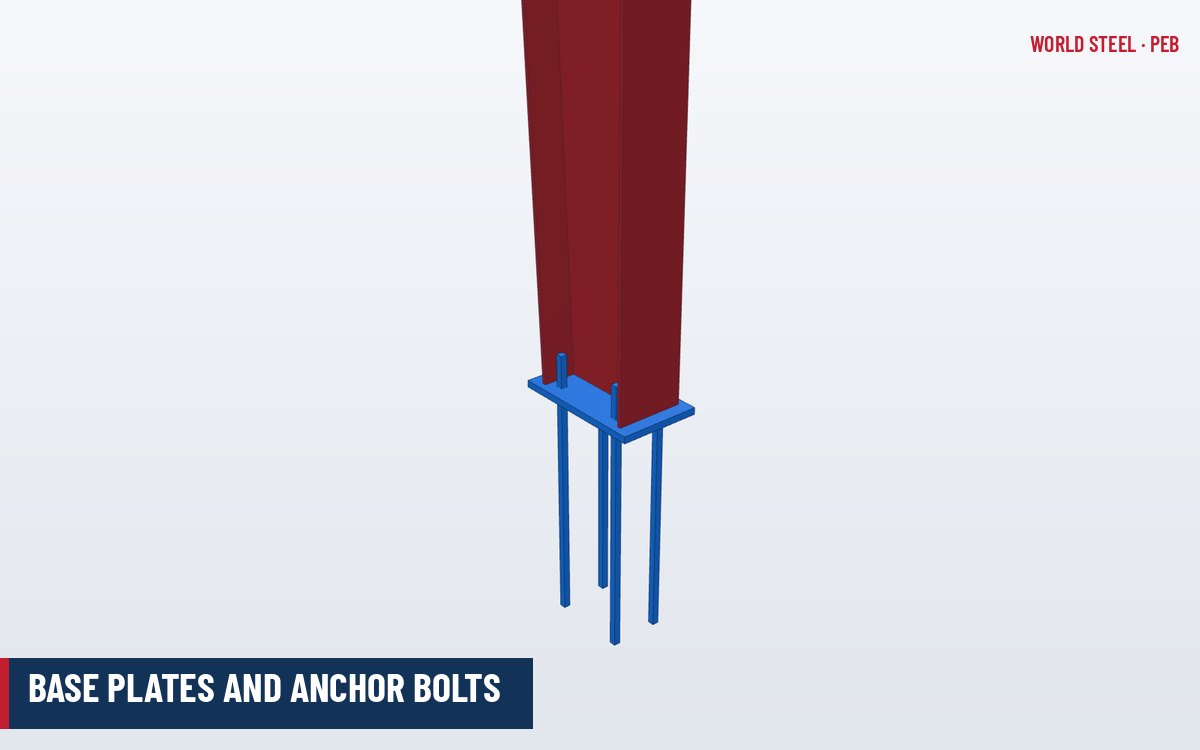
- Anchor bolt anchor bolts, anchor rod, anchor rods
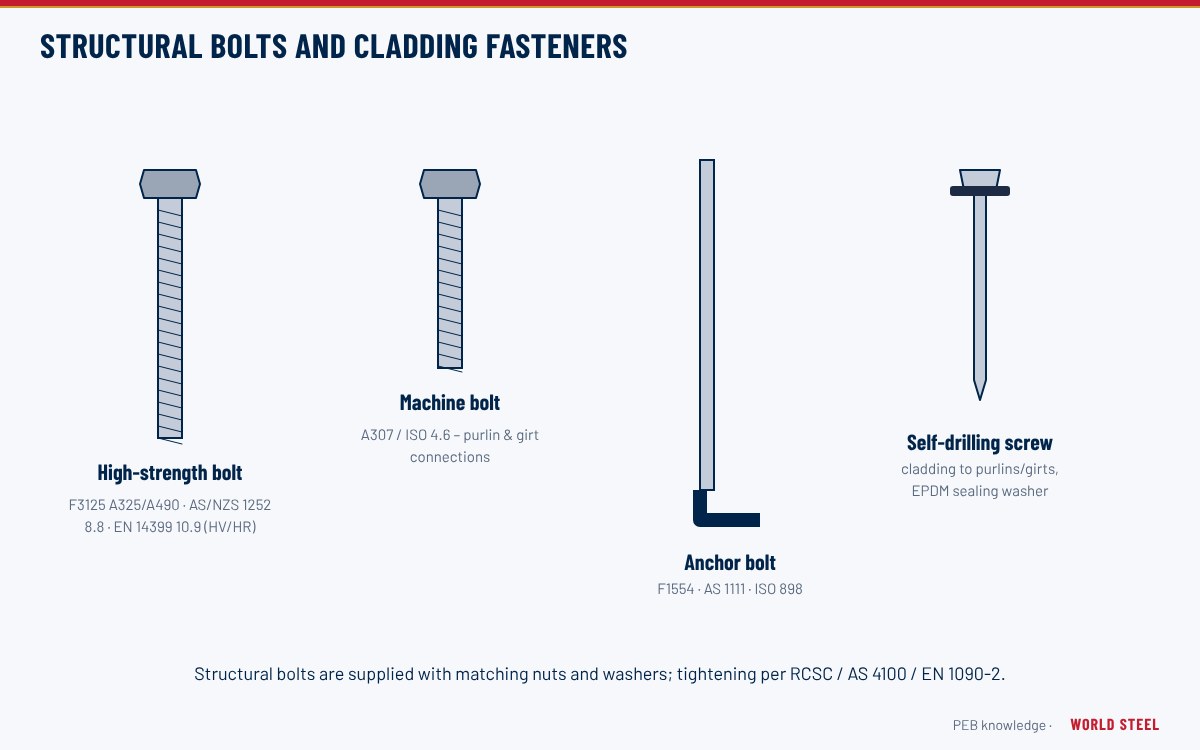
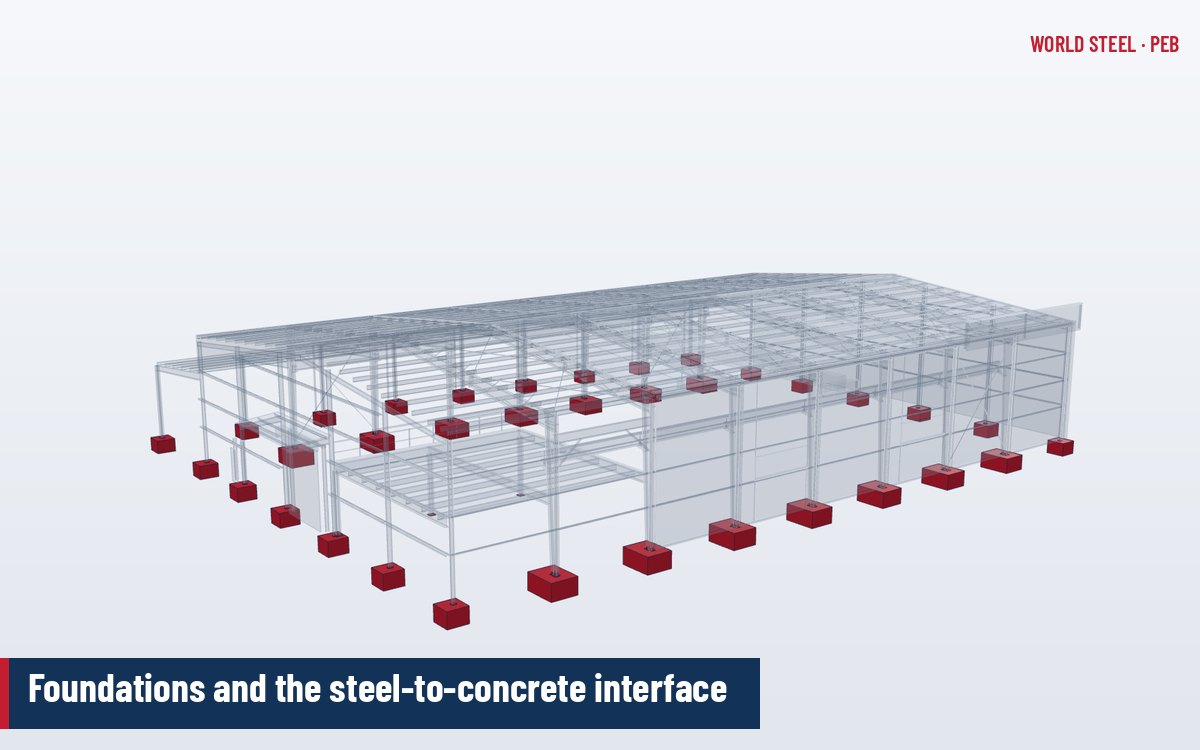
- A threaded rod cast into the concrete foundation that fixes a column base plate and transfers tension, shear and uplift to the footing. Anchor rods are typically specified to ASTM F1554 in the US or AS/NZS 1252 / property class 4.6–8.8 elsewhere. 続きを読む: Base plates & anchor bolts →
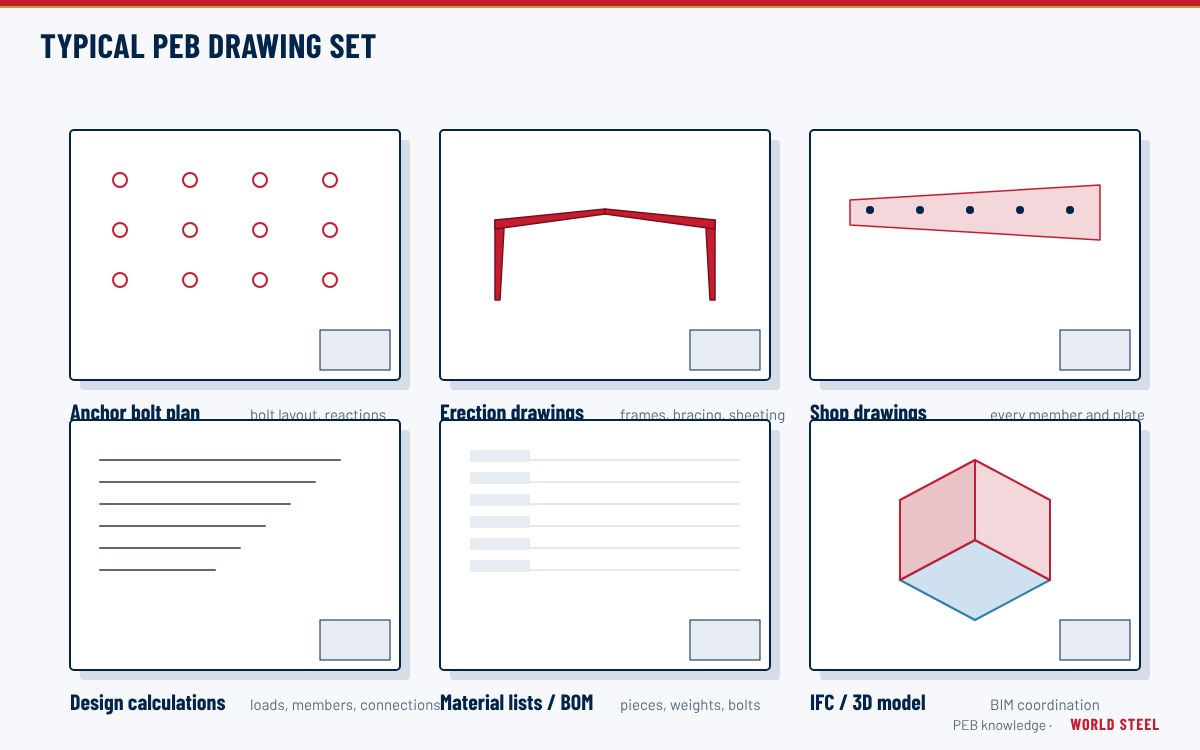
- Approval drawings approval drawing, general arrangement drawings, GA drawings
- The first drawing set issued by the PEB supplier, showing plans, elevations, cross-sections, openings, accessories and design criteria. The buyer reviews and signs them to confirm geometry and scope before detailed design, anchor bolt plans and fabrication proceed. 続きを読む: Design deliverables →
- AS 1397 AS 1397:2021
- The Australian standard for continuous hot-dip metallic-coated steel sheet and strip (zinc, zinc-aluminium, aluminium-zinc and magnesium-containing coatings), defining grades such as G300–G550 and coatings such as AZ150. 続きを読む: Coated & pre-painted sheet →
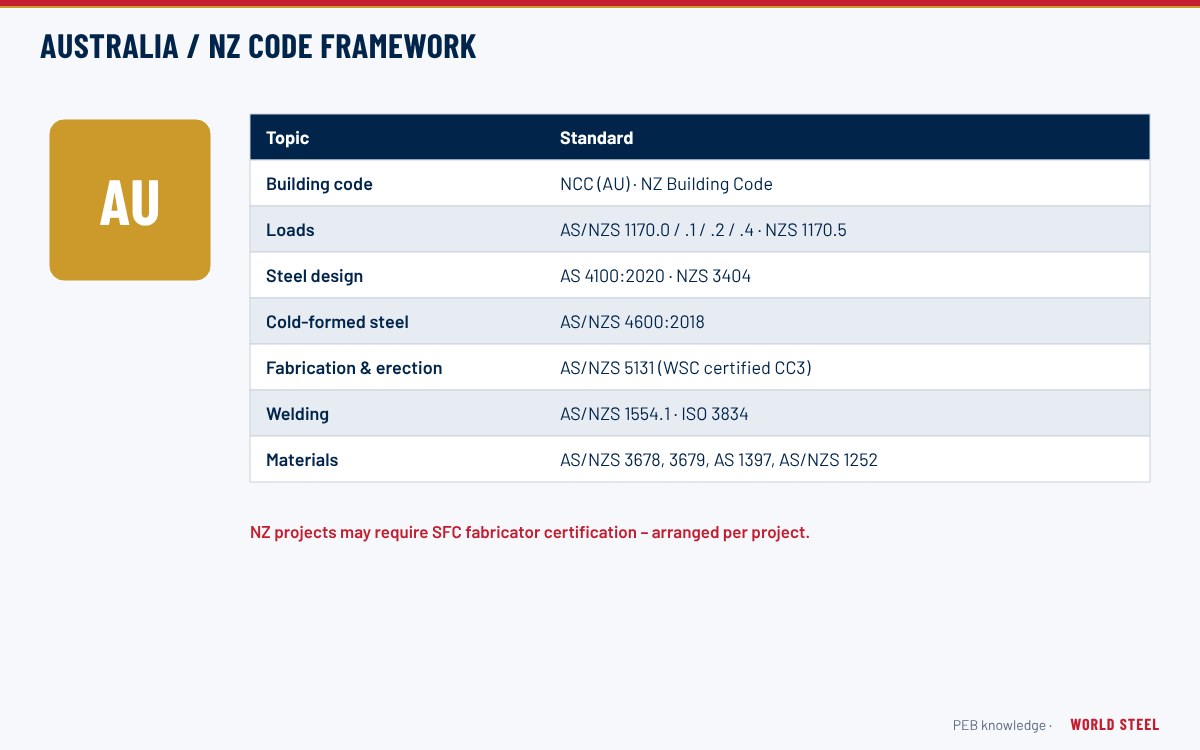
- AS 4100 AS 4100:2020
- The Australian Standard for steel structures (AS 4100:2020), used for the limit-state design of hot-rolled and welded steel members and connections, including portal frames. 続きを読む: Australia / NZ standards →
- AS/NZS 1170 AS/NZS 1170 series, AS/NZS 1170.2
- The Australian/New Zealand structural design actions series: Part 0 general principles, Part 1 permanent and imposed actions, Part 2 wind actions, Part 3 snow and ice; earthquake actions are in AS 1170.4 (Australia) and NZS 1170.5 (New Zealand). 続きを読む: Australia / NZ standards →
- AS/NZS 1554 AS/NZS 1554.1
- The Australian/New Zealand structural steel welding standard; Part 1 covers welding of steel structures, including procedure and welder qualification and weld categories SP and GP. 続きを読む: Welding & consumables →
- AS/NZS 3678 AS/NZS 3679
- Australian/New Zealand standards for structural steel hot-rolled plates, floorplates and slabs (AS/NZS 3678) and hot-rolled bars and sections (AS/NZS 3679), with grades such as 250 and 350. 続きを読む: Steel plate grades →
- AS/NZS 4600 AS/NZS 4600:2018
- The Australian/New Zealand standard for the design of cold-formed steel structures (AS/NZS 4600:2018), applied to purlins, girts and other light-gauge members. 続きを読む: Cold-formed steel →
- AS/NZS 5131 AS/NZS 5131:2016
- The Australian/New Zealand standard for fabrication and erection of structural steelwork (AS/NZS 5131:2016). It assigns Construction Categories CC1 to CC4 that set the level of quality requirements; World Steel holds CC3 certification. 続きを読む: Australia / NZ standards →
- ASCE 7 ASCE/SEI 7, ASCE 7-22
- Minimum Design Loads and Associated Criteria for Buildings and Other Structures, published by the American Society of Civil Engineers (current edition ASCE 7-22) and referenced by the International Building Code for dead, live, snow, wind, seismic and rain loads. 続きを読む: Design loads →
- ASTM A36 A36 steel
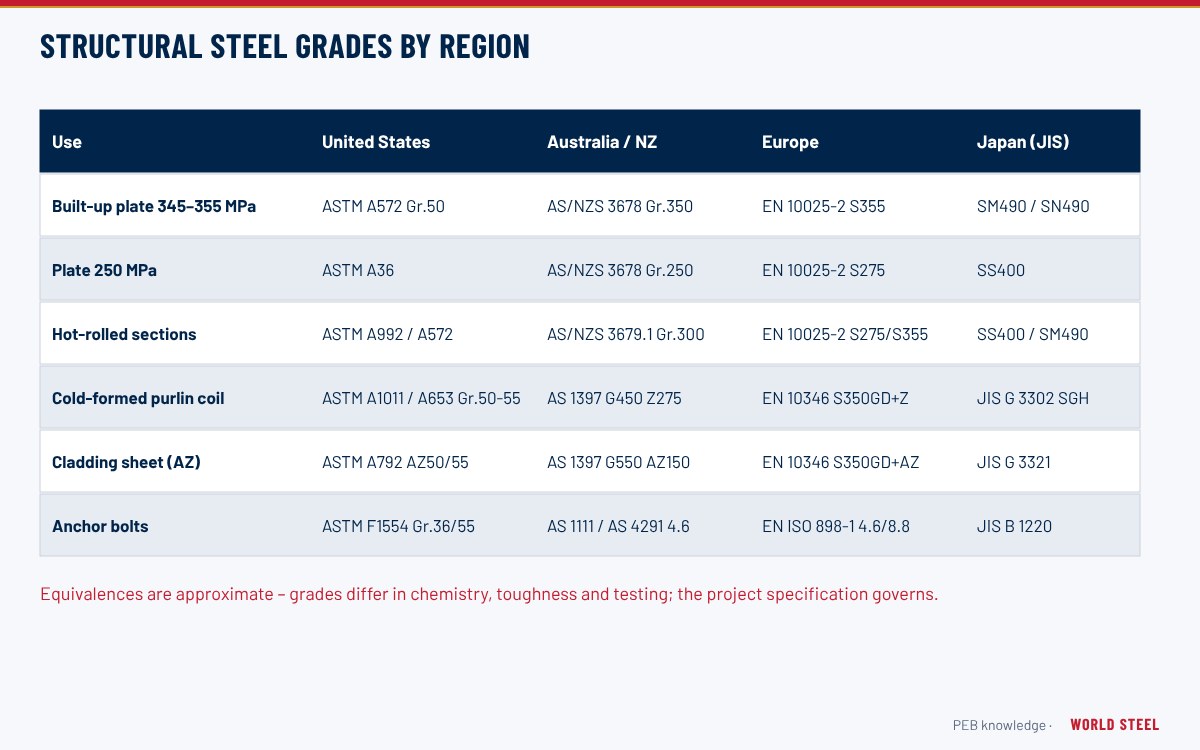
- A US carbon structural steel specification for plates, shapes and bars with a minimum yield strength of 36 ksi (250 MPa). In PEB it is mainly used for plates, clips and minor parts. 続きを読む: Steel plate grades →
- ASTM A572 A572 Grade 50, A572 Gr 50
- A US high-strength low-alloy columbium-vanadium structural steel specification; Grade 50 (345 MPa minimum yield) is the most common plate grade for the webs and flanges of built-up PEB frames. 続きを読む: Steel plate grades →
- ASTM A653 A653
- The ASTM specification for steel sheet zinc-coated (galvanized) or zinc-iron alloy-coated by the hot-dip process, covering structural grades used for cold-formed purlins, girts and decking. 続きを読む: Coated & pre-painted sheet →
- ASTM A792 A792
- The ASTM specification for steel sheet coated with 55% aluminium-zinc alloy by the hot-dip process, the North American equivalent of AS 1397 AZ-coated sheet used for roof and wall panels. 続きを読む: Coated & pre-painted sheet →
- ASTM F1554 F1554
- The ASTM specification for anchor bolts in grades 36, 55 and 105 (ksi minimum yield), the usual specification for PEB anchor rods in the United States. 続きを読む: Base plates & anchor bolts →
- ASTM F3125 F3125, A325 bolts, A490 bolts
- The ASTM specification that consolidated high-strength structural bolt grades A325, A490, F1852 and F2280. It is the standard for bolts in PEB end-plate and splice connections in North America. 続きを読む: Bolts & fasteners →
- Auxiliary load auxiliary loads
- A dynamic or moving load other than the basic roof loads – typically from cranes, monorails, hoists or other material-handling equipment – that the frame must be designed for in addition to dead, collateral, live, snow, wind and seismic loads. 続きを読む: Design loads →
- AWS D1.1 AWS D1.1/D1.1M, Structural Welding Code
- The American Welding Society Structural Welding Code – Steel, governing welding procedures, welder qualification, workmanship and inspection for structural steel in the US. 続きを読む: Welding & consumables →
- AWS D1.3 AWS D1.3/D1.3M
- The AWS Structural Welding Code – Sheet Steel, covering welding of sheet steel up to 4.8 mm thick, such as cold-formed members and decks. 続きを読む: Welding & consumables →


B
- Bare frame bare frame drift
- The primary frame analysed without the stiffening contribution of cladding or secondary members. Lateral drift limits for metal buildings are usually checked on the bare frame under serviceability wind. 続きを読む: Serviceability & deflection →
- Base angle base angles, base channel, base channels
- A light cold-formed angle or channel fixed along the top of the slab or kerb at the bottom of a wall, to which the lower ends of the wall sheets are fastened. It locates and seals the base of the cladding but does not support the girts above. 続きを読む: Girts →
- Base plate base plates, column base plate
- A steel plate welded to the bottom of a column that spreads its load onto the concrete foundation and receives the anchor bolts. PEB column bases are commonly designed as pinned, with grout beneath the plate. 続きを読む: Base plates & anchor bolts →
- Bay spacing bay spacings, bay length
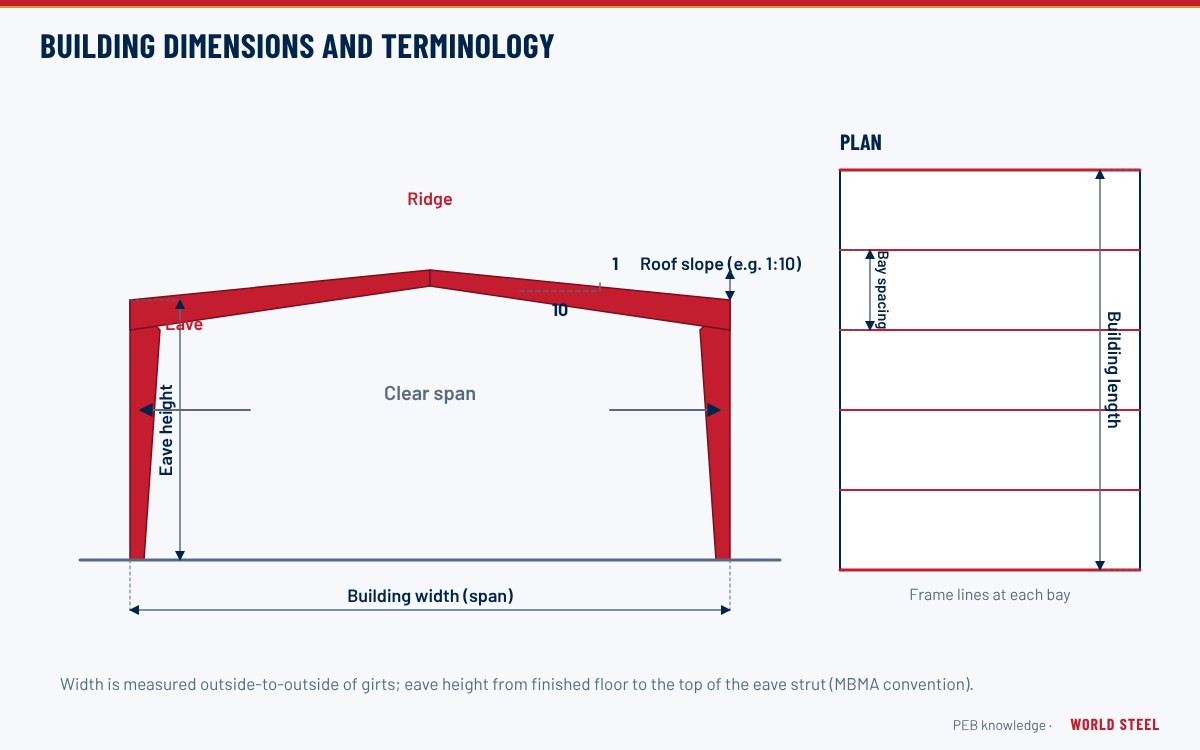
- The distance between centrelines of adjacent primary frames along the building length. Typical PEB bay spacing is about 6–9 m, chosen to balance frame weight against purlin and girt sizes. 続きを読む: Dimensions & terms →
- BC1 BC1 Singapore
- The Singapore Building and Construction Authority design guide BC1 on the use of alternative structural steel, which sets requirements for the certification, quality assurance and use of structural steel materials and products in Singapore building works. World Steel holds BC1 certification. 続きを読む: Market compliance →
- Bearing frame endwall post-and-beam endwall, bearing endwall
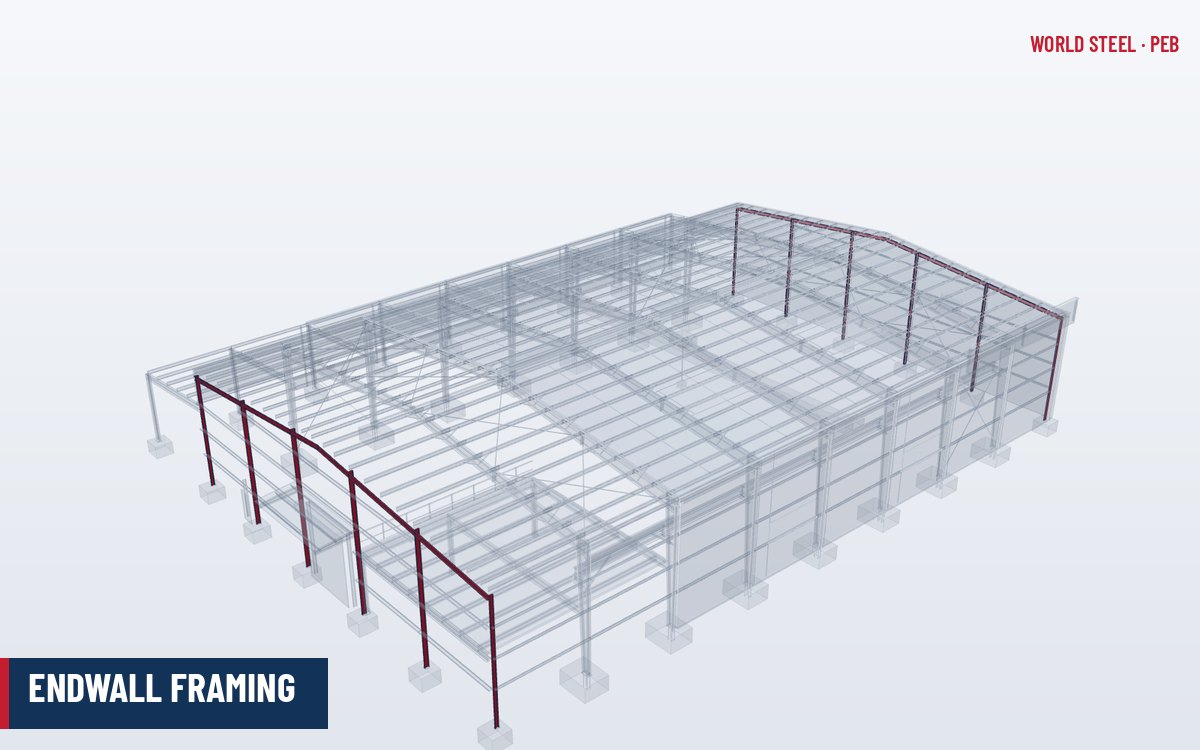
- An endwall system in which endwall columns support a simply supported endwall rafter rather than a full rigid frame. It is lighter than a rigid end frame but does not permit a future expansion without modification. 続きを読む: Endwall framing →
- BIM Building Information Modelling, Building Information Modeling
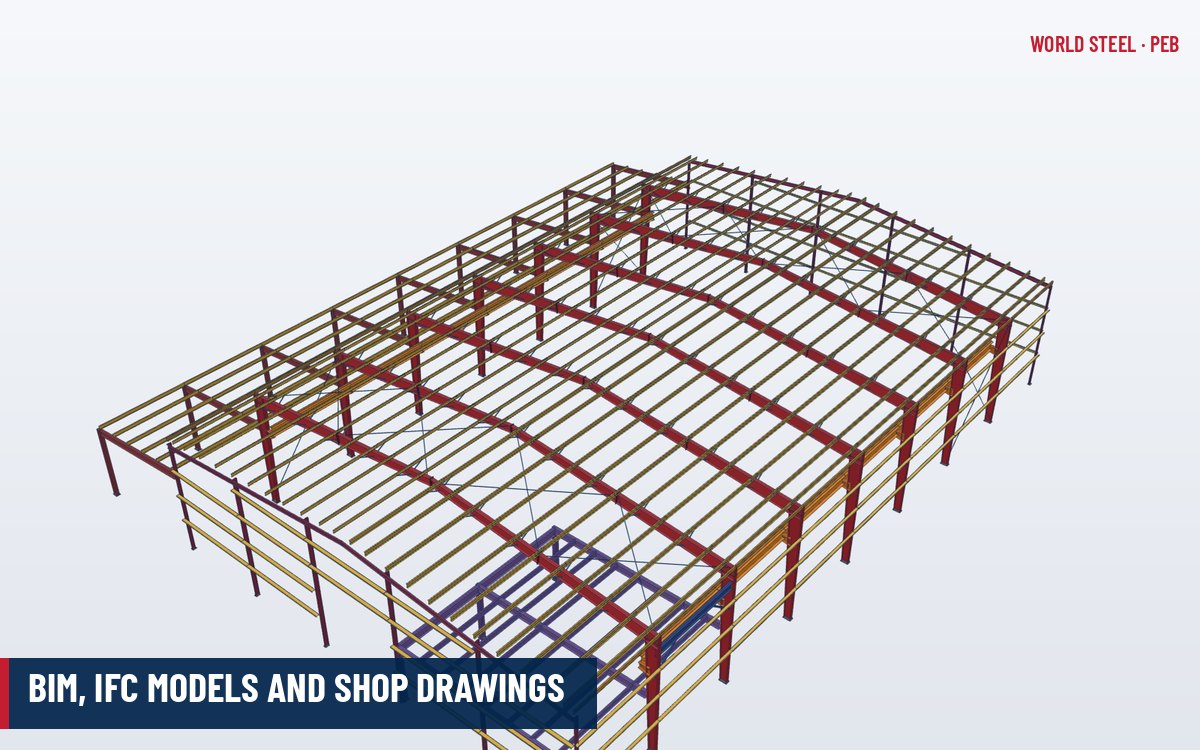
- Building Information Modelling: the creation and exchange of a coordinated 3D digital model carrying geometry and data for design, fabrication and construction. For steel buildings it links analysis, detailing, CNC fabrication and erection planning. 続きを読む: BIM & shop drawings →
- Blind rivet blind rivets, pop rivet, pop rivets
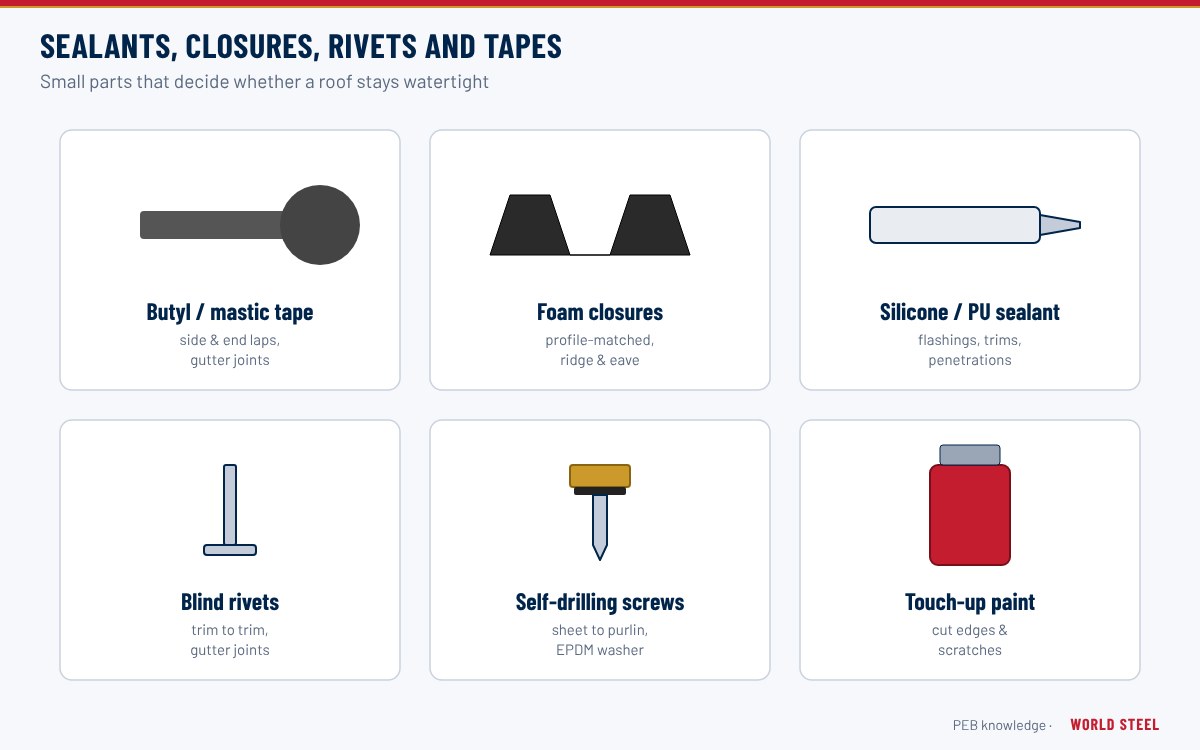
- A rivet installed from one side with a hand or power tool, used to join trims, flashings and gutters where screws are unsuitable. Material must be compatible with the sheets to avoid galvanic corrosion. 続きを読む: Sundries & sealants →
- Braced bay braced bays
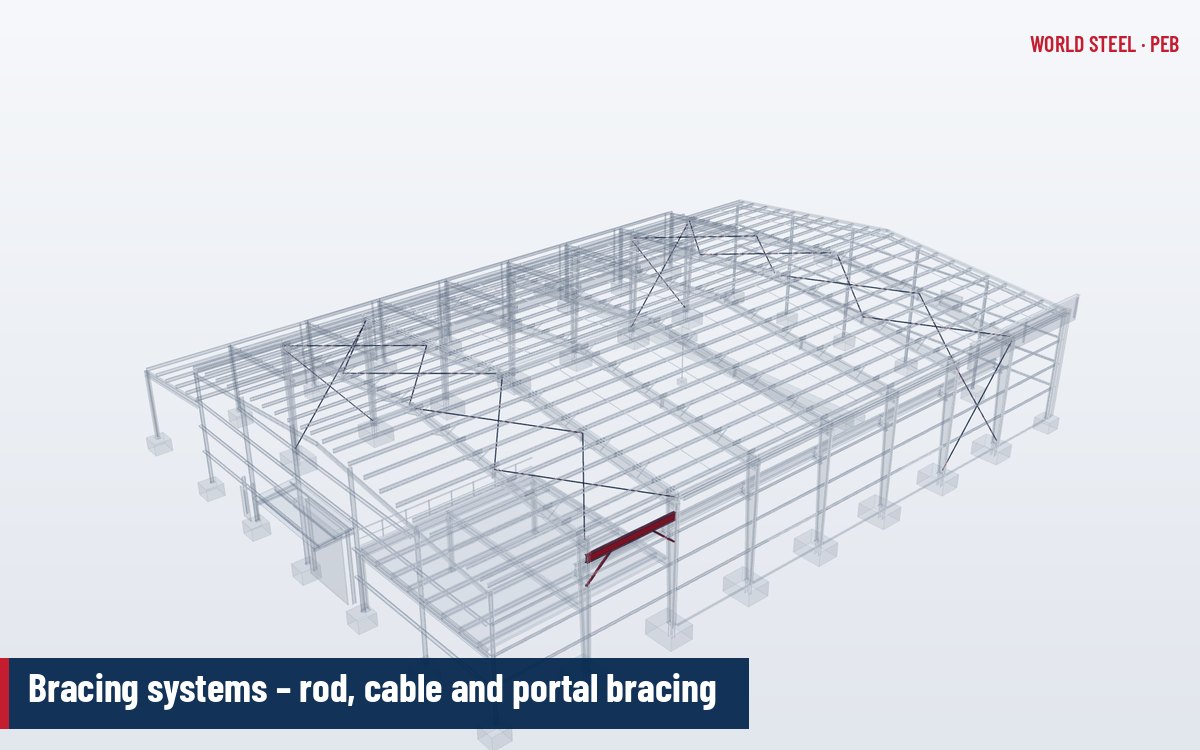
- A bay containing the diagonal roof and wall bracing, or a wall portal, that carries longitudinal wind, seismic and crane forces to the foundations. Braced bays are usually near each end of the building and at intervals along long buildings. 続きを読む: Bracing systems →
- Bracing bracing system, X-bracing, cross bracing
- Diagonal members (rods, cables or angles) that, with the struts and frames, form vertical and horizontal trusses to carry longitudinal wind and seismic forces to the foundations and stabilise the structure during erection. 続きを読む: Bracing systems →
- Break-bulk breakbulk, break bulk cargo
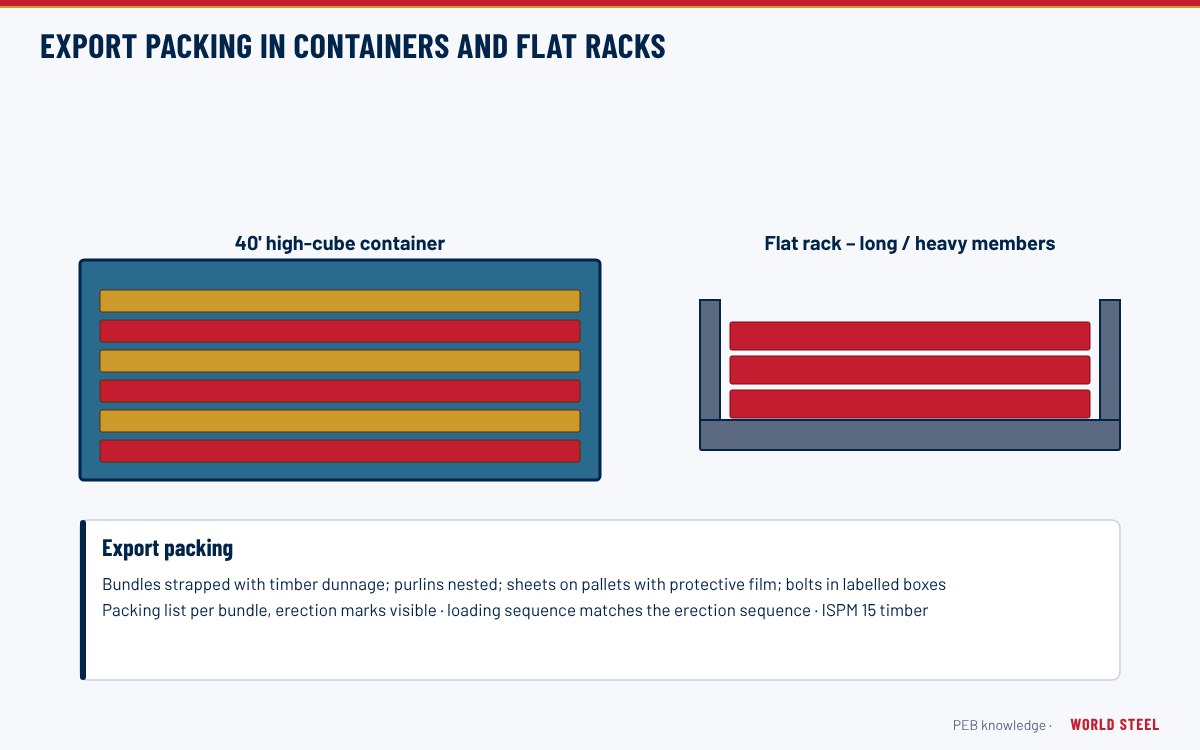
- Cargo shipped as individual bundles or pieces loaded directly into a vessel's hold or on deck rather than in containers. It is used for long or heavy steel members that exceed container dimensions. 続きを読む: Packing and shipping →
- Building length building lengths
- The dimension of the building parallel to the ridge, measured between the outside faces of the endwall girts. 続きを読む: Dimensions & terms →
- Building width building widths
- The dimension of the building perpendicular to the ridge, normally measured between the outside faces of the sidewall girts (steel line to steel line). 続きを読む: Dimensions & terms →
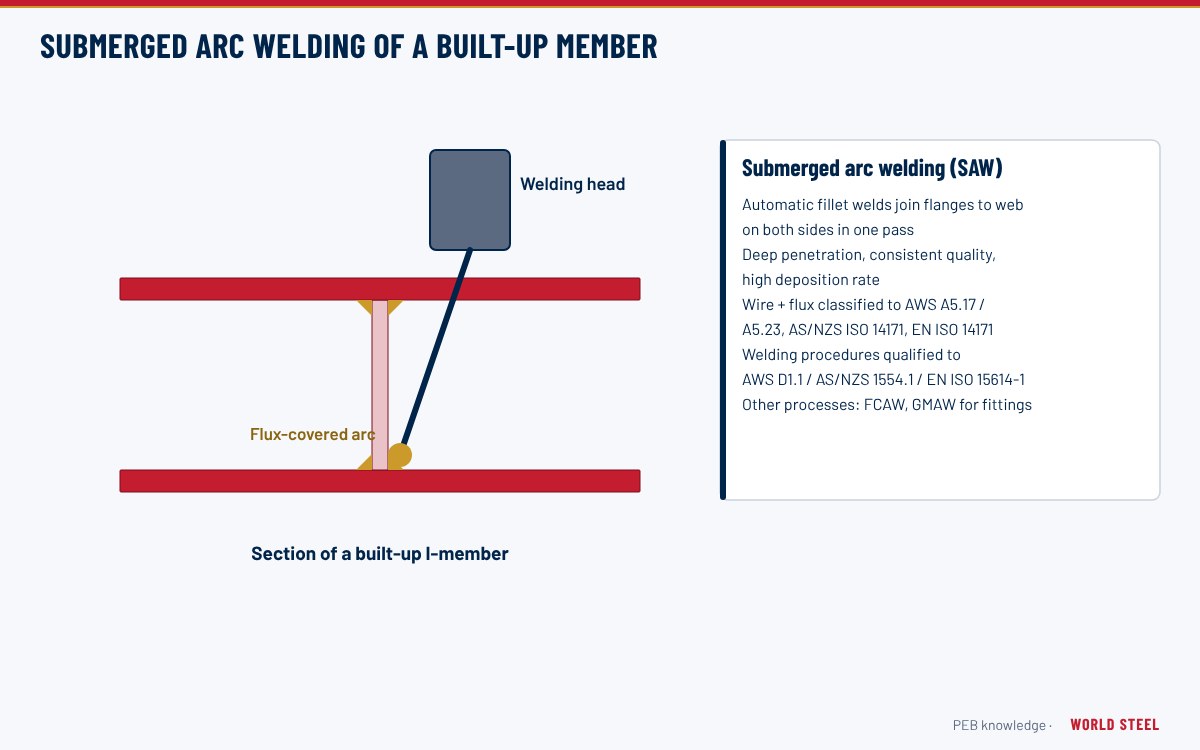
- Built-up section built-up sections, built-up member, built-up members
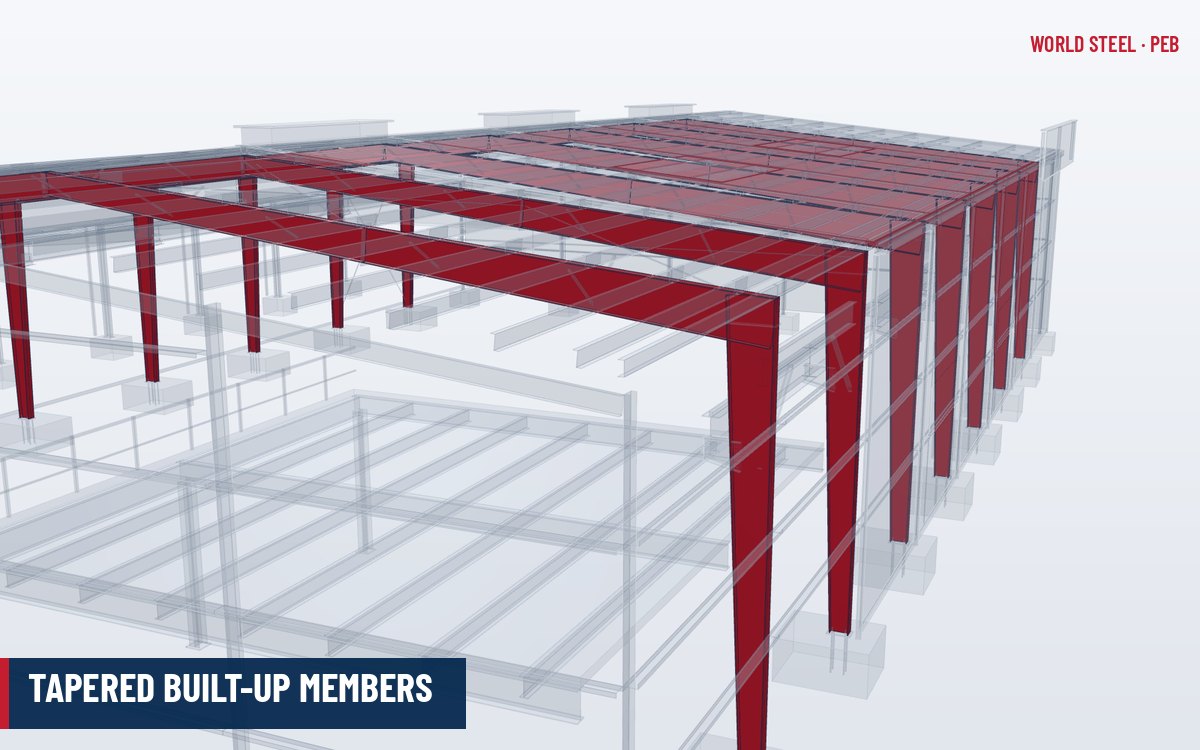
- An I-section fabricated by welding two flange plates to a web plate, allowing depth and plate thickness to vary along the member. Built-up sections are the basis of PEB primary frames. 続きを読む: Tapered members →
- By-pass girt by-pass girts, bypass girt, bypass girts
- A girt that runs continuously past the outside face of the columns, fixed by clips to the outer flange. It is the most economical girt arrangement because Z girts can be lapped over the columns, but it places the wall line outside the frame. 続きを読む: Girts →
C
- Camber cambered
- A deliberate upward curvature fabricated into a beam or rafter to offset deflection under dead load or to provide drainage. Unintended camber or sweep is controlled by fabrication tolerances. 続きを読む: Erection tolerances →
- Canadian Welding Bureau CWB
- The Canadian Welding Bureau, the certification body that audits and certifies companies to CSA W47.1 and qualifies their welding procedures and welders for steel fabrication in Canada. 続きを読む: Canada standards →
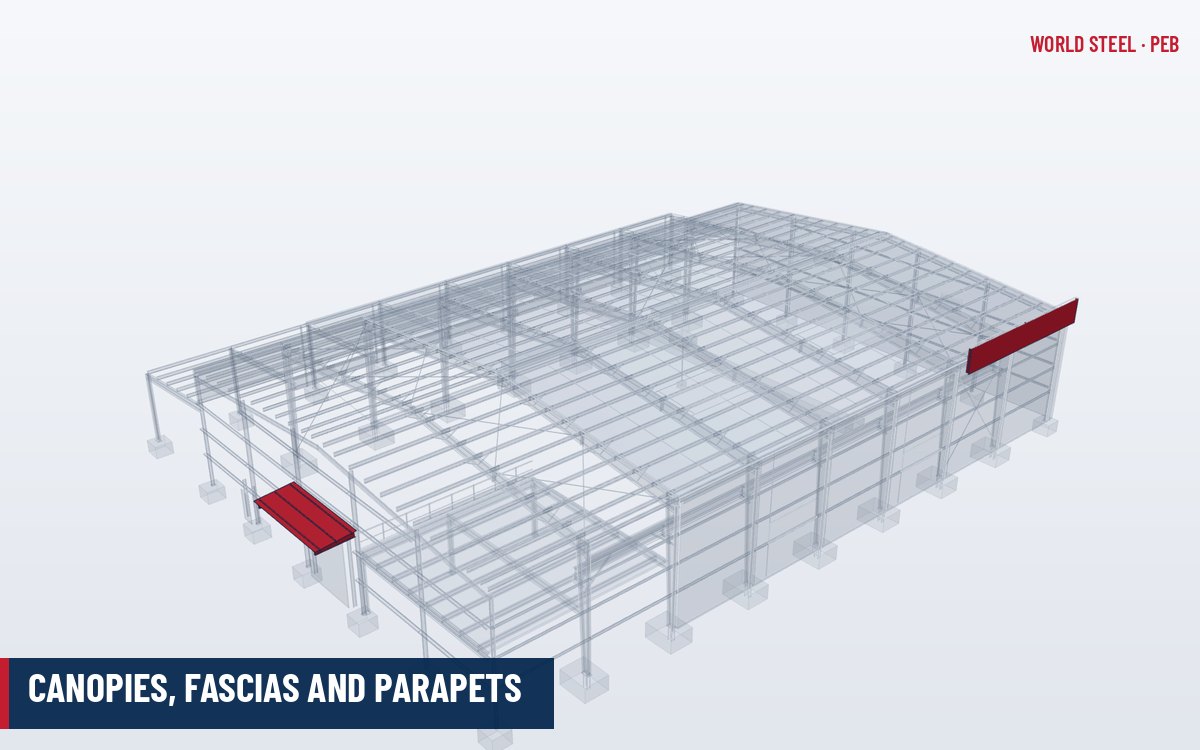
- Canopy canopies
- A cantilevered roof extension projecting from a sidewall or endwall, usually supported by tapered or prismatic cantilever members bolted to the main columns, used to shelter loading docks and entrances. 続きを読む: Canopies & fascias →
- Cap plate cap plates
- A plate welded across the top of a column or the end of a member to close it and to provide a bolted bearing surface, for example where a multi-span rafter sits on an interior column. 続きを読む: End-plate connections →
- CFR Cost and Freight
- Incoterms 2020 rule (Cost and Freight) for sea transport in which the seller pays freight to the named port of destination, but risk passes to the buyer when the goods are on board the vessel at the port of shipment. 続きを読む: Packing and shipping →
- Charpy impact test Charpy V-notch, CVN test, Charpy test
- A test that measures the energy a notched steel specimen absorbs when broken at a specified temperature, indicating toughness and resistance to brittle fracture. Steel subgrades such as JR, J0, J2 and L0/L15 refer to these test requirements. 続きを読む: Steel plate grades →
- Chequer plate checker plate, chequered plate, tread plate
- Steel plate with a raised pattern for slip resistance, used for mezzanine and platform floors and stair treads. 続きを読む: Mezzanine floors →
- CIF Cost, Insurance and Freight
- Incoterms 2020 rule (Cost, Insurance and Freight) for sea transport in which the seller pays freight and minimum insurance to the named destination port, while risk passes to the buyer once the goods are on board at the port of shipment. 続きを読む: Packing and shipping →
- Clear height clear heights, clear internal height
- The vertical distance from finished floor to the underside of the lowest structural member, which governs racking, cranes and equipment clearance. 続きを読む: Dimensions & terms →
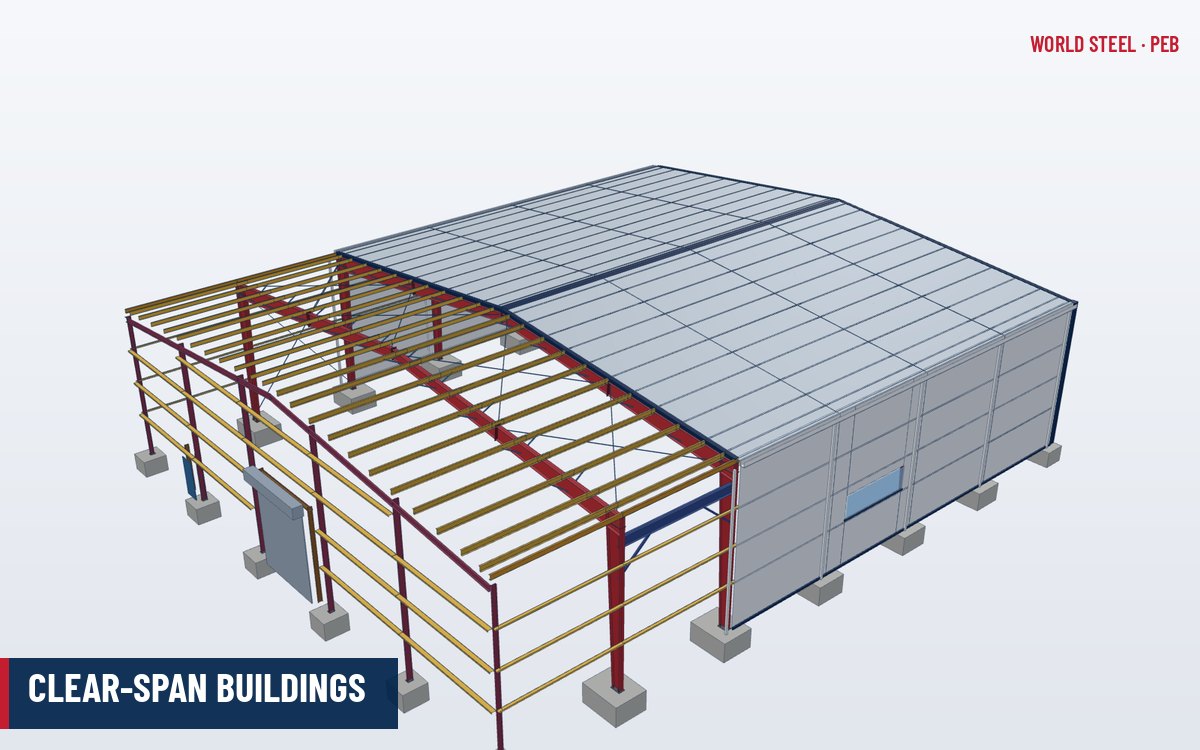
- Clear span clear-span, clear spans, clearspan
- A frame spanning the full building width without interior columns, giving unobstructed floor space. PEB clear spans commonly range up to about 60–90 m depending on loads and economy. 続きを読む: Clear span →
- Closure strip closure strips, foam closure, foam closures
- A strip of closed-cell foam or formed metal shaped to the profile of a roof or wall sheet, installed at eaves, ridges, bases and flashings to seal the voids between the sheet ribs against rain, dust, insects and birds. 続きを読む: Sundries & sealants →
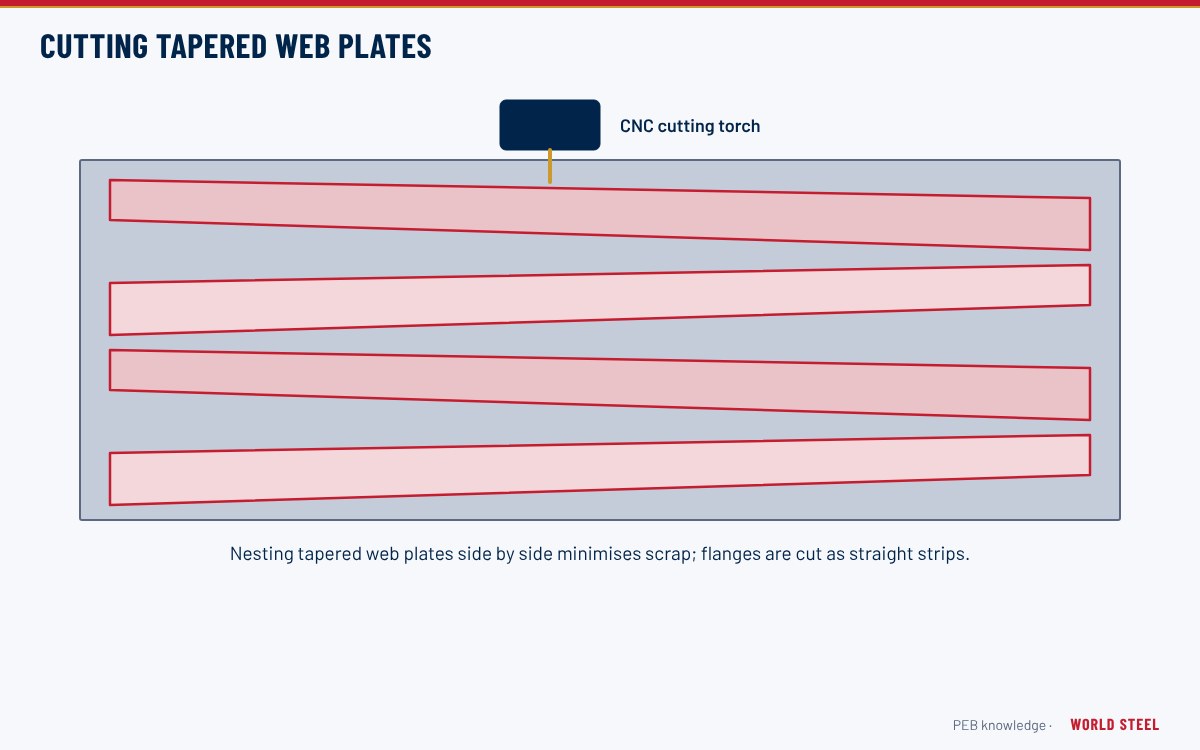
- CNC cutting CNC plasma cutting, CNC flame cutting, CNC machine
- Computer numerically controlled cutting of steel plate by plasma, oxy-fuel or laser, used to nest and cut tapered web plates, flanges and connection plates directly from detailing data. 続きを読む: Plate cutting →
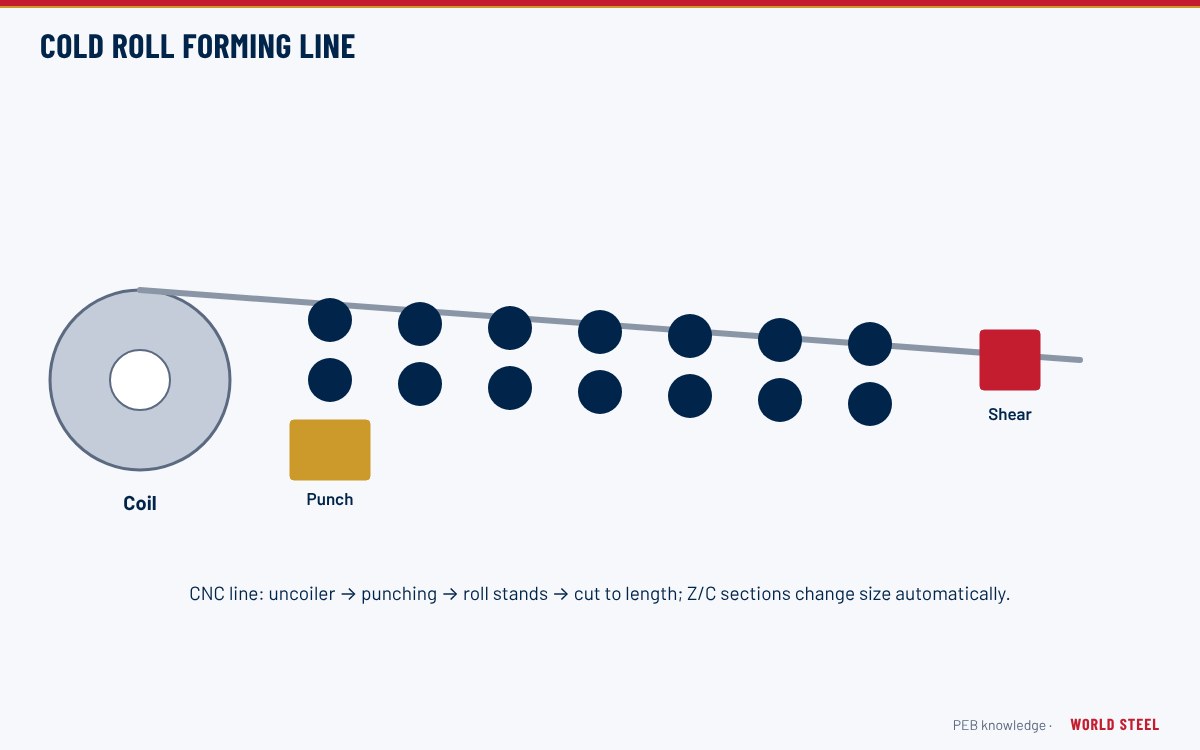
- Cold roll forming roll forming, roll-forming, roll former
- A continuous process that passes flat steel strip through successive pairs of rolls to bend it progressively into a profile, used to produce purlins, girts, roof and wall sheets and trims. 続きを読む: Cold roll forming →
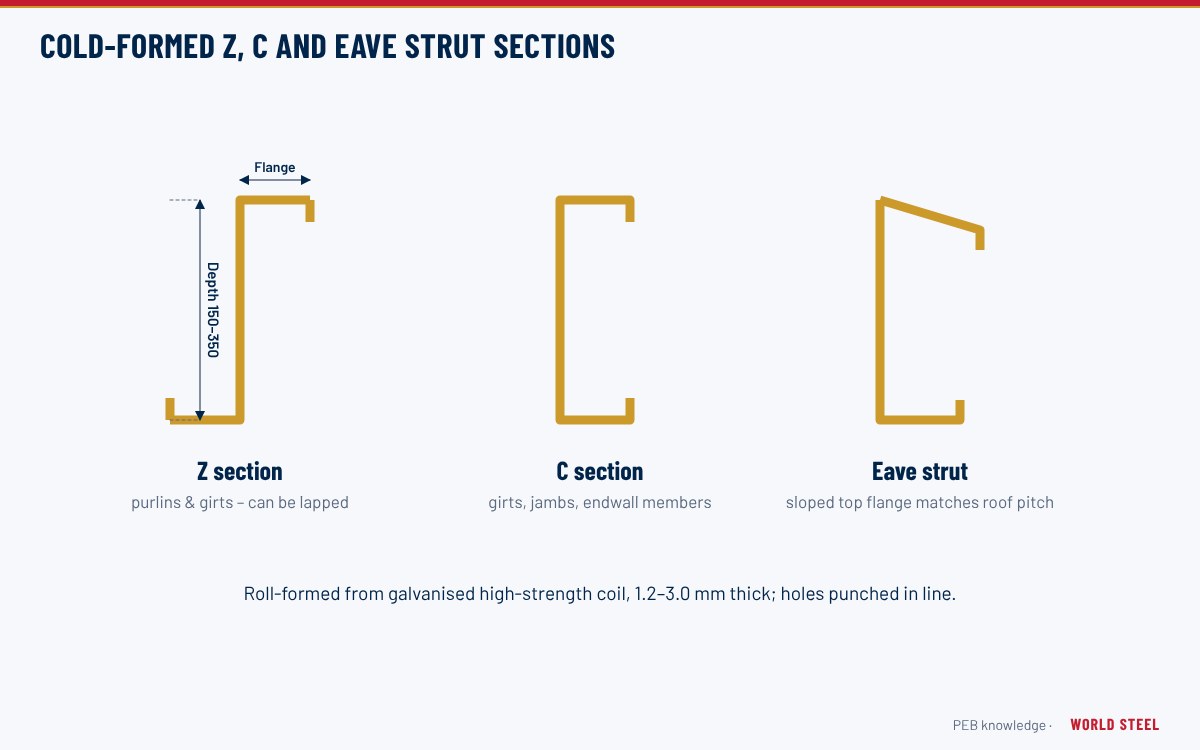
- Cold-formed steel cold-formed, CFS, light-gauge steel
- Steel sections shaped at room temperature from thin coil by roll forming or press braking, such as Z and C purlins, girts and eave struts. Cold working raises strength but the thin elements require local and distortional buckling checks. 続きを読む: Cold-formed steel →
- Collateral load collateral loads
- MBMA term for the weight of additional permanent materials other than the building system, such as sprinklers, mechanical ducts, lighting and ceilings, applied as a uniform load on the roof framing. 続きを読む: Design loads →
- Column reactions column reaction, base reactions, support reactions
- The forces – vertical load, uplift, horizontal shear and, for fixed bases, moment – that each column base transmits to its foundation. PEB suppliers issue them unfactored and by load type so the foundation engineer can apply the local load combinations. 続きを読む: Foundations interface →
- Condensation condensation control, dew point
- Water formed when warm moist air contacts a surface below its dew point, a key risk under metal roofs that is controlled by insulation, vapour retarders and ventilation. 続きを読む: Insulation →
- Corner column corner columns
- The endwall column at the junction of an endwall and a sidewall. It supports girts from both walls and the end of the eave strut, and is often a heavier cold-formed or built-up section than the other endwall posts. 続きを読む: Endwall framing →
- Corrosivity category corrosivity categories, C1–CX, atmospheric corrosivity
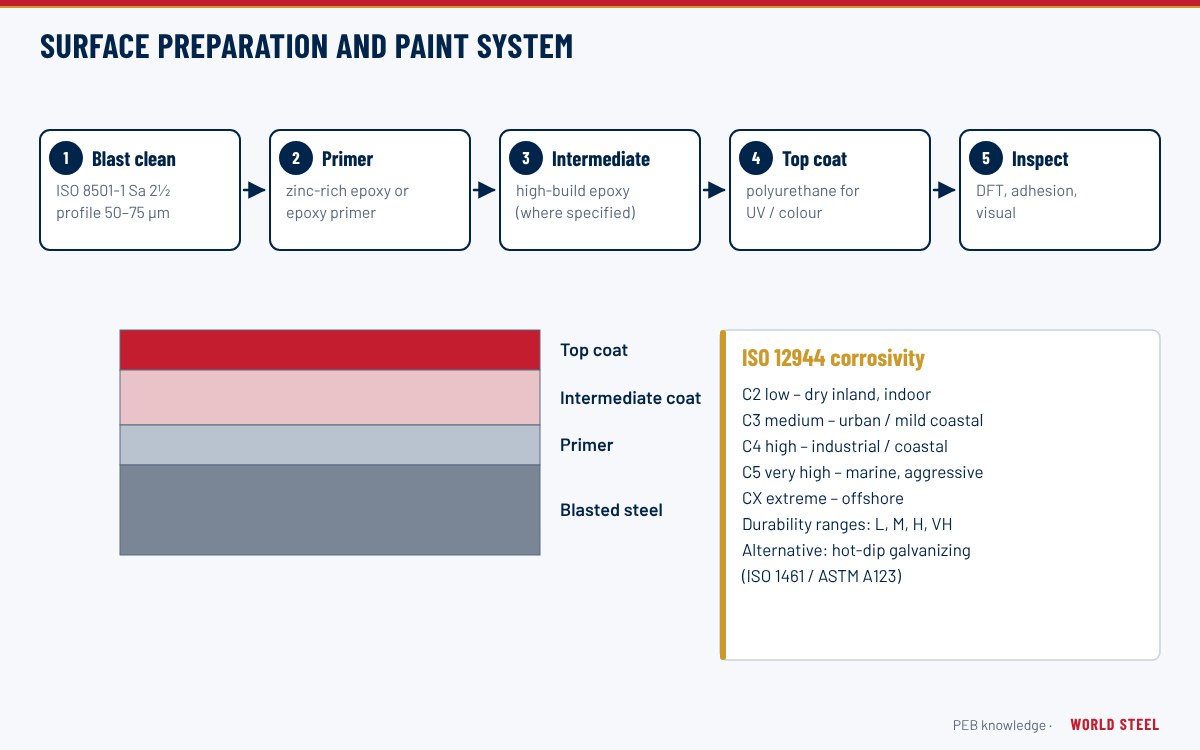
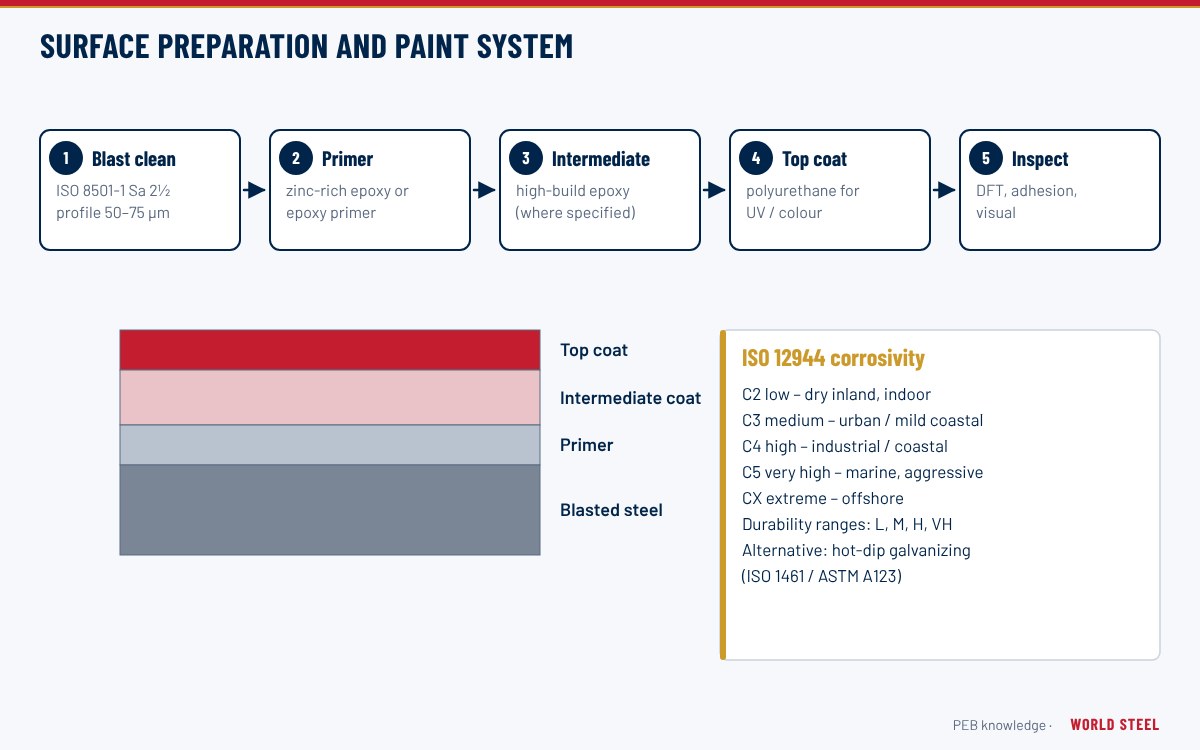
- The ISO 9223 / ISO 12944-2 classification of atmospheric environments from C1 (very low) to C5 (very high) and CX (extreme), used to select coating systems and their durability. 続きを読む: Paint & coating systems →
- Crane bracket crane brackets, crane corbel
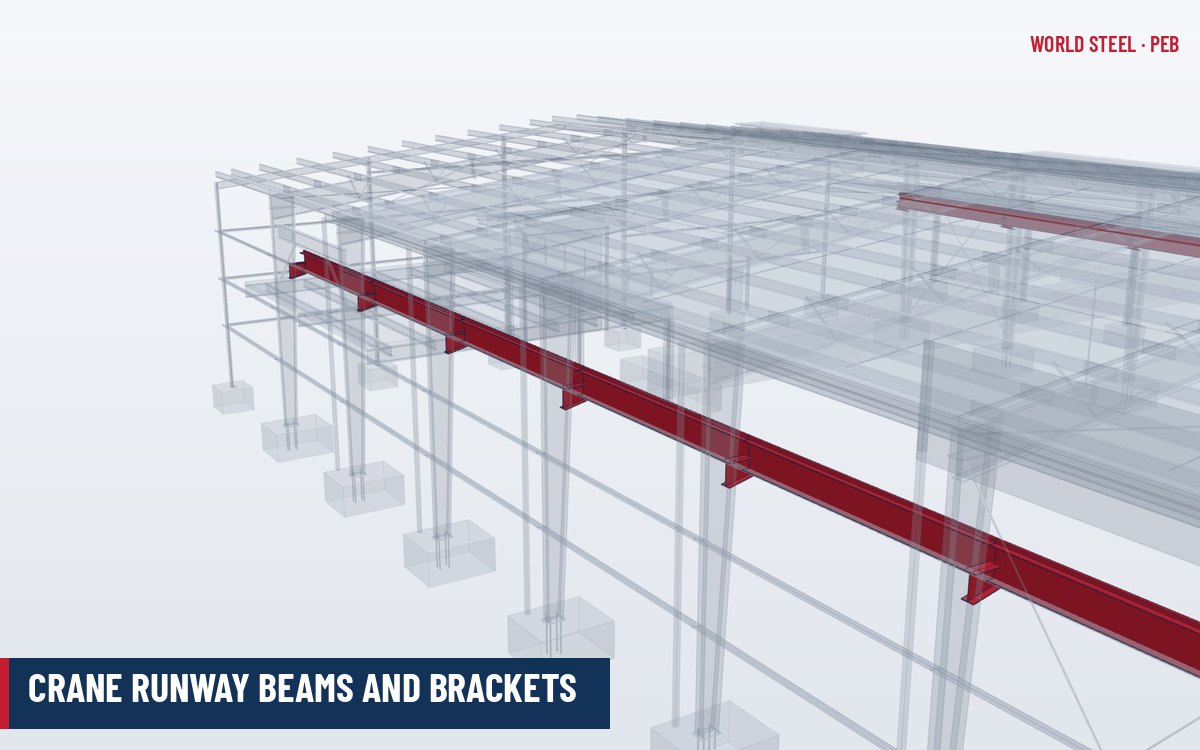
- A cantilevered bracket welded or bolted to a frame column to support a crane runway beam, typical for top-running cranes of light to moderate capacity. 続きを読む: Crane runway beams →
- Crane load crane loads, wheel load, wheel loads
- Vertical wheel loads plus impact, lateral (trolley) and longitudinal (braking) forces from an overhead crane, applied to the runway beams, brackets and frames. 続きを読む: Crane runway beams →
- Crane rail crane rails, rail clips
- The steel rail fixed on top of a crane runway beam on which the crane wheels run. It is attached with clips or bolted plates that allow alignment and replacement, and its size is set by the crane supplier. 続きを読む: Crane runway beams →
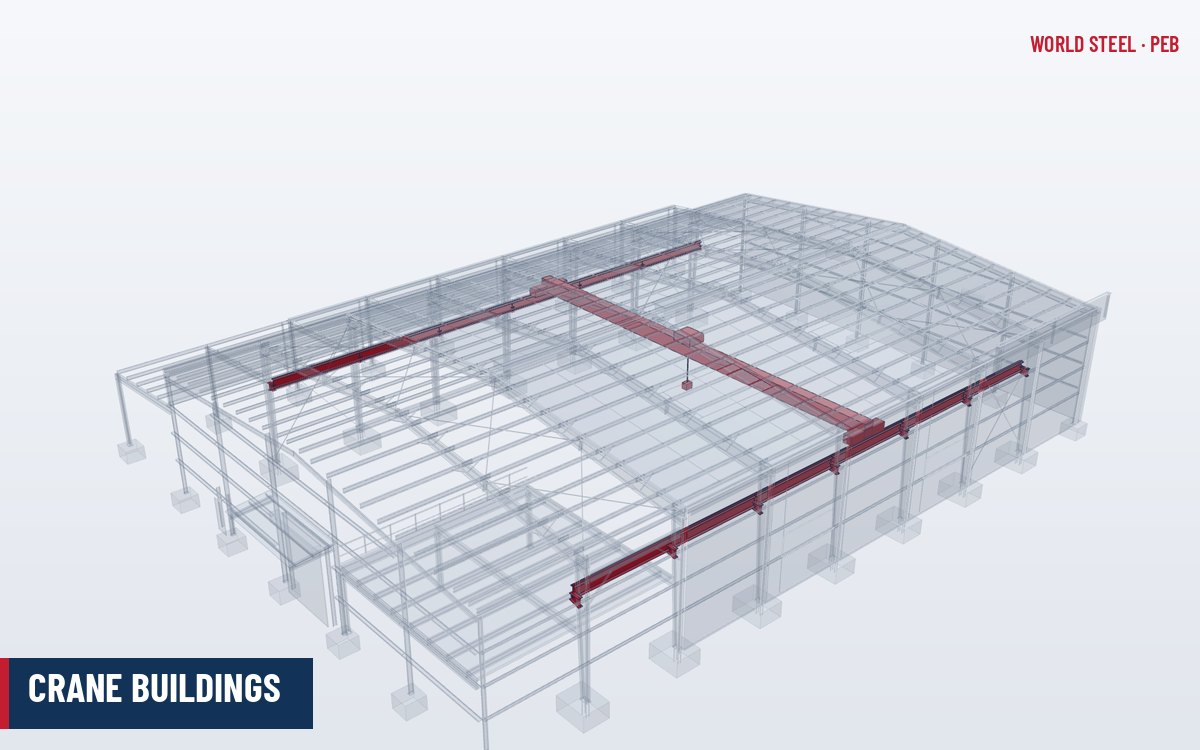
- Crane runway beam crane runway beams, crane beam, crane beams
- A beam spanning between columns or brackets that carries the rail and wheel loads of an overhead travelling crane, designed for vertical, lateral and longitudinal crane forces and for fatigue. 続きを読む: Crane runway beams →
- Crane stop crane stops, crane stopper, end stop
- A rigid or buffered stop fixed at each end of a crane runway to prevent the crane travelling off the rail. The impact force on the stop is transmitted through the runway into the longitudinal bracing. 続きを読む: Crane runway beams →
- CSA Group CSA, Canadian Standards Association
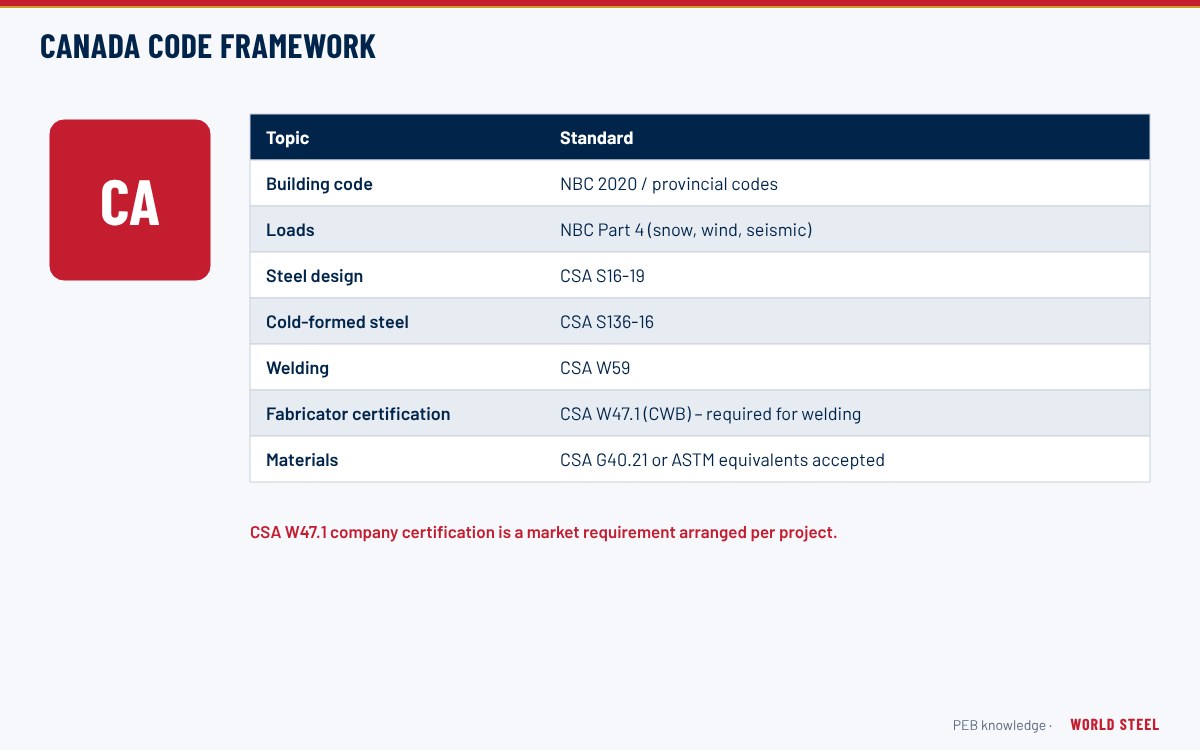
- Canadian standards organisation publishing CSA S16 (steel structures), CSA S136 (cold-formed steel), CSA W47.1 (welding company certification), CSA W59 (welded steel construction) and CSA A660 (certification of steel building systems manufacturers). 続きを読む: Canada standards →
- CSA S16 CSA S16-19
- The Canadian standard Design of Steel Structures (CSA S16-19), a limit-states design standard referenced by the National Building Code of Canada for hot-rolled and welded steel members. 続きを読む: Canada standards →
- CSA W47.1 W47.1
- The Canadian standard for certification of companies for fusion welding of steel, administered by the Canadian Welding Bureau. Certification is generally required for fabricators welding structural steel for Canadian projects. 続きを読む: Canada standards →
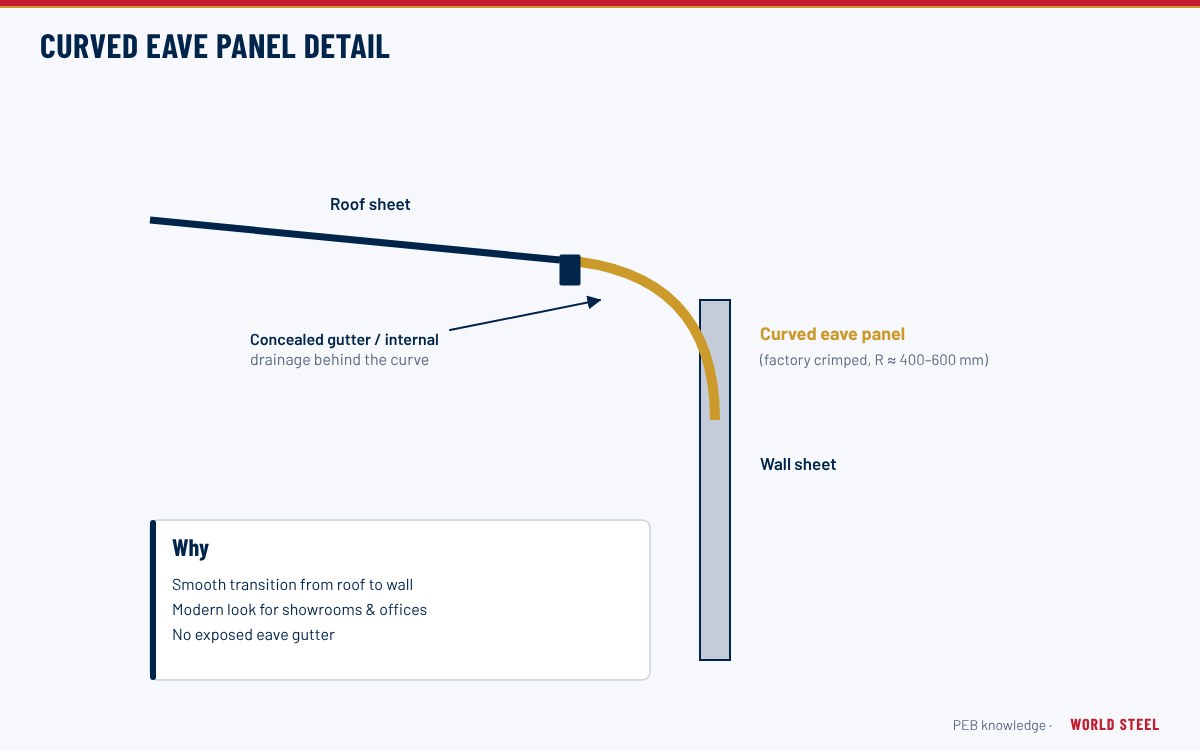
- Curved eave curved eaves, crimp-curved eave
- A curved roof-to-wall corner formed by a curved or crimp-curved panel instead of a sharp eave trim, used mainly for architectural effect on showrooms and commercial PEBs. 続きを読む: Curved eaves →
D
- Dead load dead loads, permanent load, permanent loads
- The self-weight of the structure and permanently attached materials such as framing, sheeting and insulation. 続きを読む: Design loads →
- Deflection deflections, deflection limit, deflection limits
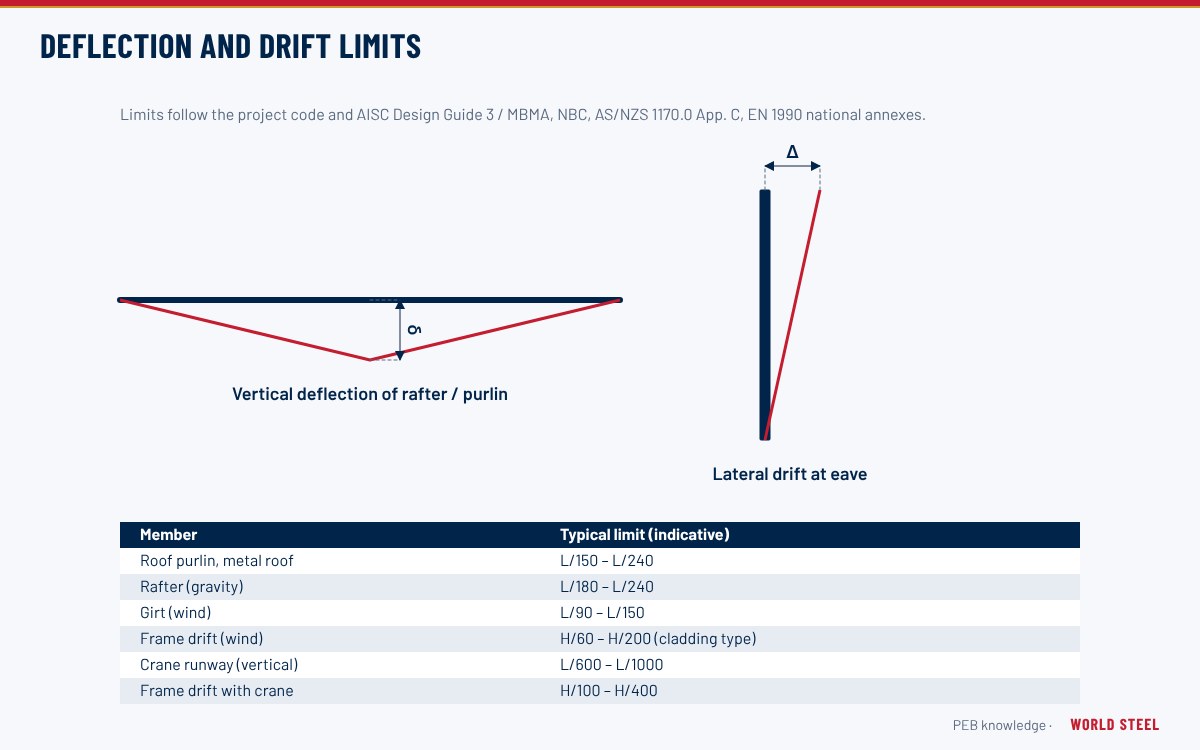
- The displacement of a member under load, limited to span/ratios (e.g. L/180 to L/240 for rafters under live load) so that cladding, finishes and equipment perform satisfactorily. 続きを読む: Serviceability & deflection →
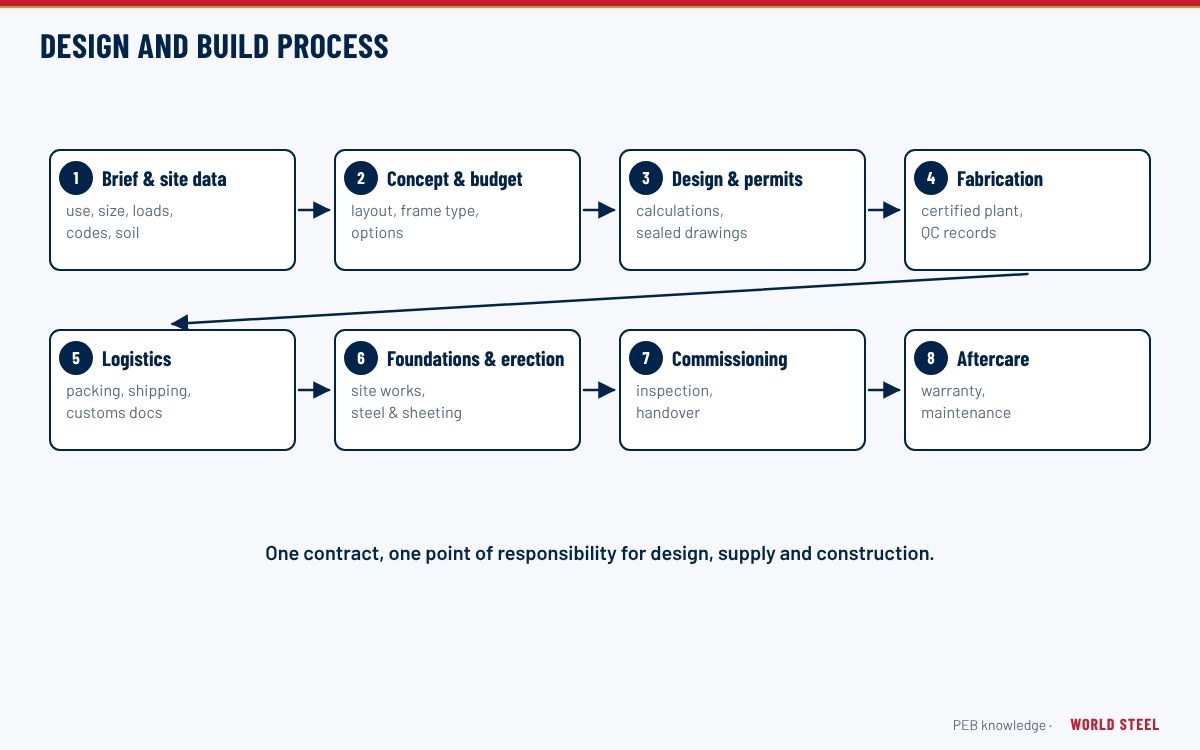
- Design and build design-build, EPC, design-and-build
- A delivery method in which one party is responsible for both design and construction of the building, giving the owner a single point of responsibility. 続きを読む: Design & build (EPC) →
- Diaphragm diaphragm action, roof diaphragm, stressed skin
- A roof or wall plane that acts as a deep horizontal or vertical beam transferring lateral loads; in PEB design the shear stiffness of sheeting is normally ignored unless a stressed-skin design is specifically made. 続きを読む: Bracing systems →
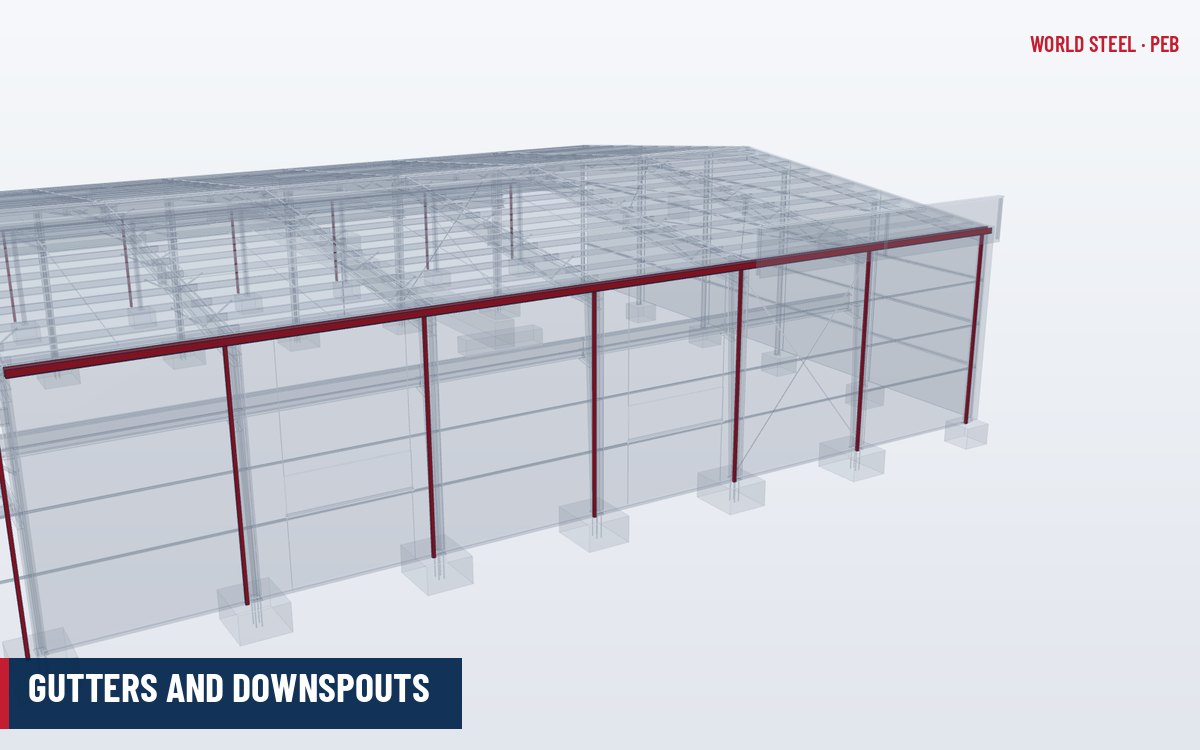
- Downspout downspouts, downpipe, downpipes
- A vertical pipe that carries rainwater from the gutter down the wall to the drainage system, sized and spaced according to rainfall intensity and roof area. 続きを読む: Gutters & downspouts →
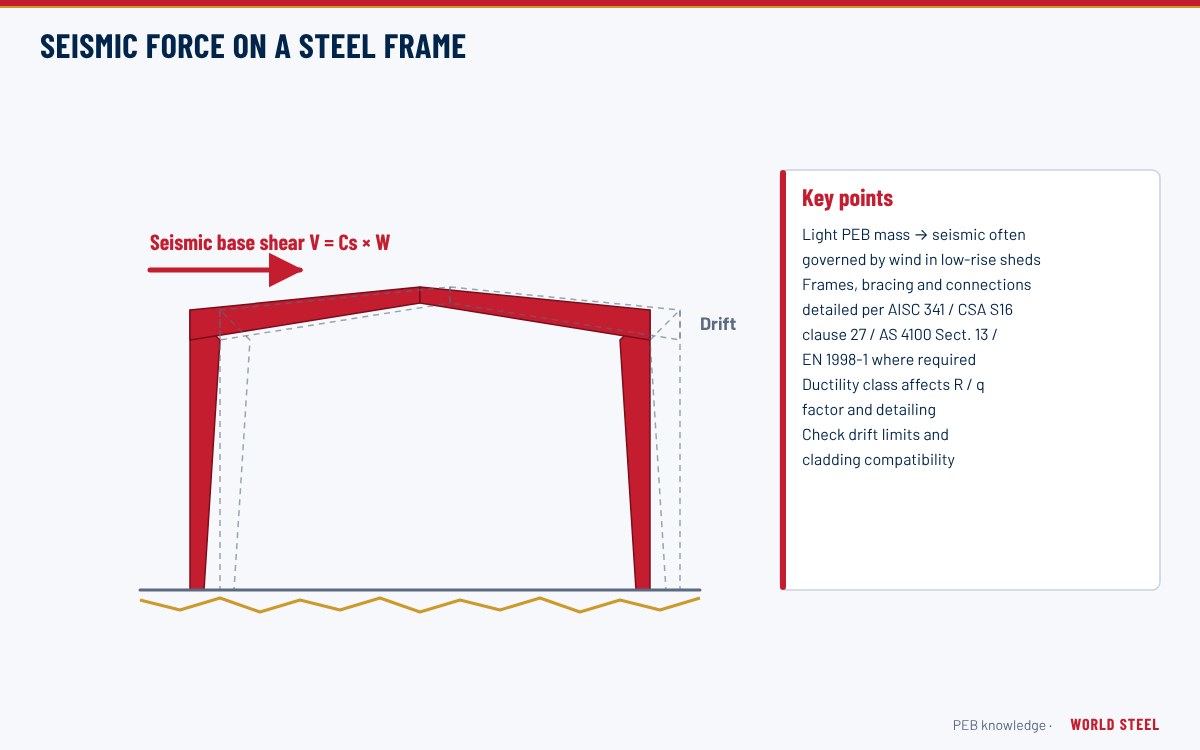
- Drift lateral drift, storey drift, interstory drift
- Lateral displacement of the frame at eave level relative to the base, usually limited to about H/60–H/200 under serviceability wind depending on cladding type and code, and to stricter values for crane buildings. 続きを読む: Serviceability & deflection →
- Dry film thickness DFT
- The thickness of a cured paint coat, measured in micrometres (µm) with a calibrated gauge, and specified per coat and for the total system. 続きを読む: Paint & coating systems →
E
- Eave eaves, eave line
- The line along the sidewall where the outer surface of the wall meets the roof plane. 続きを読む: Dimensions & terms →
- Eave height eave heights, eave height measurement
- The vertical distance from finished floor level to the top of the eave strut at the sidewall, the standard height reference for metal buildings. 続きを読む: Dimensions & terms →
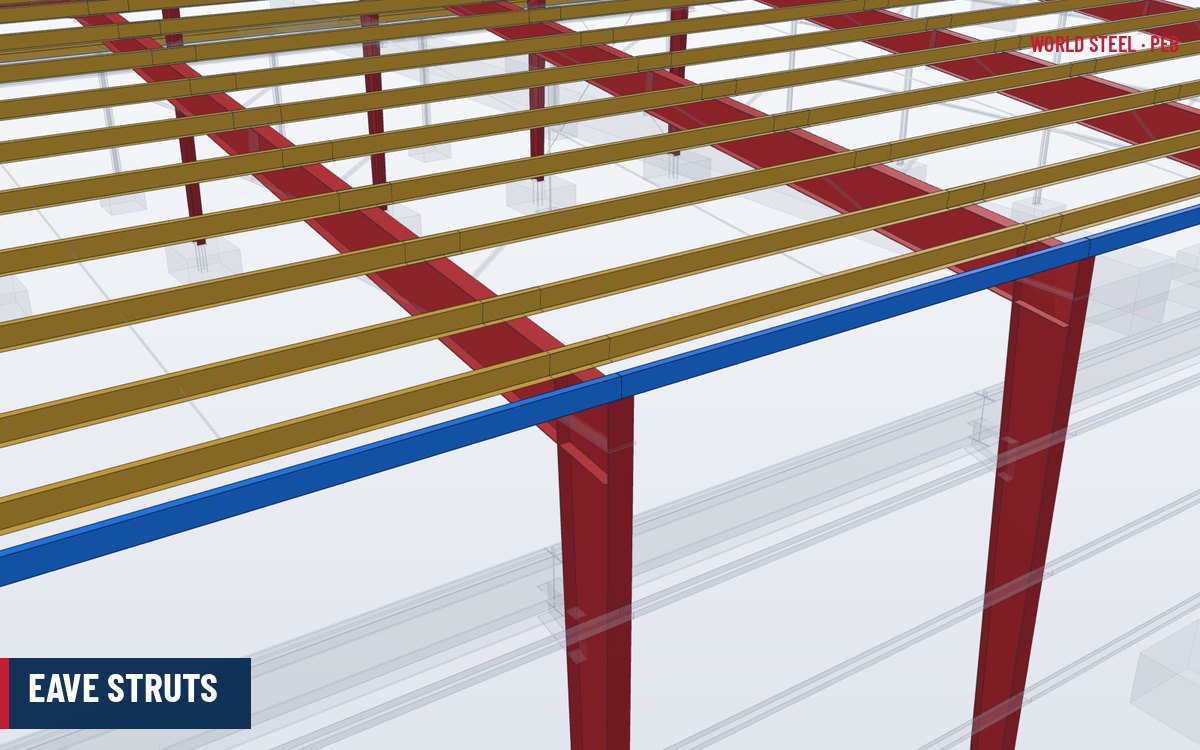
- Eave strut eave struts, eave purlin, eave member
- A cold-formed channel at the junction of roof and sidewall that supports the edge of the roof sheeting and the top of the wall sheeting and acts as a longitudinal strut in the bracing system. 続きを読む: Eave struts →
- EN 10025 EN 10025-2, S355JR, S355J2
- The European standard for hot-rolled structural steel products; Part 2 covers non-alloy steels such as S275 and S355, with quality subgrades (JR, J0, J2, K2) defining impact toughness. 続きを読む: Steel plate grades →
- EN 10346
- The European standard for continuously hot-dip coated steel flat products (Z, ZA, AZ and ZM coatings), including structural grades S220GD–S550GD used for purlins and cladding. 続きを読む: Coated & pre-painted sheet →
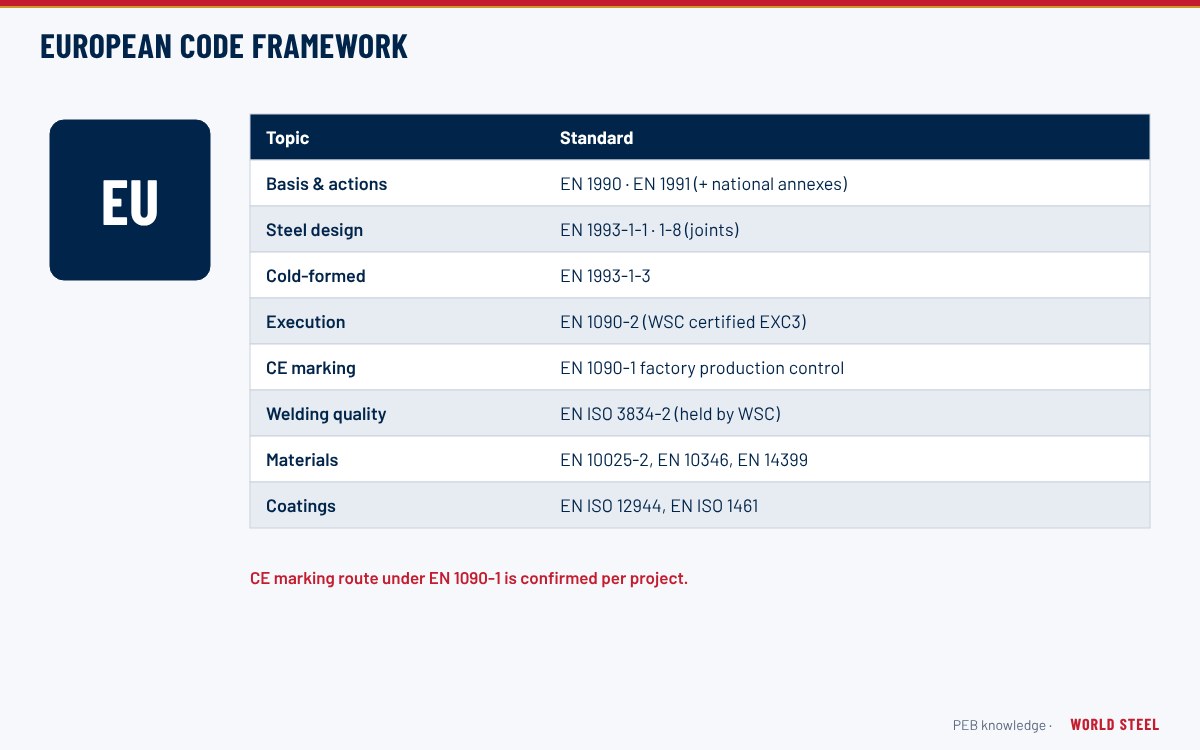
- EN 1090 EN 1090-1, EN 1090-2, EN 1090-4
- European standard for execution of steel and aluminium structures. EN 1090-1 covers conformity assessment and CE marking of structural components, EN 1090-2 technical requirements for steel structures and EN 1090-4 thin-gauge cold-formed elements. 続きを読む: Europe standards →
- End bay end bays
- The bay between an endwall and the first interior frame. End bays often have slightly different length and heavier purlins and girts, because the secondary members lack continuity on one side. 続きを読む: Dimensions & terms →
- End lap end laps
- The overlap where one roof or wall sheet overlaps the next along its length. On roofs it is made over a purlin, lapped in the direction of water flow and sealed with mastic where the slope or exposure requires it. 続きを読む: Roof sheeting →
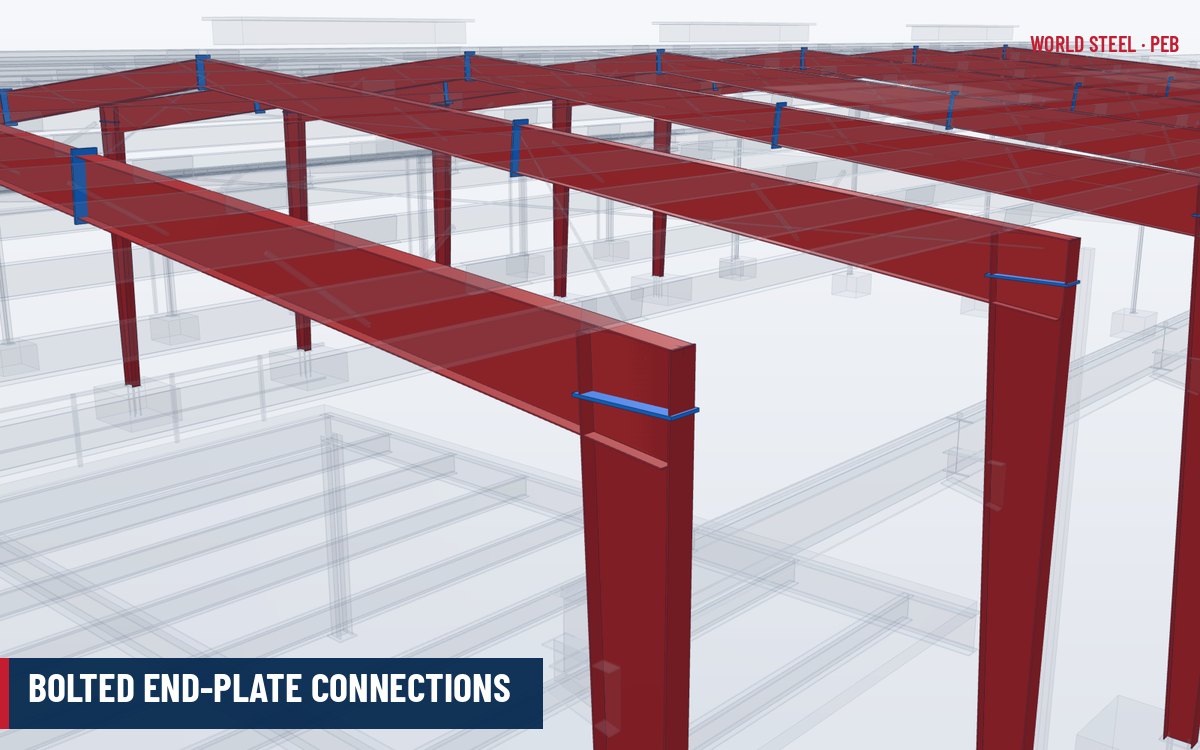
- End plate end plates, end-plate, end-plate connection
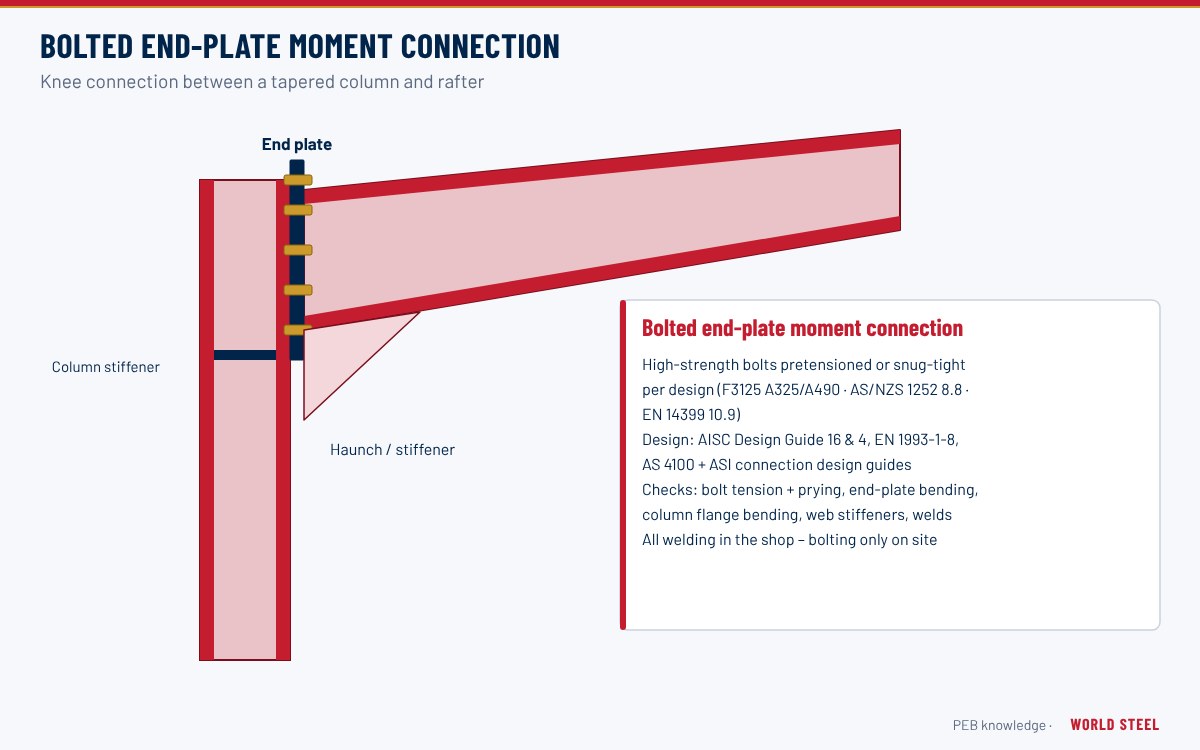
- A plate welded to the end of a built-up member and bolted to a matching plate or column flange, forming the field connections of PEB frames at the haunch, ridge and splices. 続きを読む: End-plate connections →
- Endwall endwalls, end wall, end walls
- The wall at either end of the building, perpendicular to the ridge, normally framed with endwall columns, an endwall rafter and girts. 続きを読む: Endwall framing →
- Endwall column endwall columns, end wall column, wind column
- A vertical member in the endwall that supports the girts and the endwall rafter and transfers wind on the endwall to the foundation and roof bracing. 続きを読む: Endwall framing →
- Endwall rafter endwall rafters, end wall rafter
- The sloping member at the top of a post-and-beam endwall, spanning between endwall posts and supporting the end of the purlins and the rake trim. It is much lighter than a rigid frame rafter. 続きを読む: Endwall framing →
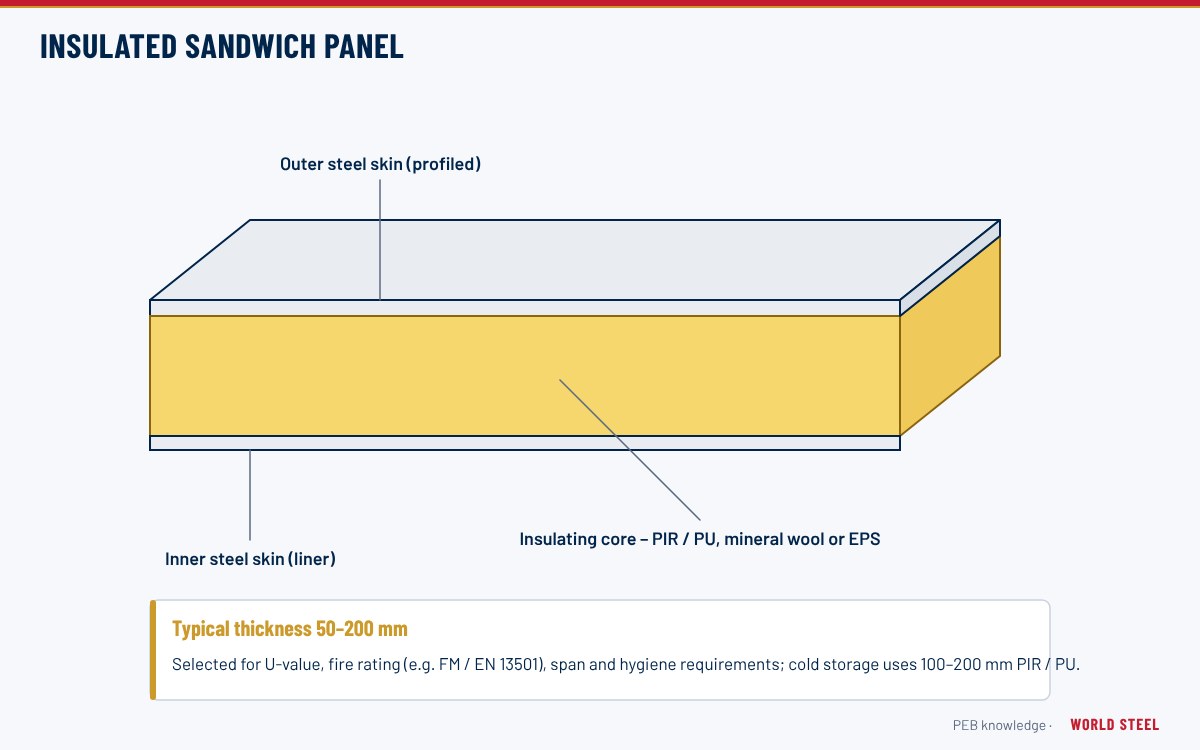
- EPS expanded polystyrene
- Expanded polystyrene, a lightweight, low-cost sandwich panel core material with limited fire performance. 続きを読む: Sandwich panels →
- Erection drawings erection drawing, anchor bolt plan, anchor bolt plans
- Drawings showing the anchor bolt layout, frame cross-sections, roof and wall framing plans, bracing and piece marks needed to assemble the building on site. 続きを読む: Design deliverables →
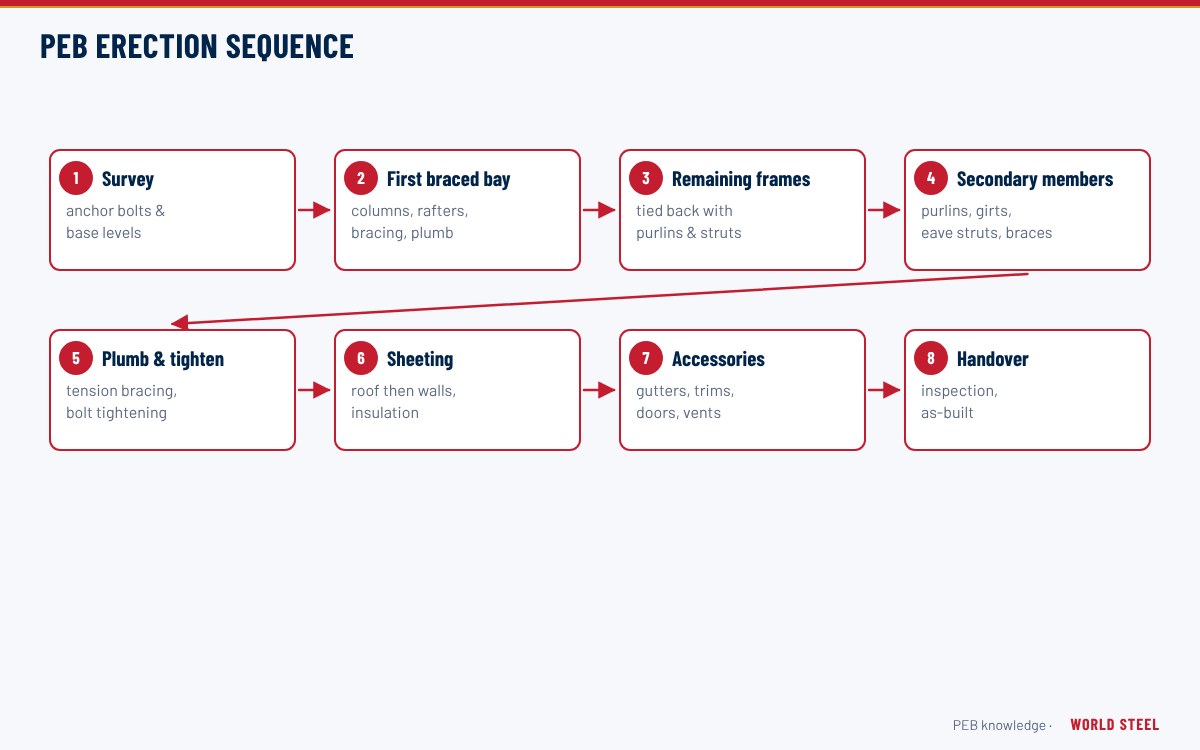
- Erection sequence erection sequences, erection procedure
- The planned order of assembling the building, normally starting with a braced bay of frames, purlins and bracing to form a stable core before adding further bays. 続きを読む: Erection sequence →
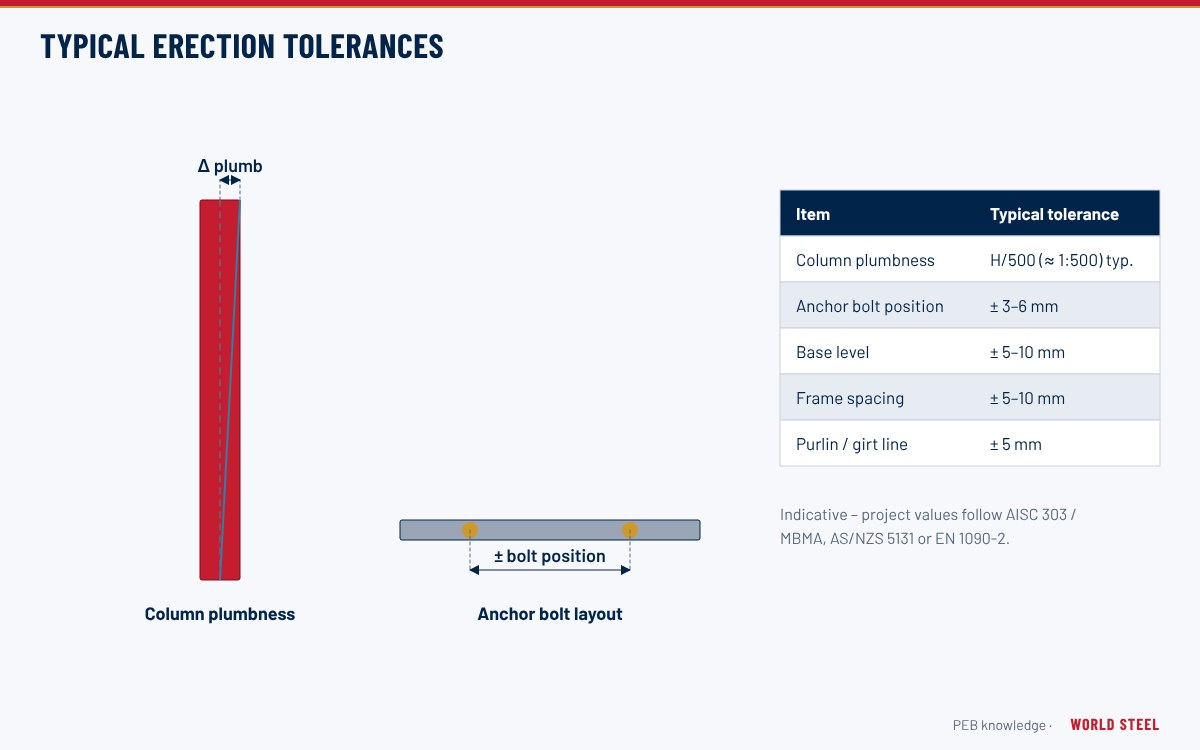
- Erection tolerance erection tolerances, fabrication tolerance, fabrication tolerances
- Permitted deviation of member position, plumb, level and alignment after erection, or of member dimensions after fabrication, as given in standards such as AISC 303, AS/NZS 5131 and EN 1090-2. 続きを読む: Erection tolerances →
- Eurocode Eurocodes
- The European structural design standards EN 1990 to EN 1999; for steel buildings mainly EN 1990 (basis of design), EN 1991 (actions), EN 1993 (steel structures, including 1-1, 1-3 and 1-8) and EN 1998 (seismic), applied with National Annexes. 続きを読む: Europe standards →
- Execution class execution classes, EXC1, EXC2
- The EN 1090-2 classification from EXC1 to EXC4 that sets the stringency of fabrication and erection requirements according to consequence class and loading. World Steel holds EN 1090-2 EXC3 certification. 続きを読む: Europe standards →
- Expandable endwall expandable endwalls, rigid frame endwall, rigid frame endwalls
- An endwall framed so the building can be extended later – either a full rigid frame with wind posts outside it, or a post-and-beam endwall sized to accept a future frame. The cladding and posts are removed when new bays are added. 続きを読む: Endwall framing →
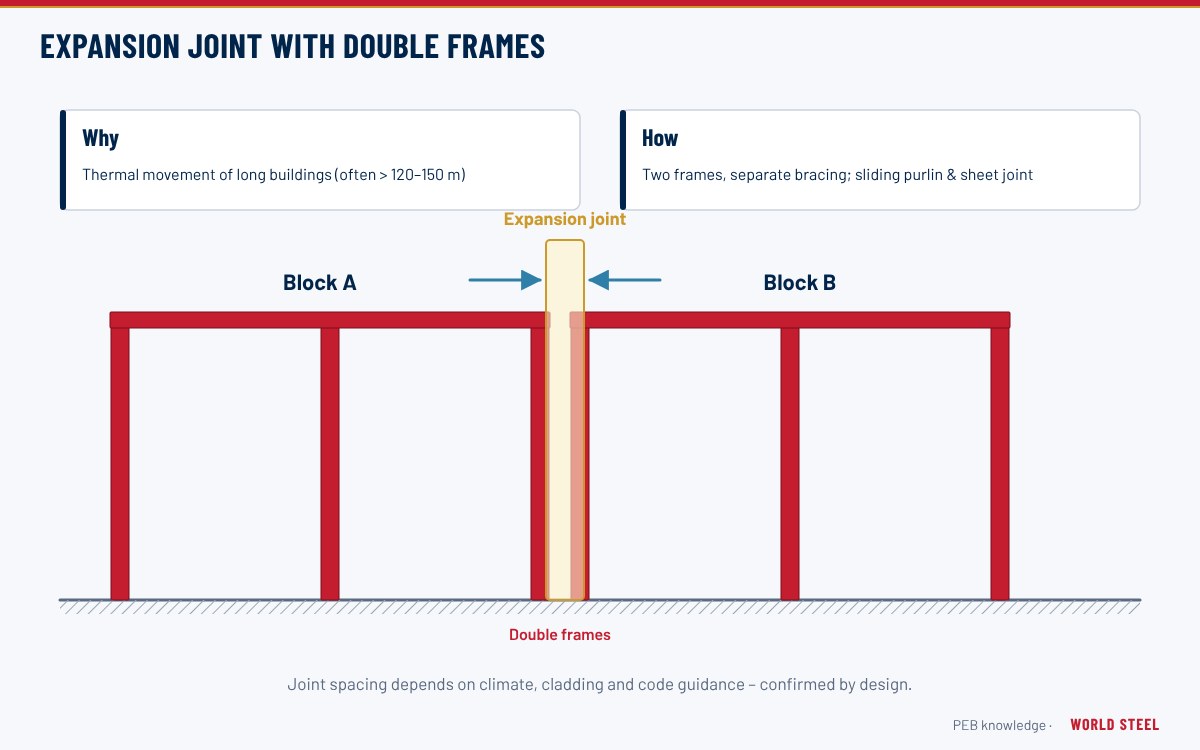
- Expansion joint expansion joints, thermal joint
- A planned break in the structure or cladding that allows thermal movement in long buildings, often provided at intervals of about 100–150 m depending on climate and code. 続きを読む: Expansion joints →
- EXW Ex Works
- Incoterms 2020 rule in which the seller makes the goods available at its own premises and the buyer bears all costs and risks of loading, export clearance and transport. 続きを読む: Packing and shipping →

F
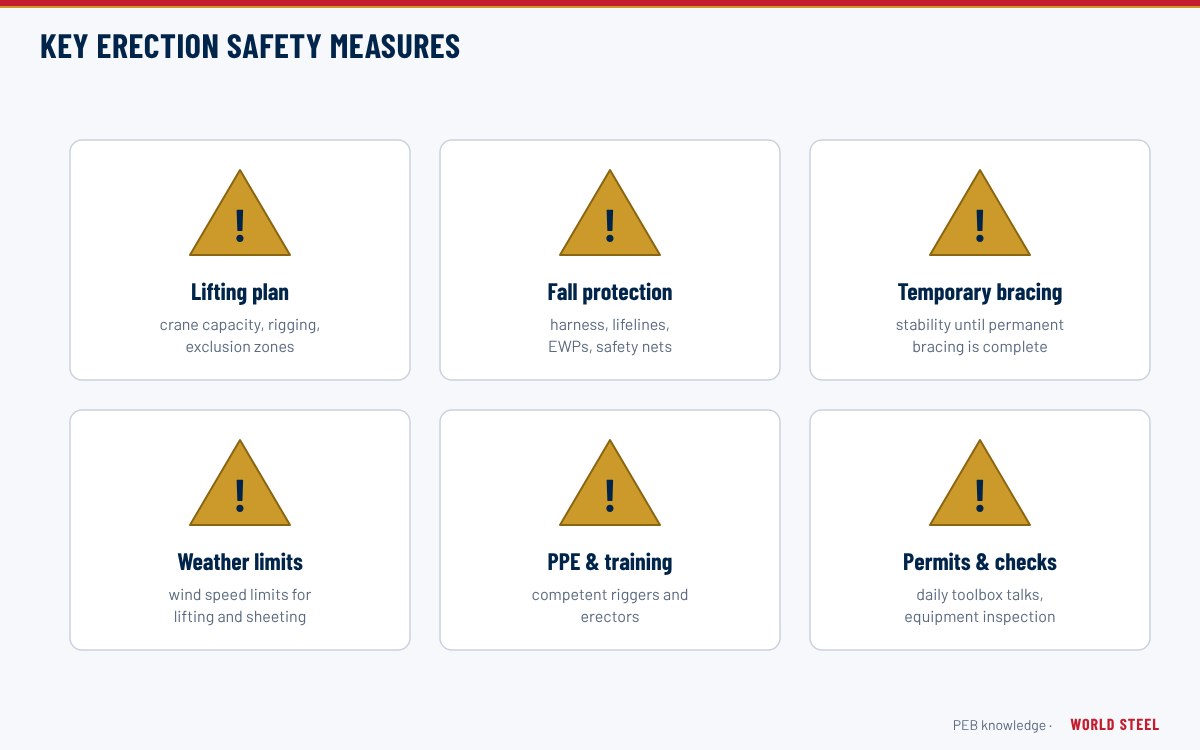
- Fall protection lifelines, safety harness, safety mesh
- Measures such as harnesses, static lines, safety mesh and edge protection that prevent falls during steel erection and roofing. 続きを読む: Erection safety →
- Fascia fascias
- A vertical architectural panel along the eave or gable, supported off the frame, used to conceal the roof edge and gutter and to give the building a flat-roofed appearance. 続きを読む: Canopies & fascias →
- Fatigue fatigue design, fatigue cracking
- Progressive cracking under repeated stress cycles, a key design check for crane runway beams and their welds and connections. 続きを読む: Crane runway beams →
- FCA Free Carrier
- Incoterms 2020 rule in which the seller delivers export-cleared goods to the carrier nominated by the buyer at a named place; it is the recommended rule for containerised goods handed over at an inland depot or terminal. 続きを読む: Packing and shipping →
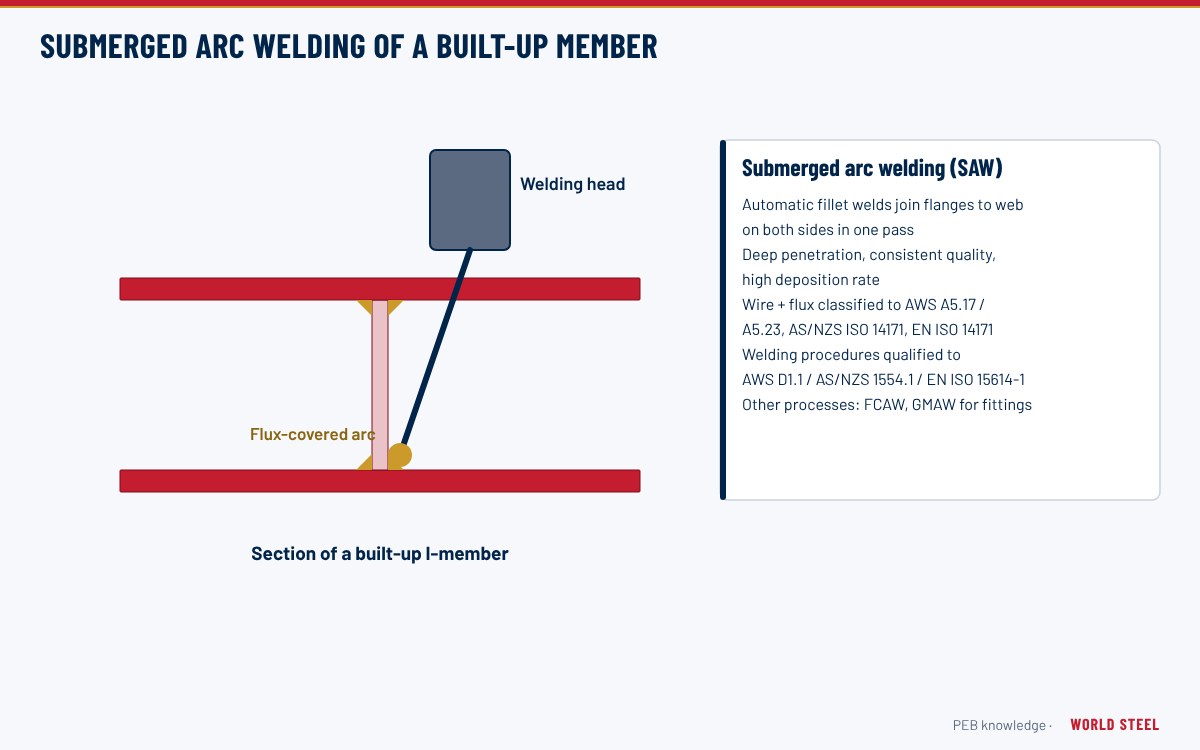
- Fillet weld fillet welds
- A weld of approximately triangular cross-section joining two surfaces at right angles; in PEB members the web-to-flange joint is normally a continuous fillet weld on one or both sides. 続きを読む: Automatic welding →
- Finished floor level FFL, finished floor elevation
- The reference elevation of the top of the slab, from which eave height, clear height and door heights are measured. 続きを読む: Dimensions & terms →
- Fire protection intumescent coating, intumescent paint, fire rating
- Measures that keep steel below critical temperature for a required period, such as intumescent coatings, sprayed fire-resistive materials or boards, applied where the building code requires a fire-resistance rating. 続きを読む: Paint & coating systems →
- Fixed base fixed bases, fixed column base, fixed-base
- A column base designed to resist moment as well as axial load and shear, using a thicker plate and anchor bolts placed outside the column flanges. It reduces frame drift and weight but requires larger footings than a pinned base. 続きを読む: Base plates & anchor bolts →
- Flange flanges, flange plate, flange plates
- The outer plates of an I-section that carry most of the bending stress; in built-up members their width and thickness are varied along the length to suit the moment. 続きを読む: Tapered members →
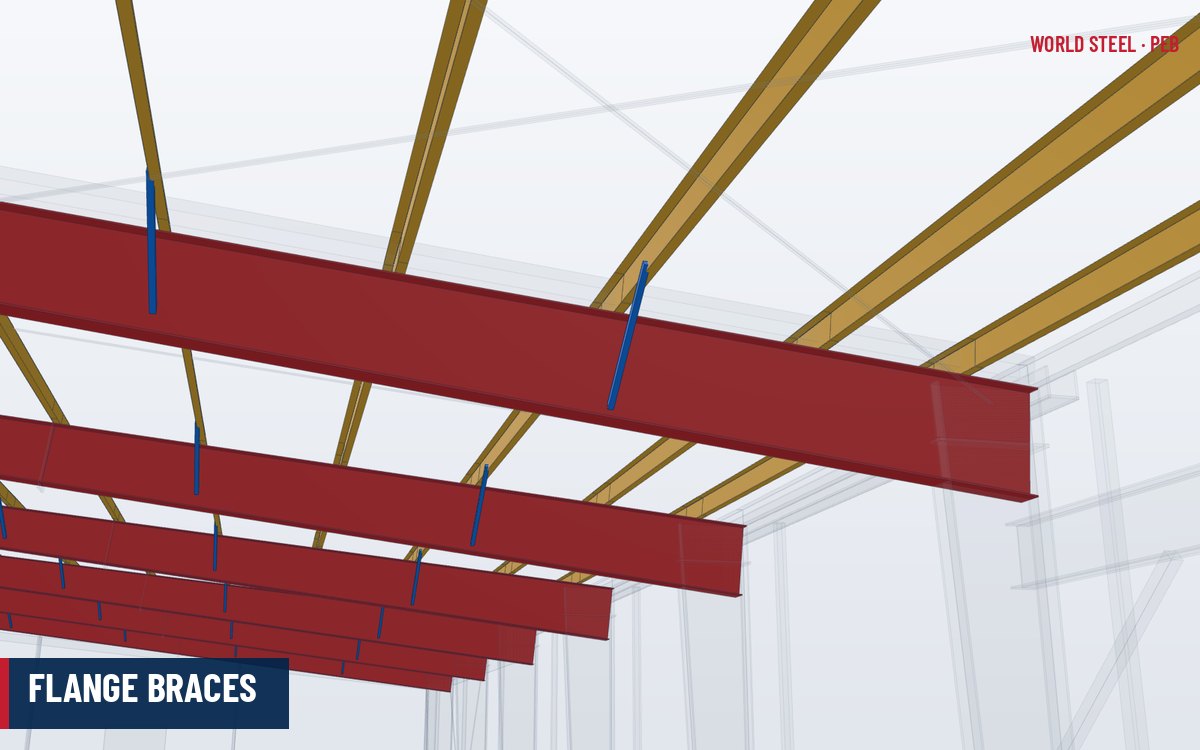
- Flange brace flange braces, knee brace, knee braces
- A small angle connecting the inner flange of a rafter or column to a purlin or girt, restraining the compression flange against lateral-torsional buckling. 続きを読む: Flange braces →
- Flashing flashings, trims, trim pieces
- Formed sheet-metal pieces that close and weatherproof the edges, corners, openings and junctions of roof and wall cladding. 続きを読む: Trims & flashings →
- Flat rack flat racks, flat-rack container, flat rack container
- A container with collapsible or fixed end walls but no side walls or roof, used to ship long, wide or heavy steel members that do not fit in standard closed containers. 続きを読む: Packing and shipping →
- Flush girt flush girts, inset girt, inset girts
- A girt framed between columns so that its outer face is flush with the column flange. It gives a clean interior wall line or more clear width, but cannot be lapped and needs more connections than a by-pass girt. 続きを読む: Girts →
- Flux-cored arc welding FCAW, flux-cored welding
- An arc welding process using a continuously fed tubular wire containing flux, with or without shielding gas. It gives high deposition rates and is widely used for fillet welds, stiffeners and end plates in PEB fabrication. 続きを読む: Welding & consumables →
- FOB Free on Board
- Incoterms 2020 rule for sea and inland waterway transport in which the seller delivers export-cleared goods on board the vessel nominated by the buyer at the named port of shipment, at which point risk passes. 続きを読む: Packing and shipping →
- Footing footings, pad footing, pad footings
- The reinforced concrete element that receives column reactions and spreads them to the ground. In PEB supply the footing is designed and built by others using the reactions published by the steel supplier. 続きを読む: Foundations interface →
- Frame thrust horizontal thrust, base thrust
- The outward horizontal reaction at the base of a portal frame under gravity load (inward under uplift). It must be resisted by the footing, a tie beam, the floor slab with hairpin bars, or piles. 続きを読む: Foundations interface →
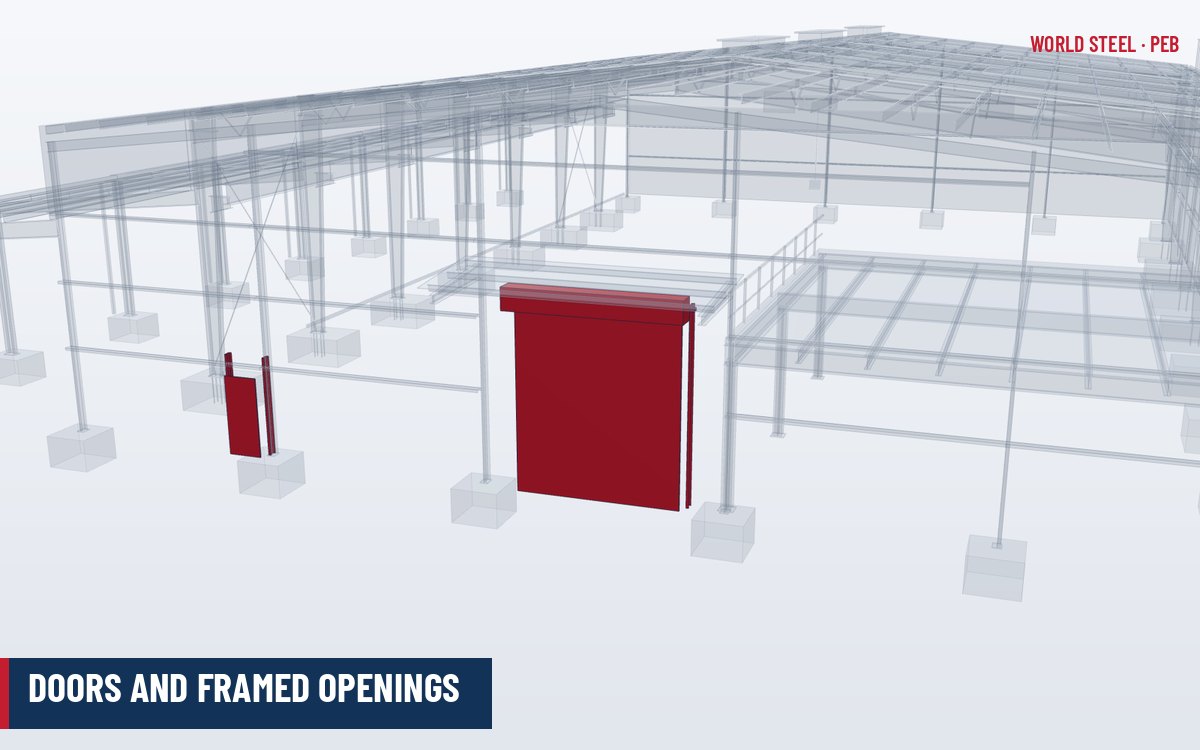
- Framed opening framed openings, door jamb, door jambs
- An opening in the wall framed with cold-formed jambs and a header to receive a door, window or louver and transfer wind load around the opening. 続きを読む: Doors & framed openings →

G
- Gable gables, gable end
- The triangular upper portion of an endwall between the eave line and the ridge of a pitched roof. 続きを読む: Dimensions & terms →
- Galvanic corrosion bimetallic corrosion, dissimilar metal corrosion
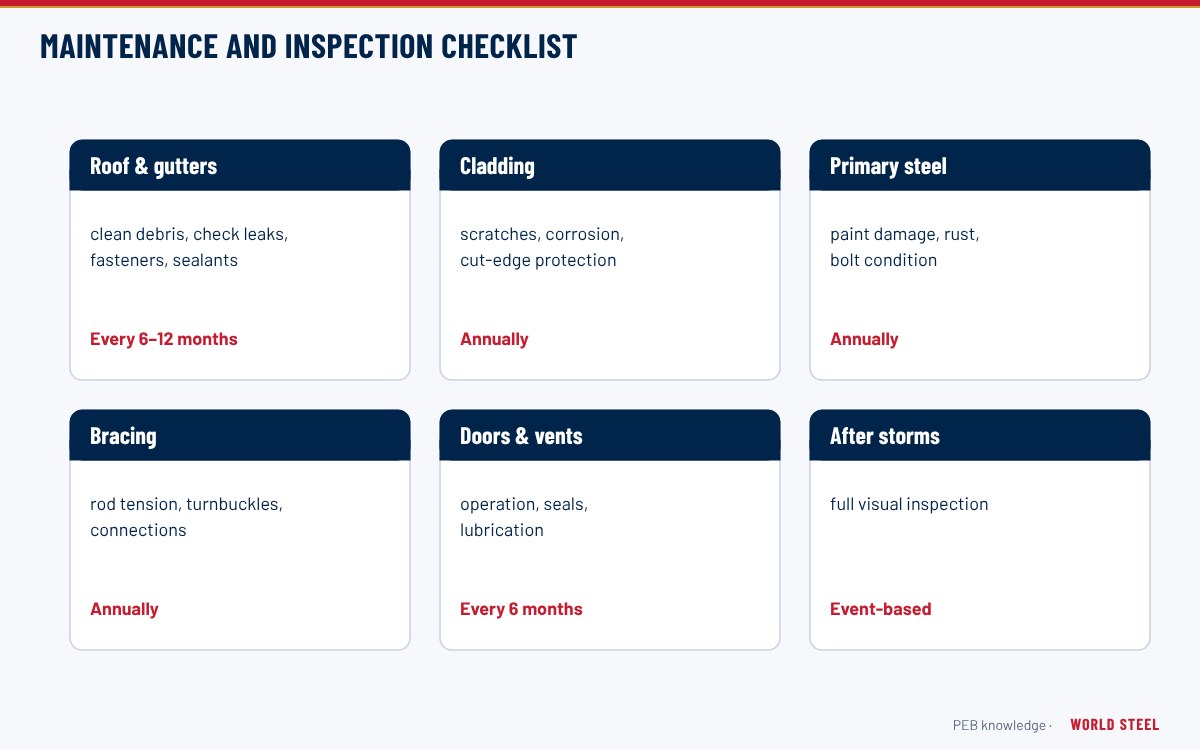
- Accelerated corrosion of the less noble metal when two dissimilar metals are in electrical contact in the presence of moisture, relevant to fasteners, flashings and sheeting. 続きを読む: Maintenance →
- Gauge gage, gauges, gages
- A traditional numbering system for sheet and strip thickness in which a higher number means thinner steel. Modern PEB specifications should state base-metal thickness in millimetres or inches, because gauge numbers are not consistent between materials. 続きを読む: Cold-formed steel →
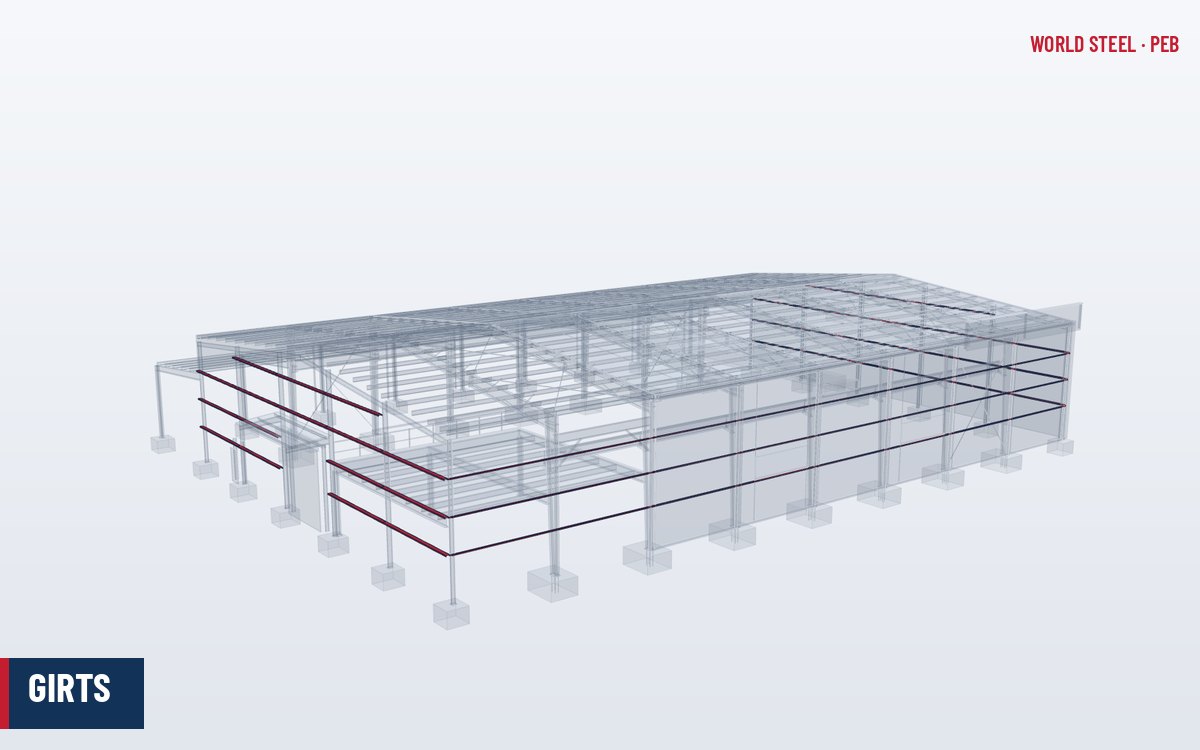
- Girt girts, wall girt, wall girts
- A horizontal secondary member spanning between columns that supports the wall sheeting and transfers wind on the walls to the frames. 続きを読む: Girts →
- Glass wool fibreglass insulation, fiberglass insulation, glasswool
- Fibrous insulation made from molten glass, supplied as blankets with vapour-retarding facing for metal roof and wall insulation. 続きを読む: Insulation →
- Grout non-shrink grout, grouting
- A non-shrink cementitious or epoxy mortar placed between the underside of a base plate and the foundation after levelling, to give full bearing. 続きを読む: Foundations interface →
- Gusset plate gusset plates, gusset
- A steel plate used to join several members at one point, such as bracing diagonals to a frame or truss members at a node. It is shop-welded or bolted and designed for the combined member forces. 続きを読む: Connection design →
- Gutter gutters, eave gutter, eave gutters
- A channel along the eave or between adjacent roofs (valley gutter) that collects rainwater from the roof sheeting and discharges it to downspouts. 続きを読む: Gutters & downspouts →
H
- Hairpin bar hairpin bars, hairpin, hairpins
- A U-shaped reinforcing bar placed around anchor bolts or a column pedestal and lapped into the floor slab, so that the slab can act as a tie resisting frame thrust. 続きを読む: Foundations interface →
- Handrail handrails, guardrail, guardrails
- A rail at the edge of a mezzanine, stair or platform that provides fall protection, designed for the barrier loads of the applicable code. 続きを読む: Mezzanine floors →
- Haunch haunches, knee connection
- The deepened region at the junction of column and rafter where bending moment is greatest; in PEB the knee is usually formed by the tapered column top bolted to the rafter end plate. 続きを読む: End-plate connections →
- High-strength bolt high-strength bolts, structural bolt, structural bolts
- A heat-treated structural bolt (e.g. ASTM F3125 Grade A325 or property class 8.8/10.9) used with hardened washers and heavy hex nuts in frame connections, installed snug-tight or pretensioned as the design requires. 続きを読む: Bolts & fasteners →
- High-tensile steel high-strength steel, G550, G450
- Steel with elevated yield strength, such as G450 or G550 cold-formed coil and S355/Grade 50 plate, allowing lighter members for the same load. 続きを読む: Cold-formed steel →
- Hillside washer hillside washers, bevelled washer, bevelled washers
- A washer with an inclined face that lets a bracing rod pass through a frame web at an angle while the nut still bears squarely. Missing hillside washers leave the nut bearing on an edge and weaken the connection. 続きを読む: Bracing systems →
- Hot-dip galvanizing hot-dip galvanising, HDG, galvanised
- Immersion of fabricated steel in molten zinc to form a metallurgically bonded zinc and zinc-iron alloy coating, specified to ISO 1461, ASTM A123 or AS/NZS 4680. 続きを読む: Paint & coating systems →
I
- IAS International Accreditation Service
- The International Accreditation Service, a US accreditation body (subsidiary of ICC) that accredits fabricators, inspection agencies and laboratories, including metal building system manufacturers under AC472. 続きを読む: US standards →
- IAS AC472 AC472
- The International Accreditation Service accreditation criteria for inspection programmes for manufacturers of metal building systems, recognised by the International Building Code for approved fabricators. World Steel was the first company in Asia accredited to AC472. 続きを読む: US standards →
- IFC Industry Foundation Classes
- Industry Foundation Classes (ISO 16739), an open file format for exchanging BIM models between software platforms, used to share PEB 3D models with architects and contractors. 続きを読む: BIM & shop drawings →
- Impact load vertical impact, impact allowance
- The increase applied to crane wheel loads to account for dynamic effects of lifting and travel. Codes specify it as a percentage of the maximum wheel load that depends on the type of crane and its operation. 続きを読む: Crane buildings →
- Incoterms Incoterms 2020
- International Chamber of Commerce rules (current edition Incoterms 2020) that define the delivery point, transfer of risk and allocation of costs between seller and buyer, such as EXW, FCA, FOB, CFR, CIF and DAP. 続きを読む: Packing and shipping →
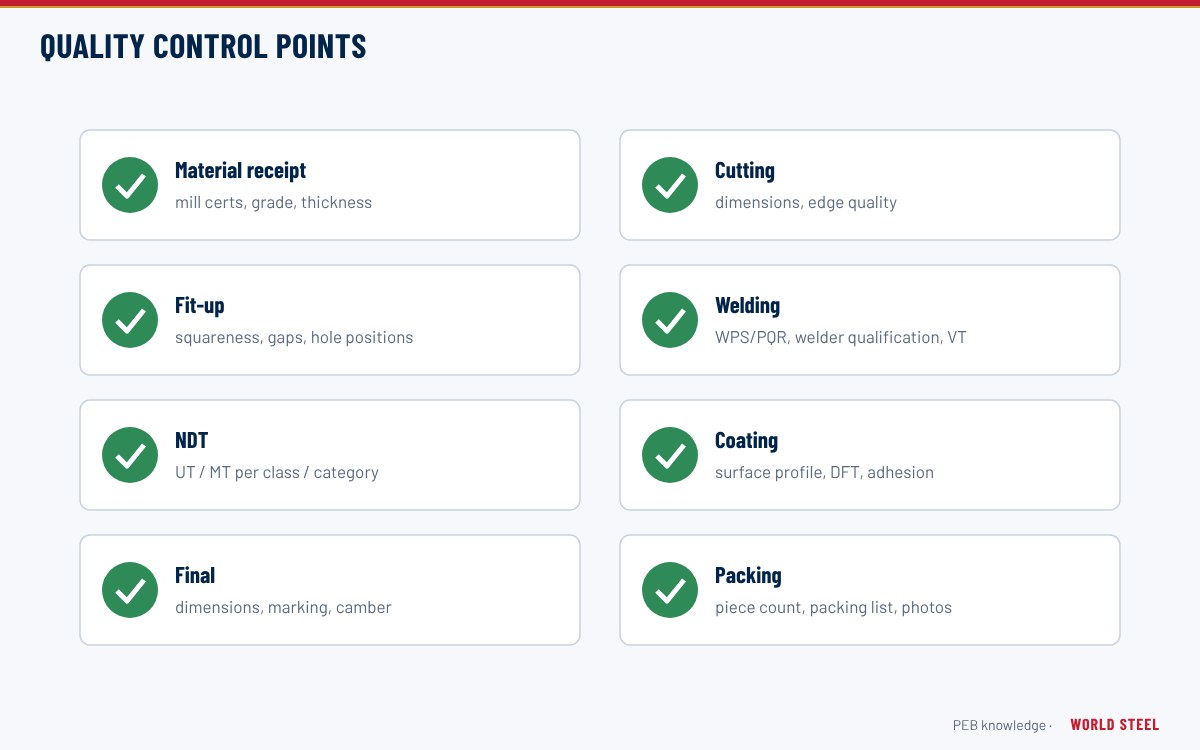
- Inspection and test plan ITP, ITPs, inspection test plan
- A document listing the inspection and test activities, acceptance criteria, records and hold or witness points for fabrication and erection. 続きを読む: Quality control →
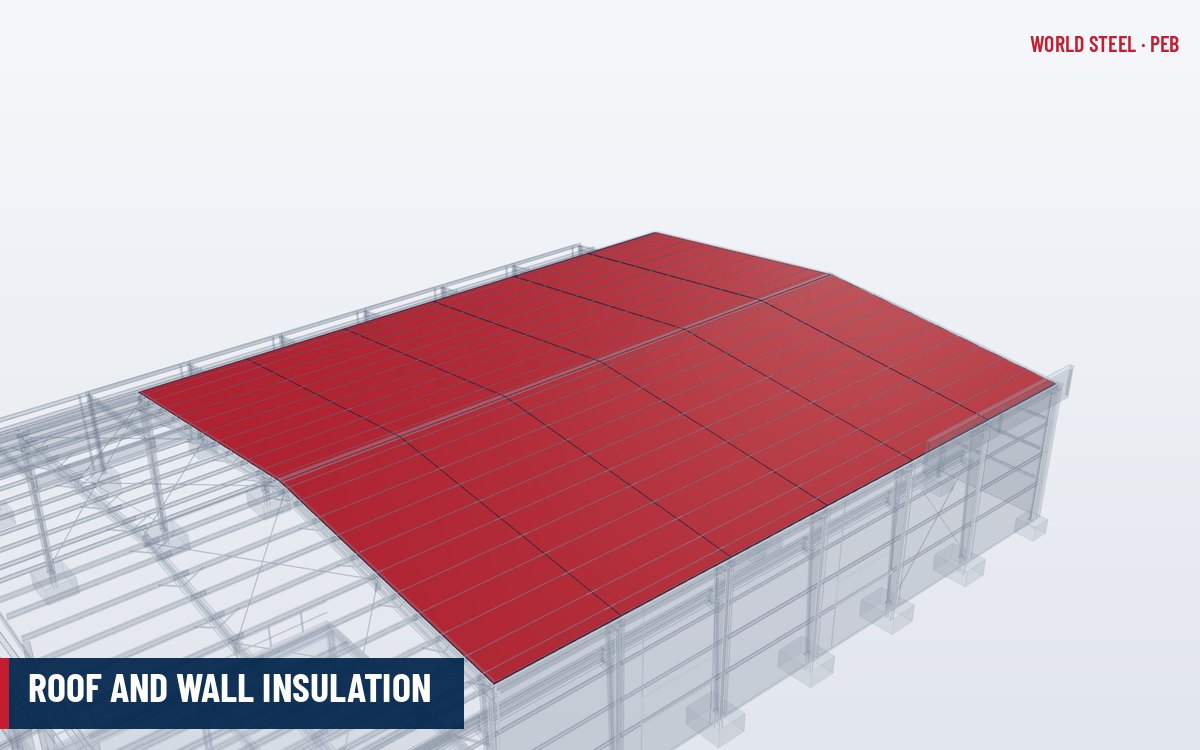
- Insulation thermal insulation, roof insulation, wall insulation
- Material installed in the roof and walls to reduce heat transfer and condensation, such as glass wool or rock wool blankets with facing, or the foam or mineral wool core of sandwich panels. 続きを読む: Insulation →
- Interior bay interior bays
- Any bay between two interior frames, as opposed to an end bay. Interior bays are normally all the same length so that frames, purlins and girts repeat. 続きを読む: Dimensions & terms →
- Interior column interior columns, intermediate column, intermediate columns
- A column inside the building that supports the rafters of a multi-span frame, typically a pinned pipe, tube or built-up section. 続きを読む: Multi-span →
- International Building Code IBC
- The model building code published by the International Code Council and adopted by most US jurisdictions; it references ASCE 7 for loads and AISC and AISI standards for steel design. 続きを読む: US standards →
- ISO 12944 ISO 12944-2, ISO 12944-5
- The international standard for corrosion protection of steel structures by protective paint systems, defining corrosivity categories, durability ranges and example paint systems. 続きを読む: Paint & coating systems →
- ISO 3834 ISO 3834-2
- The international standard for quality requirements for fusion welding of metallic materials; Part 2 sets comprehensive requirements. World Steel holds ISO 3834-2 certification. 続きを読む: Quality control →
- ISO 8501-1 Sa 2½, Sa 2.5, Sa 2 1/2
- The international standard that defines visual rust grades of steel and preparation grades such as Sa 2 (thorough blast cleaning) and Sa 2½ (very thorough blast cleaning) used to specify surface preparation before painting. 続きを読む: Blasting and painting →
J
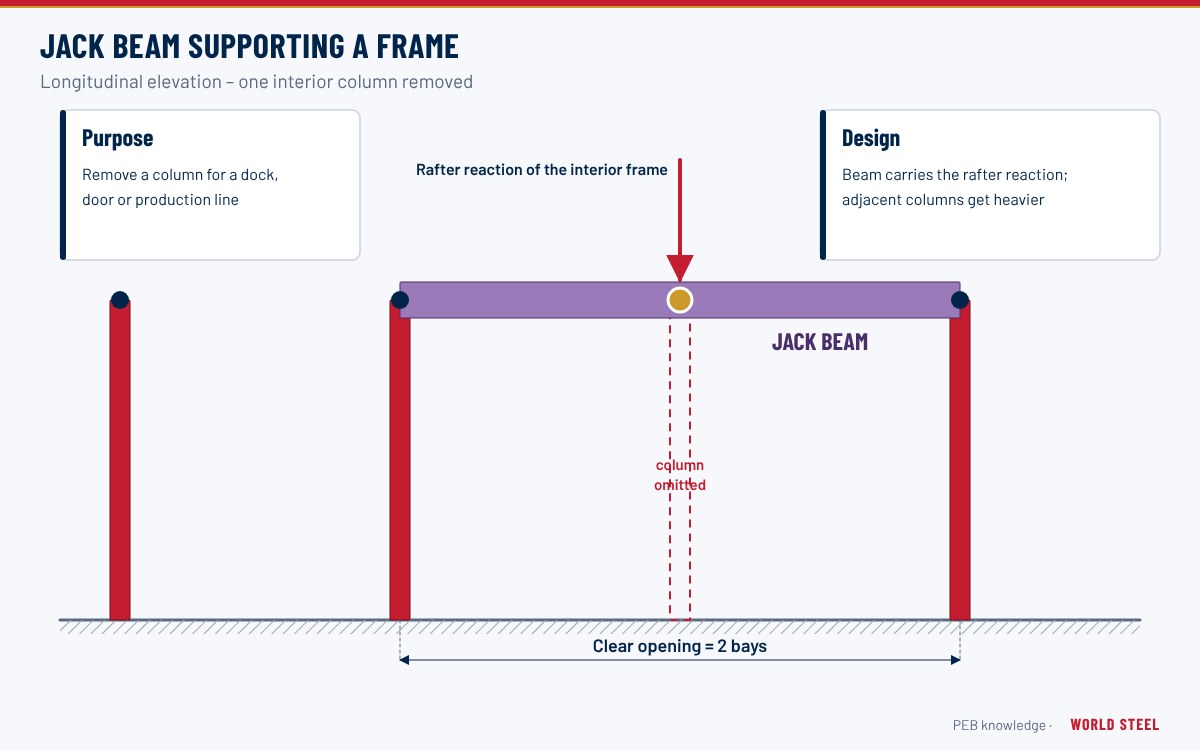
- Jack beam jack beams, jack truss, jack trusses
- A beam or truss spanning between two columns that supports a rafter where an intermediate column has been omitted, creating a wider column-free bay for doors, docks or production lines. 続きを読む: Jack beams →
- Jamb jambs
- A vertical framing member at the side of a door, window or louver opening, connected to the girts or base and header. 続きを読む: Doors & framed openings →
- Jib crane jib cranes
- A small crane with a horizontal arm that rotates around a column-mounted or free-standing mast, serving a work station. Column-mounted jibs apply large local moments that the frame column must be designed for. 続きを読む: Crane buildings →
L
- Lapped purlins lapped purlin, continuous purlin, continuous purlins
- Z purlins overlapped and bolted together over the frames so that they act as continuous beams, reducing bending moments and deflection compared with simple spans. 続きを読む: Purlins →
- Lateral-torsional buckling LTB, lateral torsional buckling
- A buckling mode in which a beam's compression flange deflects sideways and twists; in PEB frames it is controlled by flange braces at purlin and girt locations. 続きを読む: Flange braces →
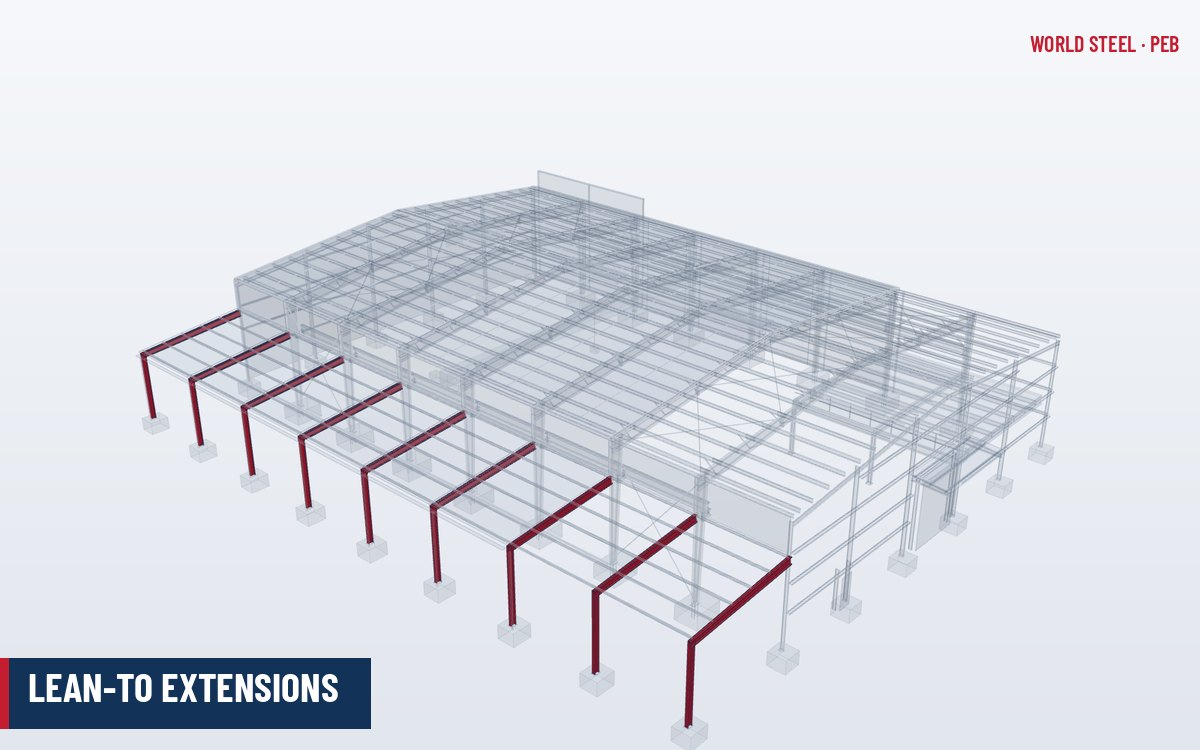
- Lean-to lean-tos, lean to, lean-to extension
- A single-slope frame attached to the side or end of a main building, with its high side supported by the main frame columns. 続きを読む: Lean-to →
- Letter of design certification design certification, certification letter, letter of certification
- A signed statement from the PEB supplier's engineer confirming the code, loads and design criteria for which the steel building was designed. It covers the supplied steel package, not the foundations or items by others. 続きを読む: Design deliverables →
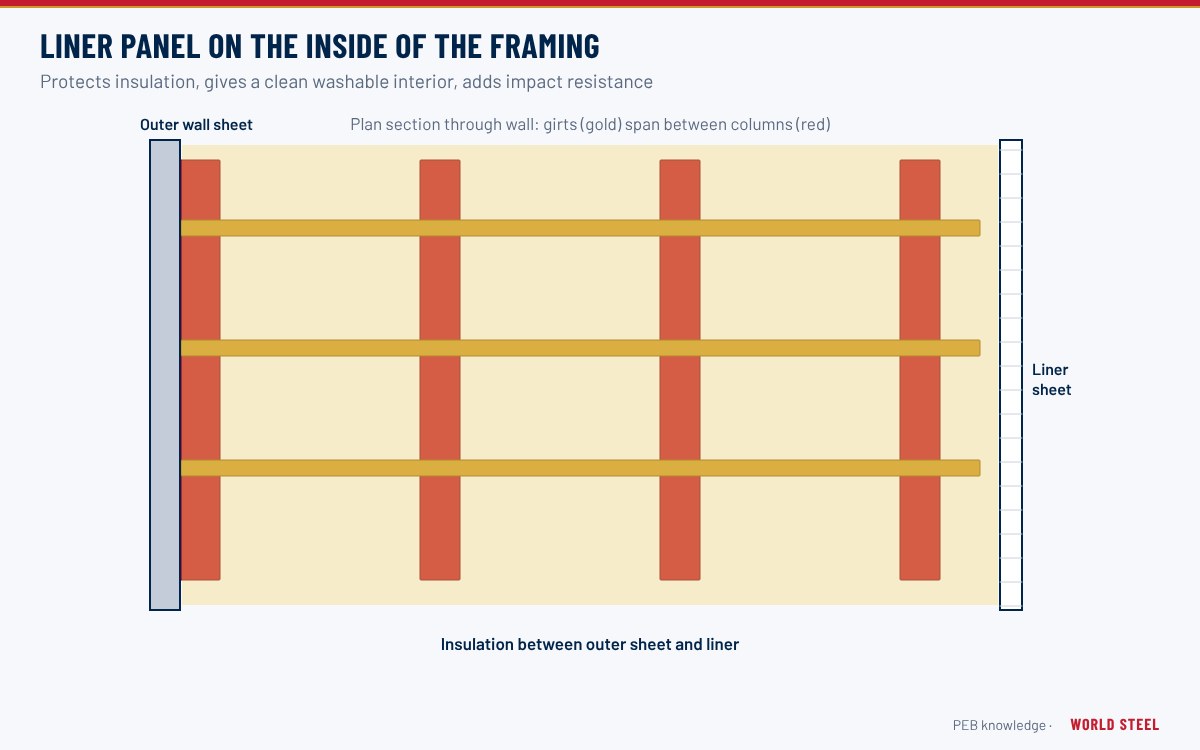
- Liner panel liner panels, liner sheet, liner sheets
- A light profiled or flat sheet fixed to the inside of girts or purlins to protect insulation, provide a cleanable or impact-resistant interior face, or form part of a double-skin system. 続きを読む: Liner panels →
- Live load live loads, roof live load, imposed load
- A variable gravity load from occupancy, maintenance or stored materials; for roofs it is a minimum maintenance load, typically 0.25–0.96 kN/m² depending on code and tributary area. 続きを読む: Design loads →
- Load and Resistance Factor Design LRFD, limit state design, limit states design
- A design method in which factored loads must not exceed the design strength (nominal strength multiplied by a resistance factor φ). Equivalent limit-state approaches are used in CSA S16, AS 4100 and the Eurocodes. 続きを読む: Design loads →
- Load combination load combinations, load case, load cases
- A specified sum of factored loads (e.g. dead + live, dead + wind, dead + seismic) for which members are checked at the strength or serviceability limit state. 続きを読む: Design loads →
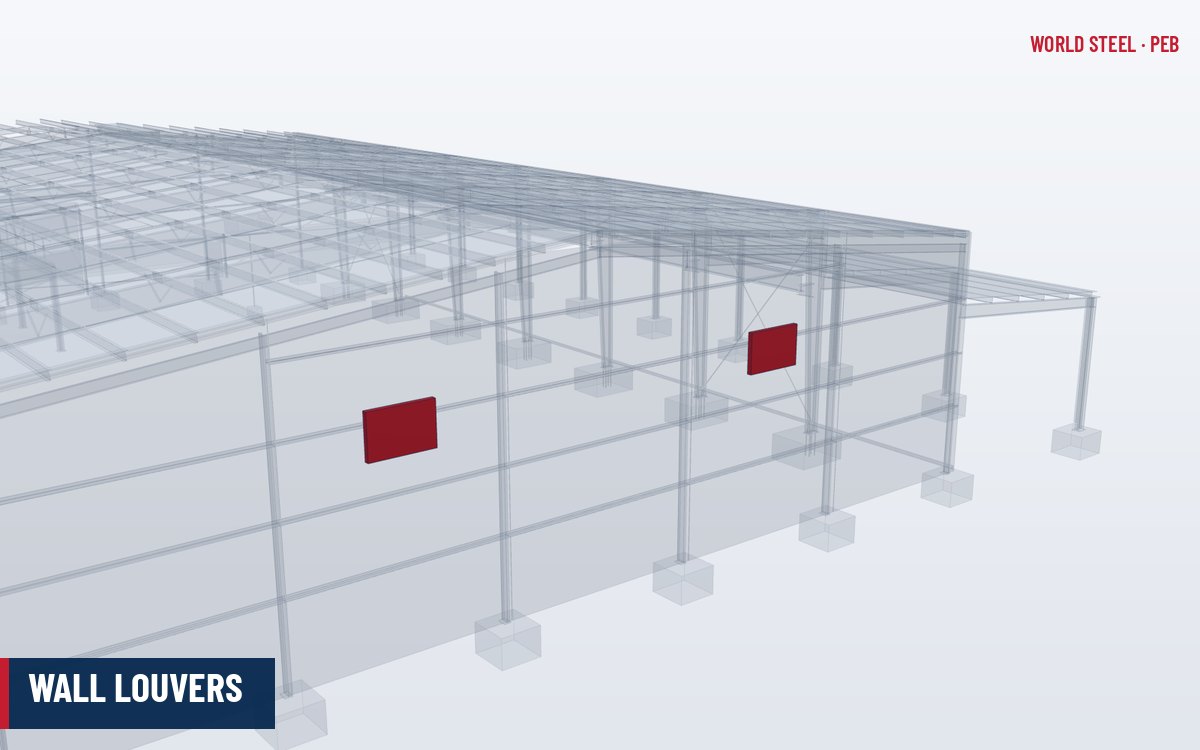
- Louver louvers, louvre, louvres
- A wall opening fitted with fixed or adjustable inclined blades that admit air for ventilation while shedding rain. 続きを読む: Wall louvers →
M
- Mastic bead mastic, tape mastic, butyl mastic
- A non-hardening sealing compound, usually butyl based, applied as a bead or tape at sheet laps, flashings and trims to make joints weathertight while allowing small movements. 続きを読む: Sundries & sealants →
- Material traceability heat number, heat numbers
- The ability to link each fabricated part to its steel heat and mill certificate through marking and records, required by EN 1090-2, AS/NZS 5131 and project specifications. 続きを読む: Quality control →
- MBMA Metal Building Manufacturers Association
- The Metal Building Manufacturers Association (US), which publishes the Metal Building Systems Manual (latest 2018 edition) with load applications, common industry practices and design guidance for metal buildings. 続きを読む: US standards →
- Metal Building Systems Manual MBMA Manual, MBSM
- The MBMA reference (2018 edition) explaining code load applications, crane loads, serviceability guidance and common industry practices for the design, supply and erection of metal building systems. 続きを読む: US standards →
- Metal deck metal decking, composite deck, composite decking
- Profiled steel sheet that acts as permanent formwork and, with shear connectors, composite reinforcement for concrete mezzanine floors. 続きを読む: Mezzanine floors →
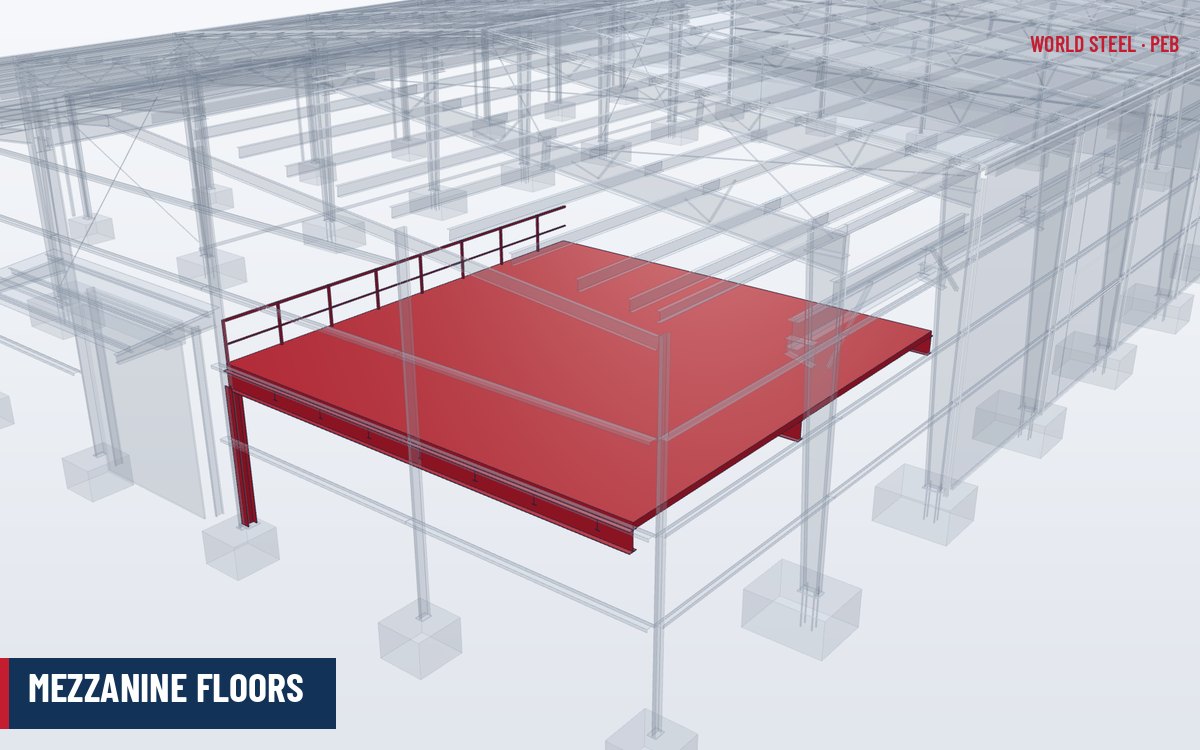
- Mezzanine mezzanines, mezzanine floor, mezzanine floors
- An intermediate floor inside the building, usually supported on its own columns and beams with composite metal deck or chequer plate, used for offices, storage or equipment. 続きを読む: Mezzanine floors →
- Mill test certificate mill certificate, mill certificates, MTC
- The steel producer's document reporting chemical composition and mechanical properties of a heat of steel, typically an EN 10204 type 3.1 inspection certificate, used for material traceability. 続きを読む: Quality control →
- Modular frame modular frames, continuous beam frame
- A multi-span frame consisting of rafters running continuously over pinned interior columns, used for very wide buildings where interior columns are acceptable. 続きを読む: Multi-span →
- Moment connection moment connections, moment-resisting connection
- A connection that transfers bending moment as well as shear between members, such as the bolted end-plate haunch and ridge connections of a rigid frame. 続きを読む: Connection design →
- Monorail monorails, monorail beam, monorail beams
- A single runway beam, usually hung from the rafters or a supporting structure, along which a hoist trolley travels. It serves a single line rather than an area like a bridge crane. 続きを読む: Crane buildings →
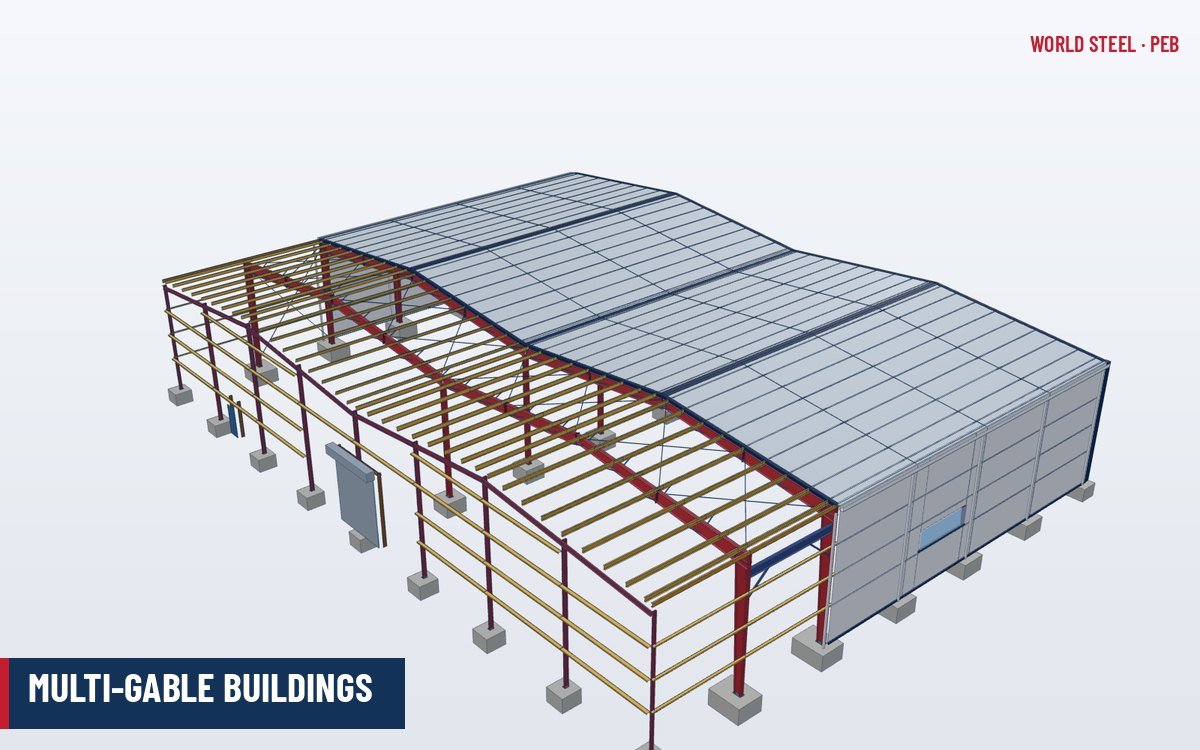
- Multi-gable multi-gable building, multiple gable
- A building formed by two or more gabled frames side by side, each with its own ridge, typically sharing columns and valley gutters. 続きを読む: Multi-gable →
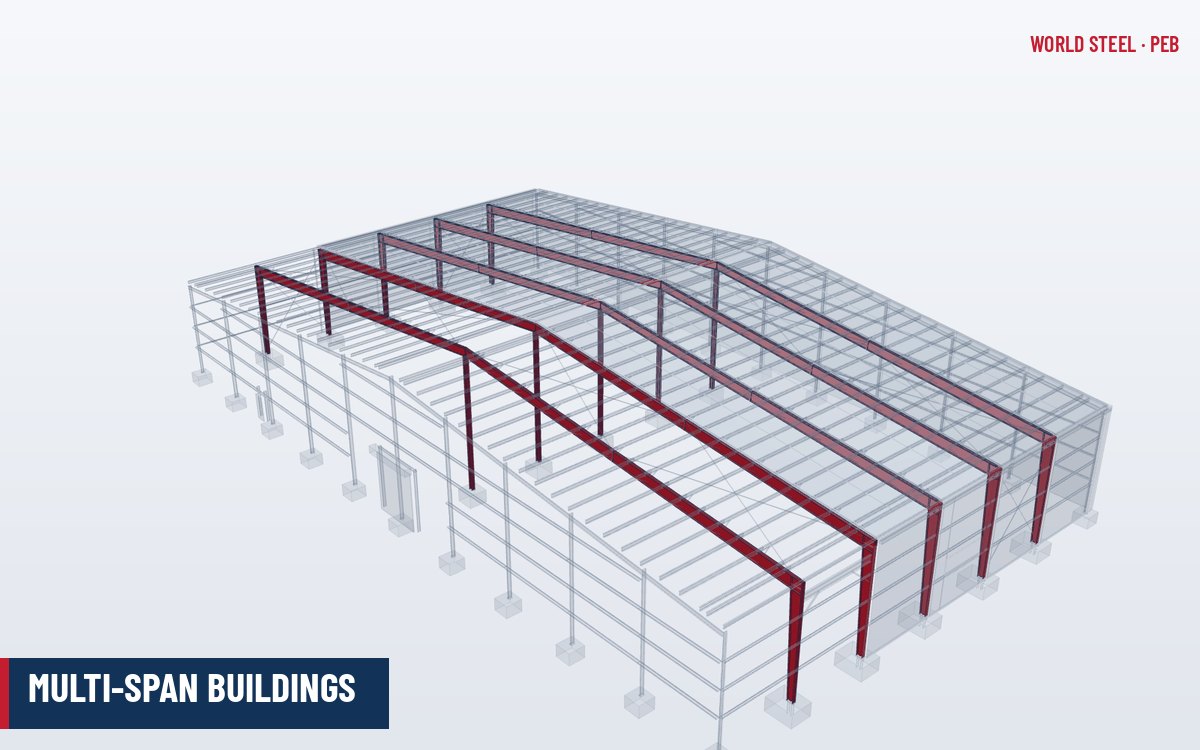
- Multi-span multi-span frame, multi-span frames, multispan
- A rigid frame with one or more interior columns, allowing greater widths and lighter rafters than a clear-span frame of the same width. 続きを読む: Multi-span →
N
- National Building Code of Canada NBC, NBCC, NBC 2020
- The model building code of Canada (2020 edition referenced here) that defines loads, including snow, wind and seismic data for Canadian locations, and references CSA standards for steel design. 続きを読む: Canada standards →
- Near side / far side NS/FS, near side, far side
- A drawing convention indicating whether an item such as a clip or brace is on the side of the member facing the viewer (near side) or the opposite side (far side). 続きを読む: PEB anatomy →
- Nesting nesting software, plate nesting
- Arranging parts on a steel plate or sheet to minimise scrap before CNC cutting, important for economical cutting of tapered webs. 続きを読む: Plate cutting →
- Non-destructive testing NDT, NDE, non-destructive examination
- Inspection methods that detect weld or material defects without damaging the part, such as visual testing (VT), magnetic particle (MT), ultrasonic (UT) and radiographic (RT) testing. 続きを読む: Quality control →
O
- On centre on center, o.c., centre to centre
- The spacing of repeating members measured between their centrelines, for example purlins at 1.5 m on centre. 続きを読む: PEB anatomy →
- Open-web steel joist open web joist, open-web joists, OWSJ
- A light truss-type joist with parallel chords and web diagonals, used to support mezzanine floors and occasionally roofs over long bays. Services can pass through the open web. 続きを読む: Mezzanine floors →
- Out-to-out out to out, O/O
- A dimension measured between the outermost faces of a member or assembly, such as the overall size of a frame or the building width between steel lines. 続きを読む: PEB anatomy →
- Overhead crane overhead cranes, bridge crane, bridge cranes
- A crane with a bridge travelling on runway beams along the building and a hoist trolley moving across it, used to lift loads within the building. Its wheel loads and lateral and longitudinal forces must be included in frame and runway design. 続きを読む: Crane buildings →
P
- Packing list packing lists, shipping list, bill of materials
- A document listing each piece, bundle and crate with marks, quantities and weights, used to load containers and to check deliveries on site. 続きを読む: Packing and shipping →
- Parapet parapets, parapet wall
- A wall extension above the roof line along the eave or gable, framed off the building and clad to conceal the roof. 続きを読む: Canopies & fascias →
- Peak height peak heights, ridge height
- The height from finished floor level to the top of the roof structure at the ridge. It depends on eave height, building width and roof slope. 続きを読む: Dimensions & terms →
- Pedestal pedestals, pier, piers
- A short concrete column between a footing and a steel column base, raising the base plate to near floor level and keeping anchor bolts out of the soil. 続きを読む: Foundations interface →
- Personnel door personnel doors, walk door, walk doors
- A hinged door for pedestrian access, typically a steel door and frame installed in a framed opening. 続きを読む: Doors & framed openings →
- Piece mark piece marks, erection mark, erection marks
- A unique identification marked on each fabricated member and shown on the erection drawings so that parts can be identified and placed correctly on site. 続きを読む: Design deliverables →
- Pinned base pinned bases, pinned column base
- A column base that transfers axial and shear forces but is assumed not to resist significant bending moment, the usual base condition for PEB frames because it reduces foundation size. 続きを読む: Base plates & anchor bolts →
- PIR polyisocyanurate
- Polyisocyanurate rigid foam, a sandwich panel core with low thermal conductivity and better fire behaviour than standard PUR. 続きを読む: Sandwich panels →
- Plumbing and alignment plumbing and alignment of columns
- Adjusting columns to vertical and frames to line before final tightening of bracing and connections. 続きを読む: Erection tolerances →
- Portal bracing portal frame bracing, portal brace, portal braces
- A rigid moment-resisting frame installed in a braced bay where X-bracing would obstruct a door or opening, providing longitudinal stability. 続きを読む: Bracing systems →
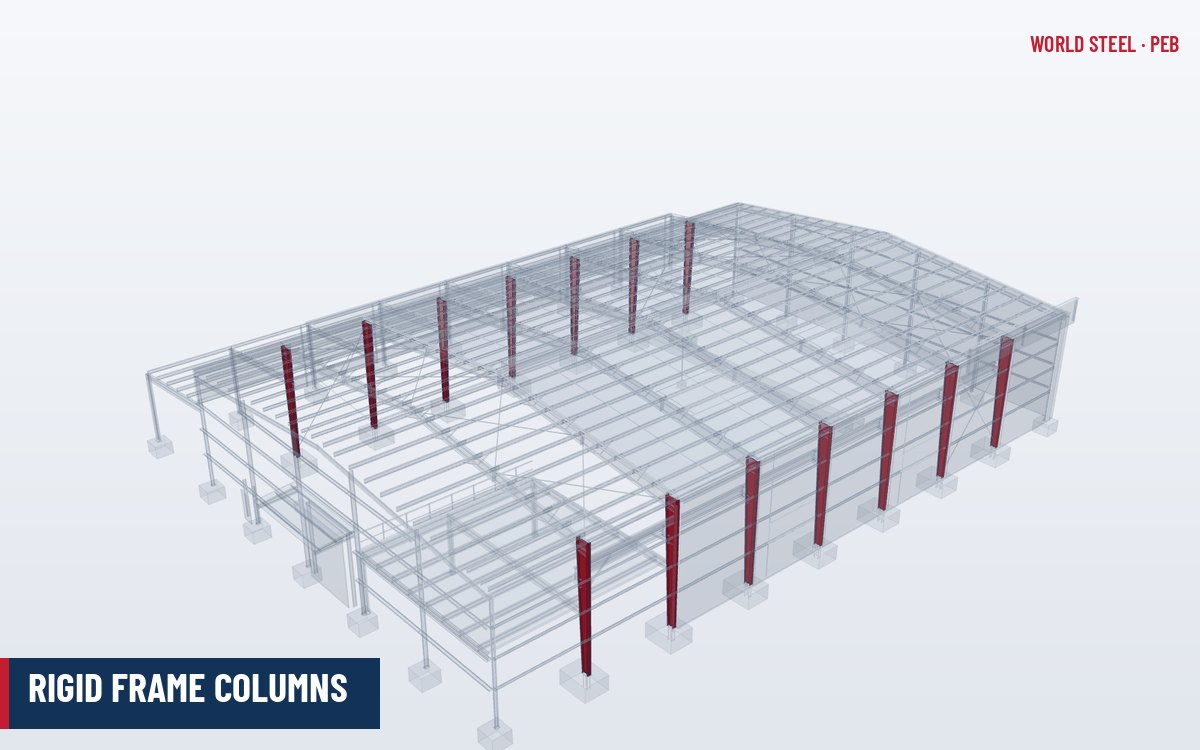
- Portal frame portal frames, rigid frame, rigid frames
- A frame of columns and rafters joined by moment-resisting connections that resists gravity and lateral loads in its own plane; it is the main structural element of a PEB. 続きを読む: Frame columns →
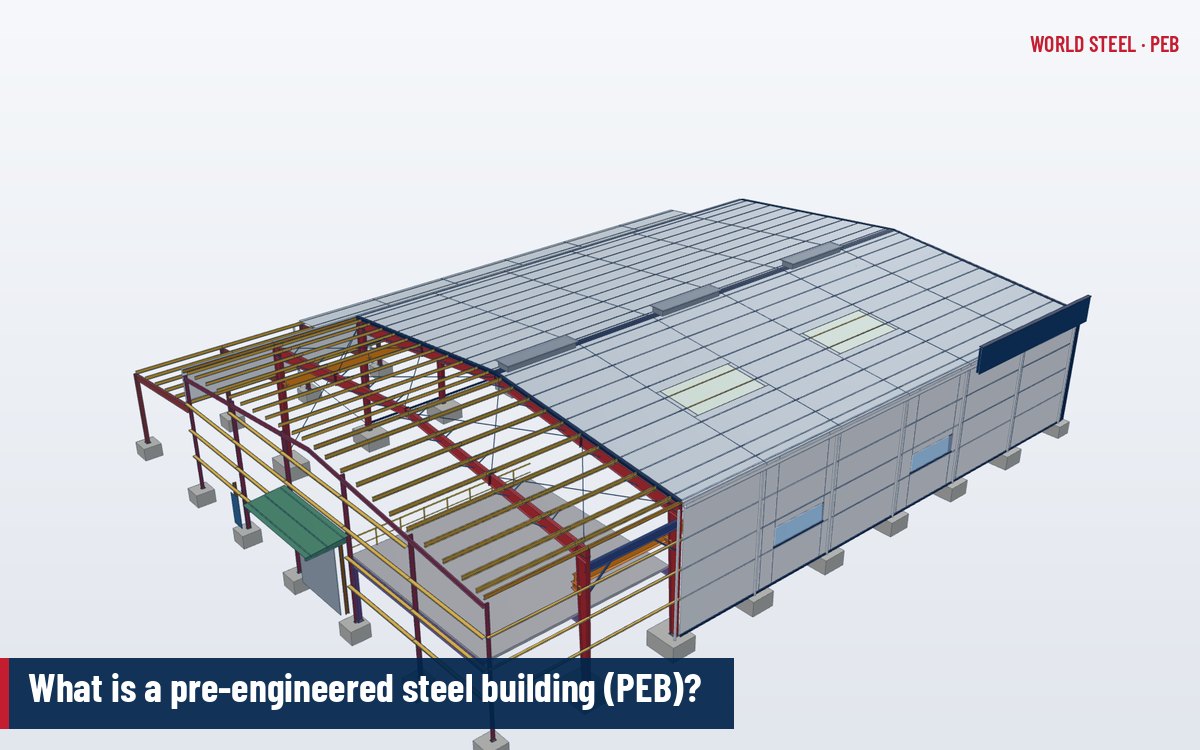
- Pre-engineered building pre-engineered buildings, pre-engineered steel building, pre-engineered steel buildings
- A steel building system in which primary frames, secondary members, cladding and accessories are designed and supplied as a coordinated package by one manufacturer, typically with tapered built-up frames and cold-formed secondaries. 続きを読む: What is a PEB? →
- Pre-painted steel prepainted steel, pre-painted sheet, colour-coated steel
- Metallic-coated steel sheet that is continuously cleaned, pre-treated, primed and finished with paint (e.g. polyester, SMP or PVDF) on a coil coating line before roll forming. PPGI denotes a galvanized substrate and PPGL an aluminium-zinc substrate. 続きを読む: Coated & pre-painted sheet →
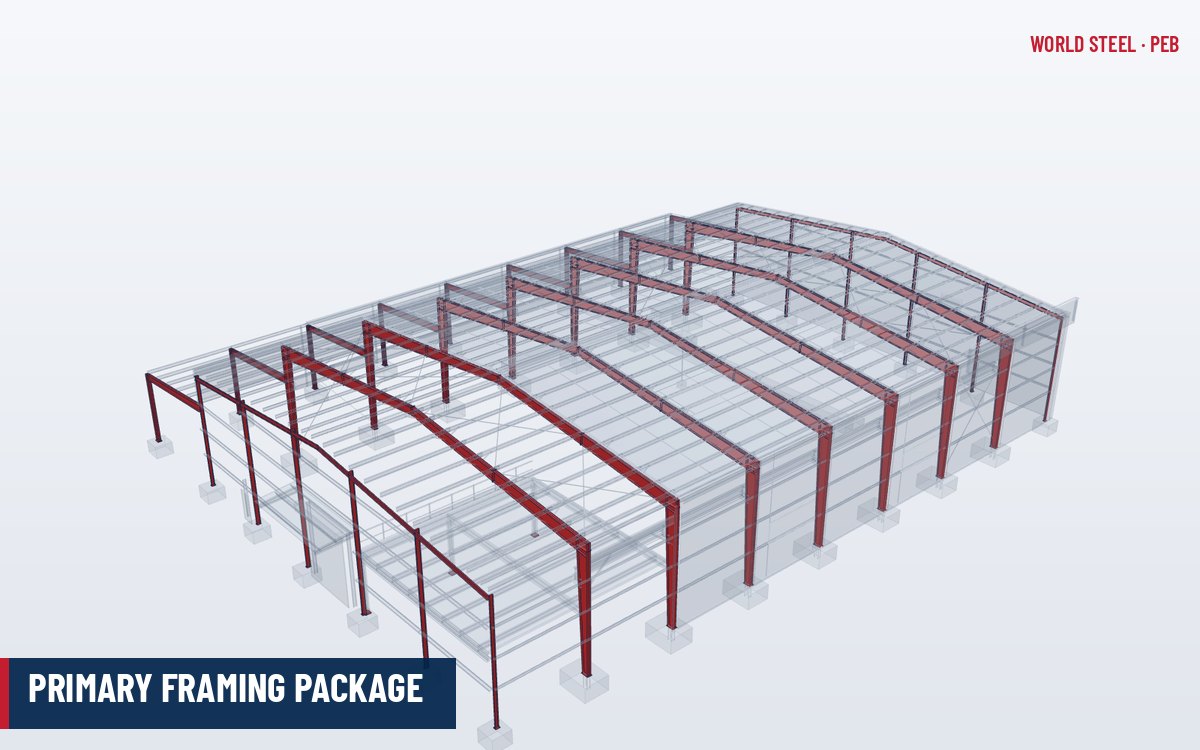
- Primary framing primary frame, primary frames, main frame
- The main load-carrying members of a PEB, comprising rigid frame columns and rafters, endwall frames, crane runway and mezzanine framing. 続きを読む: Primary framing →
- Primer primers, shop primer
- The first coat of a paint system applied to prepared steel to provide adhesion and corrosion inhibition; PEB primary members are often supplied blasted and primed, with finish coats as specified. 続きを読む: Blasting and painting →
- Prying action prying, prying force
- The additional tension created in bolts when a flexible end plate or flange bends and its edges bear against the connected part. It is controlled by plate thickness, bolt gauge and stiffeners. 続きを読む: Connection design →
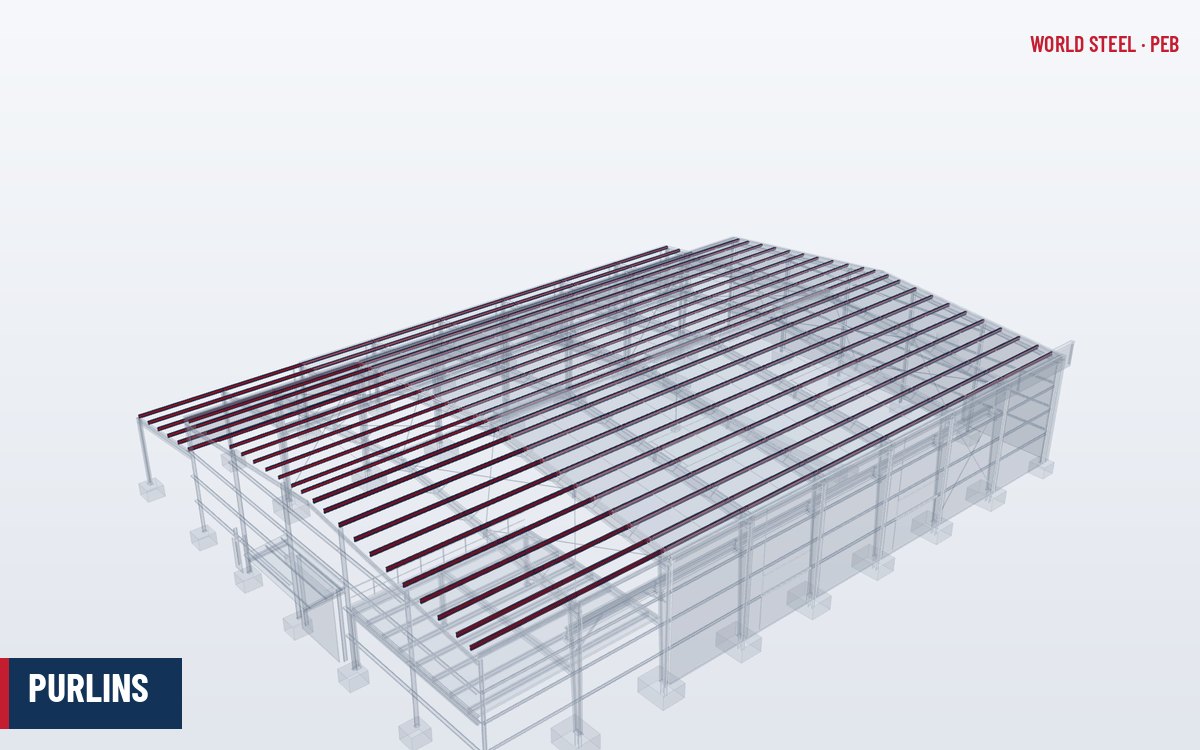
- Purlin purlins, Z purlin, Z purlins
- A horizontal cold-formed secondary member spanning between rafters that supports the roof sheeting and transfers roof loads to the frames. 続きを読む: Purlins →
- PVDF coating PVDF, polyvinylidene fluoride
- A fluoropolymer paint system for pre-painted steel with high resistance to UV and colour fade, used for demanding architectural or coastal cladding. 続きを読む: Coated & pre-painted sheet →
R
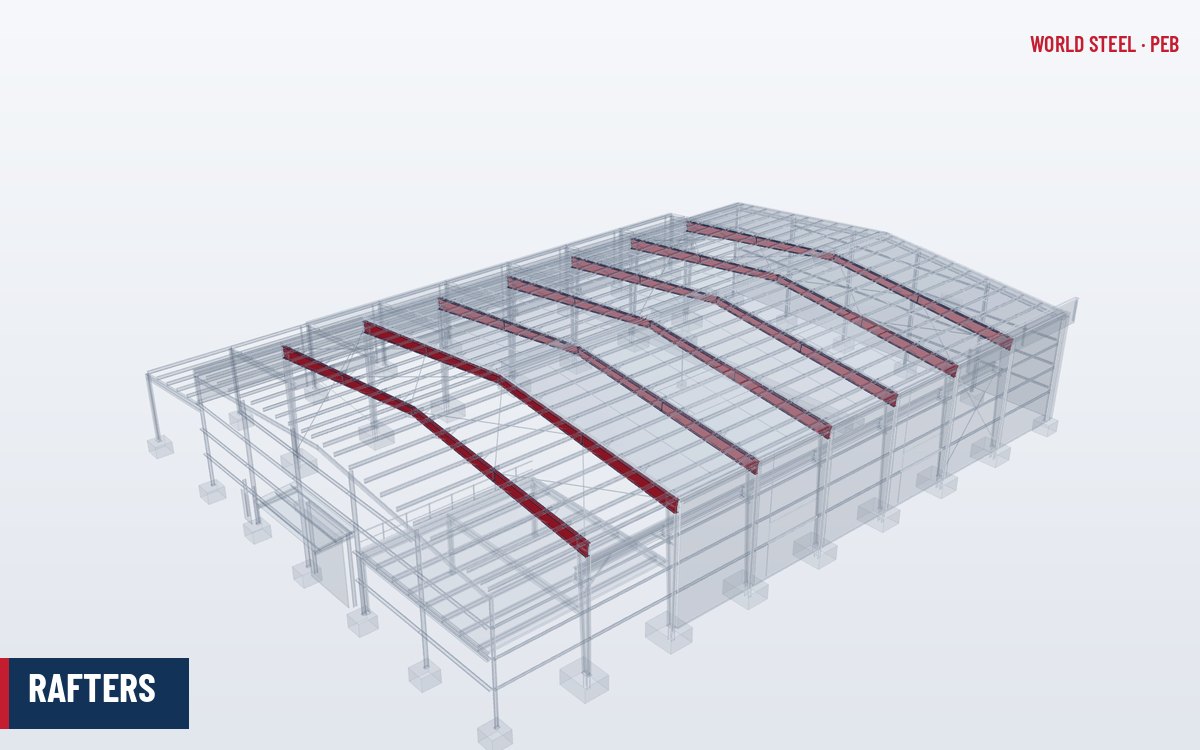
- Rafter rafters, roof beam
- The sloping beam of a rigid frame that supports the purlins and roof loads and connects to the columns at the haunch and to the opposite rafter at the ridge. 続きを読む: Rafters →
- Rain load rain loads, ponding, ponding load
- Load from water accumulated on the roof when primary drainage is blocked, and the related ponding check of deflecting low-slope roofs, covered by ASCE 7 Chapter 8. 続きを読む: Gutters & downspouts →
- Rake rakes, rake edge
- The sloping edge of a roof at the endwall, finished with a rake (gable) trim that covers the junction of roof and wall sheeting. 続きを読む: Dimensions & terms →
- Rake trim rake trims, gable trim, gable trims
- The formed flashing along the rake of a building that closes and weatherproofs the edge where roof sheeting meets the endwall sheeting. 続きを読む: Trims & flashings →
- Response modification coefficient R factor, R-value seismic, behaviour factor
- A factor that reduces elastic seismic forces according to the ductility and overstrength of the lateral system; its counterparts are the behaviour factor q in Eurocode 8 and μ/Sp in AS 1170.4. 続きを読む: Seismic design →
- Ridge ridge line, roof ridge, apex
- The highest line of a pitched roof where the two roof slopes meet, also the location of the rafter ridge splice. 続きを読む: Dimensions & terms →
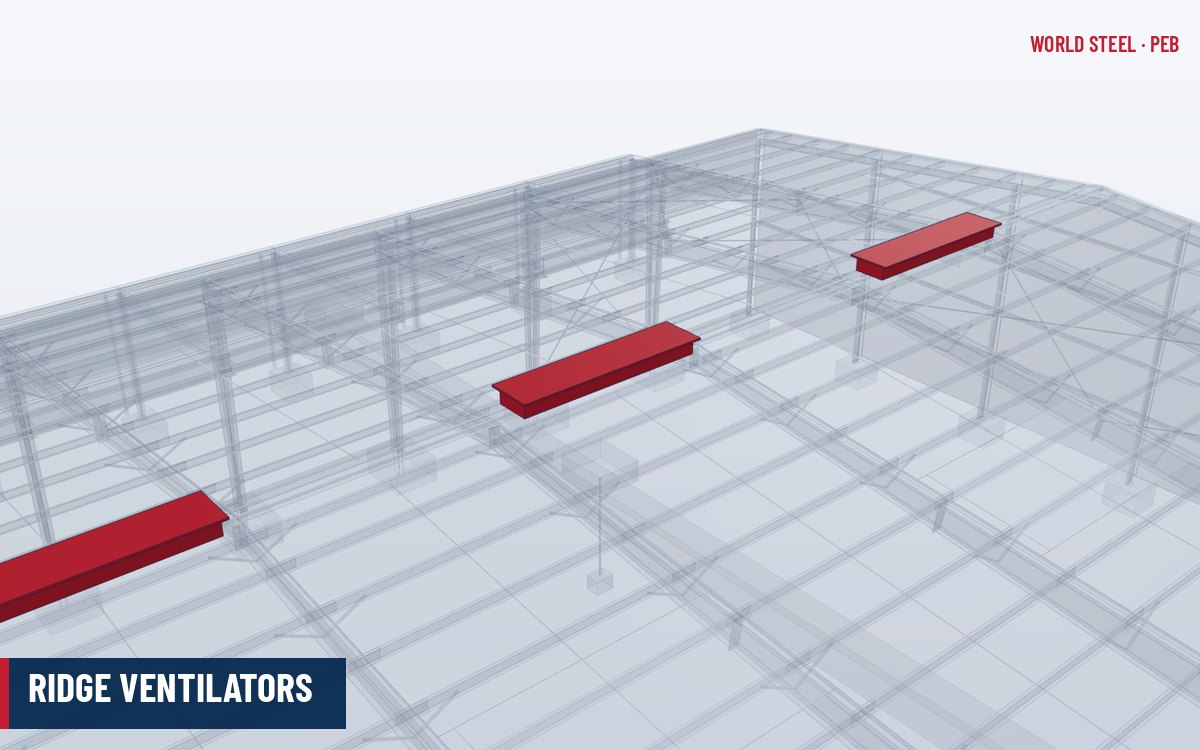
- Ridge ventilator ridge ventilators, ridge vent, ridge vents
- A ventilator mounted along the ridge that releases hot air from the building by natural stack effect, available as continuous or individual units. 続きを読む: Ridge ventilators →
- Risk category risk categories, importance level, importance levels
- A classification of buildings by the consequence of failure (e.g. ASCE 7 Risk Category I–IV, AS/NZS 1170.0 Importance Level 1–4) that sets the return period or factors applied to wind, snow and seismic loads. 続きを読む: Design loads →
- Rock wool rockwool insulation, stone wool, mineral wool
- Non-combustible fibrous insulation made from molten basalt or slag, used where fire resistance or acoustic performance is required. 続きを読む: Insulation →
- Rod bracing rod brace, rod braces, cable bracing
- Tension-only diagonal bracing made of round steel rods or galvanized cables, installed in X patterns in roof and wall bays to carry longitudinal forces. 続きを読む: Bracing systems →
- Roll-up door roll-up doors, roller shutter, roller shutters
- A door of interlocking slats or a corrugated curtain that coils above the opening, widely used in industrial buildings and designed for wind load. 続きを読む: Doors & framed openings →
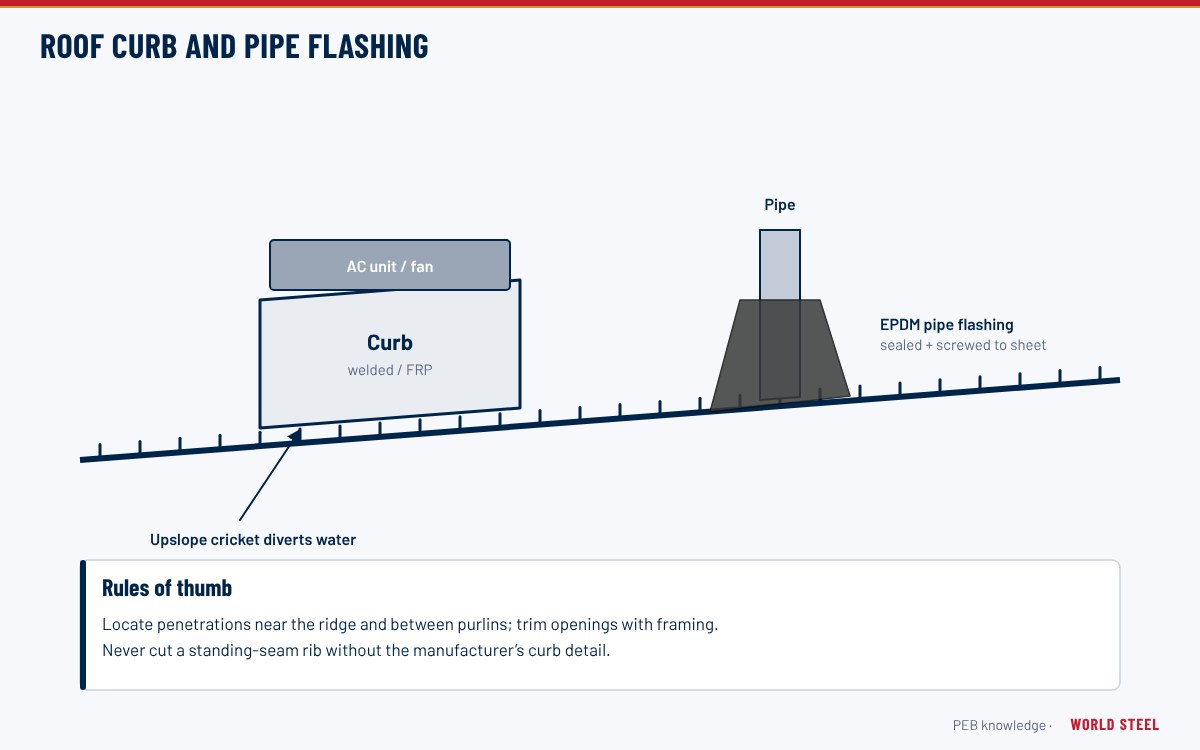
- Roof curb roof curbs, curb, pipe flashing
- A raised, flashed frame on the roof that supports equipment such as fans or air-conditioning units and seals the opening through the roof sheeting. Smaller pipe penetrations use flexible pipe flashings. 続きを読む: Roof curbs & penetrations →
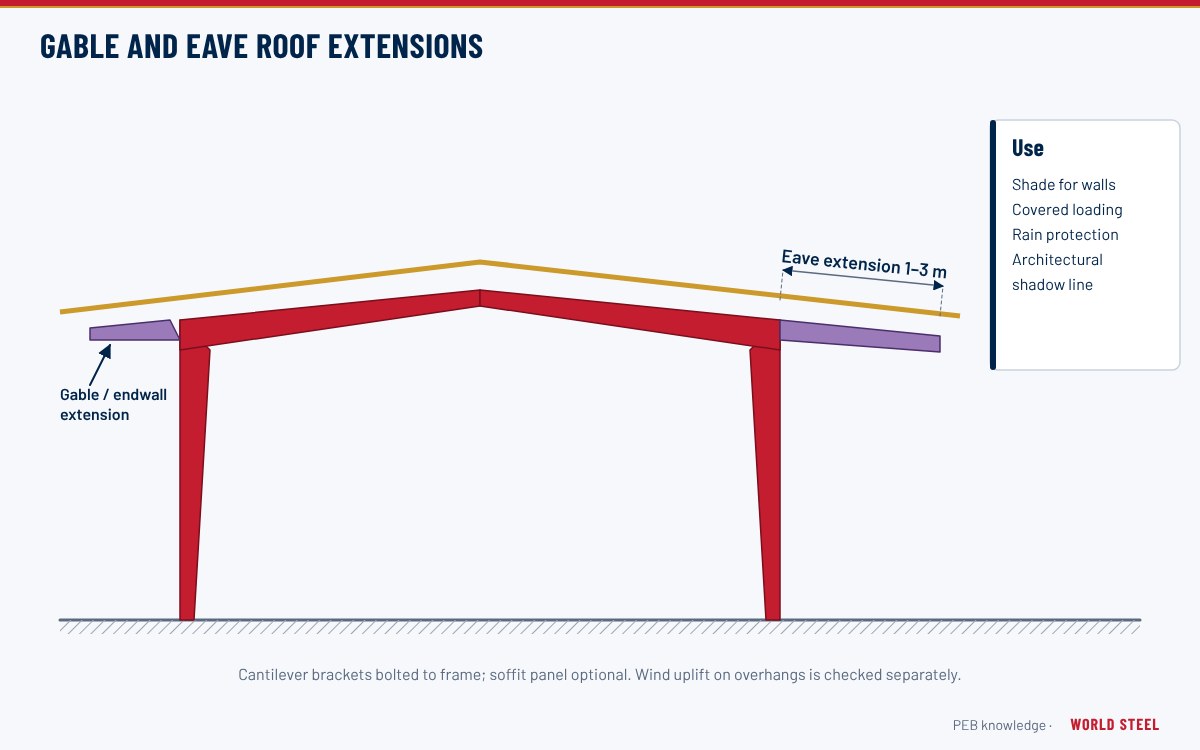
- Roof extension roof extensions, gable overhang, eave overhang
- A part of the roof that projects beyond the endwall or sidewall to give weather protection or an architectural edge, supported by purlin extensions at gables or rafter extensions at eaves. 続きを読む: Roof extensions →
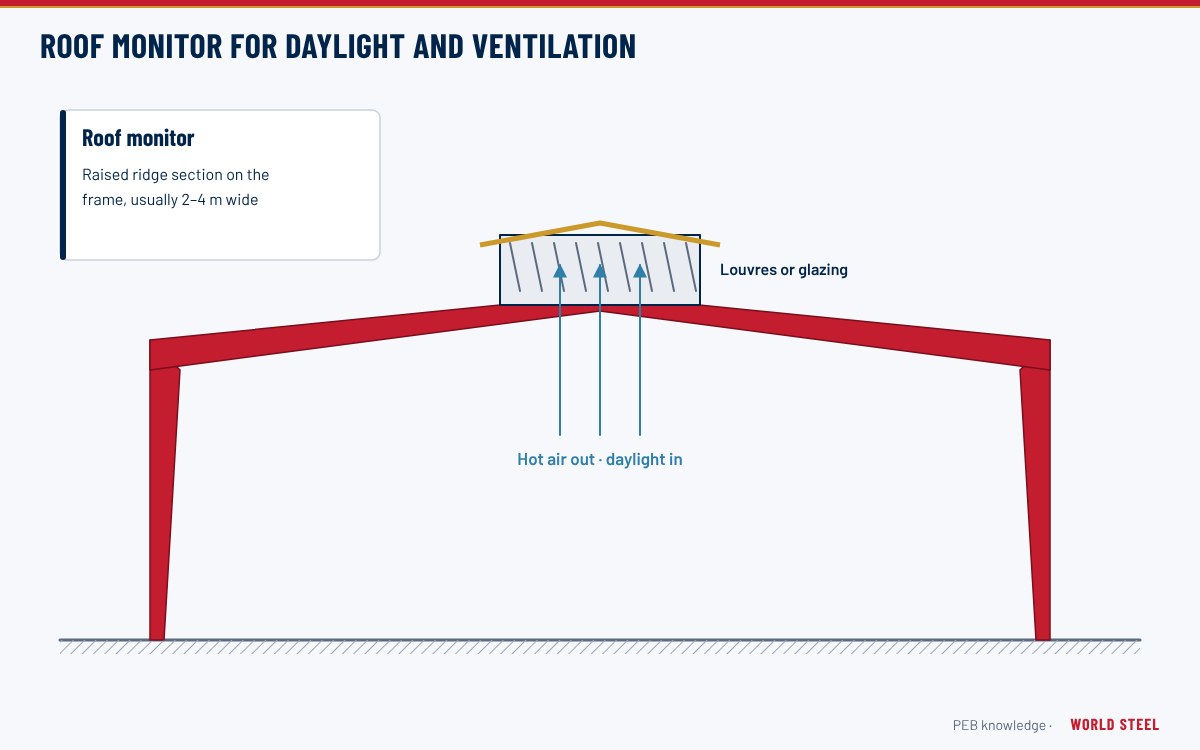
- Roof monitor roof monitors
- A raised structure along the ridge with vertical sides fitted with louvers or glazing, providing ventilation and daylight to the building below. 続きを読む: Roof monitors →
- Roof sheeting roof sheet, roof sheets, roof panel
- Profiled metal sheets, typically trapezoidal and through-fastened or standing seam, that form the weatherproof roof surface and span between purlins. 続きを読む: Roof sheeting →
- Roof slope roof slopes, roof pitch
- The inclination of the roof, expressed as a ratio (e.g. 1:10) or degrees. PEB roofs typically have slopes of about 1:10 to 1:20; standing seam roofs permit lower slopes than through-fastened sheeting. 続きを読む: Dimensions & terms →
S
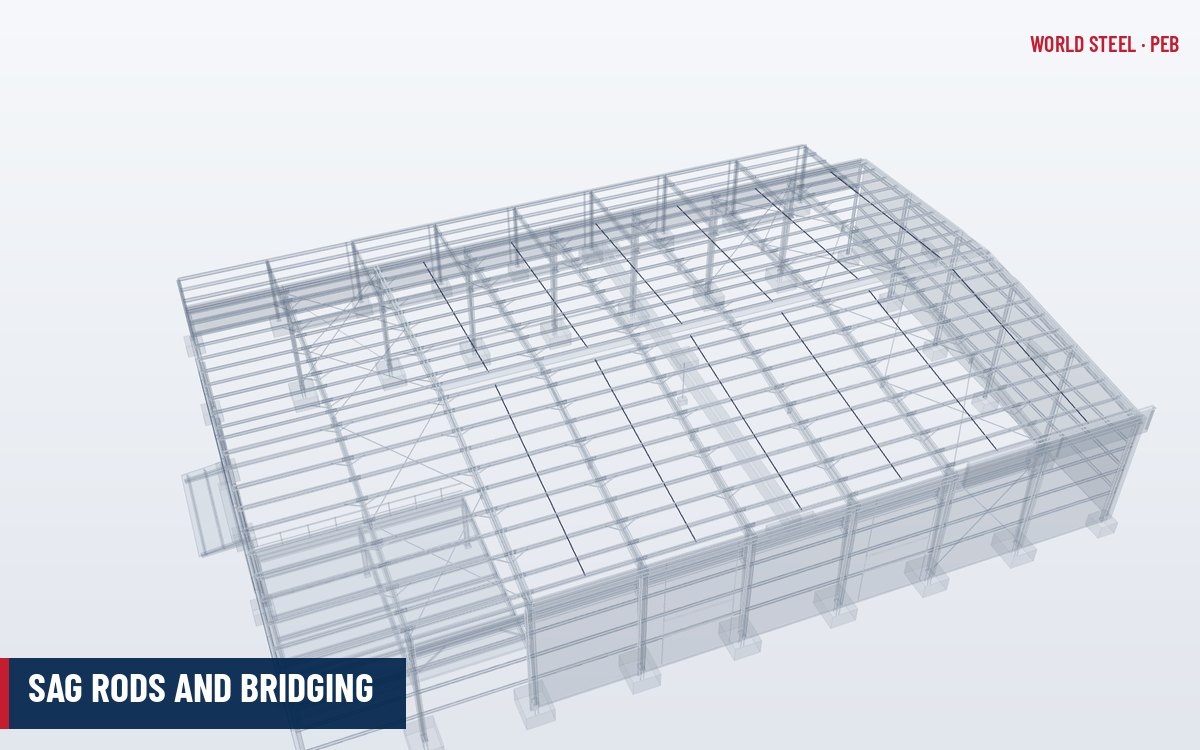
- Sag rod sag rods, sag angle, sag angles
- A rod or angle connecting adjacent purlins or girts at intermediate points to control their sag and rotation during erection and under load. 続きを読む: Sag rods & bridging →
- Sandwich panel sandwich panels, insulated panel, insulated panels
- A factory-made panel with two metal skins bonded to an insulating core such as PIR, PUR, mineral wool or EPS, combining cladding and insulation in one element. 続きを読む: Sandwich panels →
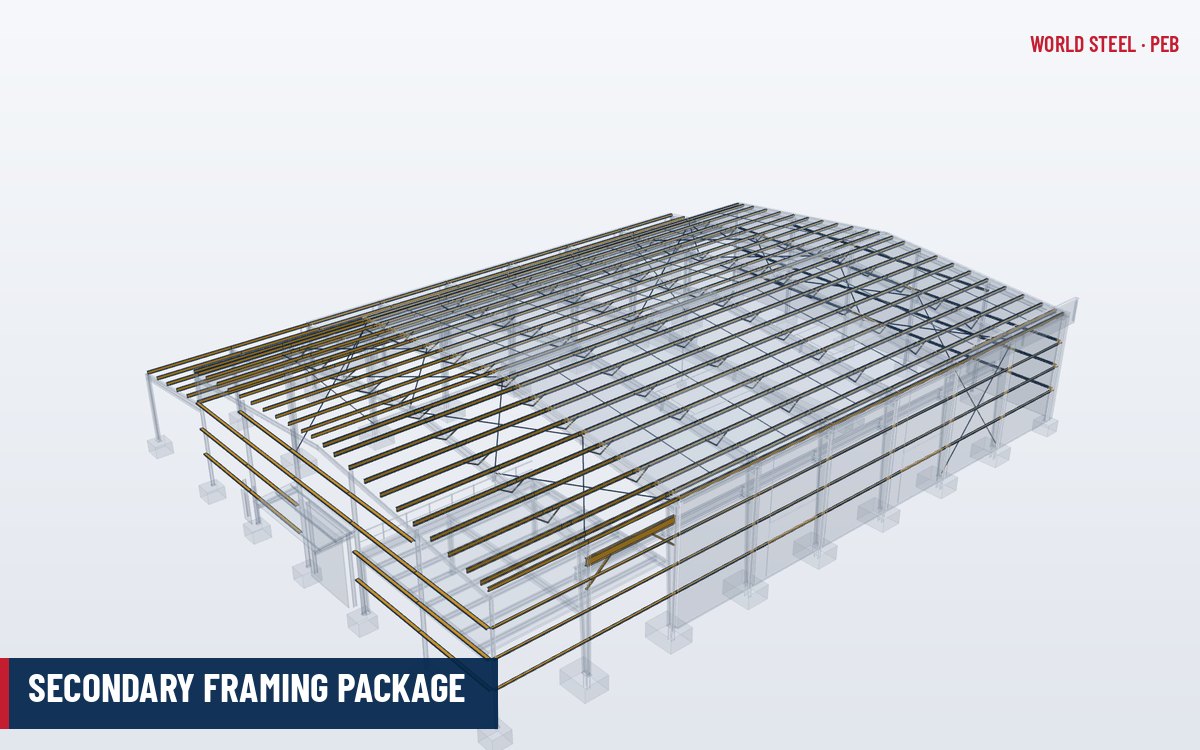
- Secondary framing secondary members, secondary structure
- The members that support cladding and stabilise the primary frames, including purlins, girts, eave struts, bracing, flange braces and sag rods. 続きを読む: Secondary framing →
- Seismic design category SDC, seismic design categories
- ASCE 7 classification (A to F) based on risk category and site seismic response that determines permitted structural systems, detailing and height limits. 続きを読む: Seismic design →
- Seismic load seismic loads, earthquake load, earthquake loads
- Lateral and vertical inertia forces from ground shaking, determined from site hazard, soil class, building period and the response modification of the structural system. 続きを読む: Seismic design →
- Self-drilling screw self-drilling screws, self-drilling fastener, self-drilling fasteners
- A screw with a drill point that drills, taps and fastens in one operation, used with sealing washers to fix sheeting, trims and flashings to cold-formed members. 続きを読む: Bolts & fasteners →
- Self-tapping screw self-tapping screws, STS
- A screw that forms its own thread in a pre-drilled hole. In PEB construction it has largely been replaced by self-drilling screws, but it is still used for some trims and thick fixings. 続きを読む: Bolts & fasteners →
- Serviceability serviceability limit state, SLS
- The condition in which a structure performs its function without excessive deflection, drift or vibration under normal service loads, separate from strength checks. 続きを読む: Serviceability & deflection →
- Shear lug shear lugs, shear key, shear keys
- A steel plate or short section welded under a base plate and grouted into a pocket in the footing, transferring large horizontal shear into the concrete without relying on anchor bolts. 続きを読む: Base plates & anchor bolts →
- Shims shim, shim plates, levelling shims
- Thin steel plates placed under base plates or between connected parts to adjust level, plumb or fit-up during erection. 続きを読む: Base plates & anchor bolts →
- Shipping container shipping containers, 40ft container, 40HC
- A standard ISO freight container; PEB members up to about 12 m long are commonly shipped in 40 ft high-cube containers, with longer or oversized pieces in flat racks or as break-bulk. 続きを読む: Packing and shipping →
- Shop drawings shop drawing, fabrication drawings, fabrication drawing
- Detailed drawings of each assembly and part giving dimensions, plate sizes, holes, welds and piece marks for fabrication, usually produced from a 3D detailing model. 続きを読む: BIM & shop drawings →
- Shot blasting shot blast, shot blasted, abrasive blasting
- Abrasive cleaning of steel by high-velocity steel shot or grit to remove mill scale and rust and to create a surface profile, typically to Sa 2 or Sa 2½ per ISO 8501-1. 続きを読む: Blasting and painting →
- Side lap side laps, sidelap
- The overlap between adjacent roof or wall sheets along their long edges, usually one rib. It is fastened with stitch screws and, on low slopes or exposed sites, sealed with mastic. 続きを読む: Roof sheeting →
- Sidewall sidewalls, side wall, side walls
- The wall parallel to the ridge running along the building length, on which the eave height is measured. 続きを読む: Dimensions & terms →
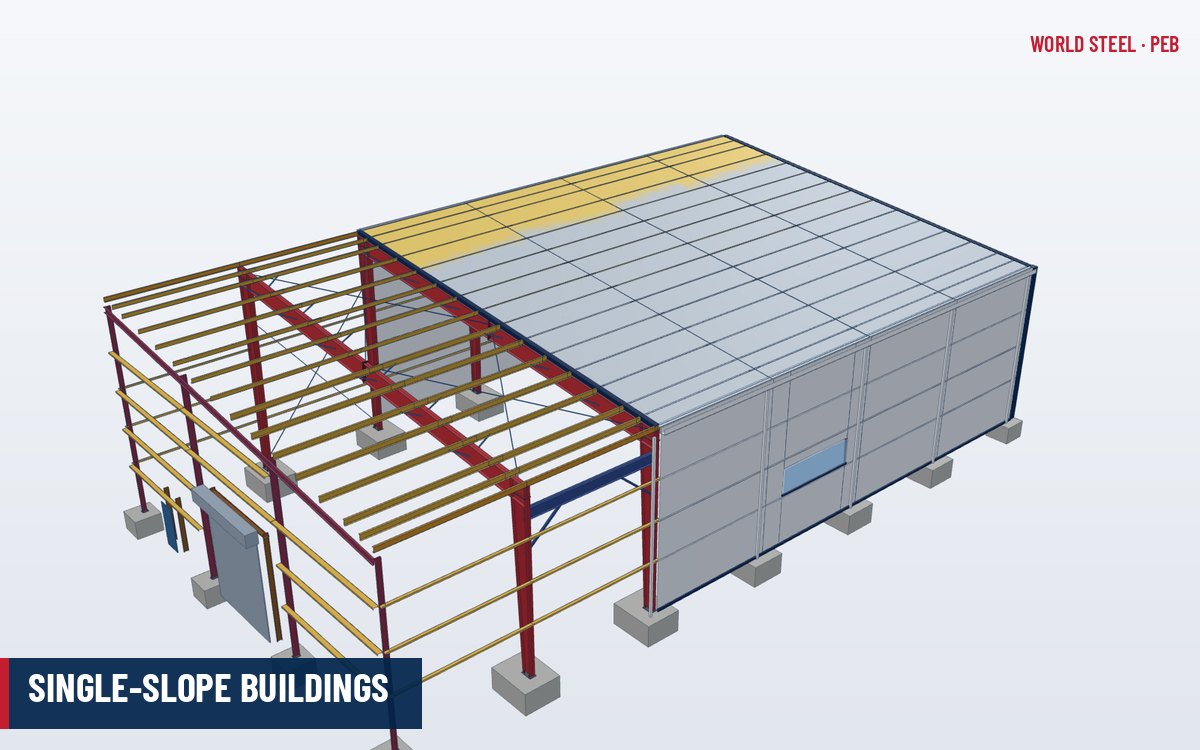
- Single slope single-slope, single slope building, mono-slope
- A building with a roof sloping in one direction only from a high sidewall to a low sidewall, often used for commercial frontages and simple drainage. 続きを読む: Single slope →
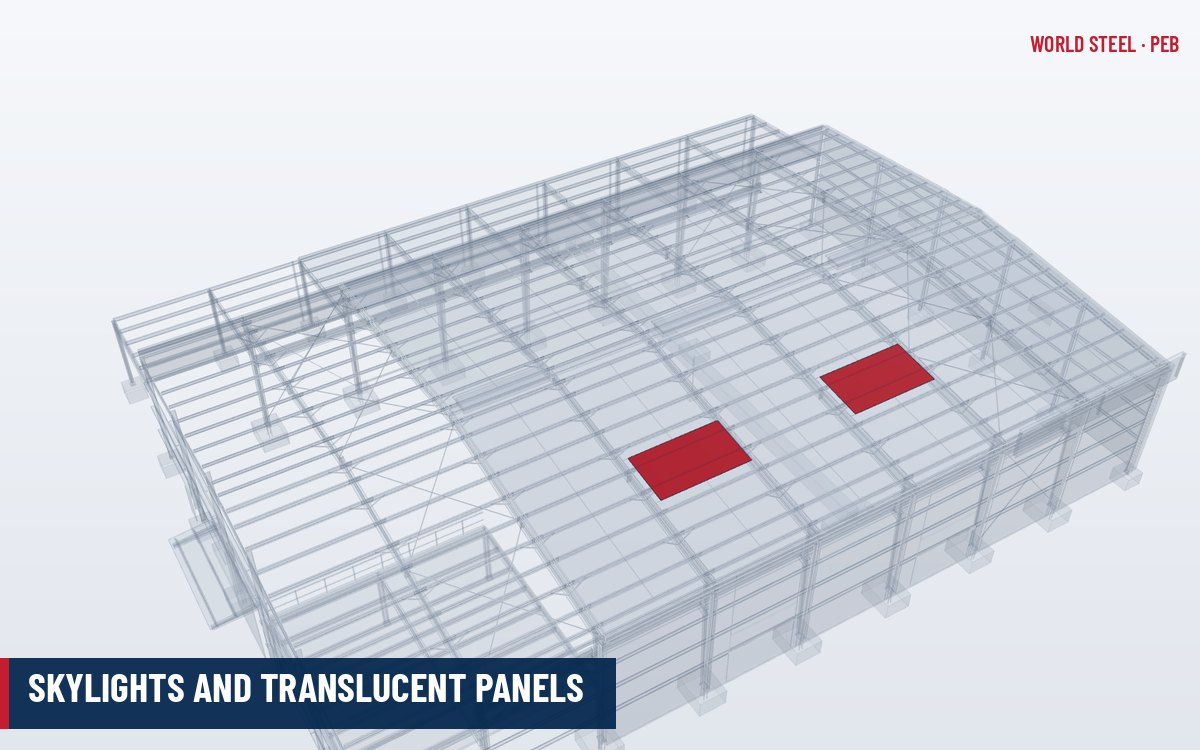
- Skylight skylights, translucent panel, translucent panels
- A translucent panel, usually glass-fibre reinforced polyester or polycarbonate, that matches the roof profile to admit daylight. 続きを読む: Skylights →
- Slab-on-grade slab on grade, ground slab, floor slab
- The concrete floor slab cast directly on prepared ground inside the building. It is normally designed by others and may act as a tie for frame thrust when hairpin bars are provided. 続きを読む: Foundations interface →
- Sliding door sliding doors
- A large door that slides horizontally on a top track supported by the framing, common in agricultural and hangar buildings. 続きを読む: Doors & framed openings →
- Slip-critical connection slip-critical connections, friction grip connection, slip critical
- A bolted connection in which load is transferred by friction between pretensioned faying surfaces, used where slip under service load must be prevented, for example under fatigue or load reversal. 続きを読む: Connection design →
- SMP coating silicone-modified polyester, SMP
- A silicone-modified polyester paint system for pre-painted steel offering better gloss and colour retention than standard polyester. 続きを読む: Coated & pre-painted sheet →
- Snow load snow loads, ground snow load, drift snow
- Load from accumulated snow on the roof, derived from ground snow load with exposure, thermal and slope factors, and including drifts at steps, parapets and valleys. 続きを読む: Design loads →
- Soffit soffits, soffit panel, soffit panels
- The underside lining of a canopy, roof extension or fascia, usually formed from flat or lightly profiled sheet to give a finished appearance and close the framing from below. 続きを読む: Canopies & fascias →
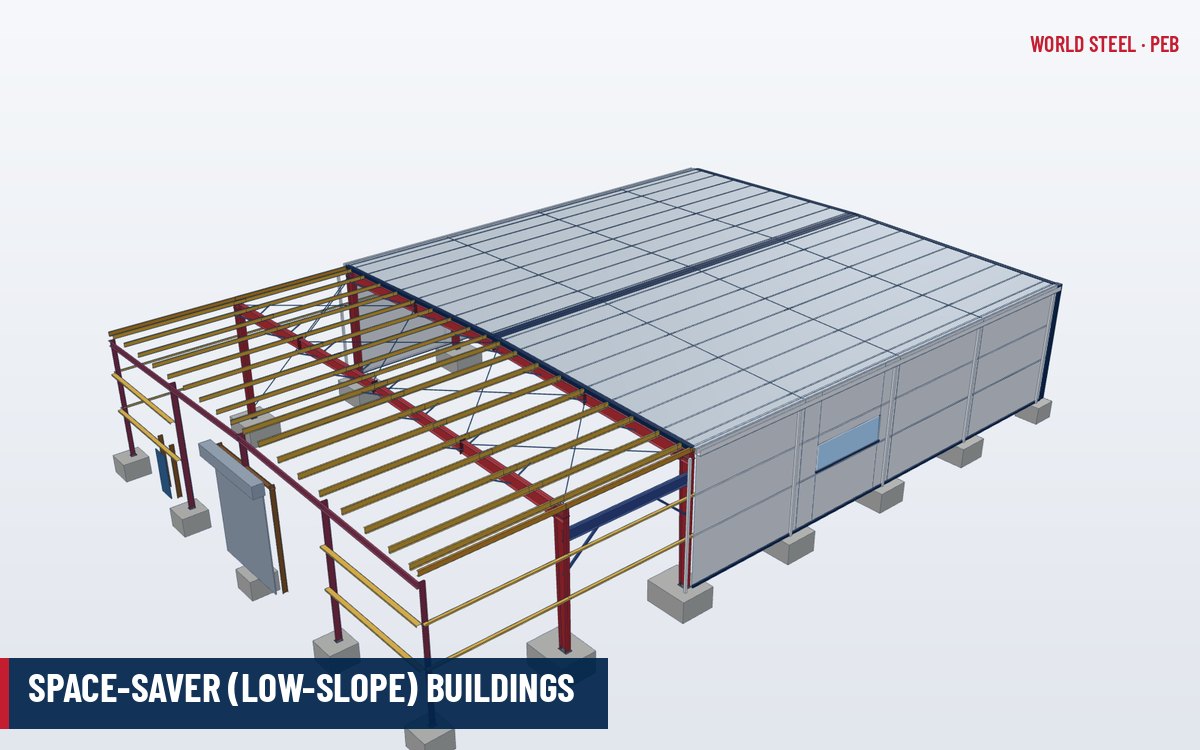
- Space saver space-saver, low-profile building, low-profile frame
- A PEB frame with a very low roof slope and shallow rafters, minimising building volume and peak height. It usually needs a standing seam roof and careful drainage design. 続きを読む: Space saver →
- Splice splices, splice plate, splice plates
- A bolted joint that connects two parts of a member, used in PEB rafters and columns to divide long members into transportable lengths. 続きを読む: End-plate connections →
- Standing seam roof standing seam roofs, standing seam, standing-seam
- A roof system whose panels are joined by raised, mechanically seamed or snap-locked side laps and fixed to purlins with concealed clips that allow thermal movement, enabling low slopes and long panel runs. 続きを読む: Standing seam roofs →
- Steel grade steel grades, yield strength, Fy
- The designation of a steel's minimum mechanical properties and chemistry under a standard, for example ASTM A572 Grade 50, EN 10025-2 S355J2 or AS/NZS 3678 Grade 350. 続きを読む: Steel plate grades →
- Steel line steel lines
- The plane of the outer face of wall girts and eave struts that defines the nominal building width and length in metal building practice. 続きを読む: Dimensions & terms →
- Stiffener stiffeners, web stiffener, web stiffeners
- A plate welded to the web of a member at concentrated loads or connections to prevent local web buckling or crippling. 続きを読む: Tapered members →
- Stitch screw stitch screws, side-lap screw, side-lap screws
- A short self-drilling screw that fastens sheets together at side laps or attaches trims to sheets, without penetrating the supporting purlin or girt. 続きを読む: Bolts & fasteners →
- Structural steel plate steel plate, steel plates, hot-rolled plate
- Hot-rolled flat steel produced as discrete plates or coils and cut into webs, flanges and connection plates for built-up members. 続きを読む: Steel plate grades →
- Strut purlin strut purlins
- A purlin or tube that carries axial compression between braced bays as part of the longitudinal bracing system. 続きを読む: Bracing systems →
- Submerged arc welding SAW, submerged-arc welding
- An automatic arc welding process in which the arc is shielded beneath a blanket of granular flux, giving deep penetration and high deposition; it is used for continuous web-to-flange welds of built-up members. 続きを読む: Automatic welding →

T
- Tapered member tapered members, tapered section, tapered sections
- A built-up member whose web depth varies along its length to follow the bending moment diagram, reducing steel weight compared with prismatic hot-rolled sections. 続きを読む: Tapered members →
- Temporary bracing guy wires, guying
- Cables, props or struts installed during erection to keep frames stable until permanent bracing and secondary members are fixed. 続きを読む: Erection safety →
- Through-fastened roof through-fastened roofs, through-fastened sheeting, through fastened
- Roof sheeting fixed directly to purlins with self-drilling screws that penetrate the sheet, as distinct from concealed-clip standing seam systems. 続きを読む: Roof sheeting →
- Tie beam tie beams, grade beam, grade beams
- A reinforced concrete beam connecting footings, used to resist frame thrust between opposite columns, to tie footings together in seismic areas, or to support walls. 続きを読む: Foundations interface →
- Turn-of-nut method turn-of-nut, part-turn method
- A method of pretensioning high-strength bolts by rotating the nut a specified amount beyond snug-tight, recognised by the RCSC Specification and similar standards. 続きを読む: Connection design →
U
- Ultrasonic testing ultrasonic inspection
- A non-destructive test that uses high-frequency sound waves to detect internal flaws in welds and plates, commonly applied to complete-joint-penetration welds. 続きを読む: Quality control →
- Underhung crane underhung cranes, under-running crane, under-running cranes
- A bridge crane whose end trucks run on the bottom flanges of runway beams suspended from the roof structure. It suits lighter loads and avoids crane columns or brackets. 続きを読む: Crane buildings →
- Uplift wind uplift, uplift force
- Upward force on the roof and foundations caused by wind suction, which may reverse member forces and place purlin and rafter inner flanges in compression. 続きを読む: Wind design →

V
- Valley valleys, roof valley
- The low line where two roof slopes meet in a multi-gable building, drained by a valley gutter. 続きを読む: Multi-gable →
- Vapour retarder vapour barrier, vapor barrier, vapor retarder
- A facing or membrane, such as foil-scrim-kraft (FSK), placed on the warm side of insulation to limit moisture diffusion and condensation. 続きを読む: Insulation →
W
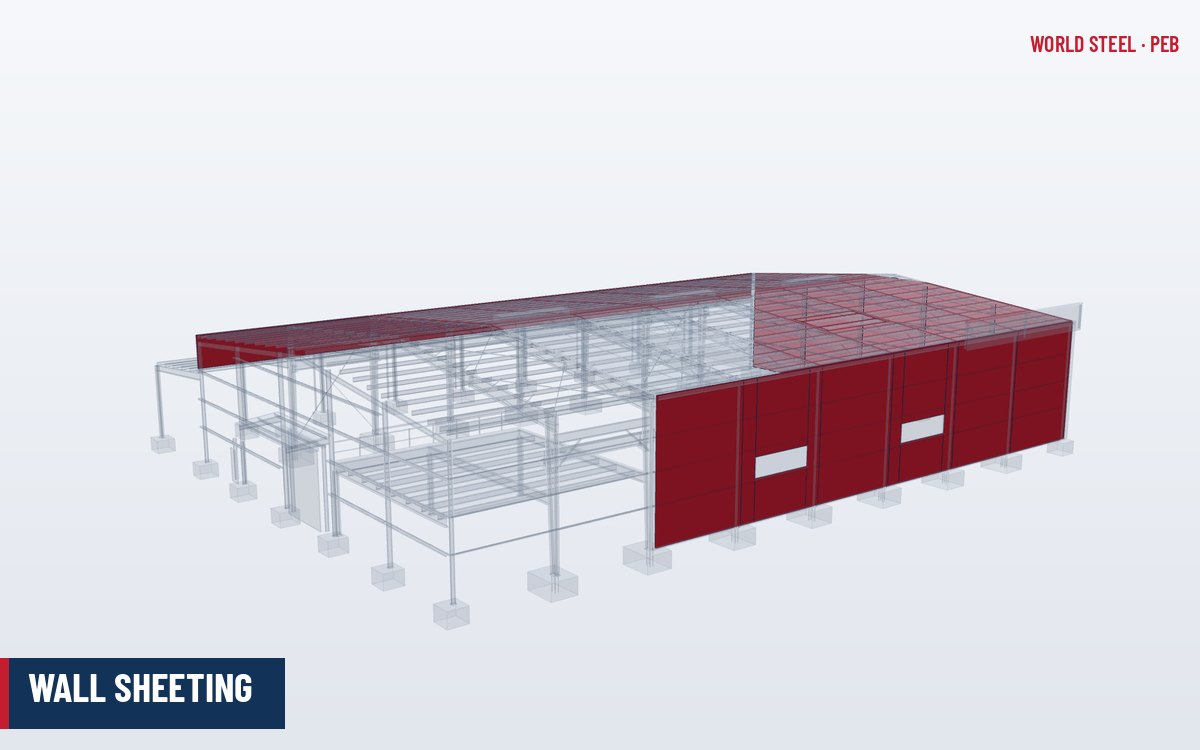
- Wall sheeting wall sheet, wall sheets, wall panel
- Profiled metal sheets fixed to the girts that form the exterior walls of the building. 続きを読む: Wall sheeting →
- Web webs, web plate, web plates
- The vertical plate connecting the flanges of an I-section that carries shear; in tapered members it is cut in a varying depth from plate. 続きを読む: Tapered members →
- Welding procedure specification WPS, welding procedure, welding procedures
- A document specifying the process, consumables, joint preparation and parameters for a weld, qualified by testing recorded in a procedure qualification record (PQR) to AWS D1.1, ISO 15614, AS/NZS 1554 or CSA W47.1. 続きを読む: Welding & consumables →
- Wheel base wheelbase, crane wheel base
- The distance between the outer wheels of a crane end truck along the runway. Together with the maximum wheel load it determines the design moment in the runway beam. 続きを読む: Crane buildings →
- Width extension width extensions
- A lean-to whose roof continues the main roof plane at the same slope and level, so the building becomes wider on one side with one continuous roof. 続きを読む: Lean-to →
- Wind load wind loads, wind pressure, wind pressures
- Pressures and suctions caused by wind on walls and roof, derived from regional wind speed, exposure, topography and pressure coefficients and including internal pressure effects. 続きを読む: Wind design →
Z
- Zinc coating galvanized sheet, galvanised sheet, GI sheet
- A hot-dip zinc coating on steel sheet designated by coating mass (e.g. Z275 = 275 g/m² both sides), used for cold-formed purlins and girts and as a substrate for pre-painted sheet. 続きを読む: Coated & pre-painted sheet →