ENEnglish
 VITiếng Việt
 ZH中文
 KO한국어
 JA日本語
 FRFrançais
 ITItaliano
 PTPortuguês
 ESEspañol
 HEעברית
 ARالعربية

Why tolerances matter
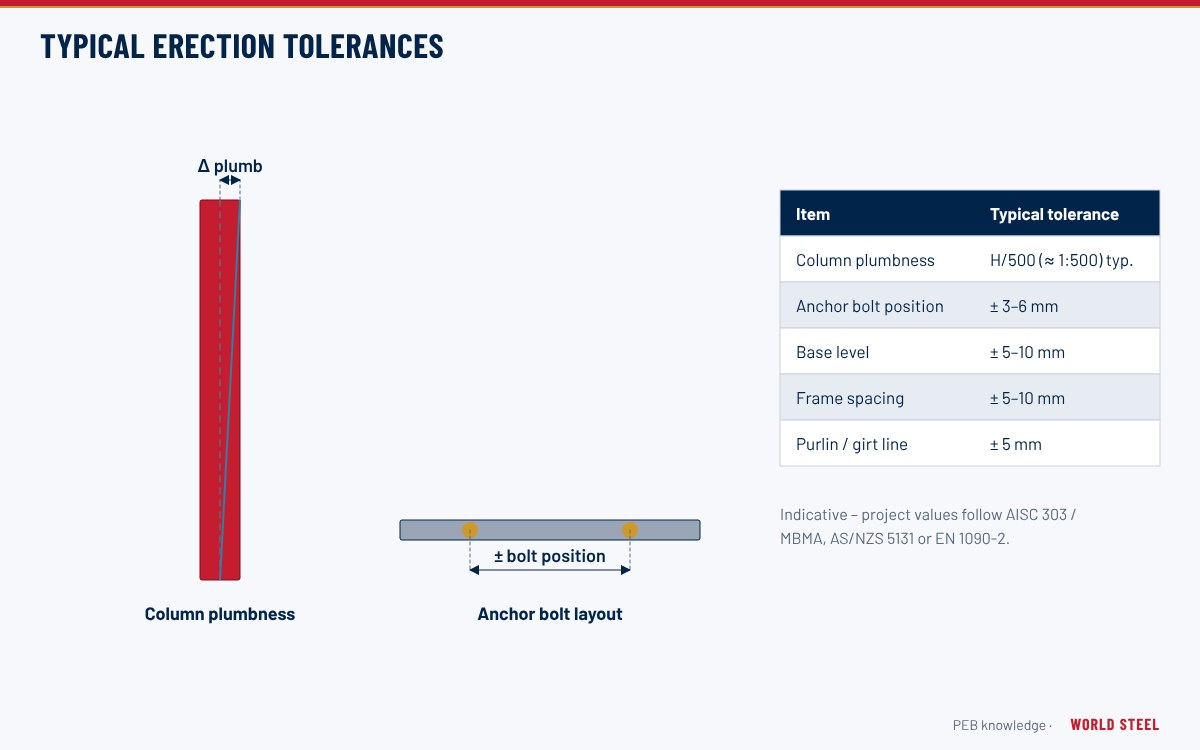
A pre-engineered building is a bolted kit: if anchor bolts, base plates and frames are within tolerance, the purlins, girts, sheeting and accessories fit without site modification. If they are not, holes are reamed, sheets do not line up, doors bind and crane runways must be shimmed. Tolerances are also a structural matter – the design assumes columns are close to plumb and initial imperfections are within limits that the stability analysis has allowed for.
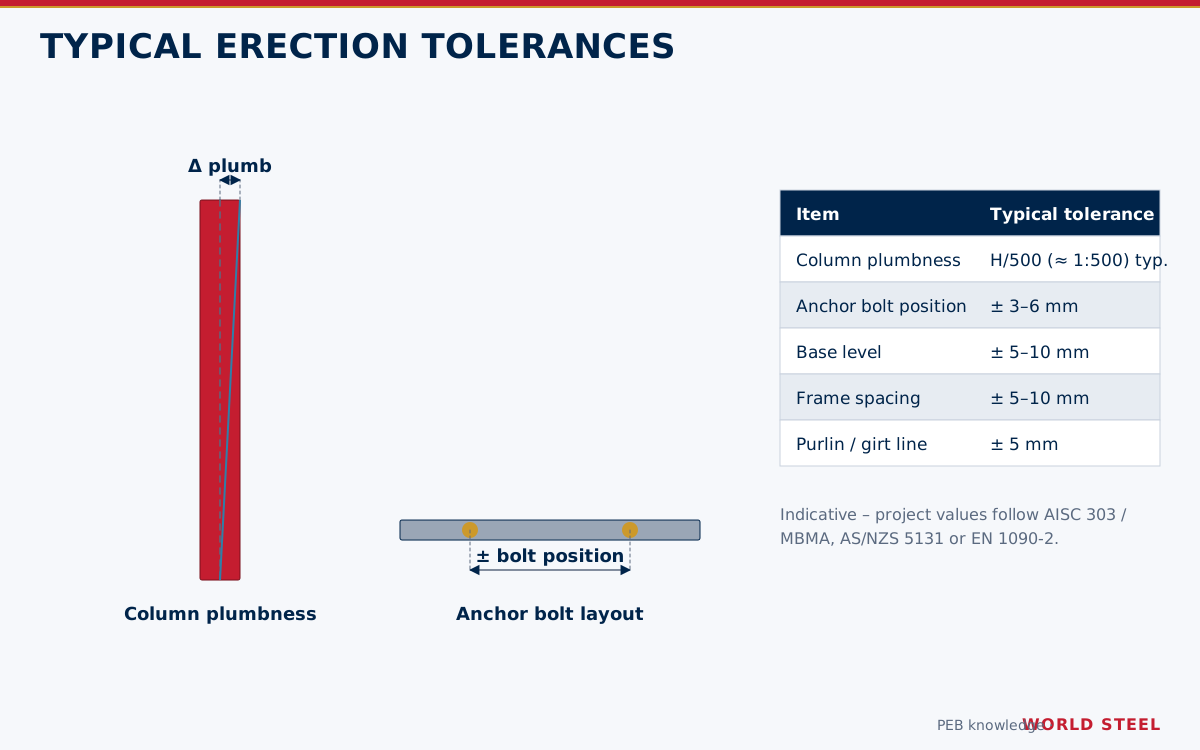
The values in this article are typical values drawn from the standards named. Always check the edition and the project specification, which may be more stringent – particularly for crane runways and buildings with sensitive finishes.
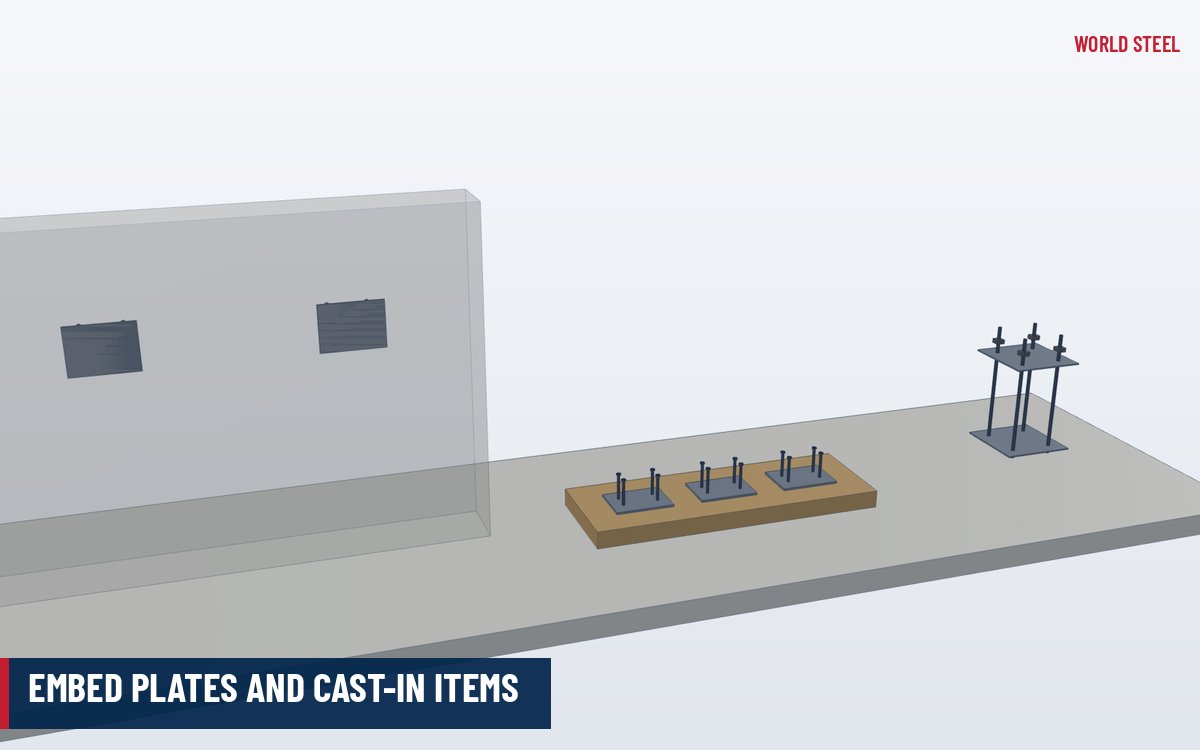
Anchor bolts and foundations
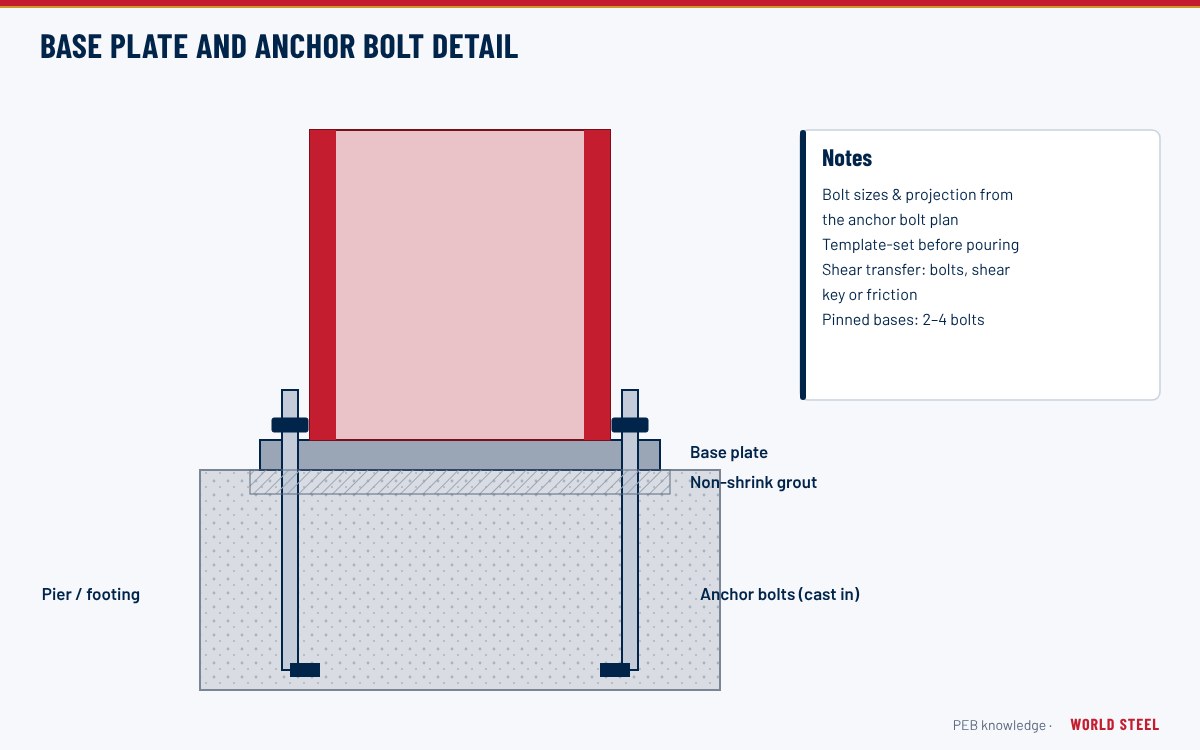
In North America, MBMA common industry practices refer to AISC 303 (Code of Standard Practice) for anchor rod placement. Typical AISC 303 values are:
| Item | Typical tolerance |
|---|---|
| Centre-to-centre of rods within one anchor group | ±1/8 in (≈3 mm) |
| Centre-to-centre of adjacent anchor groups | ±1/4 in (≈6 mm) |
| Top of rod elevation | ±1/2 in (≈13 mm) |
| Accumulated variation along a column line | 1/4 in per 100 ft, max 1 in (≈6 mm per 30 m, max 25 mm) |
| Centre of anchor group to established column line | ±1/4 in (≈6 mm) |
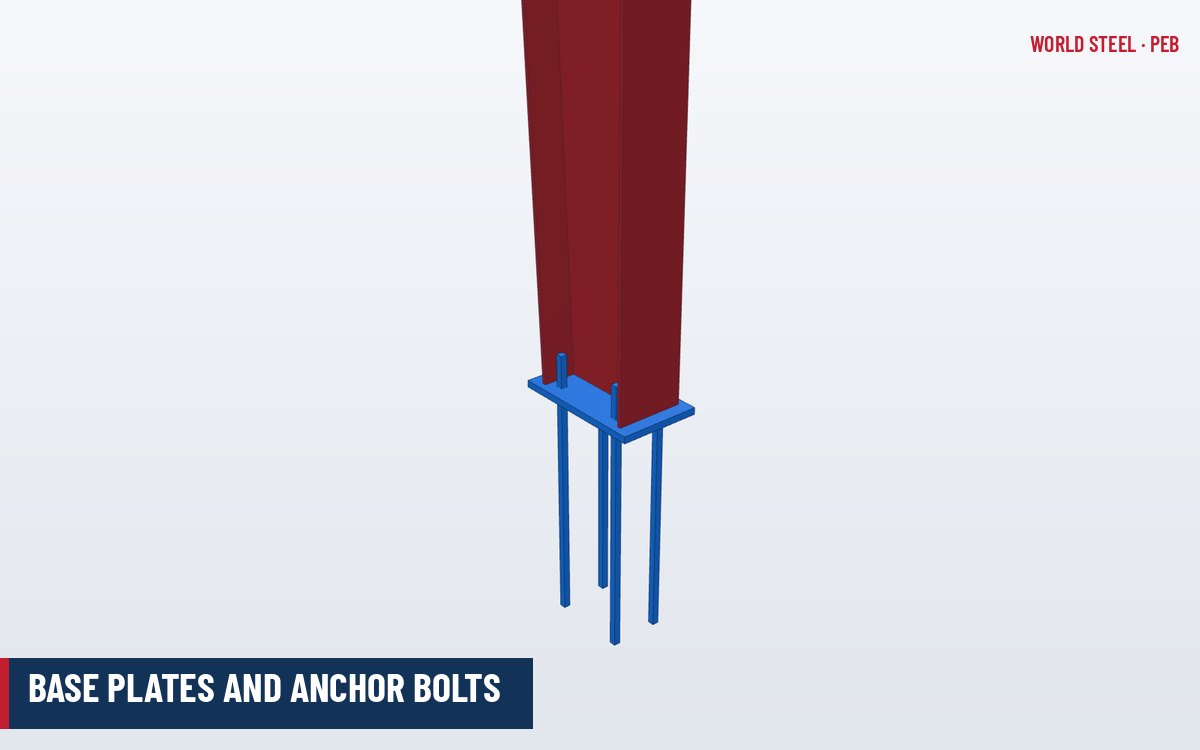
AS/NZS 5131 and EN 1090-2 give comparable limits for holding-down bolt position and foundation level, typically in the order of ±3 to ±6 mm for bolt position within a group and ±5 to ±10 mm for bearing level, with oversize holes in base plates and grout space to accommodate them. See base plates and anchor bolts and foundations interface.
Columns, frames and secondary members
| Item | AISC 303 / MBMA | AS/NZS 5131 | EN 1090-2 (essential tolerances) |
|---|---|---|---|
| Column plumbness | 1:500 of height | Typically h/500 | Single-storey columns typically h/300; portal frames: mean h/500, individual h/150 |
| Column base location | Governed by anchor rod tolerances | Typically ±3–5 mm from grid | Typically ±5 mm from grid |
| Eave height / bearing level | Per project specification | Typically ±10 mm | Typically ±10 mm |
| Building squareness | Diagonals checked on plan | Diagonals checked on plan | Diagonals checked on plan |
Purlins and girts are aligned so that sheeting lies flat; the MBMA manual and cladding manufacturers give limits on purlin straightness and on step between adjacent purlins, as excessive misalignment causes visible waviness and fastener stress. Rod and cable bracing should be tensioned to remove sag but not so tight that it pulls the frame out of plumb.
Crane runways
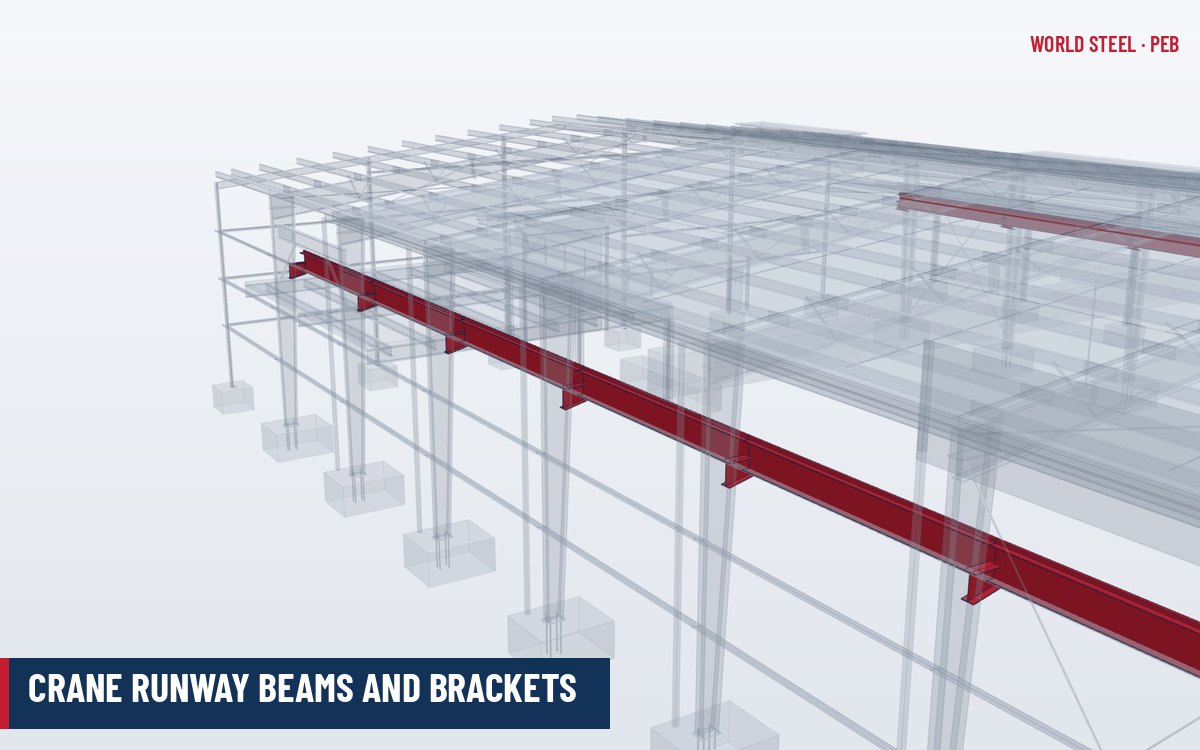
Crane runways are the most demanding part of many industrial buildings. Rail span, rail alignment, level and level difference between the two rails are controlled tightly because they govern wheel wear and crane performance. Typical references are AISC Design Guide 7 and CMAA 70/74 in North America, AS 1418.18 with AS/NZS 5131 in Australia, and EN 1090-2 (with EN 1993-6) in Europe. Runway tolerances for heavy-duty cranes are often in the order of a few millimetres over the runway length, so the runway is surveyed after the frames are final and before the crane is commissioned. See crane runway beams and brackets.
Record the as-built survey of anchor bolts, column plumbness and runway geometry. It protects all parties if a fit-up or serviceability question arises later.
Secondary members, cladding and openings
Tolerances for the envelope are less formal than for the frame, but they decide how the finished building looks and whether it stays watertight. Typical checks (values indicative – the cladding or accessory supplier's limits govern):
| Item | What is checked | Why it matters |
|---|---|---|
| Purlin and girt alignment | Straightness along each line and step between adjacent members (often limited to a few millimetres) | Steps create waviness and leave fasteners under stress |
| Roof sheet squareness | Sheet ends parallel to the eave; rib lines square to the eave checked every few sheets | Creep of the sheet line causes ugly ridge and eave details and short cover at the last sheet |
| Overhang into gutter | Consistent overhang (commonly about 50 mm) with pans turned down | Too short lets water run back under the sheet; too long overshoots the gutter in heavy rain |
| Wall sheet plumbness | Sheet edges plumb over the full height | Out-of-plumb sheets show clearly at corners and openings |
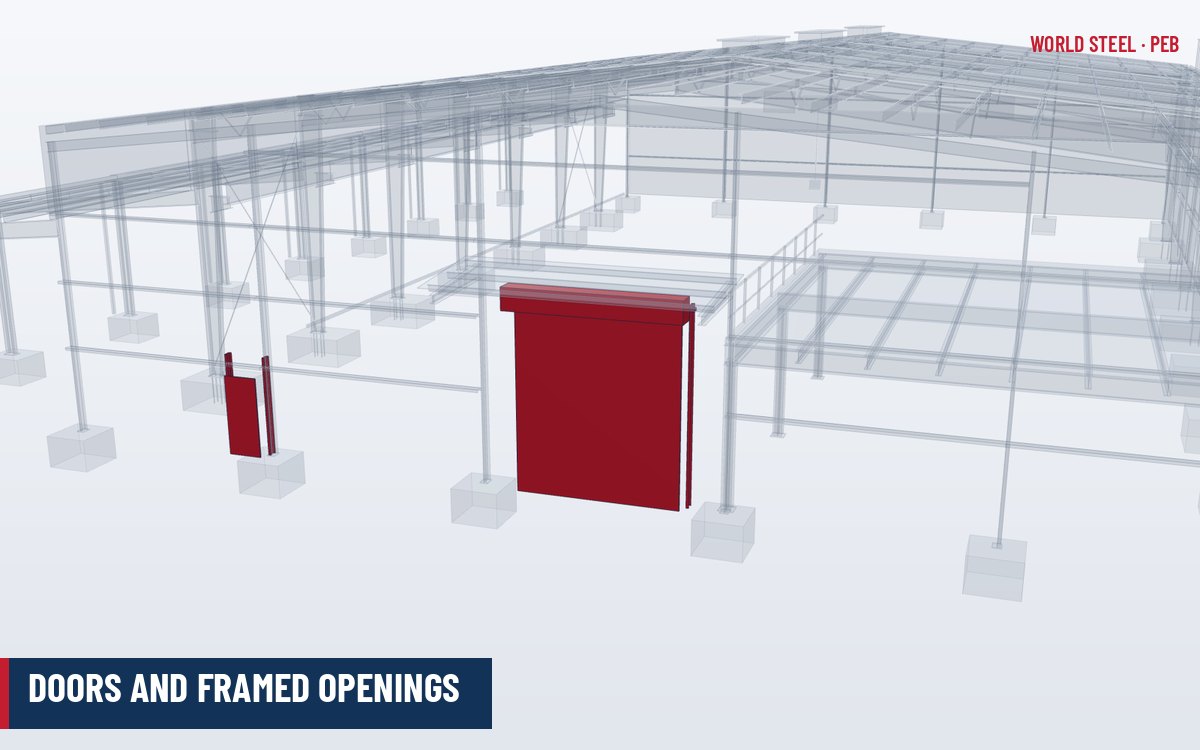
| Framed openings | Jambs plumb and parallel, header level, diagonal check | Roll-up and sectional doors bind or leak if guides are out of line |
| Mezzanine floor level | Beam and deck level and flatness | Racking, floor finishes and door thresholds depend on it |
In Europe, EN 1090-4 sets execution requirements, including tolerances, for cold-formed thin-gauge structural members and sheeting; elsewhere the cladding manufacturer's installation manual and the project specification are normally the governing documents.
Fabrication and erection tolerances together
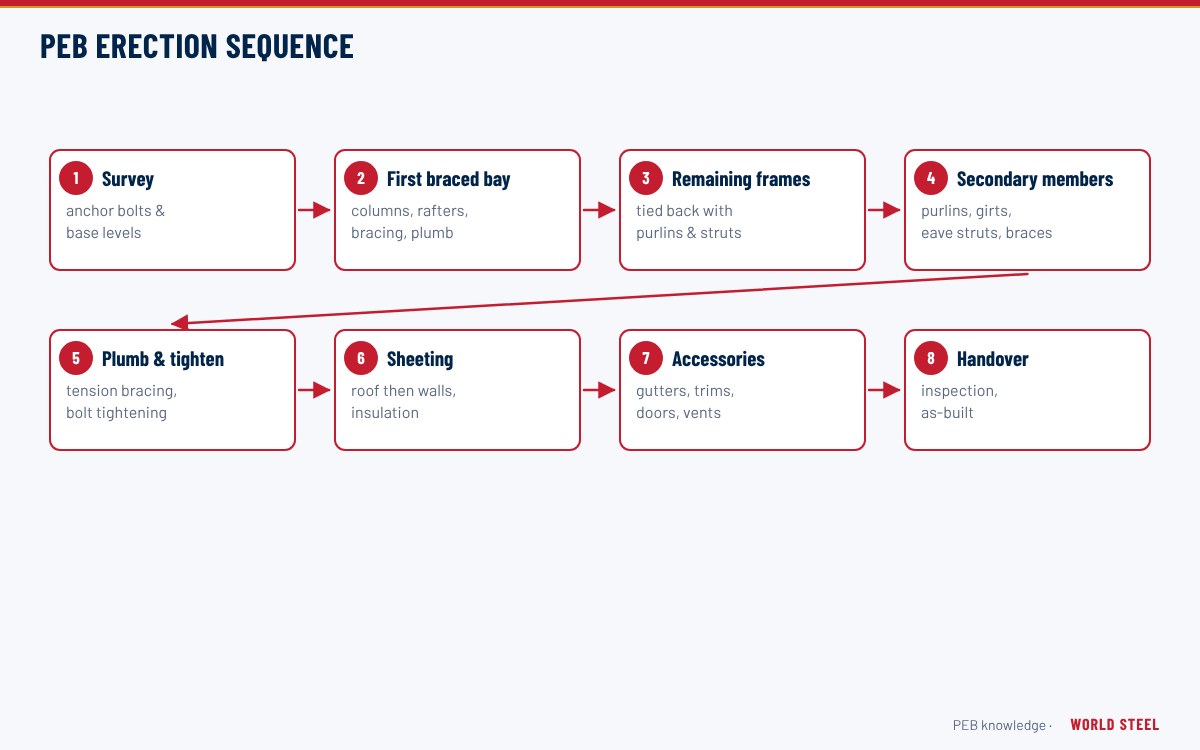
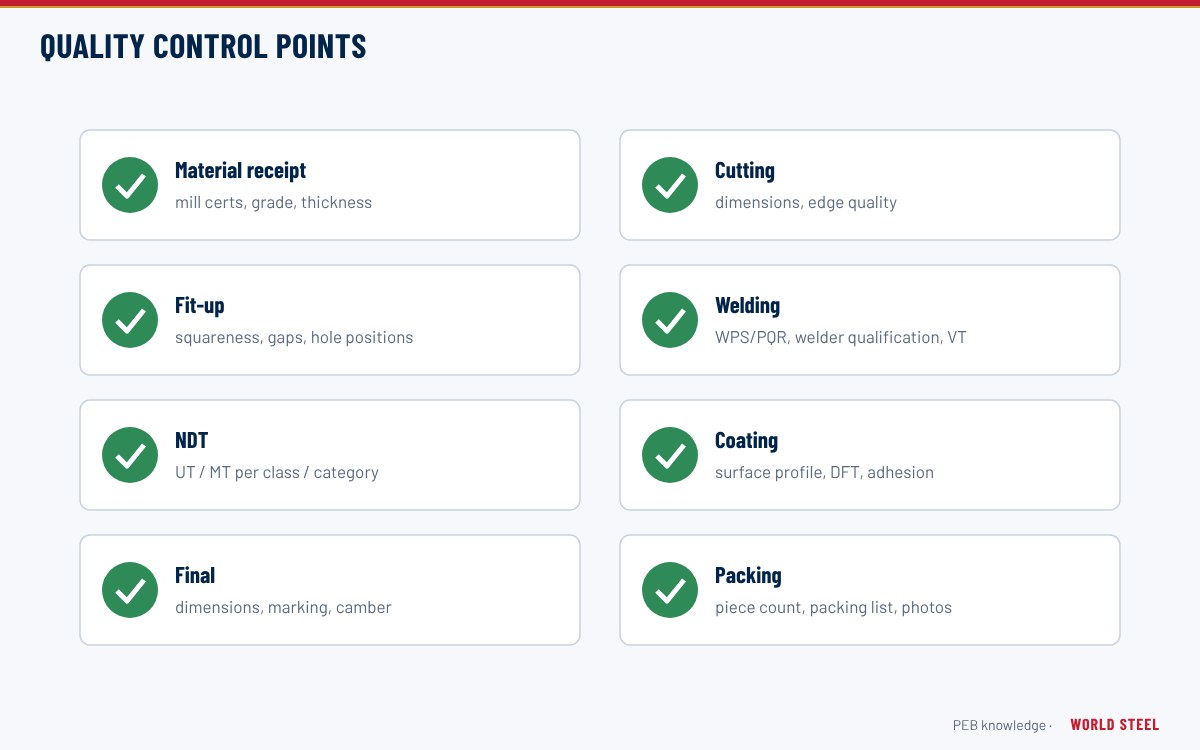
Erection accuracy depends on fabrication accuracy: member length, end-plate squareness and hole positions are checked in the shop (see quality control and inspection). World Steel fabricates to EN 1090-2 EXC3 and AS/NZS 5131 CC3 and provides anchor bolt plans with tolerance notes and, where contracted, erection supervision including survey of the first braced bay. The erection sequence article explains at which stage each check is made.
地域別の規格
| 地域 | 規格 | 範囲 |
|---|---|---|
 United States |
AISC 303-22 / MBMA MBSM 2018 | Code of standard practice; metal building common industry practices |
 Canada |
CSA S16-19 | Design of steel structures – erection tolerances |
 Australia / NZ |
AS/NZS 5131:2016 | Structural steelwork – geometric tolerances for erection |
 Europe |
EN 1090-2 Annex B | Essential and functional geometric tolerances |
よくある質問
What is the typical column plumbness tolerance for a steel building?
Under AISC 303 it is 1:500 of the column height. AS/NZS 5131 uses a similar value, while EN 1090-2 sets essential tolerances for single-storey and portal frame columns; always check the project specification.
What if anchor bolts are out of tolerance?
Report it before setting steel. The engineer may approve oversized base plate holes with plate washers, slotted holes, or replacement anchors – field bending or cutting of rods should never be done without approval.
Are tolerances the same for crane runways?
No. Crane runways have their own, much tighter tolerances for rail span, alignment and level, set by the crane and runway standards and the crane supplier.