ENEnglish
 VITiếng Việt
 ZH中文
 KO한국어
 JA日本語
 FRFrançais
 ITItaliano
 PTPortuguês
 ESEspañol
 HEעברית
 ARالعربية

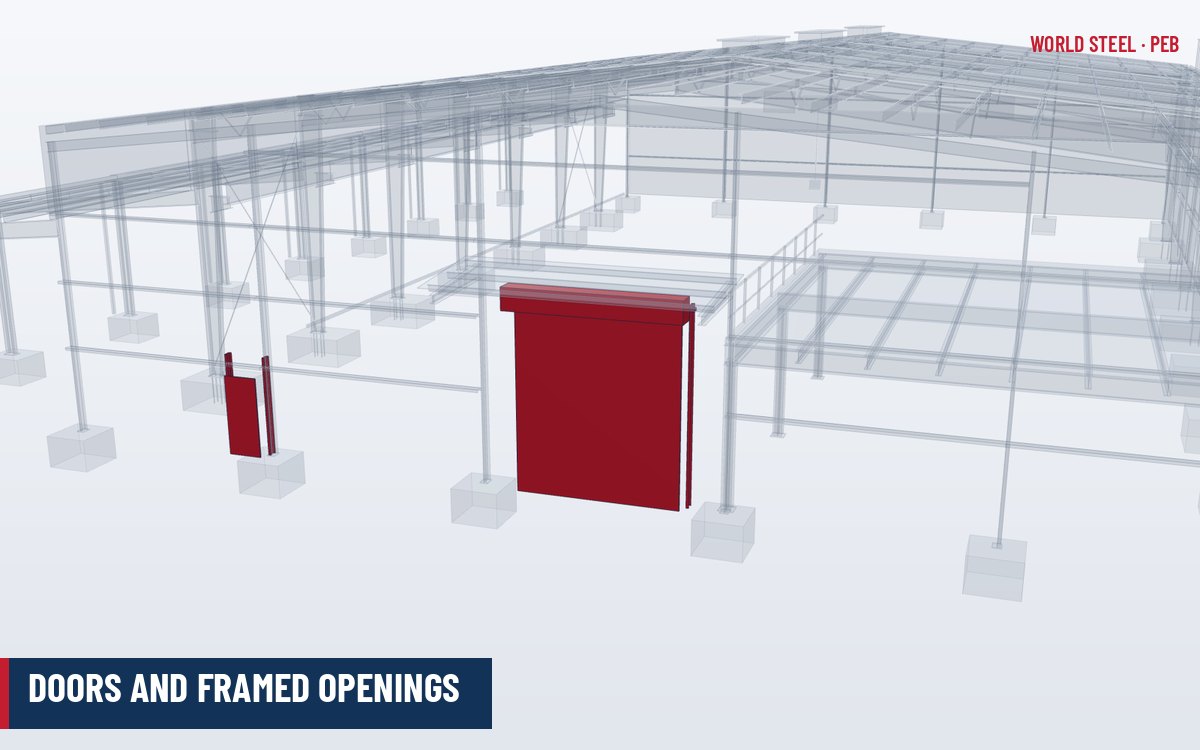
Framed openings explained
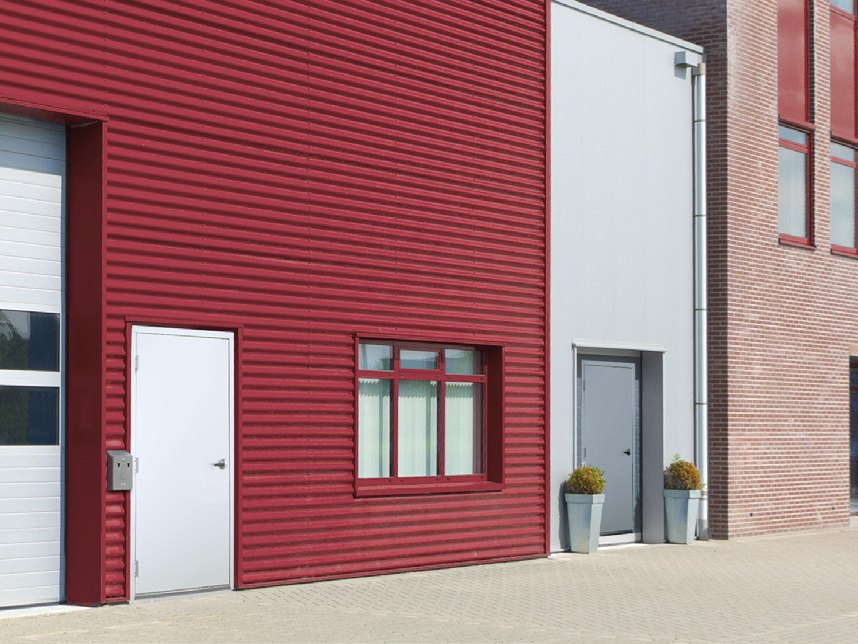
Every door, window or louver in a pre-engineered building sits in a framed opening: a set of jamb members on each side, a header above and sometimes a sill, which interrupt the girts and transfer wind and door loads into the girts, eave strut, endwall columns or foundations. The door itself is a manufactured product mounted on this framing. Openings are defined at concept stage because they change the wall framing, the bracing layout and sometimes the frame design. Openings left "by others" or cut on site without framing are a common source of cladding damage and leaks.

Door types
| Door type | Typical size range | Characteristics |
|---|---|---|
| Roll-up (roller shutter) door | Up to about 6 × 6 m standard; larger as special | Curtain coils above the opening; economical; manual chain or motorised |
| Sectional overhead door | Up to about 8 × 8 m | Insulated panels on tracks; good seal; needs headroom for tracks |
| Sliding door | Single or bi-parting, very wide openings | Hangs from a header track; common in agricultural and hangar buildings |
| High-speed fabric door | Up to about 5 × 5 m typical | Fast cycle for cold stores and logistics traffic |
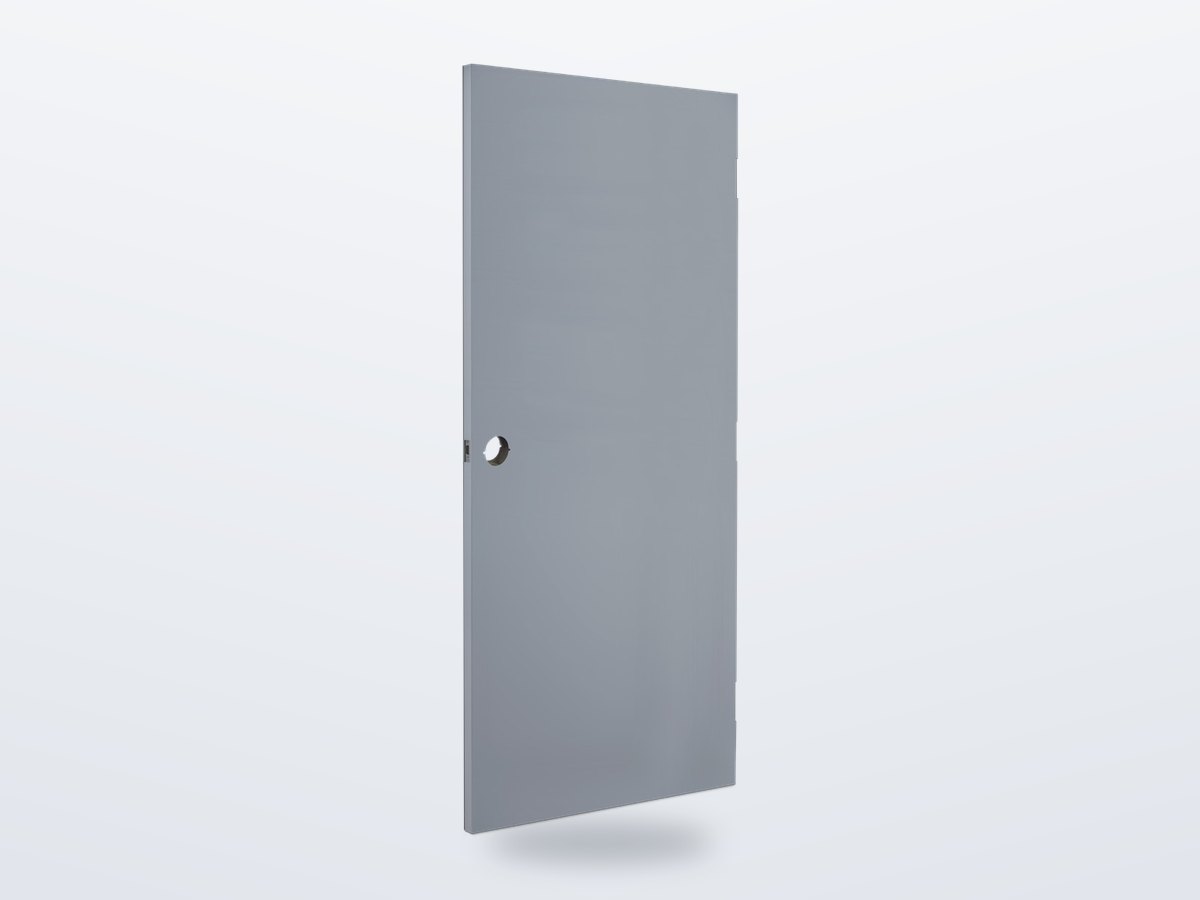
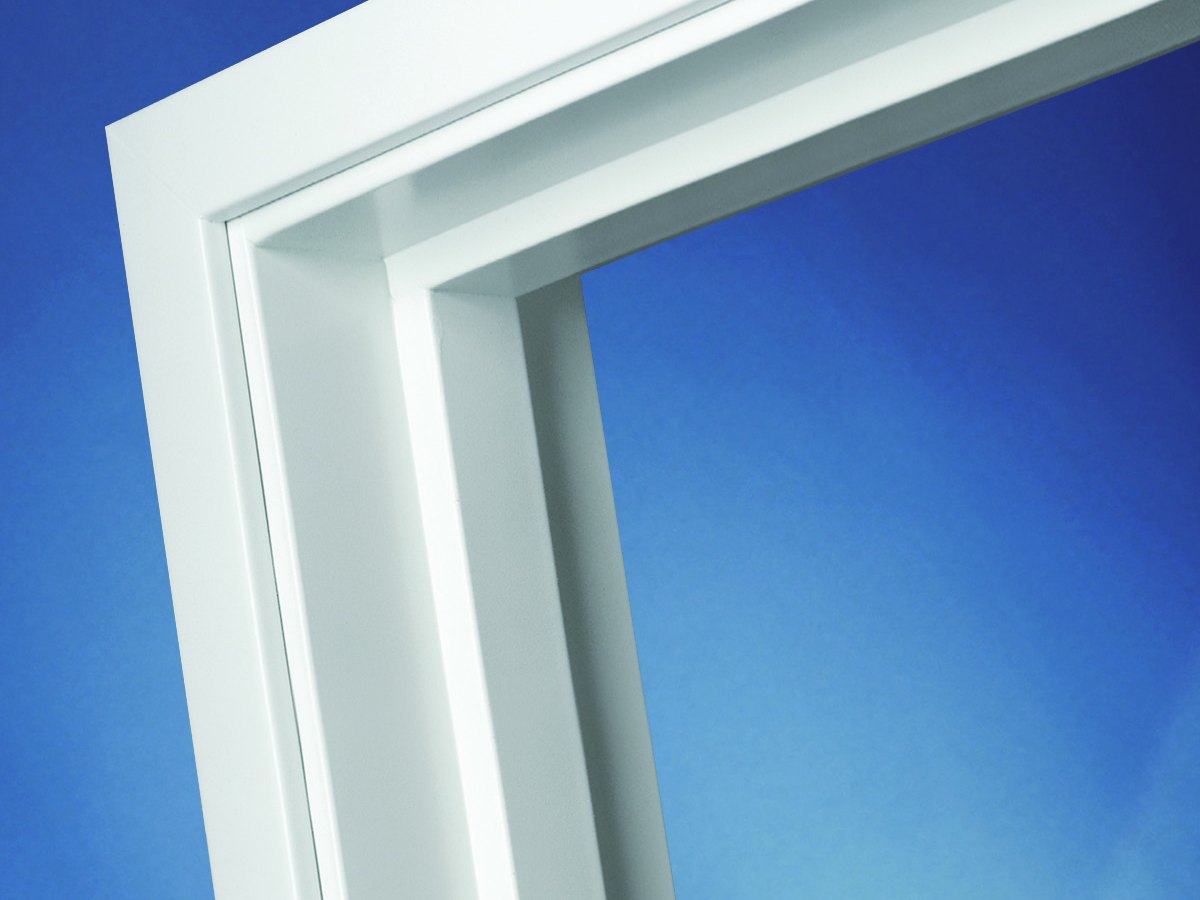
| Personnel (man) door | Typically 0.9–1.2 m × 2.1 m, single or double | Steel leaf in pressed-steel frame; panic hardware for exits |
| Hangar / bi-fold door | Very large | Special structure designed with the frame |
Fire-rated doors, insulated doors for cold stores and dock doors with levellers and shelters are specified separately to meet local codes.
Framing and sizing rules
- Jambs are usually cold-formed C sections for small openings and hot-rolled or built-up members for large doors, spanning from slab to eave strut or to a header.
- Headers span between jambs and carry wall sheeting above plus the weight of the door coil or track.
- Clear opening = door size; framed opening is slightly larger to suit the manufacturer's guide and fixing details – obtain door data before detailing.
- Wind on a closed door is transferred to the jambs and header; a large door may need its own wind columns or a portal frame in the wall.
- Openings placed in a braced bay require portal bracing instead of rod bracing.
- Check whether a door may be open during a storm: in many codes a large opening changes the building to "partially enclosed", greatly increasing internal pressure on the whole structure.
Sliding doors, roll-up wind ratings and framed opening types
Sliding doors remain common on PEB because they need no headroom and can close very wide openings. A typical sliding door consists of a leaf framed from cold-formed members and clad with the wall profile, hung from trolleys running in an overhead track fixed to a header, with a bottom guide or floor channel to stop the leaf swinging in the wind. Single-leaf, bi-parting and multi-leaf telescoping arrangements are used; the wall area beside the opening must be long enough to receive the open leaves, and the track header must be designed for the door weight and wind reactions.
Roll-up and sectional doors are rated for wind like any other cladding element. Large curtains deflect inward and outward under wind, and windlocks or end-locks on the slats keep the curtain engaged in the guides. Ratings are established by test:
| Region | Reference | What it covers |
|---|---|---|
| United States | ANSI/DASMA 108; ANSI/DASMA 115; ASTM E330 | Uniform static wind pressure test; wind-borne debris impact; structural test method |
| Australia / NZ | AS/NZS 4505 | Garage doors and other large access doors, including wind loading and cyclonic performance |
| Europe | EN 13241 with EN 12424 / EN 12444 | Industrial door product standard; wind-resistance classes 1–5 (300 Pa to above 1,000 Pa) and test method |
The required rating comes from the components-and-cladding pressure at the door location. In hurricane and cyclone regions, a door that fails lets the building become internally pressurised, which can overload the roof, so door ratings and the building enclosure classification must be consistent.
| Opening type | Framing members | Notes |
|---|---|---|
| Personnel door opening | Two jambs plus header, often a light C section | Steel door frame fixed into the jambs |
| Roll-up or sectional door opening | Heavy jambs to eave strut or header, base clips to slab | Header carries the coil or track loads |
| Sliding door opening | Jambs, track header, bottom guide channel | Header extends past the opening to carry the open leaves |
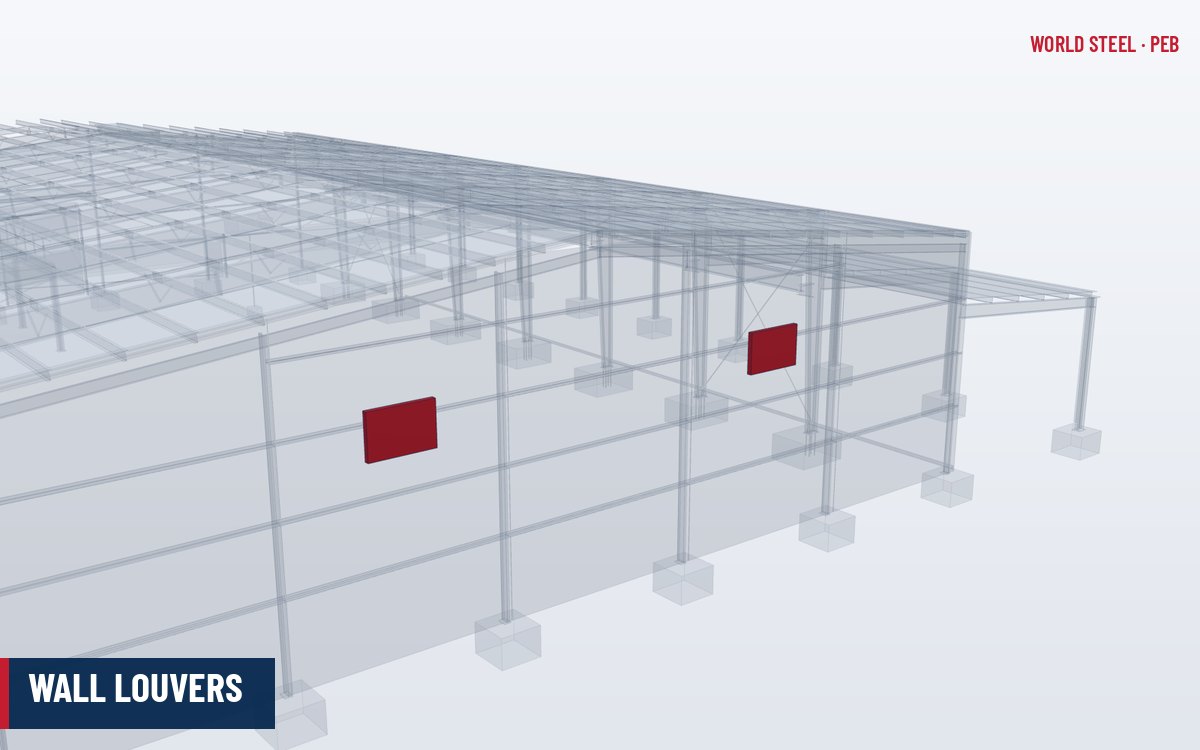
| Window and louver opening | Jambs between girts, girts as head and sill | Sill trim with drip |
| Open bay (no door) | Wind column or header girt across the opening | Check partially enclosed design |
Personnel doors and frames are commonly specified to ANSI/SDI A250.8 in North America; fire doors are tested and installed to UL 10C and NFPA 80 (US), EN 1634-1 (Europe) or AS 1530.4 with AS 1905.1 (Australia).
Installation and detailing
Jambs are anchored to the slab with expansion or chemical anchors and bolted to the girts or eave strut. Head, jamb and base trims weather-seal the opening (see trims and flashings). Bollards protect jambs from forklift impact. Door guides and brackets must be fixed into framing, not into sheeting. Motorised doors need power and controls coordinated with the electrical contractor. In hurricane and cyclone regions doors should be rated for the design wind pressure and, where required, debris impact.
Maintenance and WSC supply
Check door operation, guides, springs and seals regularly, and repair dents in jambs immediately because they can weaken the opening. World Steel fabricates all framed openings – jambs, headers, sills and trims – as part of the secondary framing, and supplies roll-up and personnel doors in its doors and windows packages, coordinated with windows and louvers on the wall drawings.
地域別の規格
| 地域 | 規格 | 範囲 |
|---|---|---|
 United States |
ANSI/DASMA 108 | Wind load performance of garage and rolling doors |
| United States |
NFPA 80 | Fire doors and other opening protectives |
 Canada |
NBC 2020 Part 3 | Exits, fire separations and door requirements |
 Australia / NZ |
AS/NZS 4505 | Garage doors and other large access doors |
 Europe |
EN 13241 | Industrial, commercial and garage doors – product standard |
よくある質問
Why must large doors be decided before the steel design?
Large openings change the girt and bracing layout, may need wind columns or portal bracing, and can change internal wind pressure assumptions for the whole building.
What is the difference between clear opening and framed opening?
Clear opening is the usable door size. The framed opening is the steel opening, slightly larger to suit guides, coils and fixings specified by the door manufacturer.
Can roll-up doors resist hurricane winds?
Wind-rated roll-up doors with reinforced curtains and guides are available. They should be tested for the project design pressure and, where codes require, for wind-borne debris impact.