ENEnglish
 VITiếng Việt
 ZH中文
 KO한국어
 JA日本語
 FRFrançais
 ITItaliano
 PTPortuguês
 ESEspañol
 HEעברית
 ARالعربية

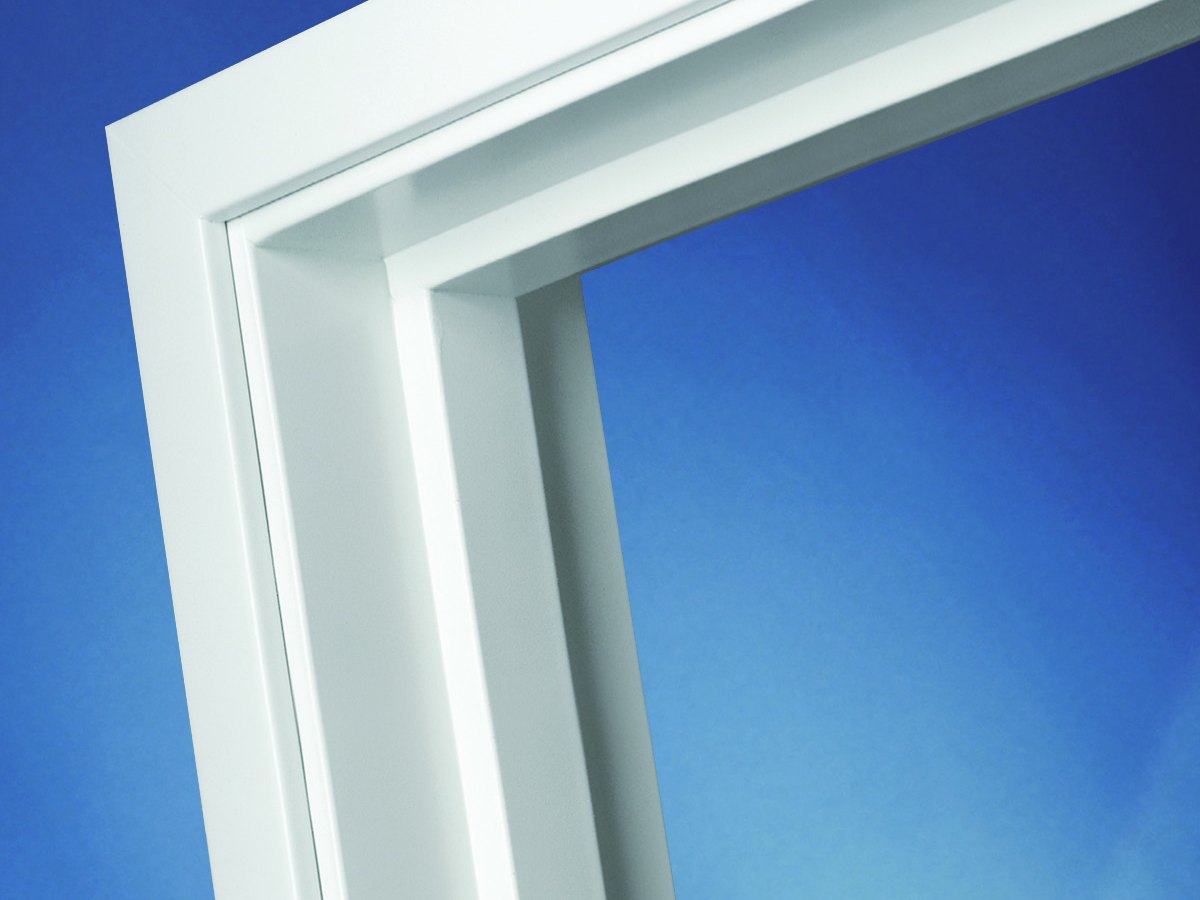
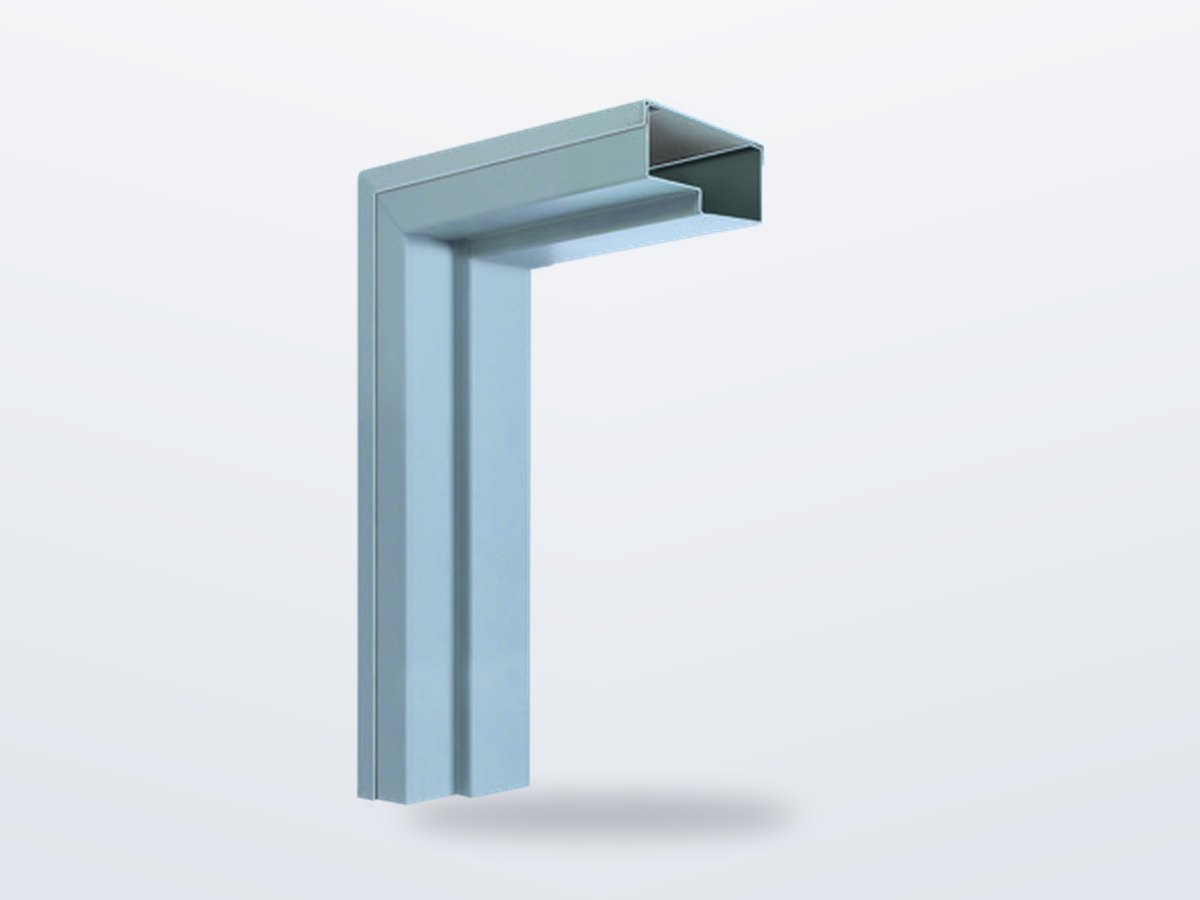
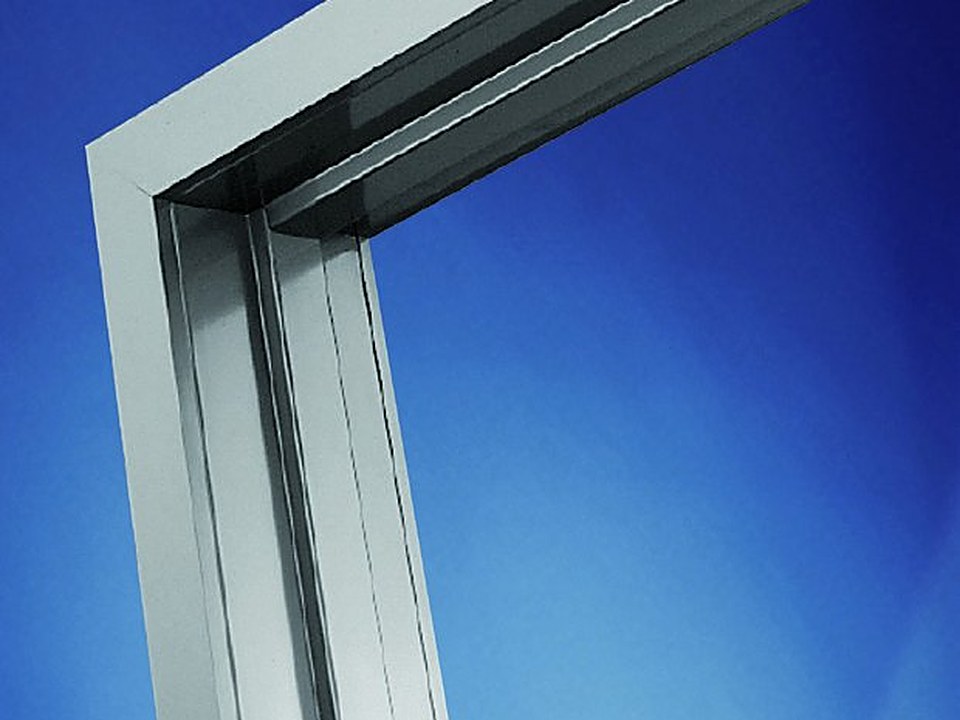
- Drywall, masonry, EOA and slip-on
- 16 ga standard · 14 ga heavy duty
- Mitred or welded corners
- 7 ga hinge, heavy strike reinforcement
- Fire-rated up to 3 h (masonry)
- Prefinished: 20 min – 90 min
One frame, many walls
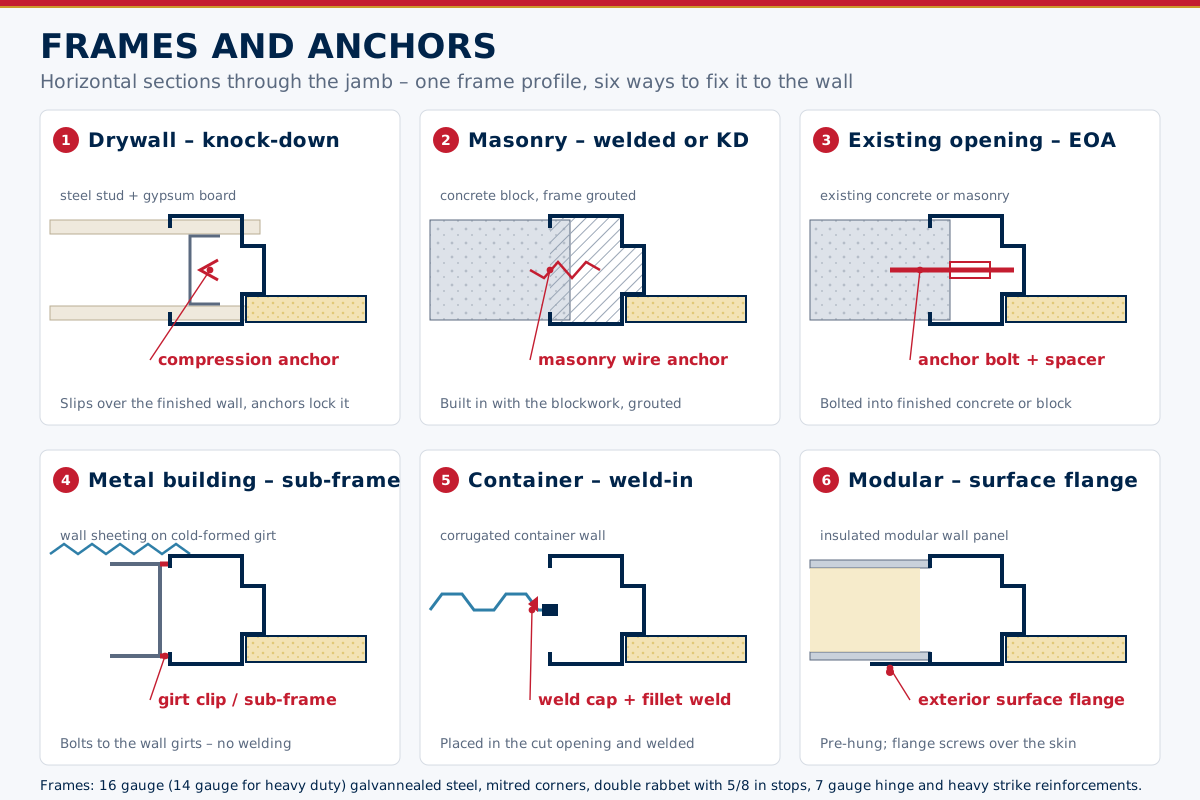
The frame carries the door, the hinges and the strike – and it is the part that must suit the wall. WS frames are double-rabbet profiles in galvannealed steel with 5/8 in stops, made to the wall thickness and fitted with the anchor for the wall type.
Frame types
| Type | Wall | Anchors | Fire rating |
|---|---|---|---|
| Drywall knock-down | Steel or timber stud with gypsum board | Adjustable compression anchors in each jamb | up to 1½ h |
| Masonry | Block or brick, grouted | Wire, strap or T-anchors, base anchors | up to 3 h |
| Existing opening (EOA) | Finished concrete or masonry | Anchor bolts with pipe spacers | up to 3 h |
| Welded | Any – delivered as one piece | To suit wall | up to 3 h |
| Prefinished slip-on | Drywall, steel or wood stud | Sustained-tension clips, snap-on casings | 20 – 90 min |
Prefinished frames
Prefinished frames are hot-dip galvanized steel with a polyurethane finish applied in the factory. They slip over the finished, painted wall and take snap-on casings in steel, aluminium or stainless steel – no site painting, installation in about 15 minutes, and an adjustable version for walls from 3¾ in to 9⅛ in.
- 18 or 20 gauge hot-dip galvanized steel, door holding equal to a 16 gauge one-piece frame
- Standard and custom colours, brushed or bright stainless casings
- Reversible hardware locations – no handing for 6'8" doors
- Matching sidelights and borrowed lights
Reinforcement
- Hinges: 7 gauge reinforcement, universal 4½ in preparation
- Strike: heavy-duty reinforcement, ASA strike prep
- Closer: 14 gauge reinforcement
- Silencers, grout guards and spreaders fitted as standard
市場別の規格と要求事項
World Steelが本製品の設計・製作・書類作成に適用する基準――および各市場における主な寸法・荷重要件。
 米国
- ANSI/SDI A250.8Standard steel doors and frames (SDI-100)
- ANSI/SDI A250.6Hardware reinforcings on steel doors and frames
- ANSI/DHI A115 seriesHardware preparation in steel doors and frames
- ASTM A653 / A924Galvannealed steel sheet A40 / A60
- NFPA 80 · UL 10CFire doors – installation and positive-pressure fire test
- Fire label
- 20 min to 3 h on a labelled door and frame
- Accessibility
- ADA / ICC A117.1 – threshold rise ≤ ½ in
 豪州 / NZ
- AS 1905.1Fire-resistant doorsets
- AS 1530.4Fire-resistance tests of elements
- NCC Volume OneEgress, fire separation and access
- AS 1428.1Design for access – door circulation and hardware
- Fire doorset
- door, frame and hardware tested as one assembly
 欧州
- EN 14351-1Windows and external pedestrian doorsets – CE marking
- EN 16034Fire and smoke resisting doorsets – CE marking
- EN 1634-1Fire resistance test for doorsets
- EN 1192Doors – classification of strength requirements
- CE marking
- Declaration of performance for each doorset type
参考用の概要です――プロジェクト仕様書、採用される基準の版、所轄官庁の判断が優先されます。
表面処理
| 表面処理 | 規格 / 備考 |
|---|---|
| Prime coat | Baked-on rust-inhibitive primer to ANSI A250.10 – primer gray standard |
| Prefinished | Factory polyurethane finish in standard or matched colours |
よくある質問
Knock-down or welded frames?
Knock-down frames ship flat and are assembled on site – ideal for drywall and export. Welded frames arrive in one piece, are stiffer and are preferred for masonry walls and heavy-traffic openings.
Can a frame be fixed to an existing opening?
Yes – existing-opening anchors bolt the frame through the soffit into finished concrete or masonry.