ENEnglish
 VITiếng Việt
 ZH中文
 KO한국어
 JA日本語
 FRFrançais
 ITItaliano
 PTPortuguês
 ESEspañol
 HEעברית
 ARالعربية

Definition
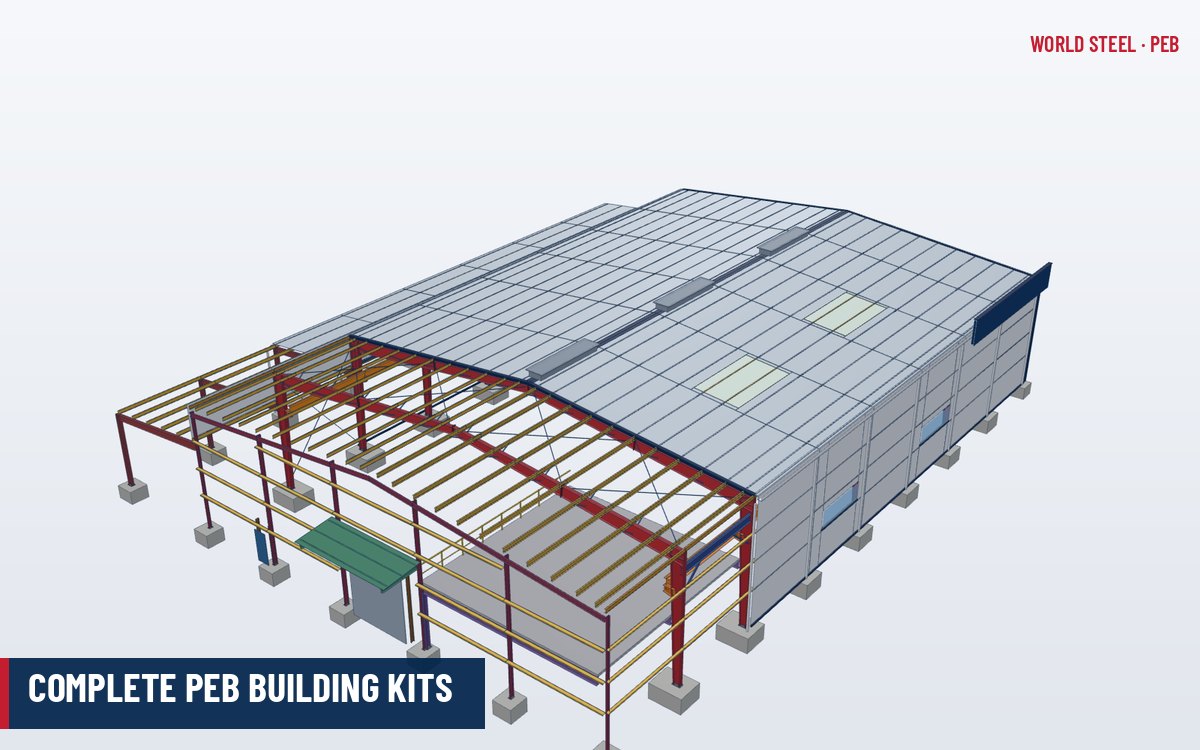
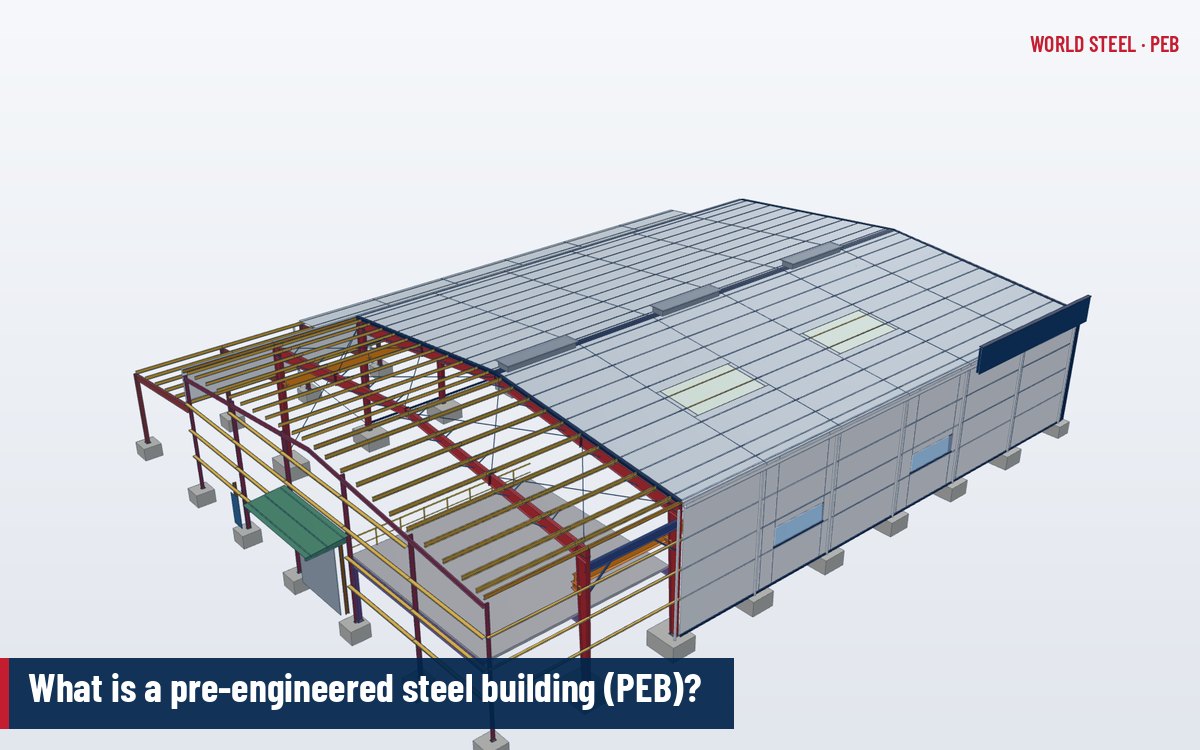
A pre-engineered steel building (PEB), called a metal building system in North America, is a complete building structure designed, fabricated and supplied by one manufacturer as an integrated package. The package typically includes the primary rigid frames, the secondary framing (purlins, girts, eave struts and bracing), the roof and wall cladding, and the accessories needed to close in the building: trims, gutters, doors, skylights and ventilators.
"Pre-engineered" does not mean "off the shelf". Every PEB is designed for its own geometry, site loads and building code. What is standardised is the system: a proven set of member types, connection details, cold-formed profiles and design procedures that let the supplier design, detail and fabricate a building quickly and with minimum steel weight.

The three building blocks
A PEB is easiest to understand as three layers that work together. The anatomy of a PEB article walks through every component in the 3D model.
| Layer | Typical members | Typical material |
|---|---|---|
| Primary framing | Tapered columns and rafters, endwall frames, base plates, end-plate connections | Built-up I-sections welded from structural plate (e.g. ASTM A572 Gr 50, EN 10025-2 S355, AS/NZS 3678 Gr 350) |
| Secondary framing | Z and C purlins, girts, eave struts, flange braces, rod or cable bracing | Cold-formed galvanised or black steel, typically 1.5–3.0 mm |
| Envelope and accessories | Roof and wall sheeting, standing seam roofs, insulation, skylights, gutters, doors, ventilators | Metallic-coated and pre-painted sheet (e.g. AZ150, ASTM A792, AS 1397), panels and fittings |
Primary frames carry the building's loads to the foundations; secondary members collect loads from the cladding and stabilise the frames; the envelope keeps the weather out and, in many designs, contributes diaphragm stiffness.
How a PEB differs from conventional steel
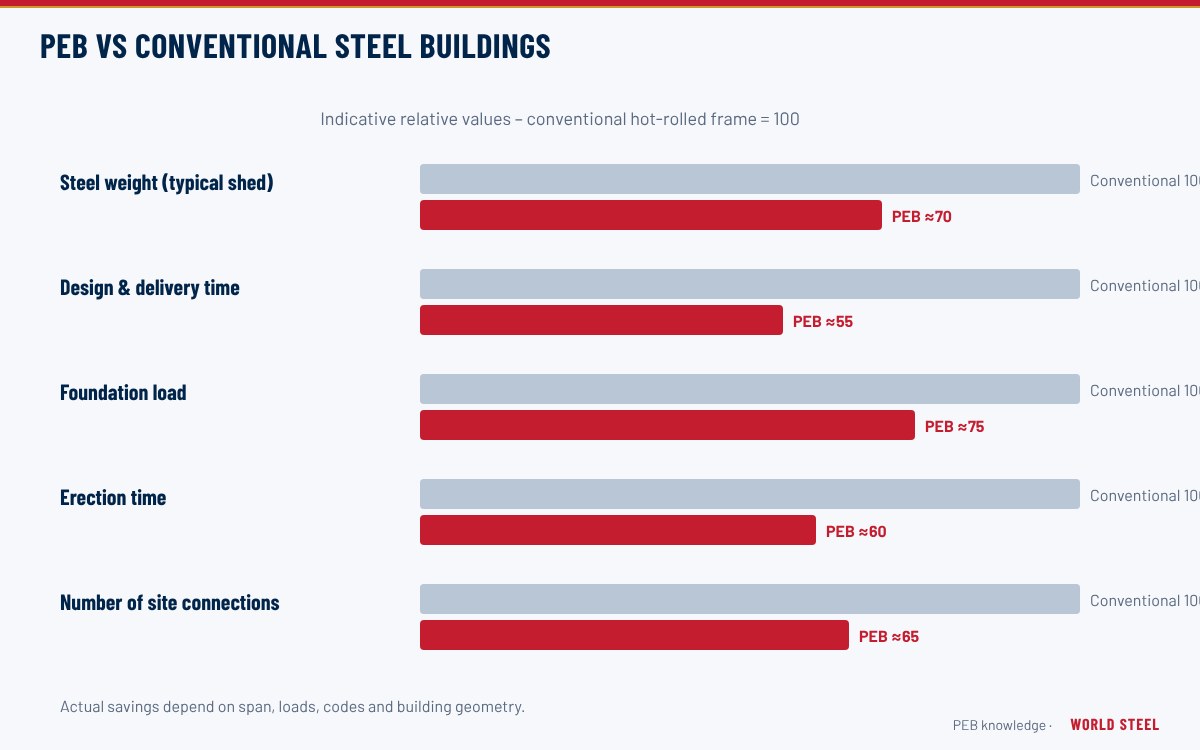
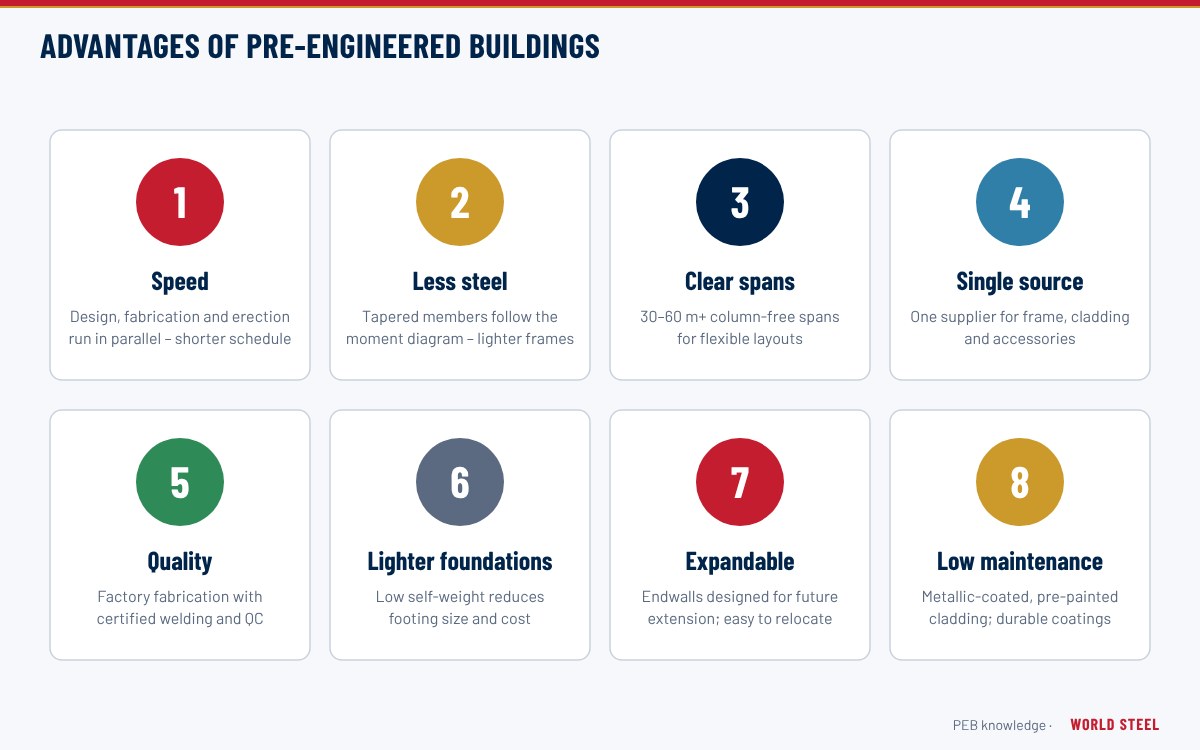
In a conventional steel building, the frame is designed by a consulting engineer using hot-rolled sections of constant depth, and fabrication, cladding and accessories are procured separately. In a PEB, the manufacturer designs the whole system and uses tapered built-up members whose depth follows the bending moment: deep at the knee, shallow at the base and mid-span. This puts steel only where it is needed, so a typical single-storey PEB uses noticeably less primary steel than an equivalent frame of uniform rolled sections. The detailed comparison is in PEB vs conventional steel buildings.
- Members are cut, welded and punched by automated lines, then bolted together on site – little or no site welding.
- Design, detailing, fabrication and cladding come from one source, so interfaces are coordinated by the supplier.
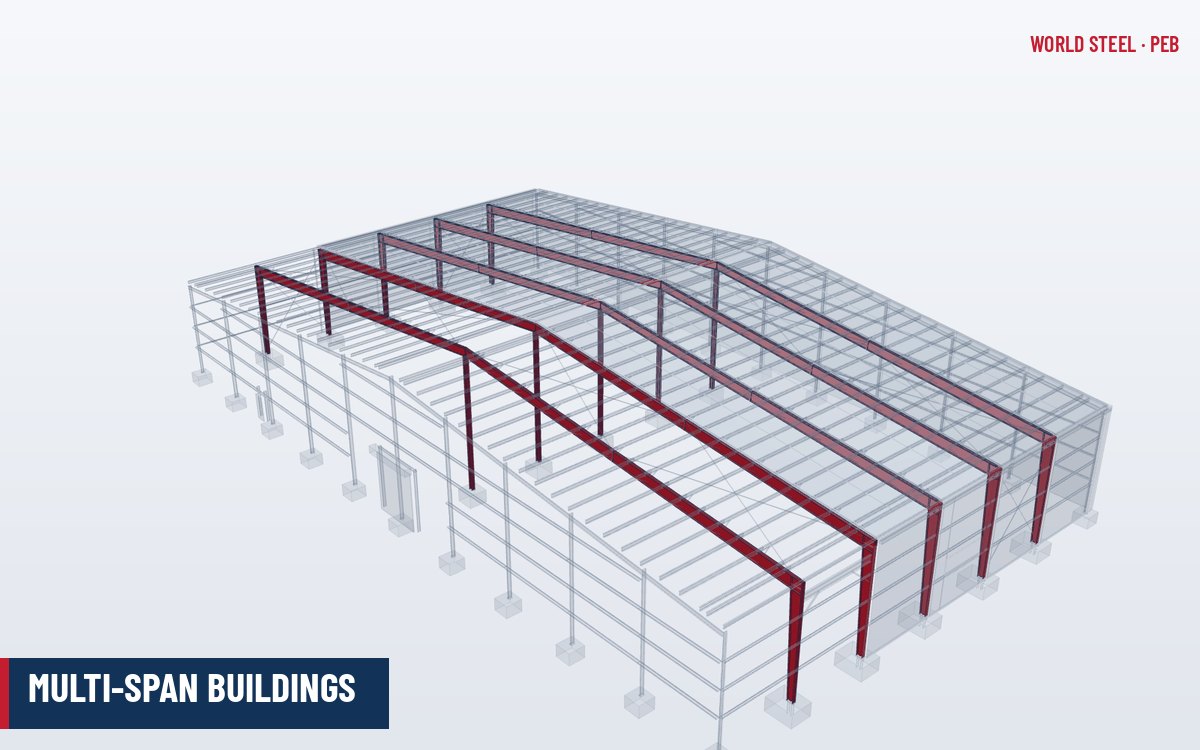
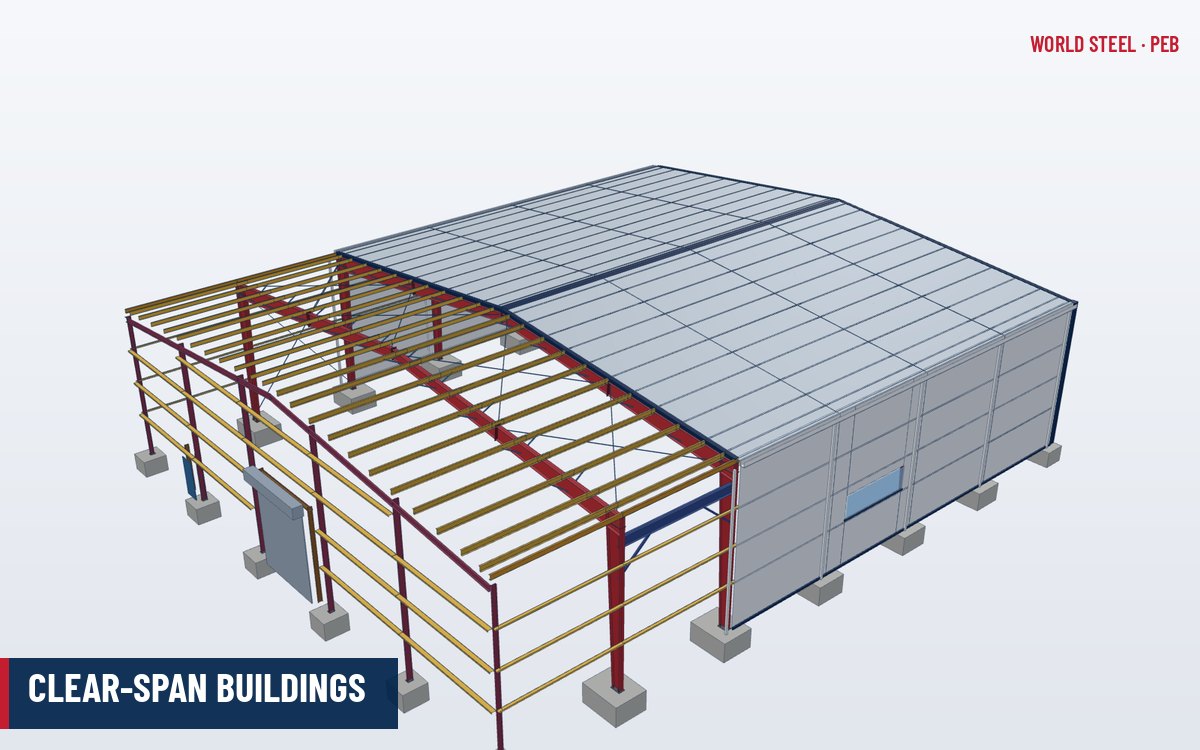
- Standard frame types (clear-span, multi-span, single-slope, lean-to) are adapted to each project's dimensions and loads.
Where PEBs are used
PEBs dominate low-rise, long-span, single-storey construction: warehouses, factories, logistics centres, cold stores, aircraft hangars, workshops, showrooms, sports halls and agricultural buildings. Clear spans of 20–60 m are routine, eave heights of 6–15 m are common, and buildings can be extended by adding bays, spans or lean-to structures. Overhead cranes and mezzanine floors are integrated into the frame design when specified.
PEBs are less suited to multi-storey buildings, very heavy industrial structures with large crane capacities, or architecture that demands non-repetitive geometry – those projects are normally designed as conventional or hybrid structural steel.
Who defines what: owner, designer and PEB supplier
A PEB project works best when responsibilities are split clearly. The owner, architect or consulting engineer defines the performance of the building; the PEB supplier turns that into an engineered steel system. Under MBMA practice in the United States the manufacturer is the specialty engineer for the metal building, while the engineer of record for the overall project remains responsible for foundations, slab, interfaces and code compliance of everything outside the steel package. Similar splits apply in Australia, Europe and elsewhere.
| Item | Owner / architect / engineer of record | PEB supplier |
|---|---|---|
| Building code, design loads, risk or importance class | Specifies (wind, snow, seismic, collateral, cranes, mezzanine use) | Applies them and states them on the drawings |
| Geometry and openings | Width, length, eave height, clear height, bays, doors | Frame layout, bracing locations, framed openings |
| Steel frame, secondary members, cladding | Reviews submittals | Designs, details, fabricates and supplies |
| Foundations and slab-on-grade | Designs and builds using supplier reactions | Issues anchor-bolt plan and column reactions |
| Erection | Appoints erector or builder | Erection drawings; supervision if contracted |
The more complete the information at enquiry stage – loads, code edition, crane data, collateral loads, future expansion – the more accurate the first design and price. The design loads article lists what to specify.
Codes and how World Steel delivers PEBs
A PEB is designed to the building code of the project's location – for example ASCE 7 with AISC 360 and AISI S100 in the United States, NBC with CSA S16 and S136 in Canada, AS/NZS 1170 with AS 4100 and AS/NZS 4600 in Australia, or the Eurocodes in Europe. The PEB standards overview explains each framework.
World Steel Construction (WSC) designs and fabricates complete PEB packages at its plant in Tay Ninh, Vietnam, with an annual capacity of around 40,000 tonnes, and exports to more than 30 countries. The plant works under ISO 3834-2, EN 1090-2 EXC3 and AS/NZS 5131 CC3, and WSC holds IAS AC472 accreditation for metal building systems. See WSC pre-engineered buildings for the product range.
지역별 기준
| 지역 | 기준 | 범위 |
|---|---|---|
 United States |
MBMA Metal Building Systems Manual 2018 | Industry guide to loads and practice for metal building systems |
| United States |
AISC 360-22 | Specification for structural steel buildings |
 Canada |
CSA S16-19 | Design of steel structures |
 Australia / NZ |
AS 4100:2020 | Steel structures |
 Europe |
EN 1993-1-1 | Eurocode 3 – general rules and rules for buildings |
| International | IAS AC472 | Accreditation criteria for inspection programs of metal building system manufacturers |
자주 묻는 질문
Is a pre-engineered building the same as a prefabricated or modular building?
No. A PEB is a custom-designed steel frame and envelope fabricated as a kit of members and bolted together on site. Modular buildings are volumetric units finished in a factory. Prefabricated is a broader term; a PEB is one specific, engineered steel system.
Are pre-engineered buildings designed for local codes?
Yes. Each PEB is designed for the site's wind, snow, seismic and live loads under the local building code, such as ASCE 7, NBC, AS/NZS 1170 or the Eurocodes, and the design calculations are submitted for approval like any other structure.
How large can a PEB be?
Clear spans of 60 m or more and building lengths of several hundred metres are possible. Width is extended with interior columns (multi-span frames) and length simply by adding bays, with expansion joints where required.
Who designs the foundations of a PEB?
The foundations and slab are normally designed by the project's engineer of record or civil contractor, using the anchor-bolt plan and column reactions issued by the PEB supplier. The supplier designs only the steel package unless foundations are explicitly included.