 ENEnglish
 VITiếng Việt
 ZH中文
 KO한국어
 JA日本語
 FRFrançais
 ITItaliano
 PTPortuguês
 ESEspañol
 HEעברית
 ARالعربية

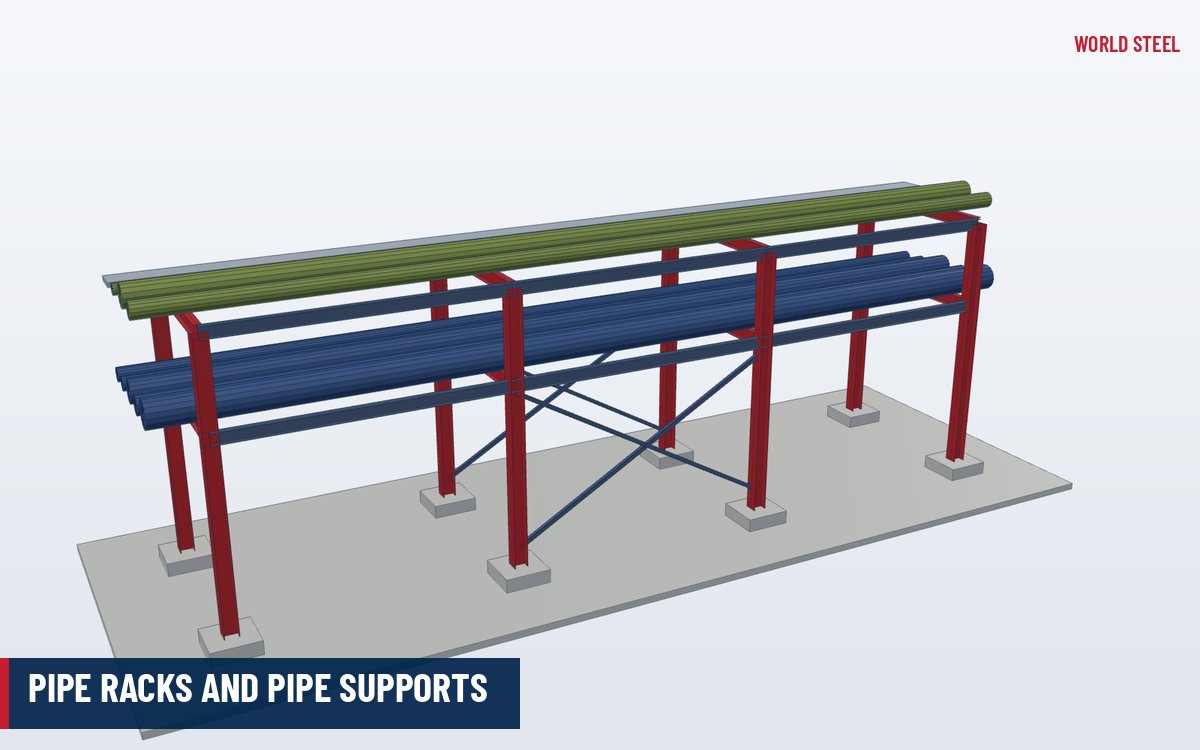
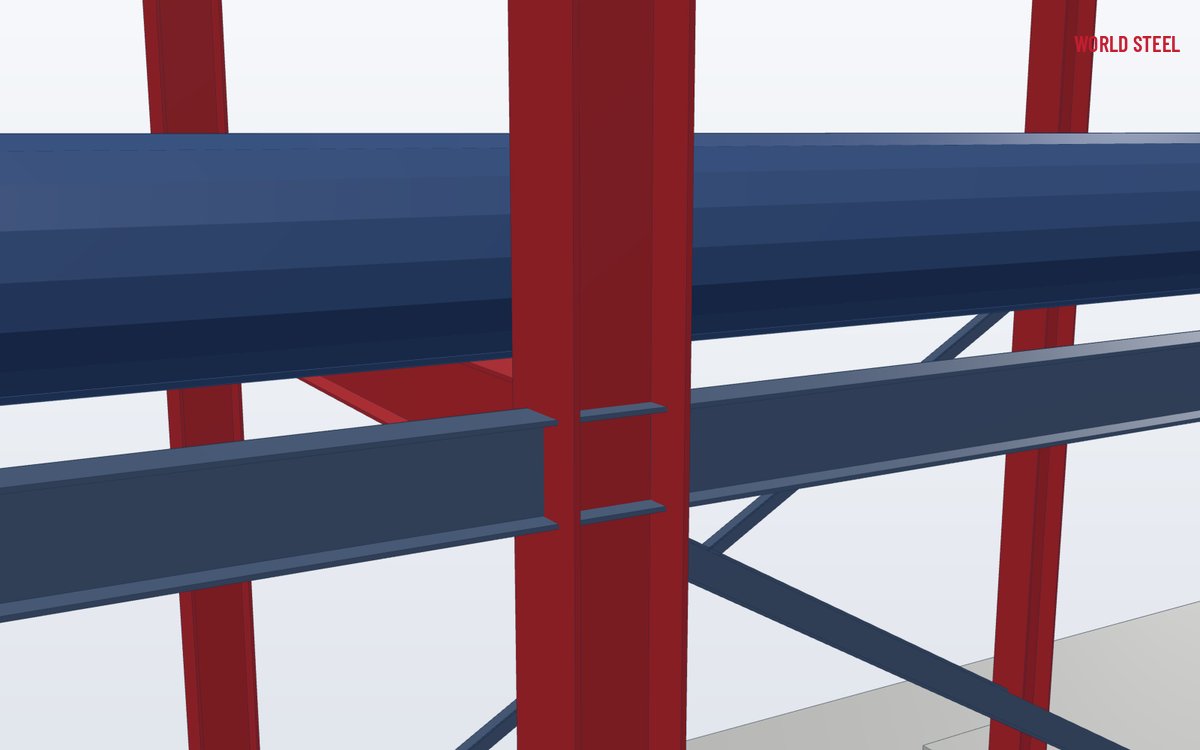
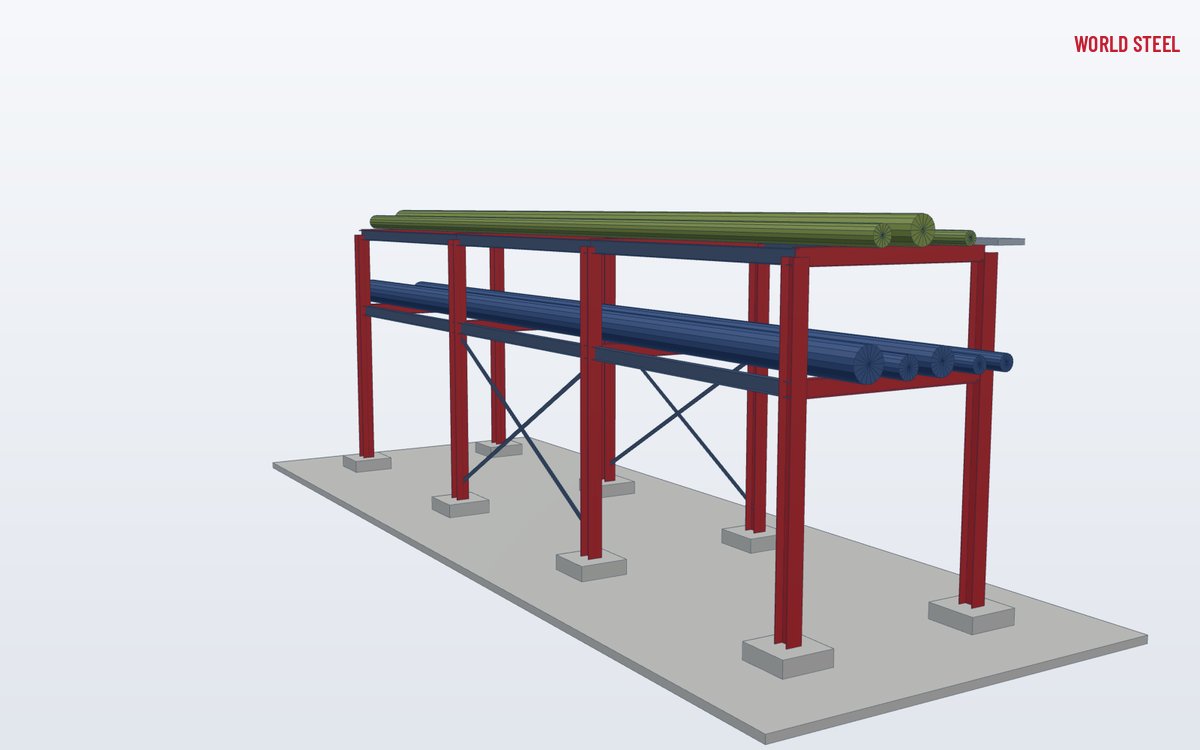
- Main racks, pipe bridges, T-supports and local pipe supports
- Single or multi-level bents with braced bays
- Walkways, ladders and cable tray levels integrated
- Bolted modules or pre-assembled bents for faster erection
- Galvanized or painted for coastal and industrial exposure
What it is
A pipe rack is the steel spine of a process plant, utility site or factory: a line of portal frames (bents) joined by longitudinal beams that carry process and utility piping, cable trays and sometimes air-cooled exchangers above grade. Pipe racks keep piping off the ground, create clear corridors for vehicles and personnel, and give a predictable route between equipment areas. Smaller pipe supports – T-posts, goalposts, cantilever brackets and trapeze hangers – carry branch lines to individual equipment.
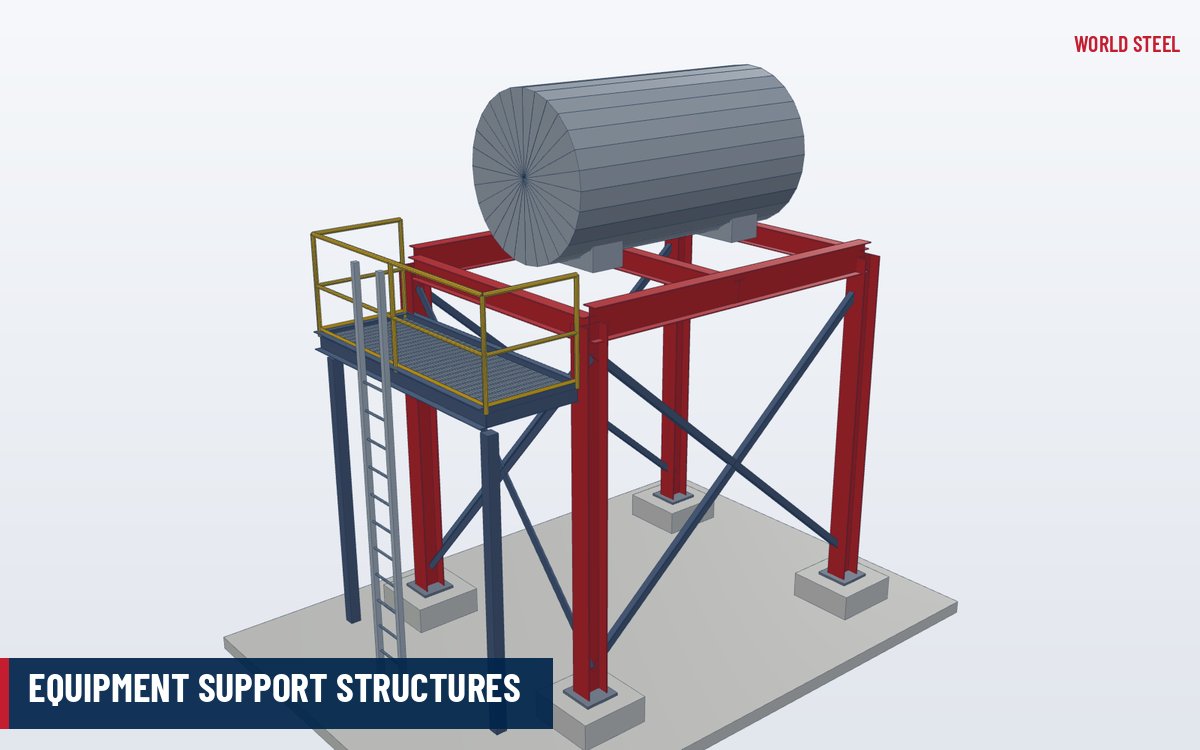
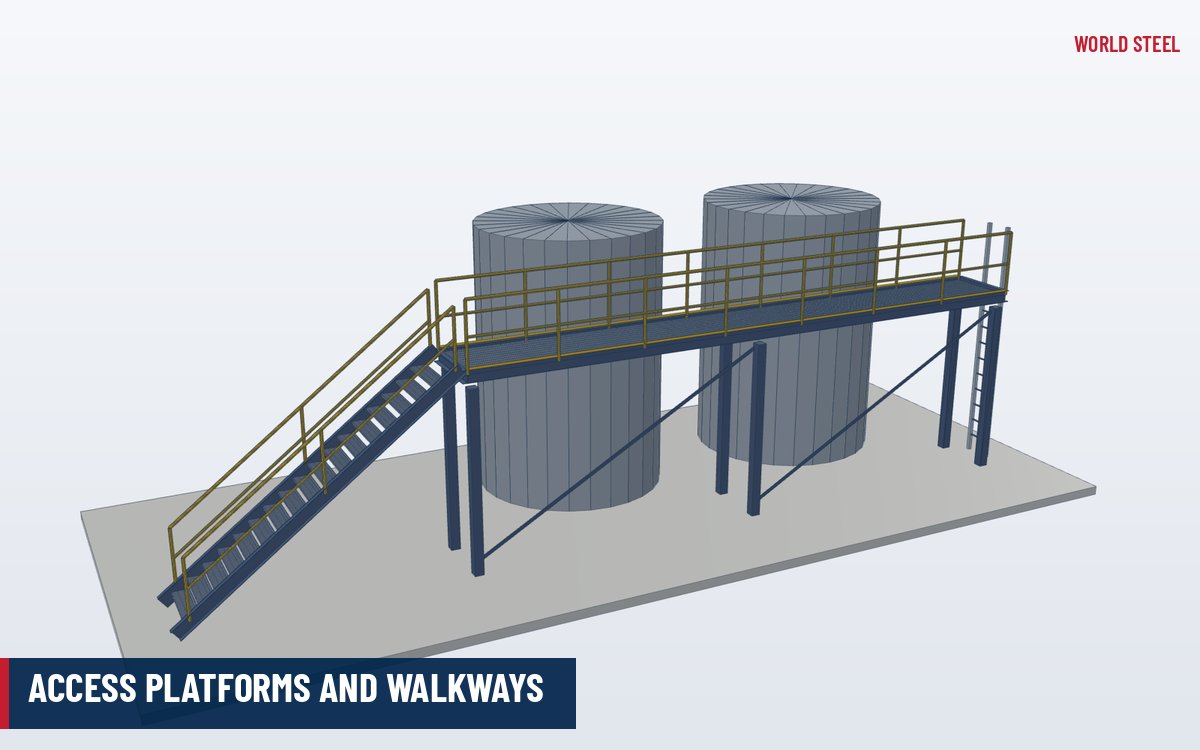
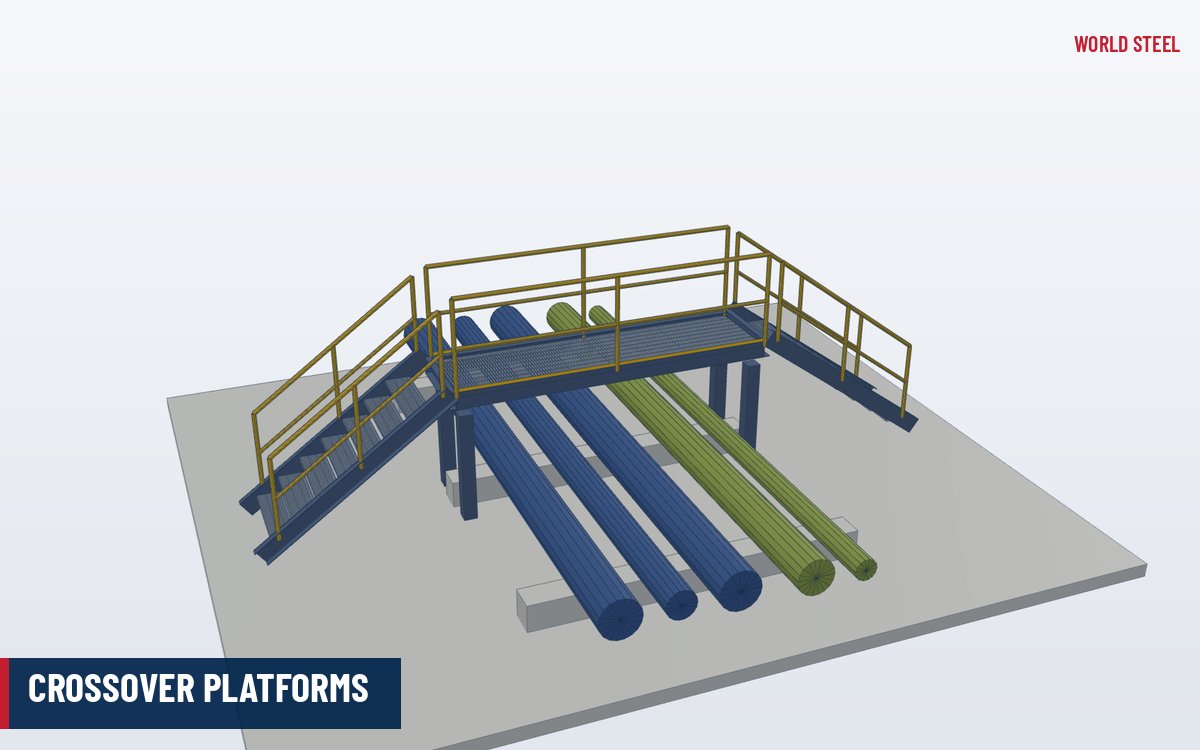
World Steel fabricates pipe racks within our structural steel scope and as part of complete equipment structure packages. Racks are often supplied together with equipment supports, walkways and crossover platforms so the whole access system is detailed in one model.
Types and options
| Type | Description | Typical use |
|---|---|---|
| Main pipe rack (moment-frame bents) | Portal bents across the rack, braced bays along it | Process plants, refineries, chemical and power plants |
| Braced-bent rack | Bents braced in both directions where clearance allows | Utility racks with fewer access constraints |
| Pipe bridge / truss crossing | Truss spanning roads, rail or other plant areas | Road crossings, links between buildings |
| Modular / pre-assembled rack | Bents and beams shop-assembled into shippable modules | Remote sites, fast-track schedules |
| Local pipe supports | T-supports, goalposts, cantilevers, trapezes and shoes | Branch lines, equipment connections, building interiors |
Common options include multiple pipe levels, a top-level cable tray deck, maintenance walkways with guardrails, ladder access, guide and anchor brackets for thermal movement, and fireproofing-ready surfaces at lower levels.
Design and compliance
Pipe rack design is led by the engineer of record using piping stress output. Loads include empty, operating and hydrotest pipe weights, friction and anchor forces from thermal expansion, wind on pipes and steel, seismic actions and maintenance live loads on walkways. In the US, racks are typically designed to AISC 360 and ASCE 7, with many owners also specifying industry practice documents such as PIP STC01015; in Australia AS 4100 with AS/NZS 1170 and AS 1170.4; in Europe EN 1993-1-1 with EN 1991 and EN 1998. Because pipe racks are nonbuilding structures in seismic regions, the seismic system and its detailing must be stated on the design drawings.
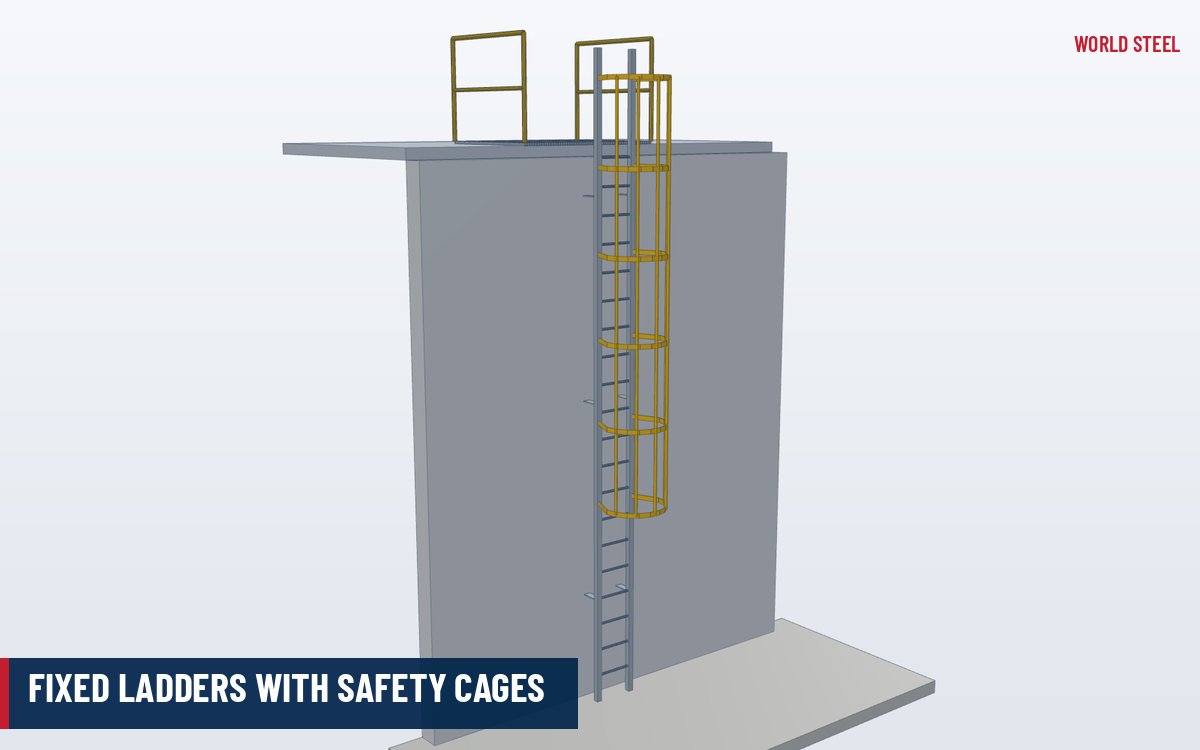
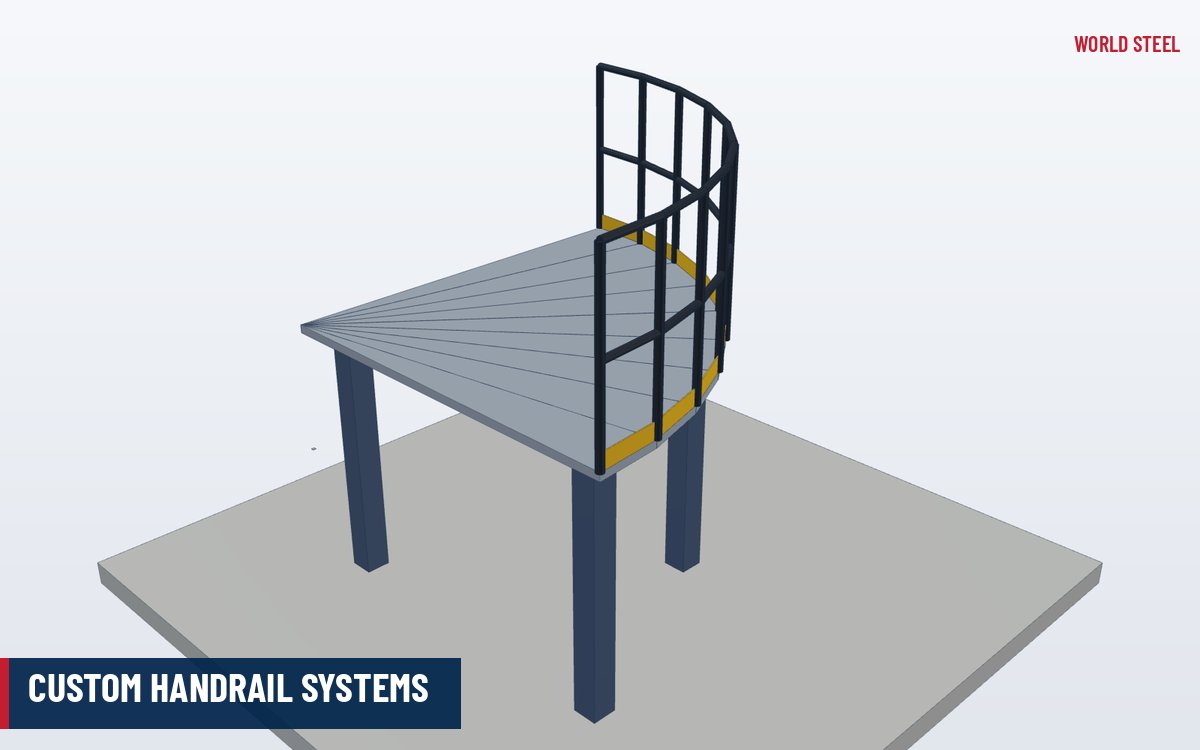
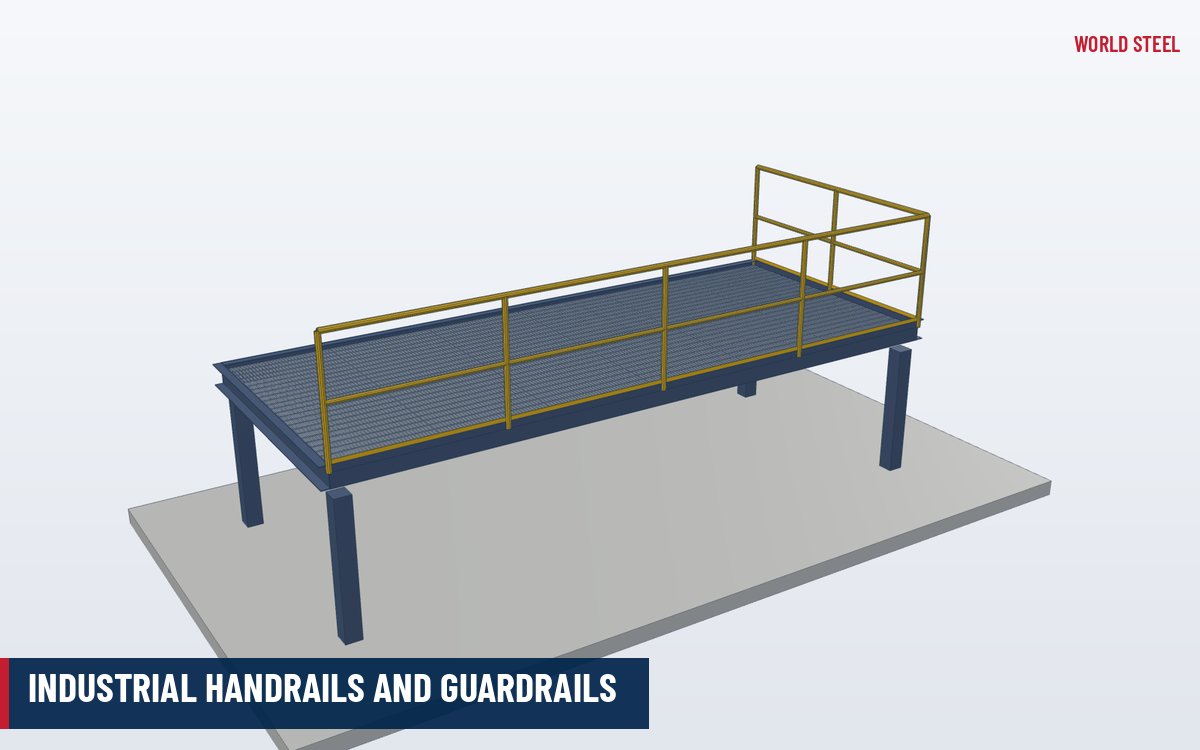
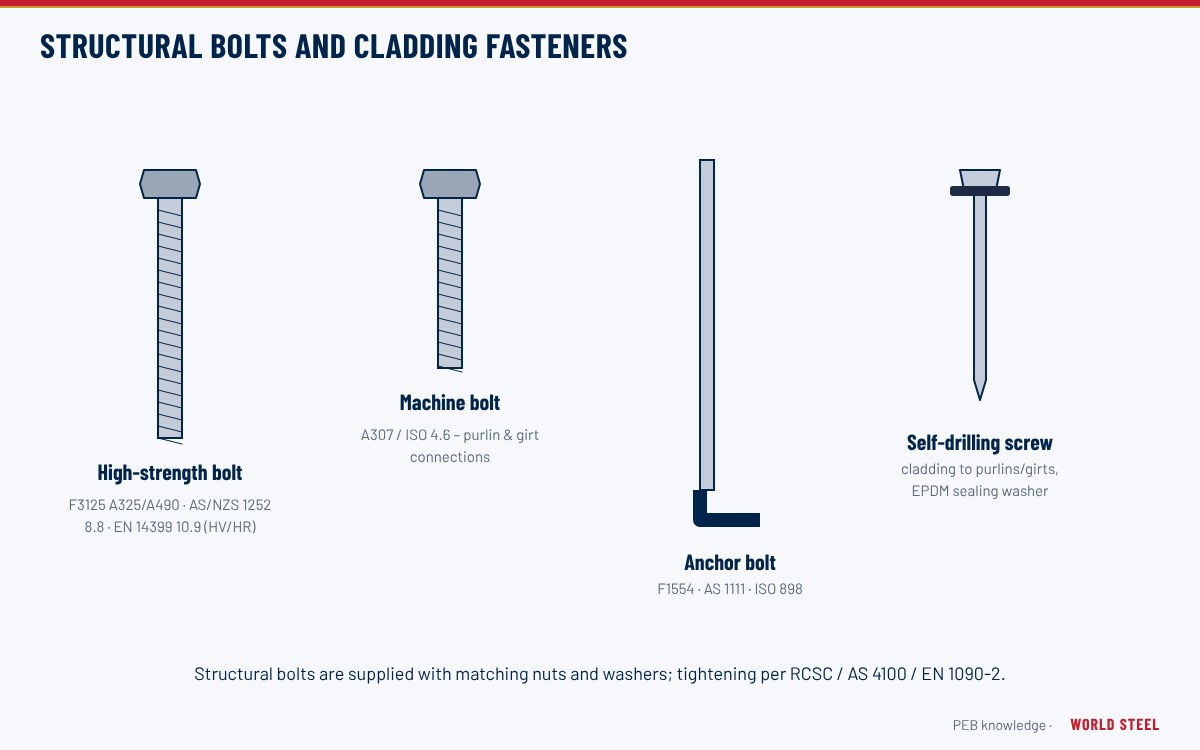
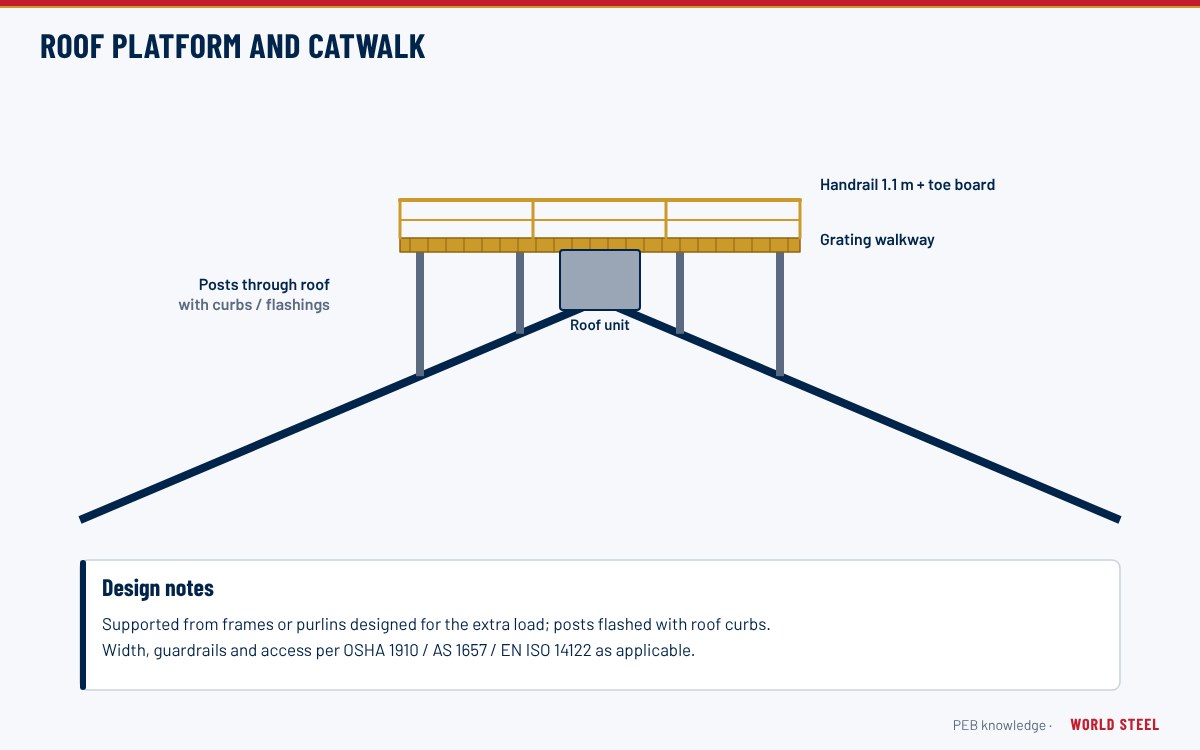
Walkways and ladders on the rack follow OSHA 1910 Subpart D, AS 1657 or EN ISO 14122, the same as our other platforms and catwalks. Bolted connections use ASTM F3125, AS/NZS 1252 or EN 14399 bolts; see structural bolts and fasteners.
Fabrication and finishing at World Steel
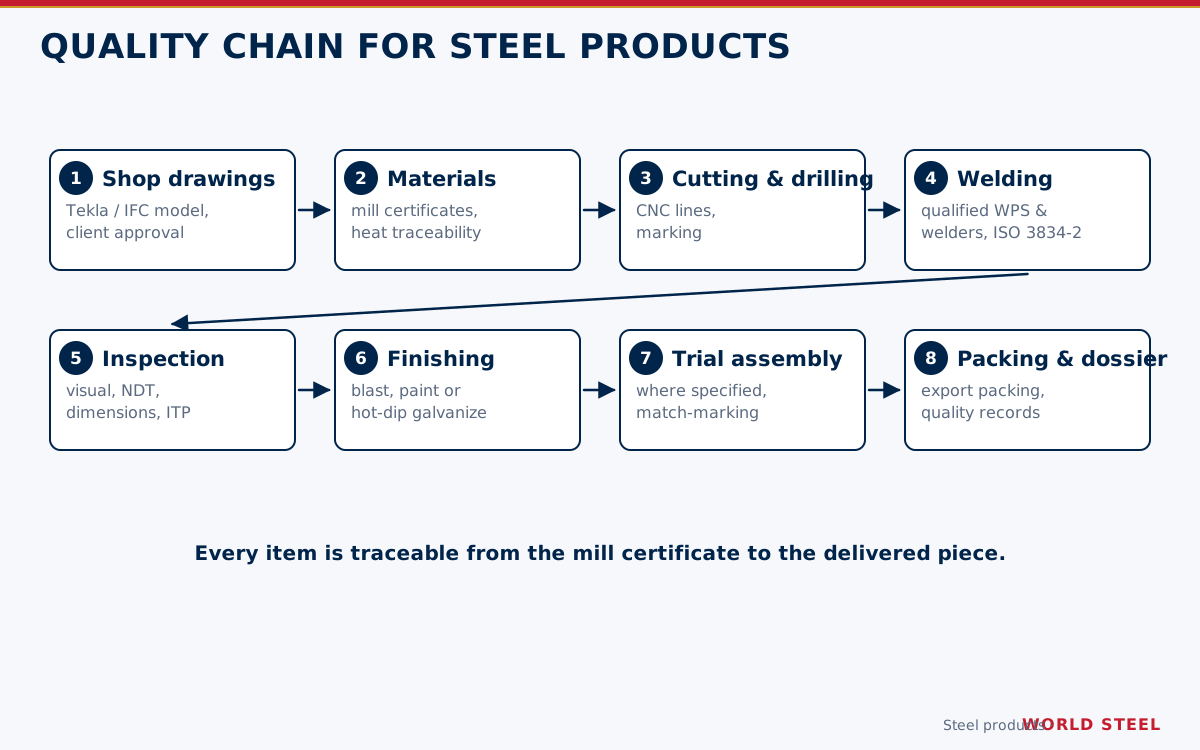
Racks are detailed in Tekla, with each bent, beam and brace given a unique piece mark tied to the IFC model and the shipping list. Columns, beams and bracing are cut and drilled on CNC lines; welded connections are made by GMAW, FCAW or SAW to AWS D1.1, AS/NZS 1554.1 or EN ISO 3834-2 procedures, under AS/NZS 5131 CC3 or EN 1090-2 up to EXC3 where specified. Pre-assembled bents can be trial-fitted to verify bolt alignment before shipment.
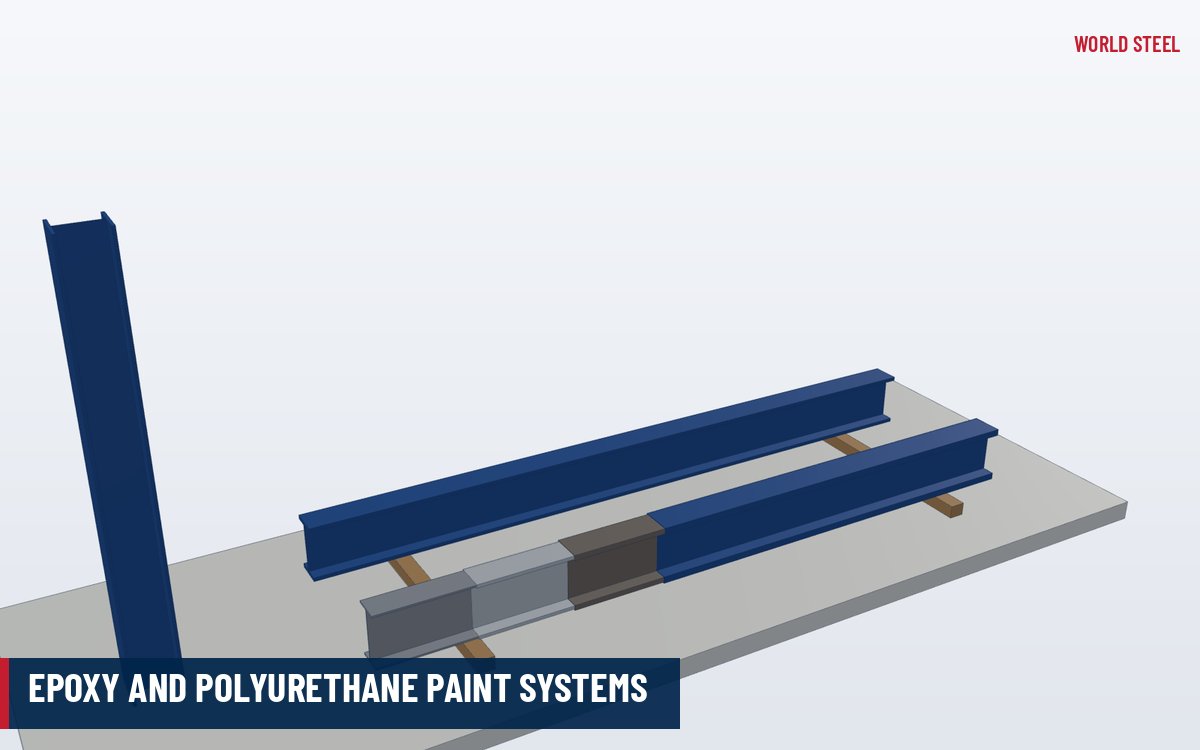
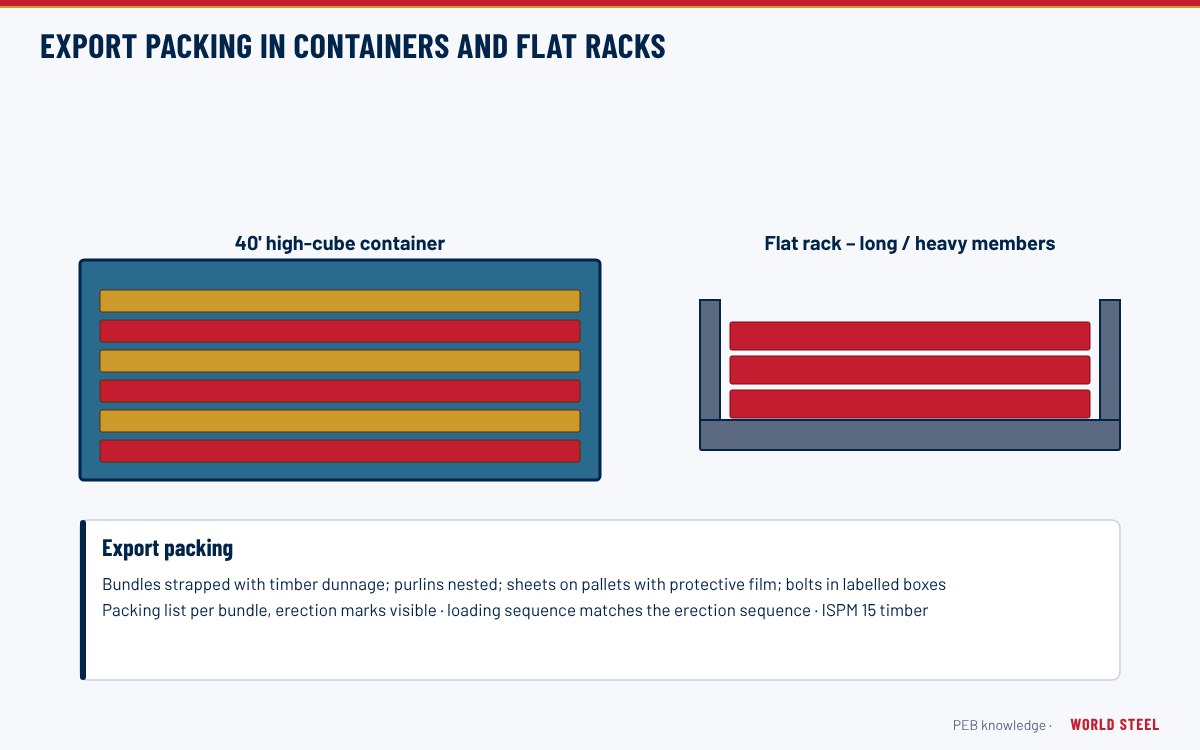
Exposed racks are commonly hot-dip galvanized by qualified galvanizers to ASTM A123 / AS/NZS 4680 / EN ISO 1461, which suits bolted construction and coastal sites. Painted systems to EN ISO 12944, AS/NZS 2312.1 or SSPC specifications are used where fireproofing will be applied or the owner standard requires paint. Members are bundled and loaded to export packing standards in containers or on flat racks.
Installation and site notes
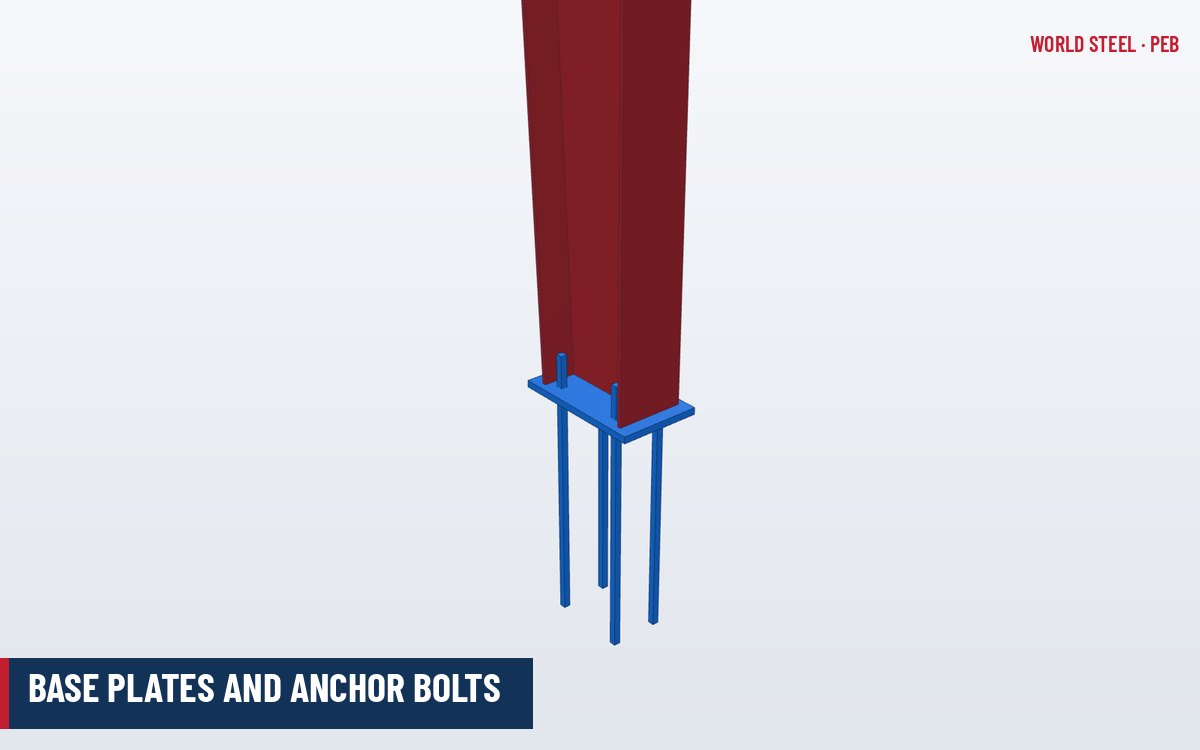
- Anchor bolts are cast into the foundations to a template; base plates are grouted after bents are plumbed.
- Bents are erected and braced bay by bay, starting from the braced (anchor) bay.
- Longitudinal beams, struts and bracing are bolted and tightened as specified (snug-tight or pretensioned).
- Pipe guides, anchors and shoes are installed to the piping isometrics; damaged galvanizing is repaired to ASTM A780 or the regional equivalent.
Selecting and specifying
For an accurate quotation, send the rack layout and design drawings or IFC model, the member list or tonnage estimate, the connection design responsibility, the finish and corrosivity category, and the delivery schedule by area. Where only a concept exists, World Steel's design team can develop the rack from the piping layout and load data.
시장별 표준 및 요구사항
World Steel이 본 제품의 설계, 제작, 문서화에 적용하는 기준 – 그리고 각 시장의 주요 형상 및 하중 요구사항.
 미국
- AISC 360Specification for structural steel buildings
- ASCE 7Minimum design loads, incl. nonbuilding structures
- AISC 303Code of Standard Practice
- AWS D1.1Structural welding code – steel
- ASTM F3125High-strength structural bolts
- ASTM A123Zinc (hot-dip galvanized) coatings
- Walkway guardrail
- 42 in ± 3 in, 200 lbf top rail (OSHA 1910.29(b))
- Ladder fall protection
- Required above 24 ft (OSHA 1910.28(b)(9))
 호주 / 뉴질랜드
- AS 4100Steel structures
- AS/NZS 1170.1 / 1170.2Imposed actions and wind actions
- AS 1170.4Earthquake actions
- AS/NZS 5131 WSC 인증 보유Fabrication and erection of structural steelwork
- AS/NZS 1554.1Structural steel welding
- AS/NZS 4680Hot-dip galvanized coatings
- Construction category
- CC1–CC4 set by the designer (AS/NZS 5131)
- Walkway guardrail
- 900–1100 mm (AS 1657)
- Walkway width
- ≥ 600 mm clear (AS 1657)
 유럽
- EN 1993-1-1Design of steel structures
- EN 1991-1-4Wind actions
- EN 1998Design for earthquake resistance
- EN 1090-2 WSC 인증 보유Execution of steel structures
- EN ISO 14122-2Working platforms and walkways
- EN ISO 12944Protective paint systems
- Execution class
- EXC1–EXC4 set by the designer (EN 1090-2)
- Walkway
- ≥ 600 mm wide (pref. 800 mm), ≥ 2100 mm clear height (EN ISO 14122-2)
- CE marking
- Structural components CE-marked to EN 1090-1 (system 2+)
참고용 요약입니다 – 프로젝트 시방서, 채택된 기준 판본 및 관할 기관의 요구가 우선합니다.
표면 처리
| 표면 처리 | 표준 / 비고 |
|---|---|
| Hot-dip galvanized | ASTM A123 · AS/NZS 4680 · EN ISO 1461 |
| Industrial paint system | SSPC-SP 10 + zinc-rich/epoxy/PU · AS/NZS 2312.1 · EN ISO 12944 C3–C5 |
| Paint-ready for fireproofing | Primer compatible with the fireproofing system, per specification |
자주 묻는 질문
Can you design the pipe rack as well as fabricate it?
Yes. World Steel's design team can design racks from the piping layout and load data, or we fabricate to the engineer of record's drawings and connection design.
Should a pipe rack be galvanized or painted?
Galvanizing suits bolted outdoor racks and coastal sites; paint is used where fireproofing is applied or the owner's standard calls for it. Duplex systems combine both for severe environments.
Can racks be shipped as pre-assembled modules?
Yes, within container and flat-rack limits. Pre-assembled bents reduce site work, especially on remote projects.
Do you supply walkways and ladders for the rack?
Yes. Grating walkways, guardrails, ladders and crossovers can be included and detailed in the same model so all interfaces match.
 Qatar
 AS/NZS 5131 CC3
 EN 1090 EXC3 · CE



