ENEnglish
 VITiếng Việt
 ZH中文
 KO한국어
 JA日本語
 FRFrançais
 ITItaliano
 PTPortuguês
 ESEspañol
 HEעברית
 ARالعربية

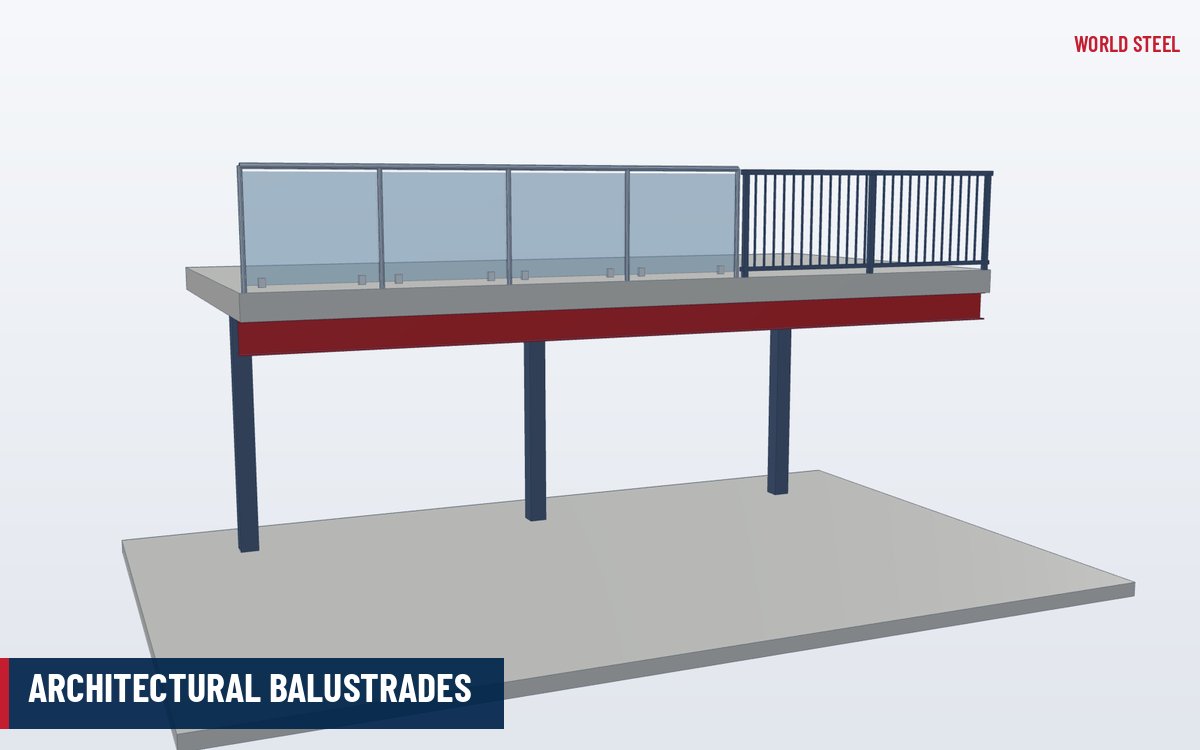
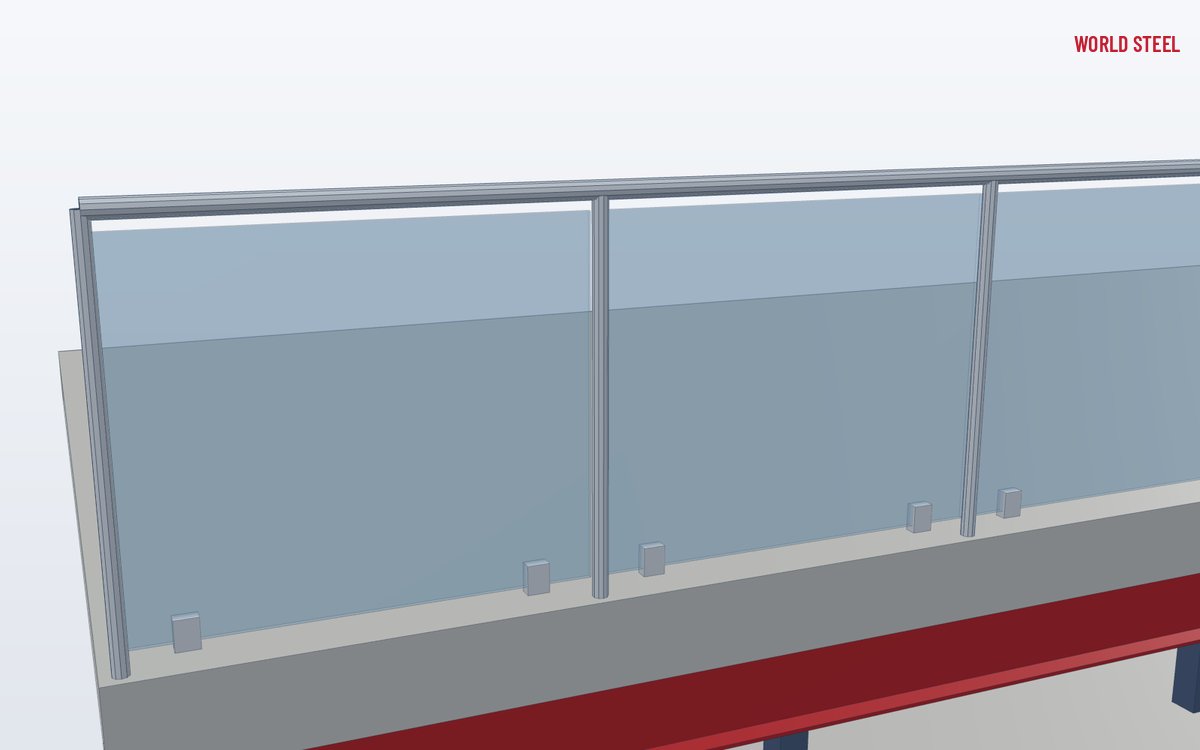
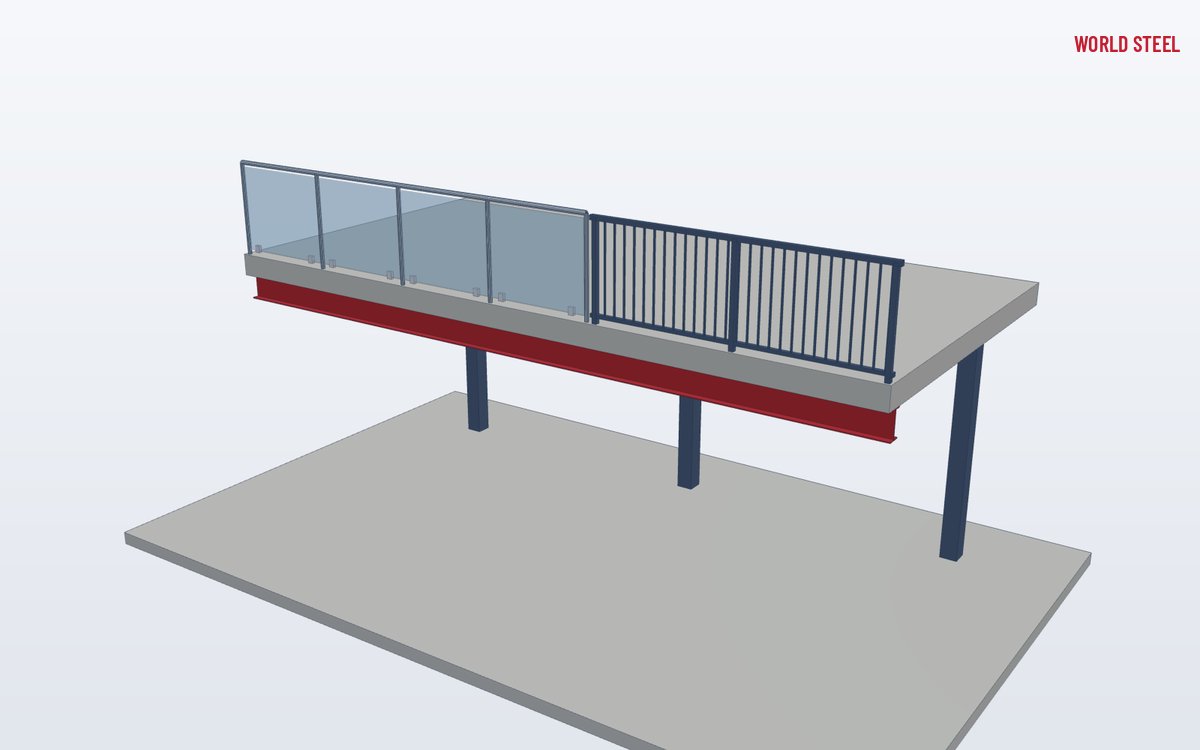
- Glass, vertical picket, mesh or perforated-panel infill
- Mild steel, galvanized or stainless steel posts and rails
- Heights and openings to IBC, NCC and European national rules
- Wall handrails to AS 1428.1 and IBC graspability limits
- Powder coat, duplex or brushed stainless finishes
What it is
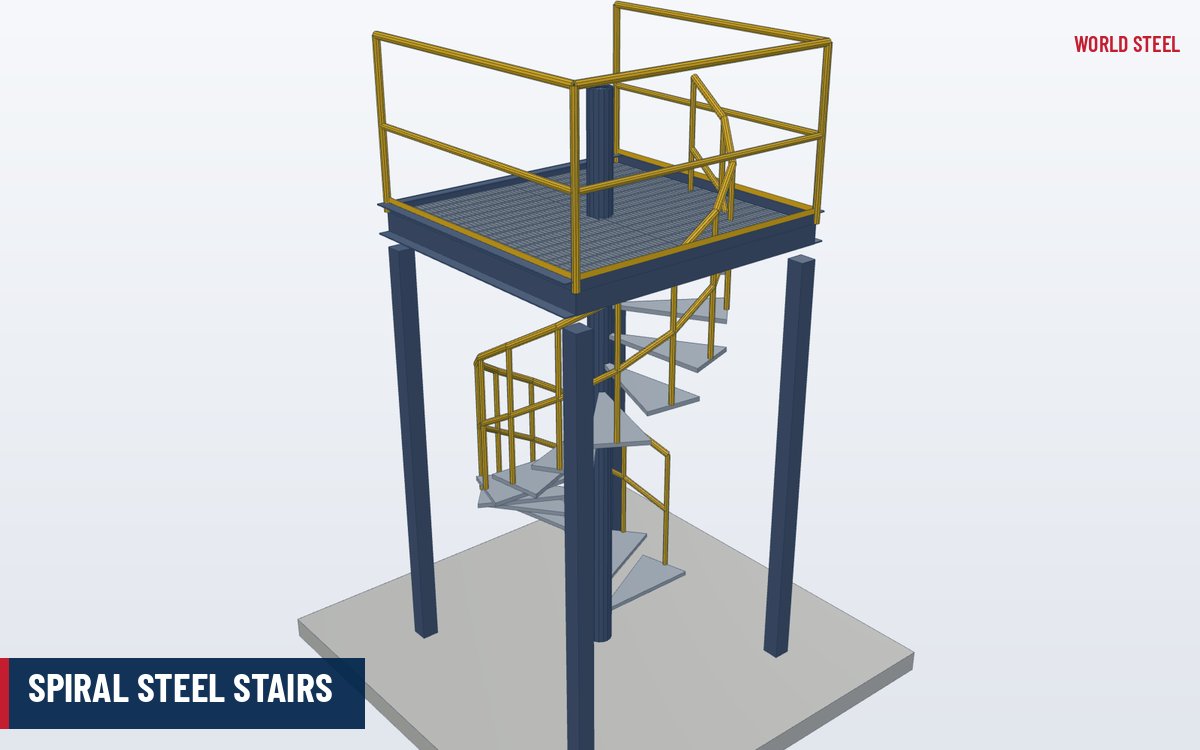
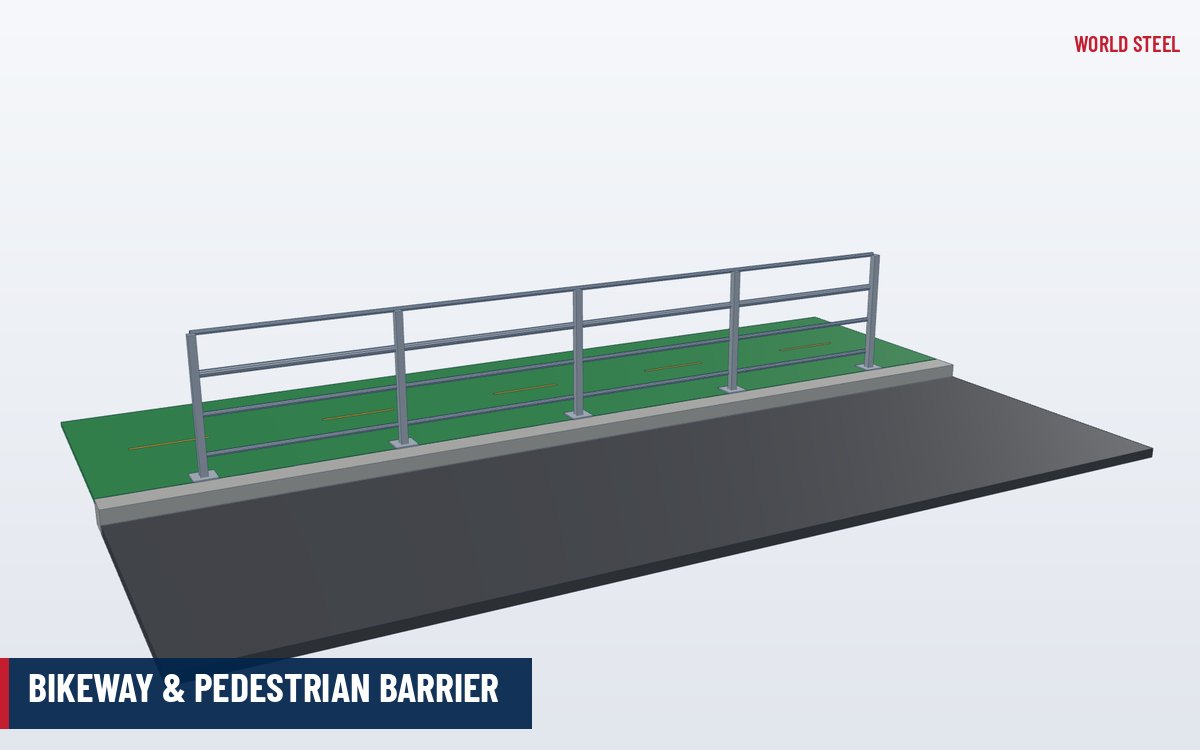
Architectural balustrades are the guards and handrails in areas used by the public or building occupants: stairs, mezzanine edges, atriums, balconies, bridges and lobbies. Unlike industrial guardrails, they must meet the building code for occupied spaces – higher in some markets, with small infill openings so that children cannot pass through or climb – and they are part of the architecture, so finish quality, sightlines and junctions matter as much as strength.
World Steel fabricates steel and stainless balustrade frames as part of a stair, mezzanine or building package, with posts, top rails, infill frames and wall handrails detailed in Tekla and coordinated with the supporting stair or slab edge. Glass panels are supplied by a specialist glazier to the project specification or, where agreed, procured by World Steel and fitted to the frames.
Types and options
| Infill | Frame and fixing | Notes |
|---|---|---|
| Glass panels | Steel posts with clamps or channel; or top-rail system | Laminated or toughened glass to the local glass standard |
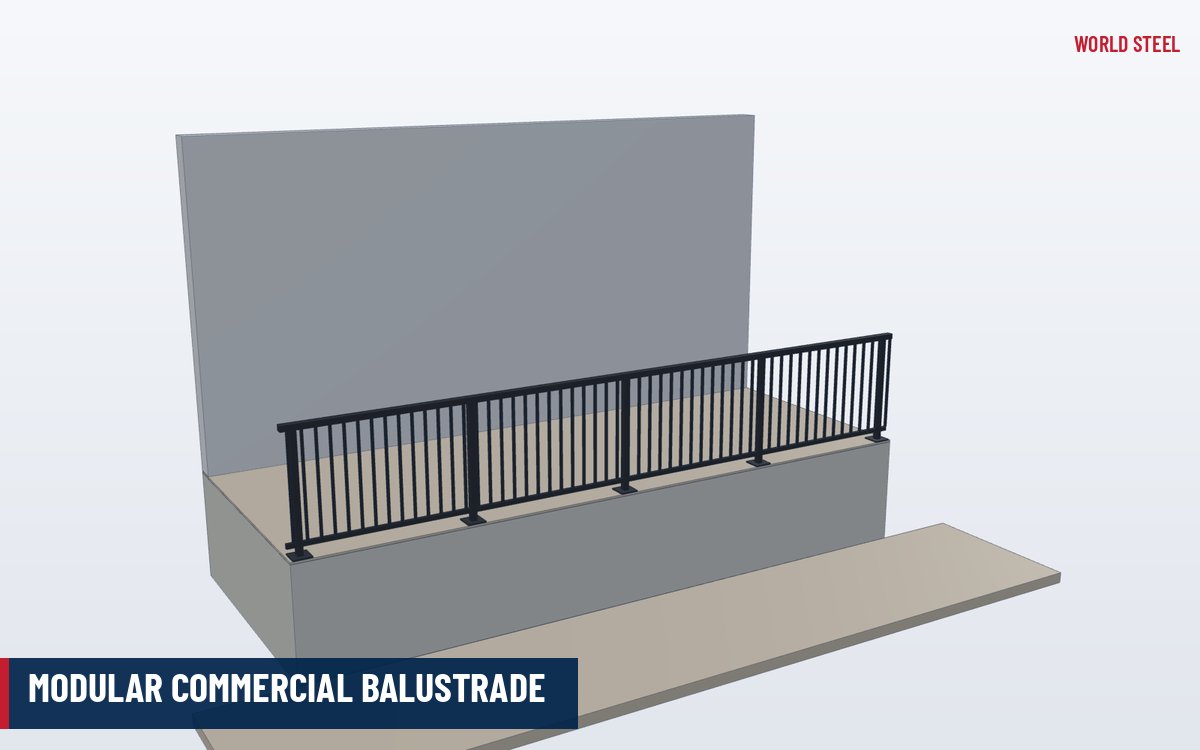
| Vertical pickets (balusters) | Flat bar or round bar welded between rails | Spacing set by the sphere rule; vertical pickets resist climbing |
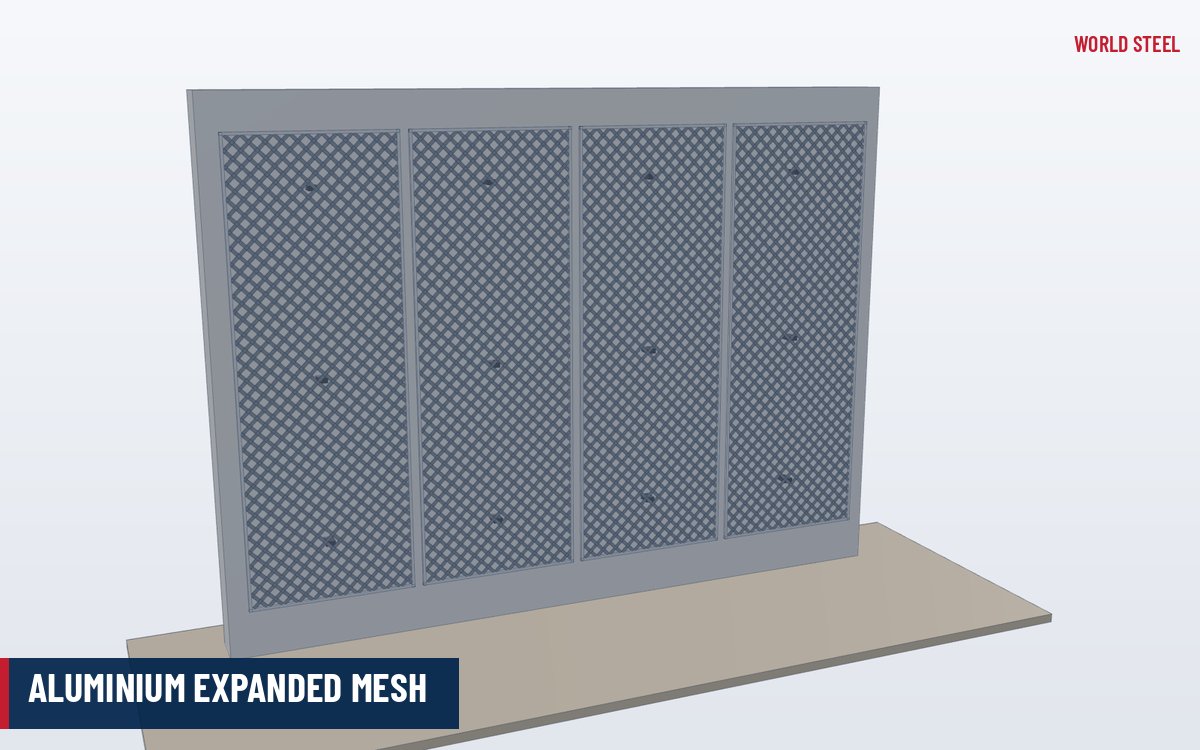
| Welded or woven mesh | Mesh in a flat-bar or angle frame | Durable, transparent; suits car parks and stairs |
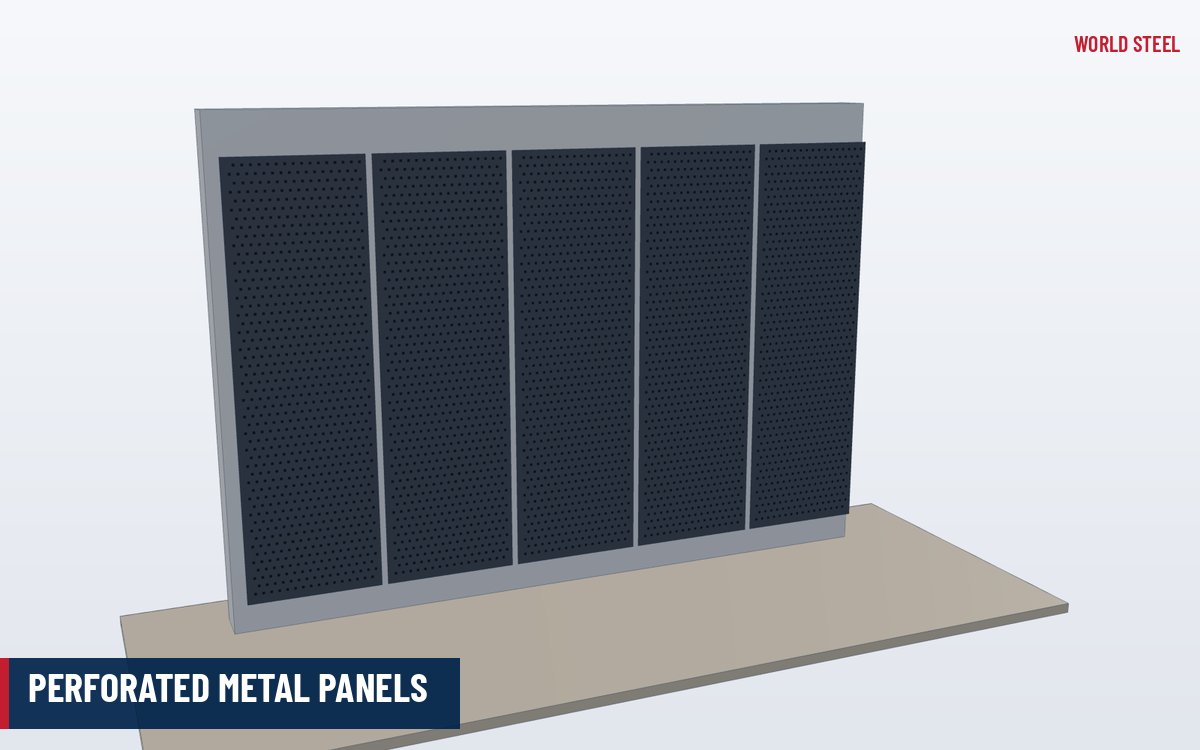
| Perforated or laser-cut panels | Plate infill in a welded frame | Decorative patterns; opening size must meet the sphere rule |
| Stainless steel cable or bar | Stainless posts and fittings | Horizontal elements may be restricted where climbing is a concern |
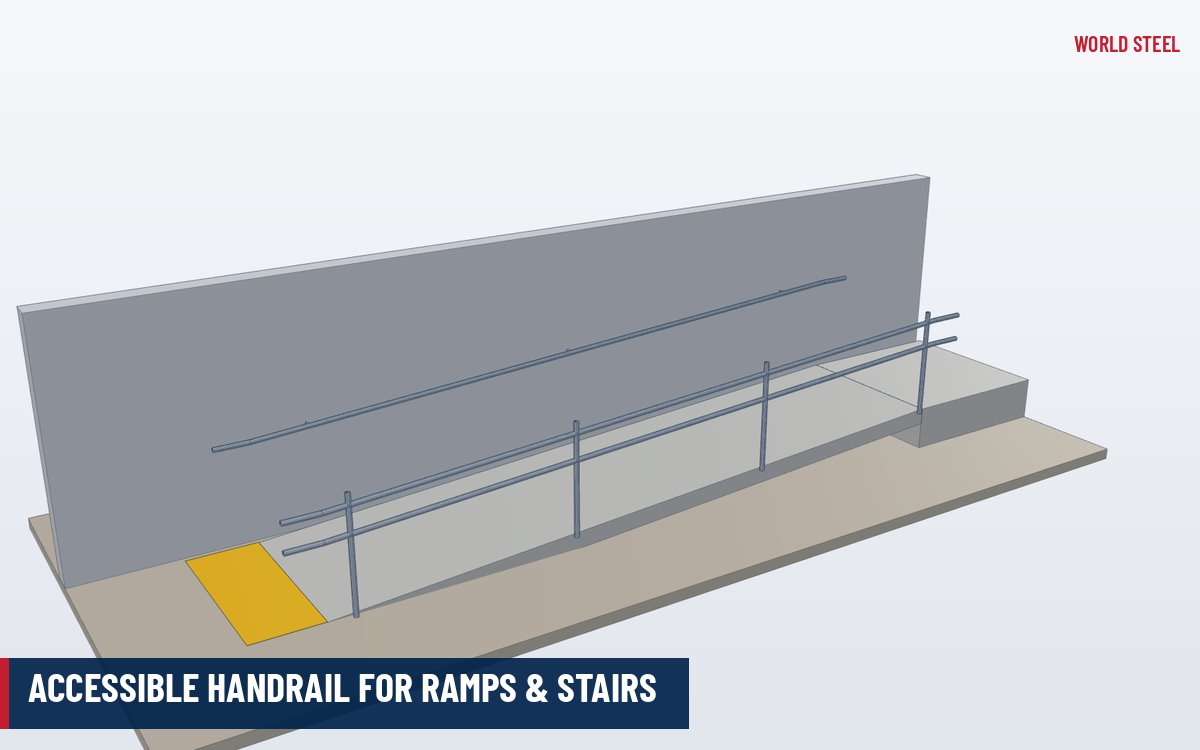
Posts can be top-fixed on base plates, side-fixed to a stringer or slab edge (maximising usable width), or cast into pockets. Separate wall handrails on brackets are added where codes require a graspable rail on both sides of a stair.
Design and compliance
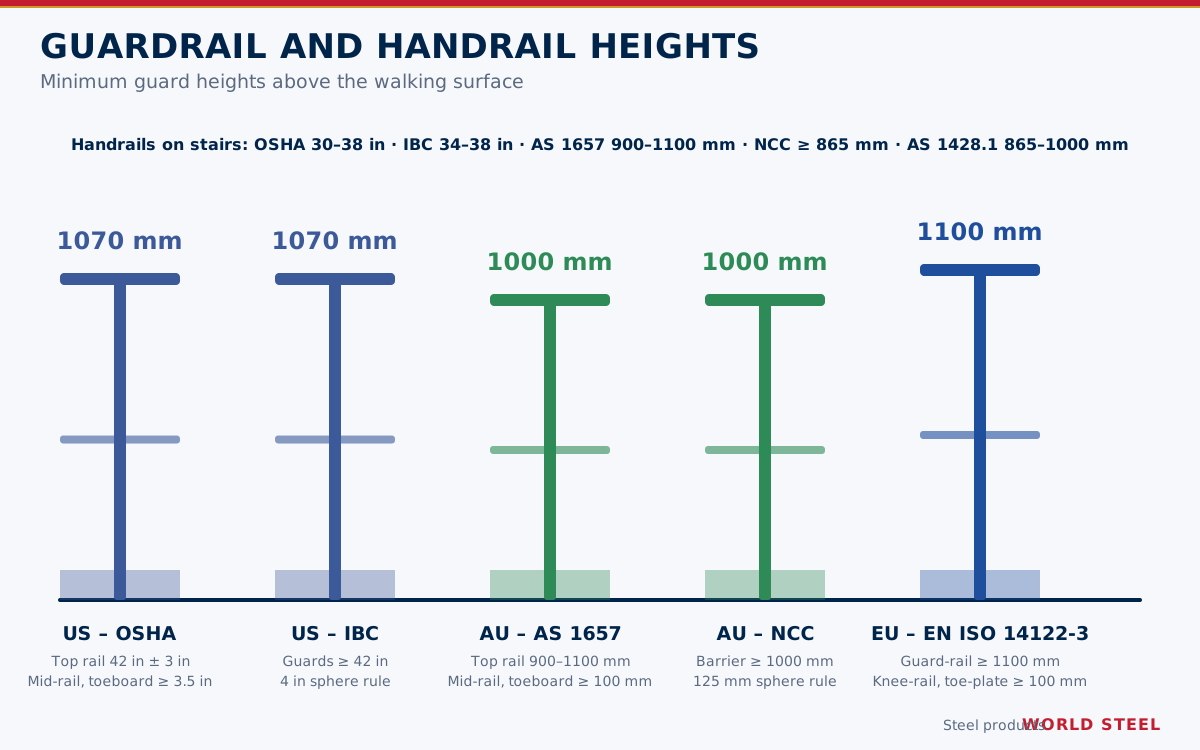
In the United States, IBC 2021 requires guards at least 42 in (1,070 mm) high (§1015.3) with openings that reject a 4 in (100 mm) sphere (§1015.4); handrails are 34–38 in (865–965 mm) high (§1014.2) and a circular Type I handrail has an outside diameter of 1¼–2 in (32–51 mm). Guards are designed for the ASCE 7 loads – 50 lb/ft along the top rail in any direction plus a 200 lb concentrated load, and 50 lb on 1 ft² for infill. Glass in guards follows IBC Section 2407.
In Australia, NCC 2022 Volume One requires barriers at least 1000 mm high (at least 865 mm along stairs and ramps), with openings that will not admit a 125 mm sphere; handrails are at least 865 mm above the nosings, and AS 1428.1 accessible handrails are 865–1000 mm high, 30–50 mm in diameter with 50–60 mm clearance to the wall. Glass is to AS 1288 and barrier loads to AS/NZS 1170.1 Table 3.3. The NCC also limits climbable elements on high floors, which favours vertical pickets or glass.
In Europe, guard heights and openings are set by national building regulations, so the drawing must state the country; horizontal line loads come from EN 1991-1-1 Table 6.12 for the use category, steel design follows EN 1993-1-1 (EN 1993-1-4 for stainless), and execution follows EN 1090-2. See the European standards overview and the Australian standards page.
Guard height, opening size and load category depend on occupancy and country. A balustrade compliant in Sydney may not comply in Chicago or Rotterdam – confirm the code before detailing.
Fabrication and finishing at World Steel
Posts, rails and infill frames are CNC cut and welded on jigs for consistent spacing. Visible welds are ground and blended where the specification calls for an architectural finish, and stainless items are welded to AWS D1.6, AS/NZS 1554.6 or EN ISO 3834-2 procedures with separate tools to avoid carbon-steel contamination, then pickled and passivated. Mild steel is welded to AWS D1.1 or AS/NZS 1554.1.
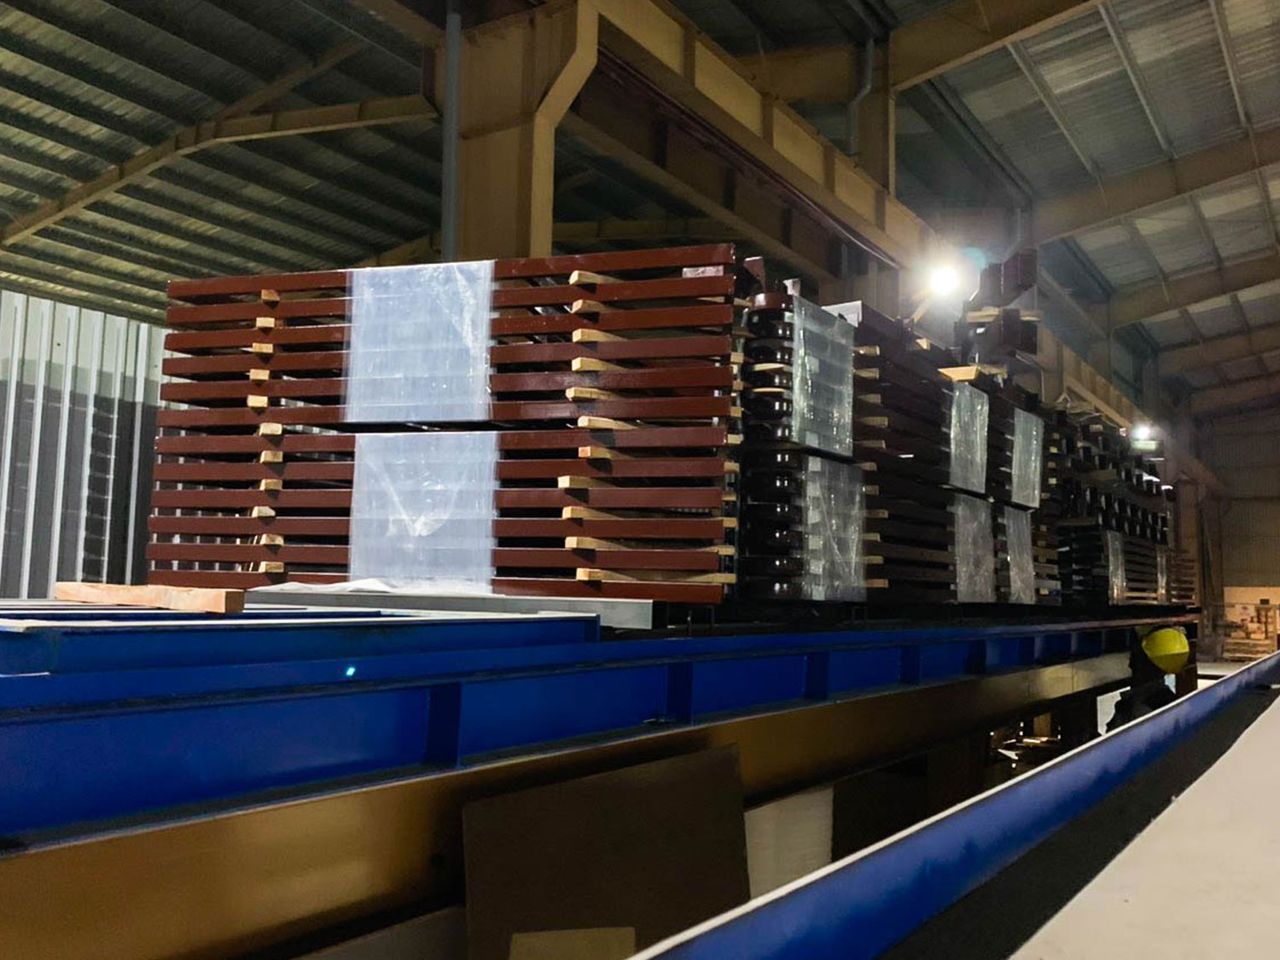
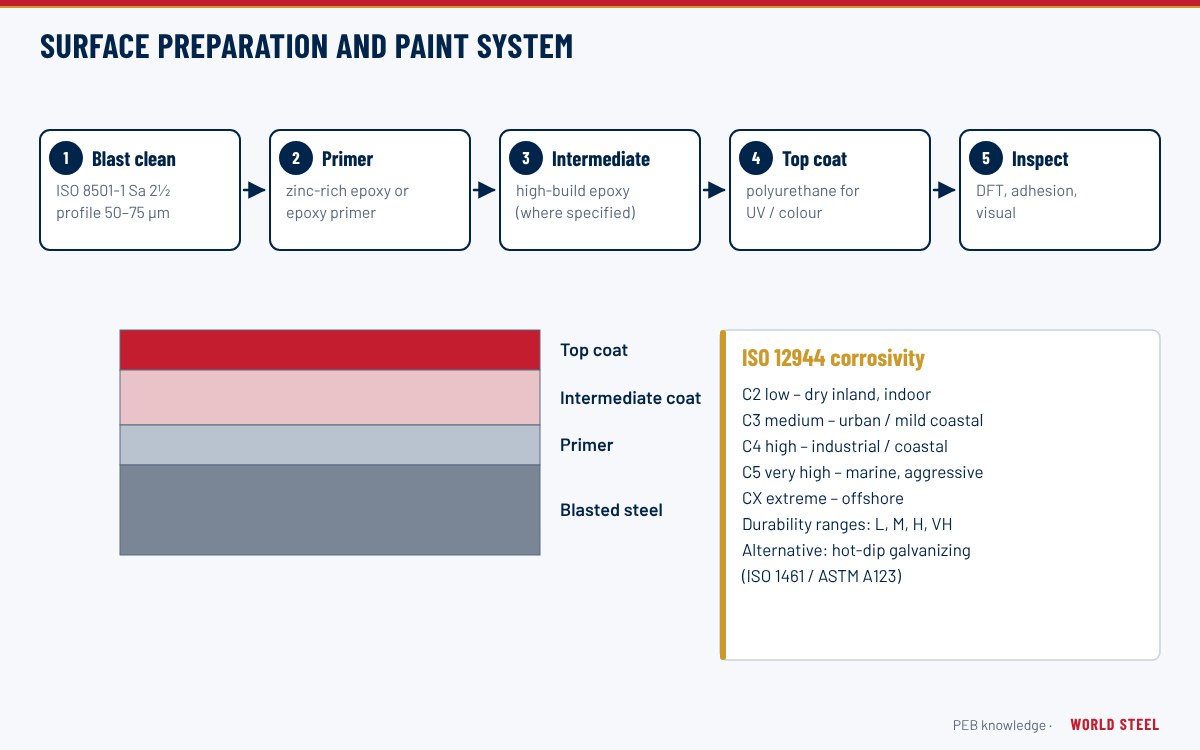
Finishes include hot-dip galvanizing by qualified galvanizers followed by a powder-coat or liquid topcoat (duplex), blast-cleaning and paint to EN ISO 12944 or AS/NZS 2312.1, or brushed or polished stainless steel. Finished frames are wrapped and crated to protect visible surfaces during export shipping.
Installation and specifying
- Fix posts to the structure with the anchors and edge distances shown on the engineer's design (ACI 318 Ch. 17, AS 5216 or EN 1992-4).
- Install glass only after the frames are aligned and fixings tightened; use the gaskets and setting blocks specified by the glazier.
- Protect finished surfaces until handover; repair damage with the coating manufacturer's touch-up system.
- Specify the country and occupancy, infill type, materials, finish and colour, and whether glass is in WSC scope.
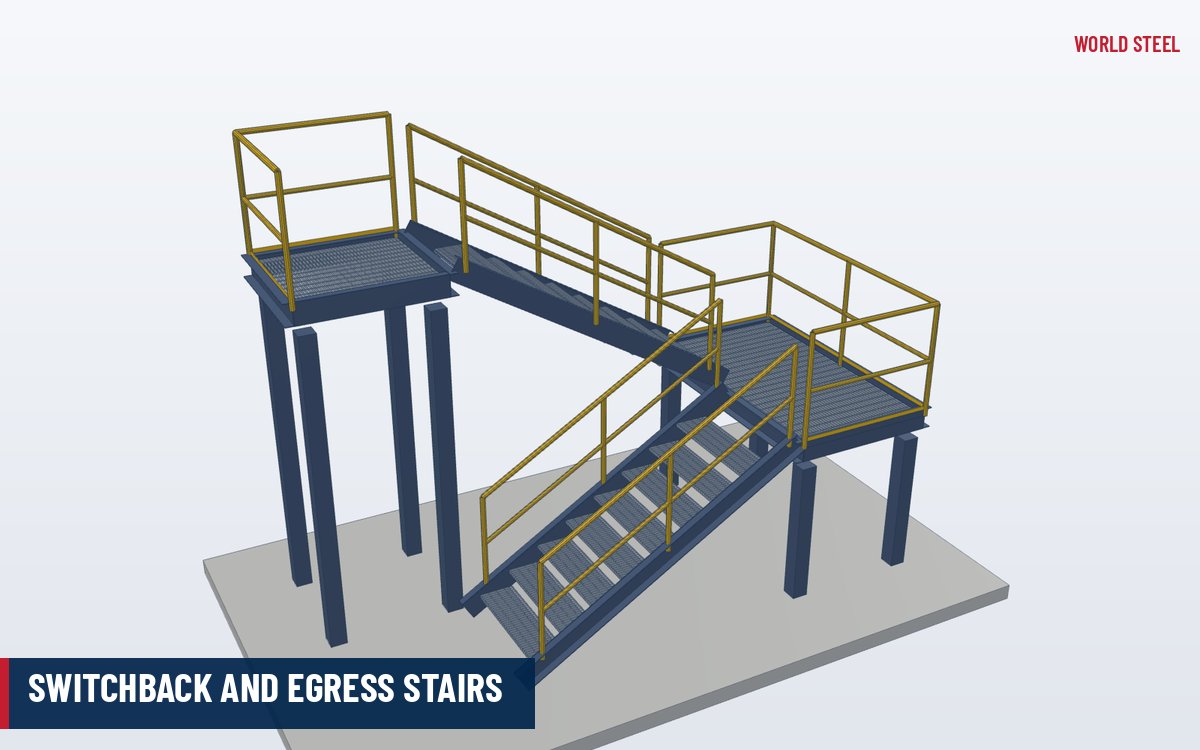
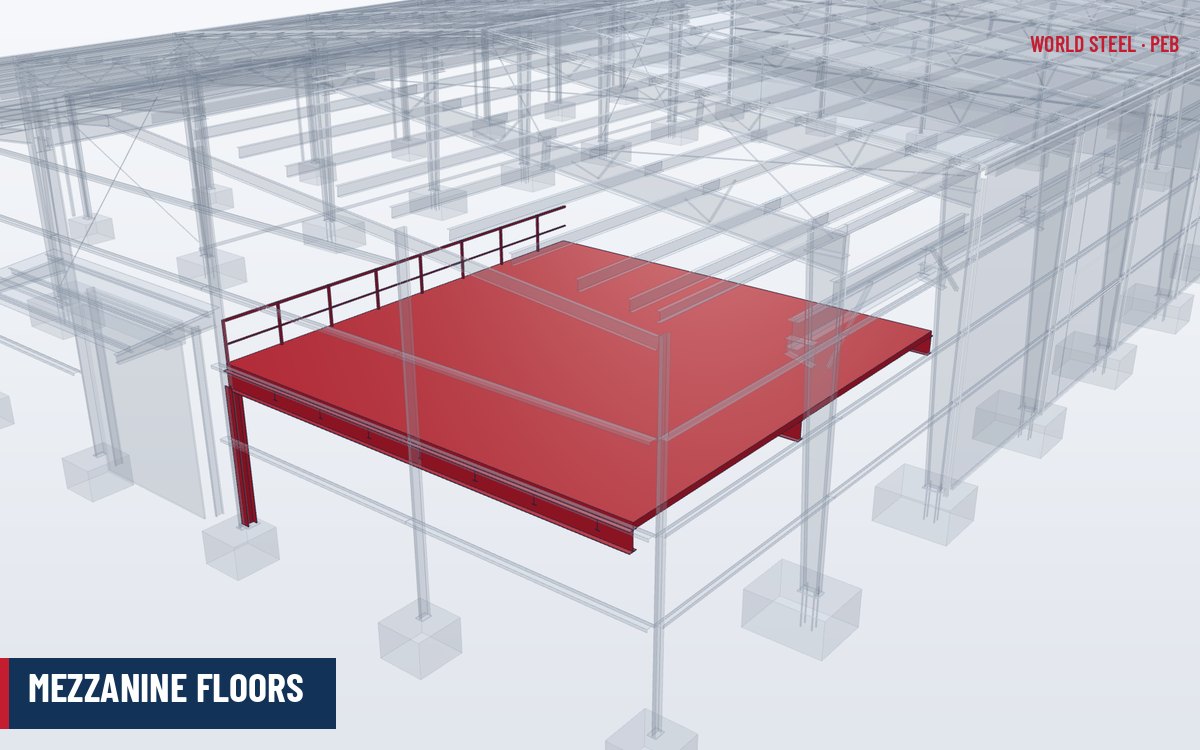
Balustrades are often ordered with steel stairs and mezzanine floors as one coordinated package.
תקנים ודרישות לפי שוק
התקנים שלפיהם World Steel מתכננת, מייצרת ומתעדת מוצר זה – ודרישות הגיאומטריה והעומס העיקריות בכל שוק.
 ארצות הברית
- IBC 2021 §1014–1015Handrails and guards
- IBC 2021 §2407Glass in handrails and guards
- ASCE 7Minimum design loads – guard systems
- AWS D1.1 / D1.6Structural welding – steel / stainless
- Guard height
- ≥ 42 in (IBC 1015.3)
- Guard openings
- 4 in sphere (IBC 1015.4)
- Handrail height
- 34–38 in (IBC 1014.2)
- Guard loads
- 50 lb/ft and 200 lb; infill 50 lb on 1 ft² (ASCE 7)
 אוסטרליה / ניו זילנד
- NCC 2022 Vol. OneBarriers and handrails
- AS 1428.1Design for access and mobility
- AS 1288Glass in buildings
- AS/NZS 1170.1Imposed actions – barrier loads (Table 3.3)
- AS/NZS 1554.6Welding stainless steels
- Barrier height
- ≥ 1000 mm; ≥ 865 mm on stairs (NCC 2022)
- Openings
- 125 mm sphere (NCC 2022)
- Accessible handrail
- 865–1000 mm high, 30–50 mm dia (AS 1428.1)
 אירופה
- EN 1991-1-1Imposed loads – barriers (Table 6.12)
- EN 1993-1-1 / 1-4Design of steel and stainless structures
- EN 1090-2 הסמכת WSCExecution of steel structures
- EN ISO 12944Protective paint systems
- Guard height and openings
- Per national building regulations
- Horizontal load
- Per use category (EN 1991-1-1 Table 6.12)
סיכום להתמצאות בלבד – מפרט הפרויקט, מהדורת התקן שאומצה והרשות המוסמכת הם הקובעים.
גימורים
| גימור | תקנים / הערות |
|---|---|
| Duplex (HDG + powder coat or paint) | ASTM A123 · AS/NZS 4680 · EN ISO 1461, plus topcoat |
| Blast and paint | SSPC-SP 10 · AS/NZS 2312.1 · EN ISO 12944 |
| Stainless steel, brushed or polished | ASTM A554 tube · EN 10088 · pickled and passivated |
שאלות נפוצות
What is the difference between a balustrade and an industrial guardrail?
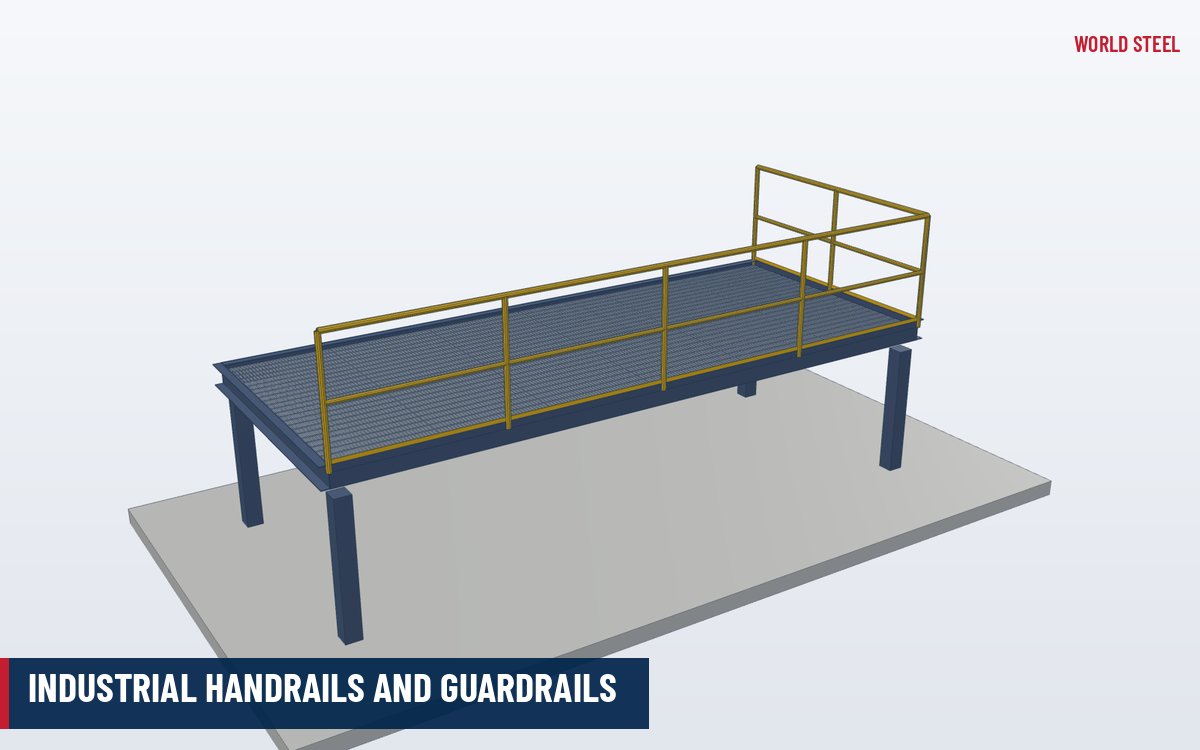
A balustrade is designed for occupied or public areas under the building code, with smaller openings (4 in in the US, 125 mm in Australia) and architectural finishes. Industrial guardrails follow workplace rules such as OSHA, AS 1657 or EN ISO 14122-3.
Do you supply the glass?
Glass is normally supplied by a specialist glazier to the project specification. We fabricate the steel or stainless frames and can include glass in our scope when agreed at quotation stage.
Can you make stainless steel balustrades?
Yes. Stainless items are welded to AWS D1.6, AS/NZS 1554.6 or EN ISO 3834-2 procedures, kept separate from carbon steel, then pickled and passivated.
Which finish lasts longest outdoors?
A duplex system – hot-dip galvanizing by qualified galvanizers plus a powder-coat or paint topcoat – or grade 316 stainless steel for coastal sites.
 Singapore
 AS/NZS 5131 CC3
 EN 1090 EXC3 · CE