ENEnglish
 VITiếng Việt
 ZH中文
 KO한국어
 JA日本語
 FRFrançais
 ITItaliano
 PTPortuguês
 ESEspañol
 HEעברית
 ARالعربية

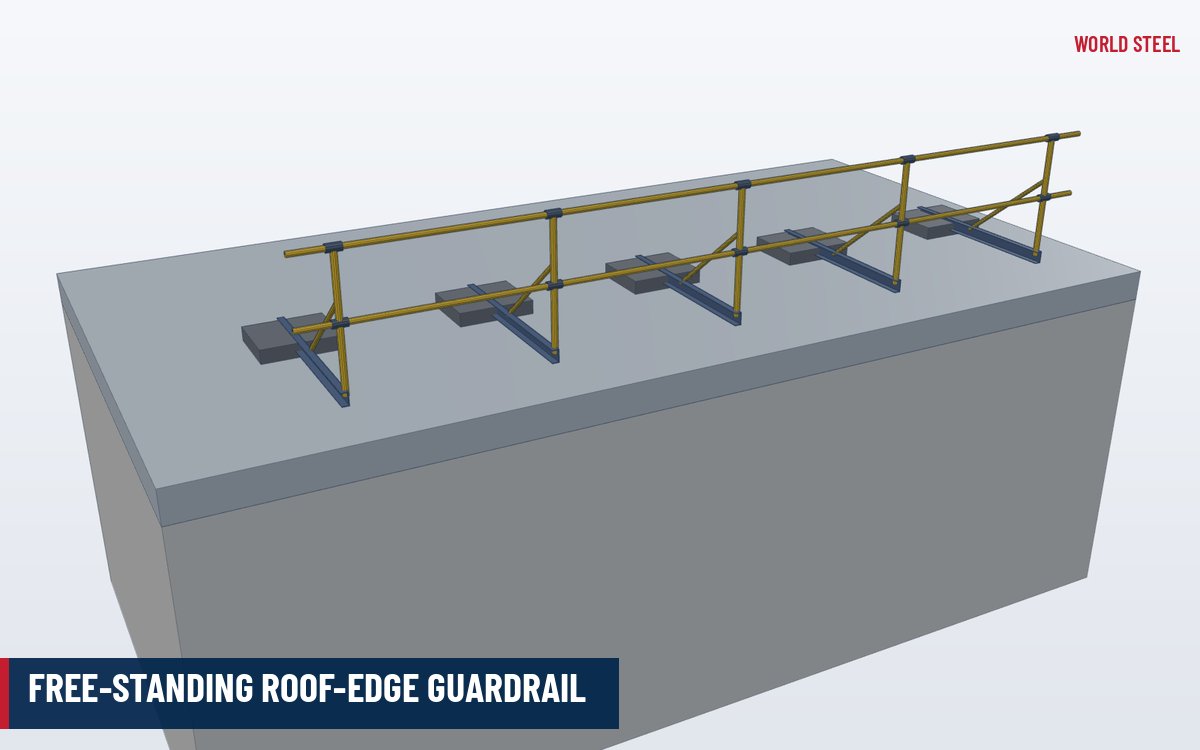
- No drilling through the roof membrane
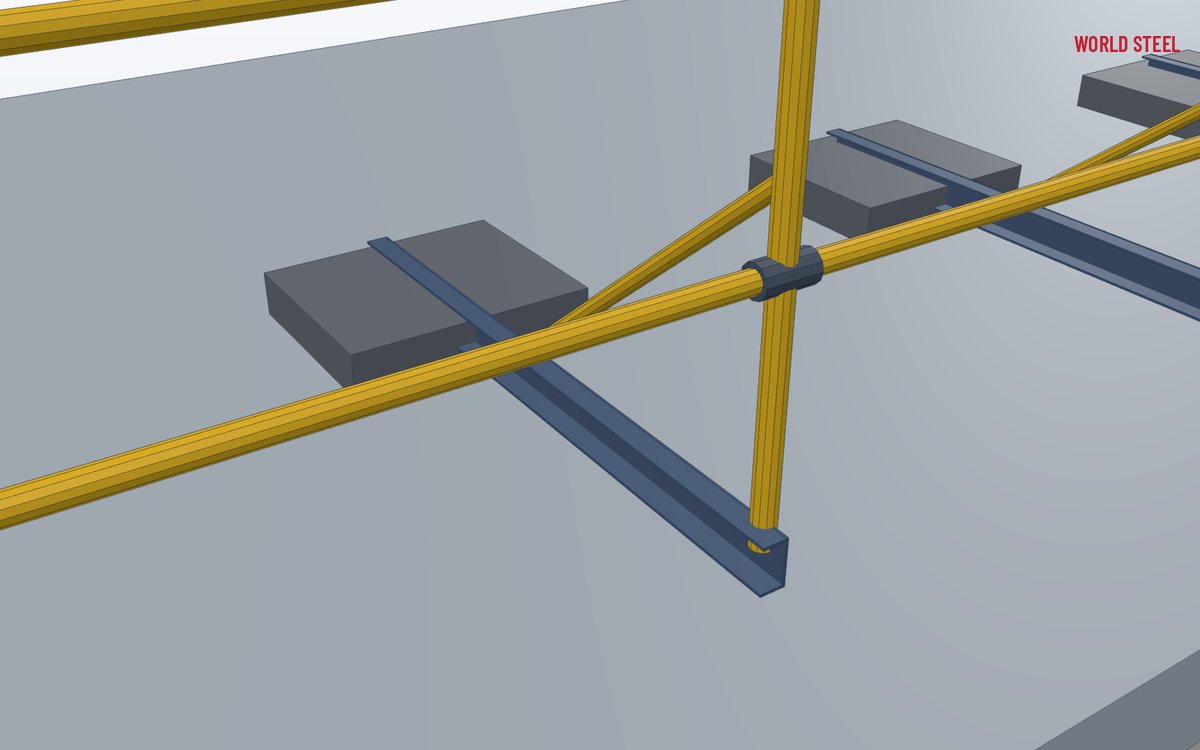
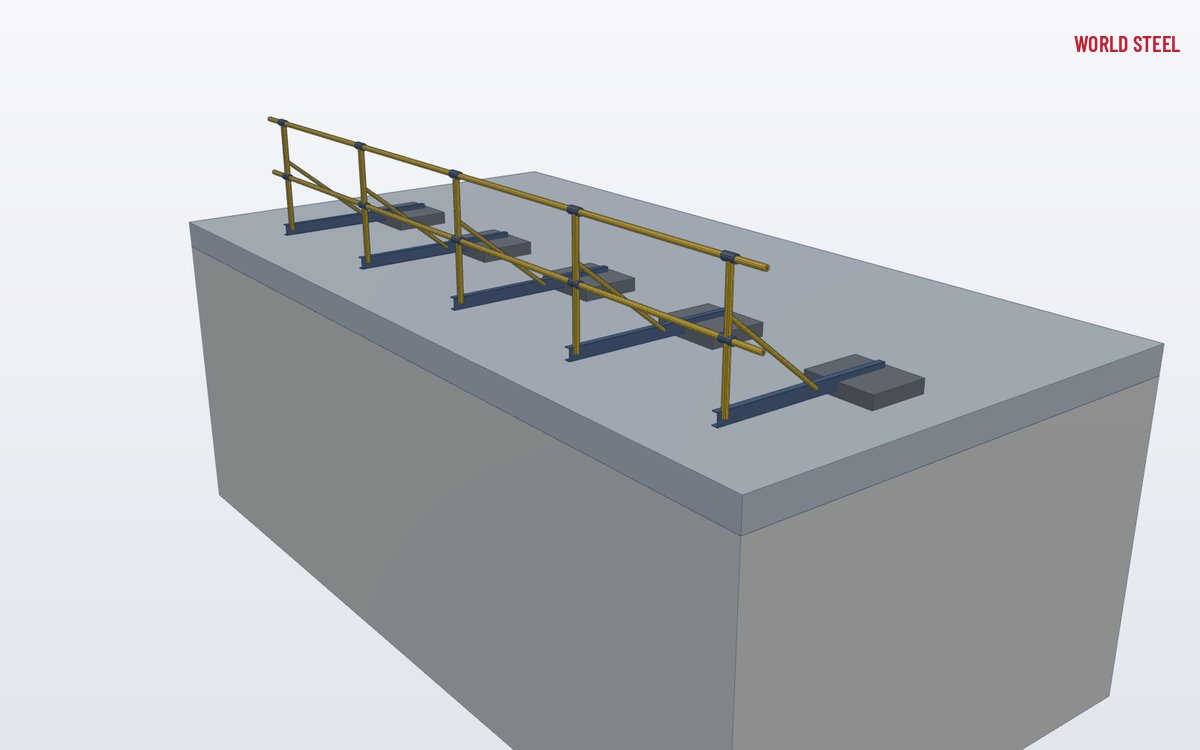
- Counterweighted base arms with struts
- Straight runs, corners and gate openings
- Same rails and fittings as the WS system
- Galvanized for exposed roofs
What it is
The WS-MH-400 free-standing guardrail protects the edges of flat roofs, roof plant areas and walkways to equipment without penetrating the roof. Each stanchion sits on a steel base arm that lies on the roof surface, braced by an inclined strut and held by counterweights; protective pads stop the base from damaging the membrane.
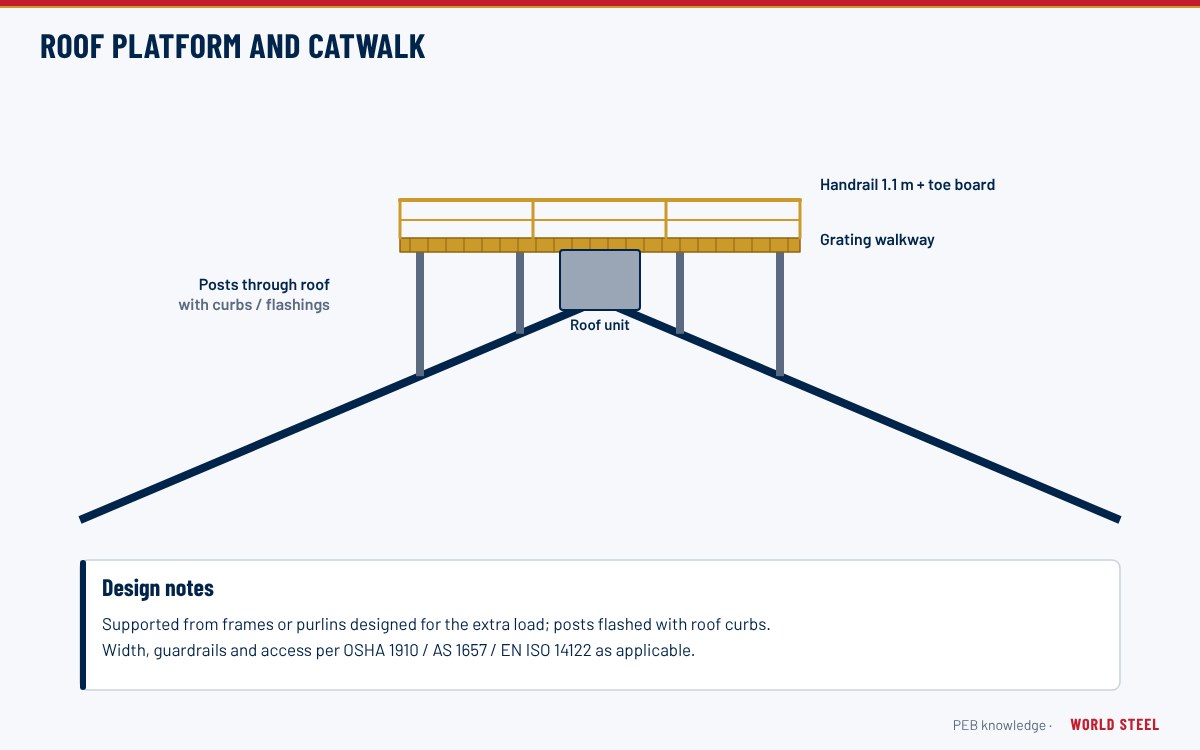
It is typically added to roof platforms and catwalks, logistics and industrial roofs with HVAC and solar plant, and to existing buildings where a parapet is too low.
Types and options
| Code | Configuration | Typical use |
|---|---|---|
| WS-MH-410 | Straight run, counterweighted arms | Roof edges and walkways |
| WS-MH-420 | Corner and return modules | Roof corners and plant enclosures |
| WS-MH-430 | Gate and access module | Roof hatches and ladder arrivals |
| WS-MH-440 | Folding (collapsible) version | Where rails must be invisible from the street |
Design and compliance
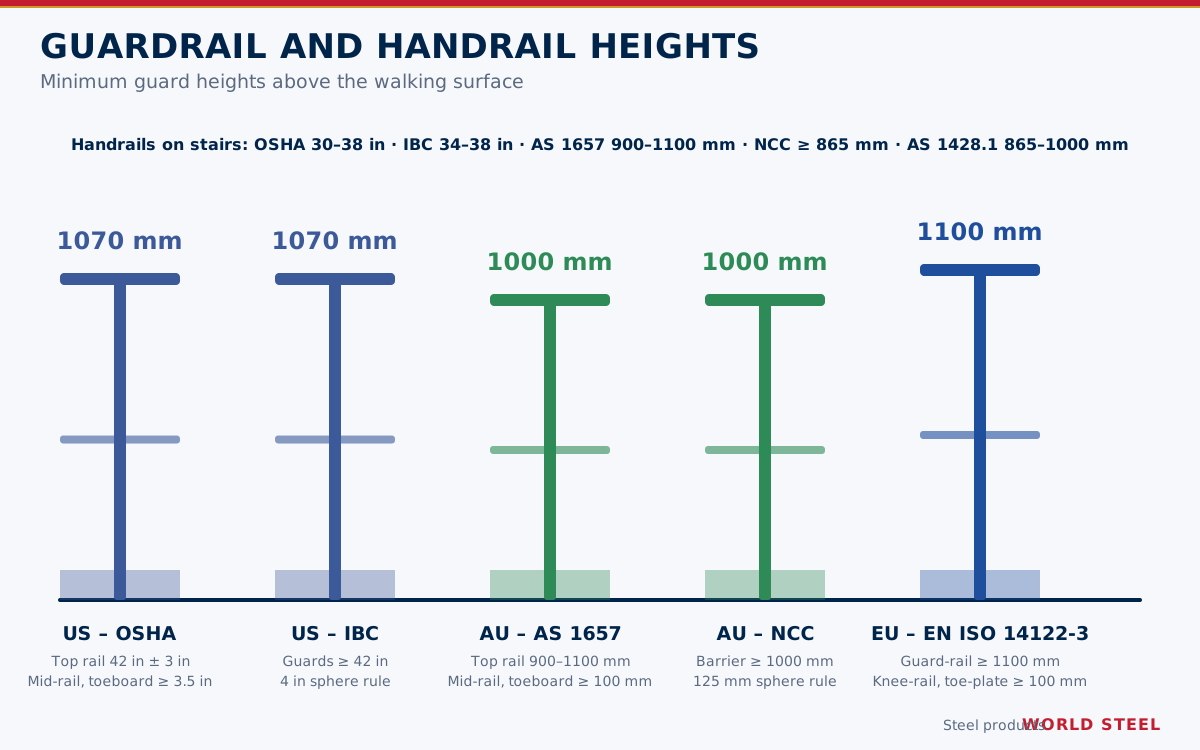
A free-standing guardrail resists the barrier load by counterweight and friction rather than by fixings, so the number of weights, the arm length and the stability are checked for the code load, the roof slope and the roof surface. Permanent installations follow AS 1657 in Australia, EN ISO 14122-3 in Europe and OSHA 1910.29 in the US; the roof’s capacity for the counterweights is confirmed with the building engineer.
In wind-exposed and cyclonic regions additional ballast or a fixed system may be required; World Steel advises per project.
Installation and selection
- Place the base arms with their protective pads at the set spacing from the roof edge.
- Fit stanchions, struts and rails, then place the counterweights.
- Check the run for stability and alignment, and fit gates at access points.
- Specify roof type, edge height, wind region and the plant to be accessed.
Fabrication and finishing at World Steel
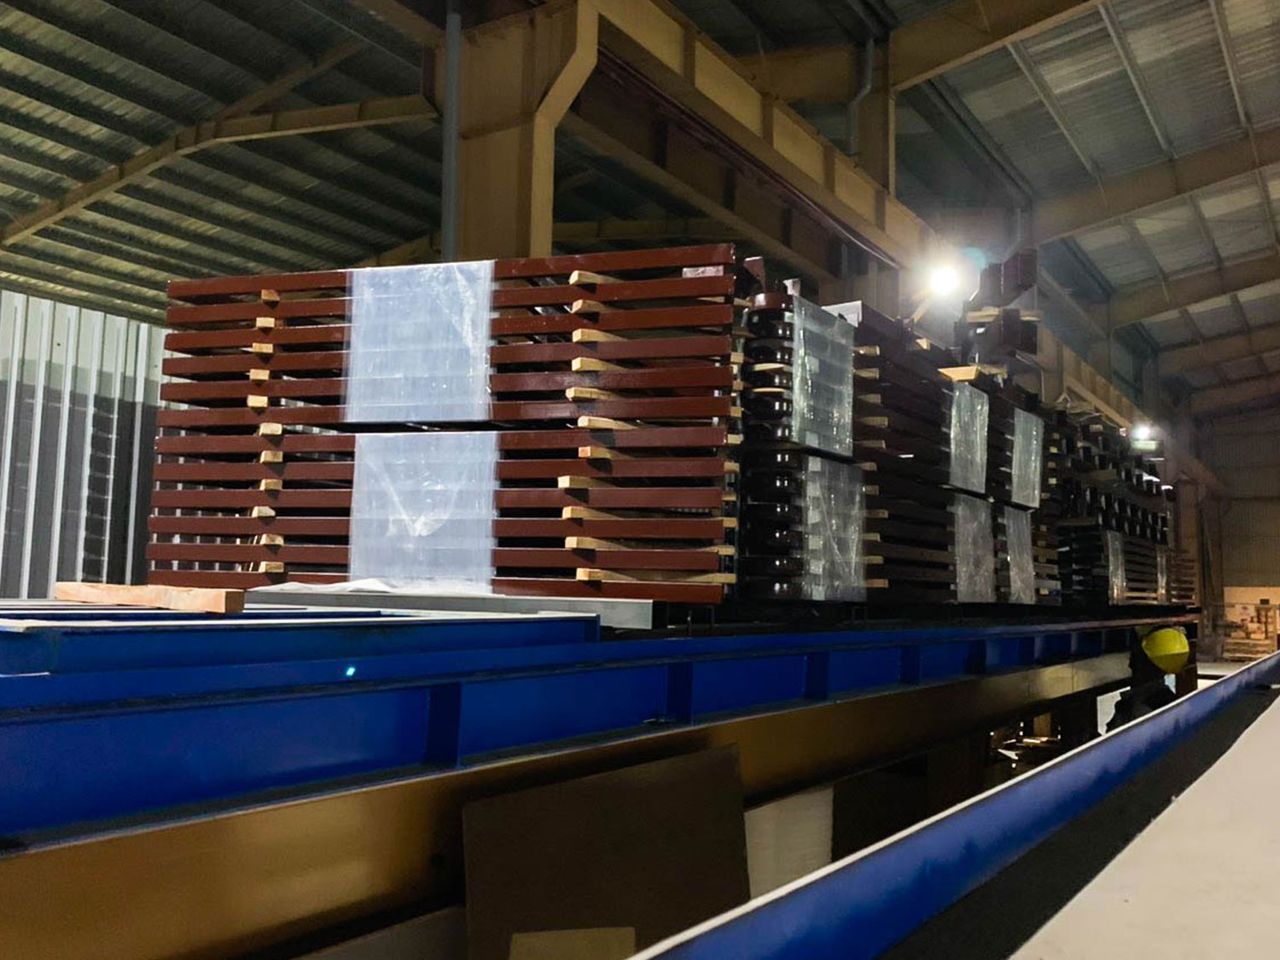
Every WS modular handrail component is made in the World Steel plant in Vietnam: tube and bar are cut on saws to the component schedule, stanchions are welded to base plates, brackets or socket spigots on jigs so that rail heights repeat exactly, and fittings are fabricated from heavy-wall tube and plate, drilled and tapped for their locking screws. Welding follows qualified procedures under ISO 3834-2 and the AS/NZS 5131 and EN 1090-2 systems our certifications cover.
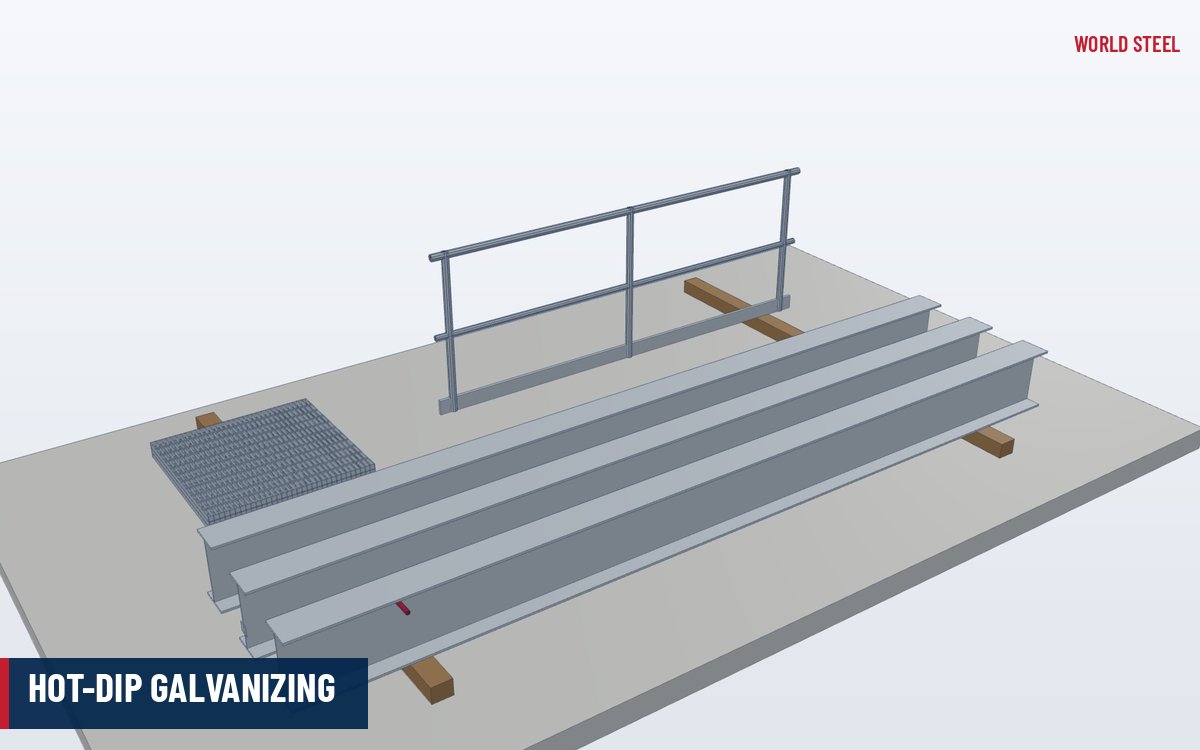
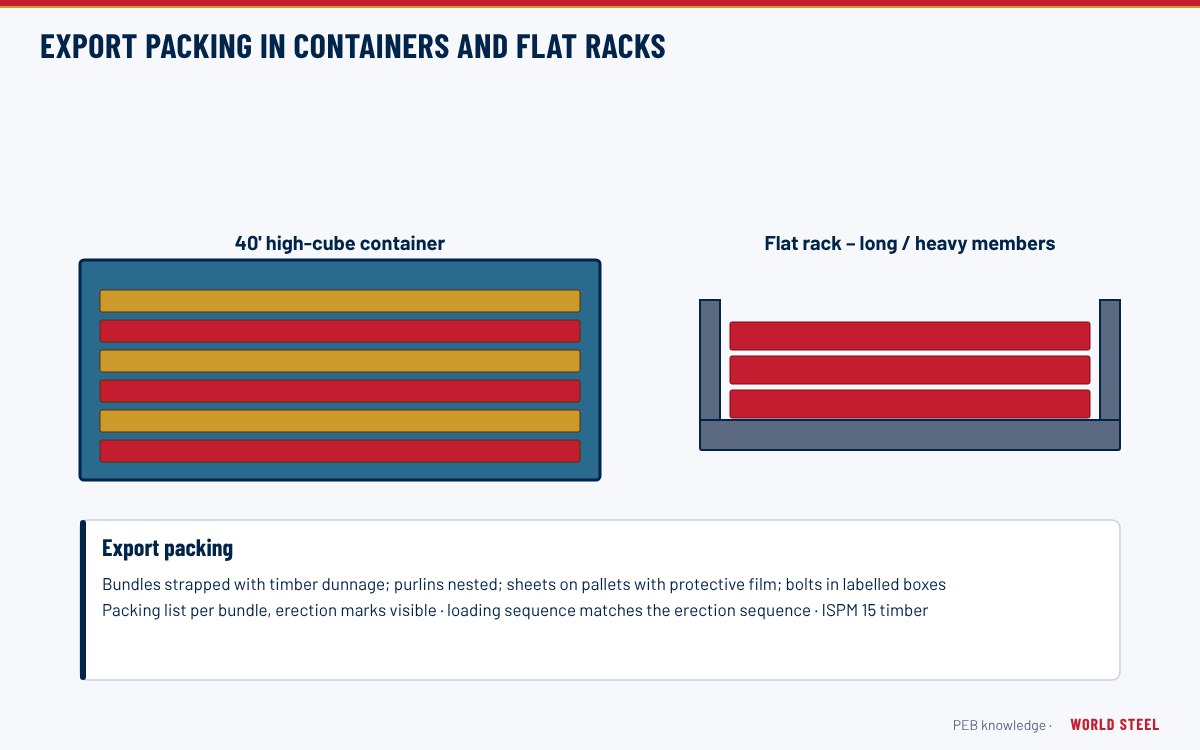
Components are then hot-dip galvanized as single pieces – which is only possible because the system is modular – giving full internal and external zinc coverage with no site welds to repair afterwards. A safety-yellow or architectural topcoat can follow. Parts are marked with their WS code, bagged by type and packed by area for export shipping, together with the structural steel or on their own.
Norme e requisiti per mercato
I codici secondo cui World Steel progetta, fabbrica e documenta questo prodotto, con i principali requisiti geometrici e di carico in ciascun mercato.
 Stati Uniti
- OSHA 29 CFR 1910.29Fall protection systems – guardrails
- ASCE 7Minimum design loads – guard systems
- IBCInternational Building Code – guards
- ASTM A123Hot-dip galvanized coatings
- Top rail height
- 42 in ± 3 in (OSHA 1910.29(b))
- Rail loads
- Top 200 lbf, mid 150 lbf (OSHA 1910.29(b))
- Max opening
- 19 in (OSHA 1910.29(b))
 Australia / NZ
- AS 1657-2018Fixed platforms, walkways, stairways and ladders
- AS/NZS 1170.1Imposed actions – barrier loads
- AS/NZS 5131 Certificata WSCFabrication and erection of structural steelwork
- AS/NZS 4680Hot-dip galvanized coatings
- Guardrail height
- 900–1100 mm (AS 1657)
- Toe board
- ≥ 100 mm where required (AS 1657)
 Europa
- EN ISO 14122-3Stairs, stepladders and guard-rails
- EN 1991-1-1Imposed loads – barriers
- EN 1090-2 Certificata WSCExecution of steel structures
- EN ISO 1461Hot-dip galvanized coatings
- Guard-rail height
- ≥ 1100 mm (EN ISO 14122-3)
- Rail gaps
- ≤ 500 mm (EN ISO 14122-3)
- Toe-plate
- ≥ 100 mm (EN ISO 14122-3)
Sintesi solo orientativa: prevalgono il capitolato di progetto, l'edizione del codice adottata e l'autorità competente.
Finiture
| Finitura | Norme / note |
|---|---|
| Hot-dip galvanized (standard) | ASTM A123 / A153 · AS/NZS 4680 · EN ISO 1461 |
| Duplex – HDG + safety-yellow topcoat | ASTM A123 + topcoat · AS/NZS 4680 + AS/NZS 2312.1 · EN ISO 1461 + EN ISO 12944 |
| HDG + powder coat (architectural colours) | Galvanized, then polyester powder coat for visible public areas |
Domande frequenti
Does the roof need to be drilled?
No. The guardrail is held by counterweights on base arms that lie on the roof surface with protective pads.
Can it be used on sloping roofs?
Only on flat and low-slope roofs within the tested stability range; for steeper roofs we propose a fixed system.
Is it permanent or temporary?
WS-MH-400 is designed as permanent edge protection for maintenance access. Temporary construction edge protection follows different standards.

 AS/NZS 5131 CC3
 EN 1090 EXC3 · CE