ENEnglish
 VITiếng Việt
 ZH中文
 KO한국어
 JA日本語
 FRFrançais
 ITItaliano
 PTPortuguês
 ESEspañol
 HEעברית
 ARالعربية


Why wind governs most PEBs
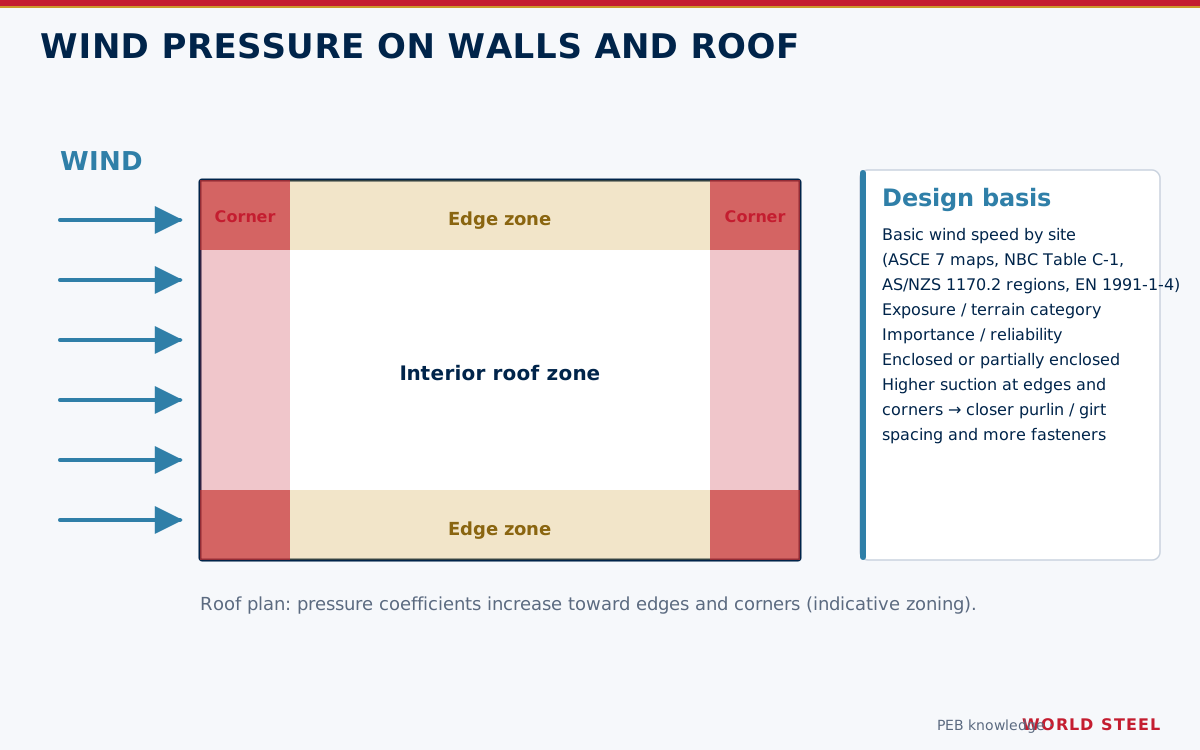
Pre-engineered buildings are light. A typical roof weighs much less than the uplift a design wind can generate, so wind controls the size of frames, purlins, girts, cladding fixings, bracing and anchor bolts in most locations outside heavy snow or high seismic zones. Wind design converts a site wind speed into pressures on each surface, separately for the main wind force resisting system (frames and bracing) and for components and cladding (purlins, girts, sheets, fasteners), which see higher local pressures at edges and corners.
From wind speed to pressure
All modern codes follow the same chain: basic wind speed for a return period → modifications for terrain, height, topography, direction and shielding → velocity pressure → multiplied by external and internal pressure coefficients → design pressure.
| Code | Basic wind | Site modifiers | Key coefficients |
|---|---|---|---|
| ASCE 7-22 (USA) | 3-second gust V from risk-category maps (ultimate level) | Exposure B, C, D (Kz), topography Kzt, ground elevation Ke, directionality Kd | GCp, GCpi; MWFRS directional (Ch. 27) or envelope (Ch. 28) method; C&C Ch. 30 |
| NBC 2020 (Canada) | Reference velocity pressure q, 1-in-50-year | Exposure Ce, topography Ct, importance factor Iw | Gust Cg, pressure Cp; low-rise CpCg values |
| AS/NZS 1170.2:2021 | Regional wind speed VR by region (A0–A7, B1, B2, C, D) and annual probability | Terrain/height Mz,cat, shielding Ms, topography Mt, direction Md, climate change Mc | Cp,e, Cp,i, area Ka, local pressure Kl, permeability Kp |
| EN 1991-1-4 | Fundamental basic wind velocity vb,0 (National Annex map) | Terrain category 0–IV, orography, cdir, cseason | Peak velocity pressure qp(z); cpe,10 and cpe,1; cpi |
In ASCE 7-22 velocity pressure is qz = 0.00256 Kz Kzt Ke V² (psf, V in mph); the directionality factor is applied in the pressure equations. ASCE 7-22 also introduced tornado loads (Chapter 32) for Risk Category III and IV buildings in tornado-prone regions.
Internal pressure and openings
Internal pressure can add 20–50 % or more to net roof uplift. Codes classify buildings as enclosed, partially enclosed, partially open or open. A large door left open – or blown in by debris – on the windward wall pressurises the building and sharply increases roof uplift and wall suction on other faces. For this reason doors and openings must be defined before design, and in cyclone or hurricane regions the dominant-opening case is commonly assumed unless doors and glazing are rated for debris impact.
| Enclosure classification | GCpi | Typical PEB situation |
|---|---|---|
| Enclosed | +0.18 / −0.18 | All walls clad, doors designed for wind pressure |
| Partially enclosed | +0.55 / −0.55 | Large opening dominating one wall, e.g. a hangar or loading door left open |
| Partially open | +0.18 / −0.18 | Openings distributed but not meeting the open or partially enclosed criteria |
| Open | 0.00 | Open sheds and canopies – roof pressure coefficients for open buildings apply instead |
AS/NZS 1170.2 and EN 1991-1-4 use their own internal pressure coefficients linked to the ratio of dominant opening area to the remaining permeability, but the effect is the same: a single large opening can roughly double the net uplift on a light roof.
Frame load cases and the low-rise method
Most PEBs are low-rise buildings, and the codes provide simplified envelope methods for them. In ASCE 7-22 the Chapter 28 envelope procedure (mean roof height up to 60 ft / 18 m and not exceeding the least plan dimension) is widely used for metal building frames; it applies pseudo-pressure coefficients that envelope the bending moments in the frames, with separate load cases for transverse and longitudinal wind and torsional cases where required. The Chapter 27 directional procedure is used for taller or unusual buildings. AS/NZS 1170.2 and EN 1991-1-4 instead give pressure coefficients by surface and wind direction, which the designer combines into frame cases.
- Transverse wind from the left and from the right, each with positive and negative internal pressure – four cases at least.
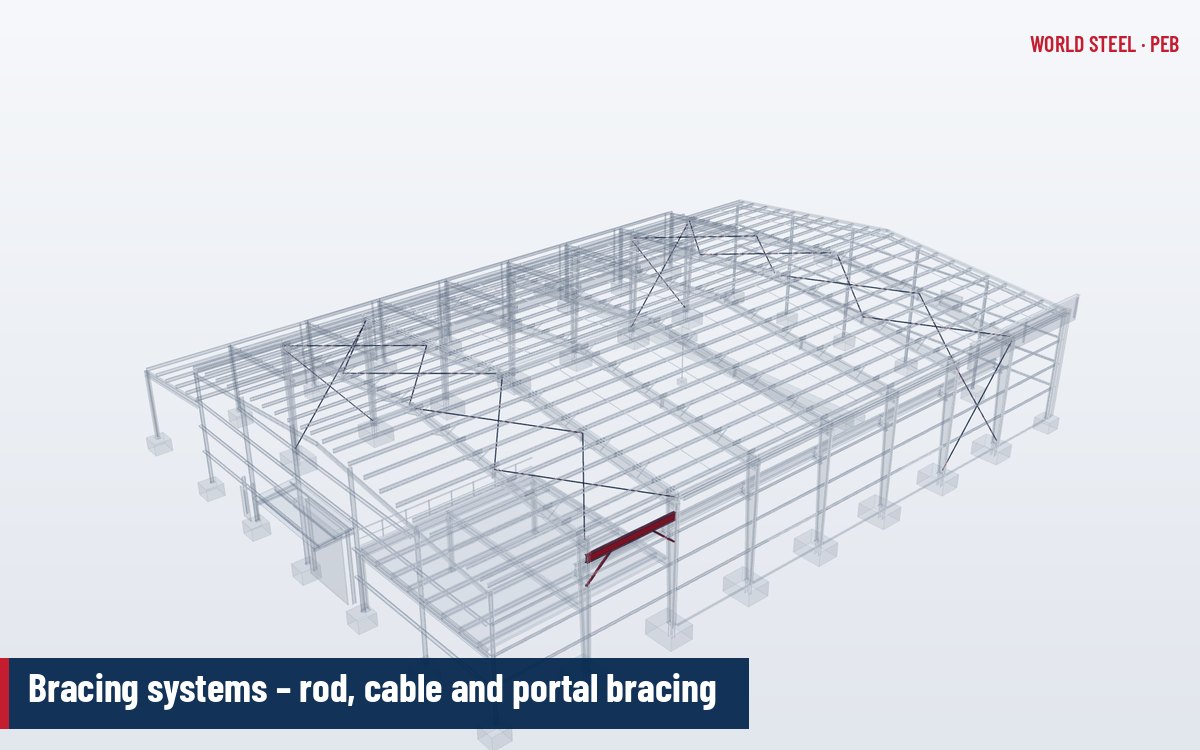
- Longitudinal wind, which puts every frame in uplift and loads the endwalls and bracing.
- Partial-loading or torsional cases where the code requires them.
- Separate components-and-cladding pressures for purlins, girts, sheets and fasteners, using effective wind area.
Wind speeds are not comparable between codes without adjustment: a 10-minute or hourly mean speed is much lower than a 3-second gust at the same site. Always quote the speed together with its averaging time, return period and code.
Cladding zones and practical rules
- Roof edges, corners and ridges (zones 2 and 3 in ASCE 7; local pressure factors in AS/NZS 1170.2; zones F and G in EN 1991-1-4) need closer purlin spacing, heavier gauge or extra fasteners.
- Smaller tributary areas give higher pressure coefficients, so fasteners and sheets see higher pressures than frames.
- Low-slope roofs typically see higher uplift than steep roofs.
- Check uplift combinations (for example 0.9D + 1.0W) for purlin bracing, flange braces, anchor bolts and foundations.
- In cyclonic regions of Australia (regions C and D), cladding systems must pass cyclic testing per the National Construction Code requirements.
- Canopies, parapets and overhangs have their own pressure coefficients – see canopies, fascias and parapets.
Wind design at WSC
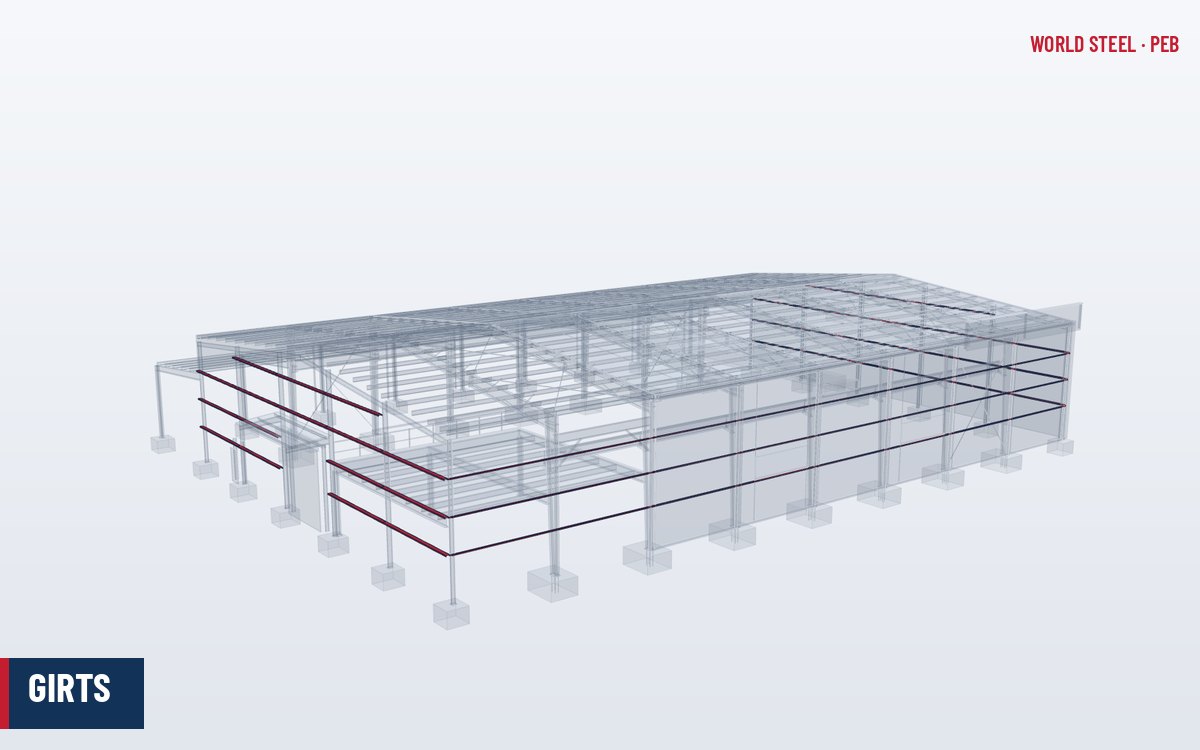
World Steel's design team applies the wind code of the destination country, including cyclonic and hurricane provisions, and states wind speed, exposure, enclosure classification and pressures on the general notes of every drawing set. Load combinations are summarised in design loads for PEB, and serviceability wind checks in serviceability and deflection limits.
지역별 기준
| 지역 | 기준 | 범위 |
|---|---|---|
 United States |
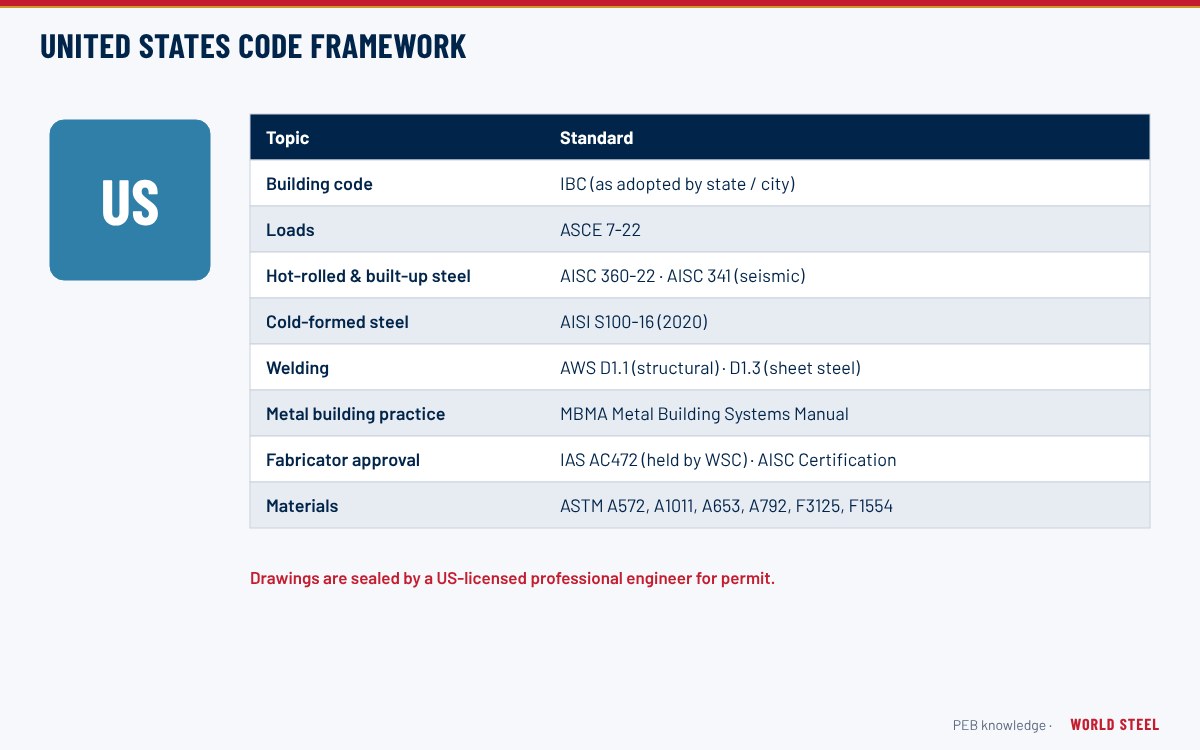
ASCE 7-22 Ch. 26–32 | Wind loads incl. tornado loads |
 Canada |
NBC 2020 Sec. 4.1.7 | Wind load |
 Australia / NZ |
AS/NZS 1170.2:2021 | Structural design actions – wind actions |
 Europe |
EN 1991-1-4 | Actions on structures – wind actions |
| International | ISO 4354 | Wind actions on structures |
자주 묻는 질문
Why do roof corners need more fasteners?
Wind flow separates at roof edges and corners, creating much higher local suction than in the middle of the roof. Codes assign higher pressure coefficients to these zones.
What is a dominant opening?
An opening, such as a large open door, that lets wind pressure the inside of the building. It greatly increases internal pressure and therefore roof uplift and wall suction.
Can wind speeds from one code be used in another?
Not directly. Codes define wind speed differently (gust duration, return period, ultimate or service level), so values must be converted carefully or the local code used.
Which ASCE 7 wind method is used for metal buildings?
For low-rise buildings (mean roof height up to 18 m and not more than the least plan dimension) the Chapter 28 envelope procedure is common for the main frames, while purlins, girts, sheeting and fasteners are designed with the Chapter 30 components-and-cladding pressures. Taller buildings use the Chapter 27 directional procedure.