 ENEnglish
 VITiếng Việt
 ZH中文
 KO한국어
 JA日本語
 FRFrançais
 ITItaliano
 PTPortuguês
 ESEspañol
 HEעברית
 ARالعربية

 plan
Layout & grid
Building outline, grids, bay spacing, openings and accessories.
Design workflow · Proposal drawings (PPD)
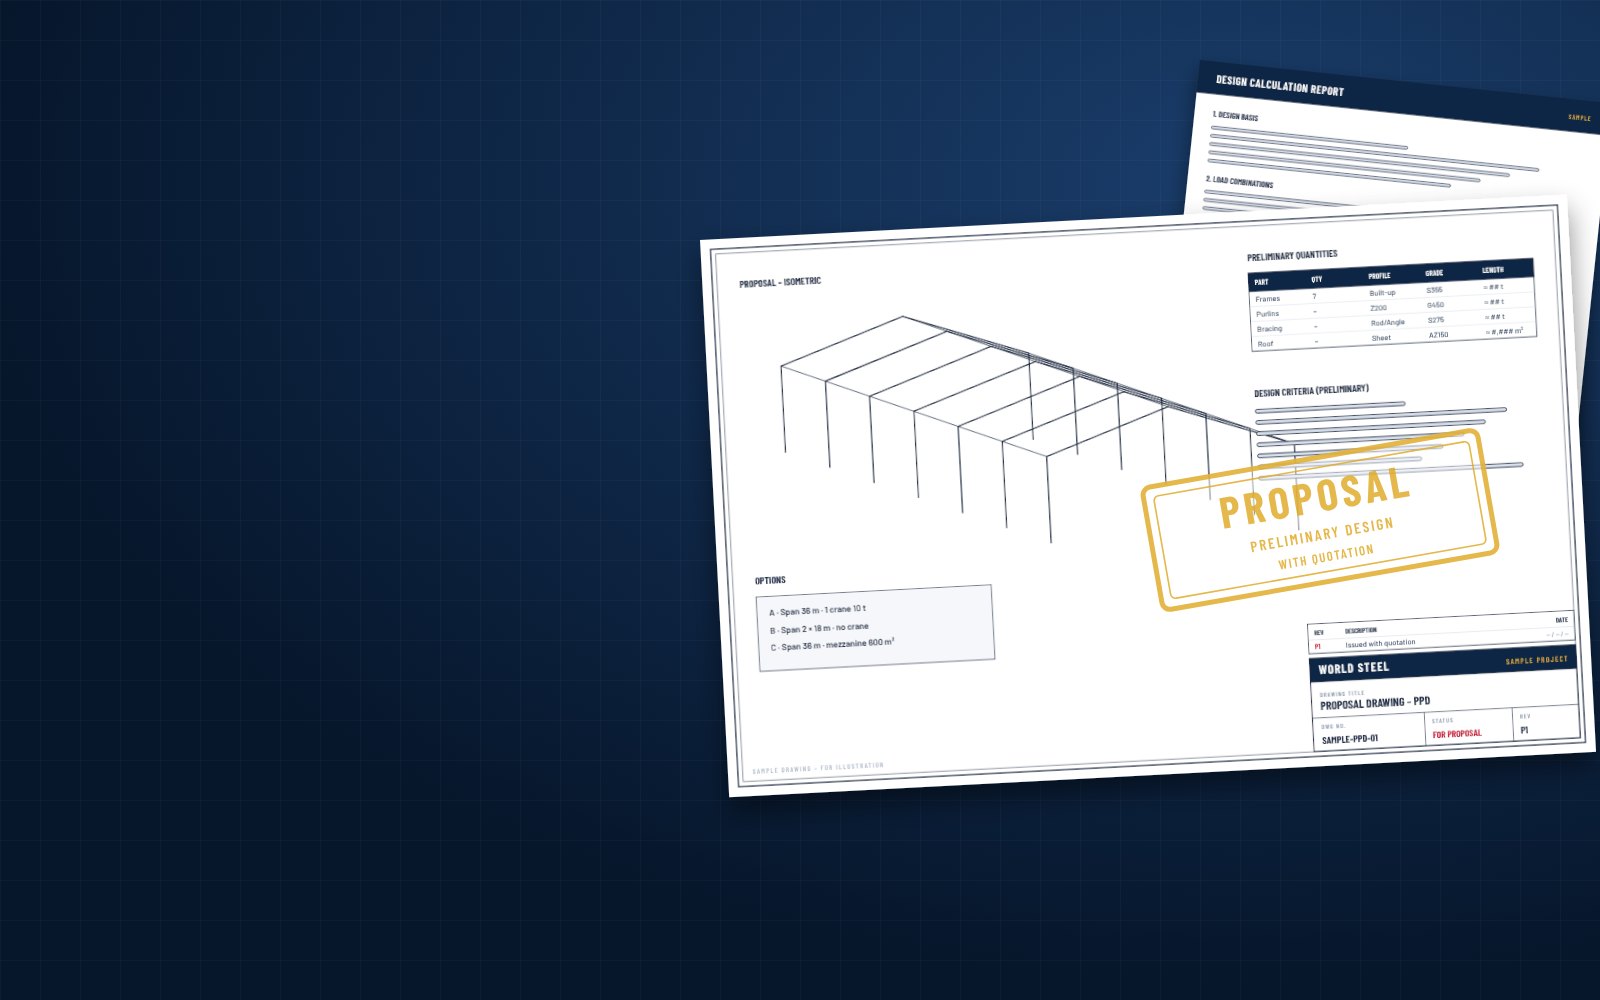
With every quotation we issue proposal drawings (PPD): layout, elevations, cross-sections and an isometric of the structure, the preliminary design criteria and the steel quantities behind the price – so you compare offers on substance, not on a single number.
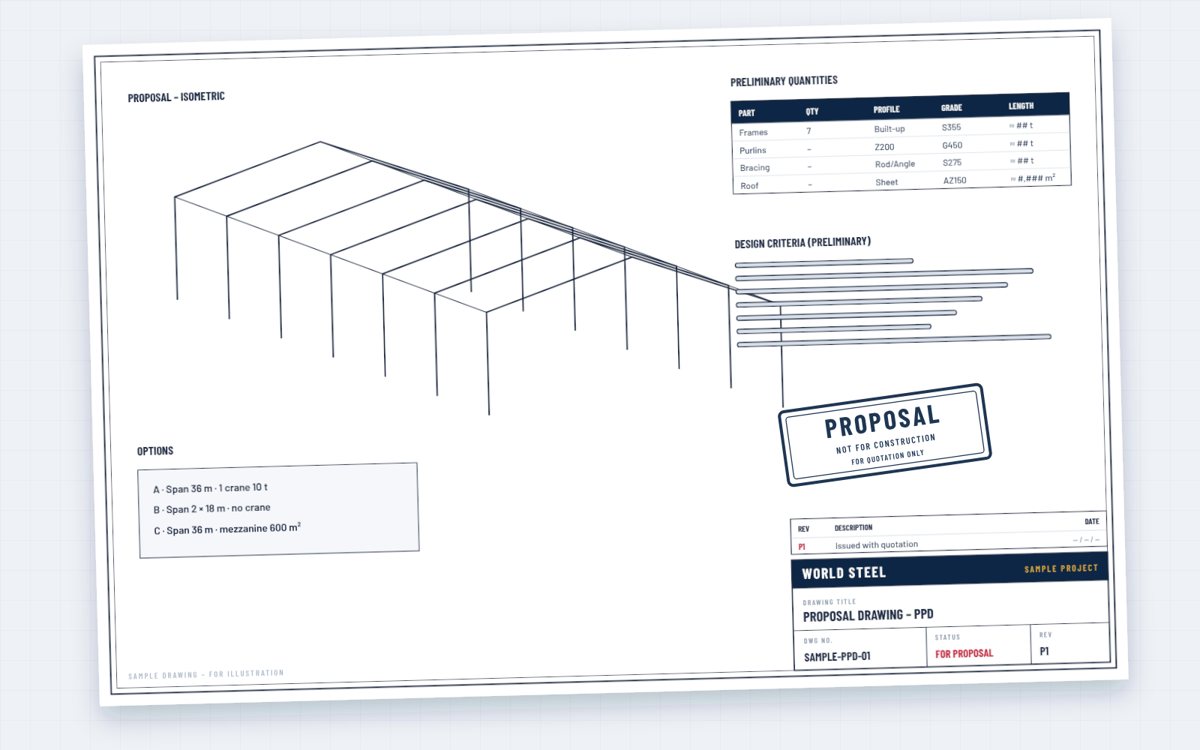
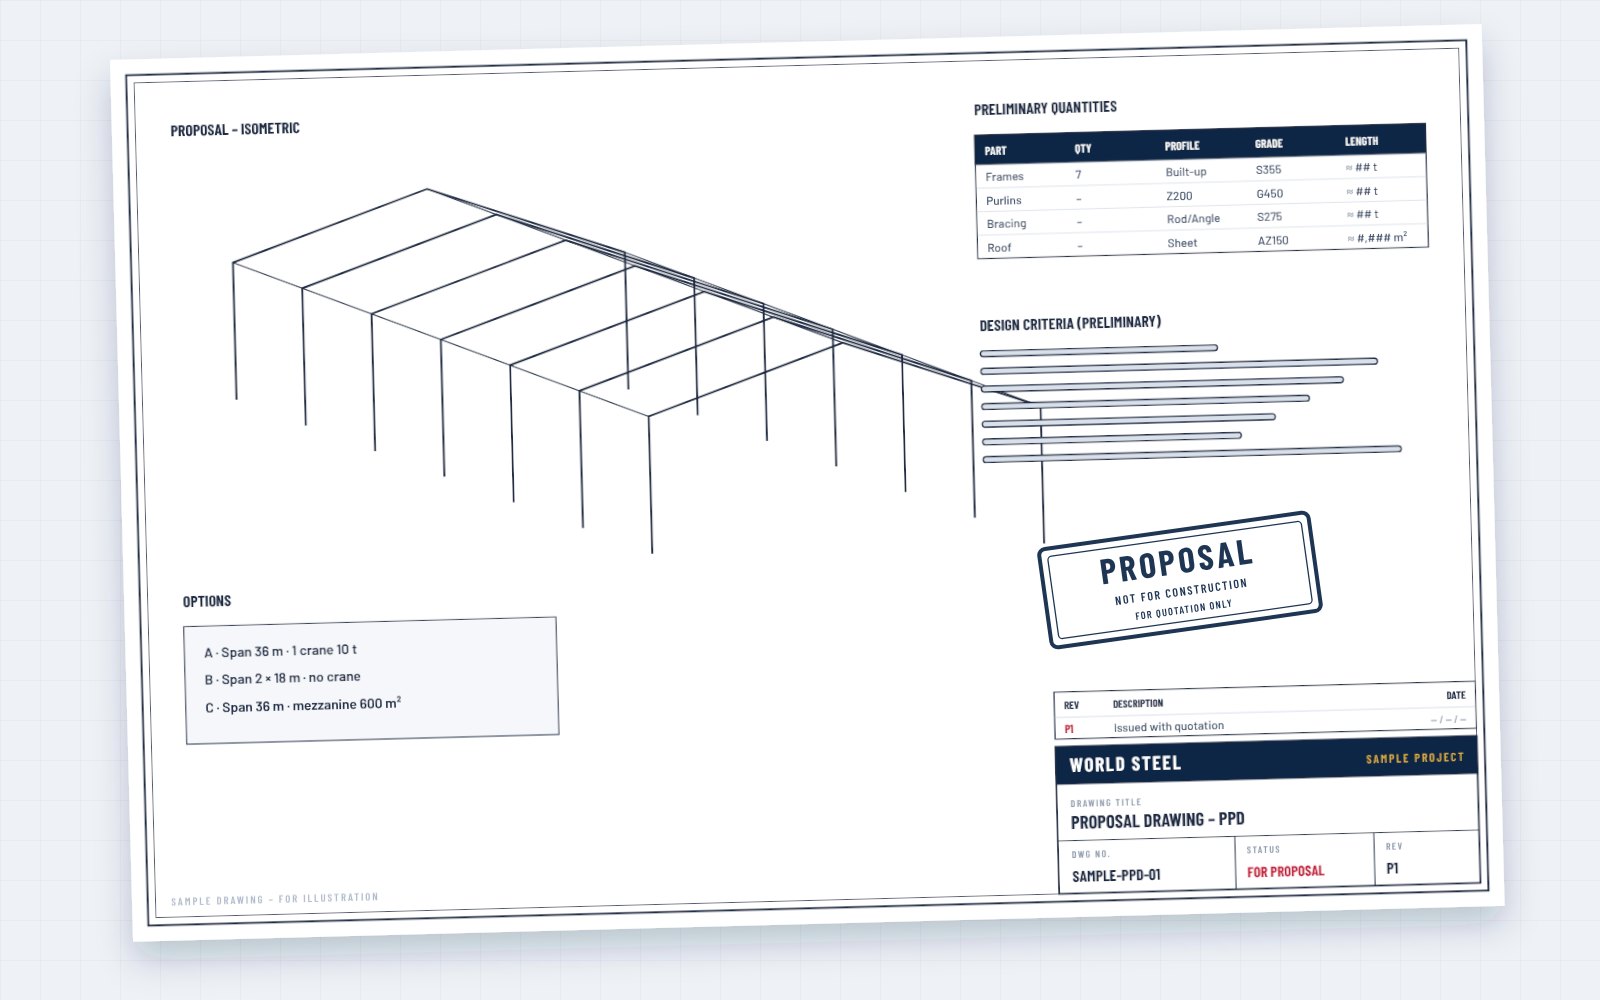
Proposal drawings – PPD – are the drawings that accompany our quotation. They turn your brief into a structure you can see: building layout and grid, frame type and spans, eave and ridge heights, crane and mezzanine provisions, openings and accessories, with the preliminary design criteria – codes, loads and materials – we priced.
They also show the preliminary steel quantities by package, so the price has a visible basis. PPD are for evaluation and contract negotiation only – they are not for construction. Once the contract is signed, they become the starting point for the approval drawings.
Contents
Typical contents – scaled to the size and stage of the enquiry.
plan
Building outline, grids, bay spacing, openings and accessories.
 geometry
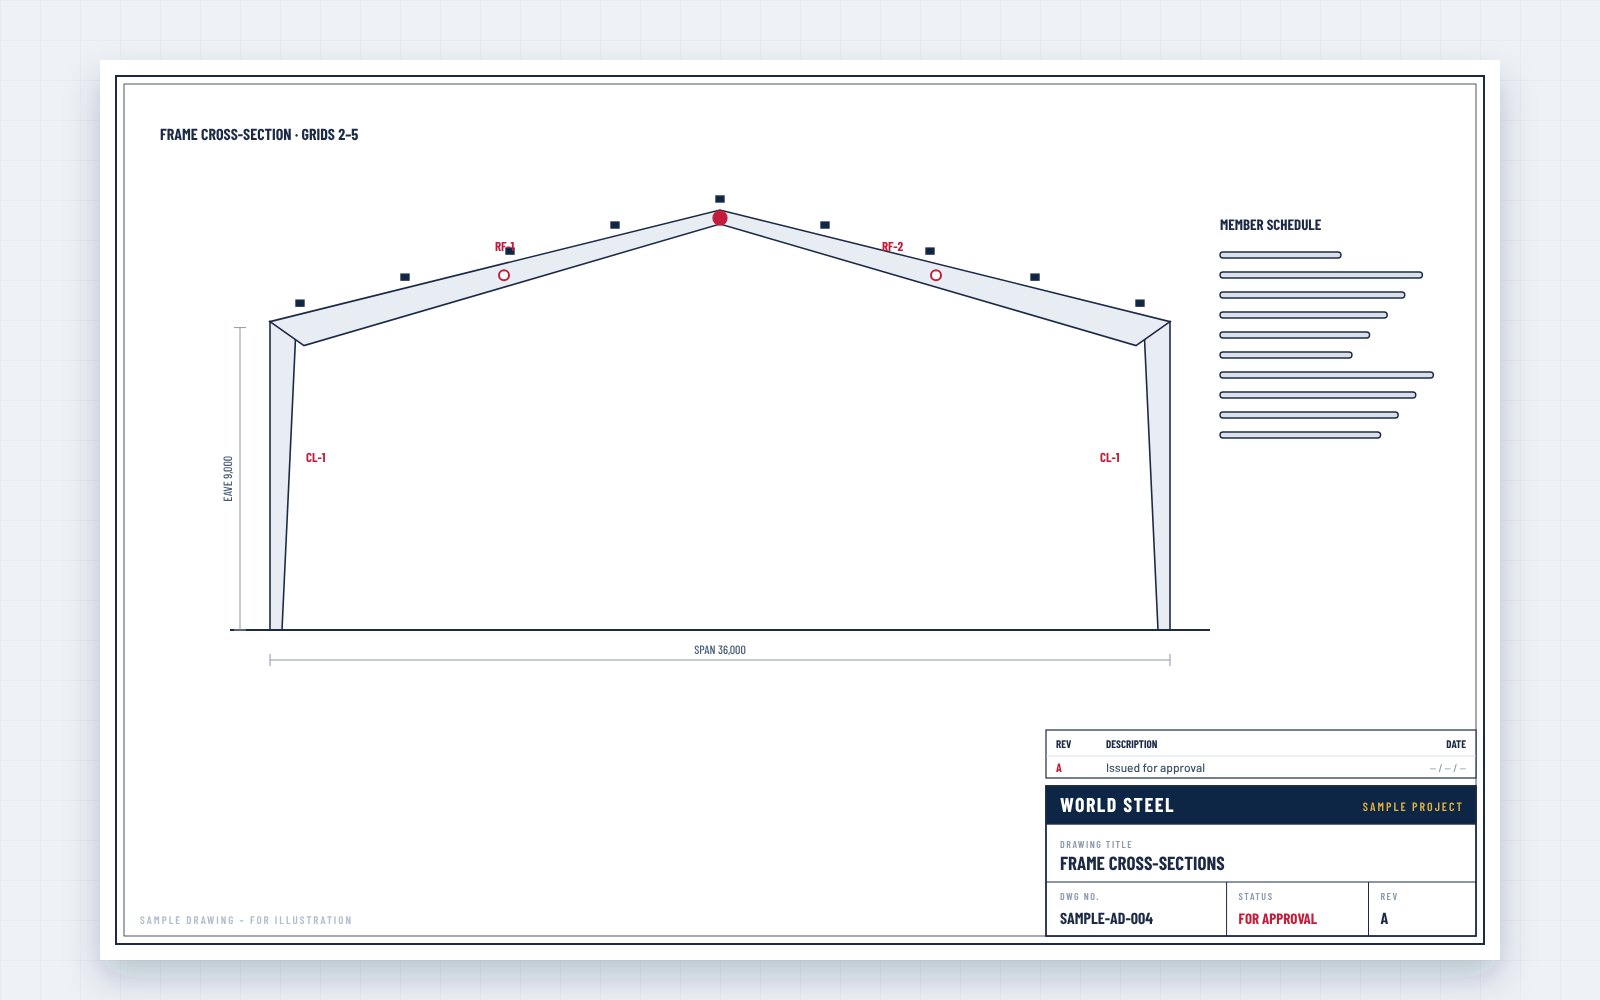
Frame type, spans, eave and ridge heights, roof slope and clearances.
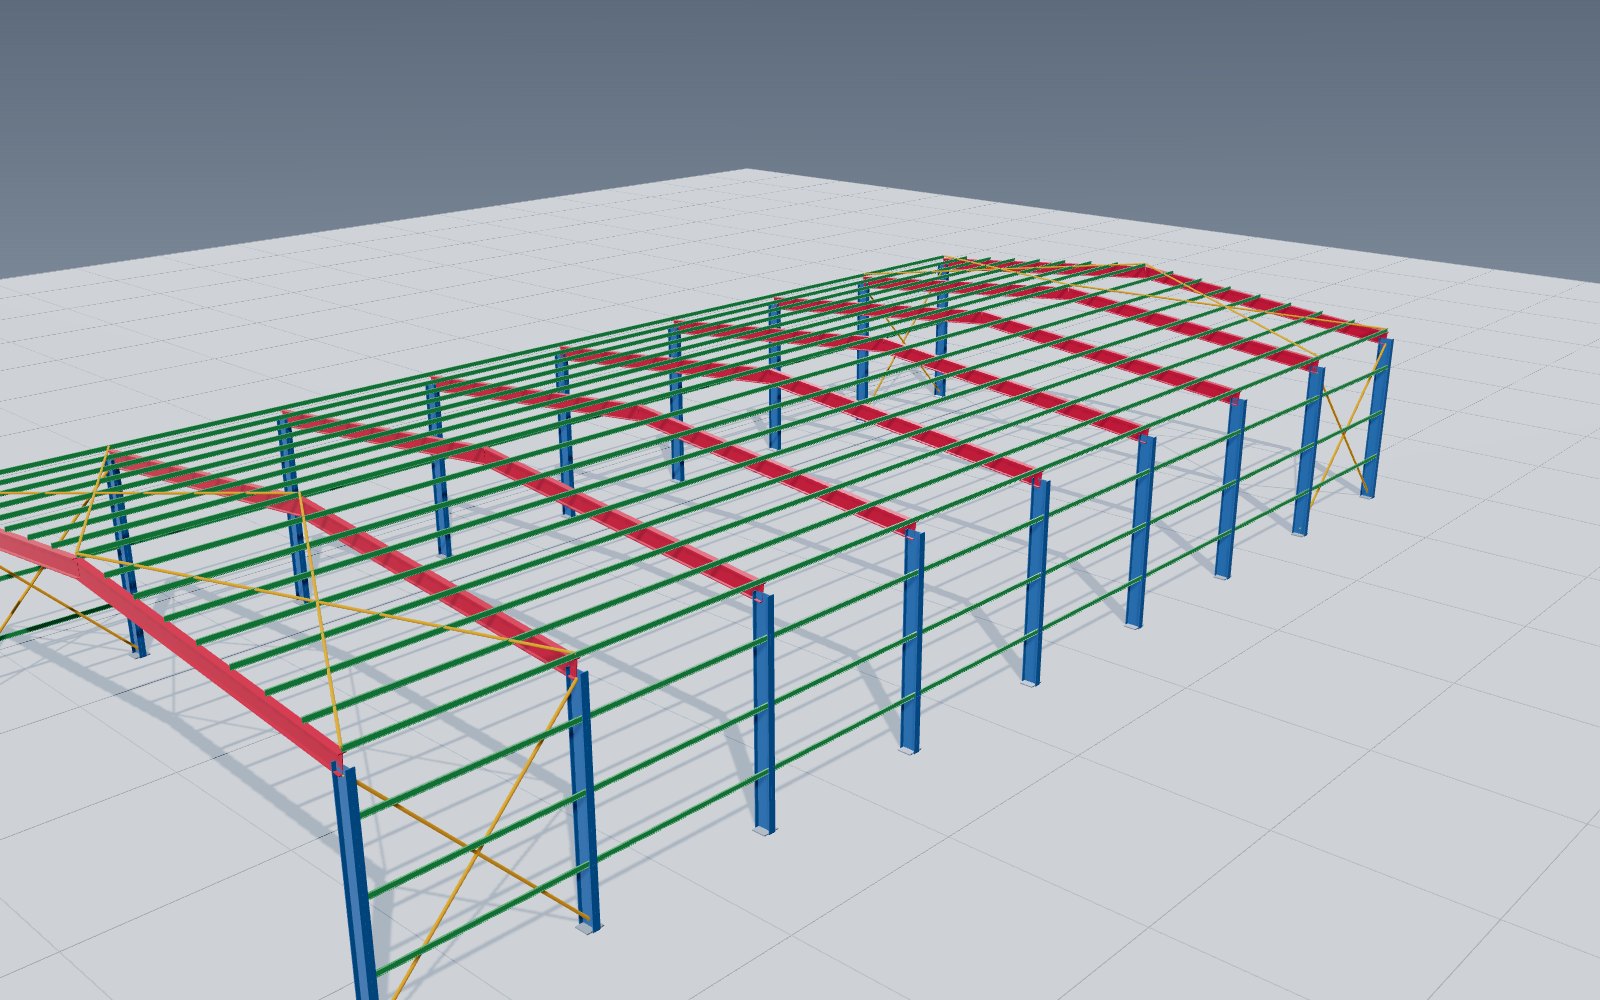 3D
A 3D impression of the structure for quick review by all stakeholders.
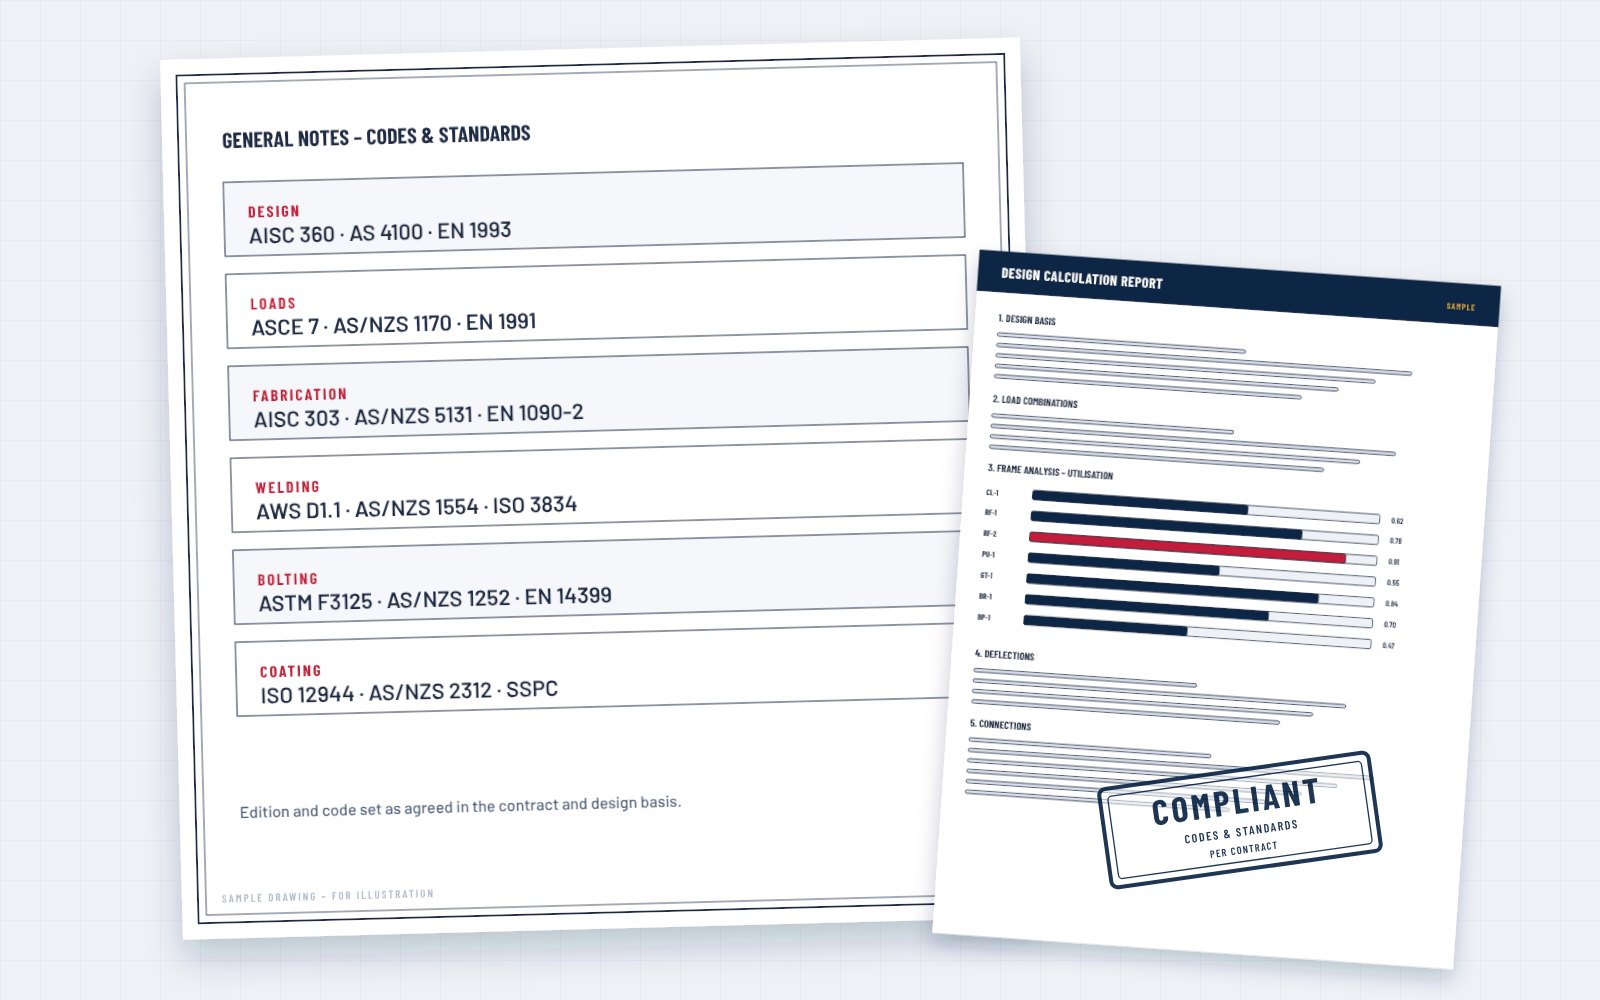 codes · loads
Design codes, wind, seismic and live loads, crane and collateral loads assumed in the price.
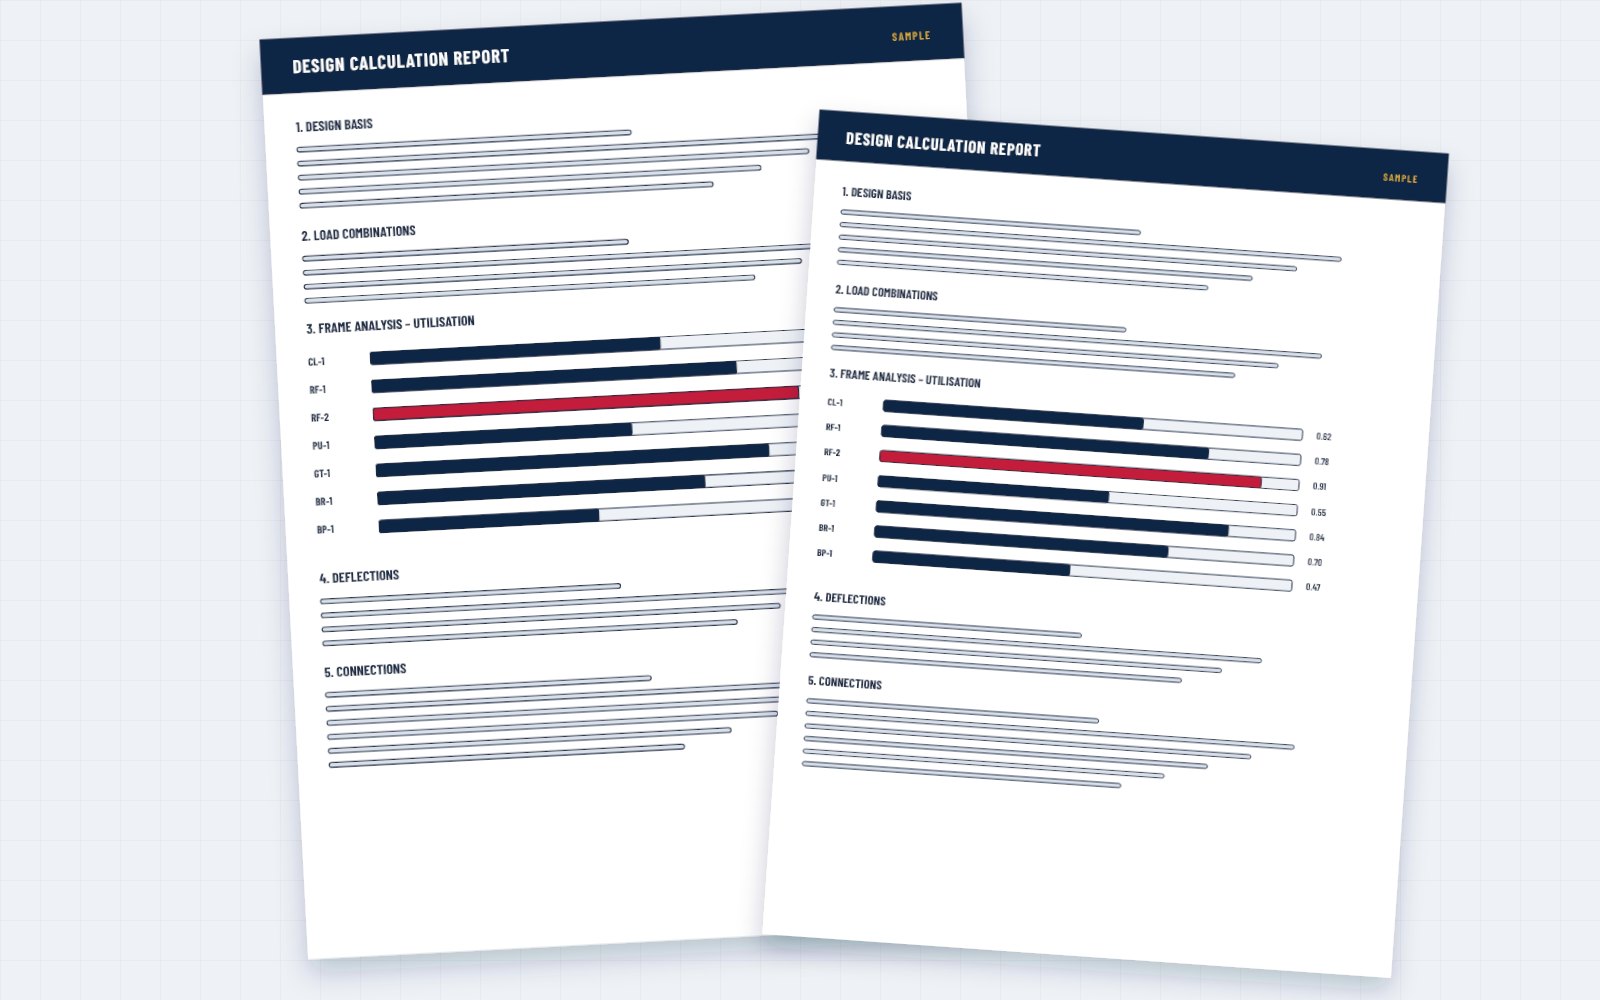 price basis
Estimated weights of frames, secondary steel, bracing and cladding areas.
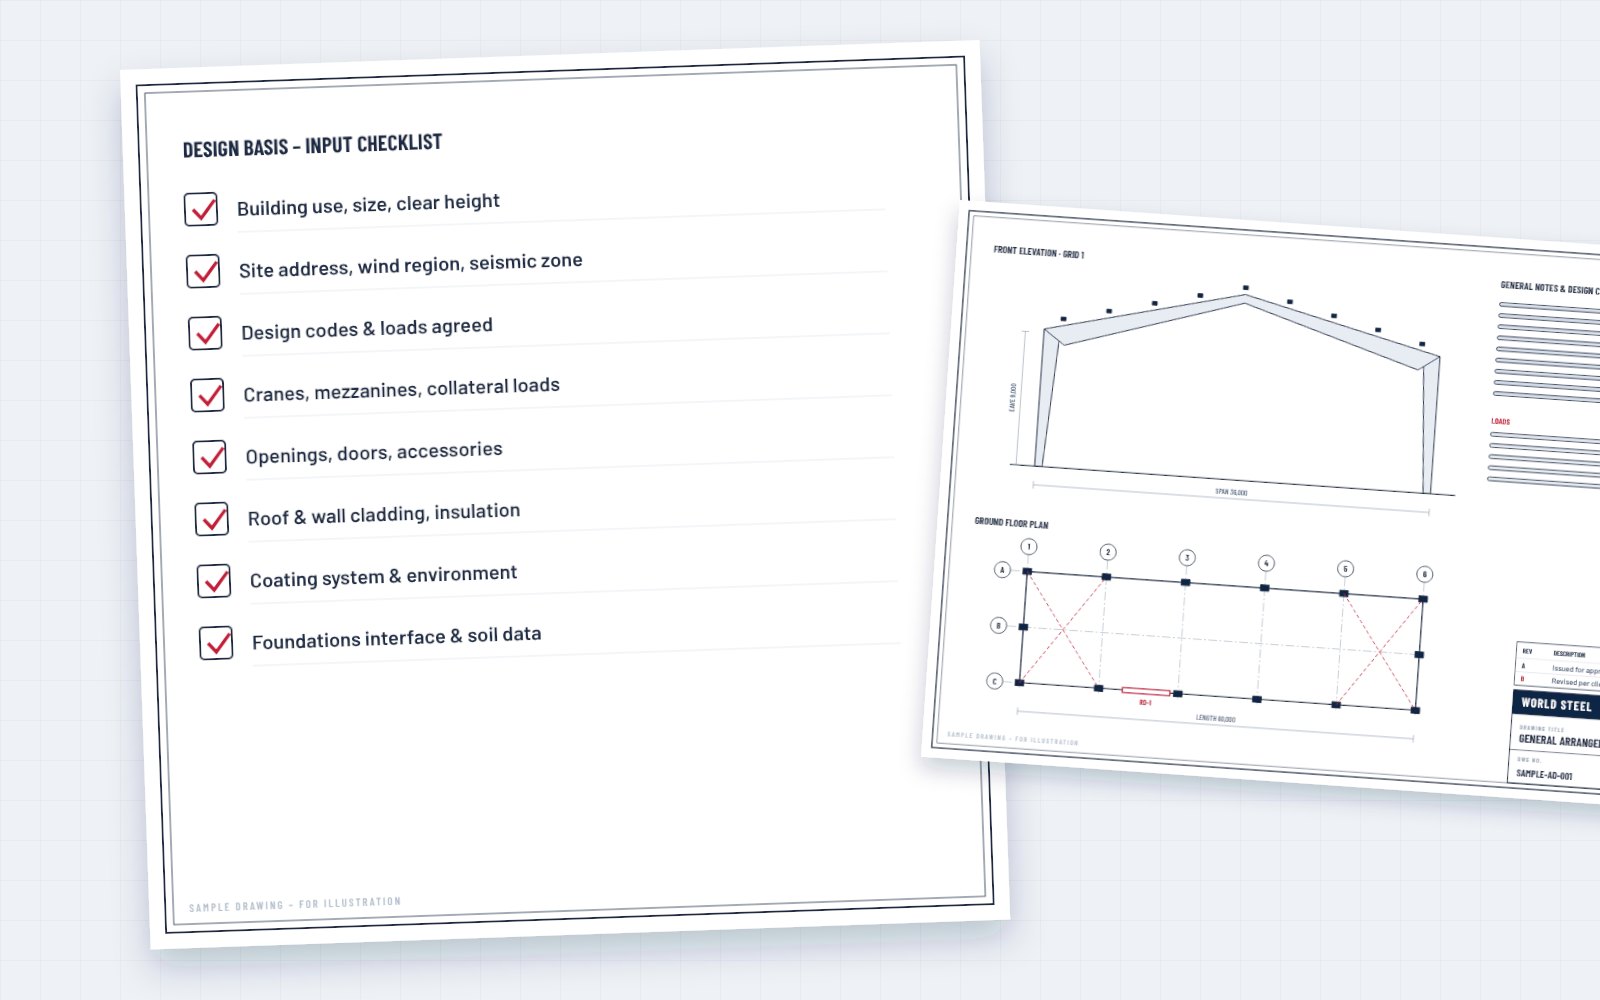 choices
Alternative solutions, exclusions and points to confirm before contract.
应用领域
Spans, heights, loads and quantities on paper – not just a lump-sum price.
Openings, cranes, mezzanines and accessories are visible and can be corrected before the contract.
Alternative spans, frame types or crane provisions priced and drawn for an informed choice.
Preliminary weights by package show what the price includes.
An agreed PPD shortens the approval stage after contract signature.
A clear package for internal approval and project financing.
Design workflow · step 1 of 6
PPD are step 1 of the six-step World Steel design workflow. After the contract is signed, the agreed PPD become the approval drawings, the design report and the column reactions – approved by you before anything is fabricated.
World Steel 设计流程
第 2 步后设停检点:报批图纸获批前不进行任何加工。
What we need
A useful PPD needs only a few inputs: site location, building use and size, clear height, cranes and mezzanines, openings, cladding and the design code you build under. Architectural sketches or a layout help, but are not required – we can propose the layout for you.
流程
Layout, sections and preliminary quantities issued with the quotation.
Approval drawings, design report and column reactions – approved before fabrication.
Every member, plate, bolt and weld modelled and clash-checked.
Assembly and part drawings, CNC data and material lists.
Plans, sections, sequence and bolt lists for site.
Final record of the structure as built.
FAQ
PPD are part of our quotation service for qualified enquiries. They are for evaluation only and remain World Steel's property until a contract is signed.
No. PPD are preliminary and marked "not for construction". Construction follows only the approved drawings, shop drawings and erection drawings issued after the contract.
Yes – different spans, frame types, crane capacities or mezzanines can be drawn and priced side by side.
They become the basis of the approval drawings, the design report and the column reactions – step 2 of our workflow.
Location, size, use and any sketches – we reply with a quotation and proposal drawings you can compare.





