ENEnglish
 ZH中文
 KO한국어
 JA日本語
 FRFrançais
 ITItaliano
 PTPortuguês
 ESEspañol
 HEעברית
 ARالعربية

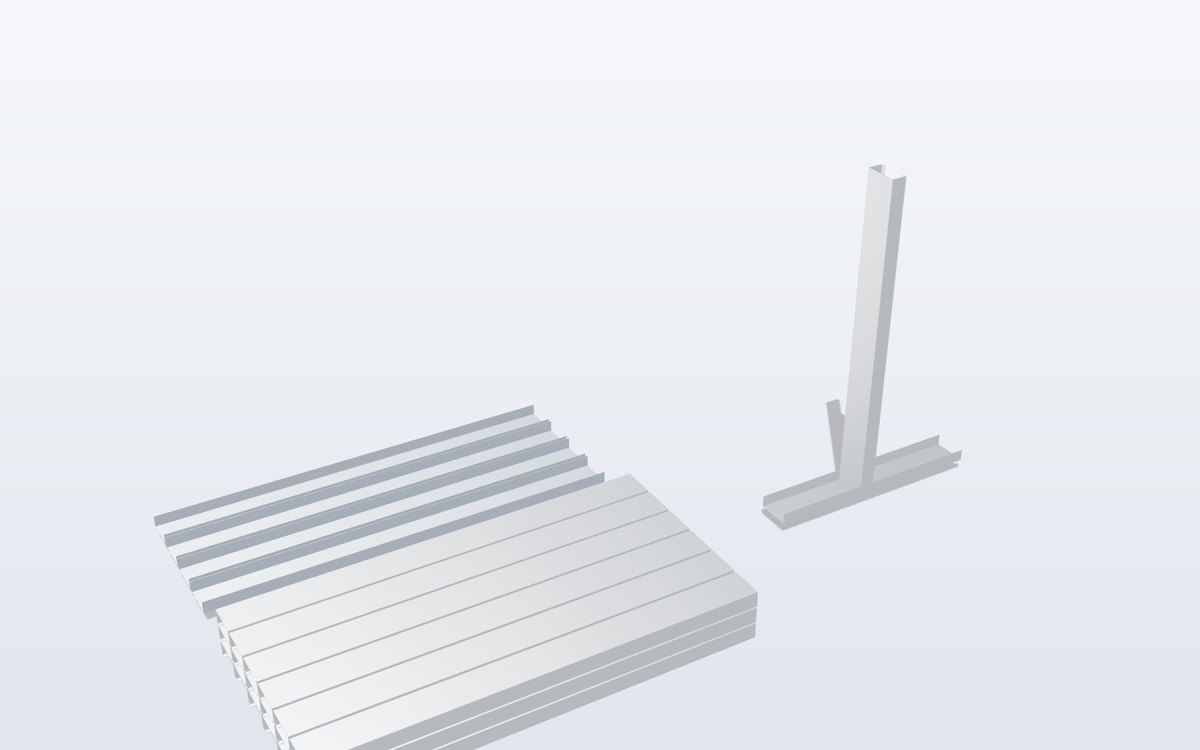
C · U · 75 – 150 mm
LGS C studs & U tracks
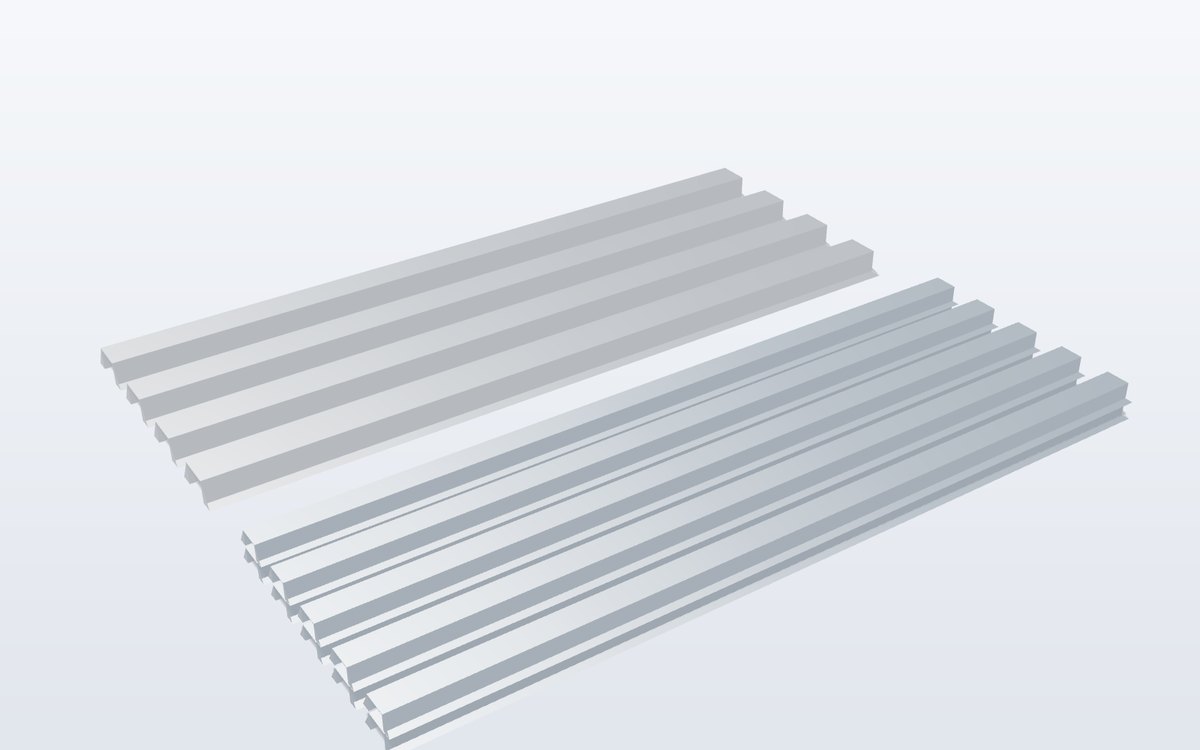
Lipped C studs and U tracks, cut, punched and labelled.
详情与表格 →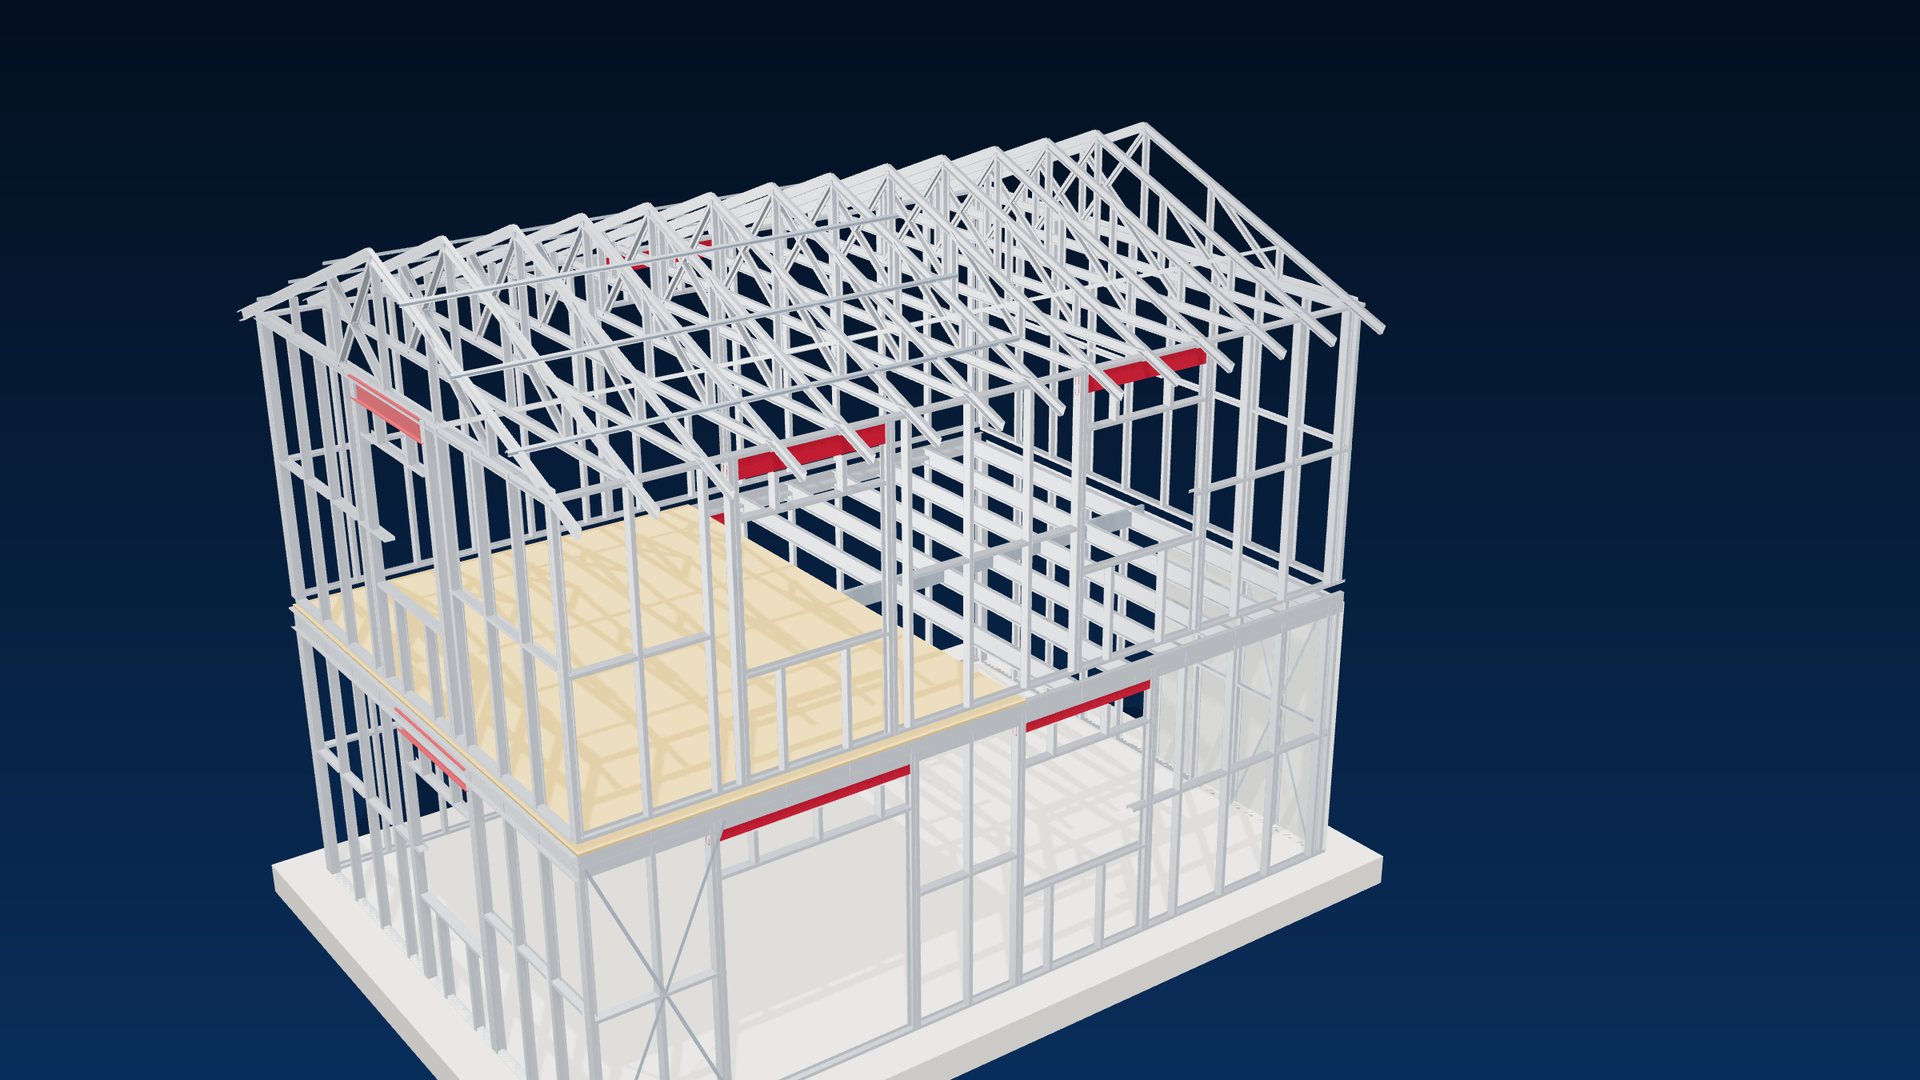
Solution · Light gauge steel framing
Cold-formed C studs, tracks, joists, roof trusses and battens in high-tensile G550 / G300 steel with Z275 – AZ150 coatings – supplied as members, prefabricated wall panels, floor cassettes, trusses or complete building kits, designed to AISI S100 / S240, AS/NZS 4600 and EN 1993-1-3.
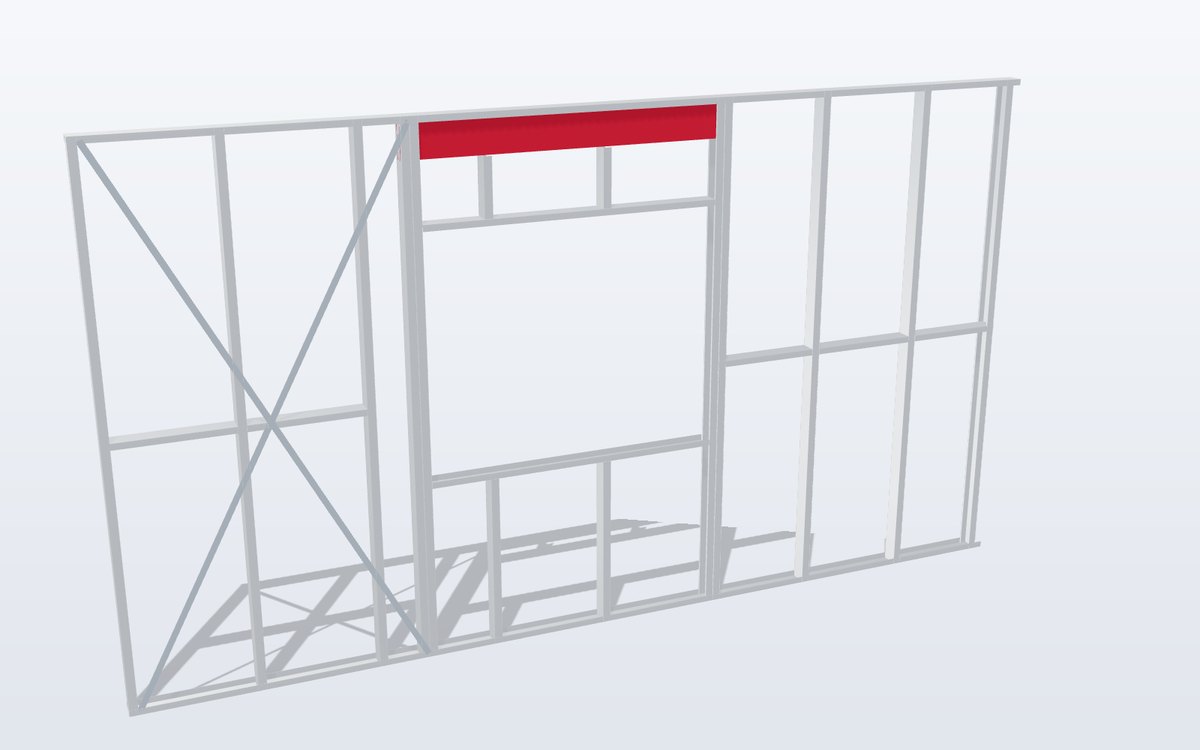
Light gauge steel (LGS) framing – also called cold-formed steel (CFS) framing – builds walls, floors and roofs from thin galvanised or zinc-aluminium coated steel strip, roll-formed into C, U and top-hat sections. Members are cut to length, punched for services and screws, and assembled with self-drilling screws into studs, joists and trusses, much like a timber frame but straight, non-combustible and immune to termites and rot.
LGS is used for houses and townhouses, schools, clinics, hotels and mid-rise apartments, for infill and partition walls in steel and concrete frames, for roof trusses over concrete buildings and for factory-built modules. World Steel supplies LGS framing together with our steel frames, floor decks and anchors and fasteners, so the whole structure is coordinated in one model.
LGS range
Each product has its own page with sections, grades, coatings, standards and ordering data.
Lipped C studs and U tracks, cut, punched and labelled.
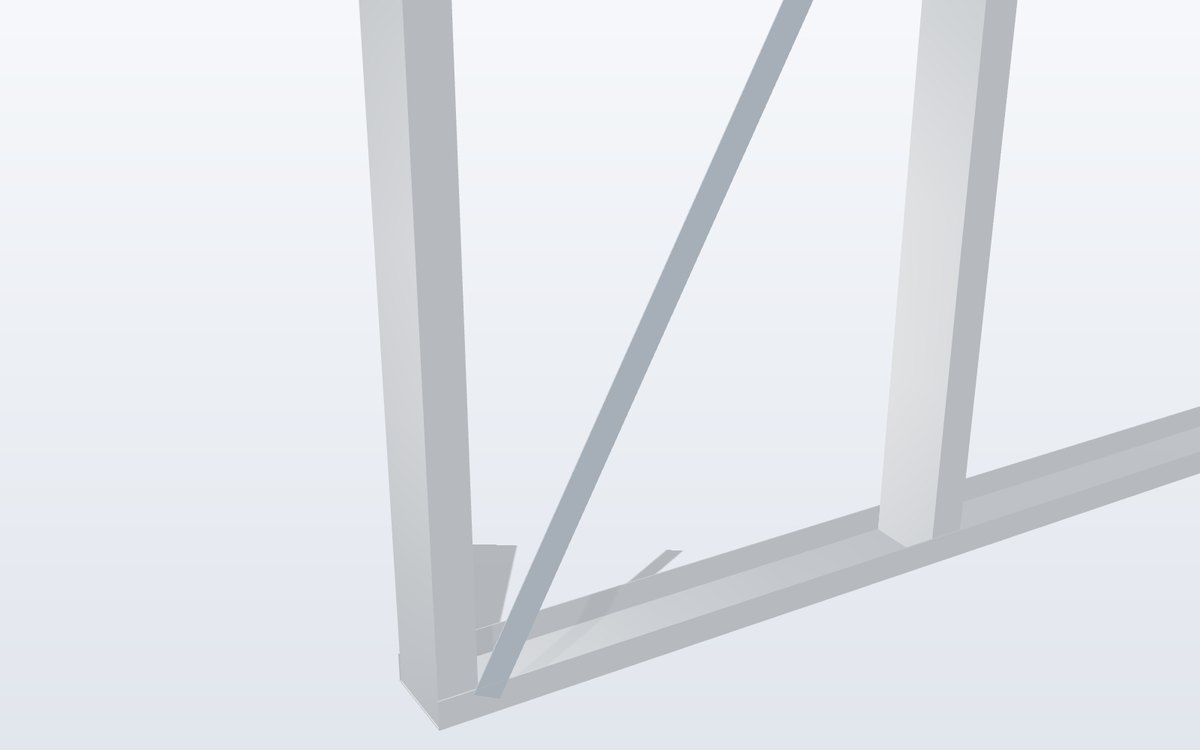
详情与表格 →Prefabricated load-bearing wall panels with bracing and lintels.
详情与表格 →Roof battens, ceiling and wall furring channels.
详情与表格 →Non-load-bearing infill, facade backing and partitions.
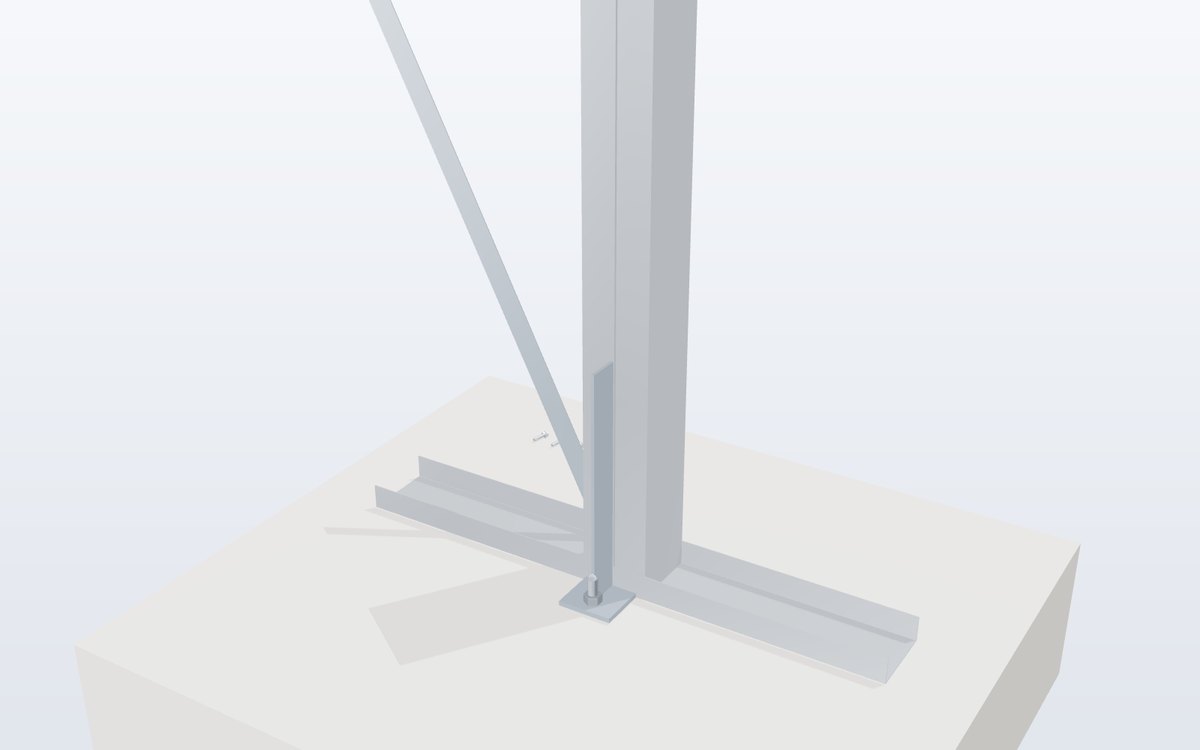
详情与表格 →Connectors and anchors that make the frame a structure.
详情与表格 →Factory-built panels and volumetric modules.
详情与表格 →Complete LGS kits for houses and low-rise buildings.
详情与表格 →Where LGS is used
From a single house to the internal walls of a high-rise – the same members, designed for the job.
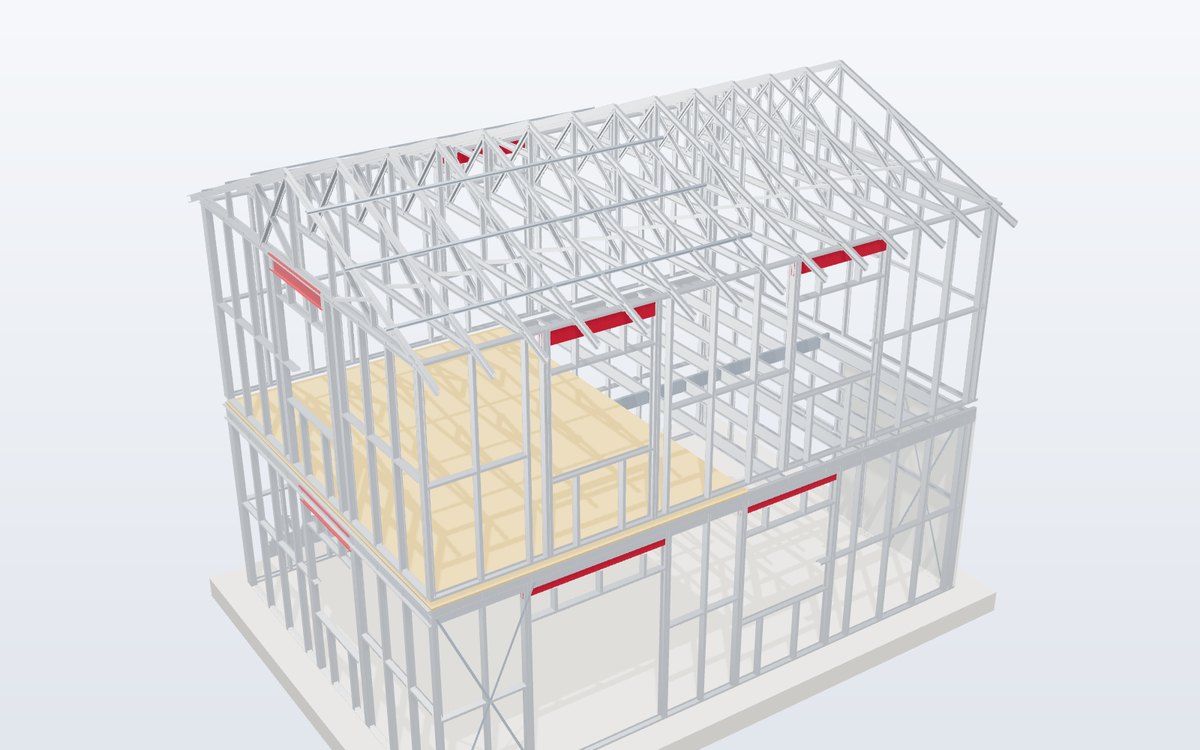 1 – 3 storeys
Complete frames: walls, floors, trusses and battens.
4 – 6+ storeys
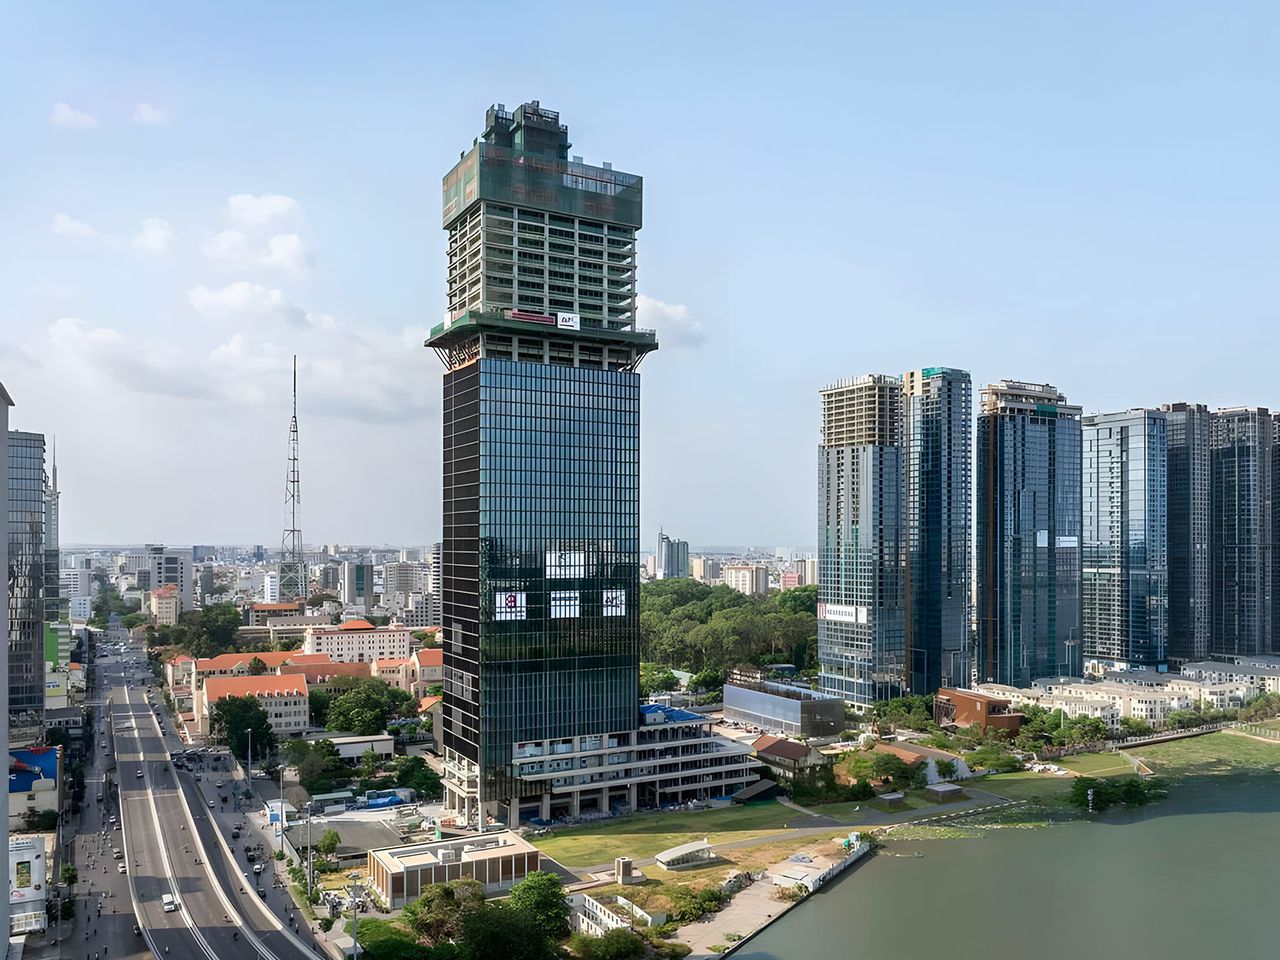
Load-bearing walls on a concrete podium, or infill in a steel frame.
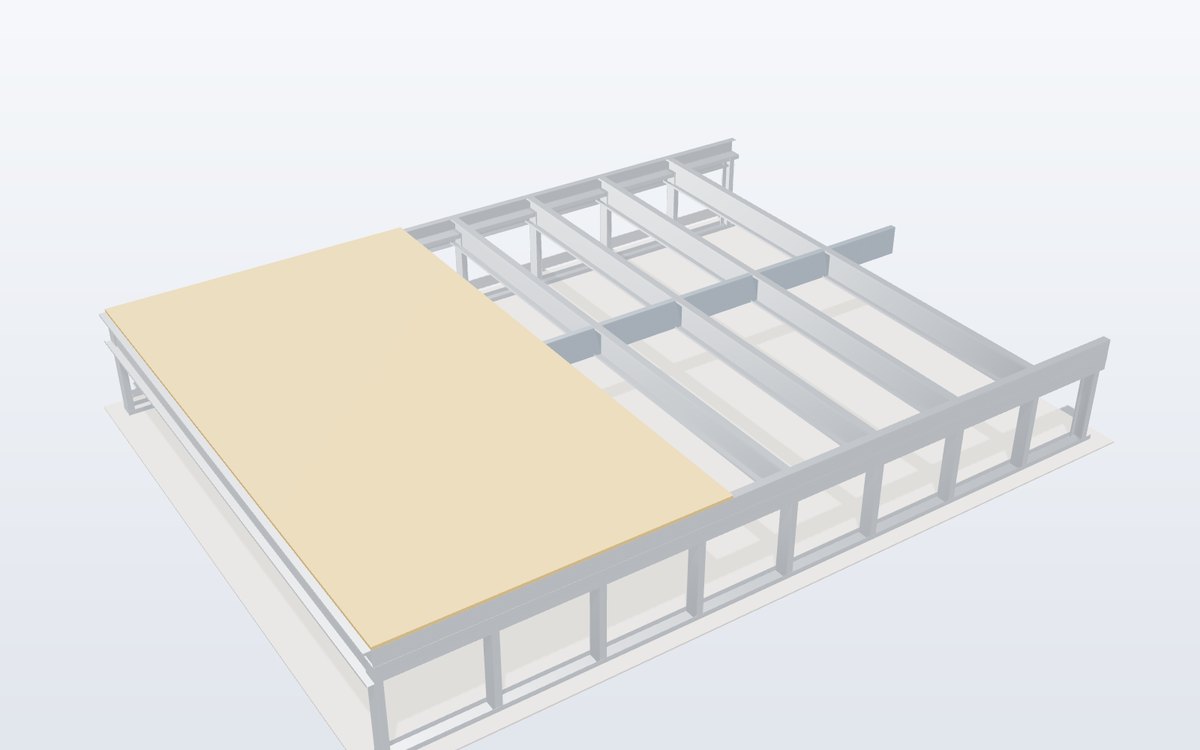 low-rise
Fast, dry construction with long spans and clean finishes.
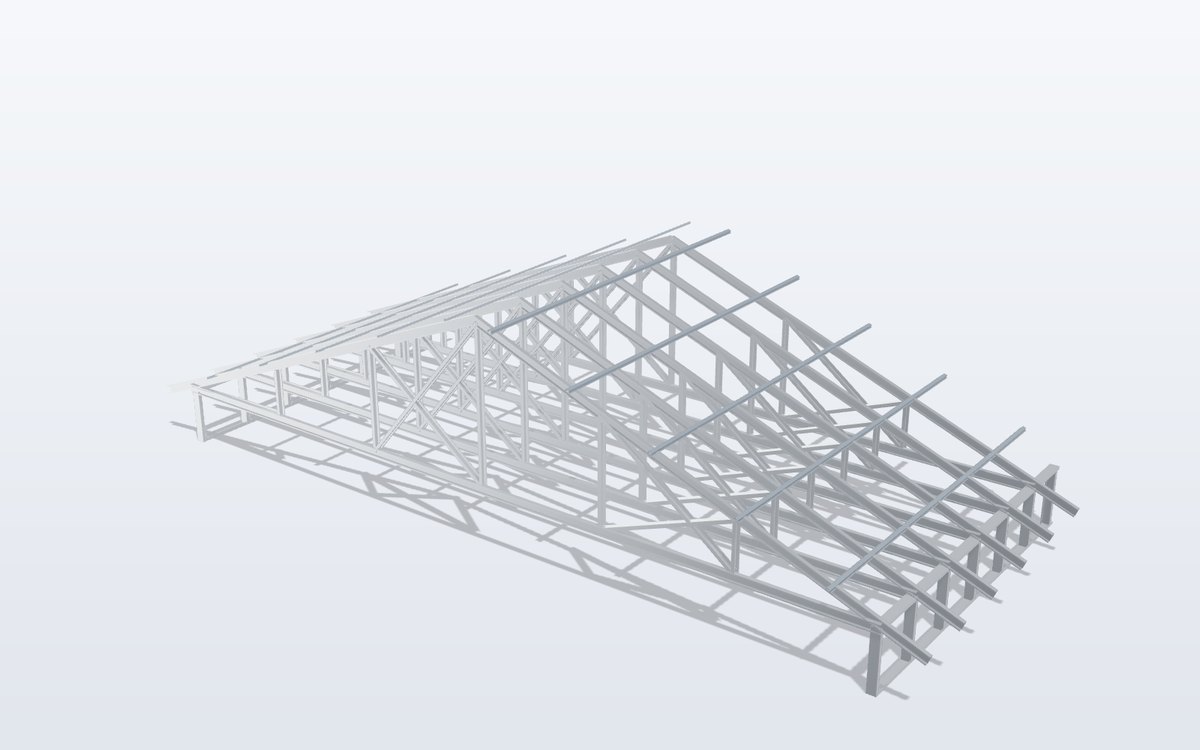 re-roofing
Light trusses on concrete frames and for roof upgrades.
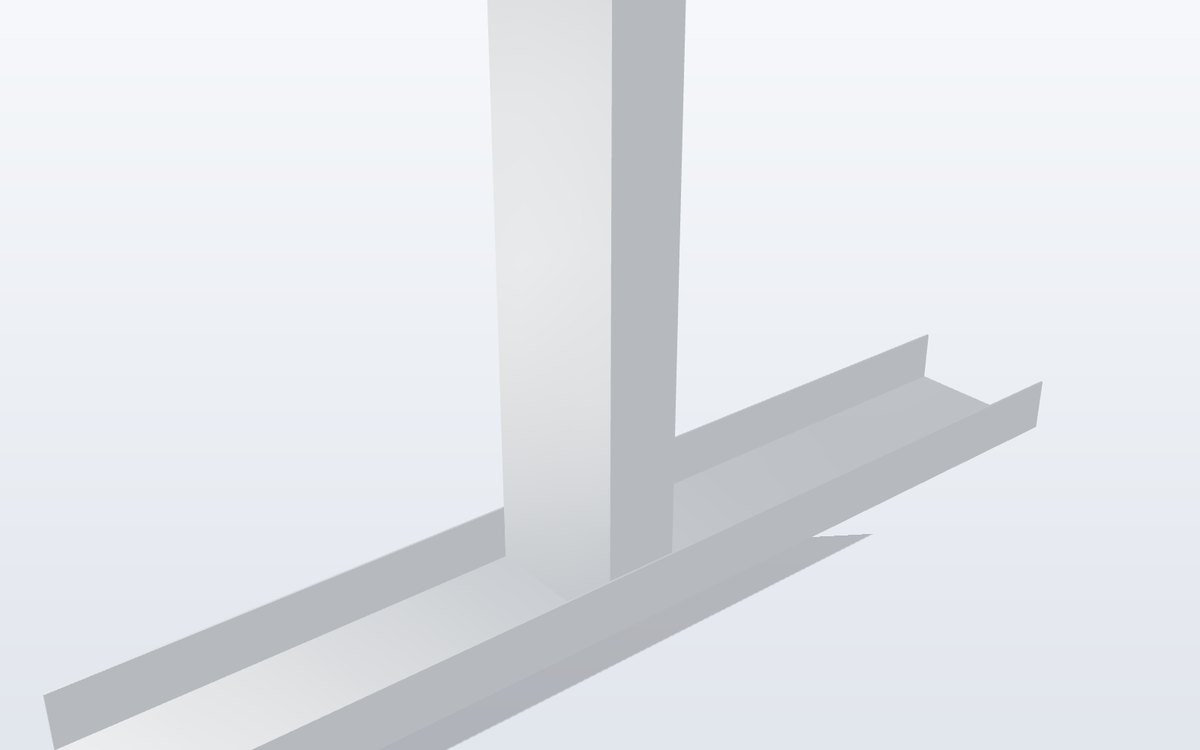 steel / concrete frames
Facade backing, partitions, fire and acoustic walls.
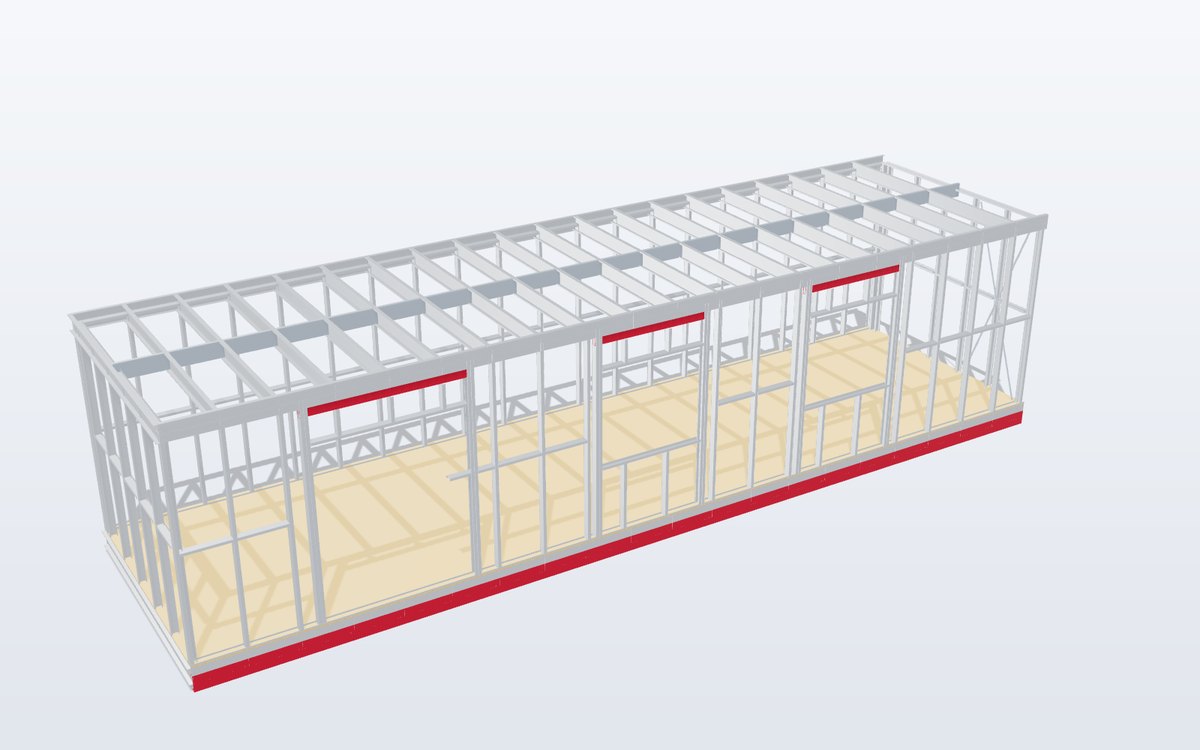 off-site
Volumetric units for housing, camps and site offices.
应用领域
A frame several times lighter than concrete – smaller foundations and lower transport cost.
CNC roll-formed, cut and punched from the model – straight walls, square corners.
Panels and trusses arrive ready to stand – a house frame goes up in days.
Coated steel does not rot, warp, shrink or feed termites.
Steel adds no fuel; fire ratings come from tested board systems.
Steel is reusable and recyclable, with little site waste.
规范与合规
LGS members are designed as cold-formed steel; wall and floor systems are rated with tested assemblies:
 Vietnam & Asia
 United States
 Australia / NZ
 Europe
摘要仅供参考——以项目技术规格书、所采用的规范版本及主管机构要求为准。
工程设计
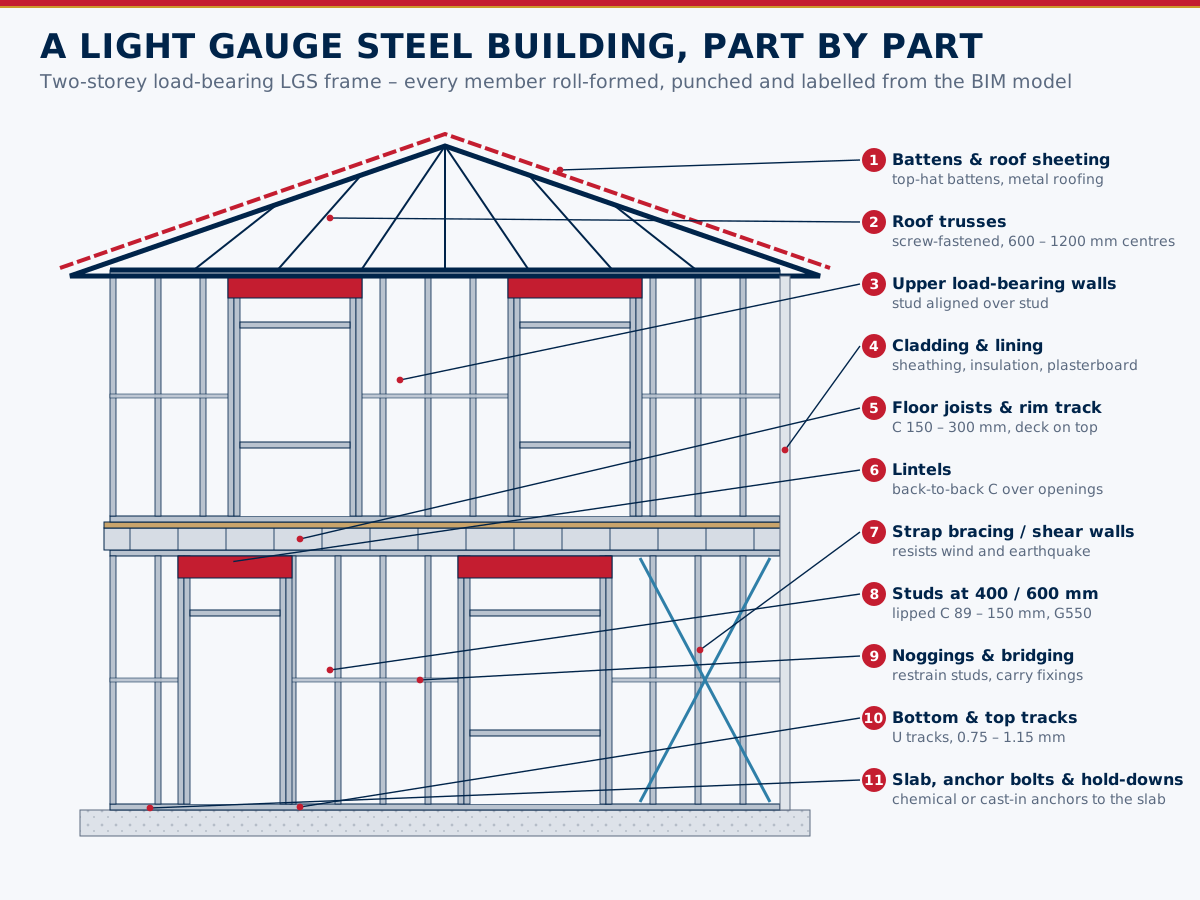
Tracks are anchored to the slab, studs carry the walls, joists and cassettes form the floors, trusses span the roof and battens carry the cladding. Strap or sheet bracing and hold-downs take wind and earthquake loads to the foundation. Every member is designed, detailed and labelled as part of the same model.
工程设计
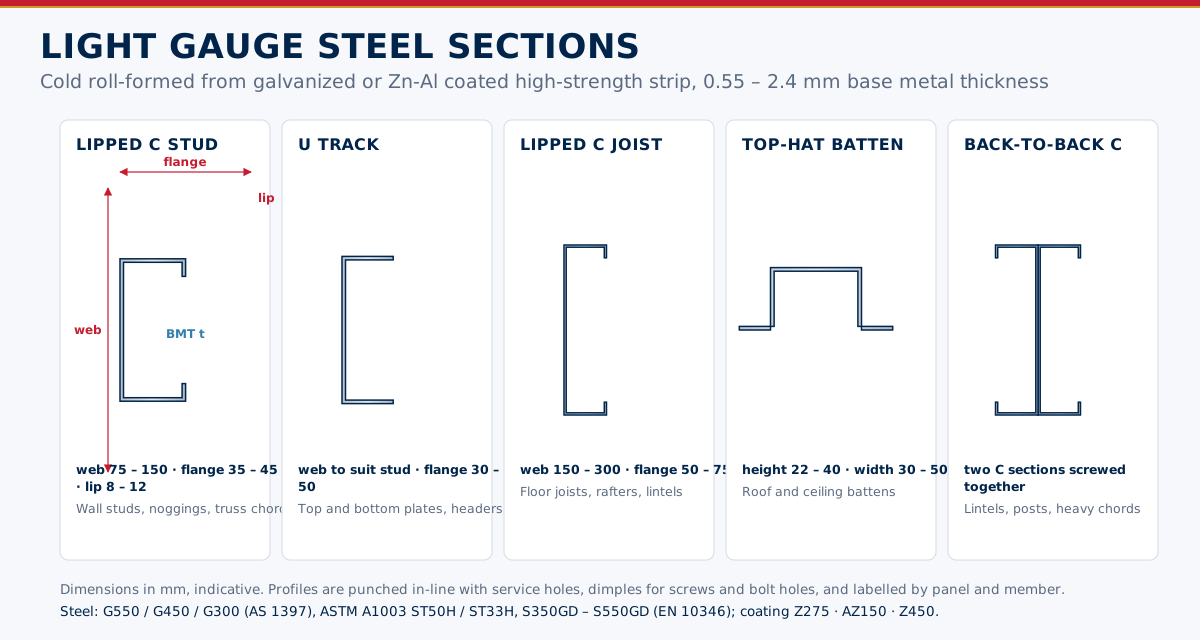
Lipped C sections work as studs, joists and truss chords; unlipped U tracks hold the studs at top and bottom; top-hat sections make battens; back-to-back and boxed sections carry lintels and heavy posts. Thickness and steel grade are chosen member by member, so the frame uses steel only where it is needed.
工程设计
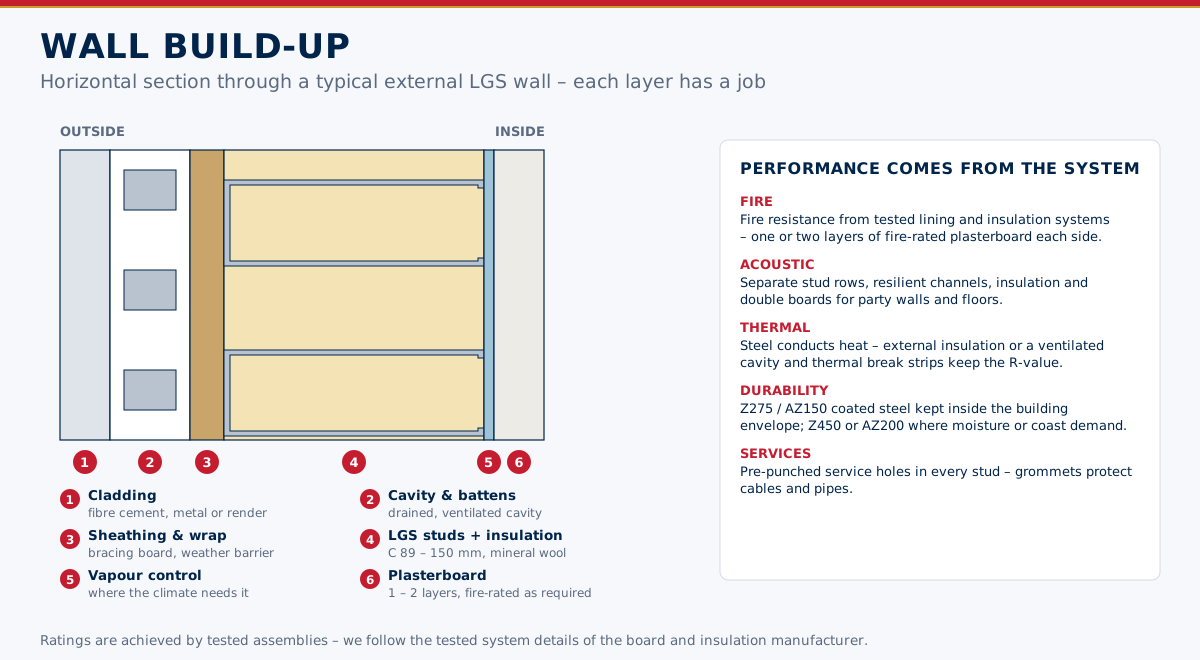
Studs at 400 or 600 mm centres are lined with fibre-cement, gypsum or OSB boards, filled with mineral wool and finished with a weather barrier and cladding. Fire, acoustic and thermal ratings come from the tested board system, so walls are specified as complete assemblies – not just steel.
工程设计
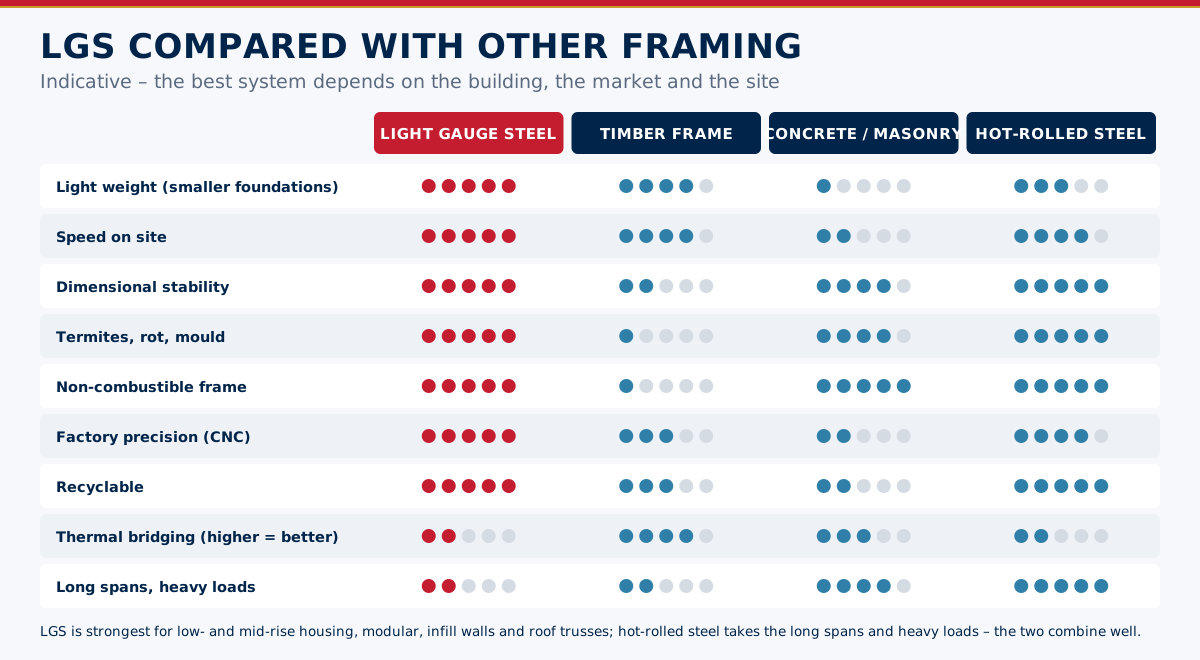
LGS combines the speed and dryness of a timber frame with the durability of steel and a fraction of the weight of concrete. For long spans, heavy loads and high-rise frames it works alongside hot-rolled steel and concrete rather than replacing them.
Reference data
Typical values for orientation only. Section properties and capacities come from the profile manufacturer's tables and the design standard for the project.
| Member | Web (mm) | Flange (mm) | Lip (mm) | Thickness (mm) | Typical use |
|---|---|---|---|---|---|
| C stud | 75 · 89 · 92 · 100 | 35 – 41 | 9 – 12 | 0.75 – 1.2 | Load-bearing walls 1 – 2 storeys, infill walls |
| C stud (heavy) | 140 · 150 | 41 – 50 | 12 – 15 | 1.0 – 2.0 | Tall walls, lower storeys of mid-rise, facades |
| U track | to suit stud | 32 – 50 | – | 0.75 – 1.6 | Top and bottom plates, headers |
| C joist | 150 · 200 · 250 · 300 | 41 – 65 | 12 – 20 | 1.0 – 2.4 | Floor joists, rafters, purlin-type members |
| Truss chord / web | 75 · 89 | 35 – 41 | 9 – 12 | 0.75 – 1.2 | Roof trusses |
| Top-hat batten | 22 · 40 · 61 · 120 (height) | – | – | 0.42 – 1.2 | Roof battens, ceiling and wall furring |
| Back-to-back / boxed | 2 × C or C + U | – | – | 1.0 – 2.4 | Lintels, posts, jamb studs |
| Example | Meaning |
|---|---|
| 362S162-43 | 3-5/8 in web, S = stud / joist (lipped C), 1-5/8 in flange, 43 mil (0.0451 in design thickness) |
| 600S162-54 | 6 in web, lipped C, 1-5/8 in flange, 54 mil (0.0566 in) |
| 362T125-33 | 3-5/8 in track (T = unlipped U), 1-1/4 in flange, 33 mil (0.0346 in) |
| Style letters | S stud / joist · T track · U channel · F furring (hat) |
| Mil thicknesses | 18 · 27 · 30 · 33 · 43 · 54 · 68 · 97 mil – structural members generally 33 mil and heavier |
| Market | Steel | Yield | Typical coating |
|---|---|---|---|
| Australia / NZ | AS 1397 G550 · G450 · G300 | 550 · 450 · 300 MPa | Z275, AZ150 or AM; Z350 / AZ200 for exposed areas |
| United States | ASTM A1003 ST33H · ST50H | 33 · 50 ksi (230 · 340 MPa) | G60 minimum for structural members; G90 for exterior / coastal |
| Europe | EN 10346 S350GD · S450GD · S550GD | 350 · 450 · 550 MPa | Z275 or ZM (Zn-Mg) equivalent |
| Vietnam & Asia | G550 / G450 / G300 to AS 1397 or JIS G 3321 | 550 · 450 · 300 MPa | AZ100 – AZ150 zinc-aluminium; Z275 galvanised |
| Element | Members | Notes |
|---|---|---|
| Walls | Studs, tracks, noggings, lintels, jamb studs, bracing | Studs at 400 / 600 mm, aligned with joists and trusses above |
| Floors | Joists, rim tracks, web stiffeners, bridging, deck | Steel deck with concrete topping, or boards, for stiffness and acoustics |
| Roofs | Trusses, rafters, battens, ties, bracing | Trusses tied down to walls with straps or brackets for wind uplift |
| Stability | Strap bracing, sheathing, hold-downs, anchors | Lateral loads taken to the slab through hold-downs and anchors |
| Envelope | Boards, insulation, membranes, cladding | Fire, acoustic and thermal ratings from tested assemblies |
技术规格
流程
Architecture, loads and fire / acoustic requirements.
Every member, opening and service hole in 3D.
CNC roll-formed, cut, punched and labelled.
Walls, cassettes and trusses assembled on jigs.
Bundled by floor and panel for export.
Anchored, stood, braced and checked on site.
交货条件 · Incoterms® 2020
World Steel 可报出厂价、船上交货价或运至贵方港口、工地的价格。出口包装、单证及自胡志明市的运输均属我们的服务。
比较全部 Incoterms® 2020 →FAQ
A building frame made of thin cold-formed steel sections – C studs, U tracks, joists, trusses and battens – usually 0.75 to 2.4 mm thick, screwed together into walls, floors and roofs.
Load-bearing LGS is common up to about six storeys, often on a concrete podium; higher buildings use LGS for infill walls and partitions inside a steel or concrete frame. The limit depends on loads, wind, seismic zone and local code.
Members are protected by Z275 galvanised or AZ150 zinc-aluminium coatings and sit inside the building envelope. Heavier coatings, stainless fasteners and good detailing are used near the coast and in wet areas.
Steel does not burn, but thin sections lose strength in fire. Fire resistance comes from tested wall and floor assemblies – typically fire-rated gypsum or fibre-cement boards with mineral wool.
The frame is much lighter, dry and quick to erect, with precise dimensions and less waste. Concrete gives more thermal mass and is familiar to local trades; the right choice depends on site, speed and budget.
Both – loose members cut and punched to a drawing, prefabricated wall panels, floor cassettes and trusses, or a complete building kit with drawings and assembly instructions.
Send the drawings, location and number of storeys – we return the framing concept, member schedule and a supply price for members, panels or a complete kit.