ENEnglish
 VITiếng Việt
 ZH中文
 KO한국어
 JA日本語
 FRFrançais
 ITItaliano
 PTPortuguês
 ESEspañol
 HEעברית
 ARالعربية

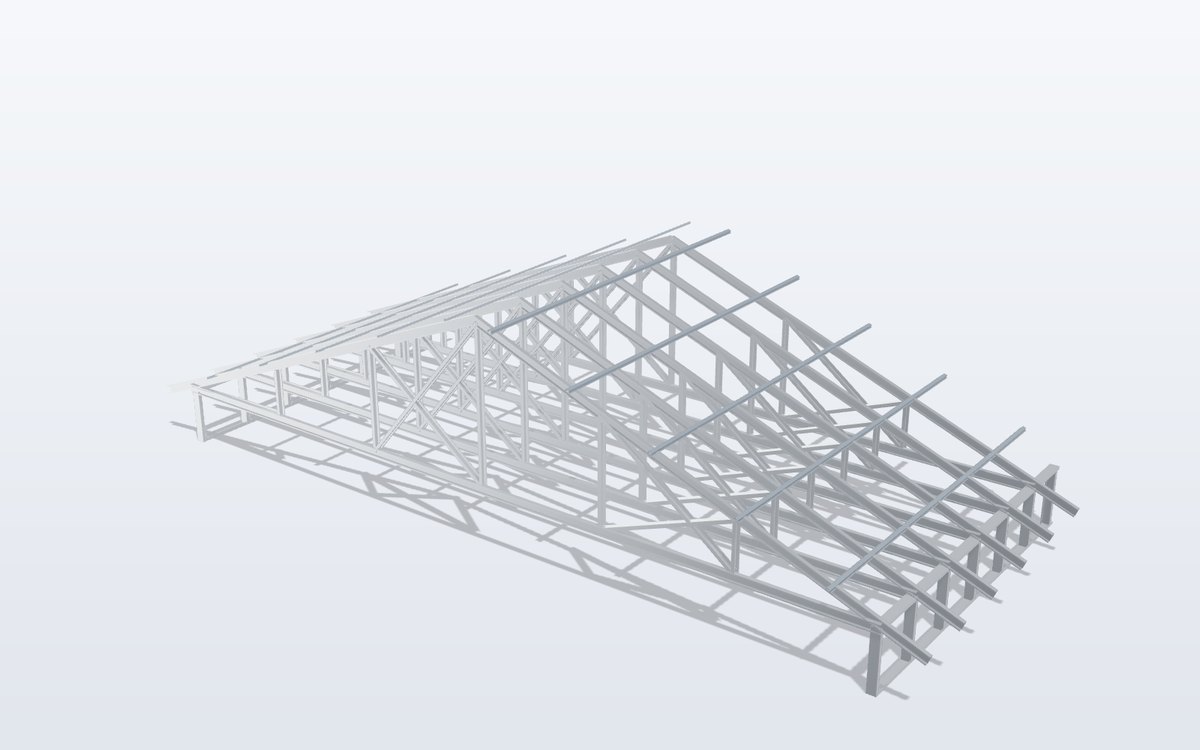
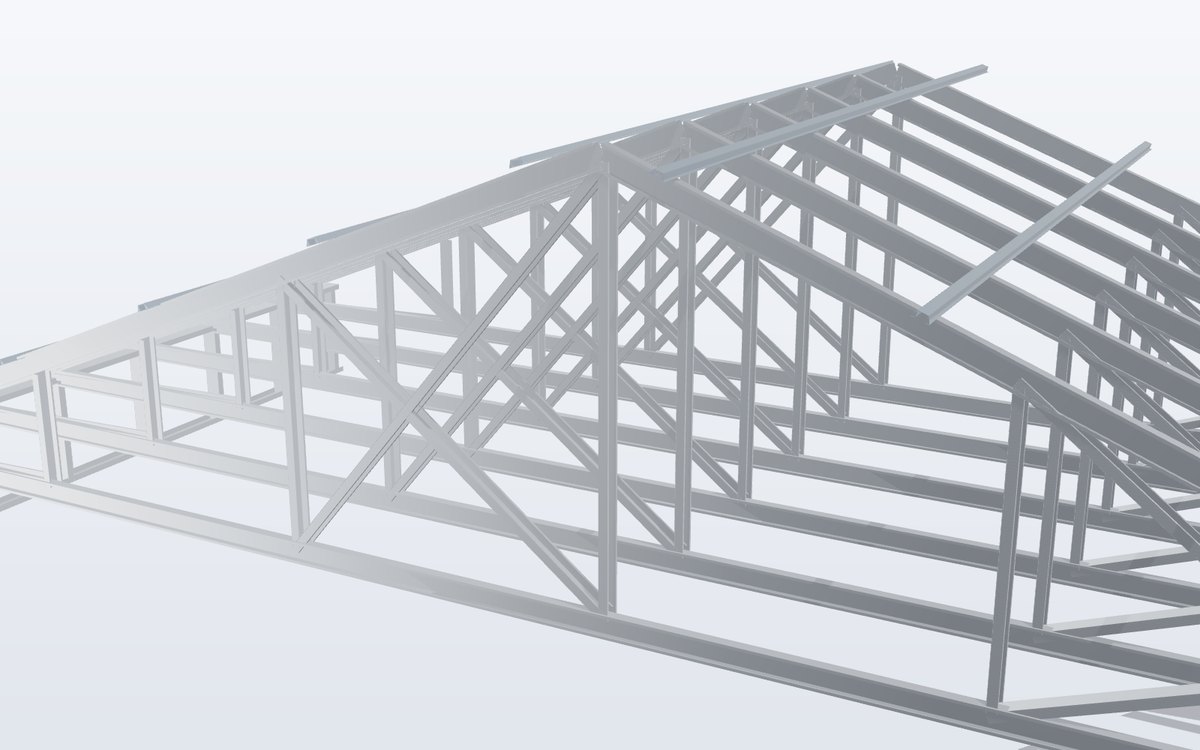
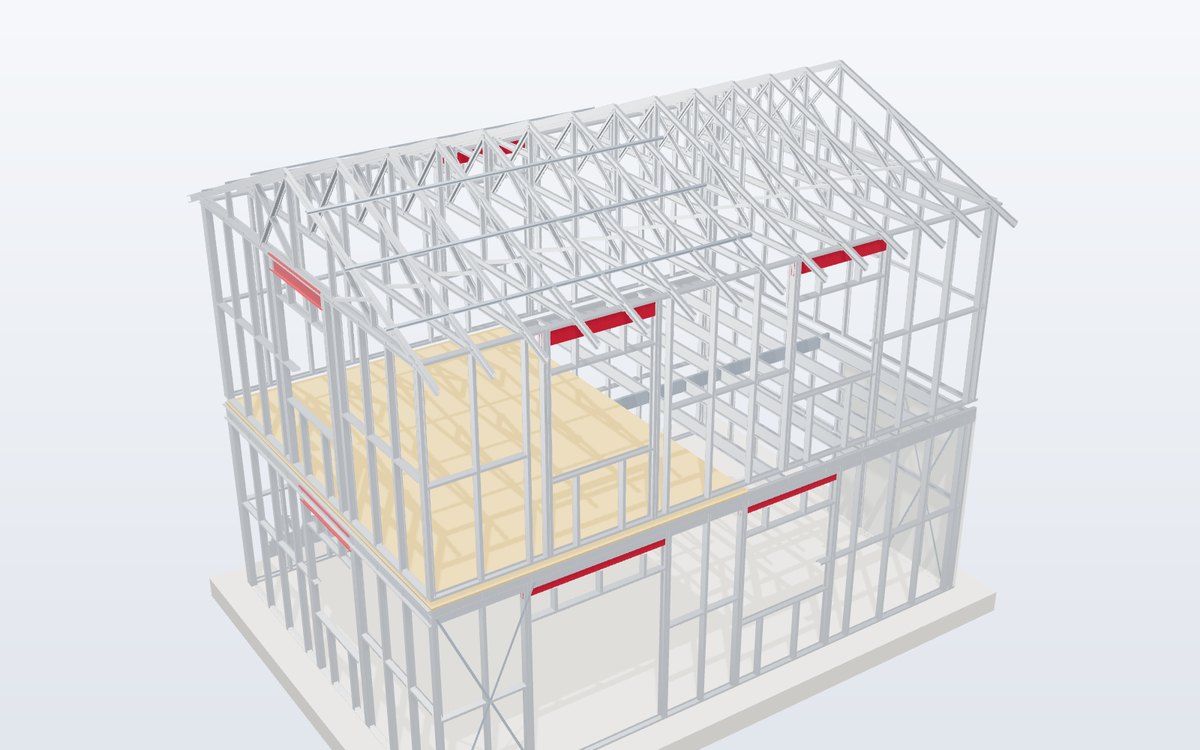
- Gable, hip, mono, scissor and attic trusses
- Spans to about 15 m (more per design)
- 600 – 1200 mm centres
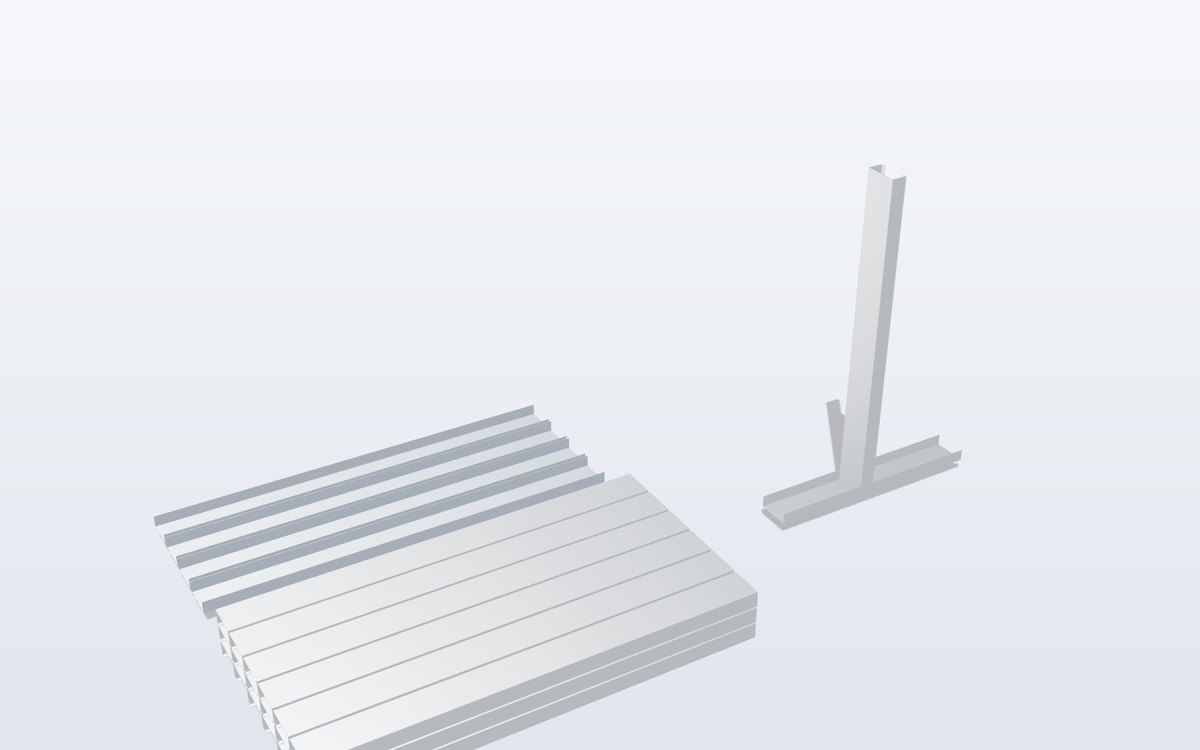
- Termite-proof, straight, light
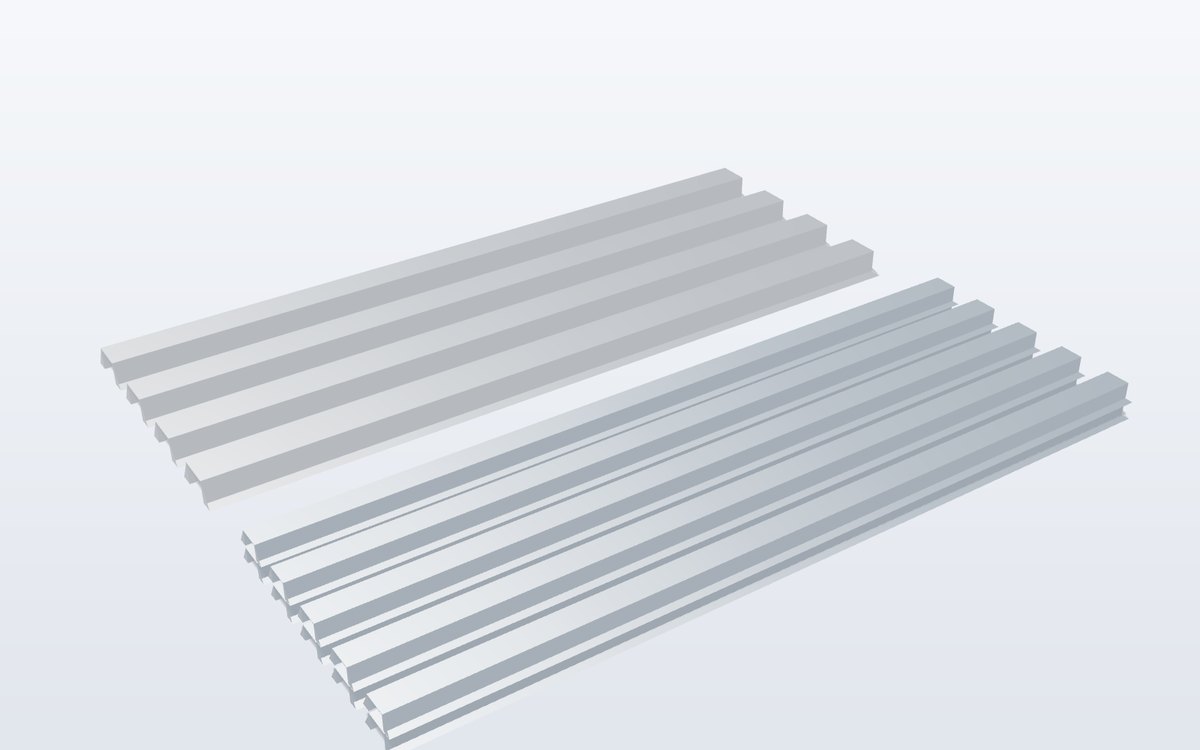
- Top-hat battens for any roofing
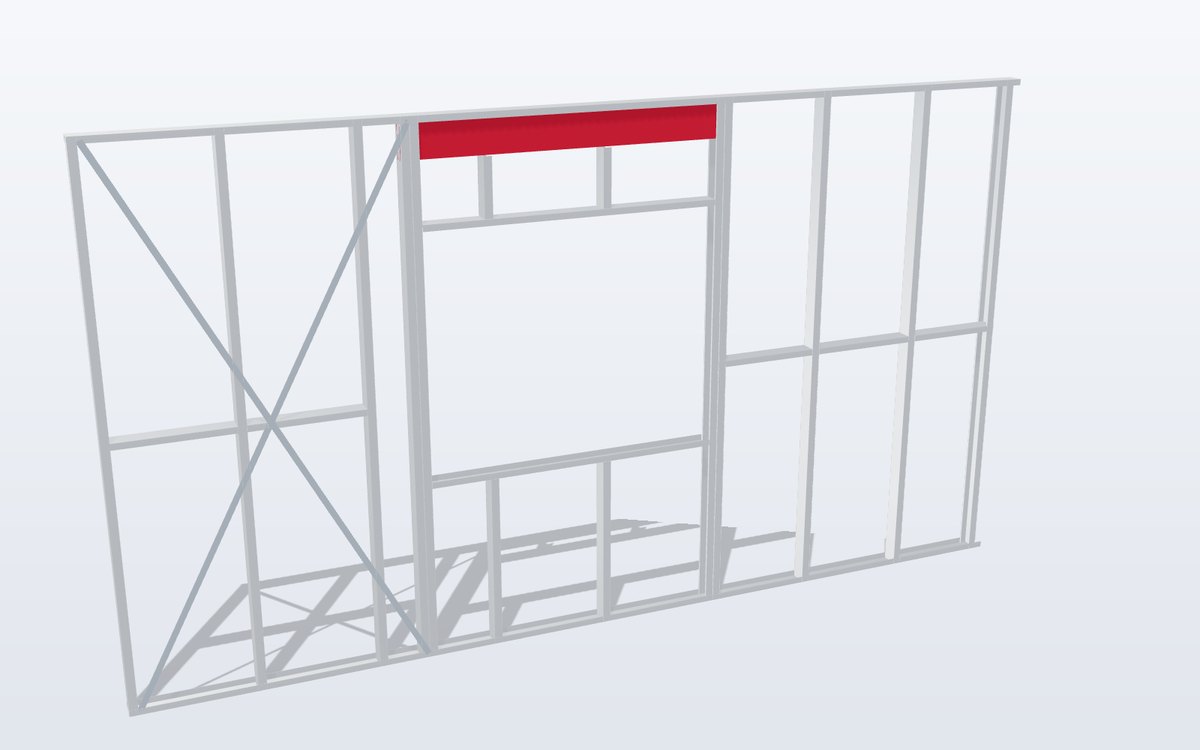
- Over LGS walls, concrete or masonry
What it is
LGS trusses are triangulated frames of C chords and webs joined with self-drilling screws. They are light enough to lift by hand or small crane, perfectly straight and immune to termites – the reason they are widely used on new roofs and to re-roof concrete buildings in tropical climates.
Design
Trusses are designed for dead load, roofing, ceiling, wind uplift and – where relevant – solar panels and snow, with tie-downs to the wall top track or a concrete ring beam.
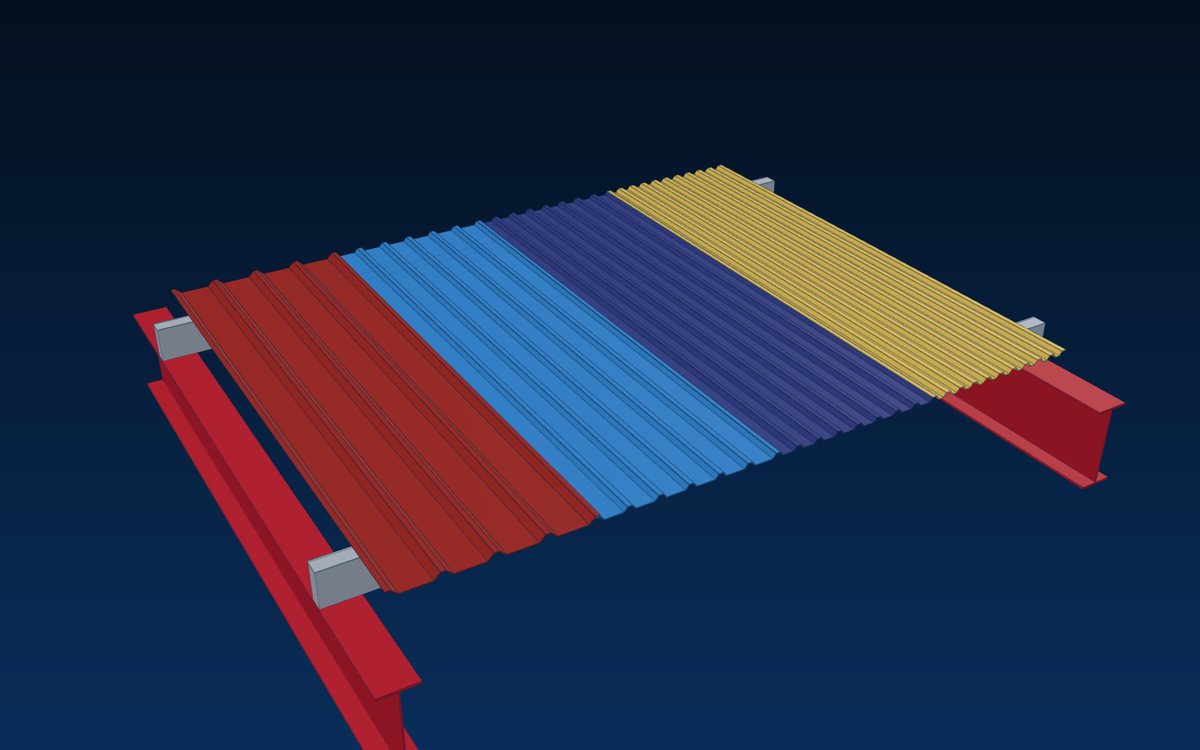
- Roofing: metal sheets, concrete or clay tiles on top-hat battens
- Ceiling: furring channels or battens under the bottom chord
- Tie-downs: brackets and straps to walls or ring beams
- Bracing: roof bracing straps and binders
各市场标准与要求
World Steel 设计、加工本产品及编制文件所依据的规范——以及各市场的主要几何与荷载要求。
 美国
- AISI S100Cold-formed steel structural members
- AISI S240Cold-formed steel structural framing
- ASTM A1003 / C955Sheet steel and load-bearing studs
- IBC Ch. 22Steel – cold-formed framing
- Coating
- G60 (Z180) minimum for structural framing members
 澳大利亚 / 新西兰
- AS/NZS 4600Cold-formed steel structures
- NASH StandardResidential and low-rise steel framing, Parts 1 & 2
- AS 1397Steel sheet and strip – G550, Z / AZ coatings
- NCCBuilding Code of Australia
- Corrosion
- coating class to NASH / AS 4312 exposure
 欧洲
- EN 1993-1-3Cold-formed members and sheeting
- EN 1090-4Execution of cold-formed structural elements
- EN 10346Continuously hot-dip coated steel – S350GD – S550GD
- EN 1993-1-1General rules
- CE
- EN 1090-1 for structural kits
摘要仅供参考——以项目技术规格书、所采用的规范版本及主管机构要求为准。
表面处理
| 表面处理 | 标准 / 备注 |
|---|---|
| Frame | AZ150 / Z275 |