 ENEnglish
 VITiếng Việt
 ZH中文
 KO한국어
 JA日本語
 FRFrançais
 ITItaliano
 PTPortuguês
 ESEspañol
 HEעברית
 ARالعربية

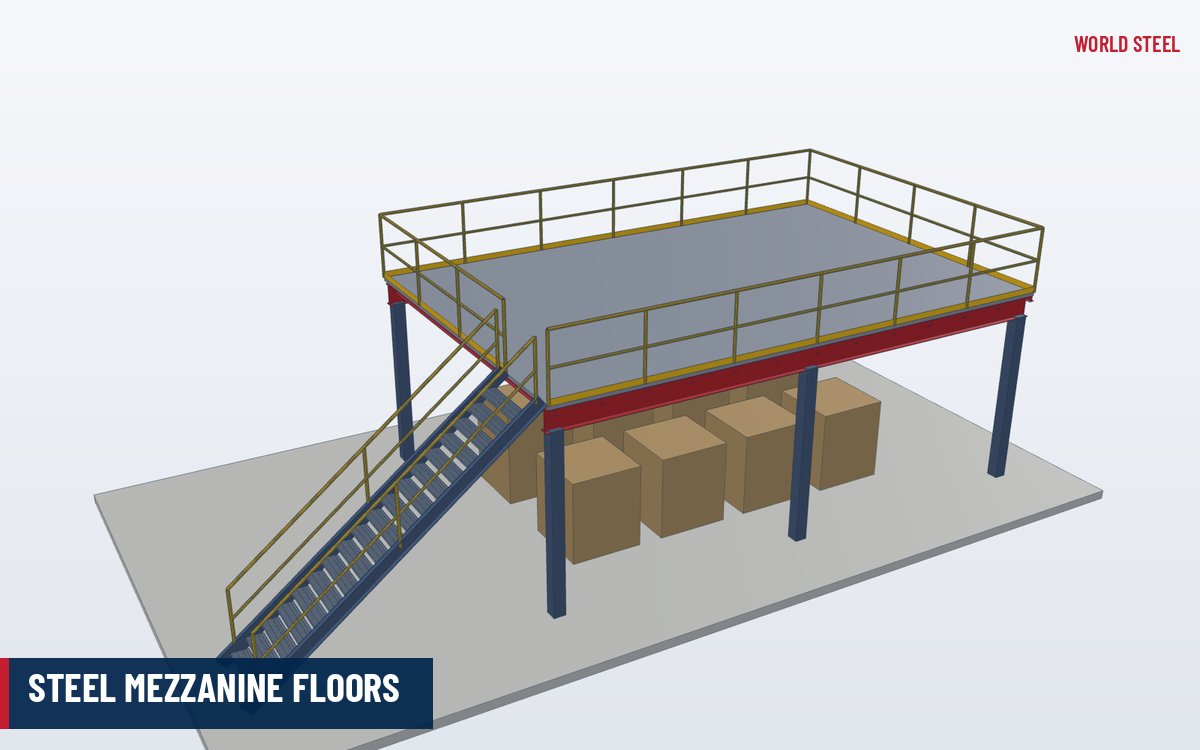
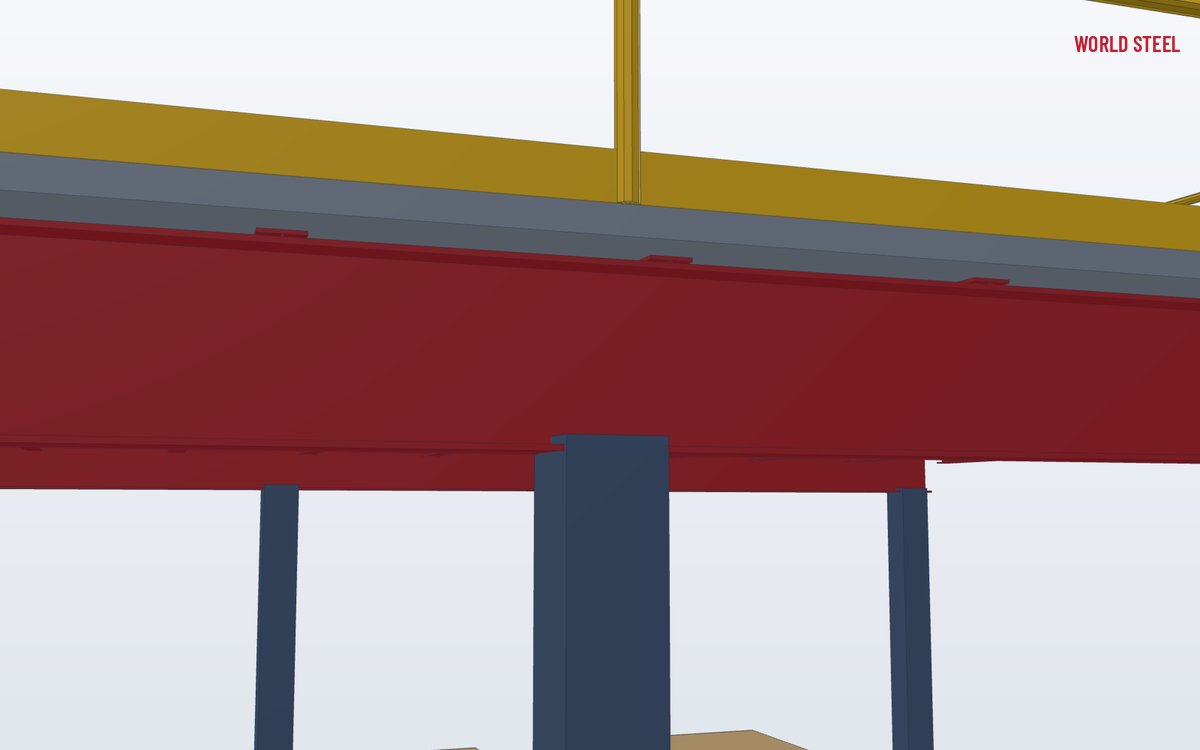
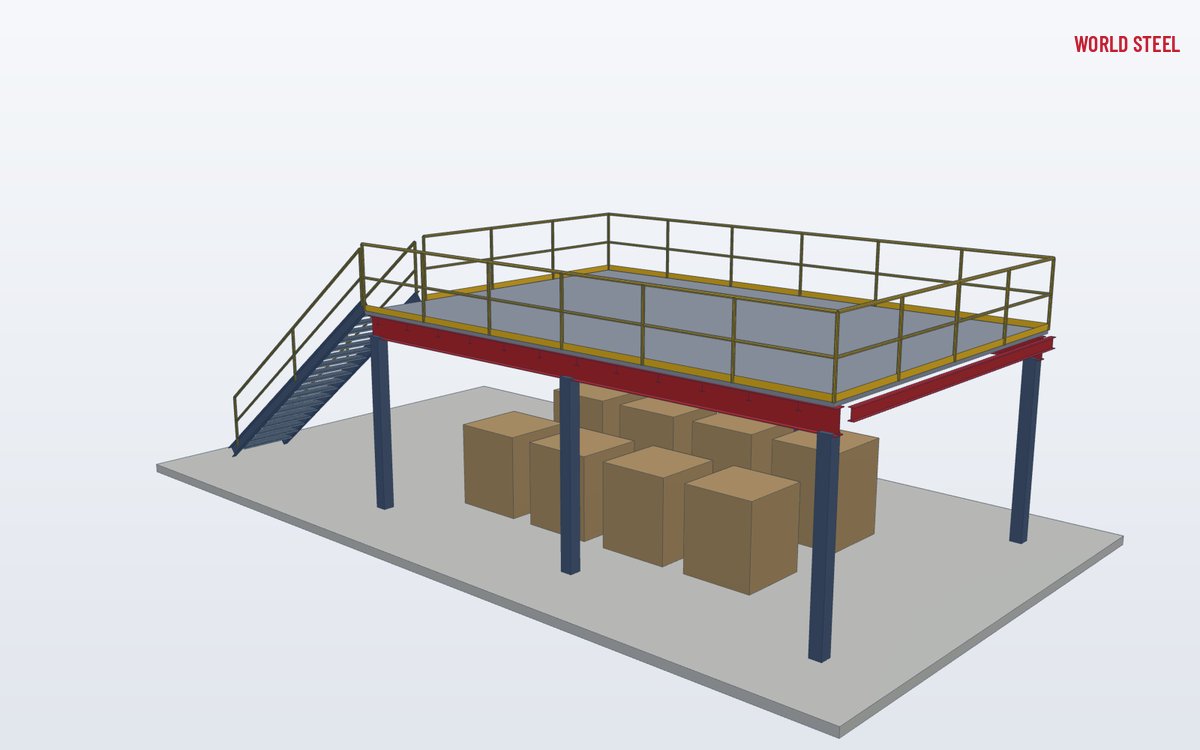
- Complete package: columns, beams, deck, stairs, rails and gates
- Floor loads from office to heavy storage, per local code
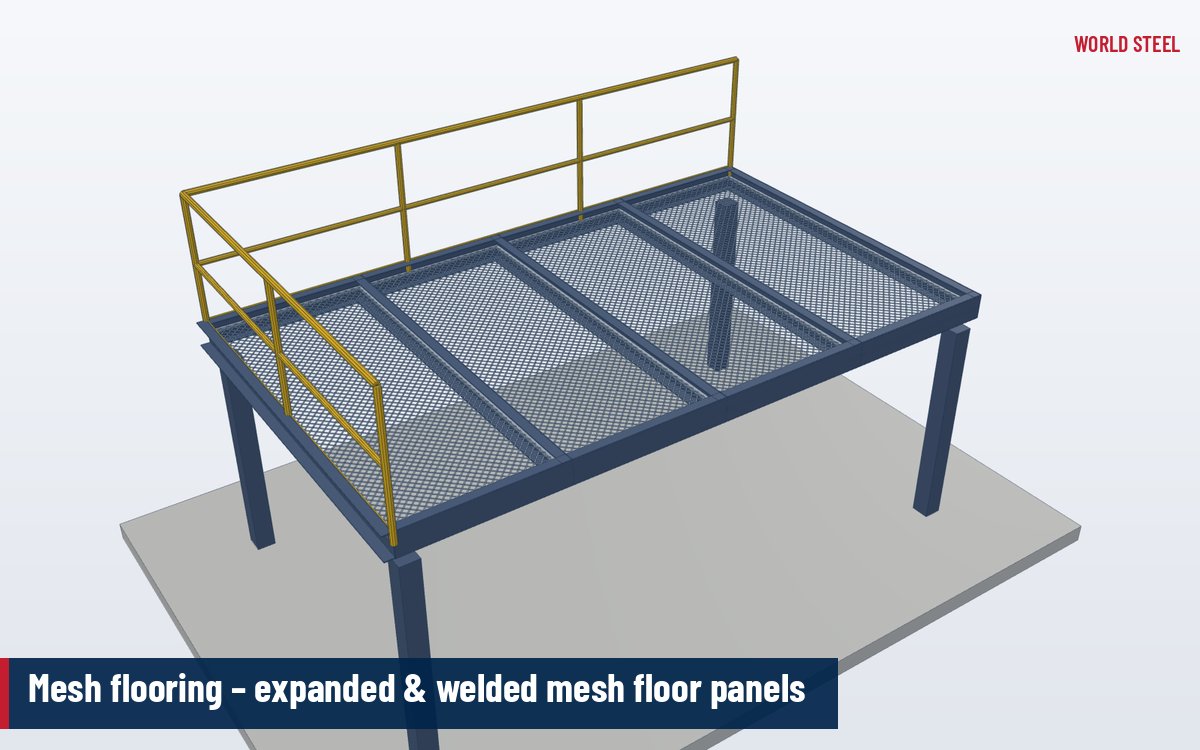
- Concrete-on-deck, board, grating or floor-plate decks
- Bolted connections for fast installation in existing buildings
- Supplied with PEB buildings or as a stand-alone package
- IAS AC472, AS/NZS 5131 CC3 and EN 1090 EXC3 certified
What it is
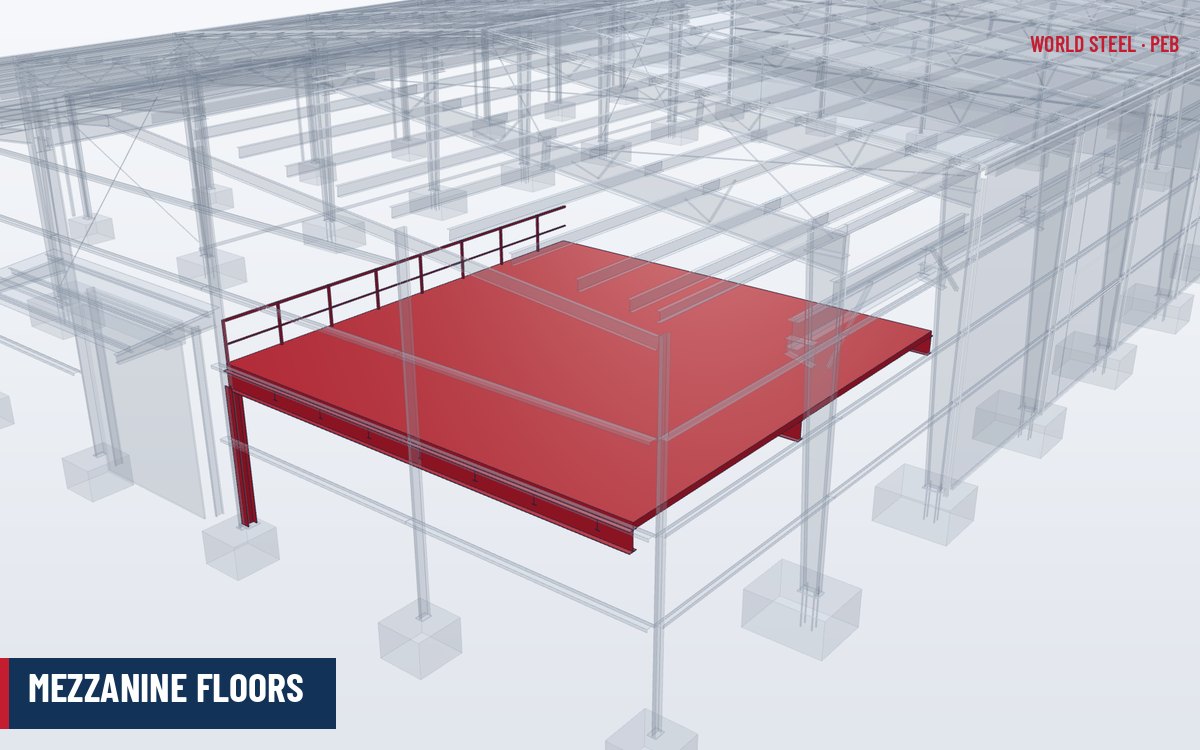
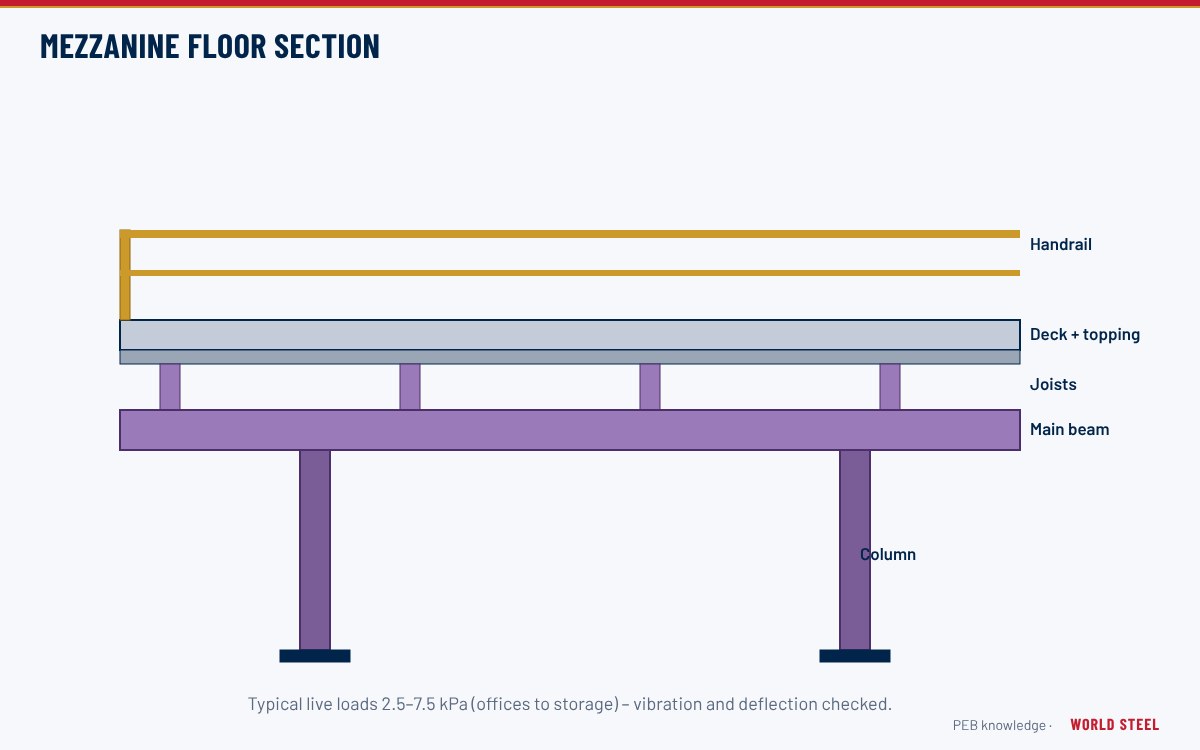
A steel mezzanine is an intermediate floor built inside a building to add usable area without extending the footprint – for storage, picking, offices, plant rooms or production lines. It is a free-standing structure of columns, primary and secondary beams, bracing and a deck, with stairs, edge guardrails or balustrades, and pallet gates for loading.
World Steel supplies mezzanines both inside its pre-engineered buildings – see PEB mezzanine floor systems – and as stand-alone packages for existing warehouses and factories. The mezzanine is designed or checked, modelled in Tekla, fabricated, finished and shipped as one bolted kit.
Types and options
| Deck | Construction | Best for |
|---|---|---|
| Composite steel deck and concrete | Profiled deck with shear studs and concrete topping | Heavy loads, offices and fire-rated floors |
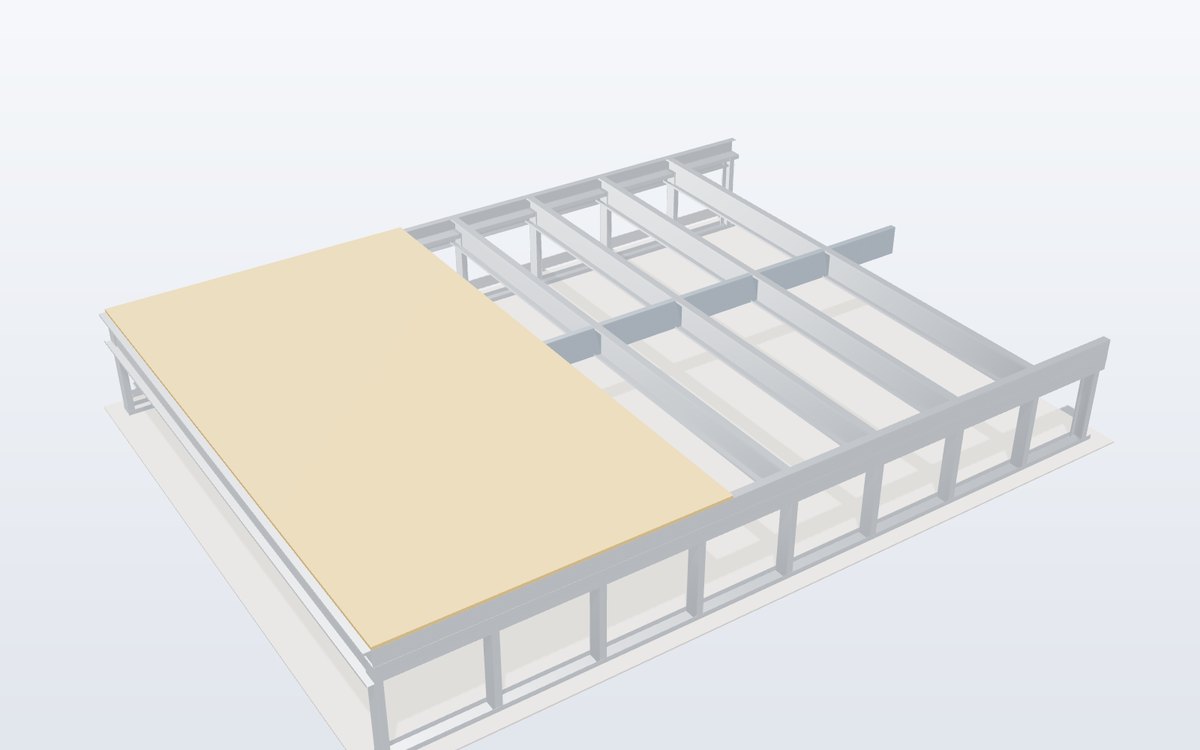
| Board on cold-formed joists | Structural particle board or plywood on C/Z joists | Light and medium storage, fast dry installation |
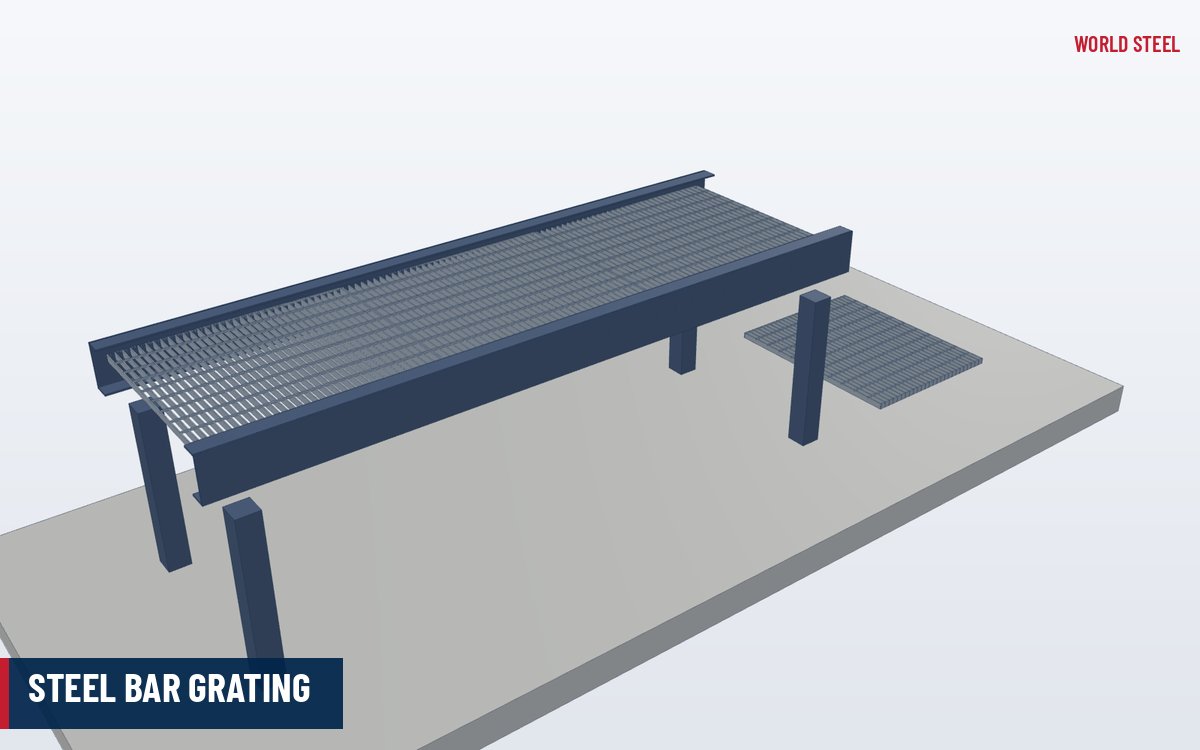
| Bar grating | Grating panels on beams | Sprinkler and light penetration, plant platforms |
| Floor plate | Raised-pattern plate on beams | Workshops, equipment floors |
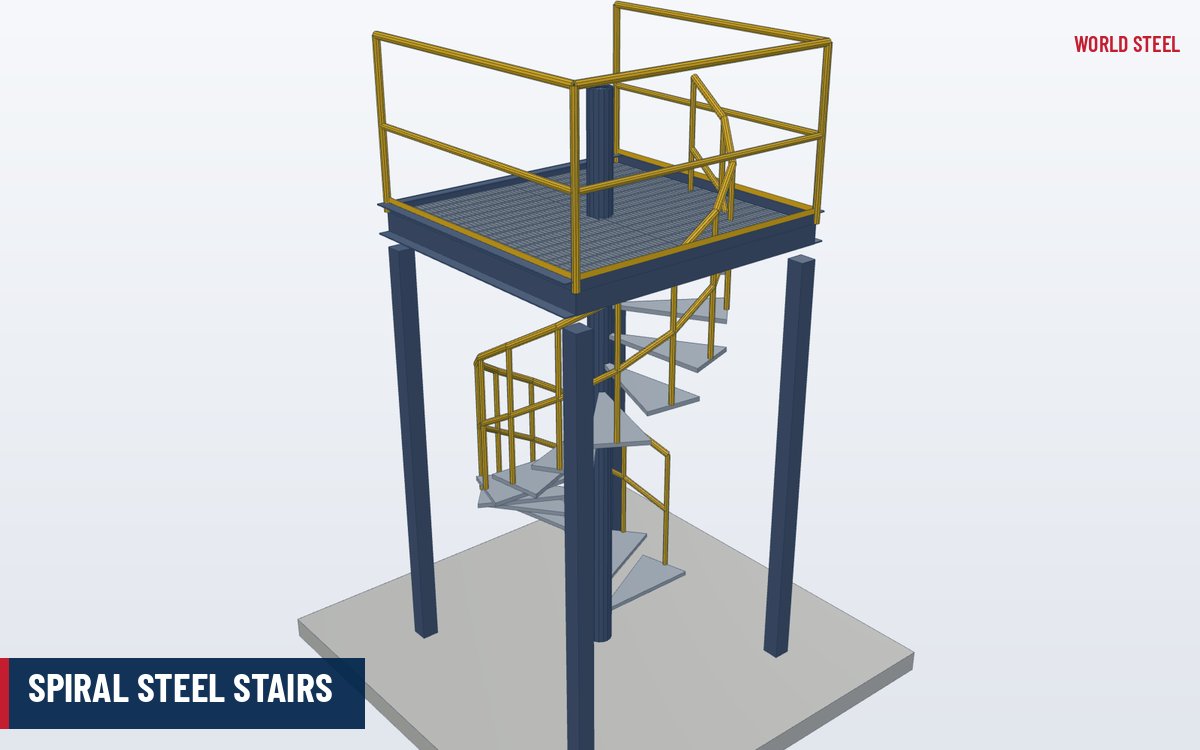
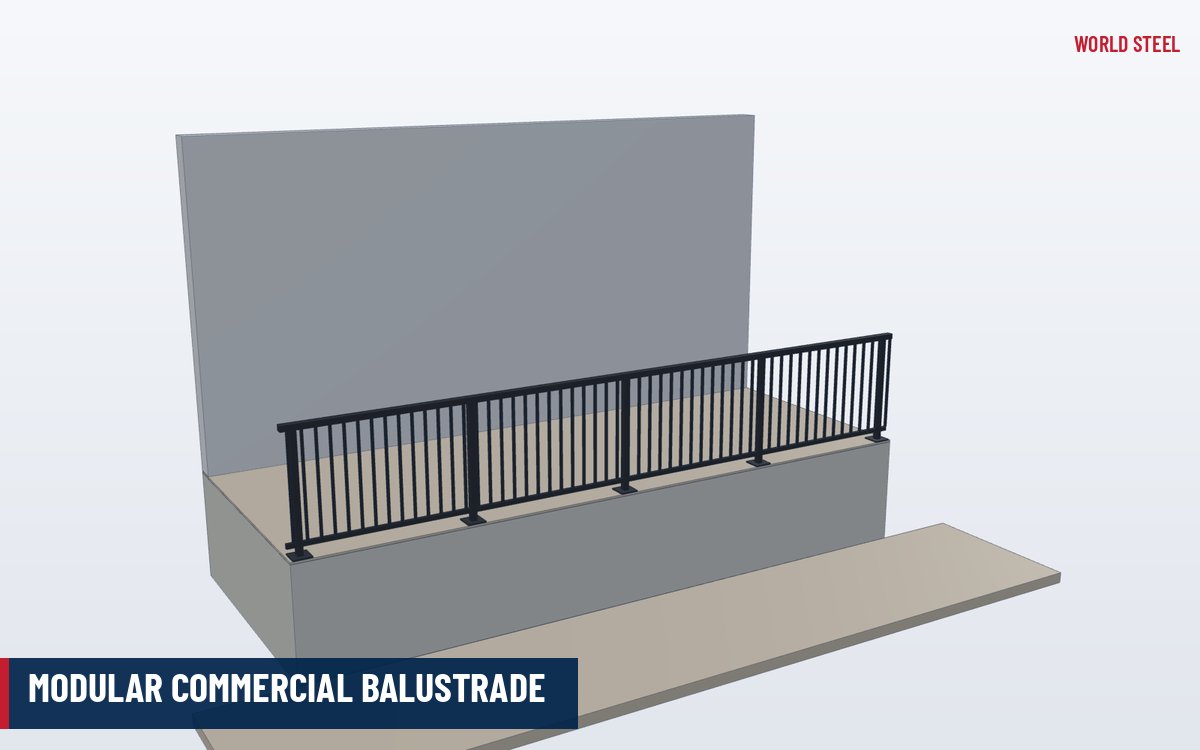
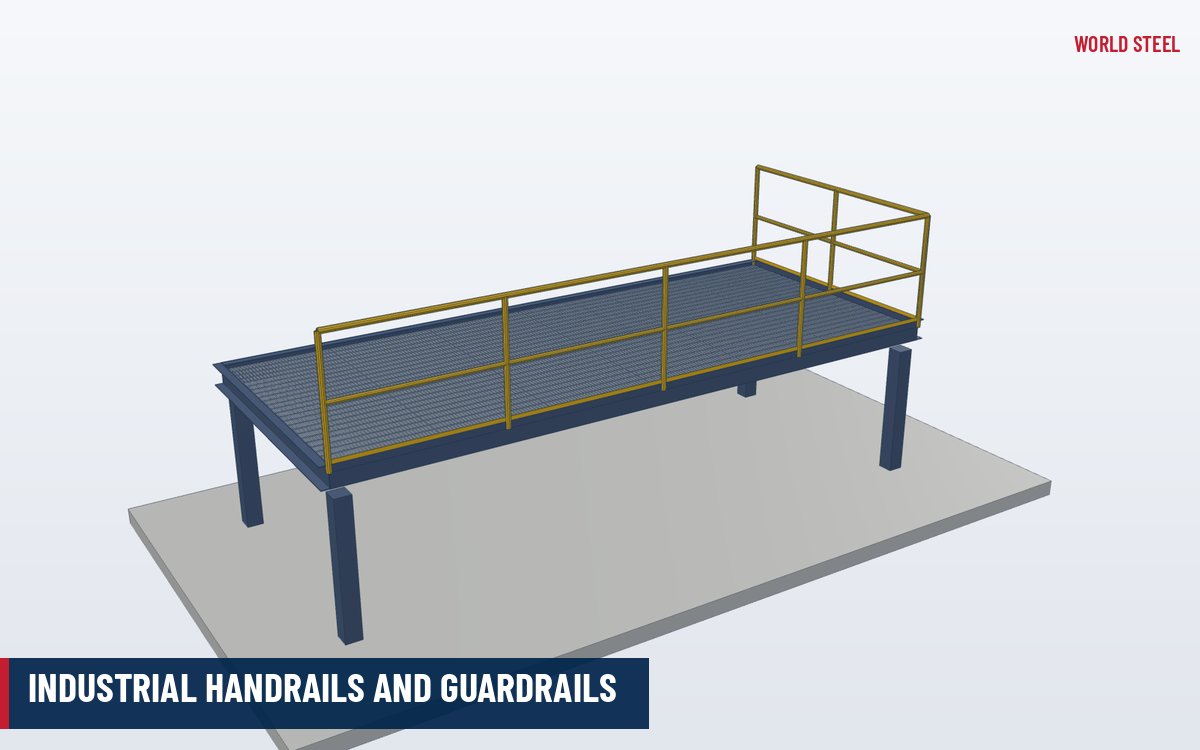
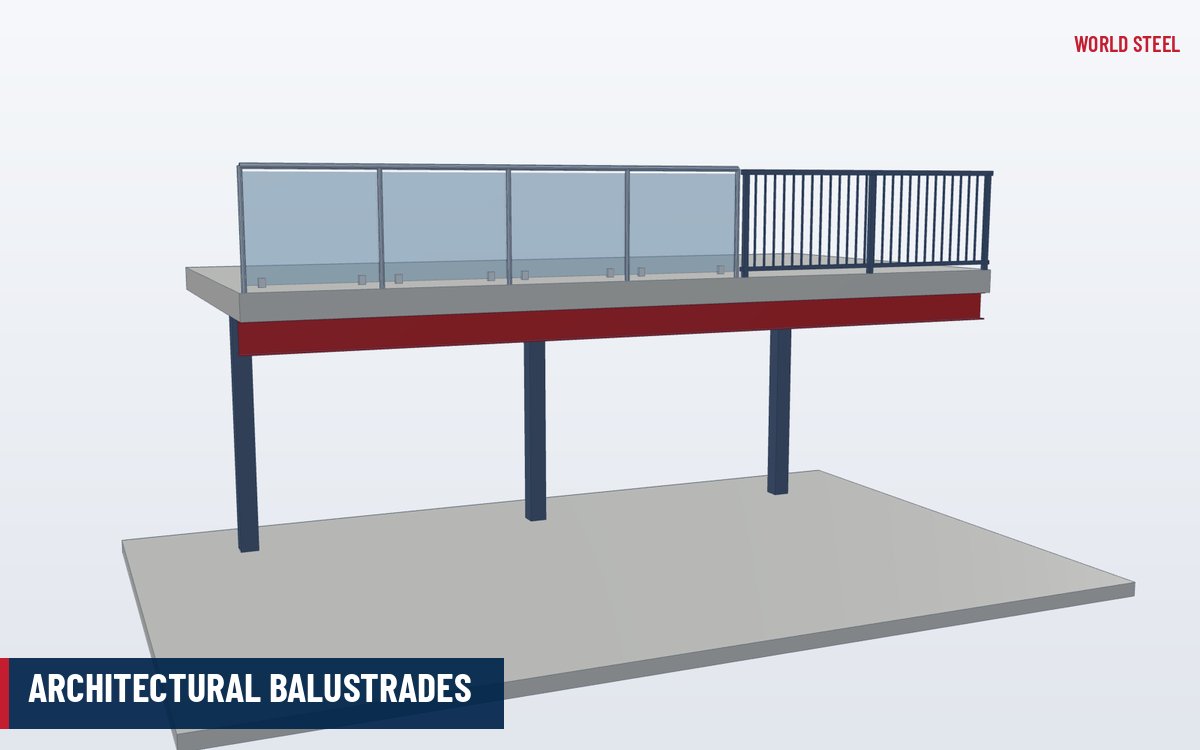
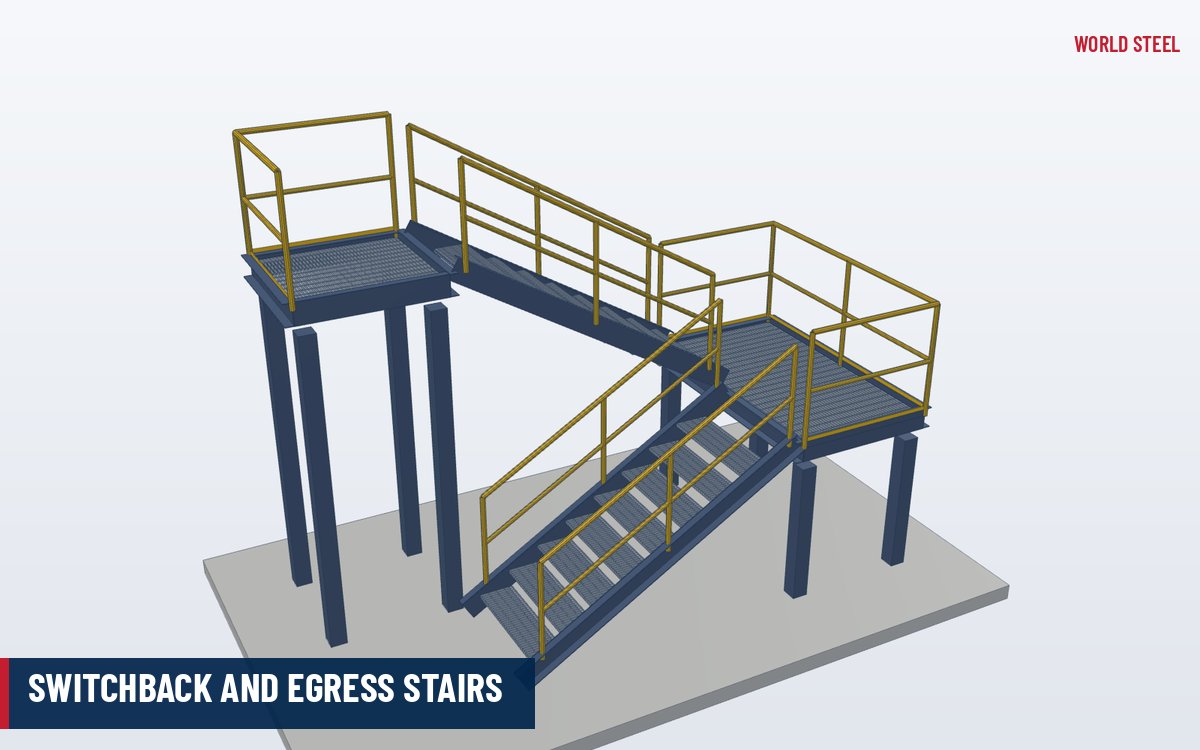
Column grids are typically chosen to balance beam depth against the number of columns obstructing the floor below; longer spans reduce columns but increase steel weight and headroom loss. Edge options include guardrails with toe boards, mesh or glass balustrades, up-and-over or sliding pallet gates, and stair access by straight or switchback stairs. Columns sit on base plates anchored to the slab, whose capacity under the concentrated column loads must be confirmed.
Design and compliance
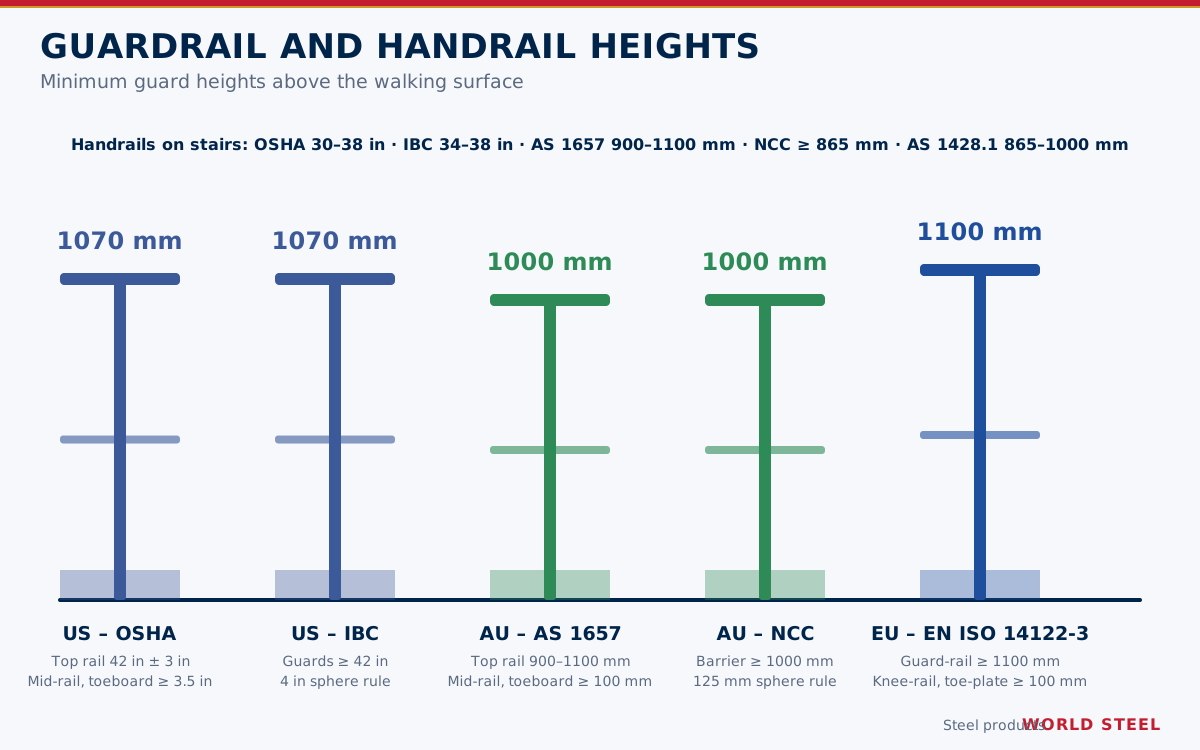
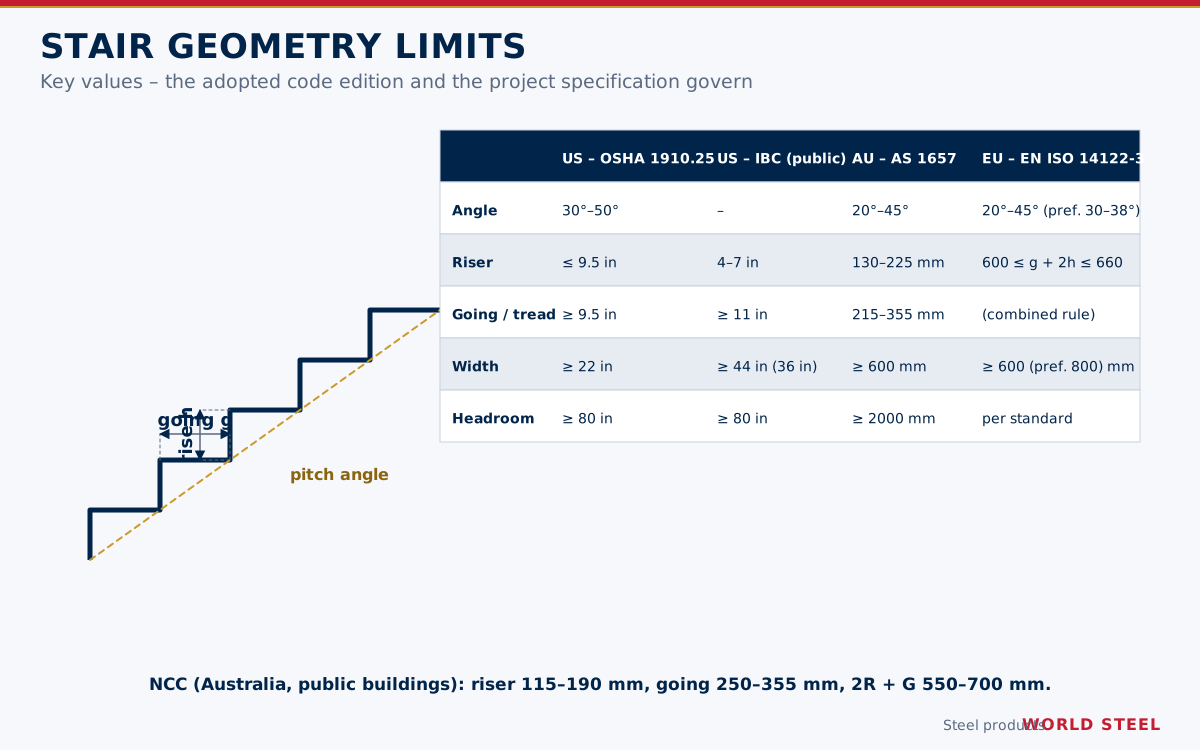
United States. IBC Section 505 limits the aggregate area of a mezzanine to one-third of the room below (with exceptions), and IBC Chapter 10 governs egress, stairs and guards in occupied areas: guards at least 42 in (1,070 mm), stair risers 4–7 in and treads at least 11 in. Floor live loads come from ASCE 7 Table 4.3-1 – 50 psf (2.4 kPa) offices, 125 psf (6.0 kPa) light storage, 250 psf (12.0 kPa) heavy storage. Design is to AISC 360; where the mezzanine is part of a metal building delivery, World Steel's IAS AC472 accreditation supports the fabricator approval in IBC 1704.2.5.1.
Australia. Floor imposed actions come from AS/NZS 1170.1, and the steel is designed to AS 4100 (AS/NZS 4600 for cold-formed joists) and fabricated to AS/NZS 5131. Public or occupied areas follow NCC 2022 – stair risers 115–190 mm, goings 250–355 mm, barriers at least 1000 mm with a 125 mm sphere rule – while plant and storage mezzanines used only by workers may be accessed via AS 1657 stairs. See Australian standards.
Europe. Imposed loads follow EN 1991-1-1 by category (for example B offices, E1 storage at least 7.5 kN/m²), design follows EN 1993-1-1, and the structure is CE-marked under EN 1090-1 and executed to EN 1090-2 in the class set by the designer. Guard heights and fire requirements are set by national building regulations. See European standards.
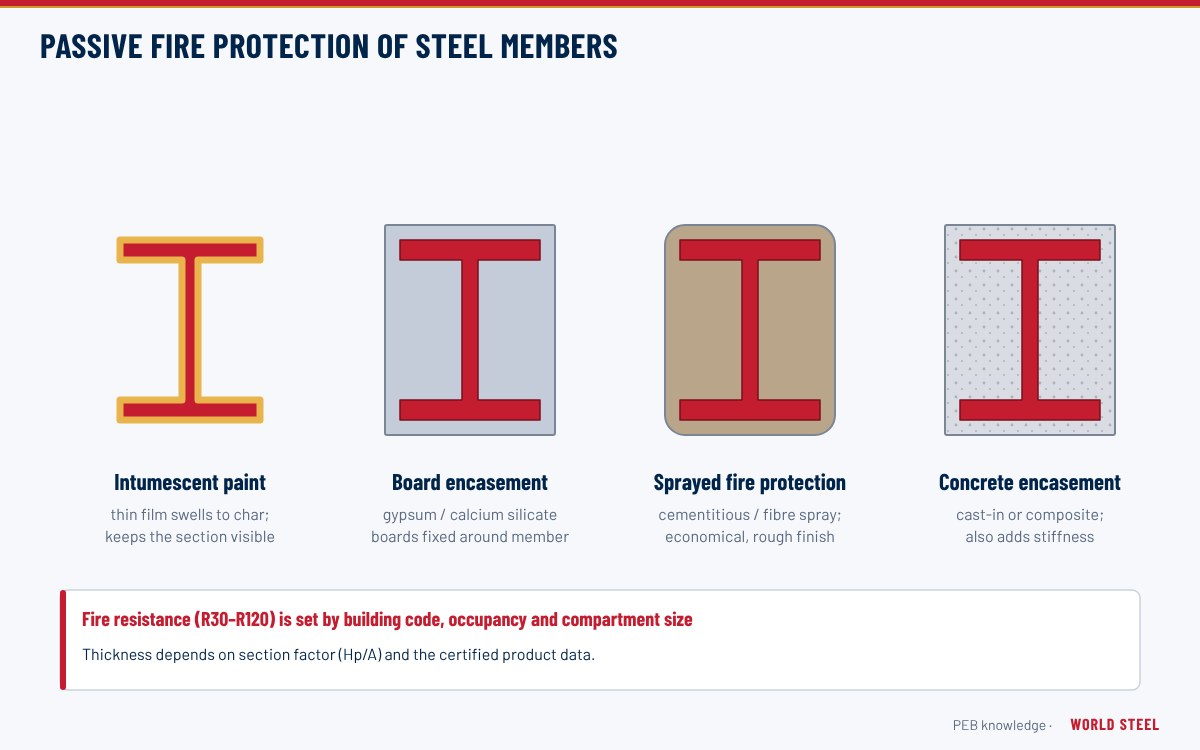
Fire resistance, sprinklers below the deck and egress distances are often the deciding factors for a mezzanine. Check them with the local authority early – see structural fire protection.
Fabrication and finishing at World Steel
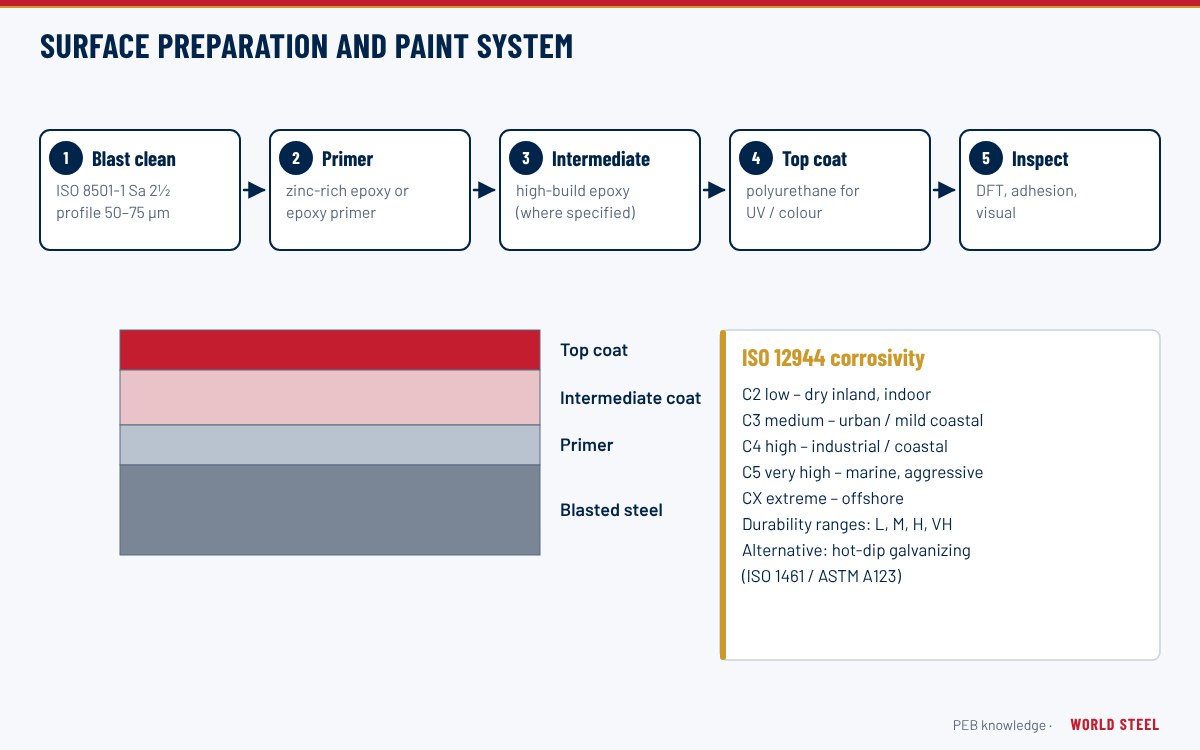
Columns and beams are CNC cut and drilled with end plates and fin plates welded by SAW, FCAW or GMAW to AWS D1.1, AS/NZS 1554.1 or EN ISO 3834-2 procedures, so site work is bolting only. Shear studs for composite decks are welded on site or in the shop as specified. Primary steel is normally blast-cleaned and painted to EN ISO 12944 or AS/NZS 2312.1 for indoor exposure, with intumescent coatings where a fire rating is needed; stairs, rails and grating are usually hot-dip galvanized by qualified galvanizers.
Each mezzanine is packed as a kit with marked members, bolt sets and a packing list, sized for container shipping.
Installation and specifying
- Survey the existing slab, columns, services and sprinklers before design; confirm slab capacity under column loads.
- Erect columns and primary beams, plumb and brace, then fit secondary beams, deck, stairs and guardrails.
- Specify the use and floor load, plan size and column grid limits, clear height below and above, deck type, access and fire rating.
- State whether the mezzanine is a workplace or public area – it changes stair and guard rules.
各市场标准与要求
World Steel 设计、加工本产品及编制文件所依据的规范——以及各市场的主要几何与荷载要求。
 美国
- IBC 2021 §505Mezzanines and equipment platforms
- IBC 2021 Ch. 10Means of egress
- ASCE 7Minimum design loads
- AISC 360Specification for structural steel buildings
- AWS D1.1Structural welding code – steel
- Area
- ≤ 1/3 of room below, with exceptions (IBC 505)
- Live load
- 50 psf offices; 125 / 250 psf storage (ASCE 7 Table 4.3-1)
- Guard height
- ≥ 42 in (IBC 1015.3)
 澳大利亚 / 新西兰
- NCC 2022 Vol. OneBuilding Code of Australia
- AS/NZS 1170.1Imposed actions
- AS 4100Steel structures
- AS/NZS 4600Cold-formed steel structures
- AS/NZS 5131 WSC 已认证Fabrication and erection of structural steelwork
- Stairs (public)
- Riser 115–190 mm, going 250–355 mm (NCC 2022)
- Barrier
- ≥ 1000 mm, 125 mm sphere (NCC 2022)
 欧洲
- EN 1991-1-1Imposed loads on buildings
- EN 1993-1-1Design of steel structures
- EN 1090-1 WSC 已认证CE marking of structural components
- EN 1090-2 WSC 已认证Execution of steel structures
- Storage load
- Category E1 ≥ 7.5 kN/m² (EN 1991-1-1)
- CE marking
- Required for EU market, system 2+ (EN 1090-1)
摘要仅供参考——以项目技术规格书、所采用的规范版本及主管机构要求为准。
表面处理
| 表面处理 | 标准 / 备注 |
|---|---|
| Blast and paint | SSPC-SP 6 · AS/NZS 2312.1 · EN ISO 12944, Sa 2½ |
| Intumescent fire protection | To the fire engineer's specification over a compatible primer |
| Hot-dip galvanized (stairs, rails, grating) | ASTM A123 · AS/NZS 4680 · EN ISO 1461 |
常见问题
How large can a mezzanine be?
In the US, IBC 505 limits the aggregate mezzanine area to one-third of the room below, with exceptions. Other markets set limits through their national building codes; we confirm this with your designer or authority.
What floor load should I specify?
It depends on use: ASCE 7 gives 50 psf for offices, 125 psf for light storage and 250 psf for heavy storage; EN 1991-1-1 category E1 storage is at least 7.5 kN/m². Add rack or equipment point loads where known.
Can the mezzanine be installed in an existing building?
Yes. Connections are bolted and members are sized to move inside the building. The existing slab must be checked for the column loads.
Is the mezzanine CE-marked for Europe?
Yes, as a load-bearing structure it is CE-marked under EN 1090-1. World Steel is certified to EN 1090-2 up to EXC3.
Do you supply stairs and gates?
Yes. Stairs, guardrails or balustrades, toe boards and pallet gates are detailed and supplied with the mezzanine.

 IAS AC472
 AS/NZS 5131 CC3
 EN 1090 EXC3 · CE




