 ENEnglish
 VITiếng Việt
 ZH中文
 KO한국어
 JA日本語
 FRFrançais
 ITItaliano
 PTPortuguês
 ESEspañol
 HEעברית
 ARالعربية

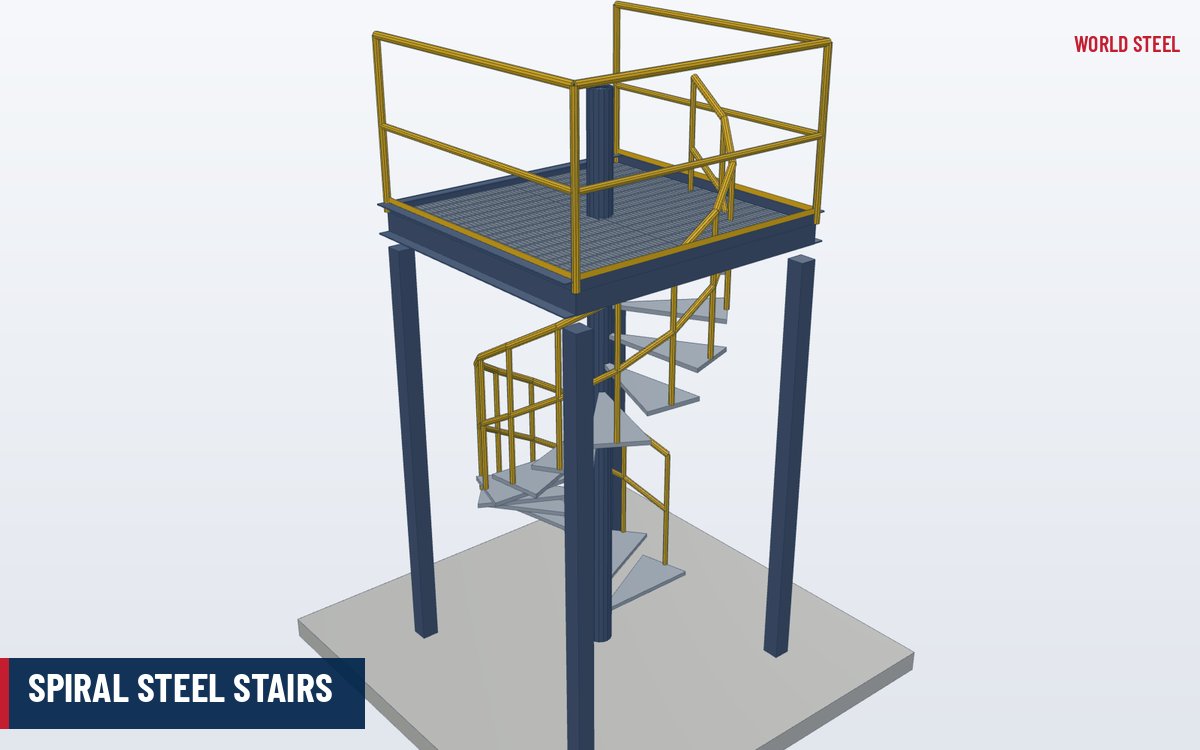
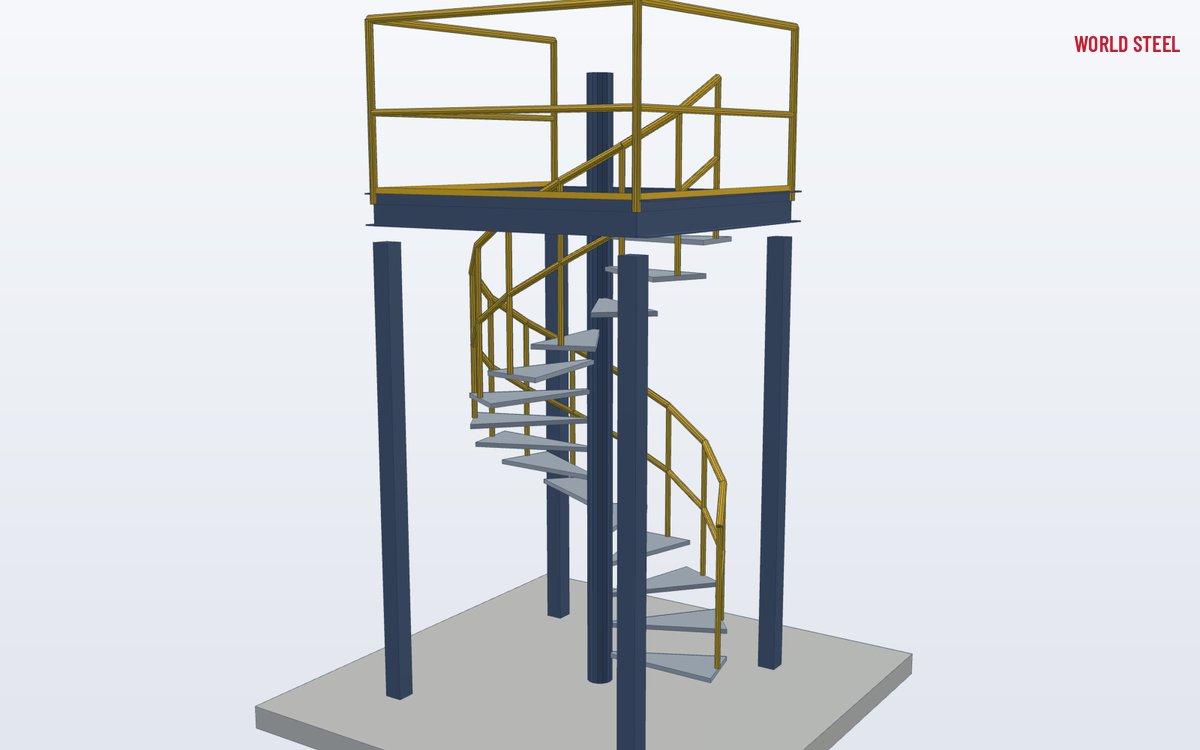
- Compact access where a conventional stair will not fit
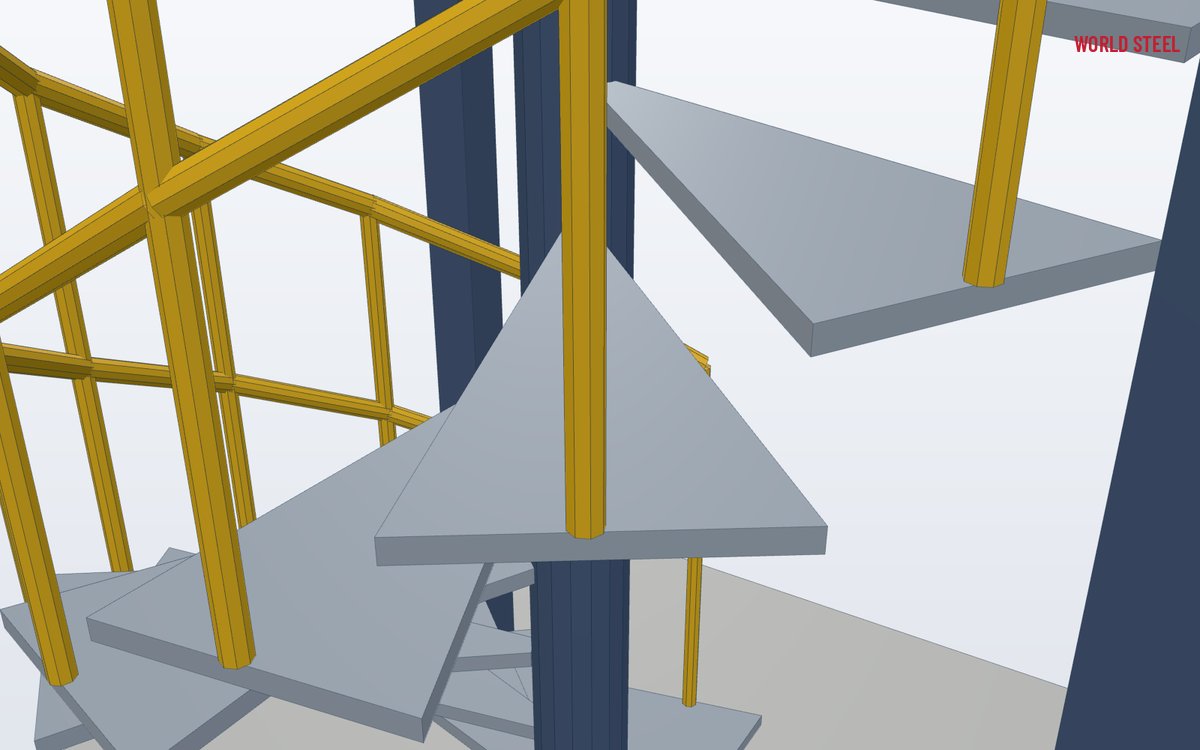
- Centre column, wedge treads, rolled helical handrail
- Geometry checked to OSHA 1910.25(d) and IBC 1011.10
- Industrial grating or plate treads, or architectural finishes
- Shipped as a kit of column, treads, rails and landing
What it is
A spiral stair winds around a central column, with wedge-shaped treads cantilevering from the column and supported at the outer edge by balusters and a helical handrail. It needs a circular footprint only slightly larger than its diameter, so it is used where a straight or switchback stair will not fit: access to small mezzanines, roof hatches, crane walkways, tank tops, plant rooms, offices inside warehouses and feature stairs in commercial interiors.
Because the treads narrow towards the column, a spiral stair is steeper and harder to use while carrying loads than a conventional stair, and most codes limit where it may be used. It should be chosen for occasional access by people who know the building, not as the main route for materials or as a general exit, unless the code specifically allows it.
Types and options
| Element | Options | Notes |
|---|---|---|
| Centre column | Steel pipe or round hollow section | Sized for the stair height, load and any lateral restraint at the top |
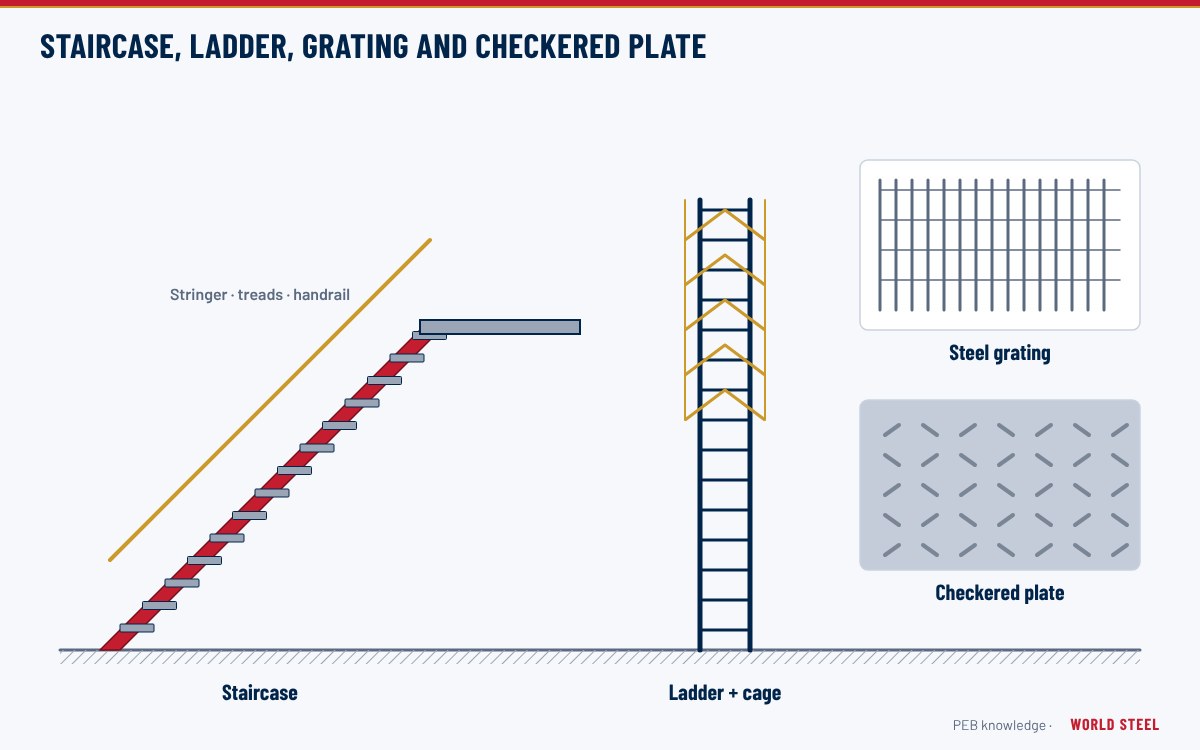
| Treads | Grating, checkered plate, pan treads for timber or stone finish | Grating and checkered plate for plants and outdoors; pan treads for interiors |
| Handrail | Rolled pipe or tube, timber or polymer capping | Rolled to the stair helix in the shop |
| Infill | Single balusters, multiple rails, mesh panels | Opening size set by the occupancy rules |
| Rotation | Clockwise or anticlockwise, 270°–360° and more | Set by the entry and exit positions |
| Diameter | Typical 1,200–2,400 mm (4–8 ft) | Larger diameters give wider usable treads |
The top landing is usually a quarter-circle or square platform that connects to the floor edge and closes the opening with a guardrail or balustrade.
Design and compliance
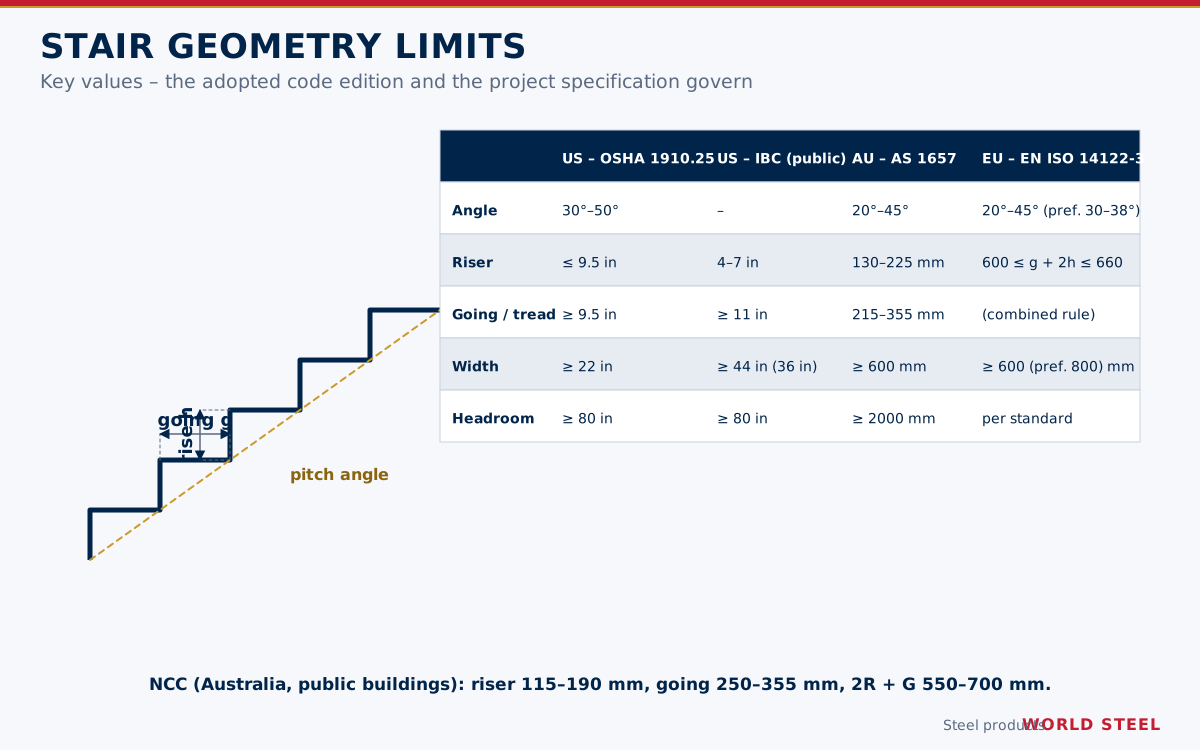
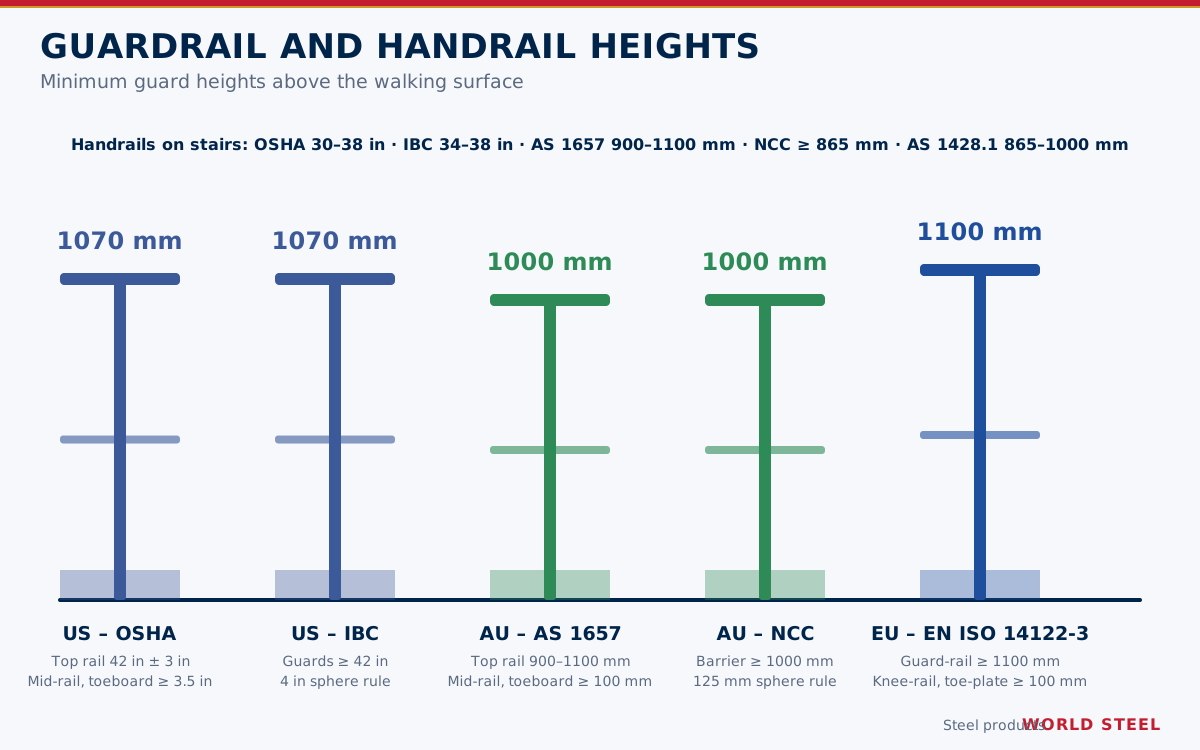
- US workplaces (OSHA 1910.25(d)): spiral stairs only where a conventional stair is not feasible; clear width ≥ 26 in, riser ≤ 9.5 in, tread depth ≥ 7.5 in measured 12 in from the narrow edge, headroom ≥ 78 in. Handrails and stair rails follow OSHA 1910.29(f).
- US buildings (IBC 2021, 1011.10): width ≥ 26 in, tread ≥ 6¾ in at the walkline, riser ≤ 9½ in, headroom ≥ 78 in, with all treads identical; spiral stairs are permitted as means of egress only in the limited situations listed in the code. Guards ≥ 42 in and rail loads to ASCE 7 (50 lb/ft and 200 lb concentrated).
- Australia: the NCC restricts spiral stairs as required exits; where used, barriers (≥ 1000 mm, or ≥ 865 mm along the stair, 125 mm sphere rule) and handrails (≥ 865 mm) still apply. For plant access the designer confirms suitability against AS 1657, including the 2000 mm headroom.
- Europe: EN ISO 14122-1 guides the choice of means of access for machinery, and stairs in buildings follow national regulations. Guard-rails for machinery access are ≥ 1100 mm with knee-rail and toe-plate (EN ISO 14122-3).
The centre column carries the full stair load and must be fixed at the base and, normally, restrained at the top landing; the designer checks column buckling, tread cantilever bending and the deflection of the outer tread edge.
Fabrication and finishing at World Steel
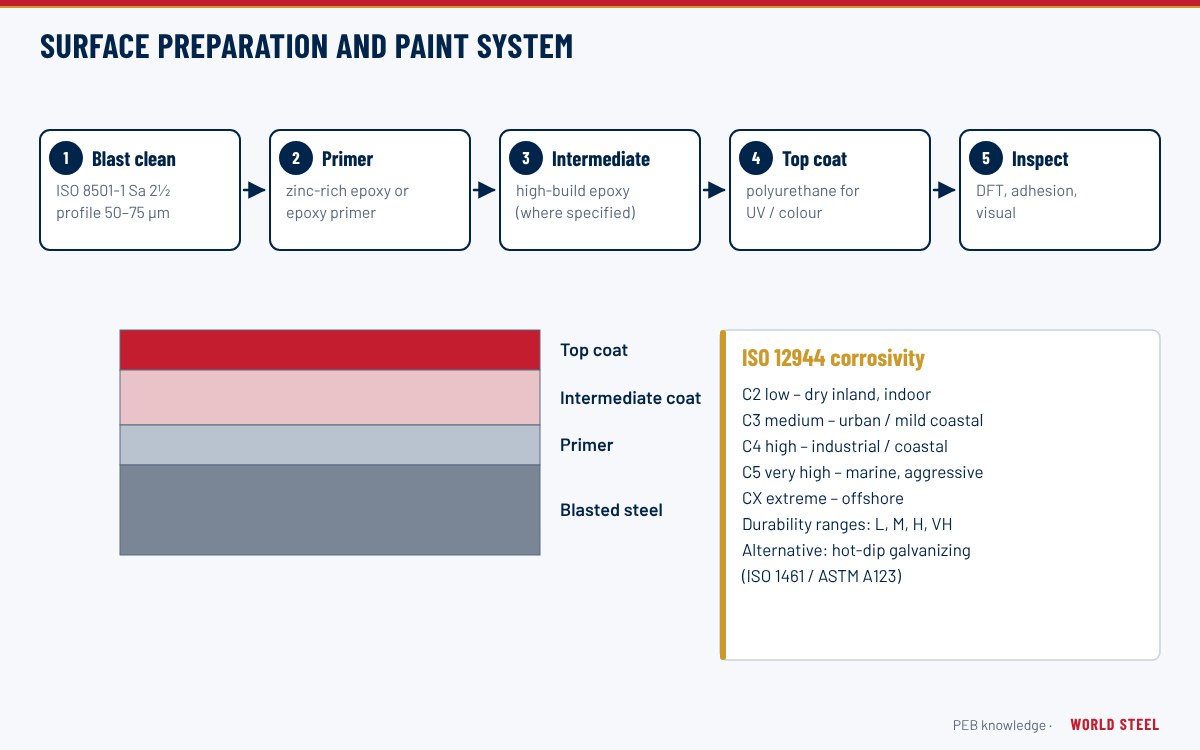
The column is cut to the floor-to-floor height and marked with the angular position of every tread. Treads are welded in a jig so they are identical, then either welded to the column or fitted with sleeves or brackets for a bolted kit. The handrail is rolled to the helix and trial-fitted on a full stair assembly in the shop, so that balusters and rail joints line up on site. Welding follows AWS D1.1, AS/NZS 1554.1 or EN ISO 3834-2 procedures. Finishes are hot-dip galvanizing by qualified galvanizers to ASTM A123, AS/NZS 4680 or EN ISO 1461, or paint and powder coat for interiors – see paint and coating systems.
Installation and specifying
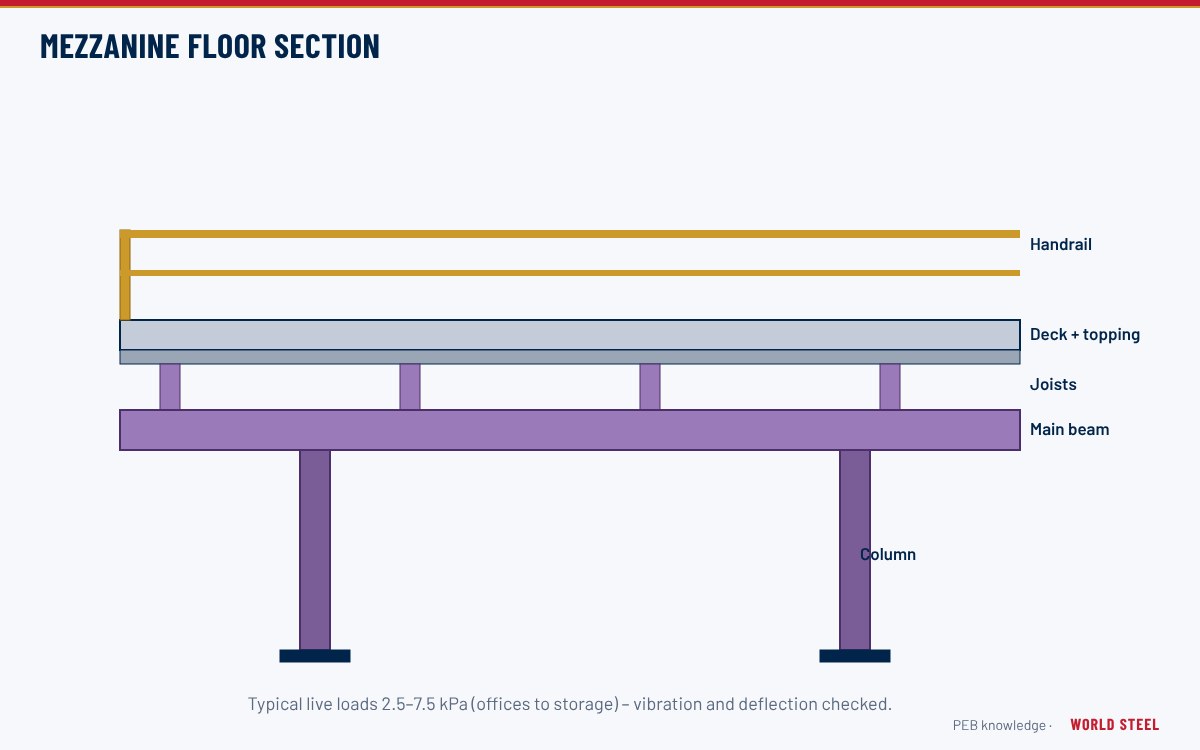
Set the column base plate on a level slab, stand and plumb the column, fix it at the top landing, then install treads from the bottom up, followed by balusters and handrail. To quote, send the floor-to-floor height, available diameter, rotation direction with entry and exit positions, code basis and intended use, tread and rail type and finish – together with the mezzanine or platform layout.
各市场标准与要求
World Steel 设计、加工本产品及编制文件所依据的规范——以及各市场的主要几何与荷载要求。
 美国
- OSHA 1910.25(d)Spiral stairs (general industry)
- IBC 2021 §1011.10Spiral stairways
- IBC 2021 §1014 / §1015Handrails and guards
- ASCE 7Minimum design loads (handrail and guard loads)
- AWS D1.1Structural welding code – steel
- Width / riser (OSHA)
- ≥ 26 in / ≤ 9.5 in (OSHA 1910.25(d))
- Tread (OSHA)
- ≥ 7.5 in measured 12 in from the narrow edge (OSHA 1910.25(d))
- Tread / riser (IBC)
- ≥ 6¾ in at the walkline / ≤ 9½ in (IBC 1011.10)
- Headroom
- ≥ 78 in (OSHA 1910.25(d); IBC 1011.10)
 澳大利亚 / 新西兰
- NCC 2022 Vol. 1Stairs, barriers and handrails in buildings
- AS 1657-2018Fixed platforms, walkways, stairways and ladders
- AS/NZS 1170.1Imposed actions (barrier loads)
- AS 4100Steel structures
- Barrier height
- ≥ 1000 mm; ≥ 865 mm along stairs (NCC 2022)
- Barrier openings
- Must not pass a 125 mm sphere (NCC 2022)
- Headroom (plant access)
- ≥ 2000 mm (AS 1657)
 欧洲
- EN ISO 14122-1Choice of fixed means of access
- EN ISO 14122-3Stairs, stepladders and guard-rails
- EN 1991-1-1Imposed loads (barrier loads)
- EN 1090-1 / EN 1090-2CE marking and execution of steel structures
- Building stairs
- Geometry per national building regulations
- Guard-rail (machinery access)
- ≥ 1100 mm with knee-rail (EN ISO 14122-3)
- Toe-plate
- ≥ 100 mm (EN ISO 14122-3)
摘要仅供参考——以项目技术规格书、所采用的规范版本及主管机构要求为准。
表面处理
| 表面处理 | 标准 / 备注 |
|---|---|
| Hot-dip galvanized | ASTM A123 · AS/NZS 4680 · EN ISO 1461 |
| Painted or powder coated | SSPC-SP 6 / SP 10 · AS/NZS 2312.1 · EN ISO 12944 |
| Duplex (galvanized + paint) | ASTM A123 + paint · AS/NZS 2312.2 + 2312.1 · EN ISO 1461 + EN ISO 12944 |
常见问题
Can a spiral stair be used as a fire exit?
Only in limited cases. The IBC allows spiral stairs as egress only in the situations listed in 1011.10, OSHA allows them only where a conventional stair is not feasible, and the NCC restricts them as required exits. Your designer must confirm.
What diameter do I need?
The diameter follows from the required clear width and tread depth at the walkline – for example the 26 in minimum width in OSHA and IBC. Larger diameters are easier to use. World Steel checks the geometry for the code you specify.
Is the stair shipped assembled?
Normally as a kit of column, treads, balusters, rolled handrail and landing, after a full trial assembly in the shop. Small stairs can ship fully welded where container size allows.
Which finish suits an outdoor spiral stair?
Hot-dip galvanizing, or a duplex system where colour is needed, with grating or checkered plate treads for slip resistance.
 Singapore
 AS/NZS 5131 CC3
 EN 1090 EXC3 · CE




