 ENEnglish
 VITiếng Việt
 ZH中文
 KO한국어
 JA日本語
 FRFrançais
 ITItaliano
 PTPortuguês
 ESEspañol
 HEעברית
 ARالعربية

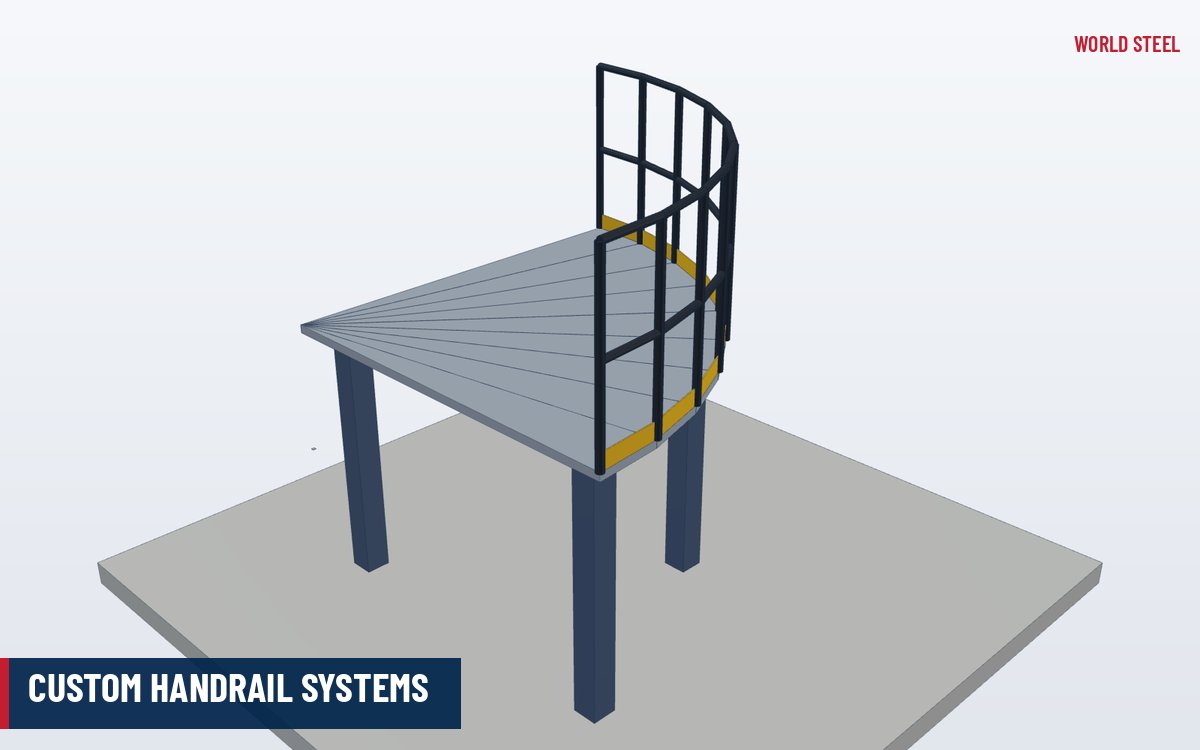
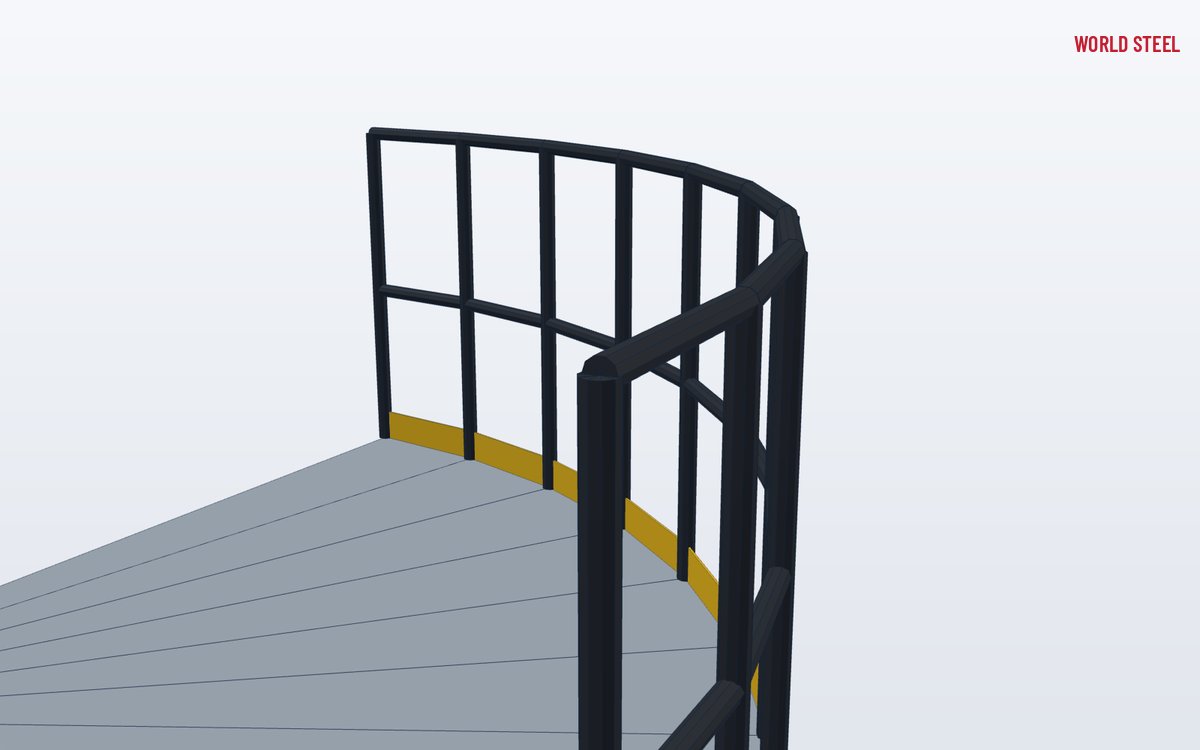
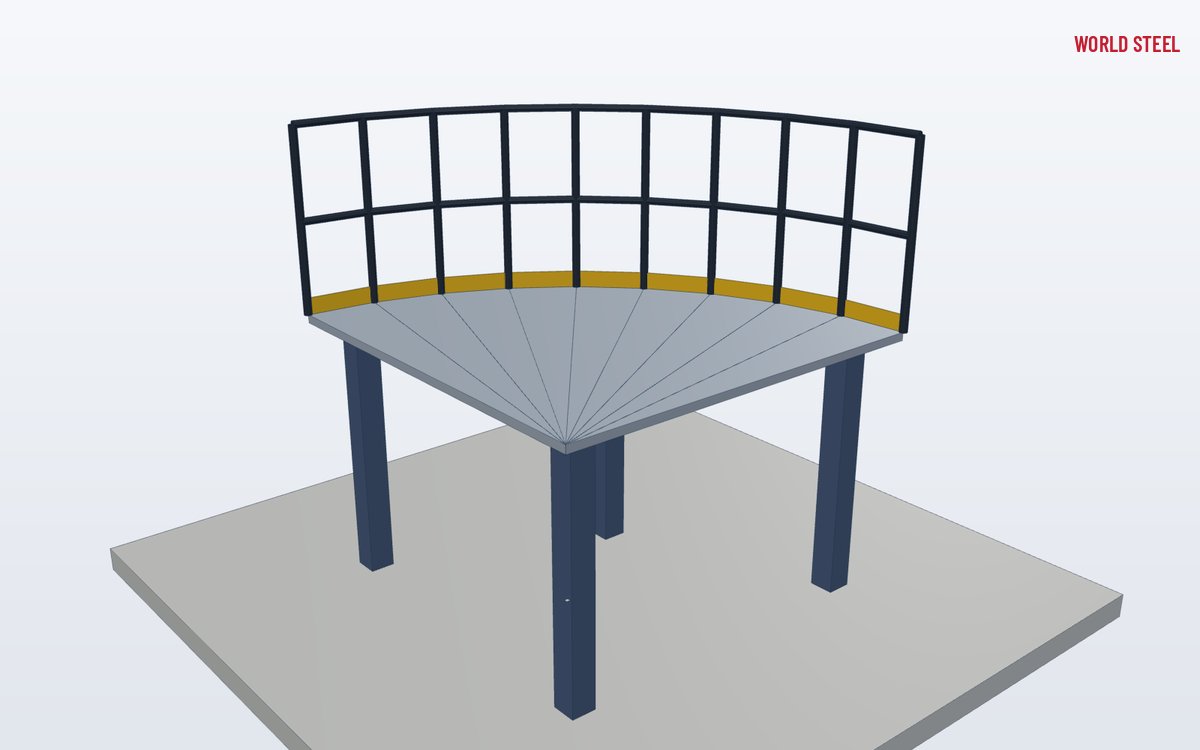
- Curved, radiused and raked rails made to the geometry
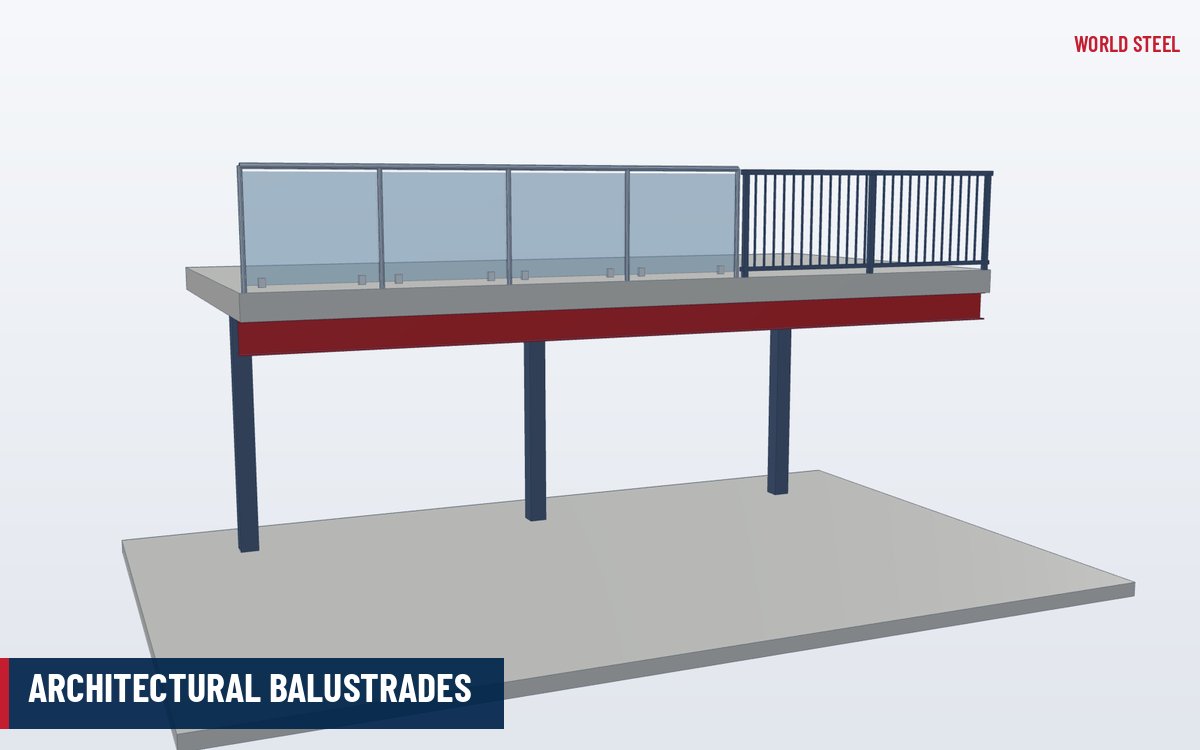
- Mesh, glass, picket or rail infill – mixed on one run
- Carbon steel, stainless 304 / 316 or aluminium
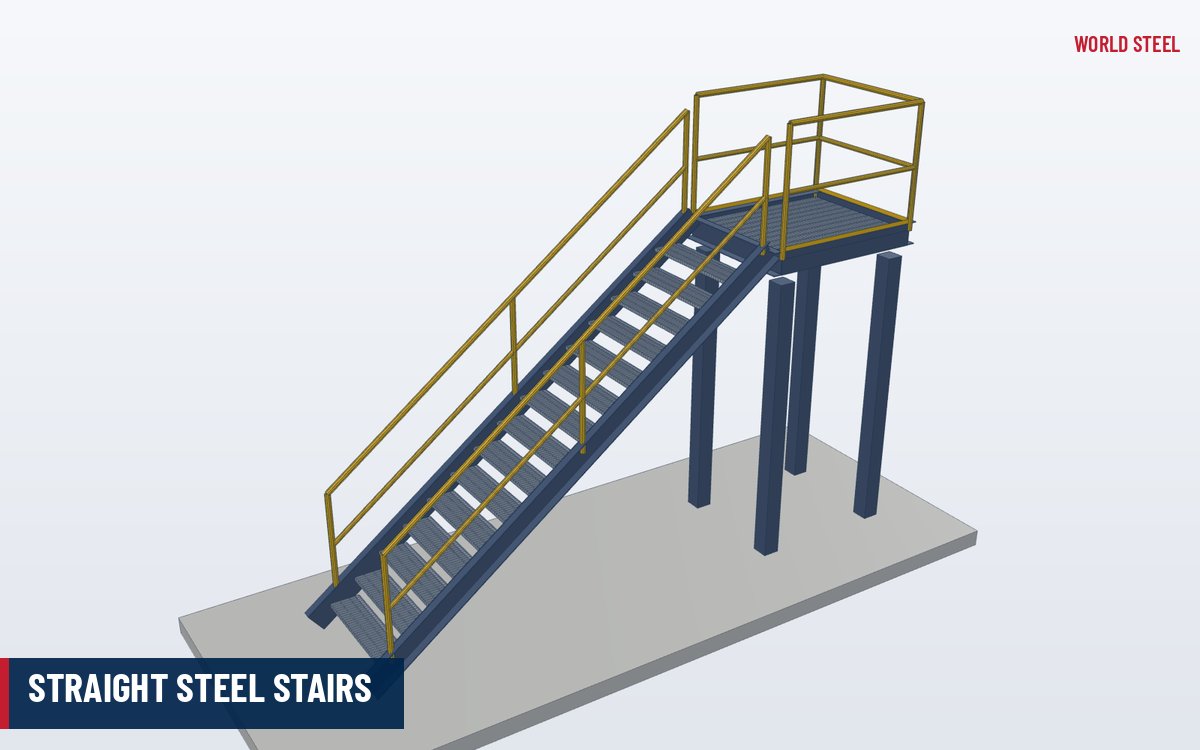
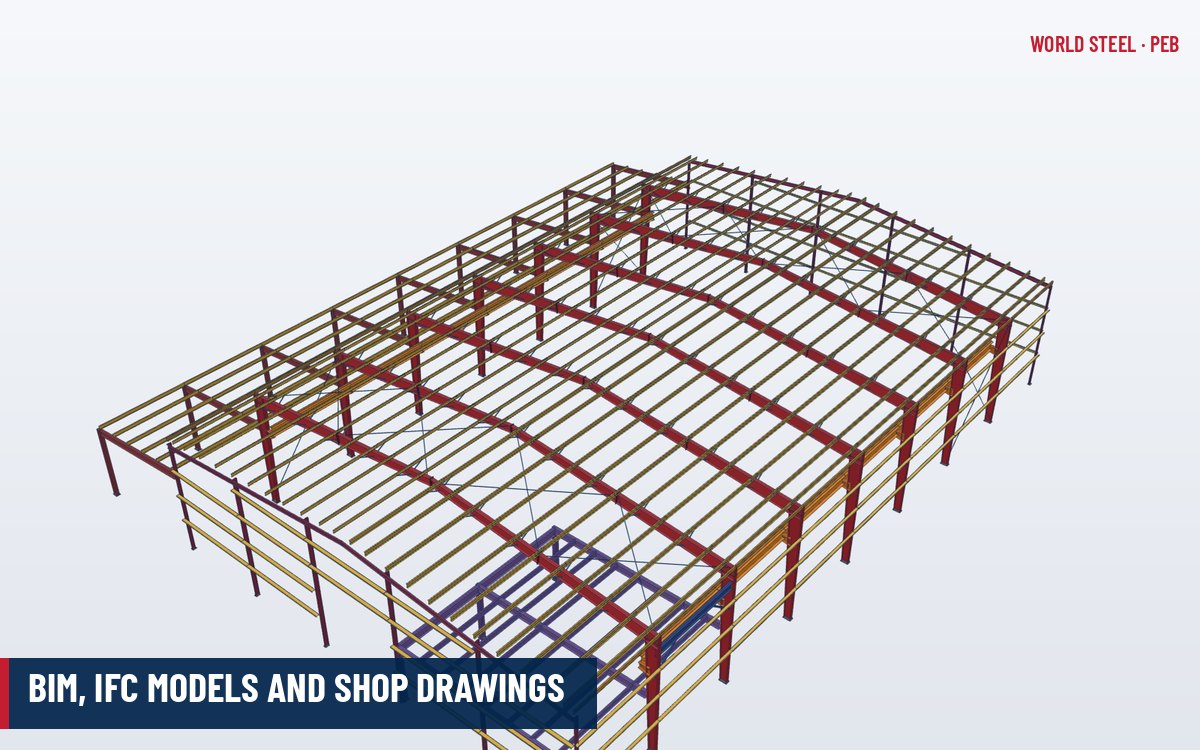
- Modelled in Tekla with the stairs and platforms
- Trial fitted in the factory where specified
- Fabricated to AS/NZS 5131 CC3 and EN 1090-2 EXC3
What it is
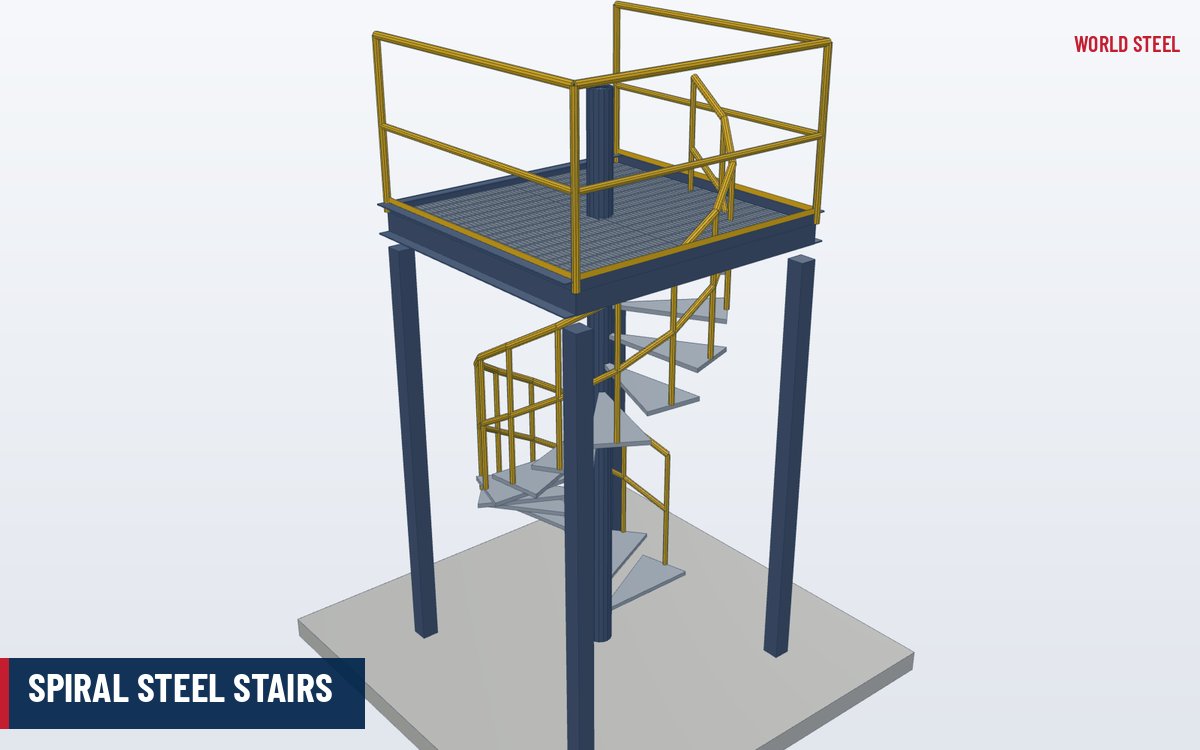
Not every handrail fits a standard kit. Curved platforms around tanks and silos, raked rails on stairs with varying pitch, landings with odd angles, architectural balustrades with special infill, and rails that must follow existing structures all need handrails designed and fabricated for the job. World Steel's custom handrail systems are made exactly for that: each run is detailed from the project geometry, built in the factory and delivered ready to bolt or weld into place.
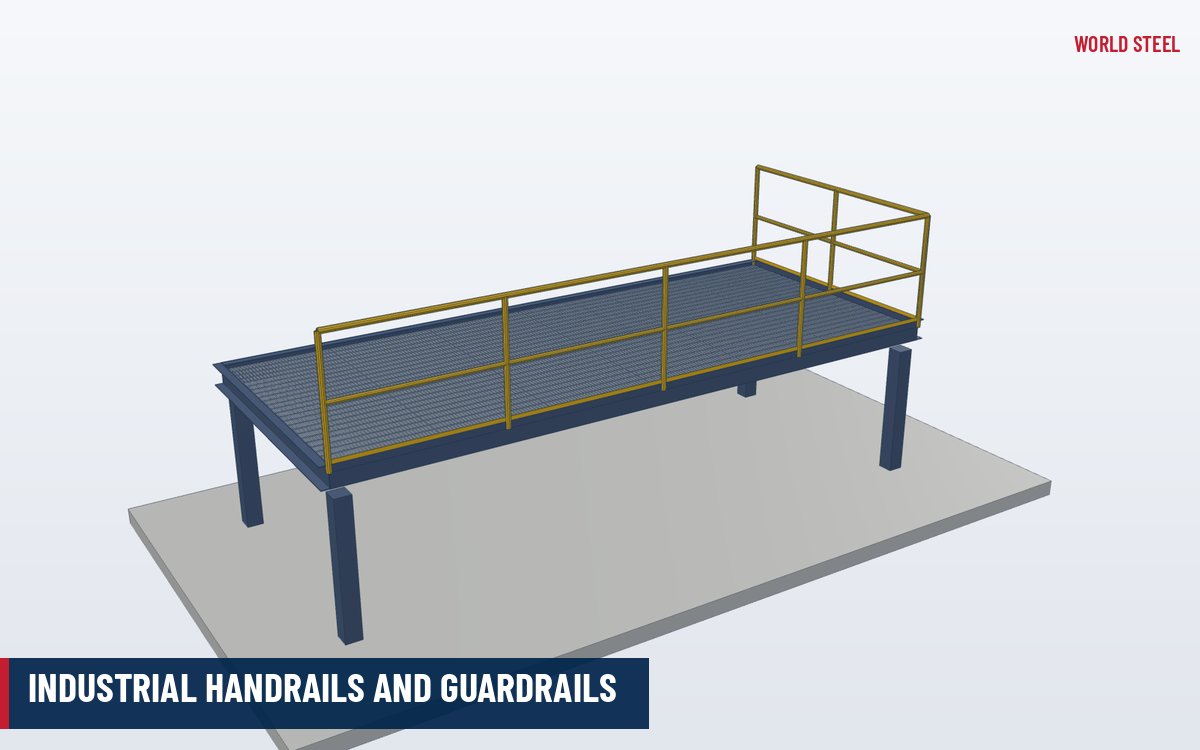
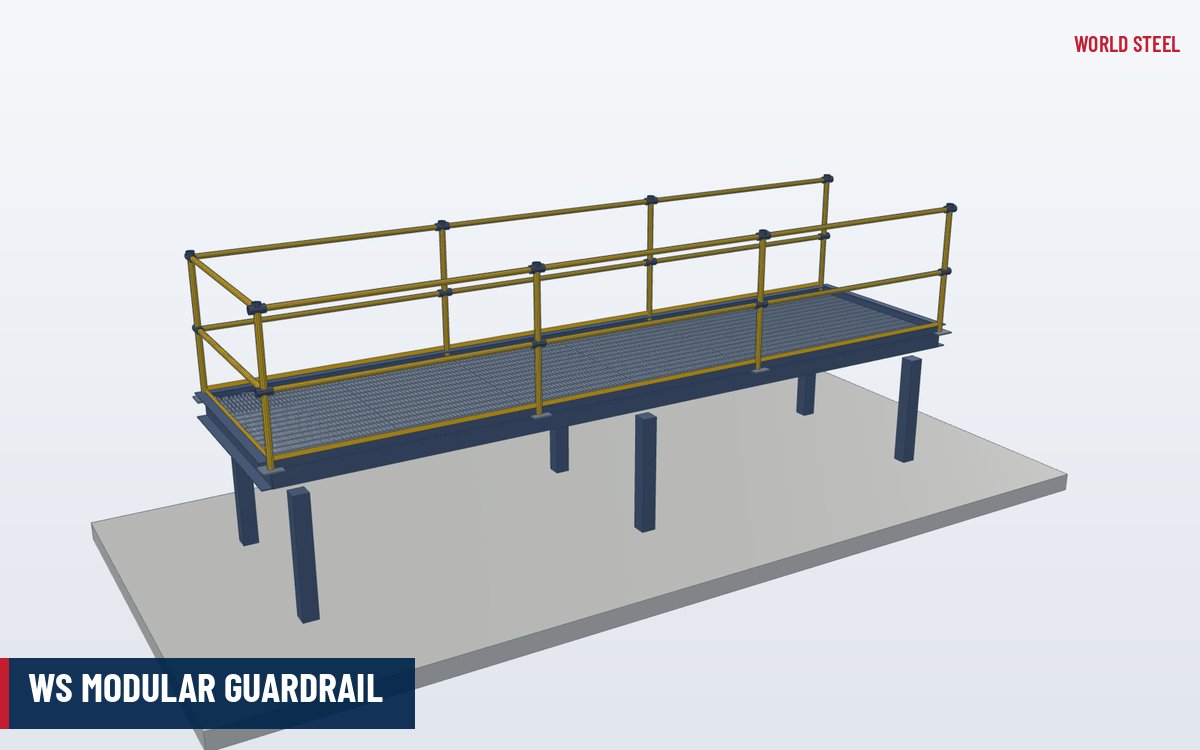
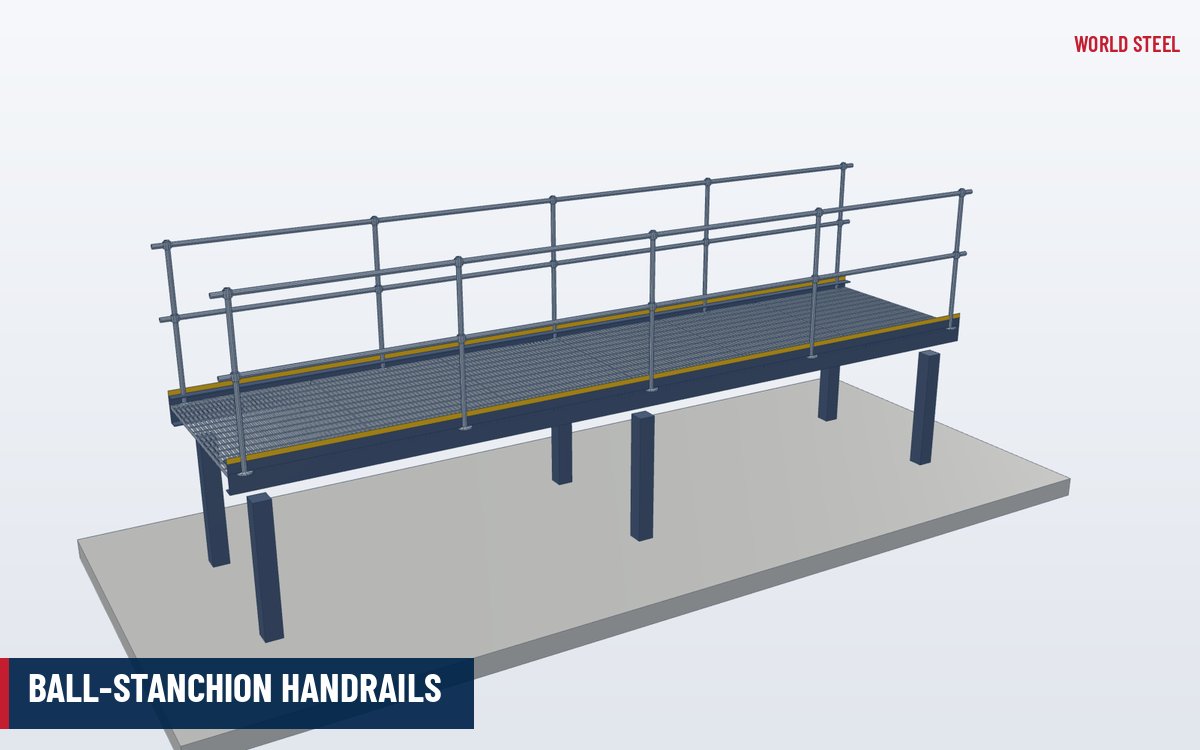
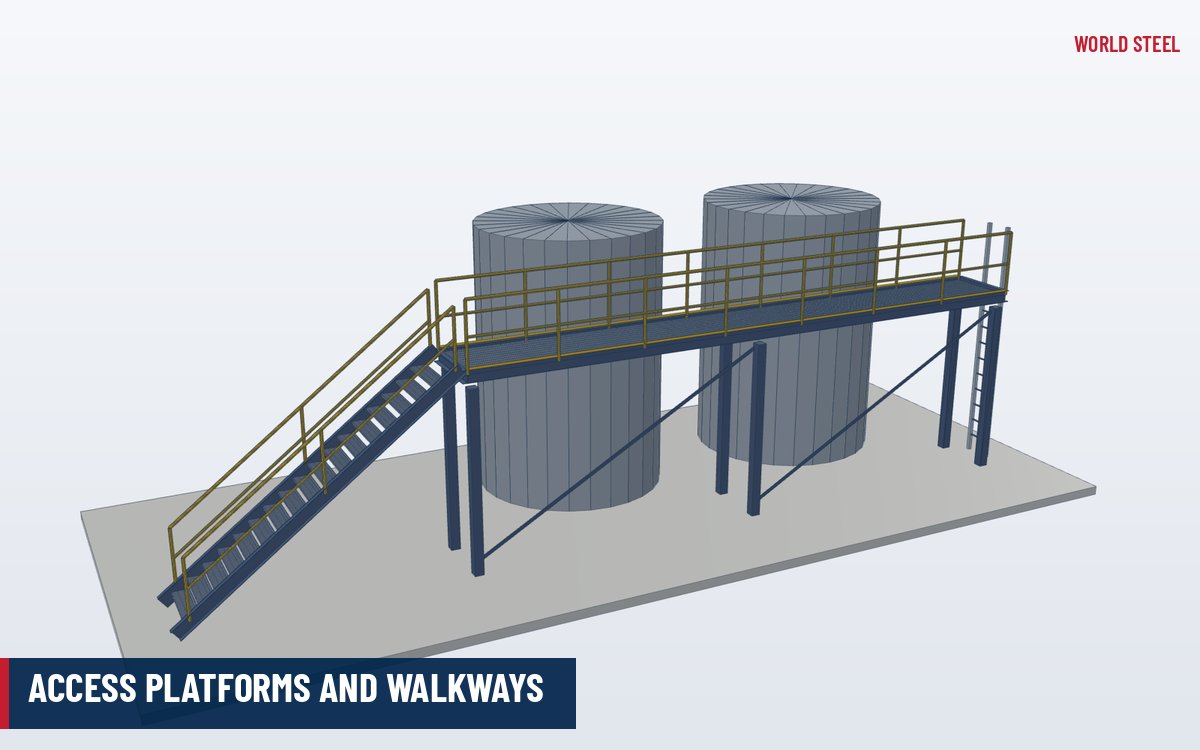
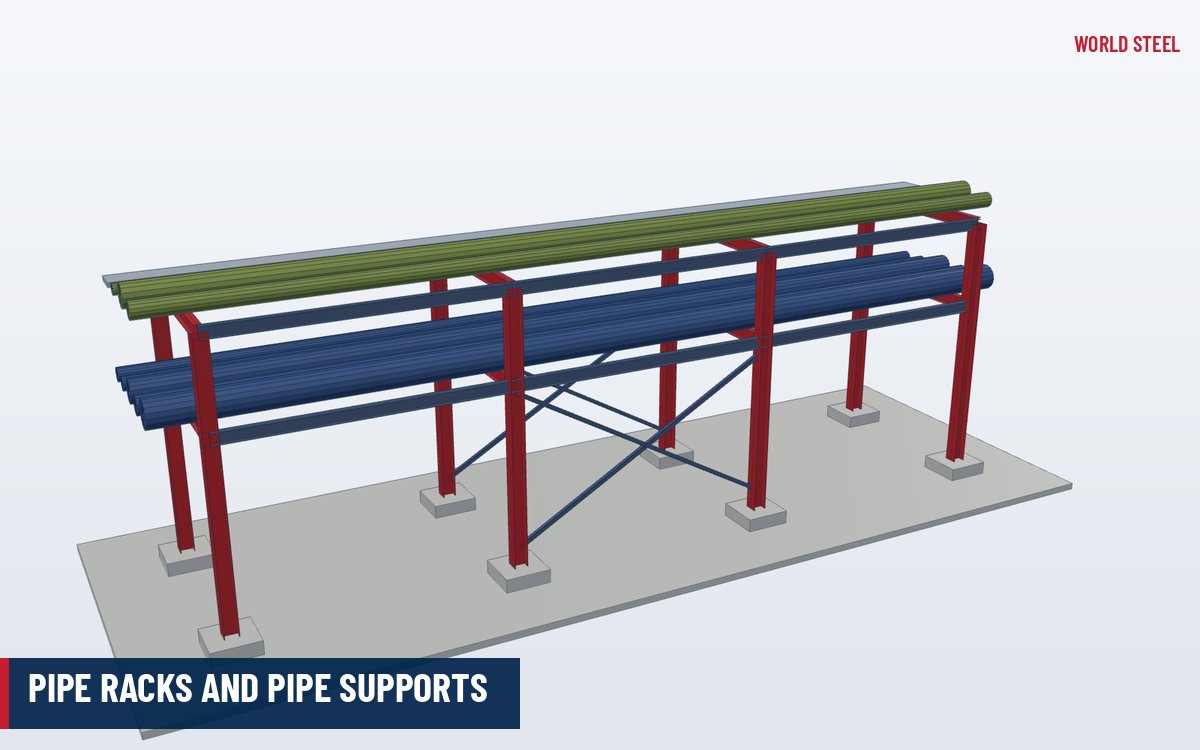
Custom handrails are usually part of a larger steel package – stairs, spiral stairs, platforms, pipe racks or architectural steelwork – and are modelled together with it, so stanchion positions, fixings and splices match the supporting steel. Where standard runs are enough, they can be combined with WS modular guardrail or welded industrial handrails on the same project.
Types and options
| Feature | Options | Notes |
|---|---|---|
| Geometry | Curved, radiused, helical, raked, splayed, multi-angle | Rails rolled or bent to the model geometry |
| Infill | Rails, pickets, welded mesh, perforated or expanded panels, glass | Can change along one run |
| Material | Carbon steel, stainless 304 / 316, aluminium | Stainless for coastal, food and architectural use |
| Mounting | Top-fixed, side-fixed, cast-in sockets, welded to stringers | Detailed to the supporting structure |
| Rail profile | Round tube, oval, flat bar cap, timber or stainless capping | Graspable profiles for stairs and accessible routes |
| Finish | HDG, duplex colour, powder coat, brushed or polished stainless | Chosen for environment and appearance |
For public and accessible routes see also architectural balustrades and accessible handrails.
Design and compliance
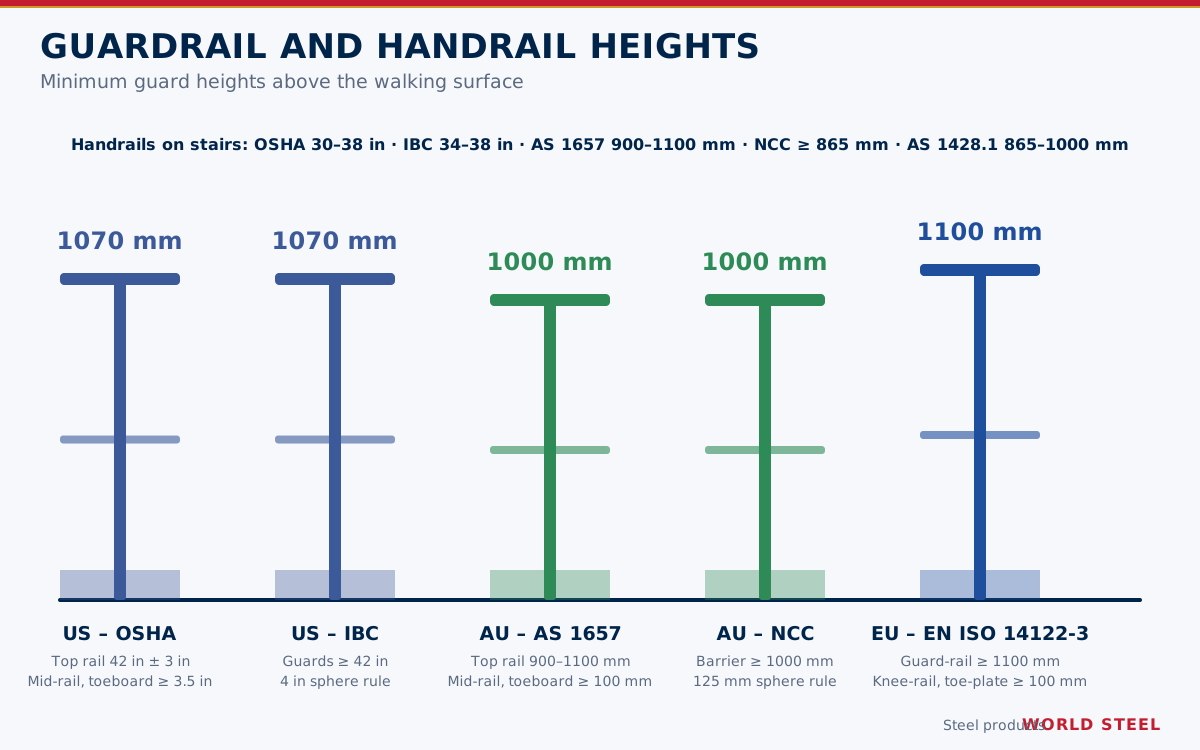
Heights, openings and loads follow the governing code. Industrial access in the US follows OSHA 29 CFR 1910.29 – top rail 42 in ± 3 in, 200 lbf on the top rail, and stair handrails 30–38 in. Public buildings follow IBC 1015 (guards at least 42 in with a 4 in sphere rule) and IBC 1014 (handrails 34–38 in). In Australia, AS 1657 sets guardrails at 900–1100 mm for plant access, while the NCC requires barriers of at least 1000 mm (865 mm along stairs) with no opening passing a 125 mm sphere, and AS 1428.1 handrails of 30–50 mm diameter on accessible routes. In Europe, EN ISO 14122-3 requires guard-rails of at least 1100 mm with a knee-rail and toe-plate on machinery access.
Barrier loads come from ASCE 7, AS/NZS 1170.1 Table 3.3 or EN 1991-1-1 Table 6.12, and glass infill is designed to AS 1288 or the national rules for glass in buildings. World Steel checks stanchion sizes, spacing and fixings for the specified loads or works to the engineer's design, and fixings into concrete are designed to ACI 318 Chapter 17, AS 5216 or EN 1992-4. See design loads.
Fabrication and finishing at World Steel
Each run is modelled in Tekla with the structure it sits on, producing shop drawings for every rail section and an IFC model for coordination. Tube is rolled or bent to the radius in the model, stanchions and infill are welded on jigs, and joints on graspable rails are ground smooth. Welding follows qualified procedures under World Steel's ISO 3834-2 system and the AS/NZS 5131 CC3 and EN 1090-2 frameworks; stainless rails are welded to AWS D1.6 or AS/NZS 1554.6 procedures and pickled and passivated.
Where specified, complex runs are trial fitted to their stairs or platforms in the factory before finishing. Carbon steel rails are hot-dip galvanised by qualified galvanisers, with vent and drain holes detailed in the model, then painted or powder coated where a colour is required. Rails are marked, wrapped and packed by area for export shipping.
Installation and specifying
- Rails are supplied in sections sized for handling and galvanising, with bolted or site-welded splices as detailed.
- Install stanchions to the setting-out on the erection drawings, then align and fix the rail sections.
- Repair any site-cut or welded galvanising with zinc-rich paint per ASTM A780, AS/NZS 4680 or EN ISO 1461.
- For a quotation send architectural or structural drawings or the model, governing code, infill type, material, finish and mounting details.
各市场标准与要求
World Steel 设计、加工本产品及编制文件所依据的规范——以及各市场的主要几何与荷载要求。
 美国
- OSHA 29 CFR 1910.29Fall protection systems – guardrails and handrails
- IBC 2021Guards (1015) and handrails (1014)
- ASCE 7Minimum design loads – guard systems
- NAAMM AMP 521Pipe Railing Systems Manual
- AWS D1.1 / D1.6Structural welding – steel and stainless
- Guard height (buildings)
- ≥ 42 in (IBC 1015.3)
- Handrail height (buildings)
- 34–38 in (IBC 1014.2)
- Rail loads
- 50 lb/ft and 200 lb concentrated (ASCE 7)
 澳大利亚 / 新西兰
- AS 1657-2018Fixed platforms, walkways, stairways and ladders
- NCC 2022 Vol. OneBarriers and handrails in buildings
- AS 1428.1Design for access and mobility
- AS/NZS 1170.1Imposed actions – barrier loads (Table 3.3)
- AS 1288Glass in buildings
- AS/NZS 5131 WSC 已认证Fabrication and erection of structural steelwork
- Barrier height (buildings)
- ≥ 1000 mm; ≥ 865 mm along stairs (NCC)
- Openings
- Must not pass a 125 mm sphere (NCC)
- Guardrail height (plant)
- 900–1100 mm (AS 1657)
 欧洲
- EN ISO 14122-3Stairs, stepladders and guard-rails
- EN 1991-1-1Imposed loads – parapets and barriers (Table 6.12)
- EN 1090-2 WSC 已认证Execution of steel structures
- EN 1993-1-4Design of stainless steel structures
- EN ISO 1461Hot-dip galvanized coatings
- Guard-rail height (machinery access)
- ≥ 1100 mm (EN ISO 14122-3)
- Rail gaps
- ≤ 500 mm (EN ISO 14122-3)
摘要仅供参考——以项目技术规格书、所采用的规范版本及主管机构要求为准。
表面处理
| 表面处理 | 标准 / 备注 |
|---|---|
| Hot-dip galvanised | ASTM A123 · AS/NZS 4680 · EN ISO 1461 |
| Duplex / powder coat over HDG | ASTM D7803 · AS/NZS 2312.1 + 4680 · EN 15773 |
| Painted | SSPC-SP 10 · AS/NZS 2312.1 · EN ISO 12944 |
| Stainless – brushed or polished, passivated | EN 10088 material · project specification |
常见问题
When do I need a custom handrail instead of a modular system?
When the geometry is curved, raked or irregular, when special infill or finishes are required, or when the rail must be integrated with stairs and platforms. Straight runs on standard platforms are usually more economical with a modular system.
Can curved rails be galvanised?
Yes. Rails are split into sections that fit the galvanising bath, with vent and drain holes detailed in the model, and joined on site with bolted or welded splices.
Can you trial fit the handrails before shipping?
Yes, where specified, complex runs are trial fitted to their stairs or platforms in the factory and recorded before finishing.
Which materials are available?
Carbon steel (galvanised or painted), stainless 304 / 316 and aluminium, chosen for the environment and the appearance required.

 AS/NZS 5131 CC3
 EN 1090 EXC3 · CE




