ENEnglish
 VITiếng Việt
 ZH中文
 KO한국어
 JA日本語
 FRFrançais
 ITItaliano
 PTPortuguês
 ESEspañol
 HEעברית
 ARالعربية

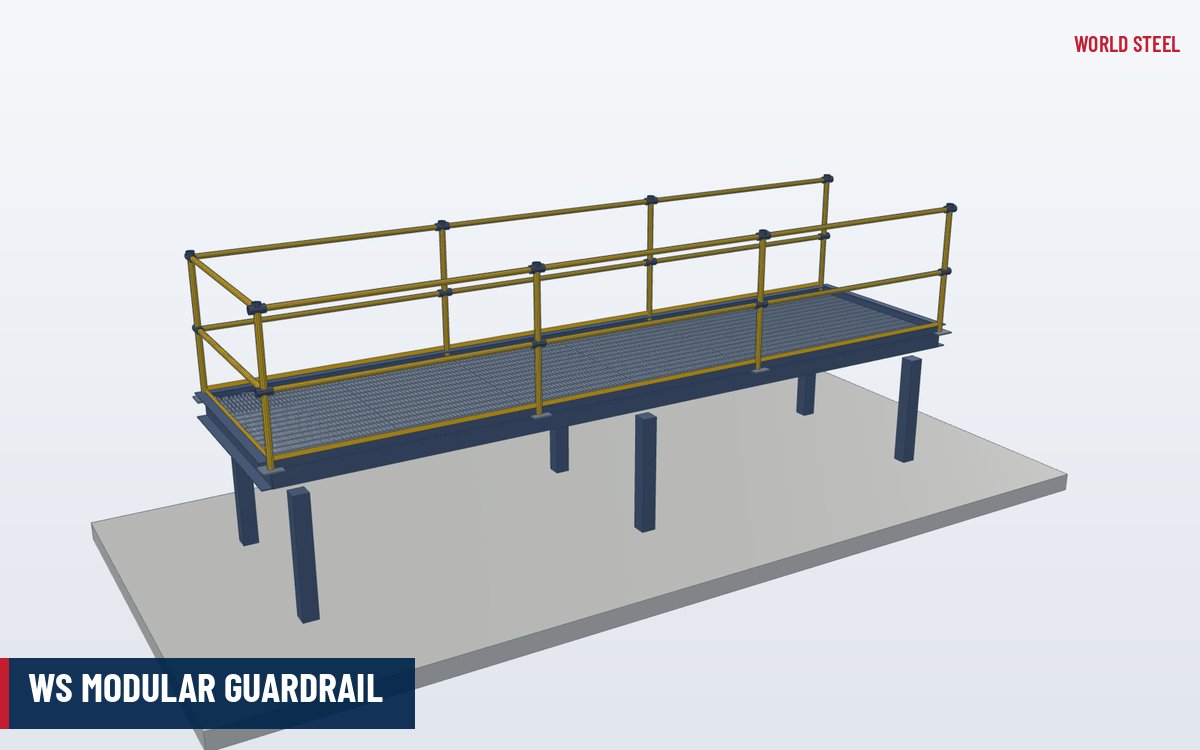
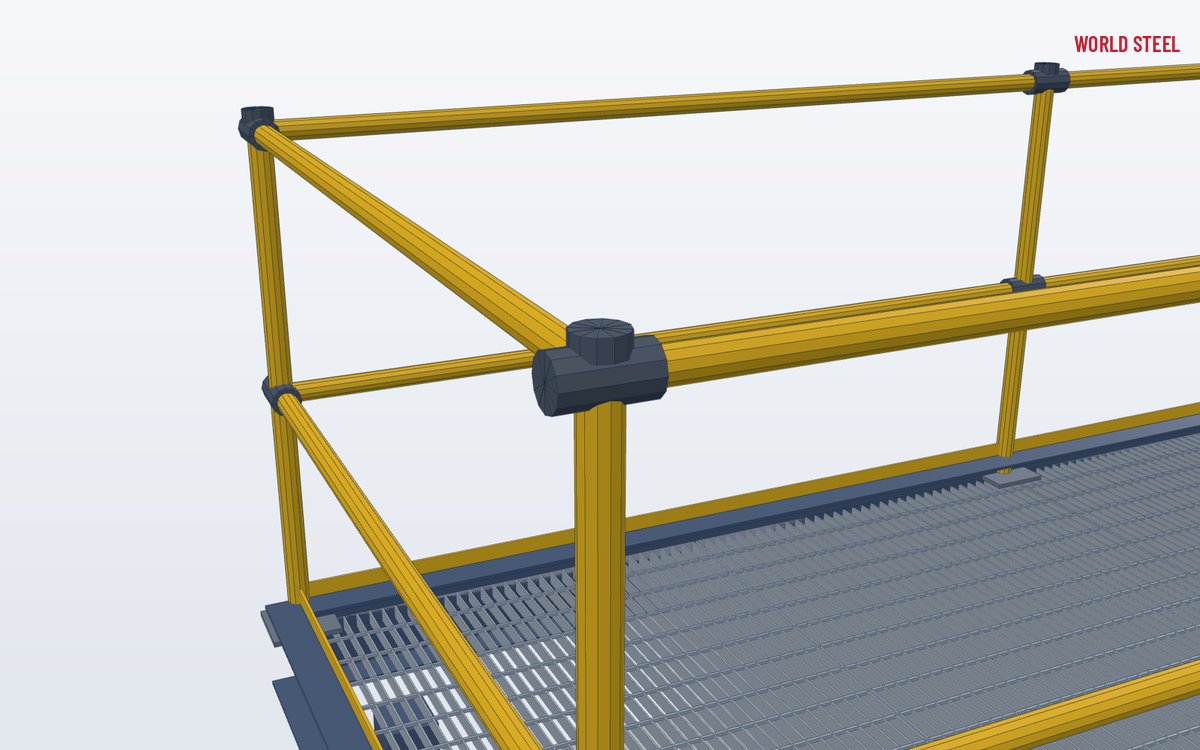
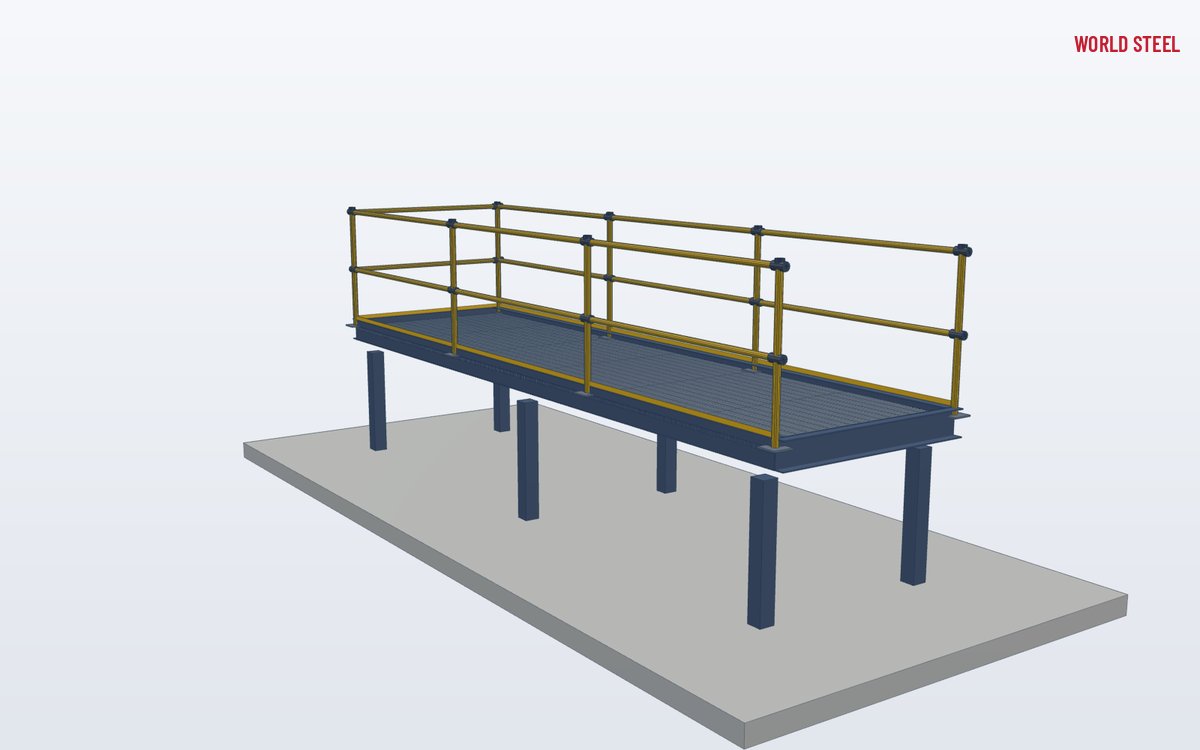
- Top rail, knee rail and toe board as one kit
- Bolts down to steel or concrete – no site welding
- Fittings adjust to corners and changes of direction
- Hot-dip galvanized as single components
- Detailed to OSHA, AS 1657 and EN ISO 14122-3
What it is
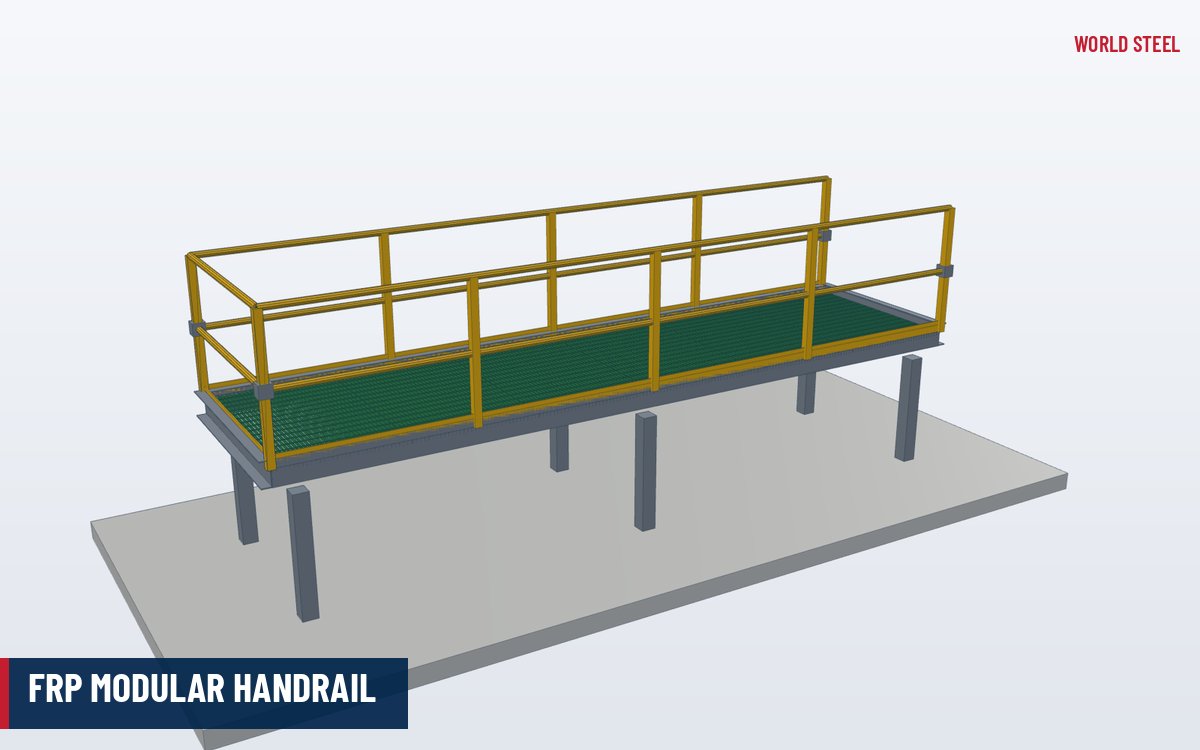
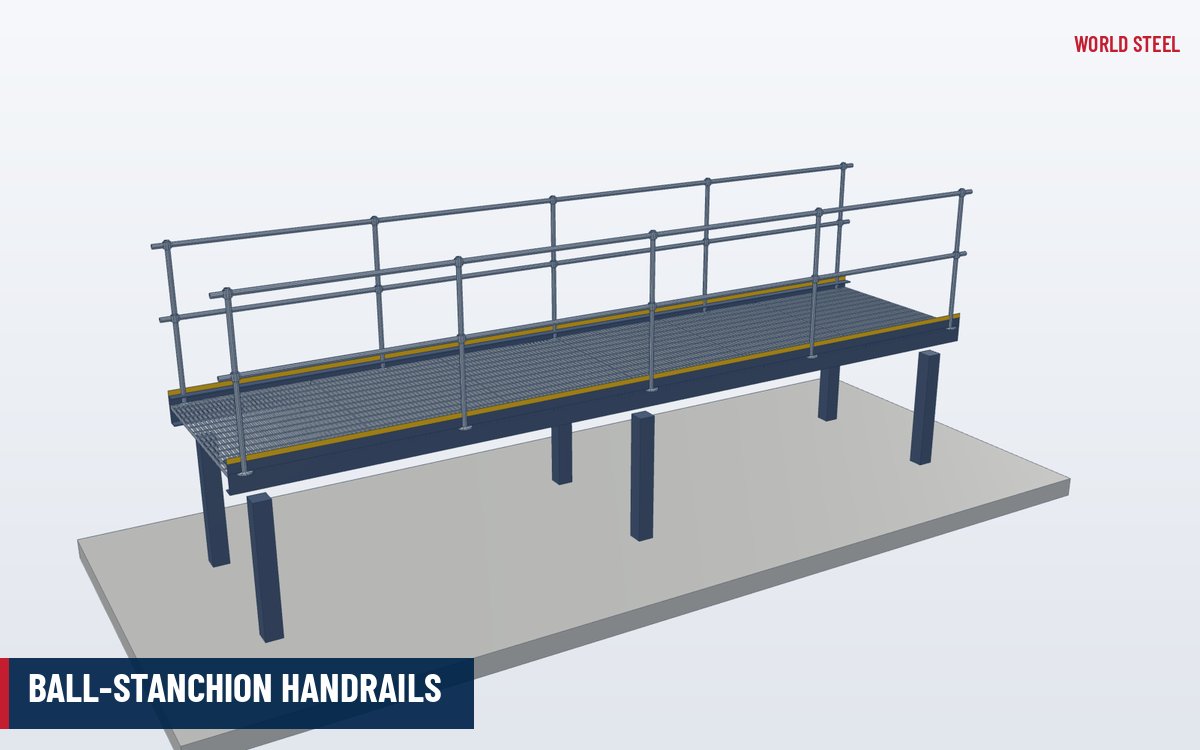
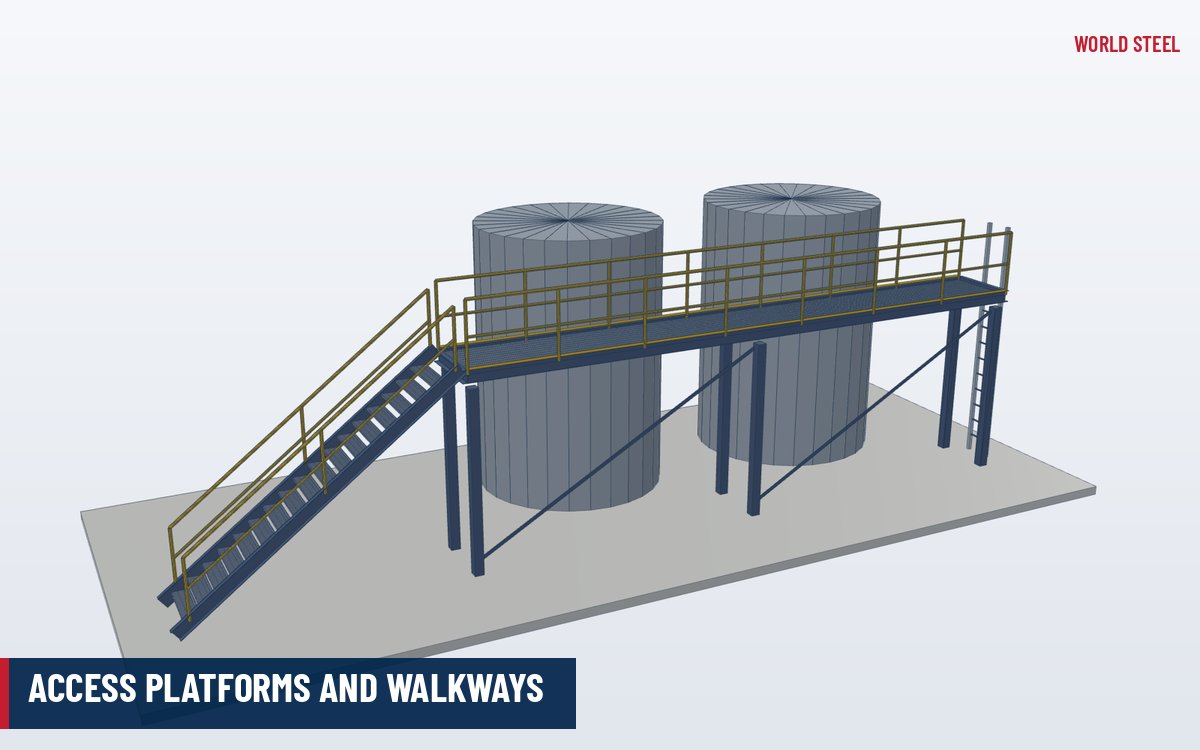
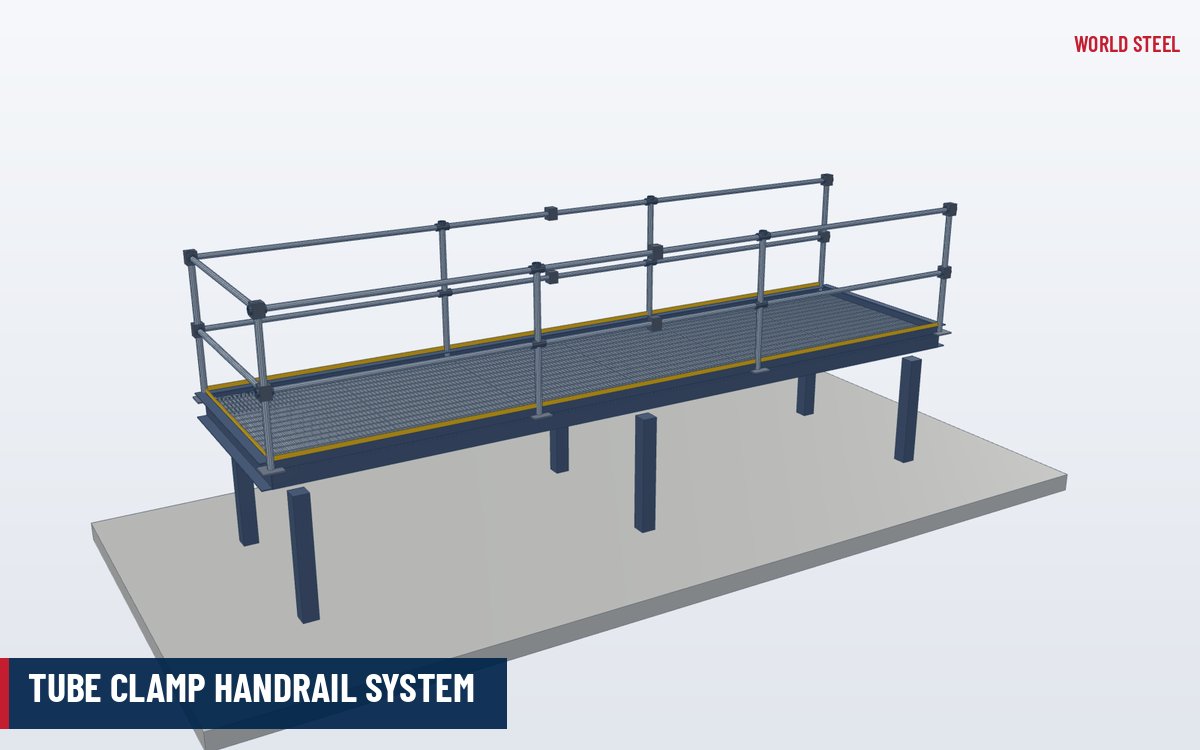
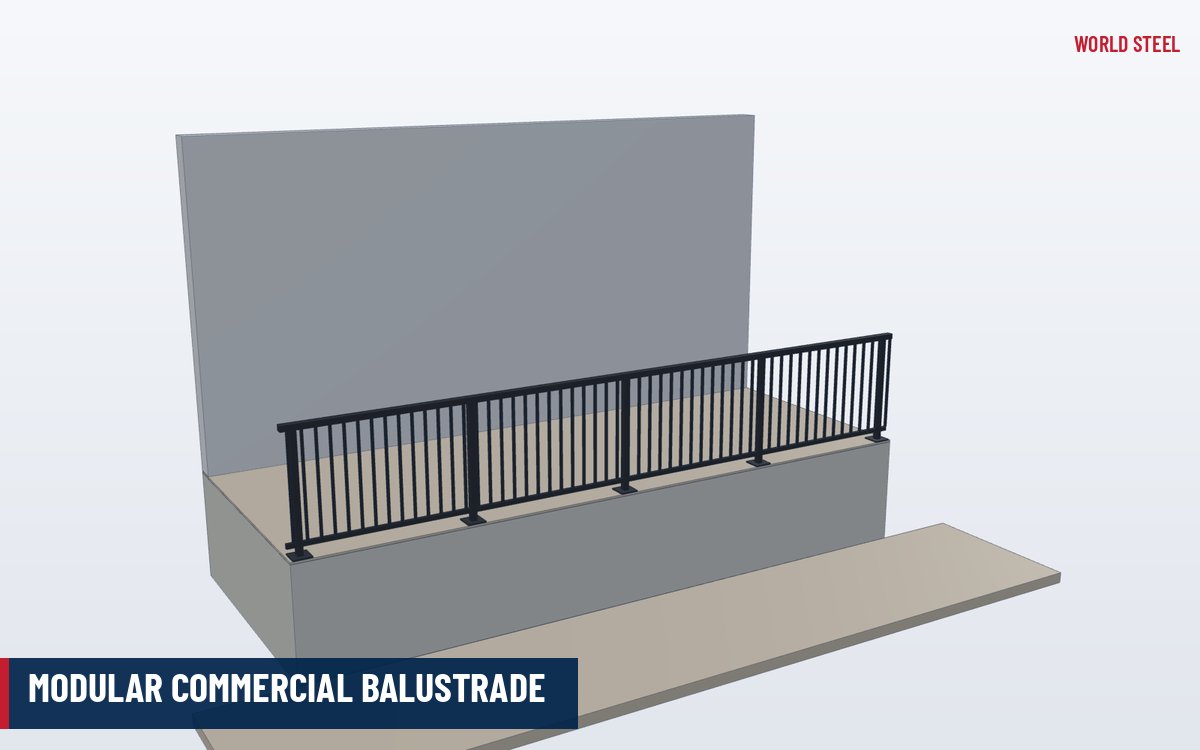
The WS modular guardrail is World Steel’s standard edge protection for platforms and walkways, mezzanines, machine decks and roof plant areas. Base-plated stanchions are bolted to the supporting steel or slab, and galvanized tube rails are joined to them with fabricated fittings that are locked by set screws – so the whole run is assembled with spanners and Allen keys instead of a welding set.
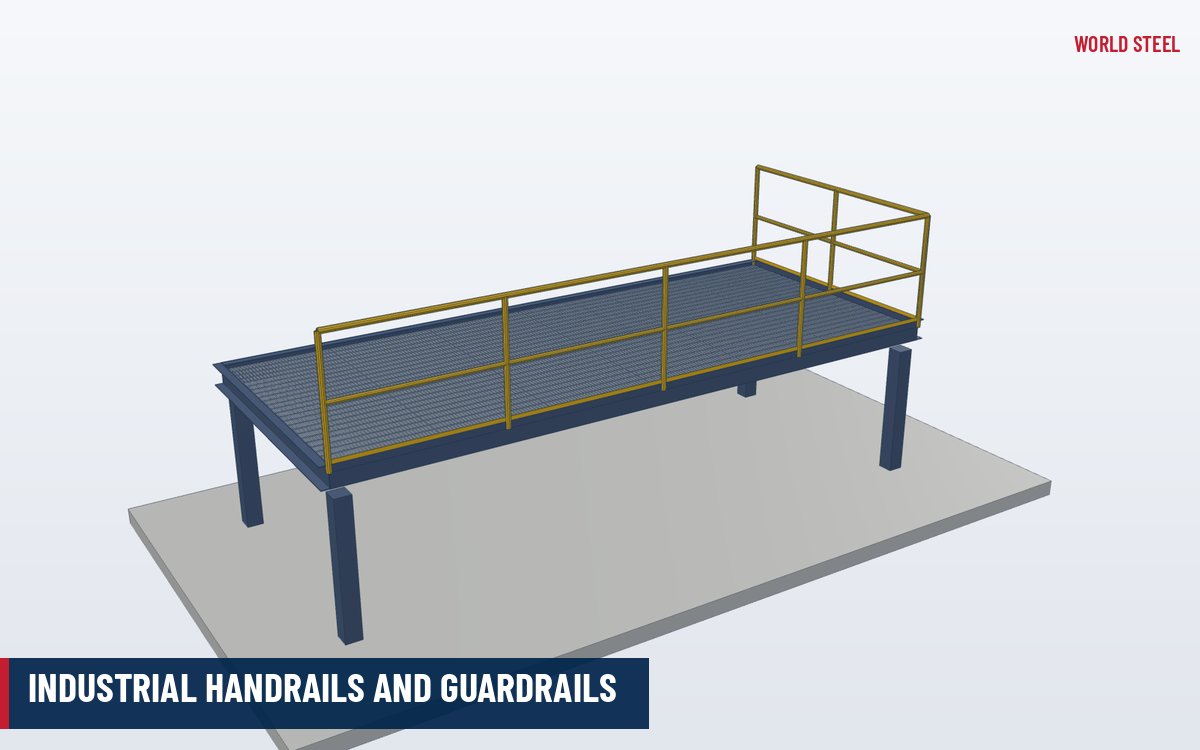
Because every part is standard, the same components build straight runs, corners, tee junctions and short returns, and the guardrail can be extended, re-arranged or partly removed later without hot work. Compared with a welded industrial guardrail the system costs a little more in material but much less in site labour, galvanizing repair and programme risk.
Types and options
The system is offered in three standard configurations; anything in between is assembled from the same stanchions and connectors.
| Code | Configuration | Typical use |
|---|---|---|
| WS-MH-110 | Top rail + knee rail + toe board | Standard platform and walkway edges |
| WS-MH-120 | Top rail + two intermediate rails | Higher guards, smaller openings, public areas |
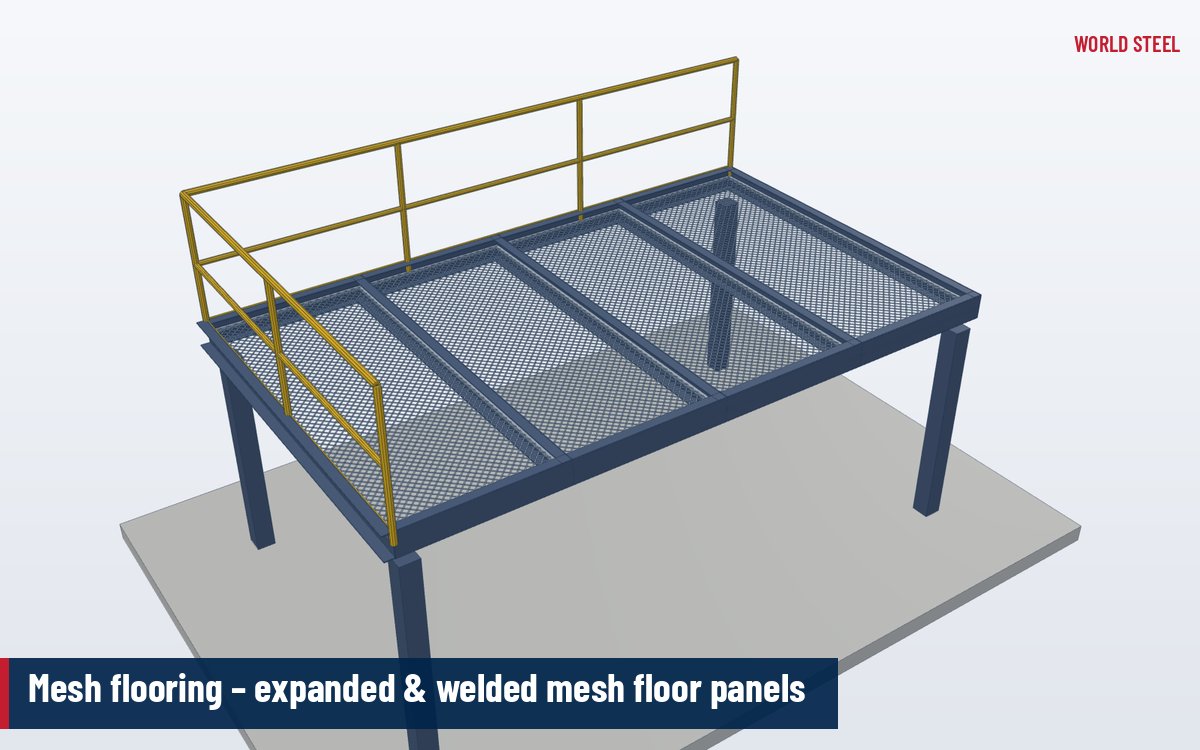
| WS-MH-130 | Top rail + knee rail + mesh infill | Where tools or parts must not fall through |
| WS-MH-1x0-R | Any of the above with removable bays | Loading edges and maintenance access |
Design and compliance
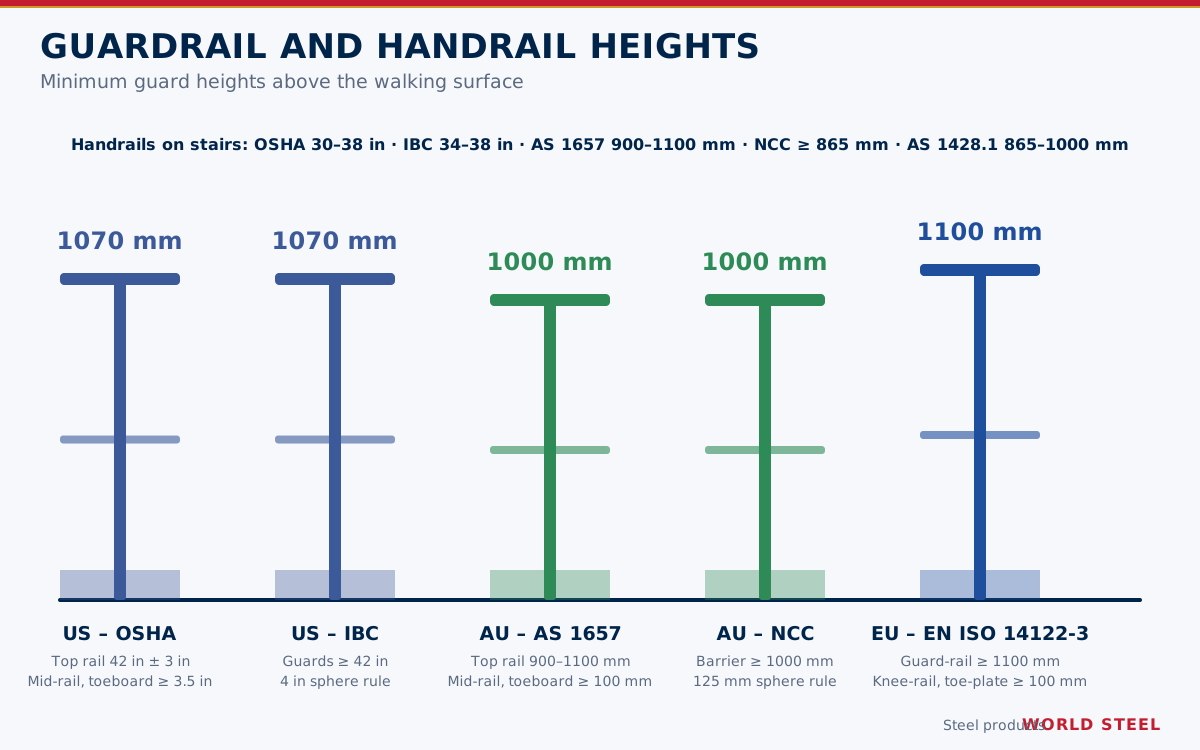
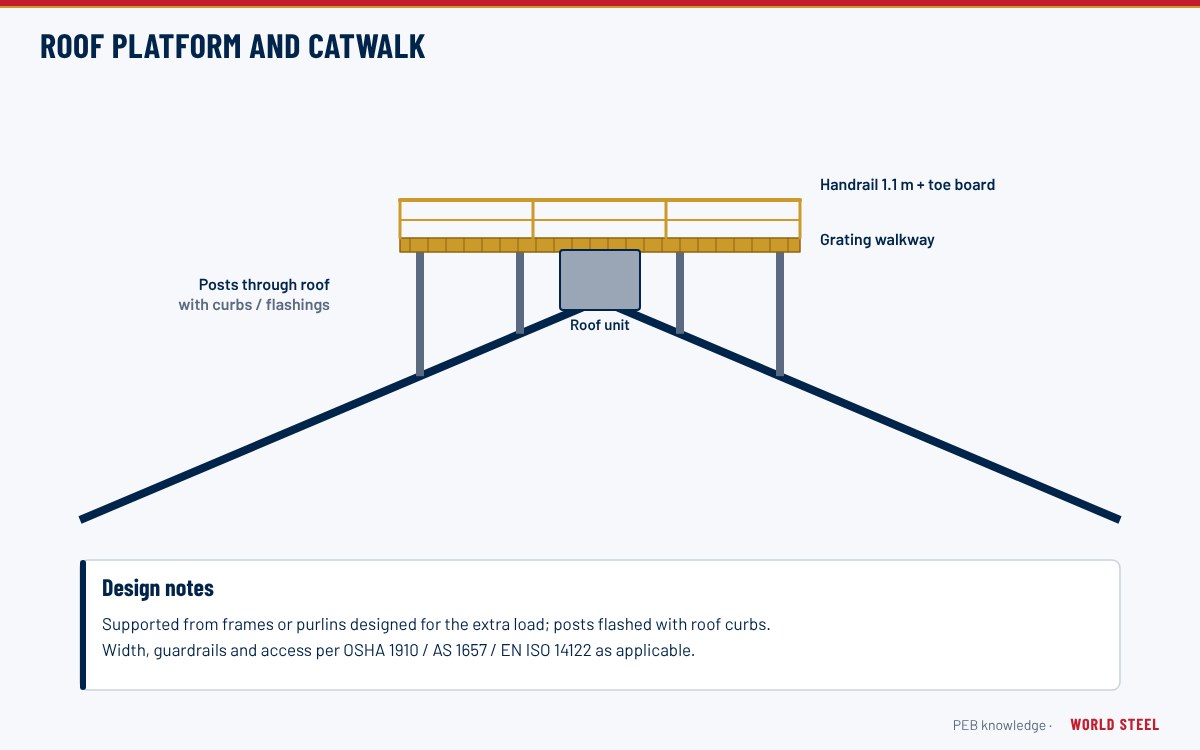
Rail heights follow the governing code: under OSHA 29 CFR 1910.29(b) the top rail sits 42 in ± 3 in above the walking surface and resists 200 lbf; AS 1657-2018 sets 900–1100 mm with a mid-rail and a toe board of at least 100 mm where required; EN ISO 14122-3 requires at least 1100 mm, a knee-rail, gaps of no more than 500 mm and a 100 mm toe-plate. The fittings are positioned on the stanchion to suit the chosen code.
Stanchion spacing is the structural variable. It follows from the barrier load (AS/NZS 1170.1, EN 1991-1-1 or ASCE 7), the stanchion section and its fixing; World Steel checks the spacing for the project or works to the engineer’s design. See design loads for background.
Installation and selection
- Set out and bolt the stanchions, line and level them, then slide the rails into the fittings and tighten the set screws.
- Fit toe boards with their brackets; add end caps or returns at open ends.
- Leave a splice at expansion joints of the supporting structure.
- Specify code, mounting, number of rails, toe board, finish and the locations of gates and removable bays.
Fabrication and finishing at World Steel
Every WS modular handrail component is made in the World Steel plant in Vietnam: tube and bar are cut on saws to the component schedule, stanchions are welded to base plates, brackets or socket spigots on jigs so that rail heights repeat exactly, and fittings are fabricated from heavy-wall tube and plate, drilled and tapped for their locking screws. Welding follows qualified procedures under ISO 3834-2 and the AS/NZS 5131 and EN 1090-2 systems our certifications cover.
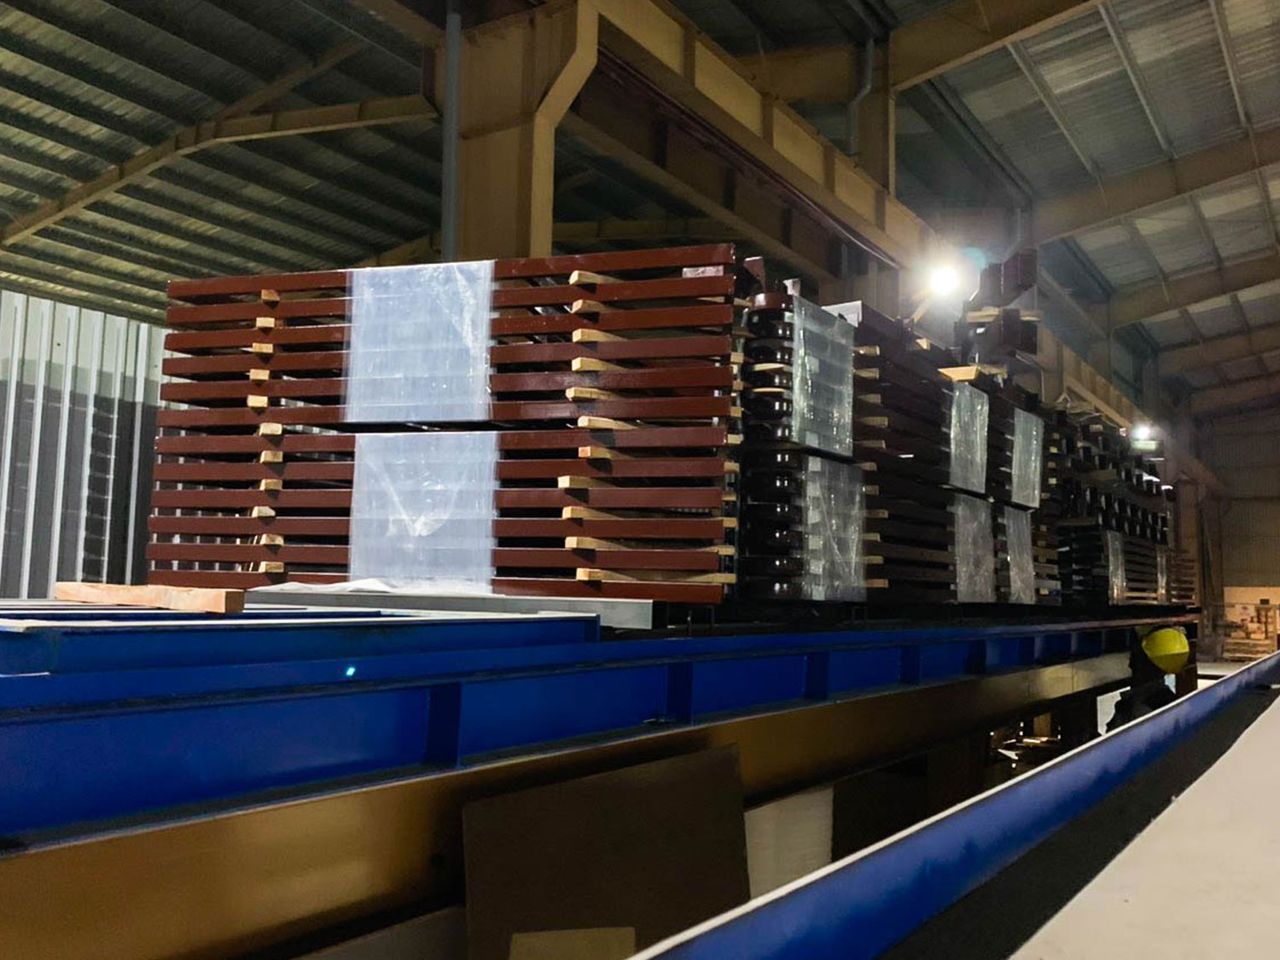
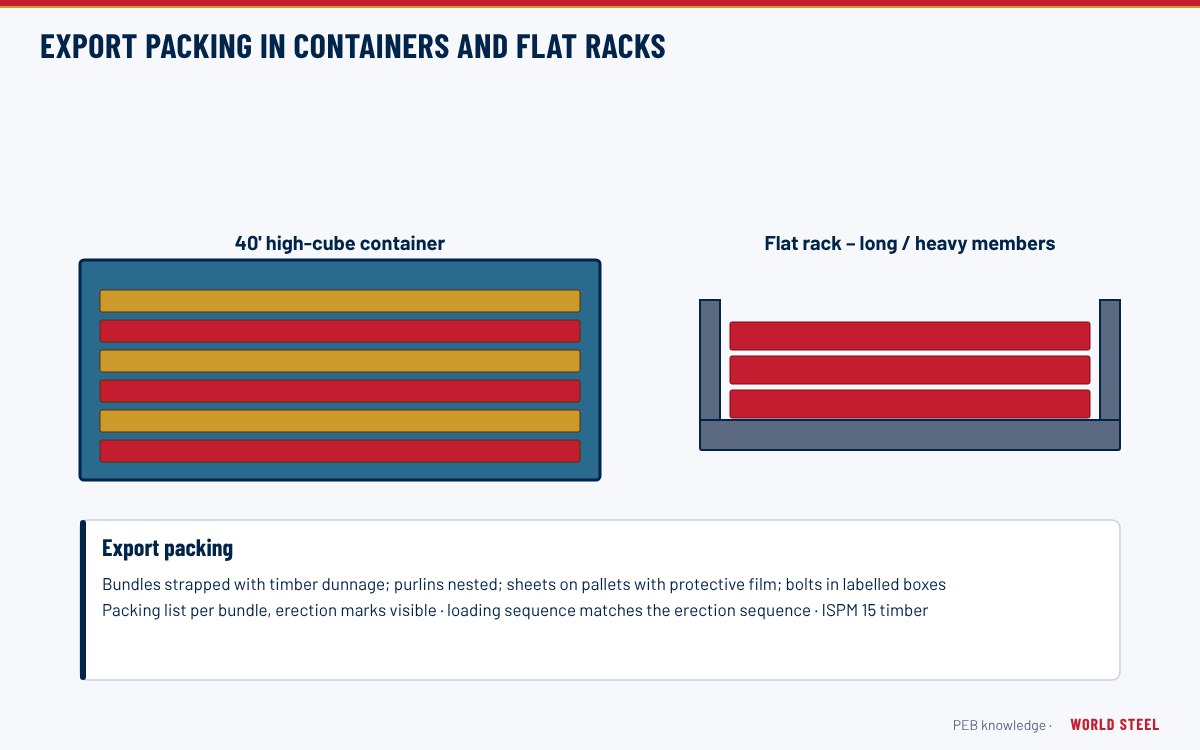
Components are then hot-dip galvanized as single pieces – which is only possible because the system is modular – giving full internal and external zinc coverage with no site welds to repair afterwards. A safety-yellow or architectural topcoat can follow. Parts are marked with their WS code, bagged by type and packed by area for export shipping, together with the structural steel or on their own.
各市场标准与要求
World Steel 设计、加工本产品及编制文件所依据的规范——以及各市场的主要几何与荷载要求。
 美国
- OSHA 29 CFR 1910.29Fall protection systems – guardrails
- ASCE 7Minimum design loads – guard systems
- IBCInternational Building Code – guards
- ASTM A123Hot-dip galvanized coatings
- Top rail height
- 42 in ± 3 in (OSHA 1910.29(b))
- Rail loads
- Top 200 lbf, mid 150 lbf (OSHA 1910.29(b))
- Max opening
- 19 in (OSHA 1910.29(b))
 澳大利亚 / 新西兰
- AS 1657-2018Fixed platforms, walkways, stairways and ladders
- AS/NZS 1170.1Imposed actions – barrier loads
- AS/NZS 5131 WSC 已认证Fabrication and erection of structural steelwork
- AS/NZS 4680Hot-dip galvanized coatings
- Guardrail height
- 900–1100 mm (AS 1657)
- Toe board
- ≥ 100 mm where required (AS 1657)
 欧洲
- EN ISO 14122-3Stairs, stepladders and guard-rails
- EN 1991-1-1Imposed loads – barriers
- EN 1090-2 WSC 已认证Execution of steel structures
- EN ISO 1461Hot-dip galvanized coatings
- Guard-rail height
- ≥ 1100 mm (EN ISO 14122-3)
- Rail gaps
- ≤ 500 mm (EN ISO 14122-3)
- Toe-plate
- ≥ 100 mm (EN ISO 14122-3)
摘要仅供参考——以项目技术规格书、所采用的规范版本及主管机构要求为准。
表面处理
| 表面处理 | 标准 / 备注 |
|---|---|
| Hot-dip galvanized (standard) | ASTM A123 / A153 · AS/NZS 4680 · EN ISO 1461 |
| Duplex – HDG + safety-yellow topcoat | ASTM A123 + topcoat · AS/NZS 4680 + AS/NZS 2312.1 · EN ISO 1461 + EN ISO 12944 |
| HDG + powder coat (architectural colours) | Galvanized, then polyester powder coat for visible public areas |
常见问题
Does the guardrail need any welding on site?
No. Stanchions are bolted down and rails are locked in the fittings with set screws; the only tools needed are a drill for anchors, spanners and hex keys.
Which height should we order?
The one your code requires: 42 in for OSHA, 900–1100 mm for AS 1657 and at least 1100 mm for EN ISO 14122-3. Tell us the market and we set the fittings accordingly.
Can it be supplied with our structural steel?
Yes – most WS modular guardrail ships in the same package as the platform steel, detailed in the same model. It can also be ordered on its own.
Can we extend it later?
Yes. Every component is standard, so extensions, extra corners or gates can be added with the same parts.

 AS/NZS 5131 CC3
 EN 1090 EXC3 · CE