 ENEnglish
 VITiếng Việt
 ZH中文
 KO한국어
 JA日本語
 FRFrançais
 ITItaliano
 PTPortuguês
 ESEspañol
 HEעברית
 ARالعربية

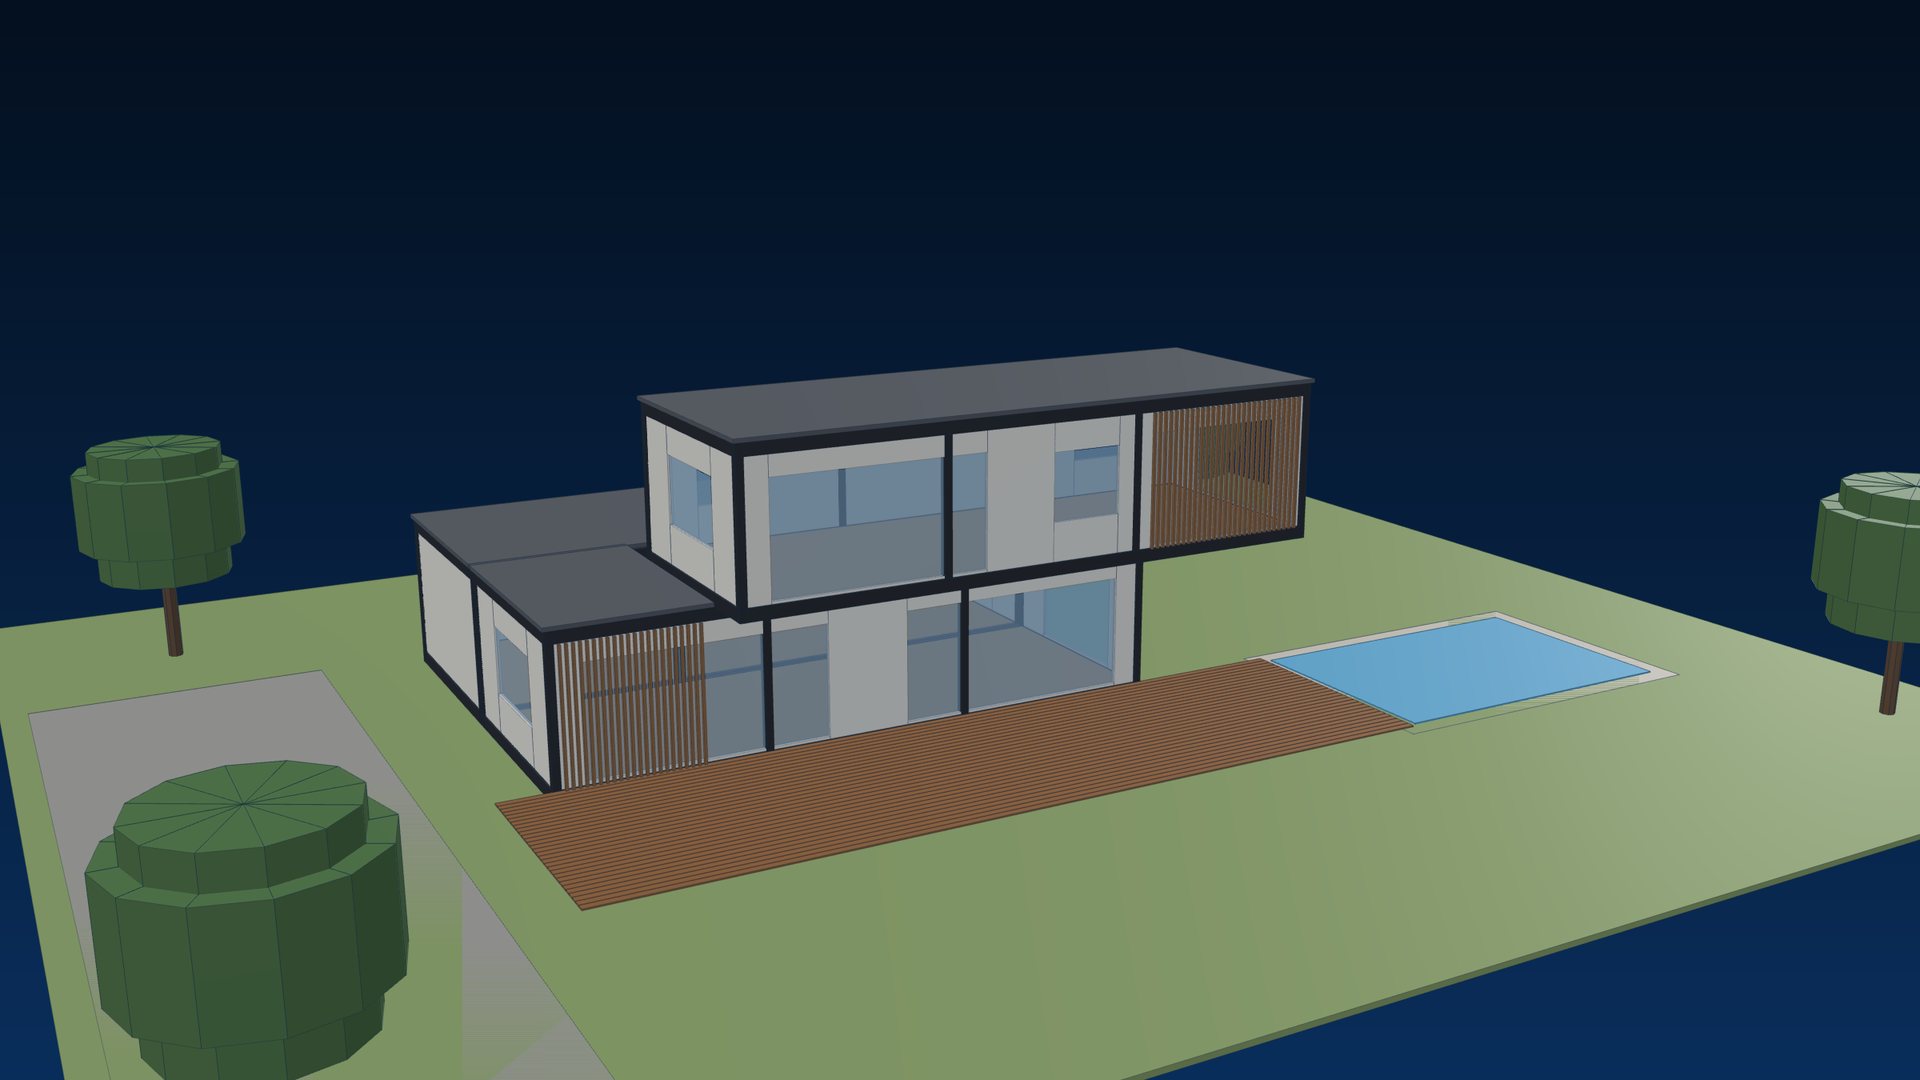
World Steel · Steel-framed modular buildings
Modular Homes Australia
Engineered steel-framed modular homes for modern Australian living
Designed for efficiency. Manufactured with precision. Built for Australian conditions. World Steel combines structural engineering, controlled factory fabrication and international manufacturing capability to support Australian builders, developers and modular housing partners.
AS/NZS 5131 CC3 steel fabricationISO 3834-2 welding qualityVolumetric · panelised · hybridEngineered per project for the NCC
Request a modular home quotationExplore modular home solutionsDiscuss your project with our engineers

- CC3
- AS/NZS 5131 certified structural steel fabrication
- ≈ 40,000 t
- Steel fabrication capacity a year, one certified plant
- 12.0 × 4.5 m
- WS standard module 3.1 m high · custom sizes
- 30+
- Export countries structural steel delivered
Structural steel first
A steel fabricator building modular homes
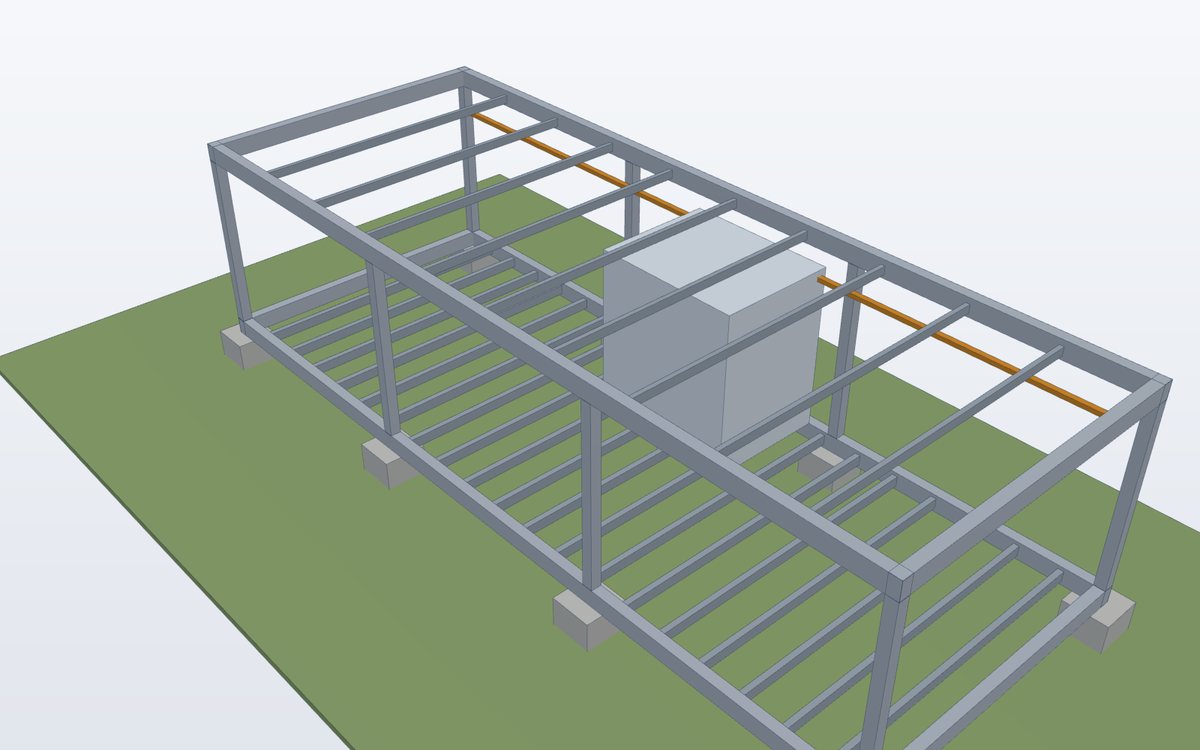
A modular home is a steel structure before it is a home: a frame that is lifted, trucked, shipped, craned, stacked and then lived in for decades. World Steel builds that frame in the same certified plant, with the same welding procedures, inspection and traceability as the structural steel we export for Australian buildings.
Around the frame we coordinate the floor, wall and roof systems, wet areas, services provisions and finishes your project needs – so Australian builders, developers and modular companies get engineered modules or components from one accountable manufacturing partner, while design approval, site works and installation stay with the licensed Australian team.
 رسم توضيحي
Why modular construction?
Why modular construction is transforming Australian housing
Off-site construction moves much of the building work into a controlled factory. The benefits below depend on the design, the project size and how early the modular approach is planned in.
Programme and cost outcomes are project-specific. Modular construction is not automatically faster or cheaper than conventional construction – we assess each project on its merits.
Modular home product categories
Modular building solutions for Australian residential & commercial projects
Eight product categories built on engineered steel frames. Every project is engineered for its site, classification and the scope agreed with you.
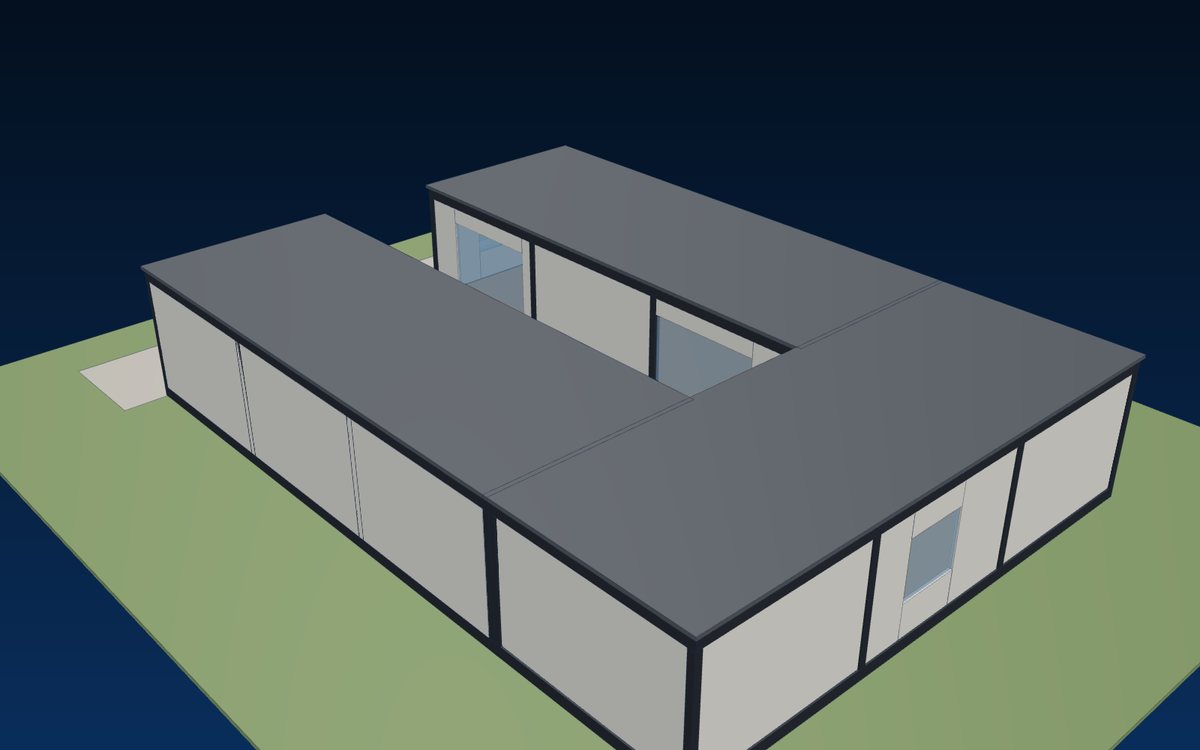 رسم توضيحيSingle-storey modular homesResidential, regional and affordable housing, investment properties and holiday homes. Flexible floor plans, steel-framed structure, customisable finishes, project-specific engineering.اعرف المزيد →
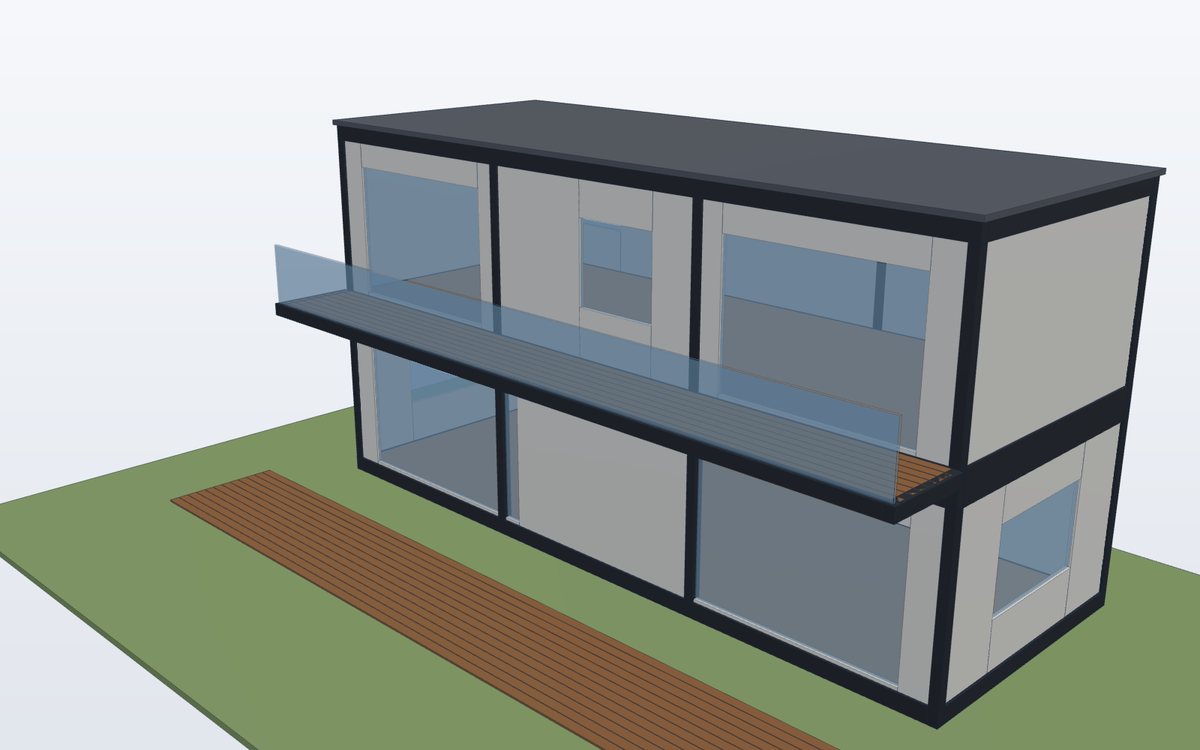 رسم توضيحيDouble-storey modular homesFamily homes, residential and urban developments. Structural steel frames, modular floor systems, engineered vertical connections and architectural customisation.اعرف المزيد →
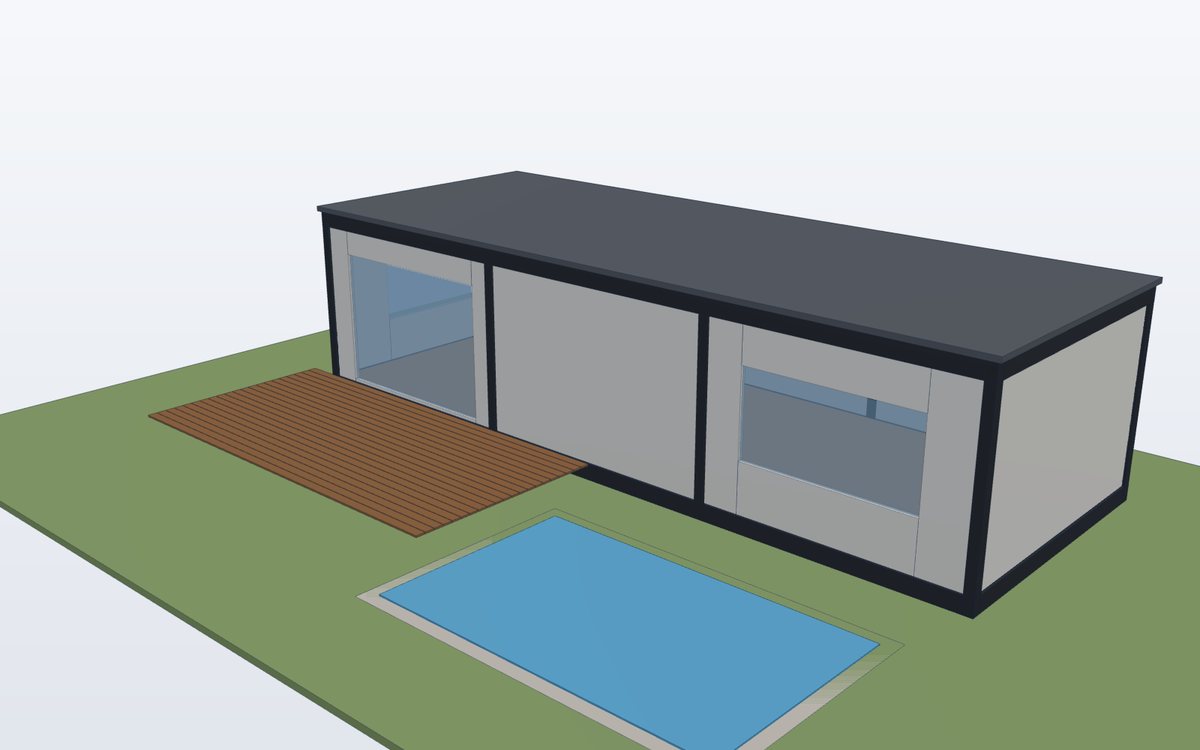 رسم توضيحيGranny flats & secondary dwellingsBackyard, family and rental accommodation in compact one-module units. Planning approval and secondary-dwelling rules vary by state, territory and council.اعرف المزيد →
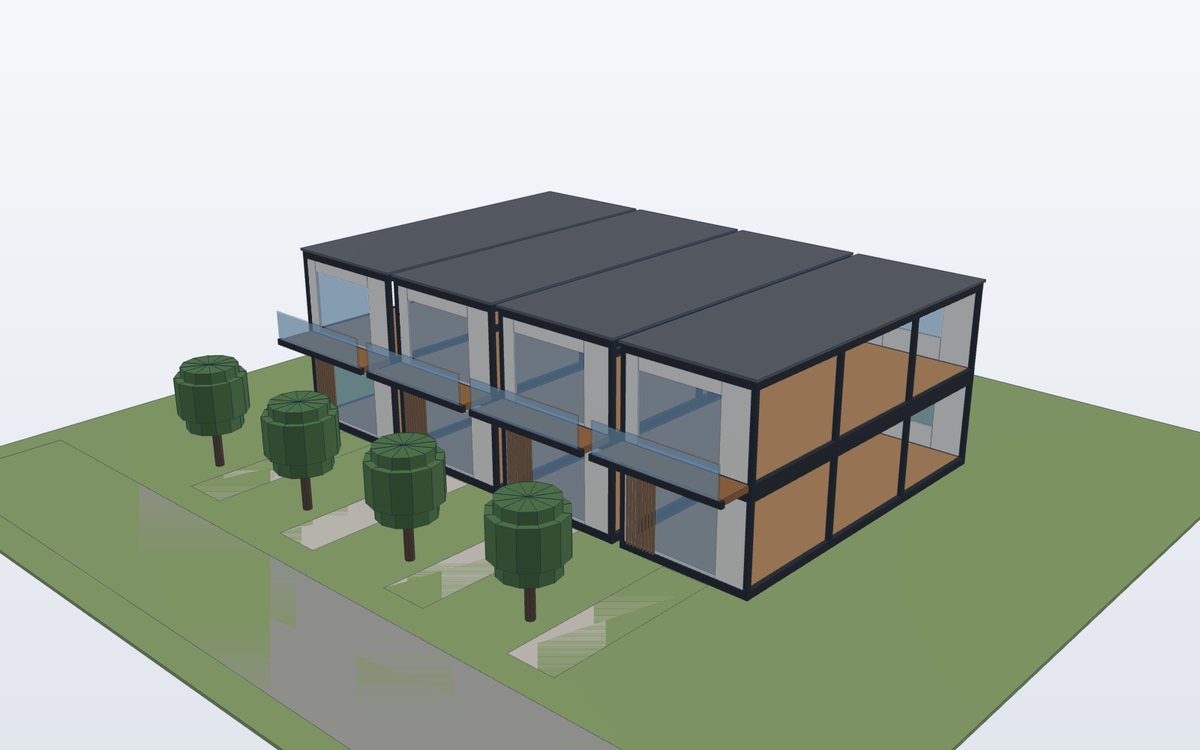 رسم توضيحيMulti-unit modular housingResidential communities, affordable, student and worker housing, build-to-rent. Repeatable manufacturing, scalable production, logistics and installation planning.اعرف المزيد →
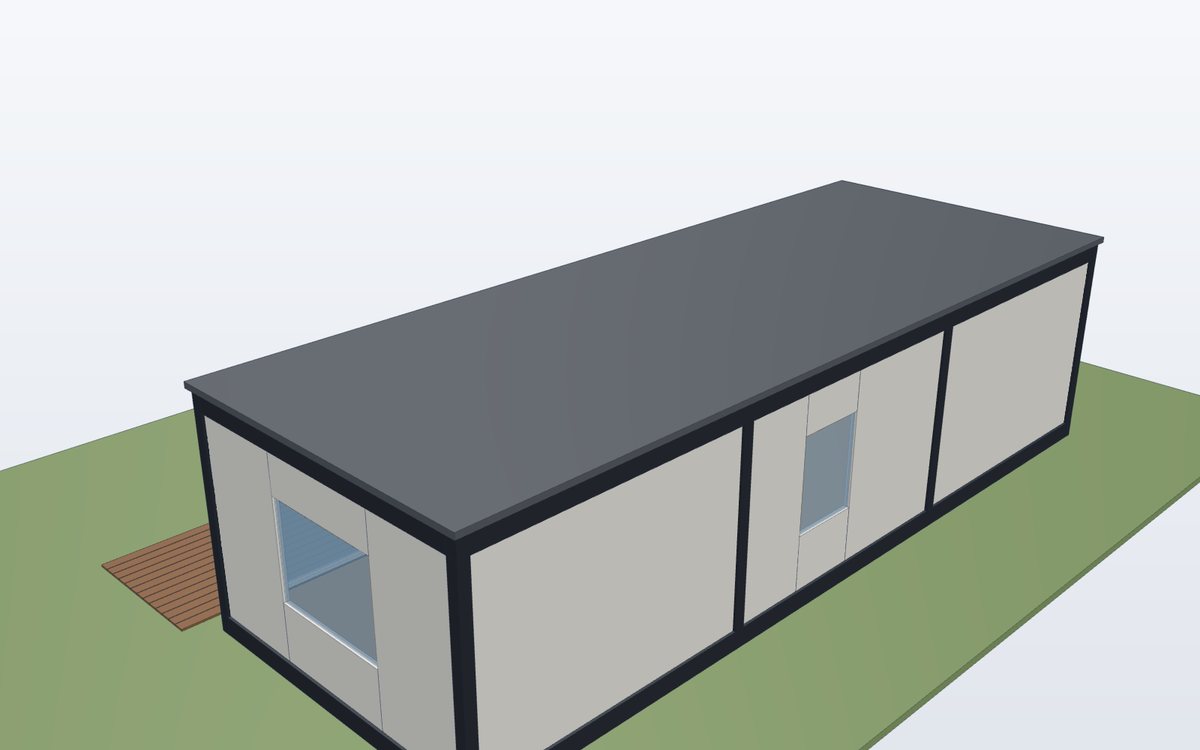 رسم توضيحيCabins & holiday accommodationHoliday parks, eco resorts, tourist and remote lodges, recreational properties – cabins and villas with decks, finished in the factory.اعرف المزيد →
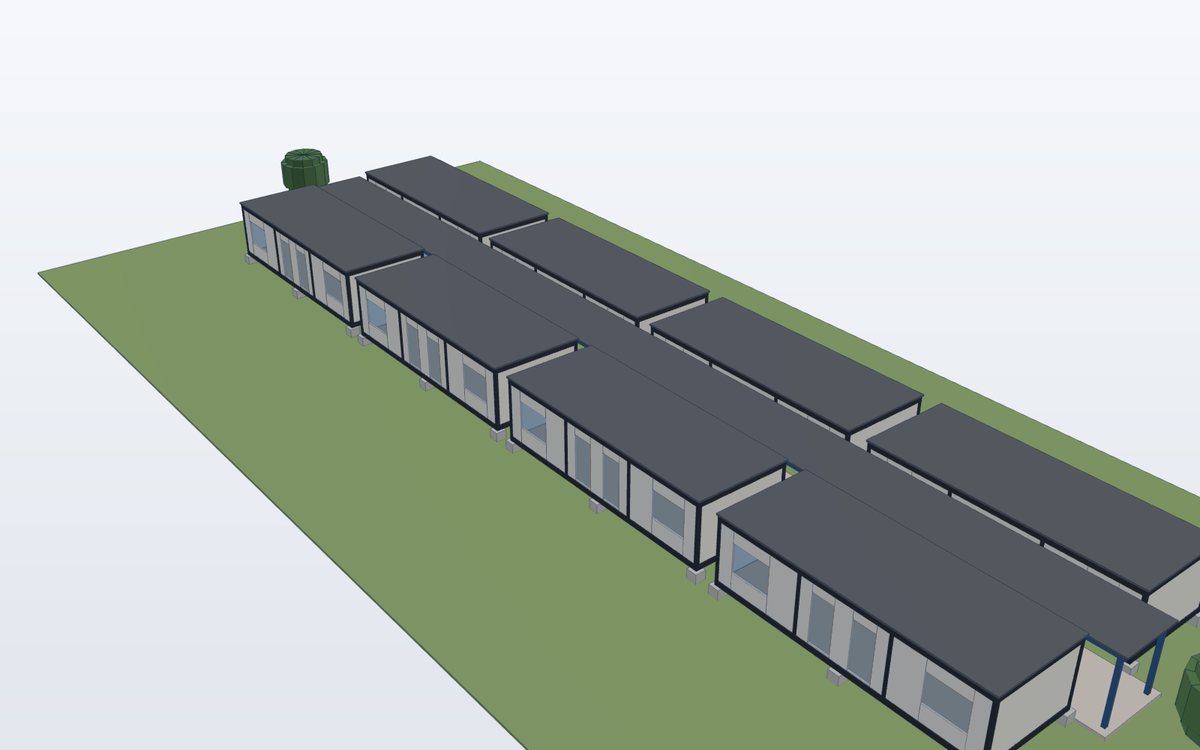 رسم توضيحيWorkforce & remote accommodationMining and remote workforce housing, industrial camps and regional infrastructure projects – temporary or permanent, transportable modules.اعرف المزيد →
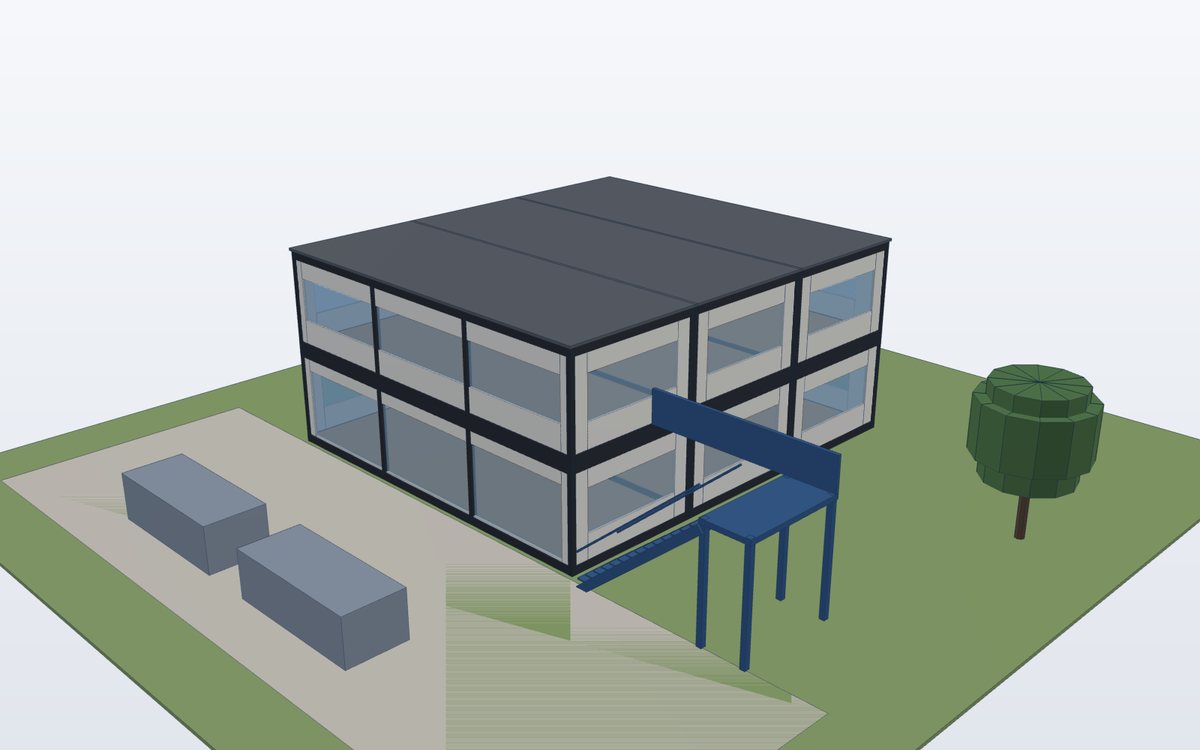 رسم توضيحيModular commercial buildingsModular and site offices, education and community buildings, amenities and commercial facilities – with steel stairs, walkways and platforms.اعرف المزيد →
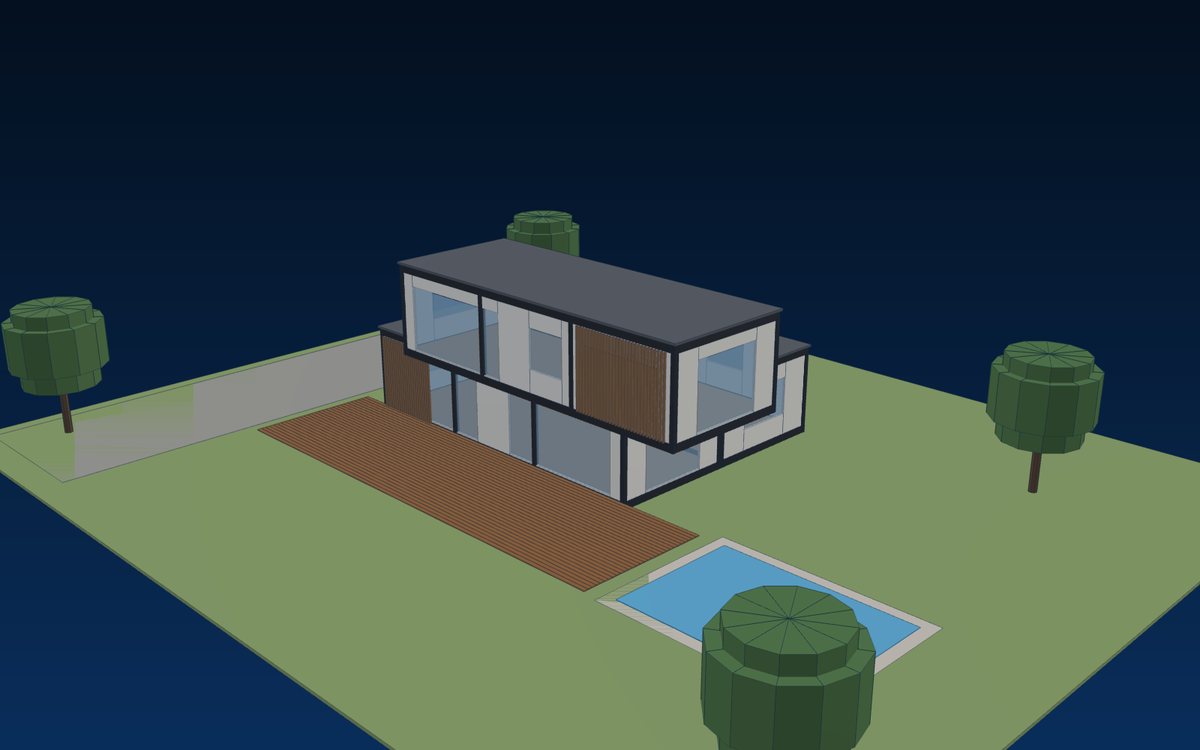 رسم توضيحيCustom modular solutionsBespoke and architect-designed homes, custom residential developments and specialised modular projects – engineered and manufactured to your design.اعرف المزيد →
Modular construction systems
Engineered modular construction systems
We recommend the system that suits the building, the transport route and the site. Each system needs project-specific structural engineering and compliance assessment.
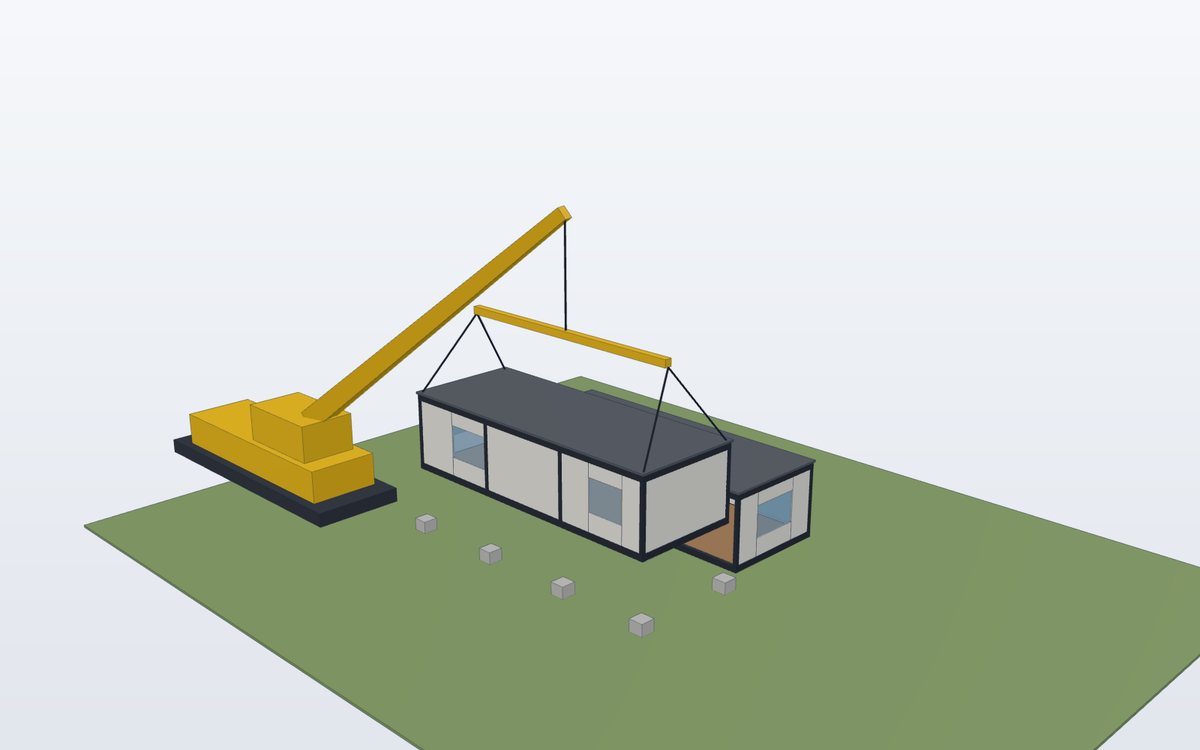 رسم توضيحيVolumetric modular constructionThree-dimensional modules completed off-site – structure, envelope, wet areas and finishes – then transported, craned and connected.اعرف المزيد →
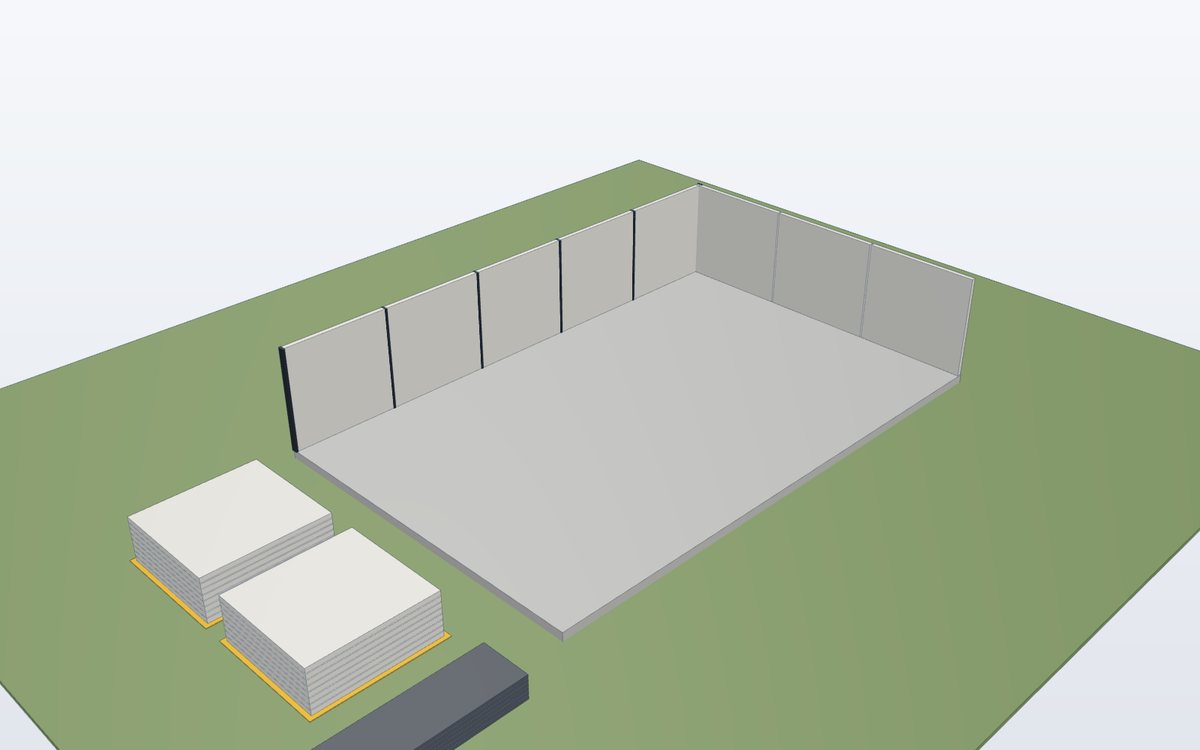 رسم توضيحيPanelised constructionPrefabricated wall, floor and roof panels shipped flat and assembled on site – efficient for freight and for sites with restricted access.اعرف المزيد →
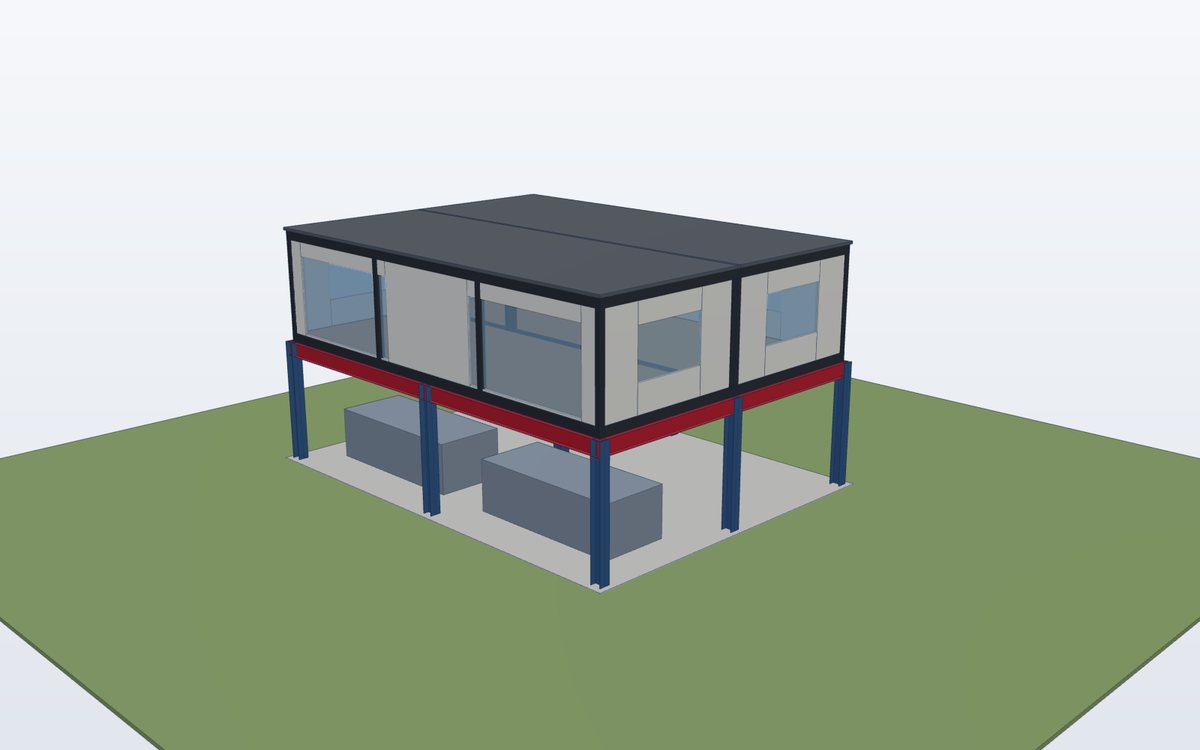 رسم توضيحيHybrid modular constructionVolumetric modules combined with panels or a conventional structure – for example modules above a structural steel podium.اعرف المزيد →رسم توضيحيSteel-framed modular constructionGalvanised steel module frames with engineered lifting, stacking and inter-module connections – the core of WS modular homes.اعرف المزيد →
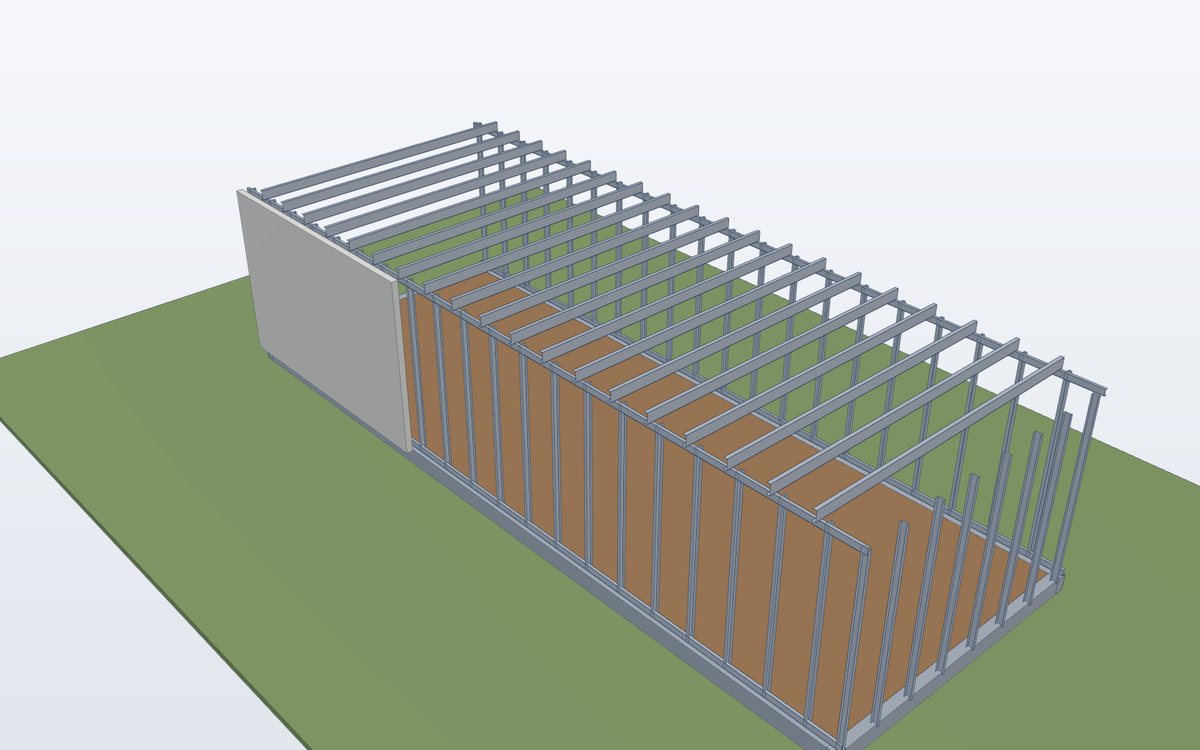 رسم توضيحيLight gauge steel framingCold-formed steel studs, joists and trusses designed to AS/NZS 4600 for suitable low-rise modular and panelised applications.اعرف المزيد →
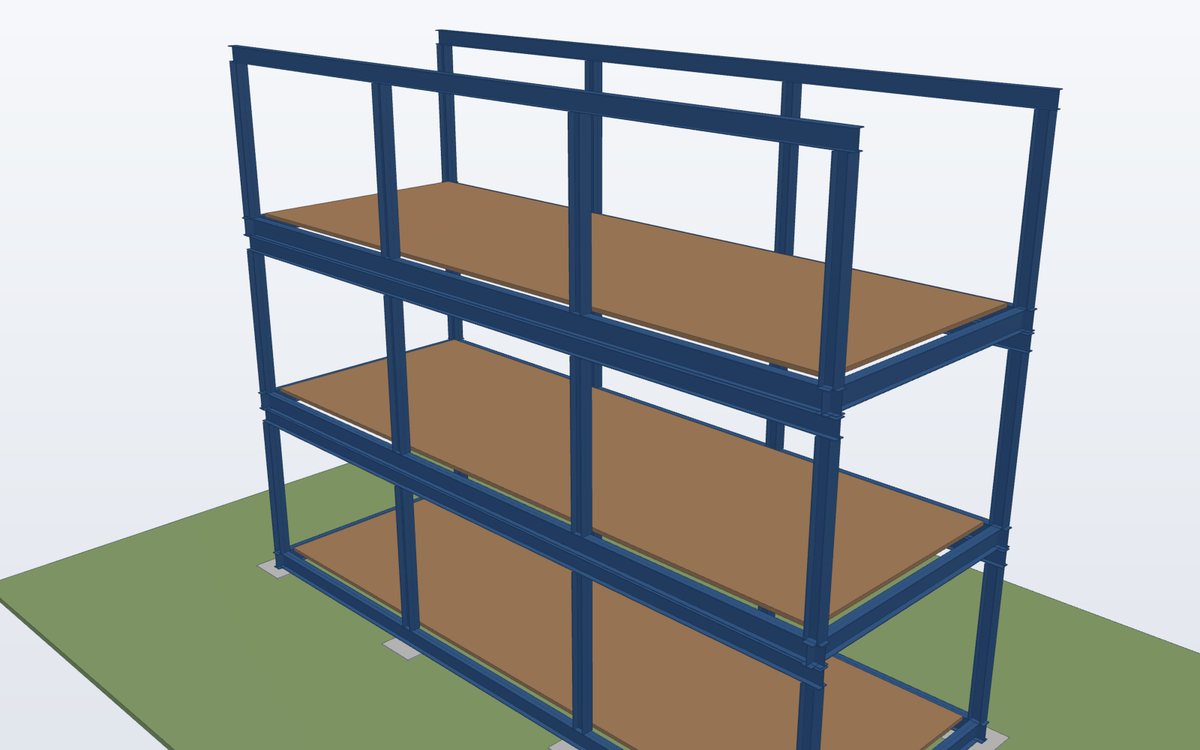 رسم توضيحيStructural steel modular framesHot-rolled or fabricated steel frames designed to AS 4100 where stacking height, spans or loads need higher structural capacity.اعرف المزيد →
Engineered for Australian conditions
Designed around Australia's diverse environmental conditions
Performance comes from the tested or engineered building system selected for each site – not from the factory alone.
We do not claim cyclone, BAL, fire-resistance, acoustic or energy performance without project-specific structural verification, tested systems and documentation accepted by the building certifier.
Australian building standards & NCC
Engineering and manufacturing aligned with Australian project requirements
A modular building must satisfy the applicable Australian regulatory requirements wherever it is manufactured. The standards below are reviewed for applicability on each project – not every standard applies to every modular building.
National Construction Code
- NCC editionThe edition adopted in the state or territory at the time of application
- ClassificationBuilding class (e.g. Class 1a, 2, 3, 5, 9b) sets the requirements
- Structure · fire safetyStructural provisions and fire-safety performance requirements
- Energy · health · weatherEnergy efficiency, health and amenity, weatherproofing, accessibility where applicable
Structure & steel
- AS/NZS 1170 seriesStructural design actions – dead, live, wind, earthquake
- AS 4100 · AS/NZS 4600Steel structures · cold-formed steel structures
- AS/NZS 5131 معتمد لدى WSCFabrication and erection of structural steelwork
- AS/NZS 1554 seriesStructural steel welding
Site, envelope & glazing
- AS 4055Wind loads for housing, where applicable
- AS 3959Construction in bushfire-prone areas, where applicable
- AS 2870Residential slabs and footings, where applicable
- AS 2047 · AS 1288Windows and external glazed doors · glass in buildings
Durability & services
- AS/NZS 2312 seriesProtection of structural steel by coatings
- AS/NZS 4680Hot-dip galvanized coatings
- AS/NZS 3500 seriesPlumbing and drainage
- AS/NZS 3000Electrical installations (wiring rules)
Orientation only. The adopted NCC edition, the approved design documents and the building surveyor or certifier govern compliance, which is determined at building and project level.
Regulatory responsibilities
Who does what on an Australian modular project
Clear roles avoid gaps. World Steel provides technical and manufacturing support within its agreed contractual scope.
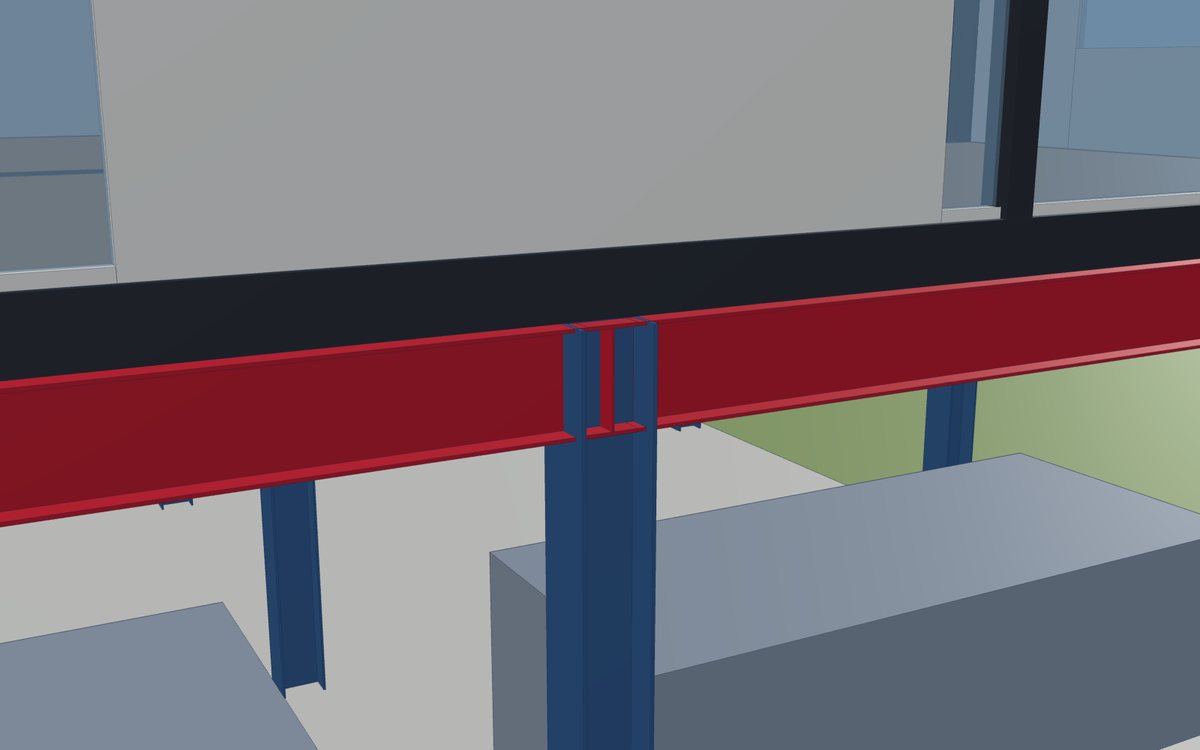
World Steel is a manufacturer – not an Australian licensed builder – and does not guarantee planning or building approval.
 رسم توضيحي
Structural engineering
Structural engineering at the core of every modular building
A volumetric module meets its worst loads before it reaches the site: lifting from the jig, road transport, sea freight lashing, craning and temporary support before connections are complete. Our engineers design the steel frame and connections for these conditions as well as for the permanent building.
Frames are modelled in Tekla, so fabrication, assembly and connection drawings, bills of materials and CNC data come from one coordinated model that your Australian engineer can review.
Engineering scope & deliverables
Manufacturing engineering – and where Australian certification fits
We distinguish clearly between the engineering we do to manufacture your project and the statutory certification required in Australia.
Analysis & design
- Structural analysisModule and assembled building
- Steel frame designAS 4100 / AS/NZS 4600 basis as specified
- Wind load assessmentFor the site's wind region and terrain
- Structural stabilityBracing, diaphragms, hold-downs
Transport & installation
- Lifting analysisLifting points, spreaders, slings
- Transport loadsRoad and sea freight conditions
- Temporary supportsBefore connections are complete
- Foundation interfaceBearing points and anchor details
Deliverables
- DrawingsStructural, fabrication and assembly drawings
- Connection detailsInter-module and foundation connections
- Specifications · BOMMaterial specifications and bill of materials
- CalculationsEngineering calculations, where included in scope
Australian statutory sign-off
- Engineer of recordRegistered / accredited engineer where required
- Building certifierApproval of the design against the NCC
- Site inspectionsMandatory inspections by the certifier
- By othersEngaged by the client or builder in Australia
Materials & building components
Integrated materials and building components
Each item is marked with who normally provides it. The final split is agreed in the contract for each project.
Structural systems
- Structural steel framesWorld Steel – fabricated
- Light gauge steel framesWorld Steel – fabricated
- Columns, beams, floor & roof framingWorld Steel – fabricated
- Structural connectionsWorld Steel – supplied with the frame
Building envelope
- External & insulated wall panelsSelected supplier – installed in the factory
- Roofing systemsSelected supplier – installed in the factory
- Waterproofing componentsSelected supplier – installed in the factory
- External claddingSelected supplier – factory or site as designed
Interior systems
- Internal partitions & ceilingsSelected supplier – installed in the factory
- Flooring systemsSelected supplier – installed in the factory
- DoorsSteel doors by World Steel; others by selected supplier
- WindowsSelected supplier – AS 2047 evidence where required
Building services
- Electrical & plumbing provisionsFactory rough-in to the approved design
- HVAC provisionsFactory provisions as specified
- Service penetrationsFactory – sealed to the specified system
- Final connectionsOn site by licensed Australian trades
Products from other manufacturers are selected for the project and supplied with their own technical data and certificates. Site works, foundations, final service connections and commissioning are carried out in Australia by appropriately licensed parties.
Manufacturing in Vietnam
Precision manufacturing in Vietnam for Australian projects
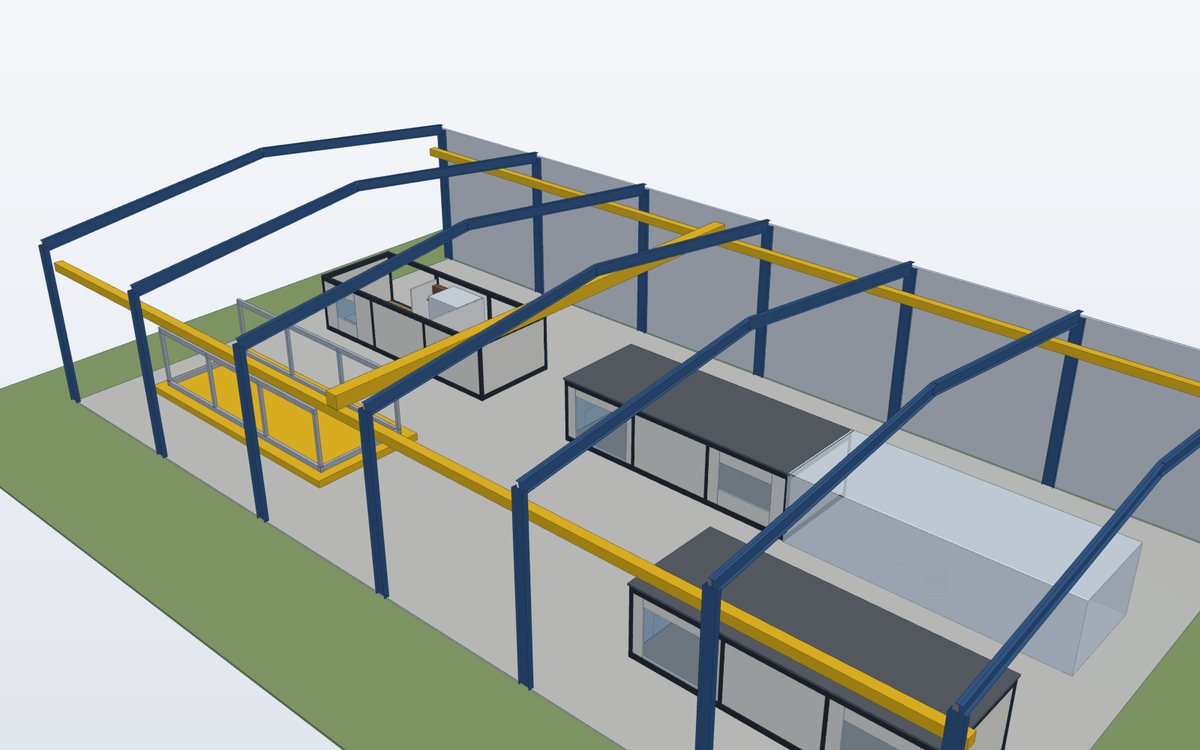
World Steel's plant at Hai Son Industrial Park, Tay Ninh, fabricates around 40,000 tonnes of structural steel a year for export markets including Australia, under third-party certified quality systems for AS/NZS 5131 CC3, EN 1090 EXC3 and ISO 3834-2.
Modular frames and components move through the same controlled sequence – from engineering coordination and material procurement to welding, coating, assembly, inspection, packing and export logistics – with one team accountable for quality and programme.
 رسم توضيحي
Controlled manufacturing
From engineering to export in one plant
- 01
Engineering coordination
Model, drawings and RFIs closed with your designers before material is released.
- 02
Material procurement
Steel and components to the specification, with mill certificates linked to the job.
- 03
Cutting & fabrication
CNC cutting, drilling and fit-up on jigs for repeatable module geometry.
- 04
Welding
Qualified welders and procedures to AS/NZS 1554.1, under ISO 3834-2 welding quality management.
- 05
Surface protection
Surface preparation, hot-dip galvanising or paint systems for the exposure category.
- 06
Component assembly
Floors, walls, roof, pods and provisions installed in the module or packed as kits.
- 07
Inspection
Dimensional, weld and coating inspection with hold and witness points.
- 08
Packing & logistics
Wrapping, bracing and load securing for sea freight and road delivery.
Independent assurance
Third-party certified steel fabrication
 AS/NZS 5131 CC3
 EN 1090 EXC3 · CE
 IAS AC472
Quality assurance & documentation
Quality-controlled manufacturing. Documented project compliance.
The document set is agreed with you before manufacturing starts – the contract scope and project specification decide what is required.
Inspection & test plan (ITP)Every inspection, hold and witness point listed before fabrication – open to your inspector in person or by video.اعرف المزيد →Material certificates & traceabilityMaterial test certificates (MTC) to EN 10204 3.1 linked to piece marks and modules. WPS & PQRWelding procedure specifications backed by procedure qualification records. Welder qualifications (WPQ)Current qualification records for the welders on your project. NDT & weld inspectionVisual and non-destructive testing reports to the specified extent and standard. Dimensional reportsModule geometry, squareness and connection positions checked against the drawings. Coating reportsGalvanising certificates or paint inspection with dry film thickness records. Factory acceptance & packingFactory acceptance and packing inspection records collected in the manufacturing data record.
 رسم توضيحي
Export to Australia
From Vietnam manufacturing to Australian project delivery
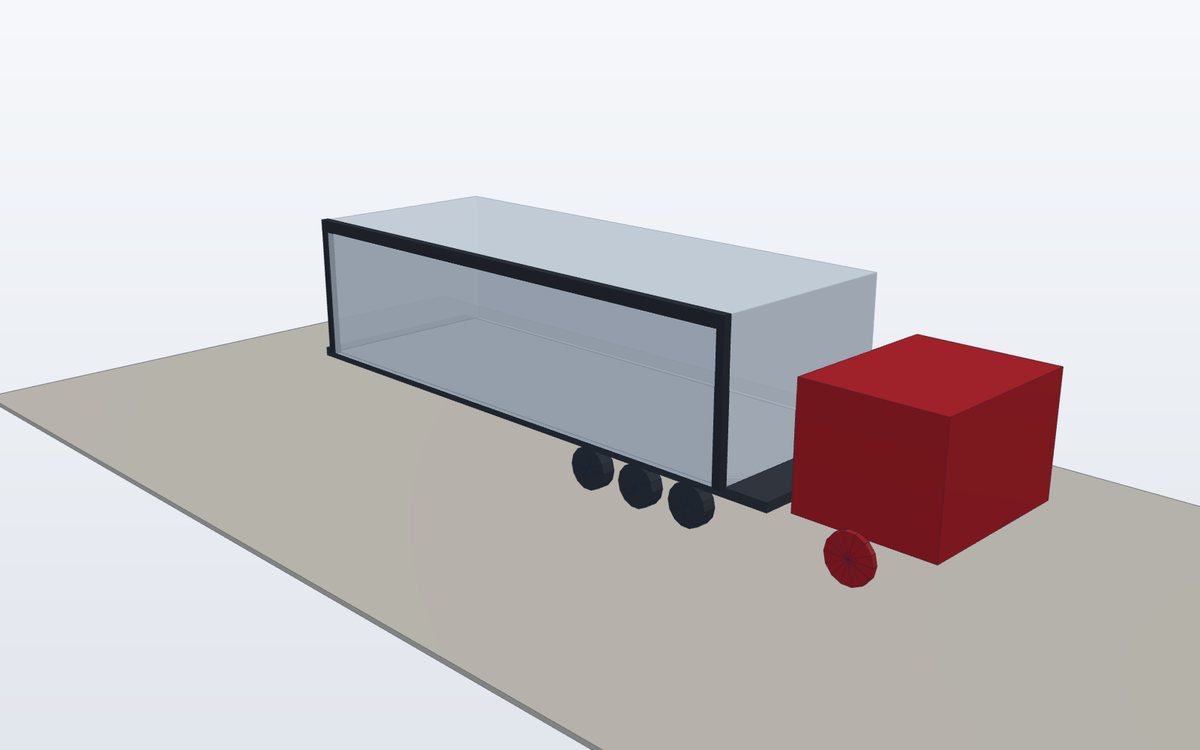
Engineering → procurement → manufacturing → inspection → packing → shipping → Australian import → site delivery → installation. Each handover point is planned before production starts, so modules arrive in the order the site needs them.
Volumetric modules are usually shipped as out-of-gauge cargo on flat racks or as break-bulk, while panels and frames can travel flat-packed in containers. Wide or high modules need road permits and route planning in Australia, which your carrier arranges.
Logistics & import
What is planned for every shipment
Export planning
- Module dimensionsSized for the transport route and lifting
- Container or flat-packPanelised and kit systems in containers
- Out-of-gauge cargoFlat racks or break-bulk for modules
- Cargo securingBracing, wrapping and weather protection
Shipping
- Container planningLoad plans by installation sequence
- Sea freightTo Brisbane, Sydney, Melbourne, Fremantle and other ports
- DocumentationCommercial invoice, packing list, bill of lading, origin documents
- Incoterms® 2020FOB, CIF, DAP or as agreed
Australian import
- CustomsEntry lodged by your customs broker
- BiosecurityTimber packaging and dunnage to Australian import conditions (e.g. ISPM 15); clean, uncontaminated cargo
- Asbestos-freeAustralia prohibits asbestos imports – materials documented accordingly
- Duties & GSTDuty depends on tariff classification and origin; GST applies
Australian site installation
- Foundations readyFootings or slab by the local builder
- Unloading & liftingCrane, spreader and slings to the lifting plan
- Positioning & connectionsStructural and weatherproofing interfaces
- Services & final inspectionConnections and inspection by licensed parties
Regulated construction activities in Australia must be carried out by appropriately licensed or authorised parties. Duty, GST and import conditions are confirmed for each shipment with your customs broker.
Project delivery process
A structured approach to modular building delivery
- 01
Project consultation
Your brief, site, number of units, timing and the scope you need from World Steel.
- 02
Concept & technical review
System selection, module layout, transport limits and the codes that apply.
- 03
Engineering & design coordination
Structural and manufacturing engineering coordinated with your Australian designers and engineer.
- 04
Commercial proposal
Itemised factory supply scope, documents, packing and Incoterms – no hidden assumptions.
- 05
Manufacturing
Frames, panels and modules produced to the approved drawings and ITP.
- 06
Quality inspection
Factory inspection with hold and witness points, records compiled for handover.
- 07
International shipping
Packing, loading and sea freight to the agreed Australian port or place.
- 08
Delivery & installation support
Lifting plans, installation drawings and technical support to your licensed installer.
Modular vs conventional
Modular construction vs conventional construction
A factual comparison – the better choice depends on the project, the site and the programme.
| Aspect | Modular (off-site) construction | Conventional (on-site) construction |
|---|---|---|
| Manufacturing environment | Indoor factory, jigs and fixed workstations | Open site, exposed to weather |
| Site construction activities | Foundations, installation, connections and finishing works | Most building activities on site |
| Design coordination | Design largely fixed before manufacturing starts | Changes possible later, often at a cost |
| Quality control | Factory inspection and test plan at fixed stations | Inspections at site stages |
| Material management | Bulk purchasing, cutting lists, protected storage | Deliveries and storage on site |
| Construction scheduling | Factory production in parallel with site works | Mostly sequential site activities |
| Site disruption | Fewer site days and trades, intensive installation days | Longer on-site period |
| Scalability | Repeatable modules suit multi-unit projects | Scales with site labour and trades |
| Transportation requirements | Module size limited by road, port and permit rules | Standard material deliveries |
| Installation requirements | Crane access, lifting plan, accurate foundations | Conventional site access |
| Design flexibility | Flexible within module dimensions and structural grid | Flexible, fewer geometric constraints |
Modular construction is not always cheaper or faster. Outcomes depend on design, repetition, transport distance, site conditions and approvals.
Modular home cost considerations
Understanding modular home project costs
A factory price is only one part of the budget. We price our scope transparently and help you see the rest.
We do not publish indicative prices. Costs depend on the factors below and are quoted per project.
Cost drivers
What shapes the price of a modular project
Building
- Building areaFloor area and number of modules
- ConfigurationStoreys, module combinations, repetition
- Structural designSpans, stacking, connections
- Materials & finishesSpecification and architectural finishes
Performance
- InsulationClimate zone and energy requirements
- Fire safetyClassification and fire-rated systems
- Wind regionNon-cyclonic or cyclonic design
- BushfireBAL of the site
Supply
- Manufacturing scopeFrames, panels, complete modules
- Shipping methodContainers, flat racks or break-bulk
- Import costsDuty, GST, port and customs charges
- ProgrammeBatch sizes and delivery sequence
Site
- Foundation worksFootings, slab, anchor details
- Site installationCrane, access and installation crew
- Local approvalsPlanning, building approval, certification
- ServicesConnections to utilities
Who we work with
Supporting Australia's modular construction industry
OEM & private label manufacturing
Your modular manufacturing partner in Vietnam
Australian modular companies can use World Steel as a manufacturing partner for their own designs: steel frames only, panels and kits, or complete modules built to your drawings, specifications and quality plan – under your brand.
Long-term supply agreements give you planned capacity, consistent details and one quality system, with documentation and export logistics included.
رسم توضيحيModular home design gallery
Explore modern modular living
Concept designs built on the WS steel module – click to enlarge.
رسم توضيحيرسم توضيحيرسم توضيحي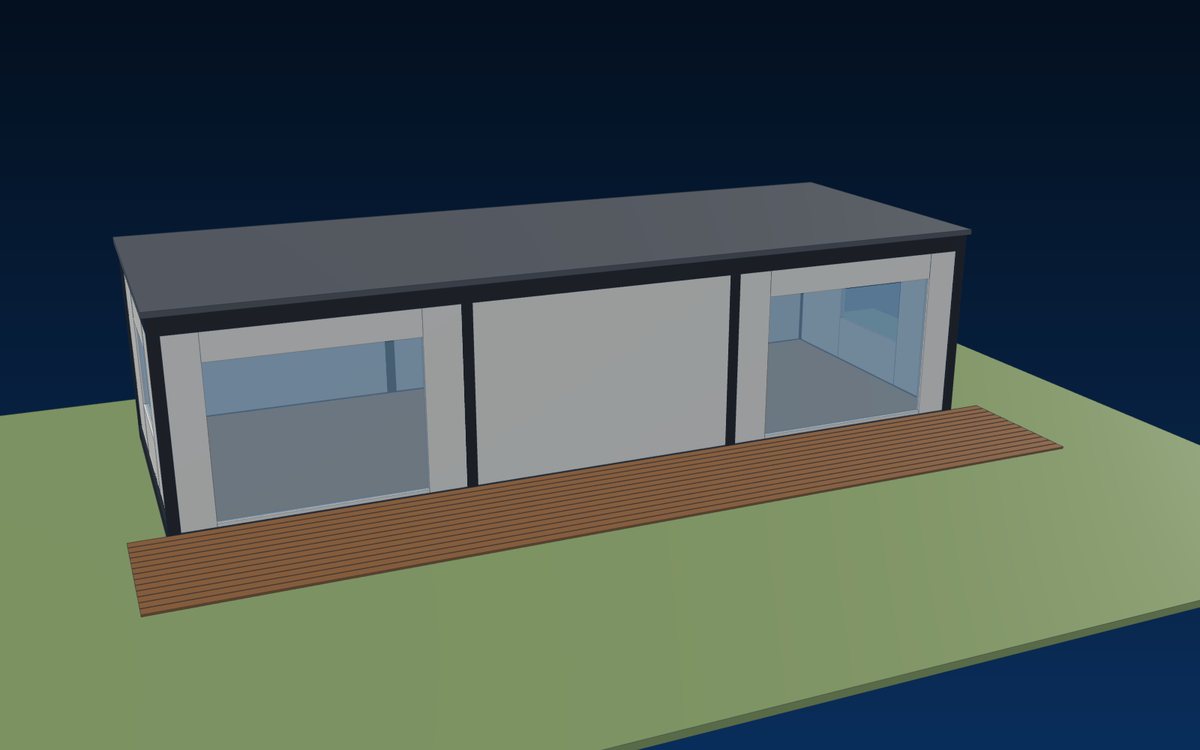 رسم توضيحيرسم توضيحيرسم توضيحيرسم توضيحيرسم توضيحي
All images on this page are concept illustrations, not photographs of completed projects.
WS modular range & steel components
Steel products behind our modular homes
Standard WS models and the steel systems they are built from – each with plans, specifications and standards.
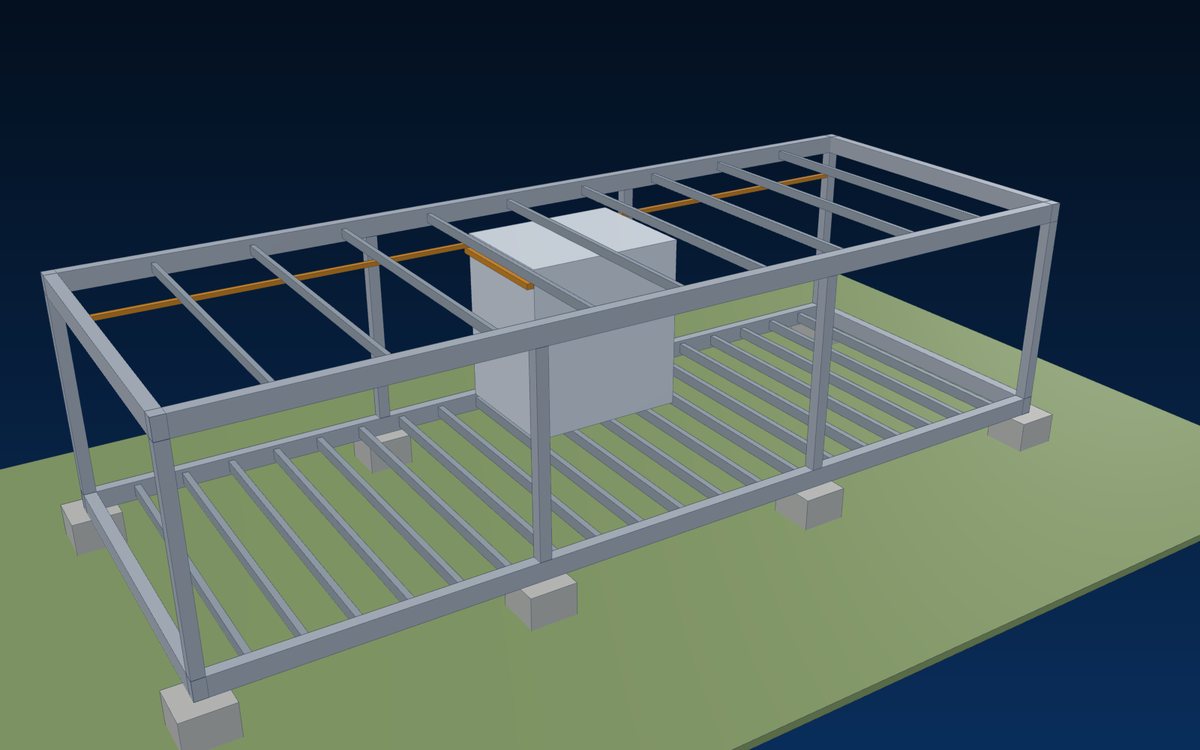 Modular homesModule systemThe WS module: a 12.0 × 4.5 × 3.1 m galvanised Q355 steel frame with floor, walls, roof, bathroom pod and services – the base of every WS home.
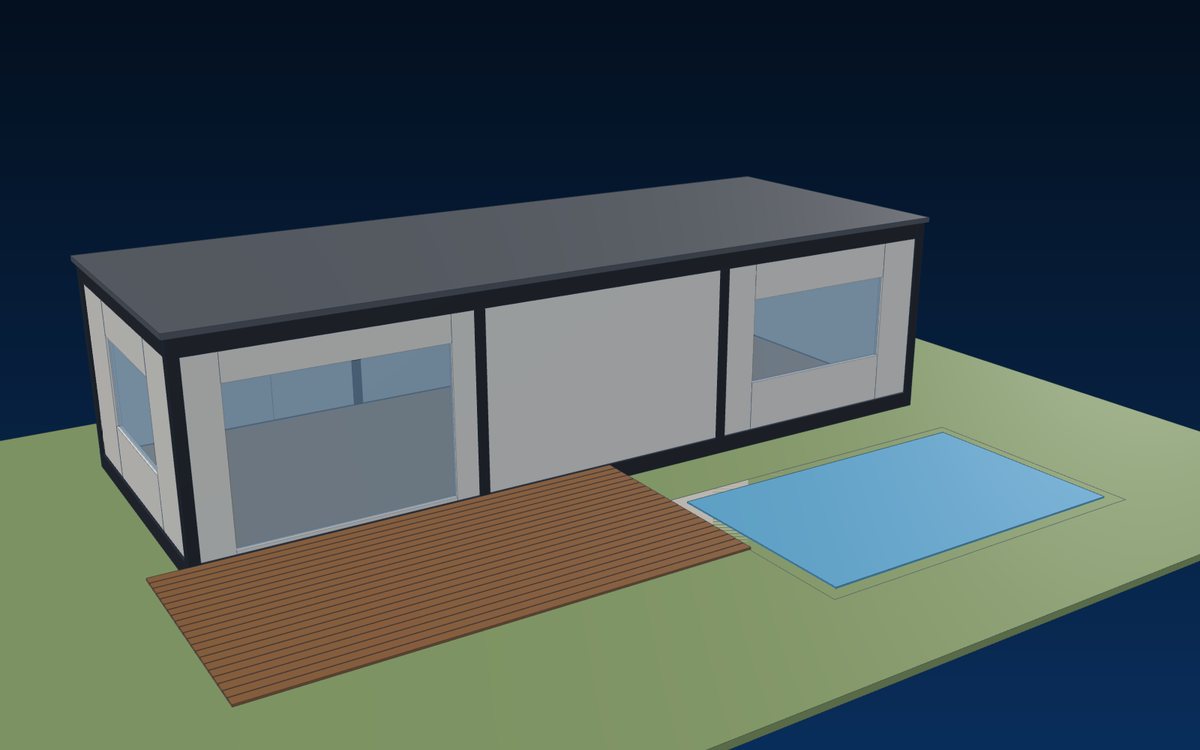 Modular homesStudio 54A one-module studio home – 54 m² with open living and dining, galley kitchen, bathroom pod and bedroom zone – factory-built for fast deployment.
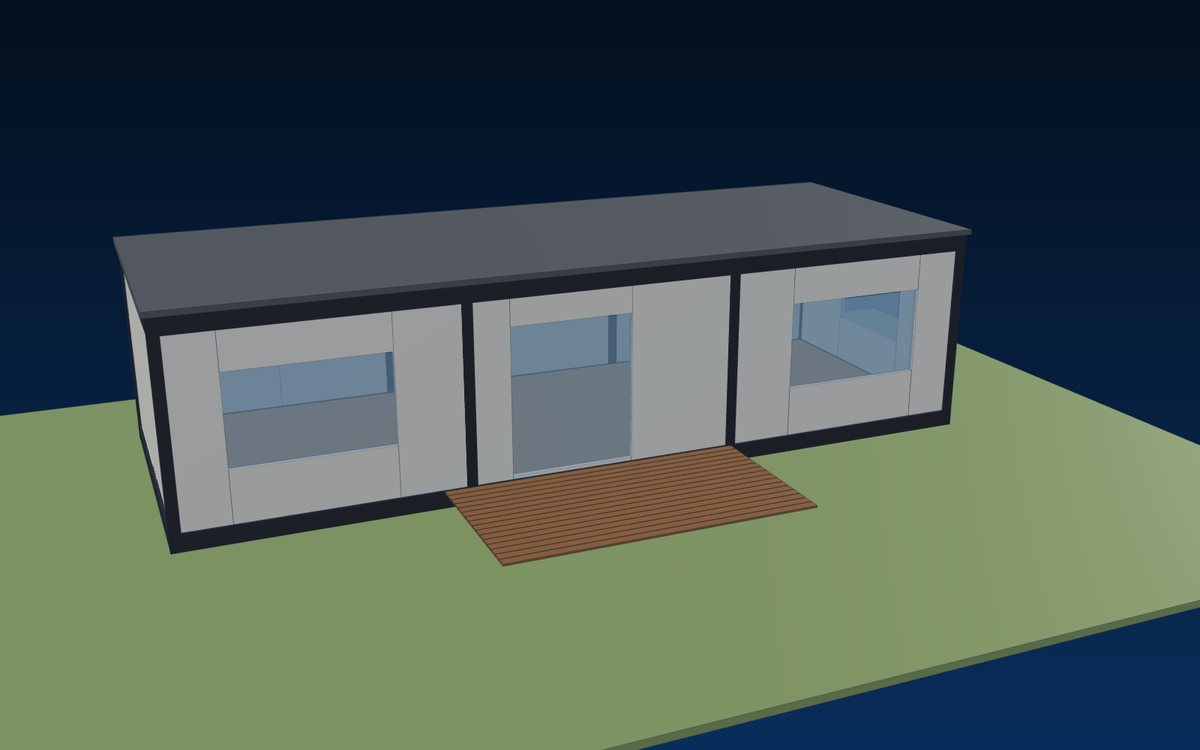 Modular homes2B CabinA one-module two-bedroom cabin – 54 m² with a bedroom at each end, central kitchen and shared bathroom pod – for workforce, holiday and remote housing.Modular homes2B SuiteA one-module bedroom wing – two bedrooms with a shared bathroom core and no kitchen – to combine with a living module for family and courtyard homes.
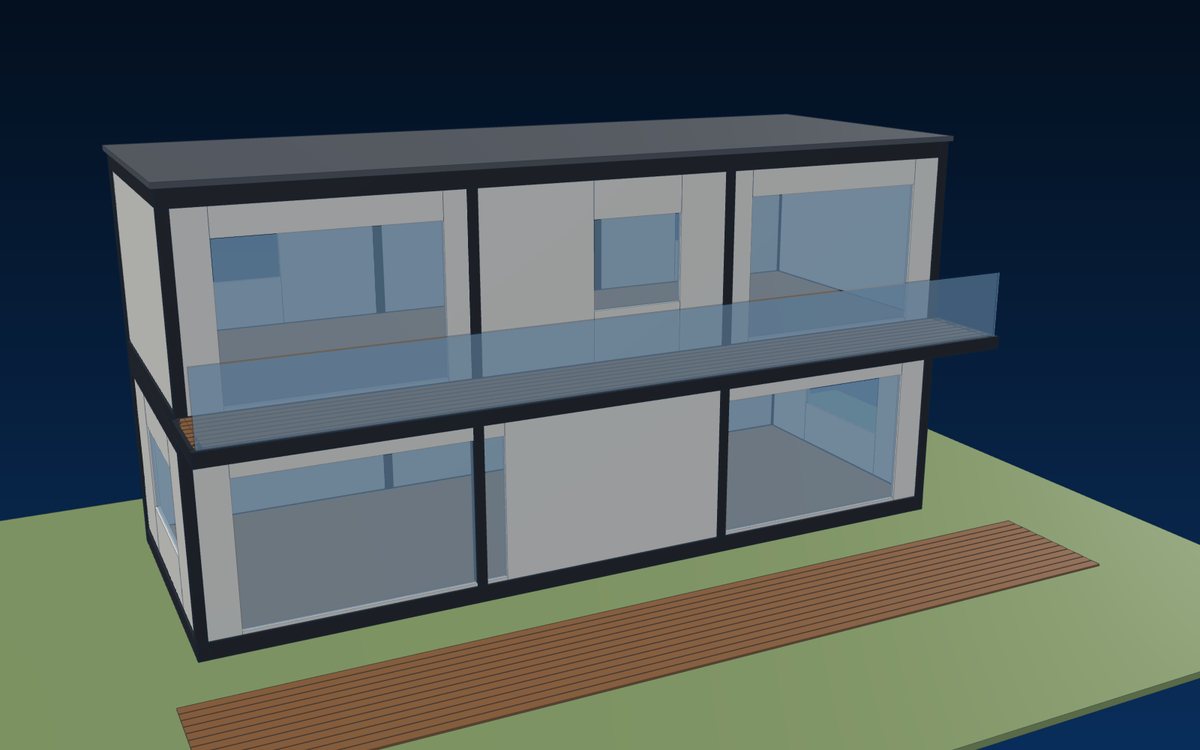 Modular homesFamily LivingA two-storey family home from two stacked modules – about 108 m² with living, kitchen and dining below and two bedrooms, bathroom and balcony above.
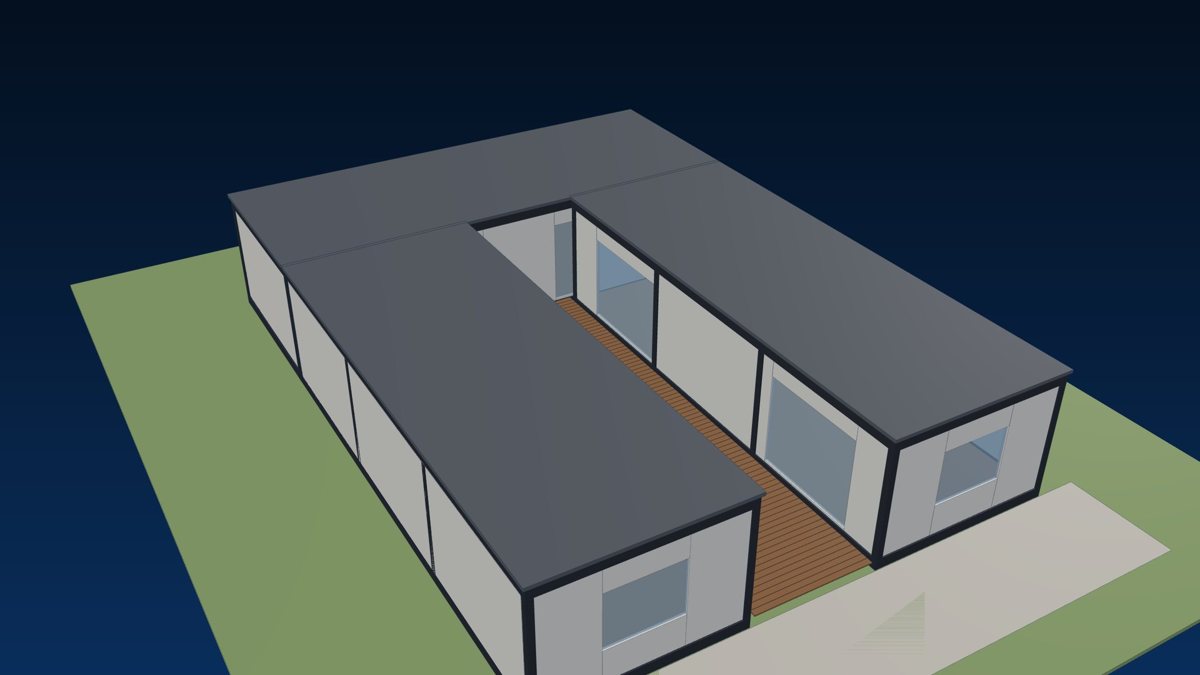 Modular homesFamily CourtyardA courtyard home from three modules – about 162 m² with a living module and two bedroom wings around a private court with deck or pool.
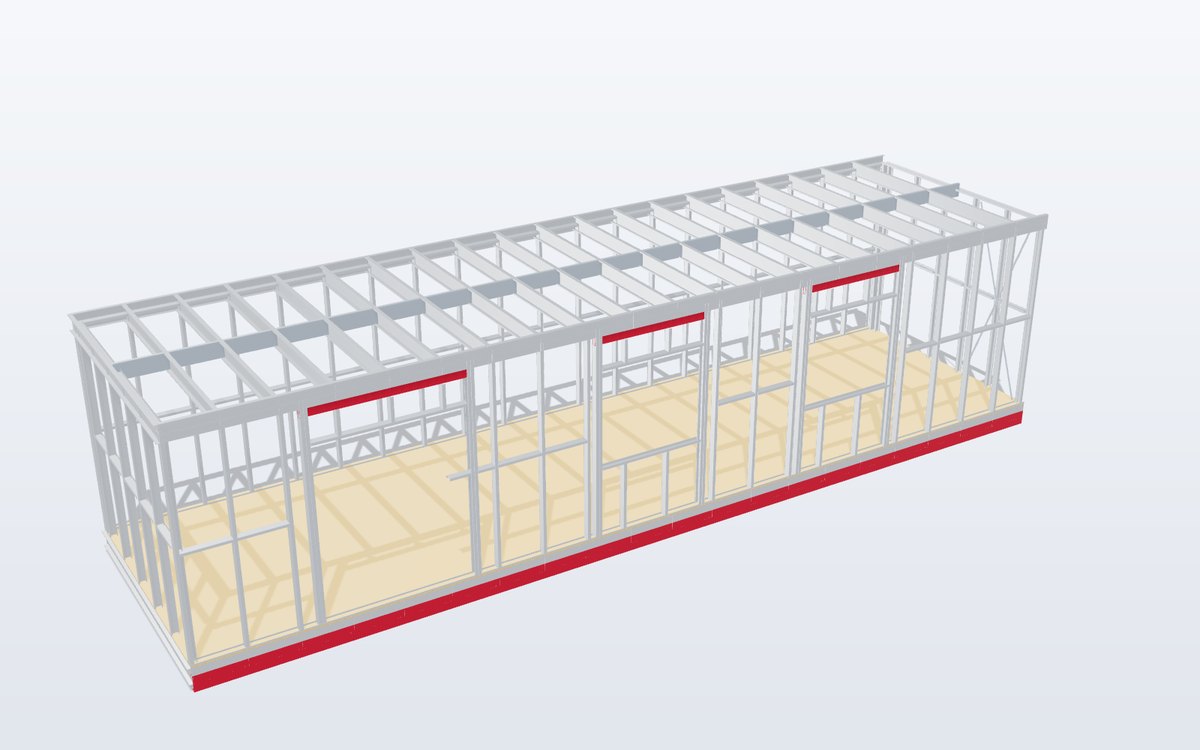 Light gauge steelPanels & modulesFactory-built LGS wall, floor and roof panels and volumetric modules – fitted out off-site for site offices, housing, hotels and camps.
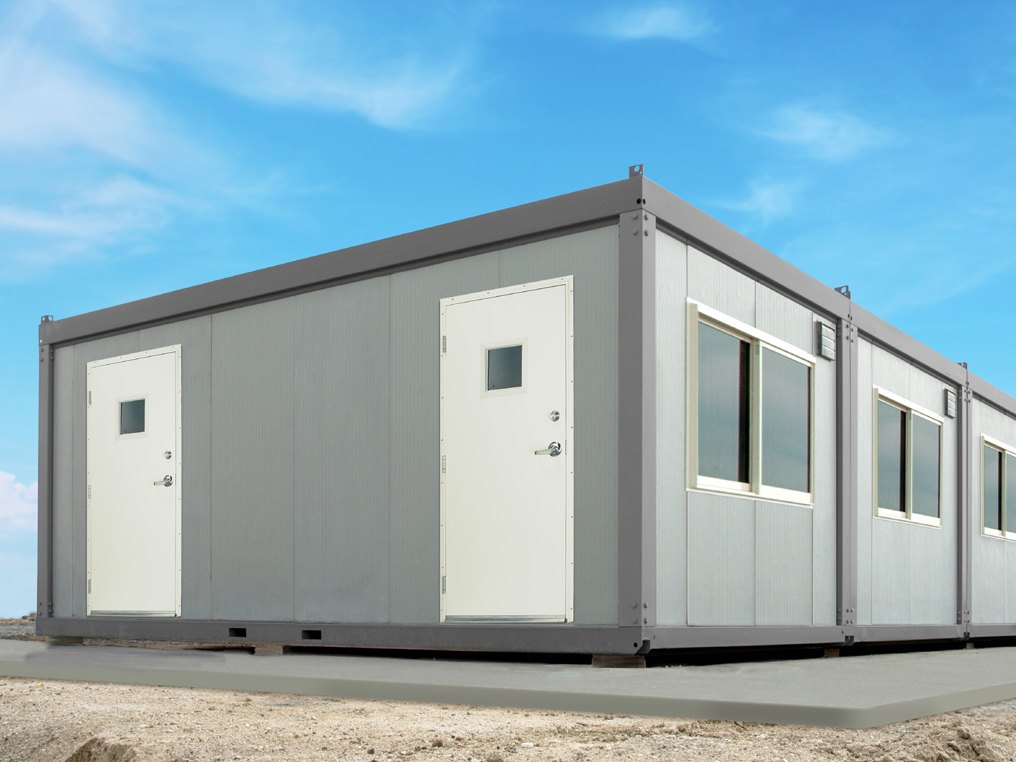 Steel doors & framesModular building doorsPre-hung 20 gauge doors in 16 gauge frames with an exterior surface flange – screwed over the module wall, ADA threshold, lockset and deadbolt ready.
Project showcase
Our steel building & modular manufacturing experience
Verified experience behind our modular offer: structural steel for Australian buildings, export fabrication and certified manufacturing.
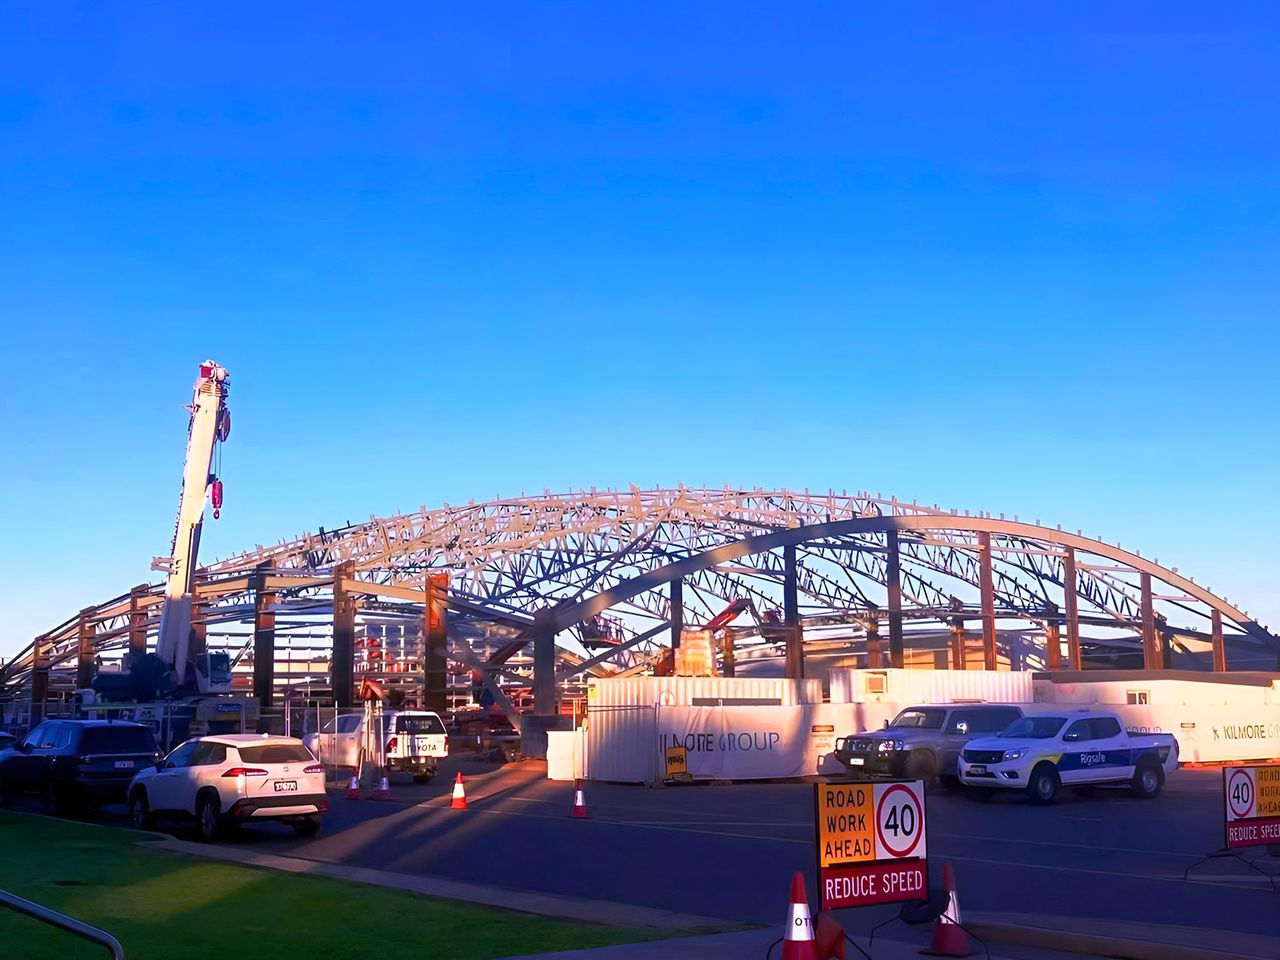
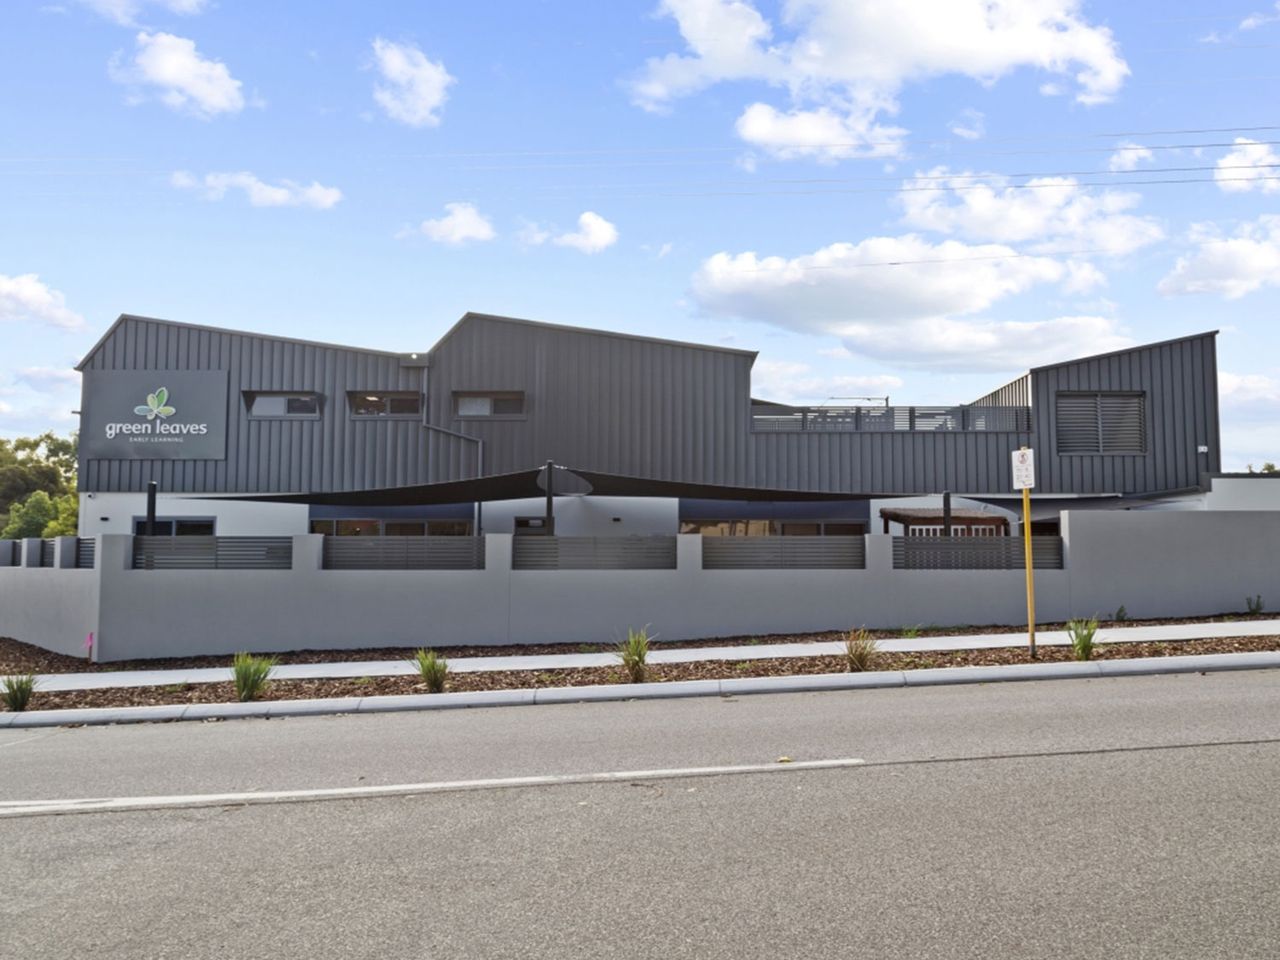
Byford Child Care Centre, WASteel structure reference for an education and childcare building in Western Australia.اعرف المزيد →Goldfields Arts Centre, WASteelwork reference for a public arts and community building in Western Australia.اعرف المزيد →AS/NZS 5131 CC3 certifiedThird-party certification of our structural steel fabrication for Construction Category 3.اعرف المزيد →Export fabrication, 30+ countriesAround 40,000 tonnes of steel fabrication capacity a year, delivered to export markets.اعرف المزيد →
Australian references above are published structural steel projects. We do not present completed residential modular projects in Australia on this page – modular designs shown are concepts.
FAQ
الأسئلة المتكررة
What is a modular home?
A modular home is built as three-dimensional modules (or as large prefabricated panels) in a factory, then transported to site, installed on prepared foundations and connected. Once complete it is a permanent building that must meet the same NCC requirements as a home built on site.
How are modular homes manufactured?
The structural frame is fabricated and welded on jigs, then floors, walls, roof, wet areas, services provisions and finishes are installed in sequence at fixed workstations. Each stage is inspected against an inspection and test plan before the module is wrapped and packed for transport.
Are modular homes suitable for Australian conditions?
Yes, when they are engineered for the site. Wind region, bushfire attack level, coastal exposure, climate zone and soil conditions all influence the structure, envelope and coatings, and are addressed project by project.
Can modular homes comply with the NCC?
They can. Compliance is determined for the specific building – its classification, design and the systems used – and is assessed by the building surveyor or certifier. Manufacturing location does not change the requirements.
What Australian Standards apply?
It depends on the building. Typical references include the AS/NZS 1170 series, AS 4100 or AS/NZS 4600, AS/NZS 5131 and AS/NZS 1554 for steel, AS 4055 and AS 3959 where applicable, AS 2047 and AS 1288 for glazing, AS/NZS 2312 and AS/NZS 4680 for corrosion protection, and AS/NZS 3500 and AS/NZS 3000 for services.
Can modular homes be designed for cyclonic regions?
Yes, with structural verification for the site's wind region. Frames, hold-downs, inter-module and foundation connections, cladding fixings and openings must be designed and documented for cyclonic wind actions to AS/NZS 1170.2 (or AS 4055 where applicable).
Can modular homes be designed for bushfire-prone areas?
Yes, where the construction details and materials satisfy AS 3959 for the site's BAL and are documented for the certifier. We do not claim a BAL rating without those details and documents.
What is the difference between modular and prefabricated homes?
Prefabricated is the umbrella term for any home with parts made off-site – including panels, kits and frames. Modular usually means volumetric modules that leave the factory largely complete.
Can modular homes be customised?
Yes. Layouts, module combinations, facades, glazing, finishes and services can be tailored within the module dimensions, the structural grid and transport limits.
What are the advantages of steel-framed modular homes?
Steel frames are strong enough for lifting, transport and stacking, dimensionally consistent, non-combustible and not susceptible to termites. Galvanised or coated frames are protected for the design exposure.
Can modular homes be manufactured in Vietnam and imported into Australia?
Yes. Modules, panels and frames can be manufactured in Vietnam and shipped to Australia, provided they are designed to Australian requirements, documented for the certifier and meet import conditions such as biosecurity and the prohibition on asbestos-containing materials.
What documentation is required?
Typically design and engineering documents for approval, material certificates, welding and inspection records, product evidence for components such as glazing and fire-rated systems, and the manufacturing data record. The exact set is agreed per project.
How are modular homes transported?
Panels and frames usually travel in containers. Volumetric modules ship on flat racks or as break-bulk to an Australian port, then by road – wide or high loads need permits and route planning.
How are modules installed?
Foundations are prepared while the modules are manufactured. On delivery a crane lifts each module onto the footings with a spreader and slings, then the installer completes structural, weatherproofing and service connections and the final inspection.
What is the typical manufacturing lead time?
It depends on the design, approvals and number of units. For WS standard modules factory production is typically planned at about 4–6 weeks per batch after design approval; shipping and site installation are added to that.
What factors affect modular home costs?
Building area and configuration, structural design, specification and finishes, insulation, fire and bushfire requirements, wind region, manufacturing scope, shipping method, import costs, foundations, installation and local approvals.
Does World Steel provide structural engineering?
Yes, for manufacturing: frame and connection design, lifting and transport checks and the fabrication drawings. Statutory certification in Australia is provided by a registered or accredited engineer and the building certifier engaged for the project.
Does World Steel provide installation in Australia?
World Steel is not an Australian licensed builder. We provide lifting plans, installation drawings and technical support; installation, connections and site works are carried out by licensed Australian builders and trades.
Can World Steel manufacture under an OEM agreement?
Yes. We manufacture steel frames, panels or complete modules to your designs under OEM or private-label agreements, including long-term supply arrangements.
How can Australian builders request a quotation?
Use the enquiry form on this page with your drawings or brief, the number of units, location and timing. We review the information and reply with questions or a scope proposal.
Request a modular home quotation
Let's build your next modular project
Looking for a reliable international manufacturing partner for your next modular building project in Australia? Share your project requirements with World Steel and explore our engineering-driven steel-framed modular solutions.
Your enquiry goes to World Steel's project team through our standard request-for-quotation system. We reply with questions or a scope proposal – never an automated price.
Partner with World Steel for your next modular building project
World Steel supports Australian developers, builders and modular construction companies with engineered steel-framed modular building solutions manufactured in Vietnam – combining structural engineering, precision steel fabrication, controlled manufacturing and export capability.
Request a quotationDiscuss your projectExplore manufacturing partnerships