ENEnglish
 ZH中文
 KO한국어
 JA日本語
 FRFrançais
 ITItaliano
 PTPortuguês
 ESEspañol
 HEעברית
 ARالعربية

 permanent
Plunge columns for top-down
Heavy rolled or built-up H and box sections with shear studs, slab connection details and splices – later encased to become permanent columns.
Solution · Kingposts & basement shoring for high-rise towers
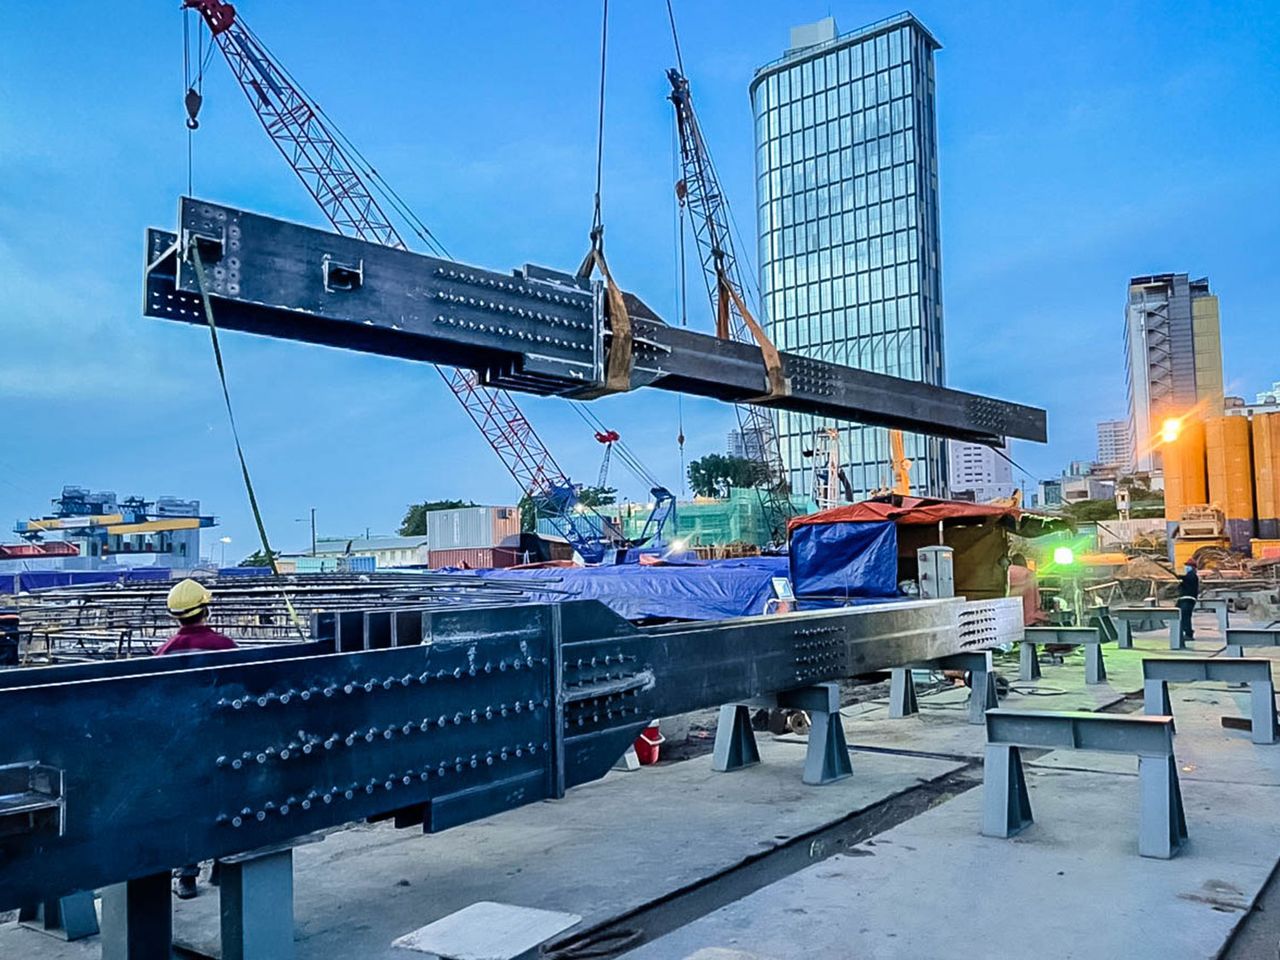
Deep basements under city towers are built on steel you never see in the finished building: kingposts plunged into bored piles, struts and walers that hold back the diaphragm walls, and plunge columns that carry the floors in top-down construction. World Steel fabricates them to tight tolerances in its certified plant near Ho Chi Minh City and delivers them in step with the piling rig – proven on high-rise projects in the city centre.
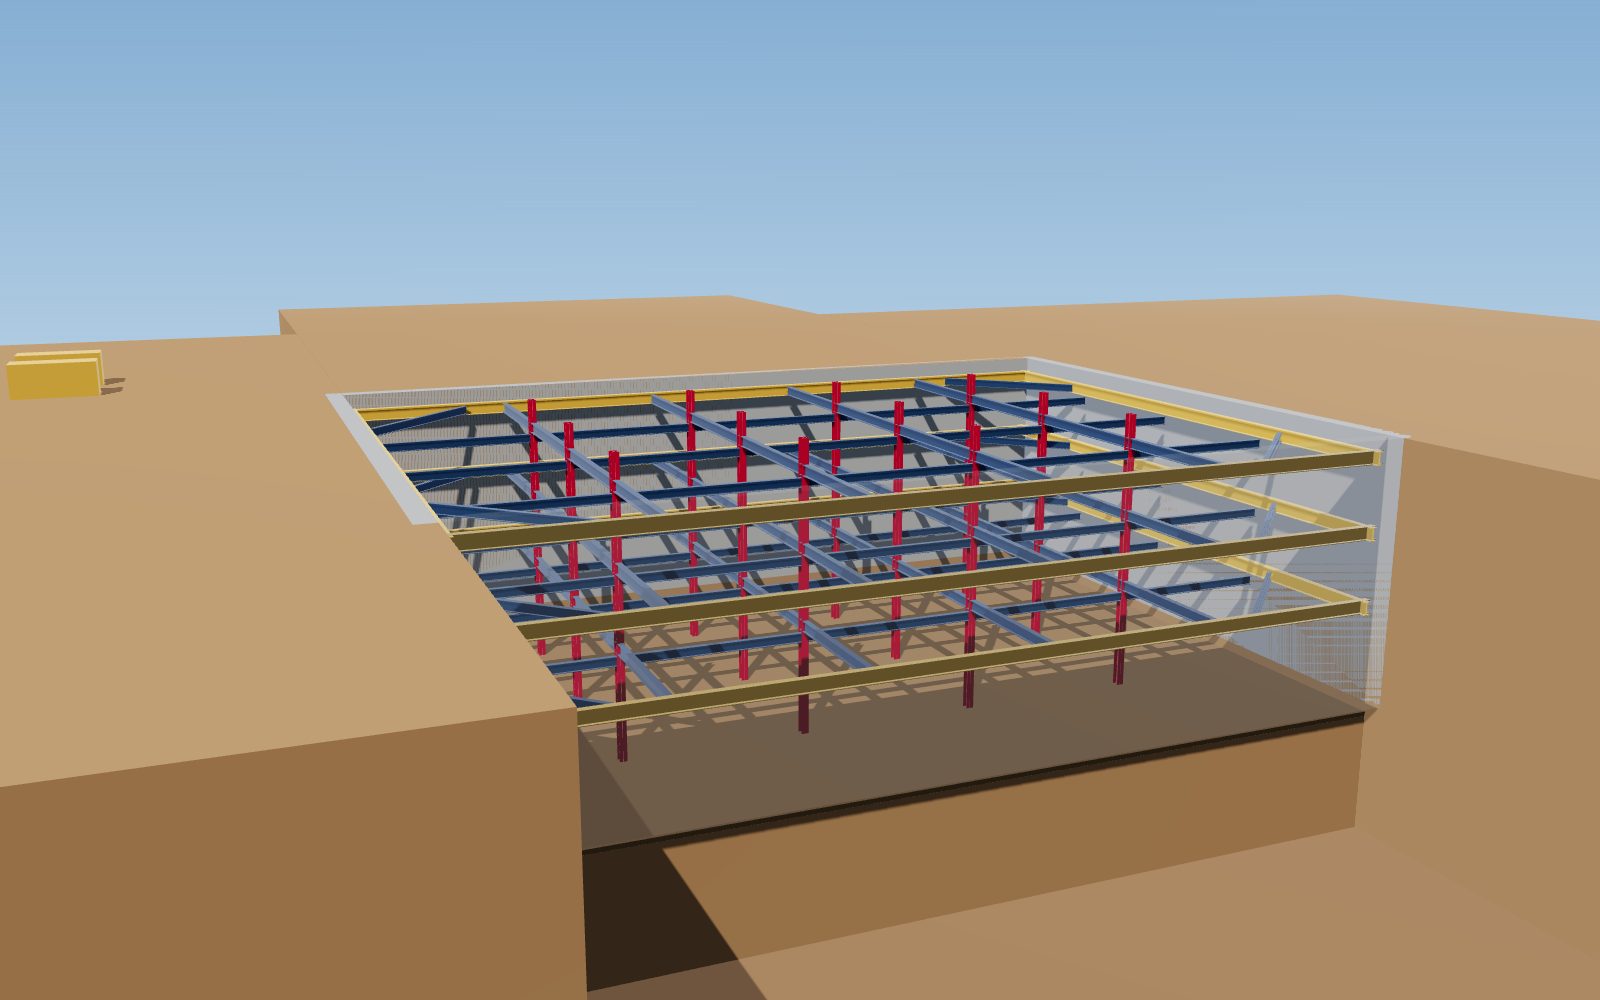
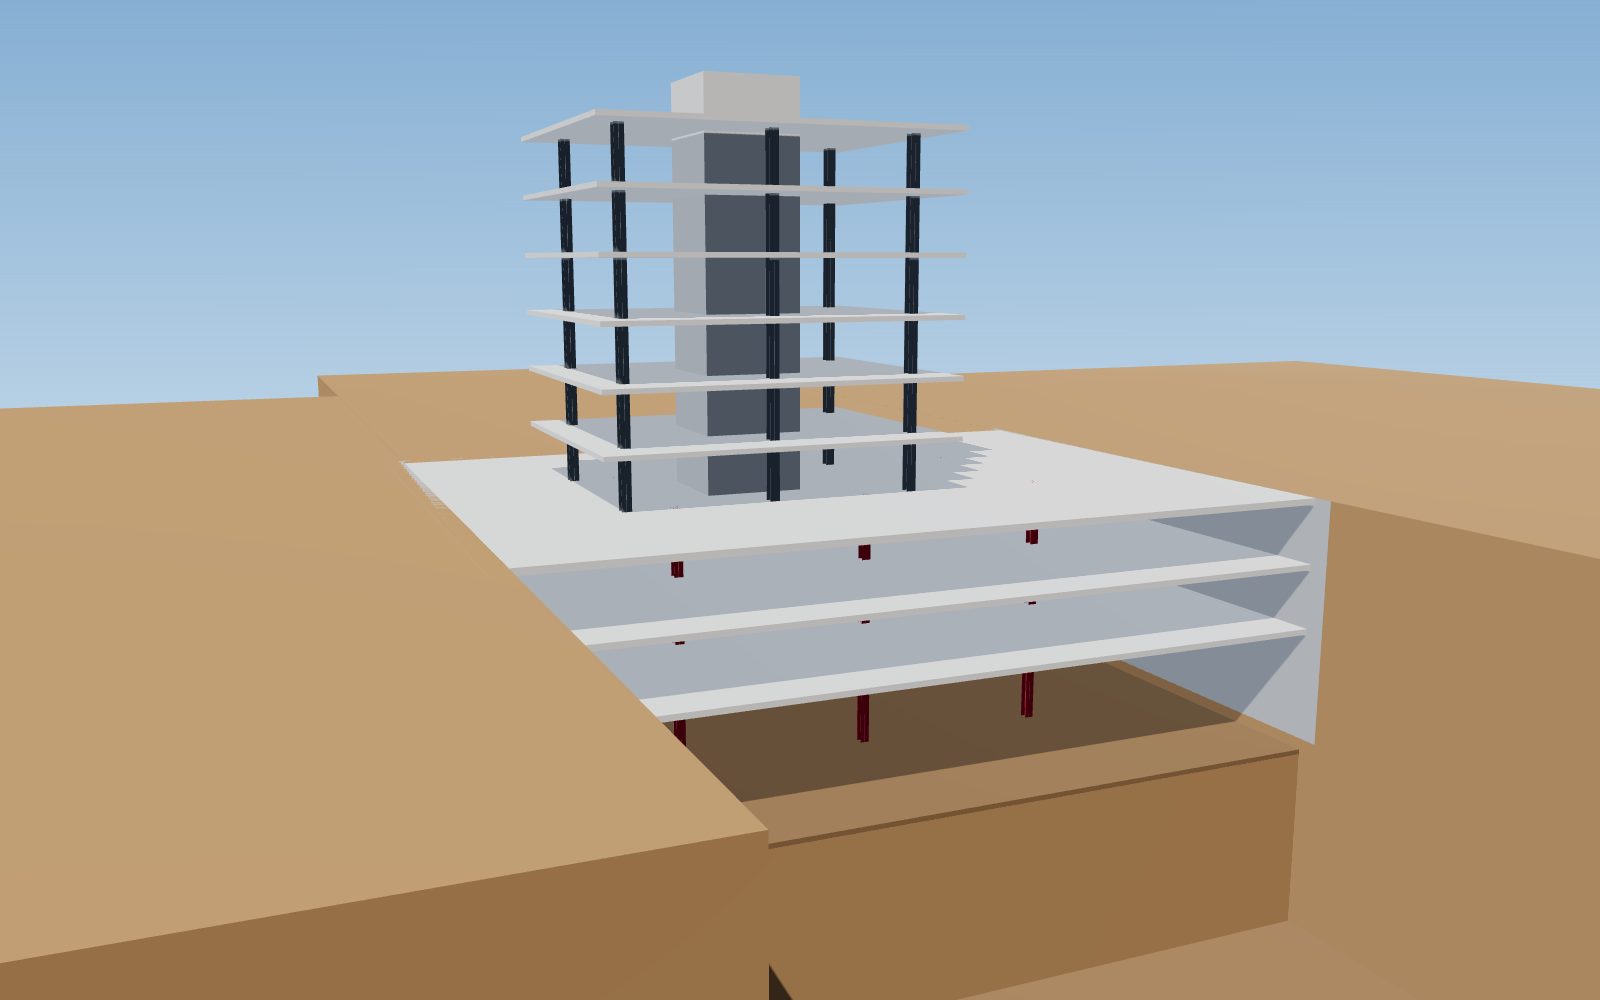
A kingpost is a steel column installed into a bored pile before the basement is excavated. As the ground is dug out level by level, the kingposts stand free inside the pit and carry the loads above them: in a strutted excavation they support the steel struts that hold back the retaining walls; in top-down construction they carry the basement and ground-floor slabs – and often the first floors of the tower – until the permanent columns are completed around them.
Because a kingpost is installed blind into a pile and must line up with structure placed months later, it has to be straight, accurately dimensioned and fully documented. Splices, shear studs, slab connections and lifting points all have to be exactly where the designer put them. That is fabrication work for a certified steel plant – not for a site workshop.
What we fabricate
Kingposts and shoring components fabricated to the designer's drawings and the piling contractor's installation method.
permanent
Heavy rolled or built-up H and box sections with shear studs, slab connection details and splices – later encased to become permanent columns.
strutted excavation
Kingposts supporting strut levels in bottom-up basements, with brackets, stiffeners and cut-off marks for removal.
 shoring system
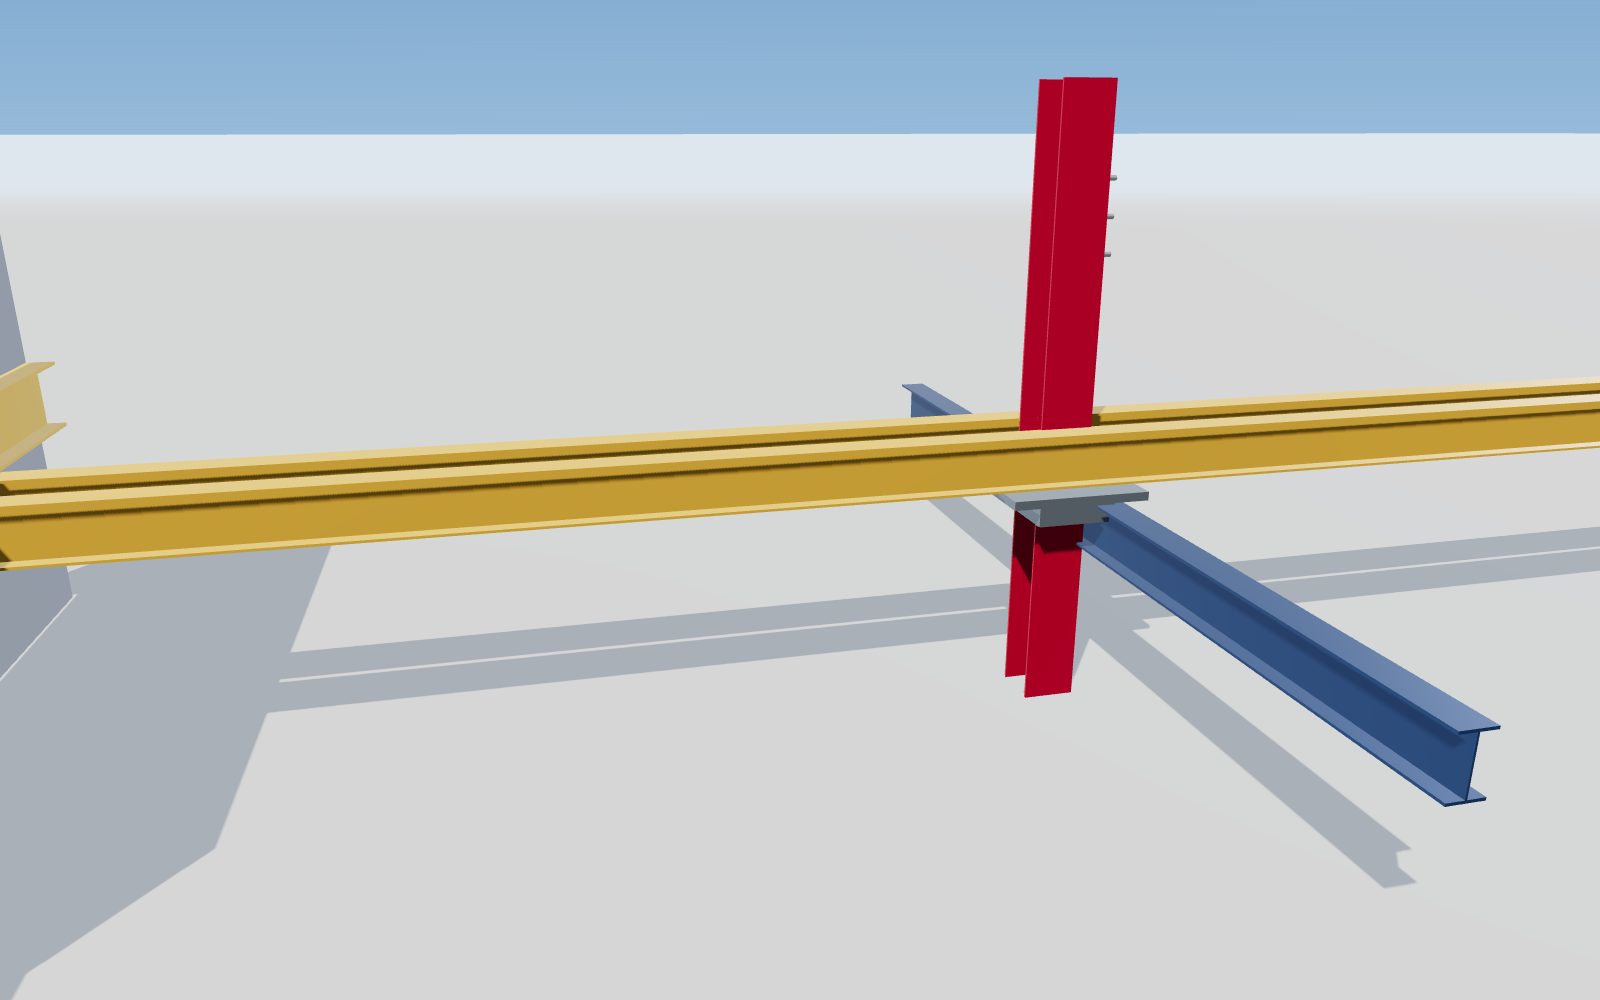
H-section and built-up struts, double walers, corner braces, jack and preload seats, end plates and bracket connections.
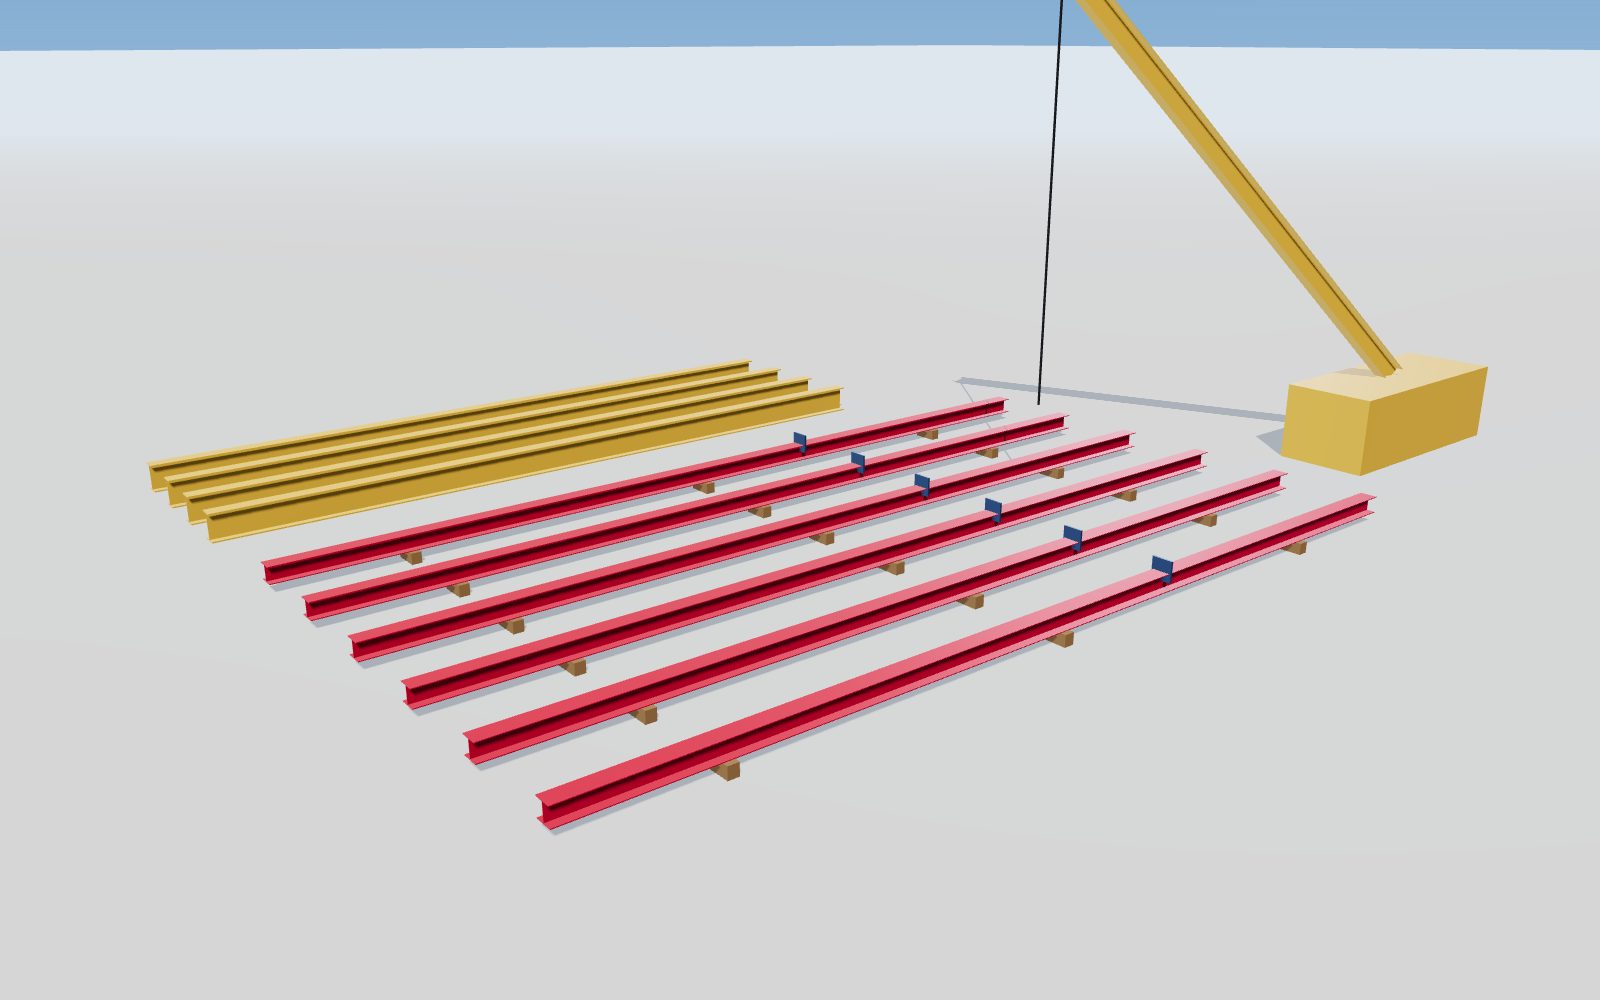 heavy loads
Welded plate girders, box sections and laced columns where rolled sections are not enough – with full-penetration splices.
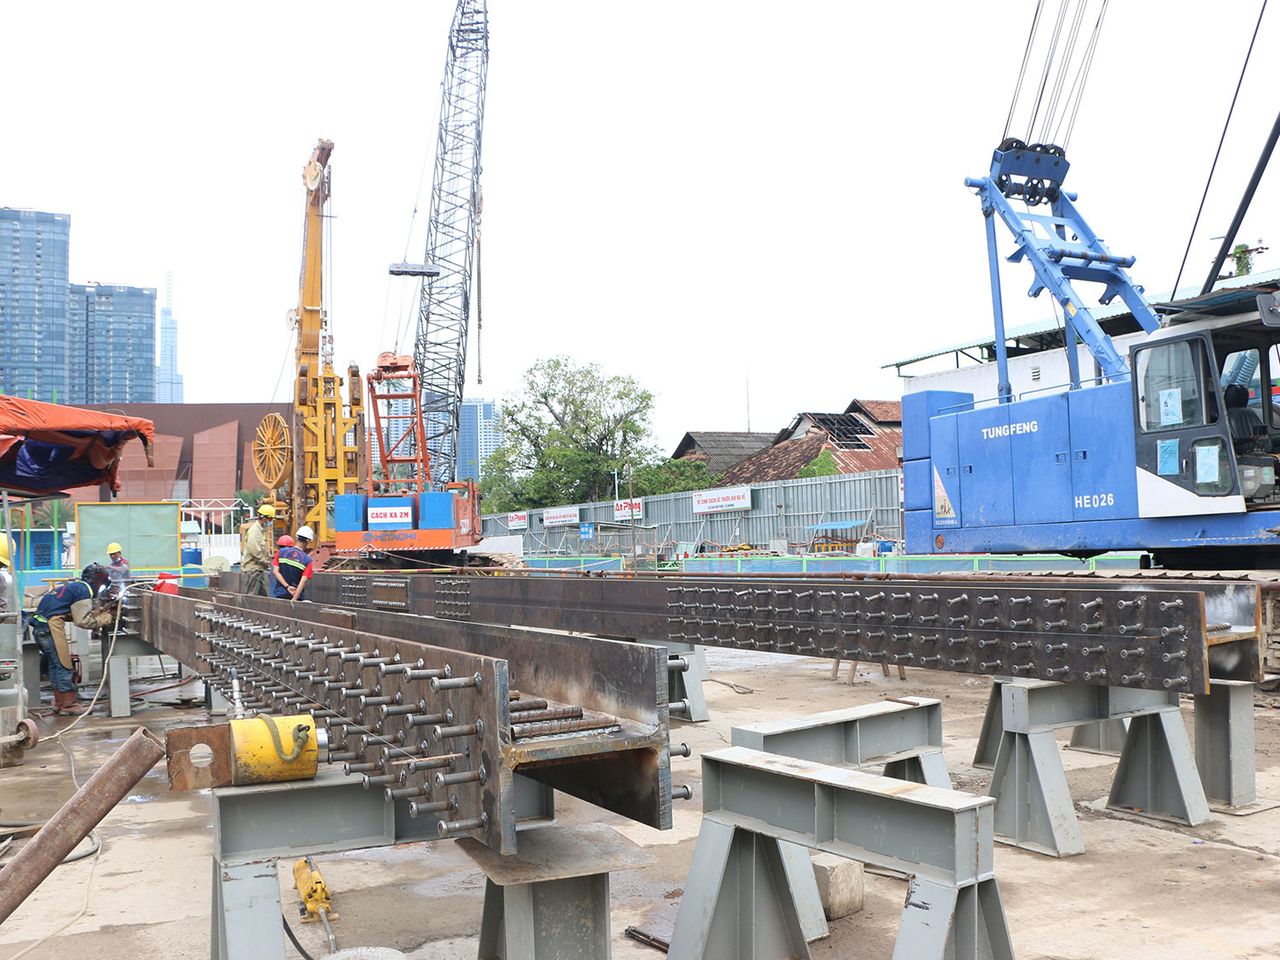 interface details
Shear studs, rebar holes and couplers, shear plates, splice plates and lifting lugs – placed to the designer's levels.
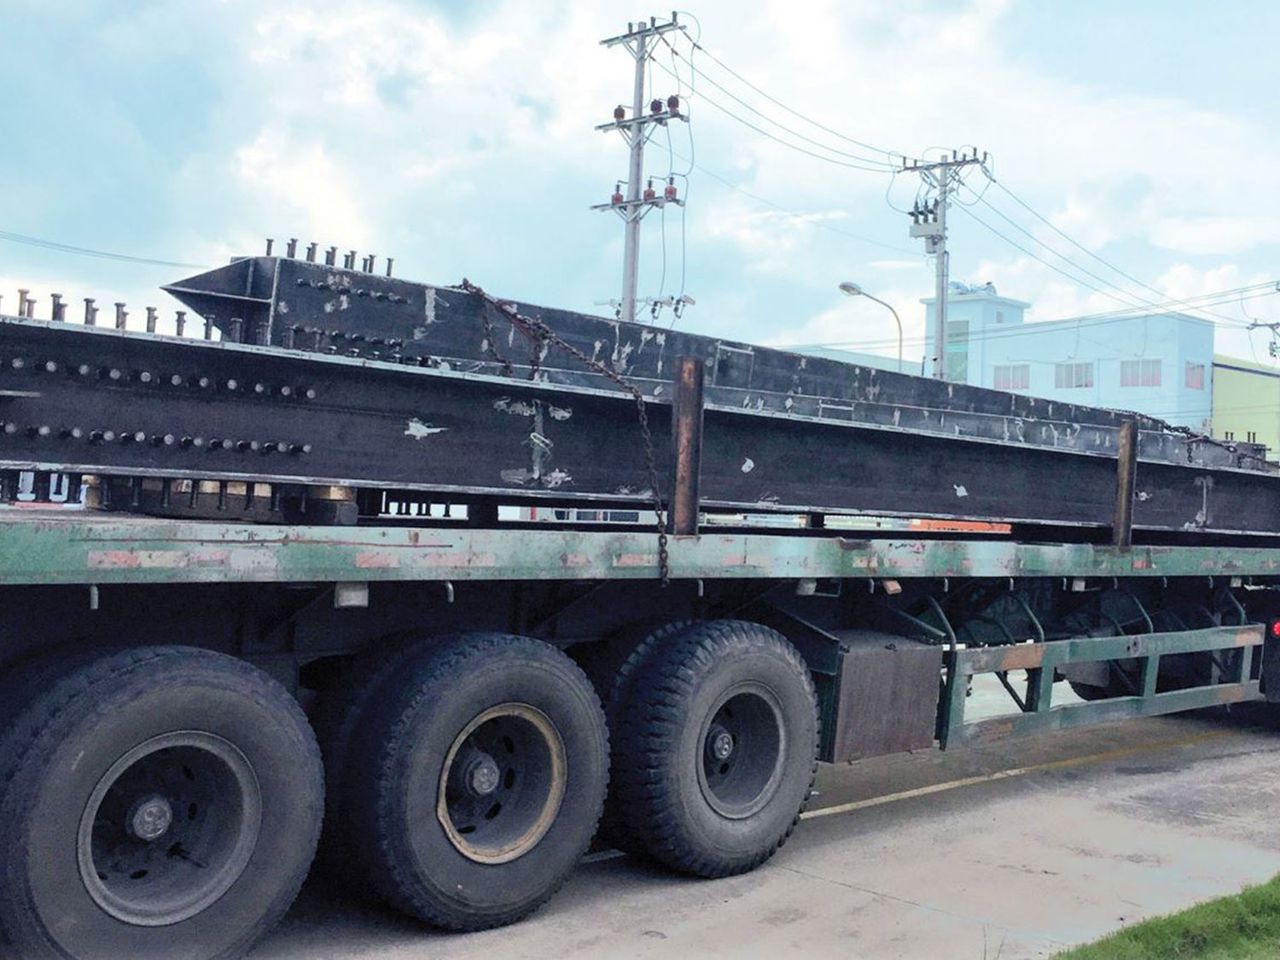 just in time
Marked, sequenced loads delivered to inner-city sites in step with the piling rig and the excavation stages.
Why World Steel
Six reasons that matter when the basement programme depends on the steel arriving right and on time.
Kingpost packages delivered for The Sun Tower and Southgate Tower in Ho Chi Minh City – we know the details, the tolerances and the site constraints.
Built-up H and box sections, thick plates and long members fabricated with submerged-arc welding and CNC cutting and drilling.
ISO 3834-2, EN 1090 EXC3 and AS/NZS 5131 CC3 certified fabrication; qualified procedures and welders; UT of full-penetration welds.
Tekla model and shop drawings coordinated with slab levels, studs, couplers and strut connections – submitted for the engineer's approval.
Batches fabricated to the piling programme and delivered to inner-city sites within their delivery windows.
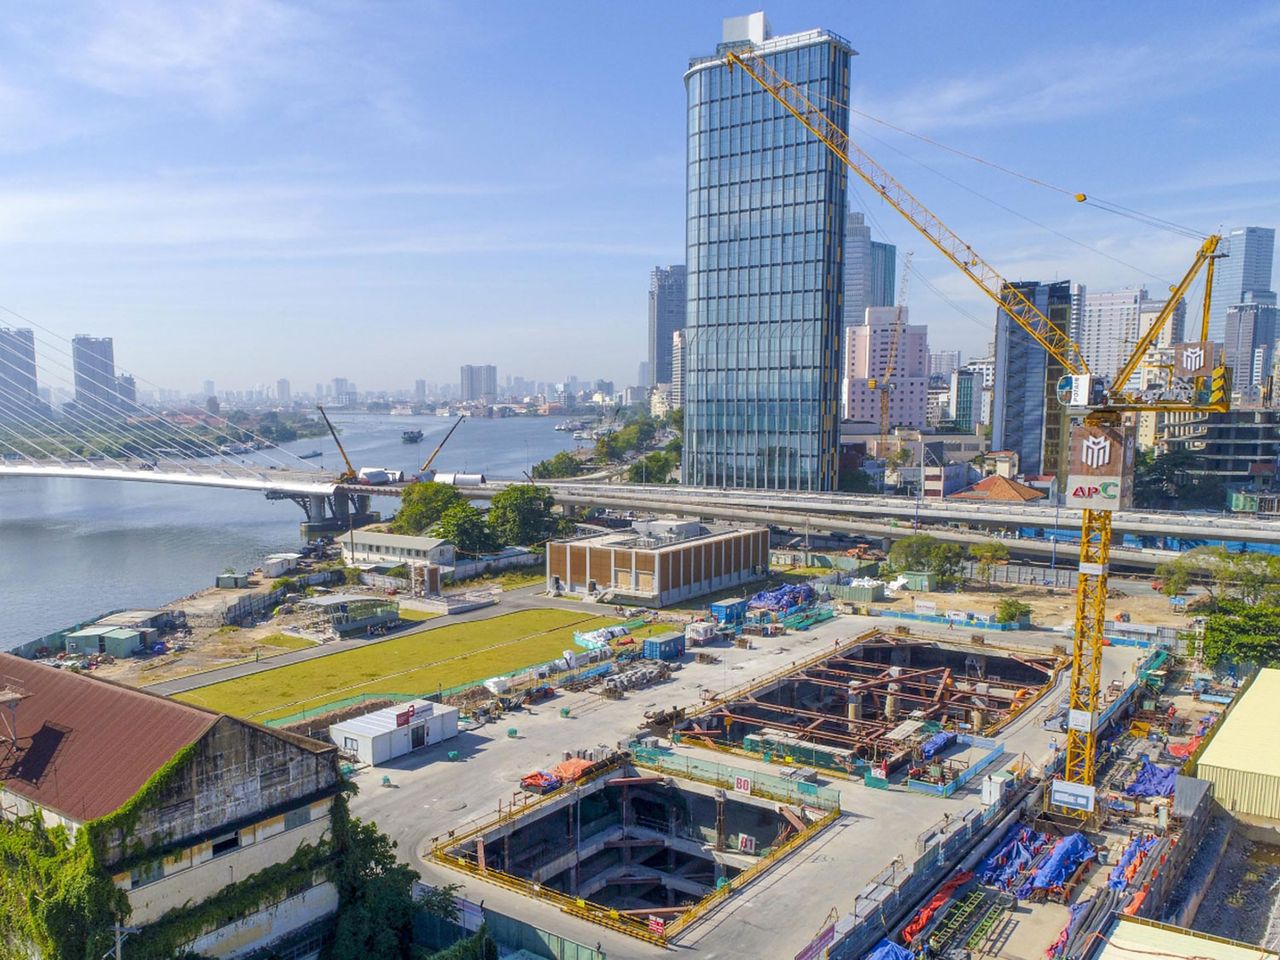
Mill certificates, welding and NDT reports and dimensional records for every kingpost – ready for the consultant and the owner.
التطبيقات
In top-down construction the tower rises while the basement is excavated beneath it – the overall programme can be shortened significantly.
Floor slabs or stiff steel struts restrain the retaining walls level by level, limiting ground movement next to existing buildings, roads and services.
Plunge columns become part of the permanent structure when encased; steel struts are bolted, removed and reused.
Long-span struts and few kingposts leave room for excavators, muck-away and concreting below.
Prefabricated, marked kingposts are lifted straight into the pile cage or plunge frame – no formwork, no curing time.
Shop-fabricated welds, splices and studs with NDT and dimensional records instead of site improvisation.
المعايير والامتثال
Design by the project's structural engineer; fabrication, welding and inspection to the specified standards and our certified quality system.
 Vietnam
 Europe / international
 United States / Japan
 Australia & New Zealand
ملخص للاسترشاد فقط – تسري مواصفات المشروع وإصدار المعيار المعتمد والجهة المختصة.
Deliverables
Records that let the consultant approve, the piling contractor install and the owner archive with confidence.
For approval
Every kingpost, strut and waler detailed with levels, studs, holes, splices and marks.
Coordination
Tekla model coordinated with slab levels, pile cages and strut layout.
Qualified
WPS / PQR and welder qualifications for the project.
EN 10204 3.1
Plates and sections traceable to heat numbers.
UT · MT
Ultrasonic testing of full-penetration welds and splices, magnetic particle testing as specified.
Straightness
Length, straightness, twist, end squareness and detail positions recorded.
Logistics
Piece marks, orientation, grid and sequence on every member and load.
Handover
All records compiled per batch for the consultant and the owner.
Deliverables are agreed per contract; IFC models and DWG files on request.
Top-down construction
In top-down construction the retaining walls and bored piles with plunged kingposts are installed first. The ground-floor slab is cast at the surface on the kingposts; excavation then continues beneath it through openings, and each basement slab is cast as the dig reaches its level. The slabs act as permanent struts for the walls, and the tower above can be built at the same time.
The kingposts carry the slabs – and part of the tower – until the permanent columns are completed by encasing them in concrete. Their capacity, straightness, splice positions and slab connection details are therefore critical, and are fabricated exactly to the structural engineer's design.
Precision
Once a kingpost is plunged into wet concrete it cannot be adjusted. Verticality during installation is the piling contractor's task – our job is to deliver a member that makes it possible: controlled straightness and twist, accurate lengths and cut-off levels, square ends and precise splice geometry for long kingposts made in more than one piece.
Shear studs, holes for reinforcement, couplers, shear plates and brackets are positioned to the elevations of each future slab and marked on the member, together with orientation and grid reference. Full-penetration butt welds and splices are ultrasonically tested, and every kingpost leaves the plant with its dimensional and NDT records.
Proven in Ho Chi Minh City
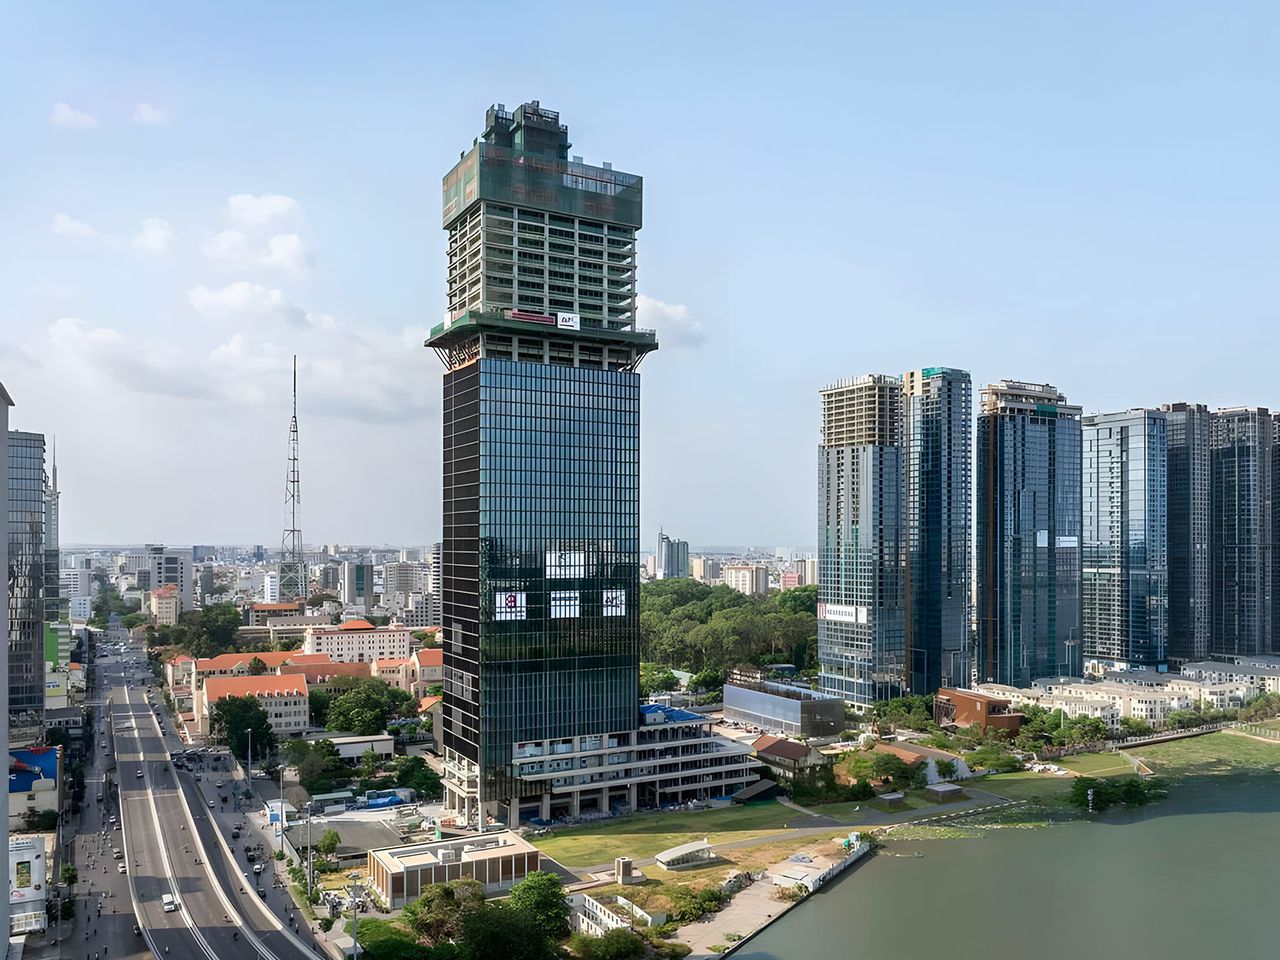
World Steel has fabricated and supplied the kingpost packages for The Sun Tower (Vietnam Capitaland Corporation, 2020) and Southgate Tower (Hong Ha Investment and Trade JSC, 2020) – high-rise projects in Ho Chi Minh City with deep basements on constrained urban sites.
Our plant in Hai Son Industrial Park, Tay Ninh, is within trucking distance of Ho Chi Minh City, so kingposts can be fabricated in batches and delivered in the order and the time windows that inner-city sites require.
Compare
Indicative – the method is chosen by the designer from ground conditions, depth, neighbours and programme.
| Aspect | Bottom-up with strutting | Semi top-down | Top-down |
|---|---|---|---|
| Sequence | Excavate to formation with temporary struts, then build the basement upwards | Some slabs cast top-down, others bottom-up | Ground slab first; basement slabs cast as excavation proceeds |
| Role of the kingpost | Supports temporary struts; removed or cut after use | Supports struts and selected slabs | Carries slabs (and early tower floors); becomes a permanent column |
| Wall support | Steel struts and walers | Struts and slabs | Permanent slabs act as struts |
| Ground movement control | Good with preloaded struts | Good | Very good – stiff slabs at every level |
| Programme | Basement before tower | Partly parallel | Basement and tower in parallel |
| Steel supplied by World Steel | Kingposts, struts, walers, corner braces | Kingposts, plunge columns, struts | Plunge columns with studs, splices and slab connections |
العملية
Design drawings, specification and the piling contractor's installation method reviewed.
Tekla model, shop drawings and splice plan submitted for approval.
Plates and sections ordered with 3.1 certificates to the approved schedule.
Built-up sections, splices, studs and details; UT and dimensional checks.
Members marked with orientation, levels and sequence; batches matched to the pile programme.
Delivered within site windows; records handed over per batch.
FAQ
A steel column installed into a bored pile before excavation. It supports temporary struts in a strutted excavation, or carries the floor slabs in top-down construction, and is often encased in concrete to become a permanent column.
Both are installed into piles before excavation. The term plunge column is usually used when the steel column becomes part of the permanent structure in top-down construction; kingpost is used both for temporary strut supports and for permanent plunge columns.
No. The retaining system, kingposts and struts are designed by the project's structural or geotechnical engineer, and installation is carried out by the piling and excavation contractors. We prepare shop drawings and fabricate, test and deliver the steel to that design.
Length follows the basement depth and the embedment into the pile. Long kingposts are fabricated in segments with full-penetration welded or bolted splices at positions approved by the engineer, and delivered within transport limits.
World Steel fabricated and supplied the kingpost packages for The Sun Tower and Southgate Tower in Ho Chi Minh City, both completed in 2020.
Yes. Kingposts are fabricated in batches matched to the piling programme and delivered in sequence within the site's delivery windows.
Send us the kingpost and shoring drawings, the specification and the piling programme – we return shop drawings, a fabrication schedule and a delivery plan that keeps your rig working.
 EN 1090 EXC3 · CE
 AS/NZS 5131 CC3
 IAS AC472