ENEnglish
 VITiếng Việt
 ZH中文
 KO한국어
 JA日本語
 FRFrançais
 ITItaliano
 PTPortuguês
 ESEspañol
 HEעברית
 ARالعربية

 01
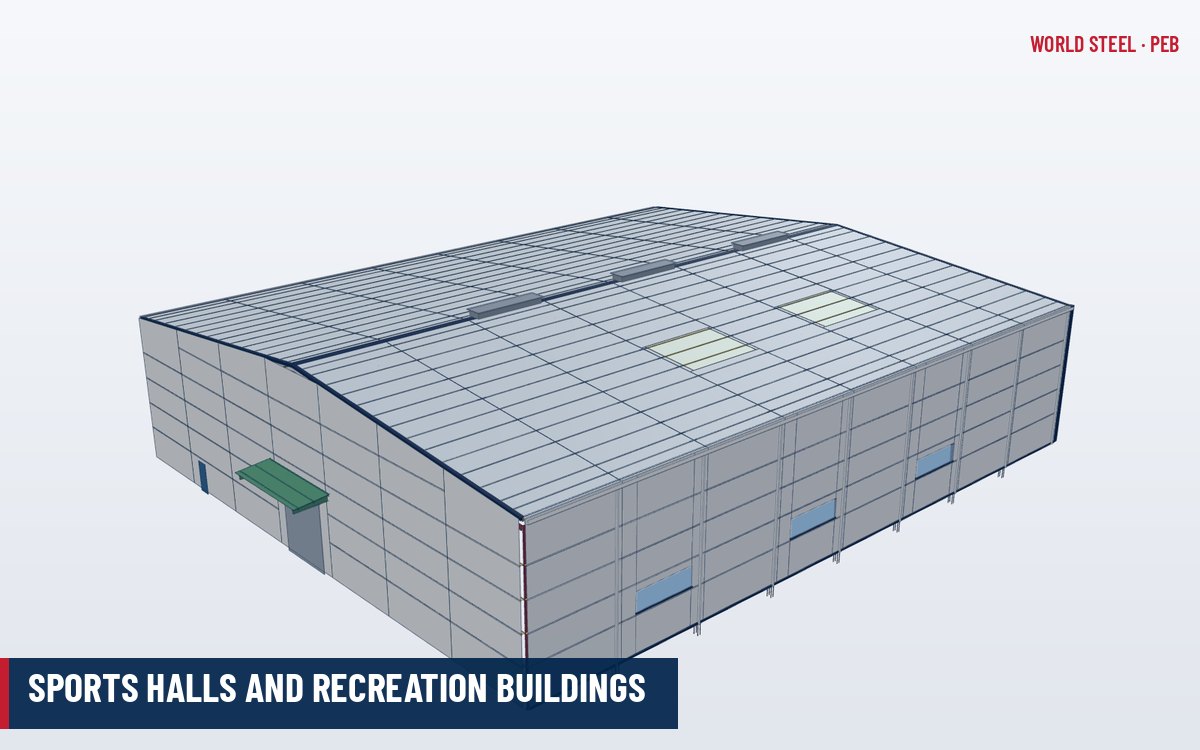
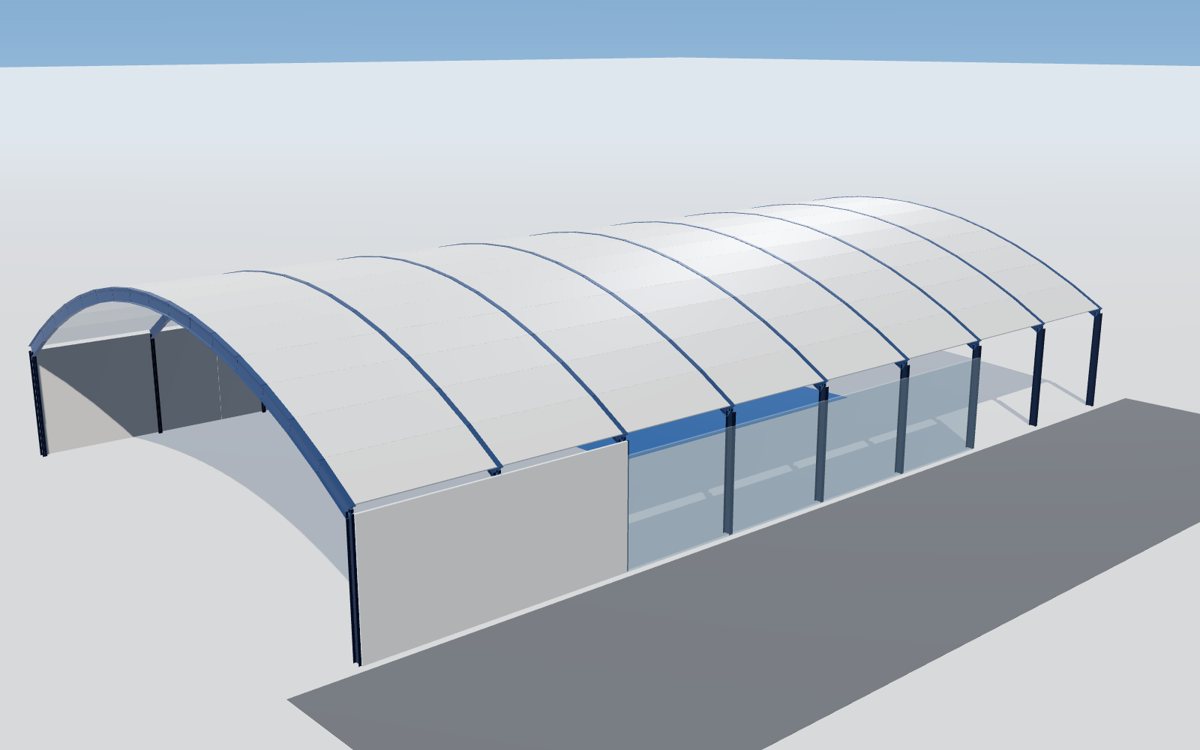
Sports halls
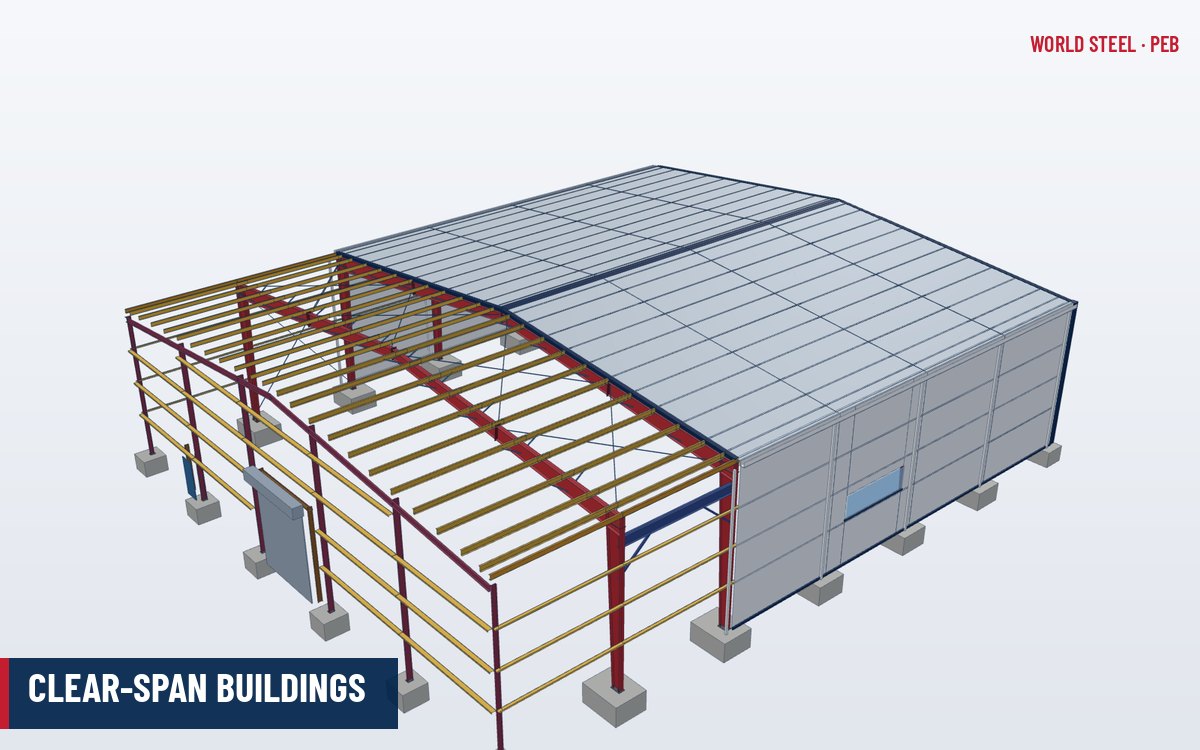
Clear-span halls for indoor sport and events.
- Multi-sport halls
- Badminton, basketball and volleyball halls
- Futsal and indoor football halls
- Martial arts and gymnastics halls
- School and university sports halls
Industry · Sports & leisure
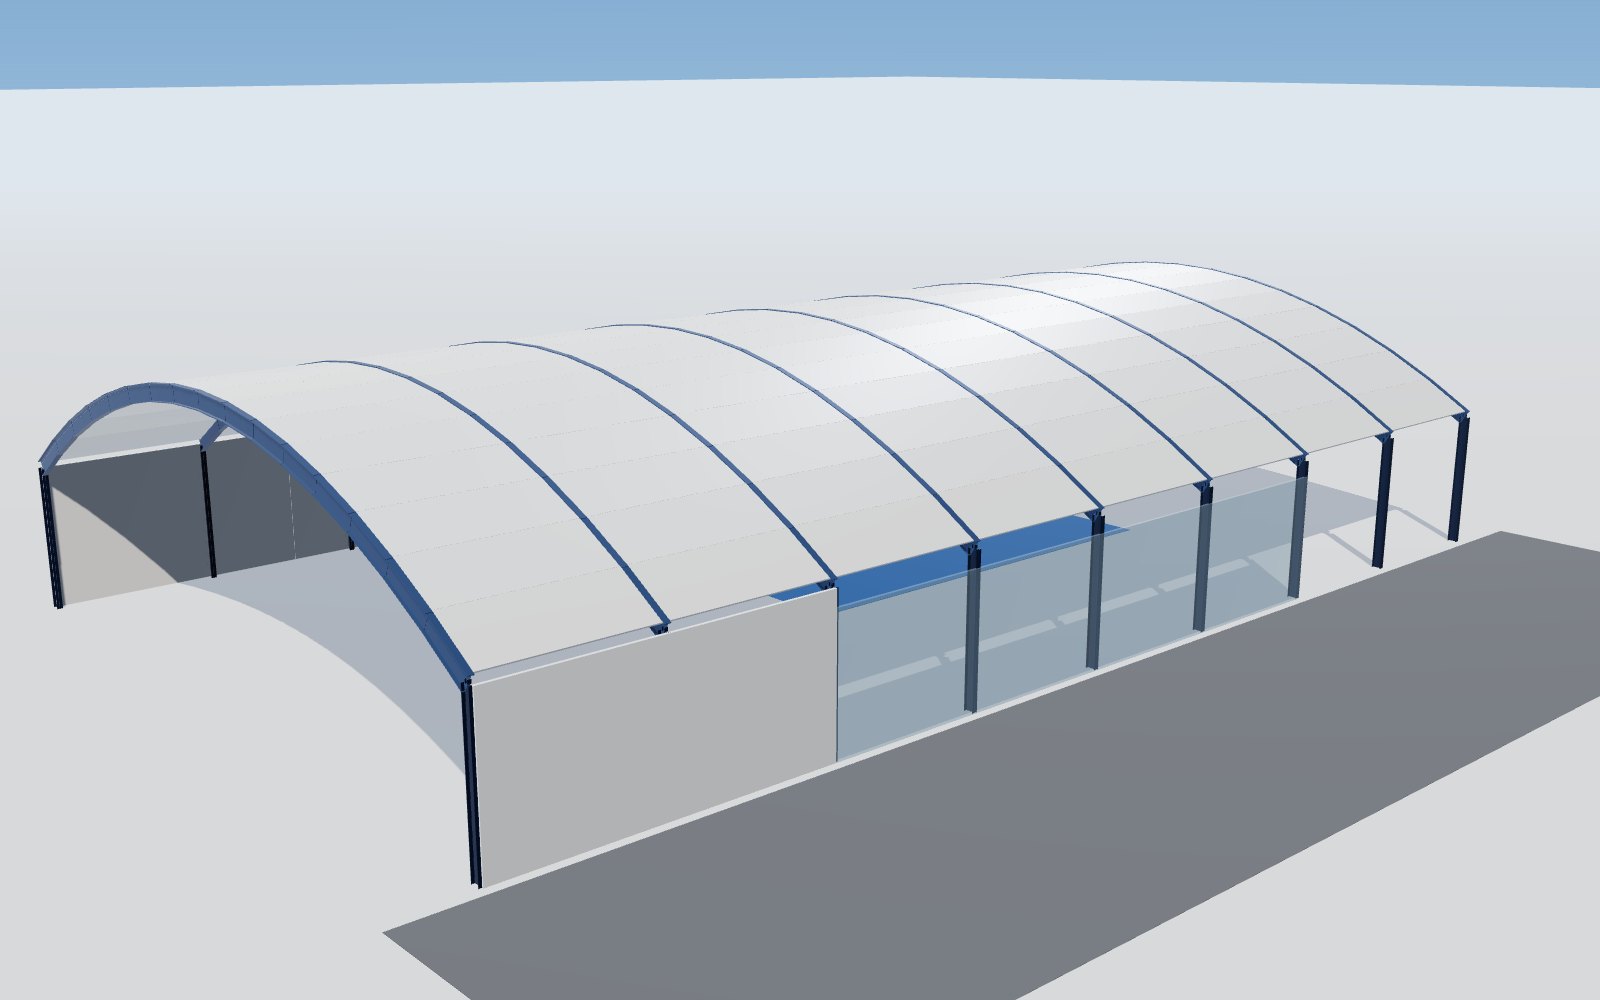
Multi-sport halls, grandstands and stadium roofs, aquatic centres, covered courts and fitness clubs, theme parks and entertainment venues, equestrian and event arenas – long, column-free spans and striking roofs for people at play.
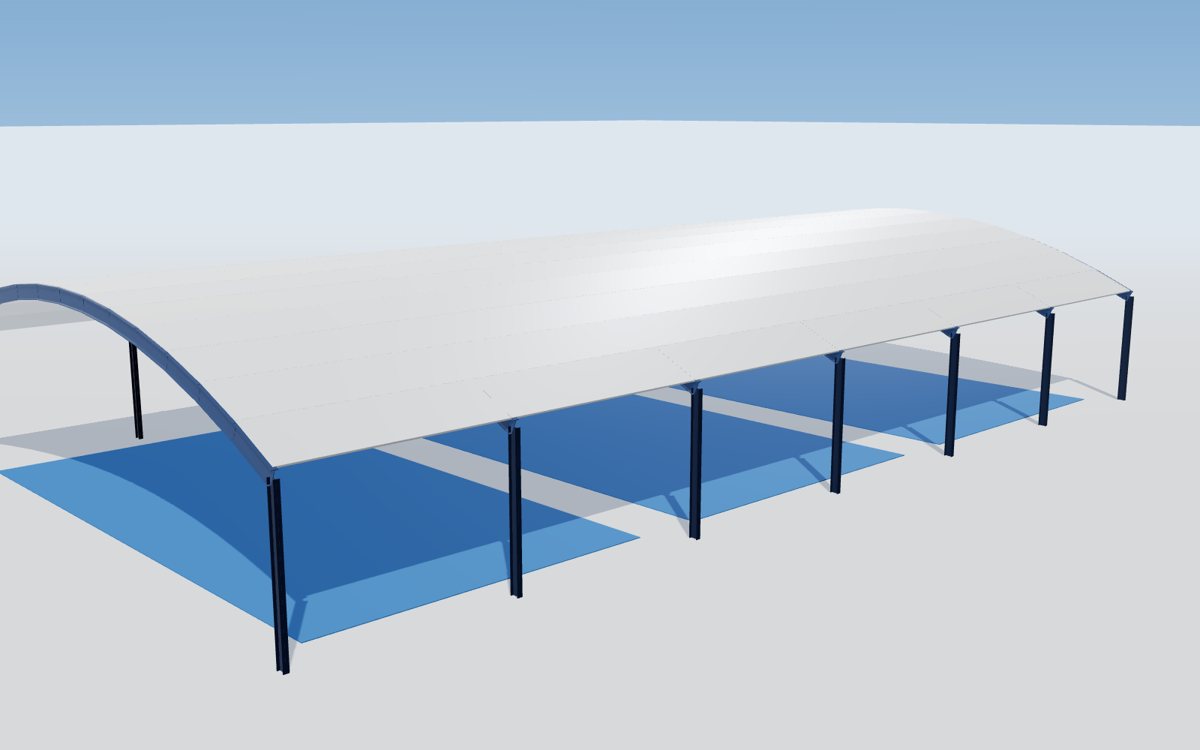
Sport and leisure need space without columns – for courts and pools, for spectators’ views, for events that change every weekend. Steel spans those distances economically, carries lighting and scoreboard rigging, and gives architects the curved and cantilevered roofs that make venues memorable.
Below are the sports and leisure sub-sectors we serve and the facilities in each.
Sub-sectors & building types
From community courts to stadium roofs and attractions.
01Clear-span halls for indoor sport and events.
 02
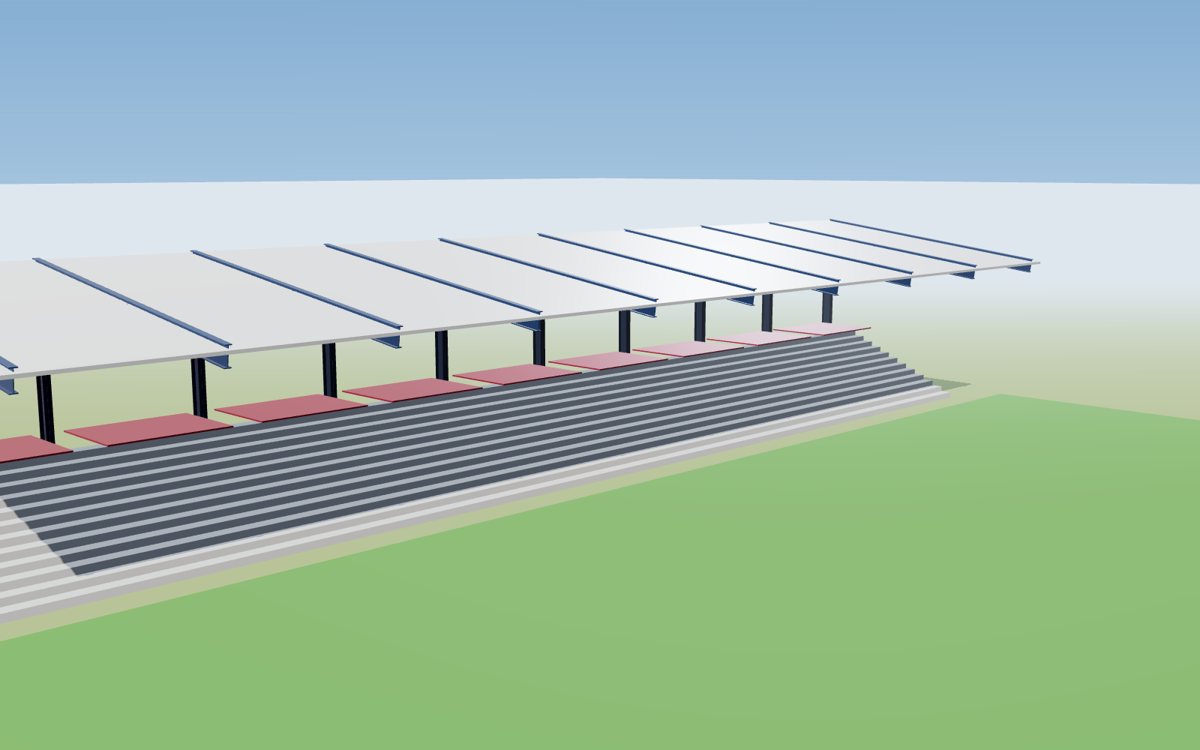
Cantilever roofs over spectators with clear sightlines.
 03
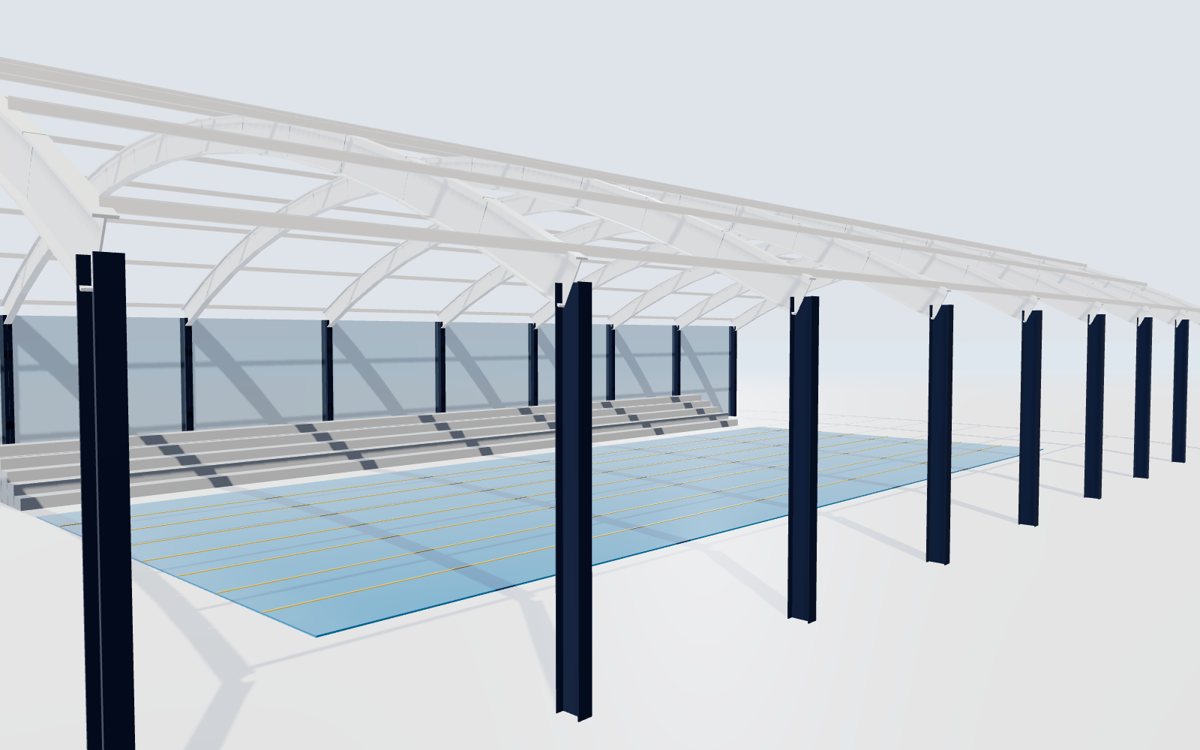
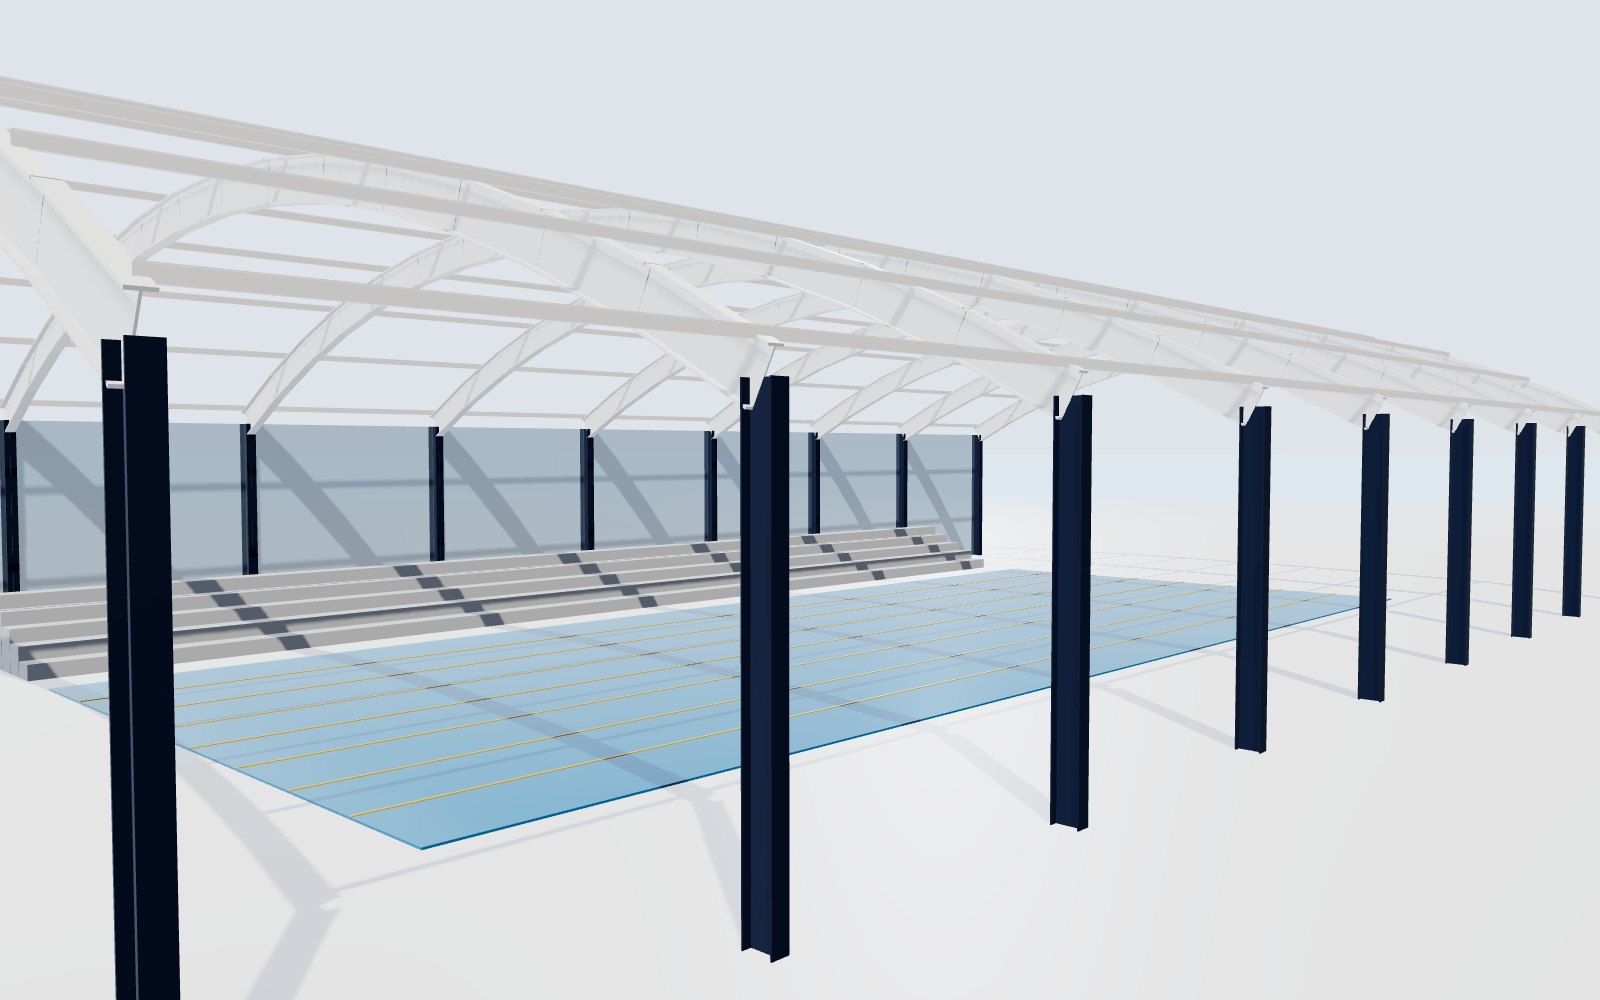
Corrosion-protected roofs over warm, humid pools.
04Covered courts and club buildings for year-round play.
 05
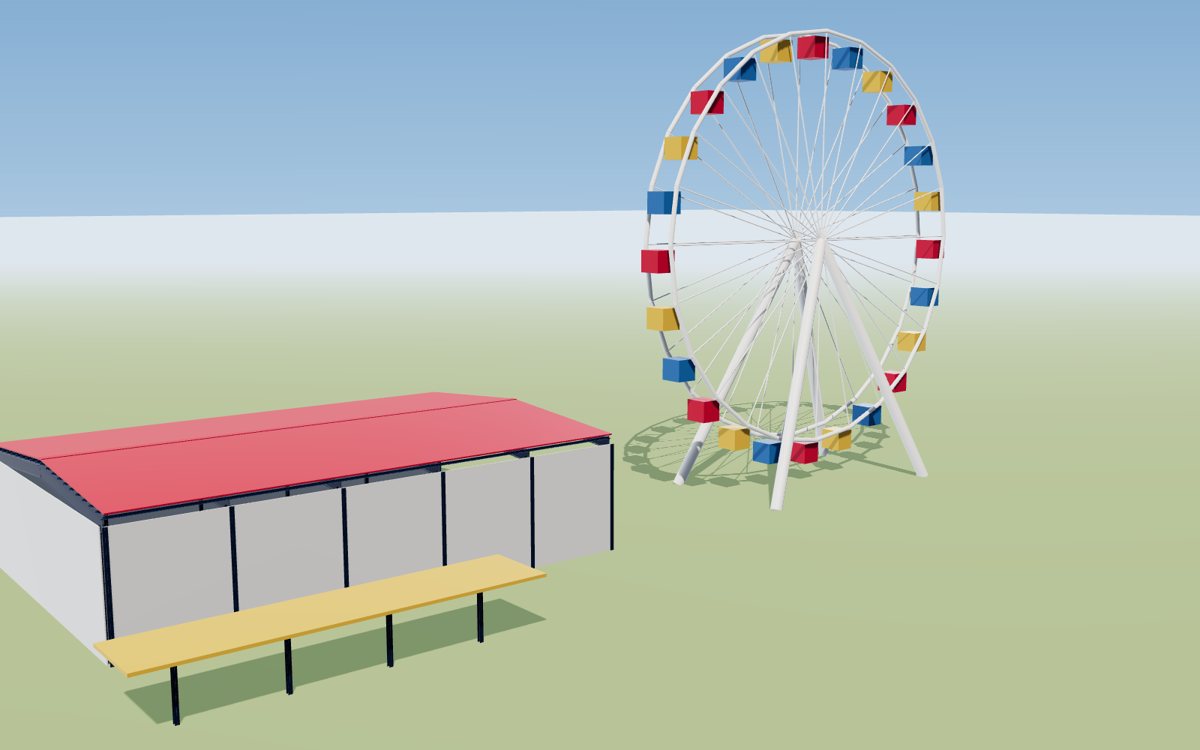
Structures for crowds, rides and shows.
 06
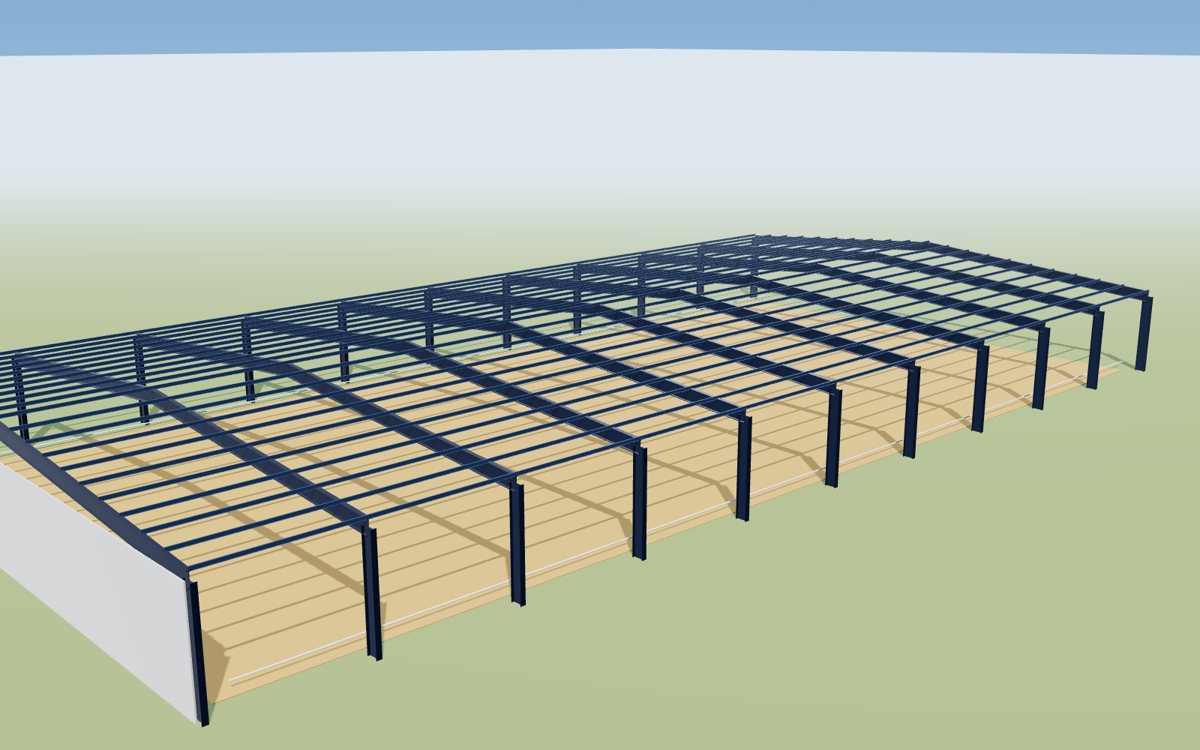
Large open arenas with soft floors and spectator seating.
التطبيقات
Courts, pools and arenas with nothing in the way.
Cantilevered grandstand roofs with no columns in front of spectators.
Curved, arched and cantilevered roofs for memorable venues.
Frames designed for lighting, scoreboards, speakers and nets.
Coatings and details for pools and wet environments.
Prefabricated steel to meet season and event dates.
Aquatic centres
Pool halls combine heat, humidity and chlorine – one of the most corrosive indoor environments. We specify coating systems and details for that exposure, keep members out of condensation zones and design for the ventilation and services the hall needs.
سير عمل التصميم لدى World Steel
نقطة توقف بعد الخطوة 2: لا يُصنَّع شيء قبل اعتماد مخططات الاعتماد.
Design workflow
Sports and leisure projects follow the same six-step design workflow – with 3D models that help architects and operators see the venue before it is built.
Reference
Indicative design drivers for early planning – confirmed for each project.
| Facility | Main design drivers | Typical features |
|---|---|---|
| Sports hall | Clear span, height, rigging | Arched or truss roofs, translucent panels |
| Grandstand | Cantilever, sightlines, wind uplift | Back-span frames, tie-downs |
| Aquatic centre | Humidity, chlorine, condensation | High-performance coatings, vapour control |
| Covered courts | Open sides, uplift, low cost | Curved roofs on slender columns |
| Attractions | Dynamic loads, crowds, theming | Ride supports, pavilions |
| Arena | Clear span, soft floor, ventilation | Open-sided long-span sheds |
العملية
Layout, sections and quantities with the quotation.
Drawings, design report and column reactions approved.
Every member, plate and bolt modelled.
Assembly and part drawings, CNC data.
Plans, sections, sequence and bolt lists.
Final record with the quality dossier.
FAQ
Clear spans for sports halls and arenas are designed per project – arched and truss roofs commonly span the full width of multi-court halls without internal columns.
Yes – cantilevered grandstand roofs with back-span frames and tie-downs, designed for wind uplift and sightlines.
Yes – with coating systems and details for warm, humid and chlorinated air.
Yes – rigging, lighting and equipment loads are part of the design basis.
Send us the concept – we reply with proposal drawings, steel solution and price.
 EN 1090 EXC3 · CE
 AS/NZS 5131 CC3
 IAS AC472