 ENEnglish
 VITiếng Việt
 ZH中文
 KO한국어
 JA日本語
 FRFrançais
 ITItaliano
 PTPortuguês
 ESEspañol
 HEעברית
 ARالعربية

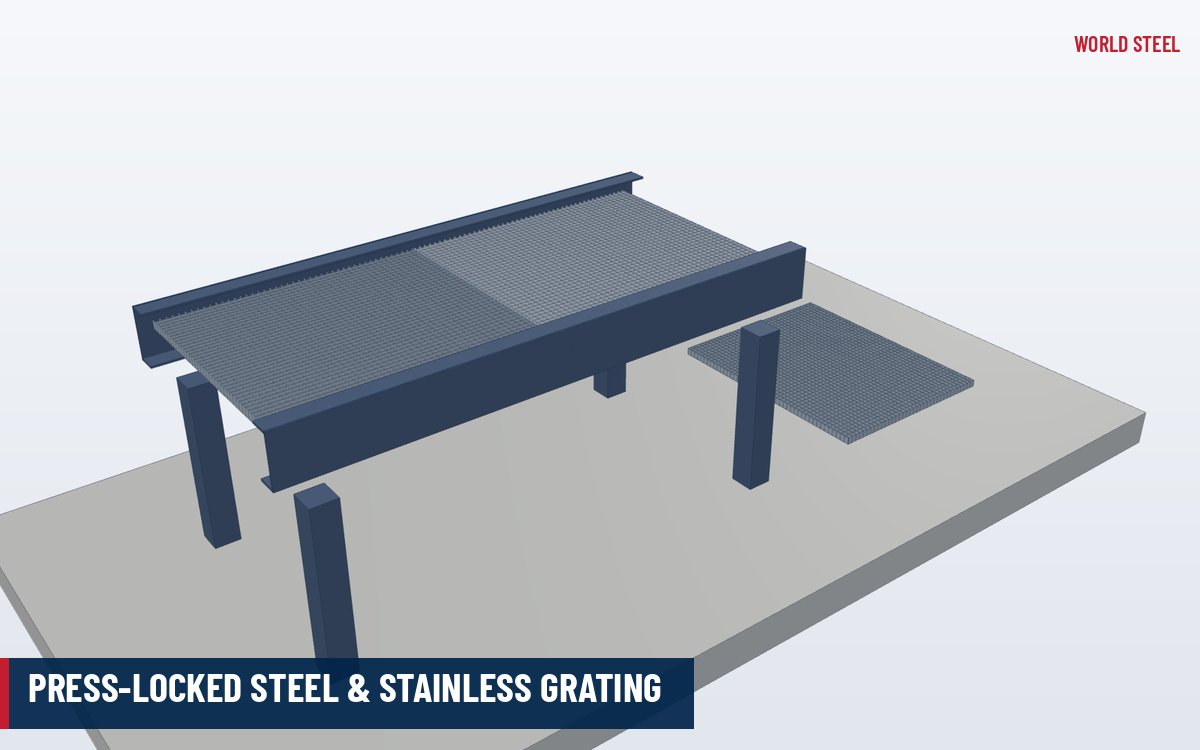
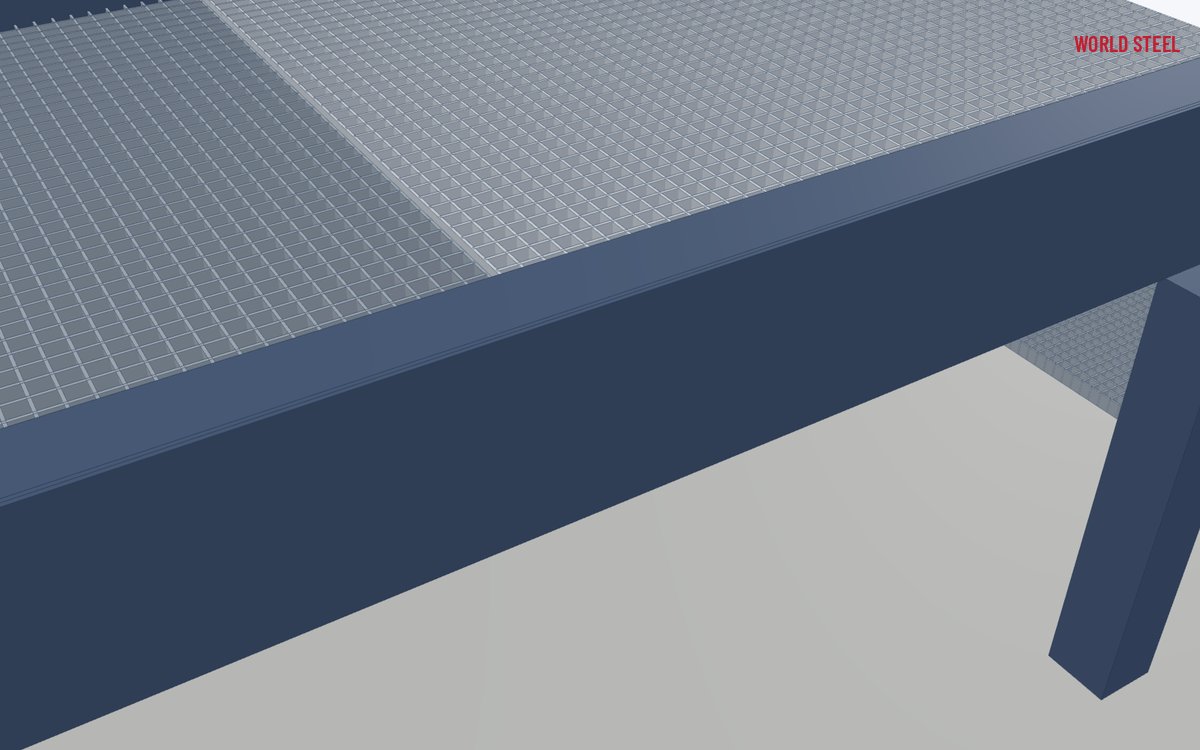
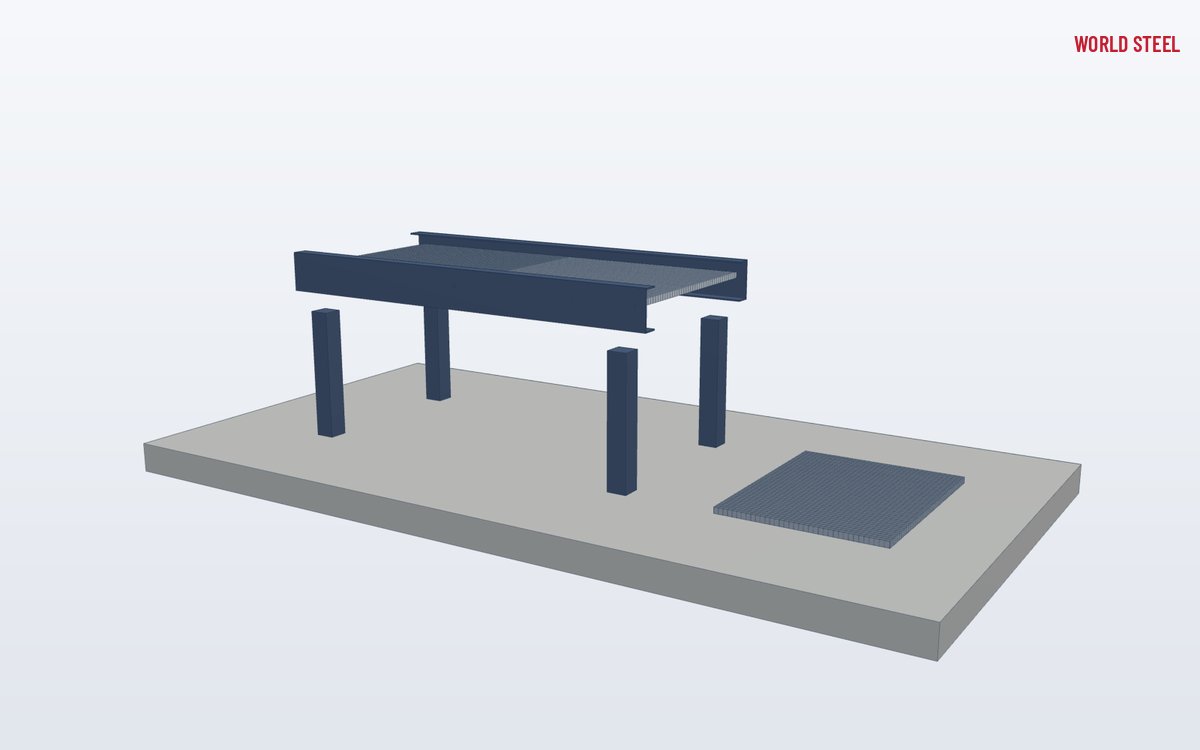
- Cross bars pressed into notched bearing bars – flush top
- Tight meshes, typically from about 11 mm up to 33 mm
- Heel-safe meshes for public walkways and plazas
- Galvanised mild steel or stainless 304 / 316
- Floors, stair treads, facades, sun screens and ceilings
- Cut, banded and marked to the project layout
What it is
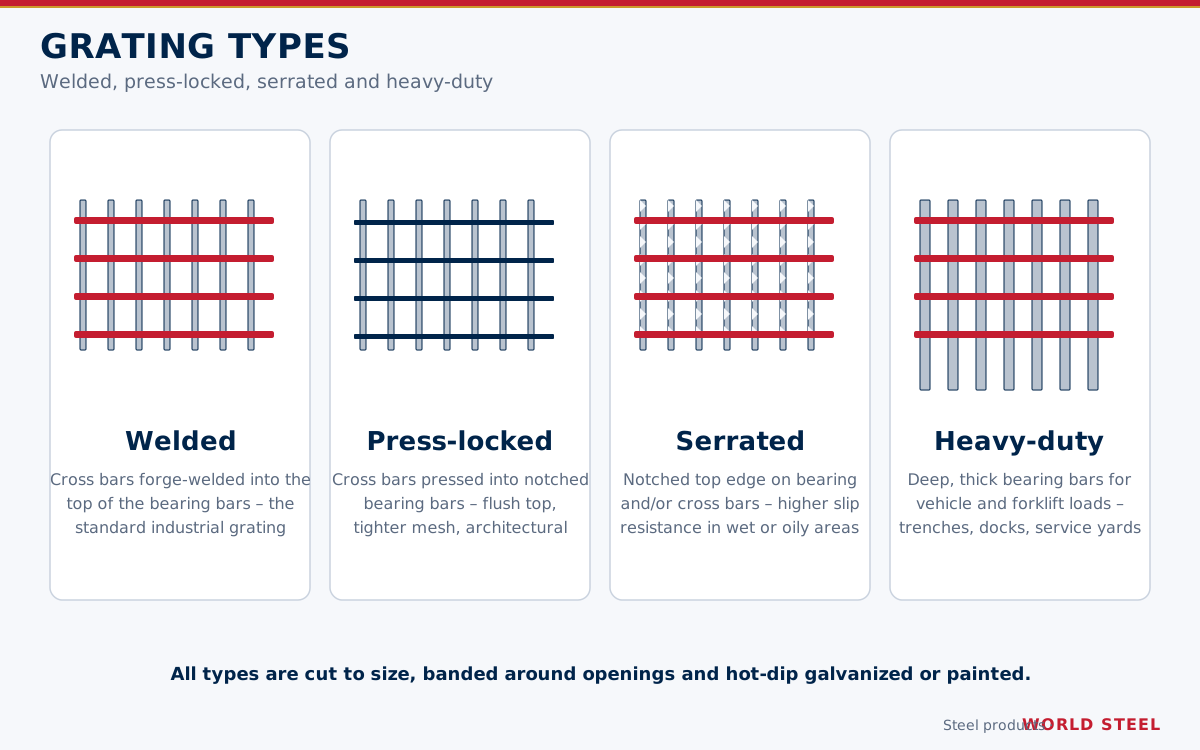
Press-locked (also called pressure-locked) grating is a bar grating in which the cross bars are not welded to the bearing bars but pressed into notches cut in them under very high pressure. The cross bars are locked mechanically, finish flush with the top of the bearing bars and leave a clean, even surface in both directions. Because there is no forge weld at every intersection, the bars can be set much closer together than in standard welded bar grating, which opens up uses where appearance, small openings or heel safety matter more than maximum span.
Typical applications are pedestrian walkways and plazas, building facades and sun screens, ceiling and soffit panels, balcony and bridge decks, architectural stair treads, fence and gate infill, machine guards and plant screens. World Steel supplies press-locked grating as part of the platform, stair, canopy and facade steel it fabricates, so panels arrive with matching supports and fixings.
Types and options
Meshes are described by the bearing bar pitch and the cross bar pitch. Tight meshes give a near-solid walking surface and fine visual texture; open meshes save weight and let more light and air through. Bars are normally plain, with serrated or indented top edges available where slip resistance is needed.
| Option | Typical range | Notes |
|---|---|---|
| Bearing bar pitch | About 11–44 mm | Fine pitches for heel-safe and architectural use |
| Cross bar pitch | About 11–76 mm | Square or rectangular meshes, e.g. 33 × 33 or 33 × 11 mm |
| Bearing bar size | 20 × 2 to 50 × 5 mm typical | Selected from load, span and deflection limit |
| Material | Mild steel; stainless 304 / 316 | Stainless for food, marine and exposed facades |
| Surface | Plain or serrated | Serrated for wet or sloping areas |
| Finish | HDG, duplex, powder coat, pickled stainless | Colour available over galvanising |
Welded or press-locked? Welded grating is generally stronger and more economical for industrial floors and long spans. Press-locked grating costs more per square metre but gives tighter meshes, a flush top and a cleaner architectural appearance. Many projects use welded grating in plant areas and press-locked grating where the public walks or the facade is visible.
Design and compliance
Press-locked panels are designed like any bar grating: the bearing bars span between supports and are sized for the design load, clear span and deflection limit. Because cross bars rely on a mechanical lock rather than a weld, panels must be banded at cut ends and around openings, and the span direction must be marked on drawings and panels. Design loads follow ASCE 7, AS/NZS 1170.1 or EN 1991-1-1, and access platforms follow OSHA 29 CFR 1910 Subpart D, AS 1657 or EN ISO 14122-2. For US projects the NAAMM grating manuals (ANSI/NAAMM MBG 531) describe press-locked grating alongside welded types; in Europe DIN 24537-1 covers gratings used as floor covering.
For public areas, check heel and small-object requirements with the architect and the authority: a fine mesh such as 33 × 11 mm is often chosen for that reason. Facade and sun-screen panels are usually governed by wind load rather than foot traffic, so their supports and fixings are checked to AS/NZS 1170.2, ASCE 7 or EN 1991-1-4. See also design loads.
Fabrication and finishing at World Steel
Panels are produced to the project layout: bearing bars are notched, cross bars pressed in, panels cut to size and banded with flat bar welded around cut ends and openings, and each panel is marked with its layout mark and span direction. Dimensions, squareness and banding welds are checked under World Steel's ISO 3834-2 welding quality system before finishing.
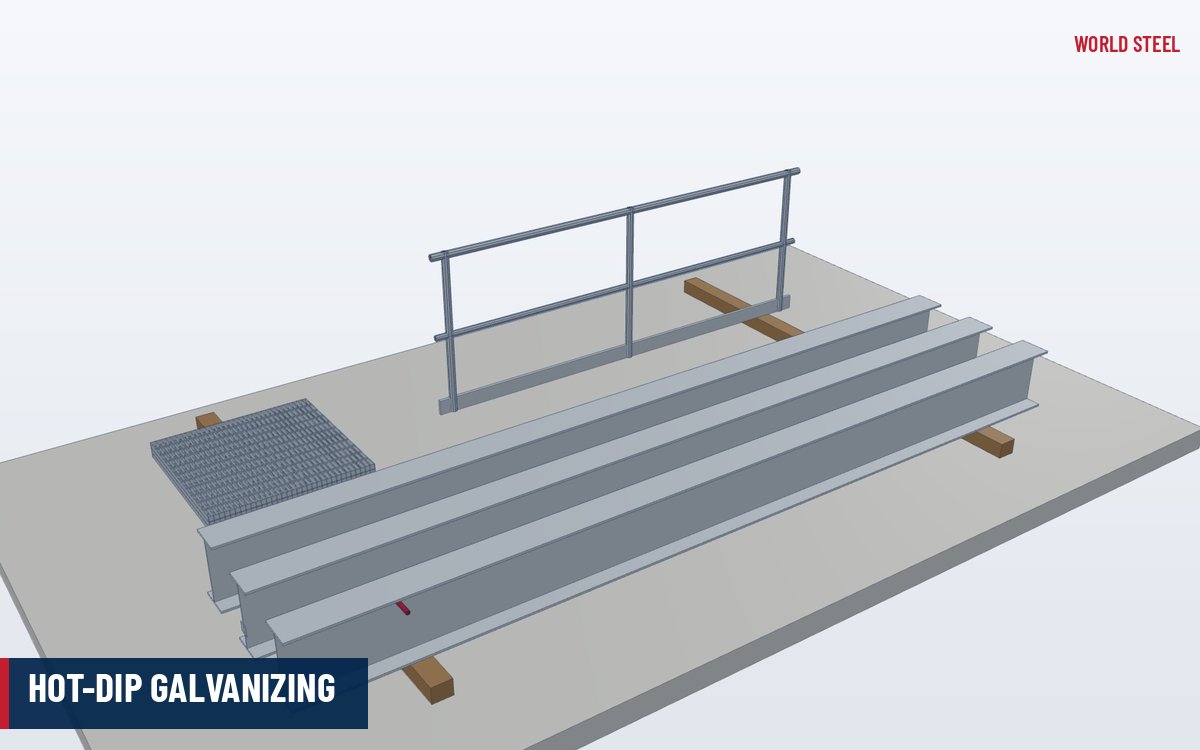
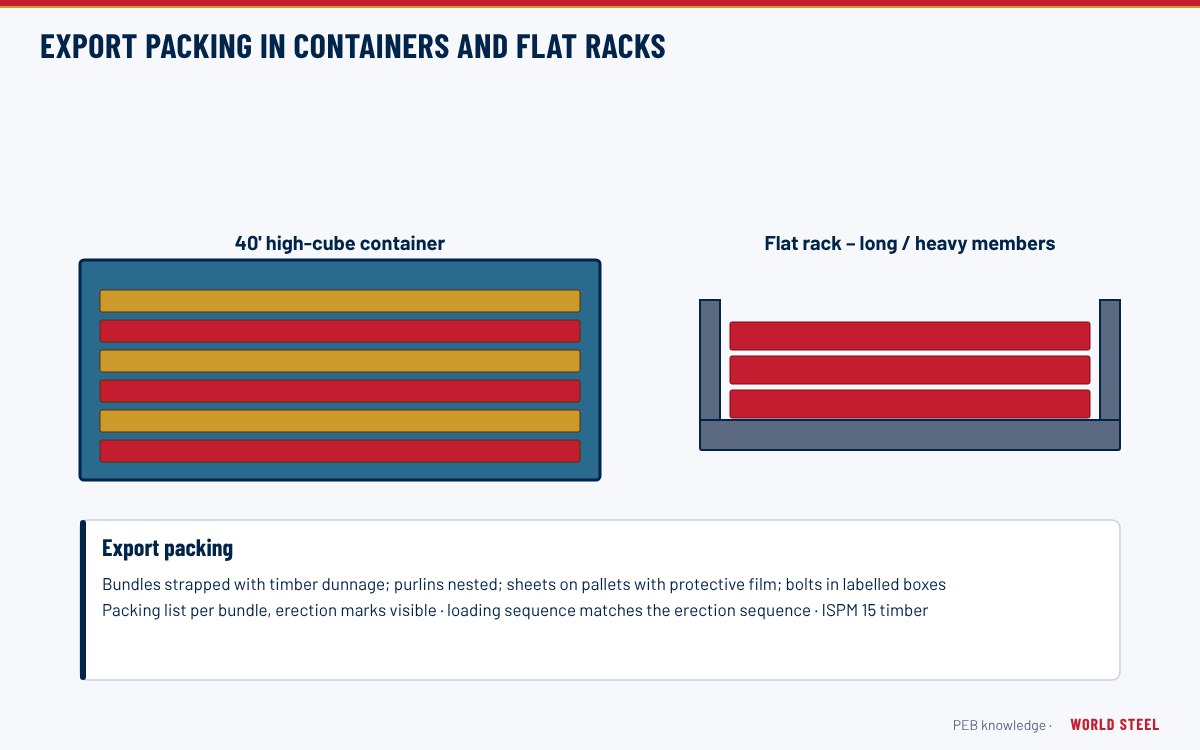
Mild steel panels are hot-dip galvanised after fabrication by qualified galvanisers to ASTM A123, AS/NZS 4680 or EN ISO 1461; a powder-coat or paint topcoat can follow for colour. Stainless panels are pickled and passivated after welding – see stainless steel grating. Panels are packed by area for export shipping, together with the supporting steel or on their own.
Installation and specifying
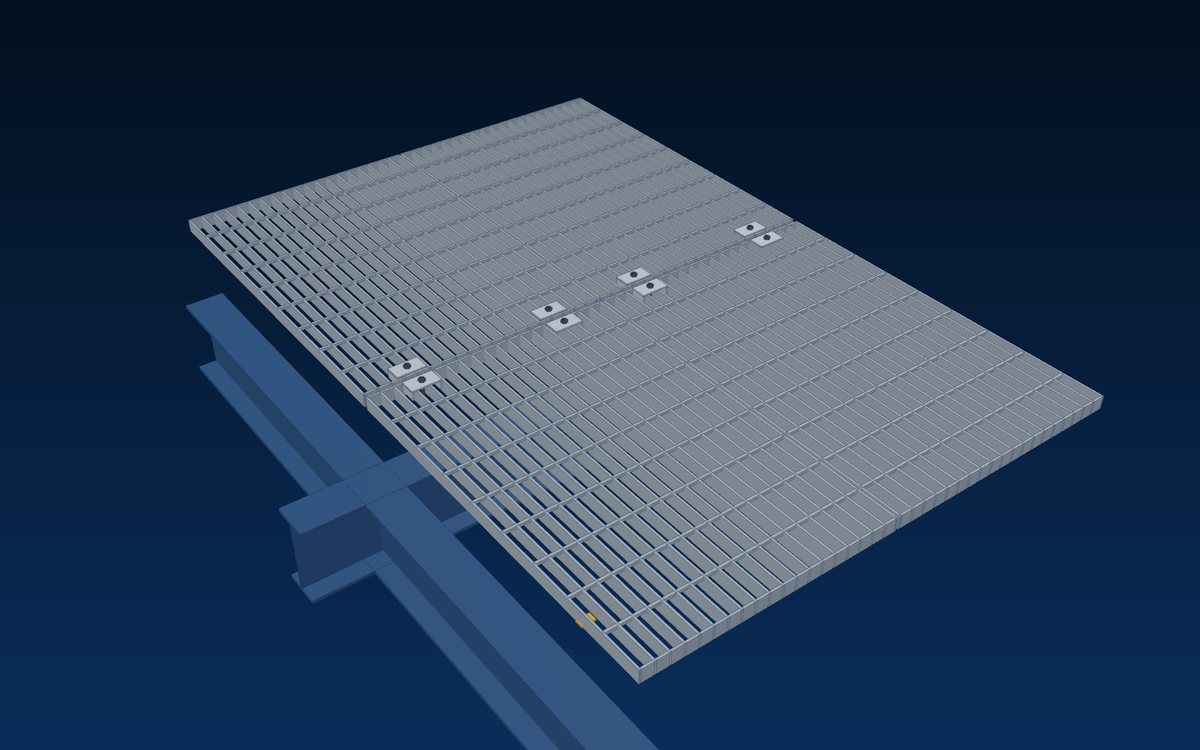
- Fix floor panels with grating clips or bolted fixings; avoid site welding on galvanised or stainless panels.
- Facade and screen panels are normally bolted to a sub-frame with concealed or countersunk fixings and isolation washers where dissimilar metals meet.
- Keep a small gap between panels, bearing bars spanning between supports, and do not cut new openings on site without banding and the designer's approval.
- Specify mesh, bearing bar size or design load, span, material, surface, finish and fixing – or send the architectural layout and let World Steel propose the panel arrangement.
Norme e requisiti per mercato
I codici secondo cui World Steel progetta, fabbrica e documenta questo prodotto, con i principali requisiti geometrici e di carico in ciascun mercato.
 Stati Uniti
- ANSI/NAAMM MBG 531Metal Bar Grating Manual
- ASCE 7Minimum design loads – floor live loads and wind
- OSHA 29 CFR 1910 Subpart DWalking-working surfaces
- ASTM A123Hot-dip galvanized coatings on fabricated products
- CSI 05 53 00Metal gratings (MasterFormat section)
- Office floor live load
- 50 psf (ASCE 7 Table 4.3-1)
- Light manufacturing live load
- 125 psf (ASCE 7 Table 4.3-1)
 Australia / NZ
- AS 1657-2018Fixed platforms, walkways, stairways and ladders
- AS/NZS 1170.1Imposed actions
- AS/NZS 1170.2Wind actions (facades and screens)
- AS/NZS 4680Hot-dip galvanized coatings
- AS 4586Slip resistance classification of pedestrian surfaces
- Walkway clear width
- ≥ 600 mm (AS 1657)
- Toeboard
- ≥ 100 mm where required (AS 1657)
 Europa
- DIN 24537-1Gratings as floor covering – steel gratings
- RAL-GZ 638Gratings – quality assurance
- EN ISO 14122-2Working platforms and walkways
- EN 1991-1-1Imposed loads on buildings
- EN ISO 1461Hot-dip galvanized coatings
- Walkway clear width
- ≥ 600 mm, preferably 800 mm (EN ISO 14122-2)
- Clear height
- ≥ 2100 mm (EN ISO 14122-2)
Sintesi solo orientativa: prevalgono il capitolato di progetto, l'edizione del codice adottata e l'autorità competente.
Finiture
| Finitura | Norme / note |
|---|---|
| Hot-dip galvanised | ASTM A123 · AS/NZS 4680 · EN ISO 1461 |
| Duplex / powder coat over HDG | ASTM D7803 · AS/NZS 2312.1 + 4680 · EN 15773 |
| Stainless 304 / 316 – pickled and passivated | ASTM A380 / A967 practice · project specification · EN 10088 material |
Domande frequenti
What is the difference between press-locked and welded grating?
In welded grating the cross bars are forge-welded onto the bearing bars; in press-locked grating they are pressed into notches. Welded grating is stronger and cheaper for industrial floors; press-locked grating gives tighter meshes, a flush top and a cleaner look.
Which mesh is heel-safe?
Fine meshes such as about 33 × 11 mm are commonly used in public areas. Confirm the requirement with the architect and the local authority; World Steel will propose a mesh to suit.
Can press-locked grating be galvanised?
Yes. Mild steel panels are hot-dip galvanised after fabrication by qualified galvanisers, and a powder-coat colour can be added over the zinc.
Is stainless steel available?
Yes, in 304 or 316, pickled and passivated after welding – suitable for food areas, coastal facades and wet plant rooms.

 New Zealand
 Singapore
 AS/NZS 5131 CC3
 EN 1090 EXC3 · CE




