ENEnglish
 VITiếng Việt
 ZH中文
 KO한국어
 JA日本語
 FRFrançais
 ITItaliano
 PTPortuguês
 ESEspañol
 HEעברית
 ARالعربية

What the service covers
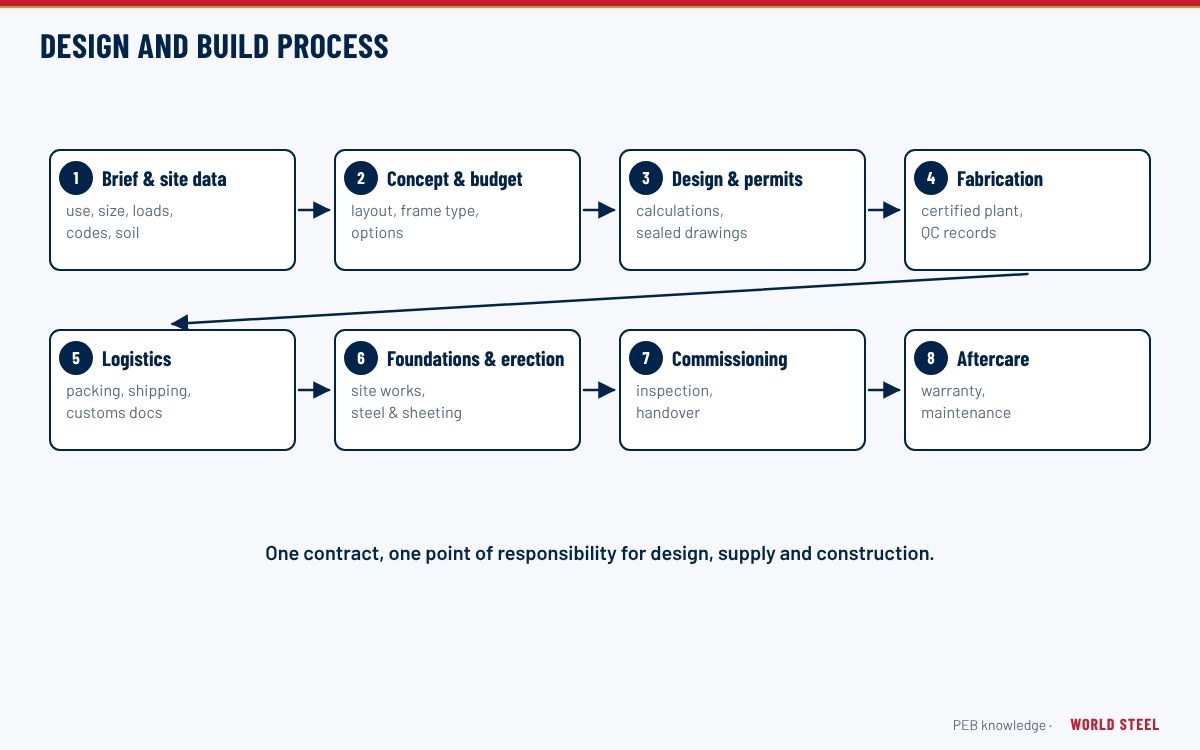
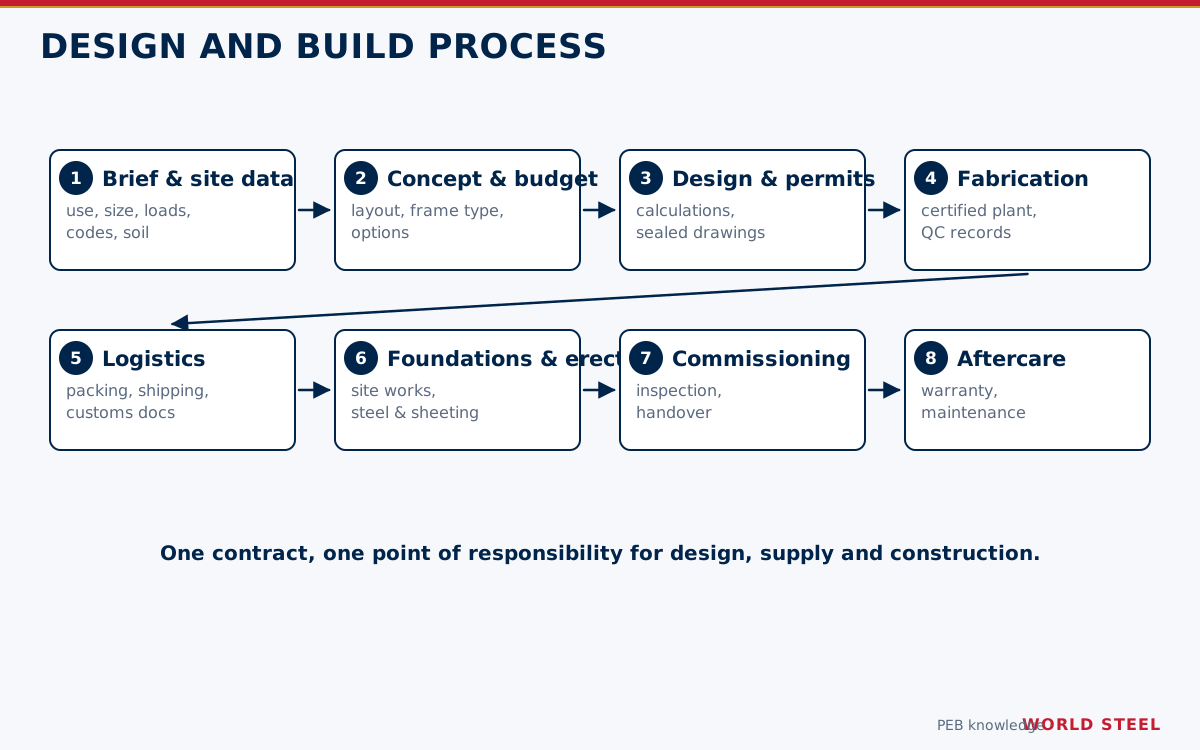
Under a design and build (or EPC) contract, one party takes responsibility for designing, supplying and constructing the building. For steel buildings World Steel offers this through its general contracting solution, with licensed local partners for civil and site works where the project requires them. The stages are:
- Brief and concept: user requirements, site constraints, budget and programme.
- Design: architectural layout, structure, foundations interface and envelope; permit drawings with local designers as needed.
- Procurement: steel from WSC's plant, plus doors, panels, cranes and services from qualified suppliers.
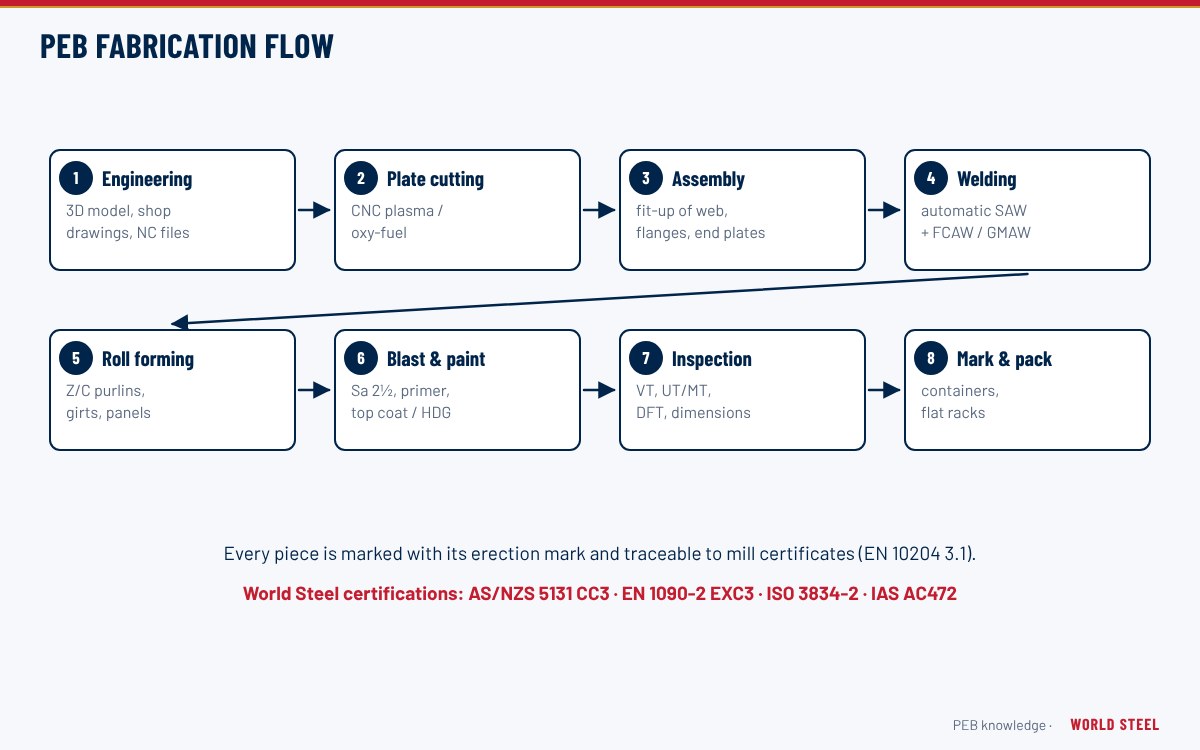
- Fabrication and shipment in erection sequence.
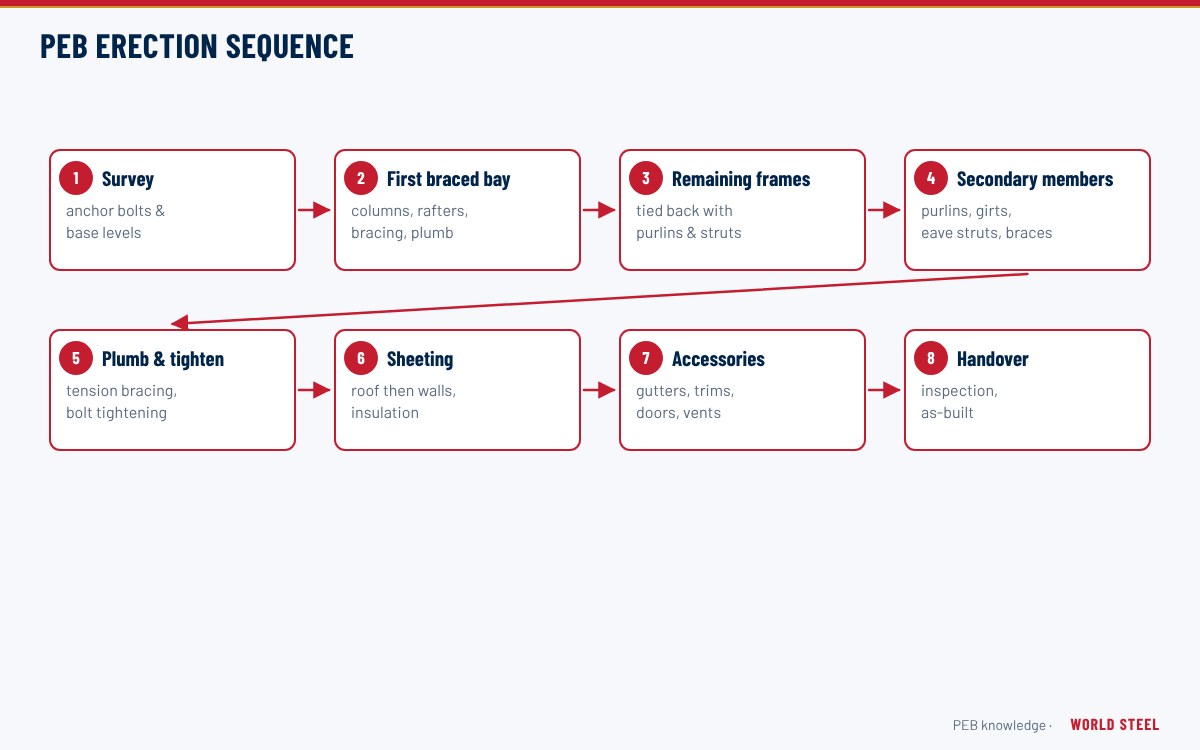
- Construction: foundations and slab (by partners), steel erection, envelope and accessories.
- Testing, handover, as-built documents and warranty.
Inputs needed from the client
- Site, land title and survey, geotechnical report.
- Functional brief: use, areas, clear heights, cranes, loading docks, offices.
- Performance requirements: insulation, fire, ventilation, daylight.
- Budget, target dates and the owner's approval process.
- Local authority requirements and the owner's preferred local partners, if any.
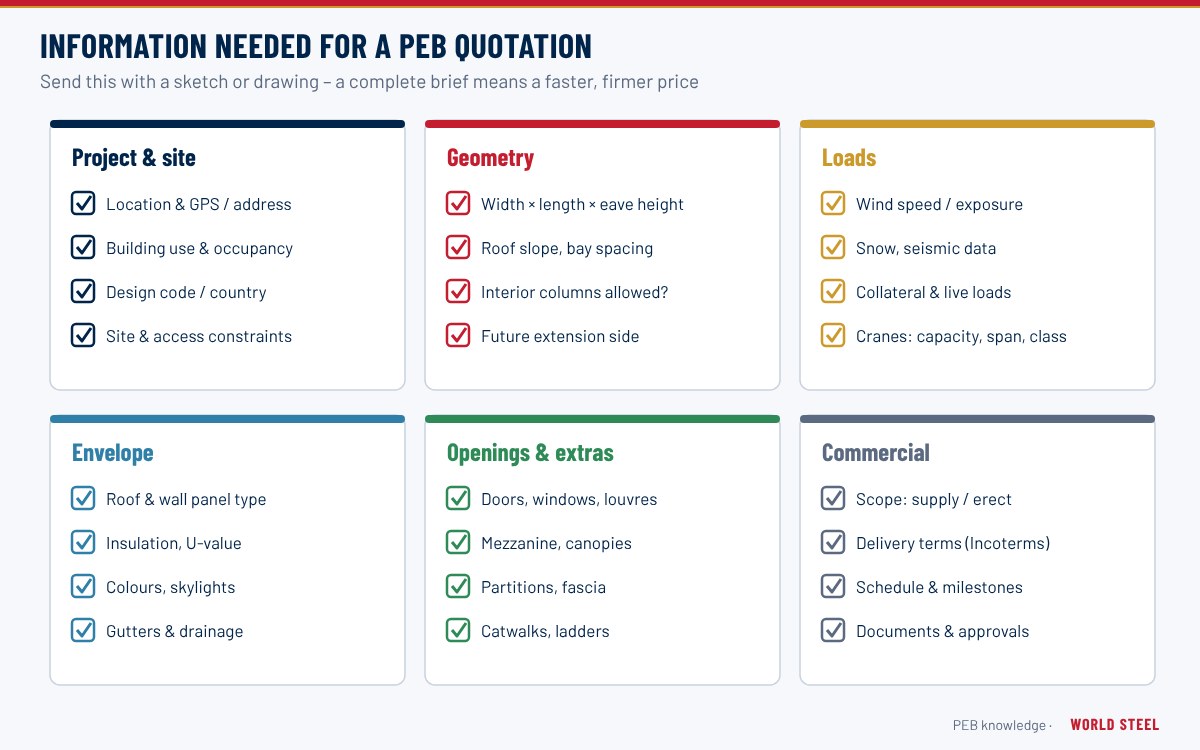
For supply-only enquiries, the information needed is summarised in how to request a PEB quotation.
Deliverables
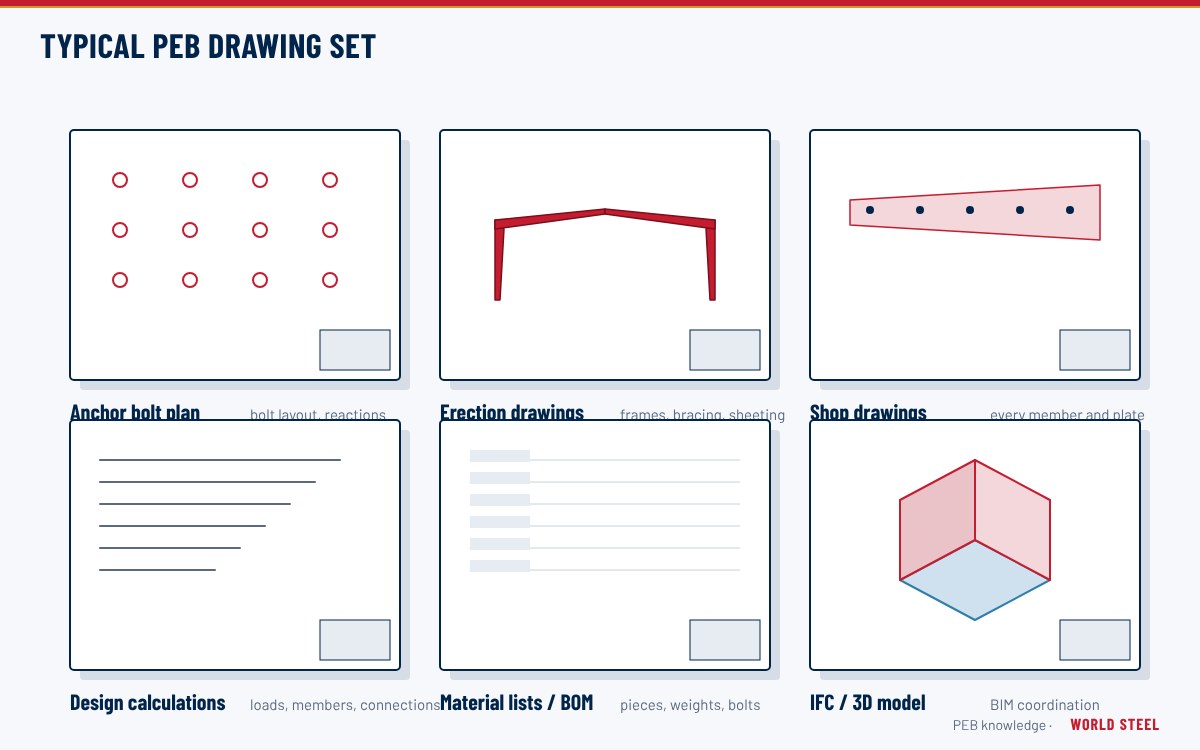
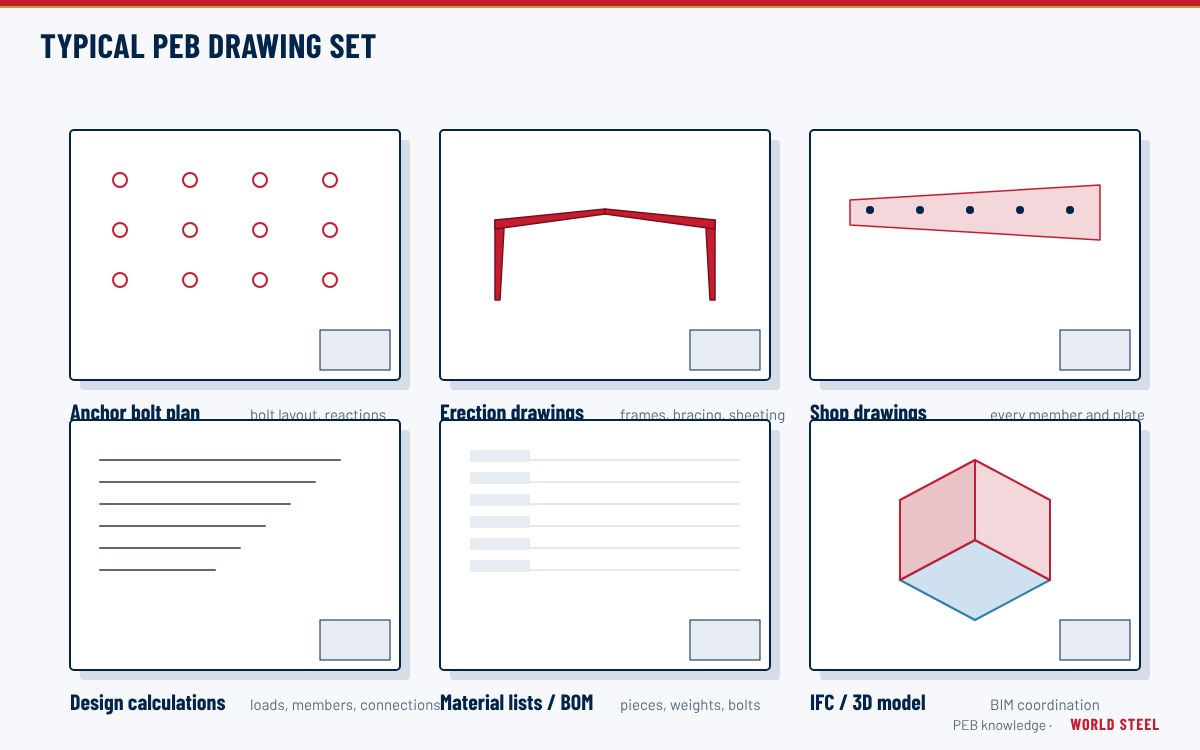
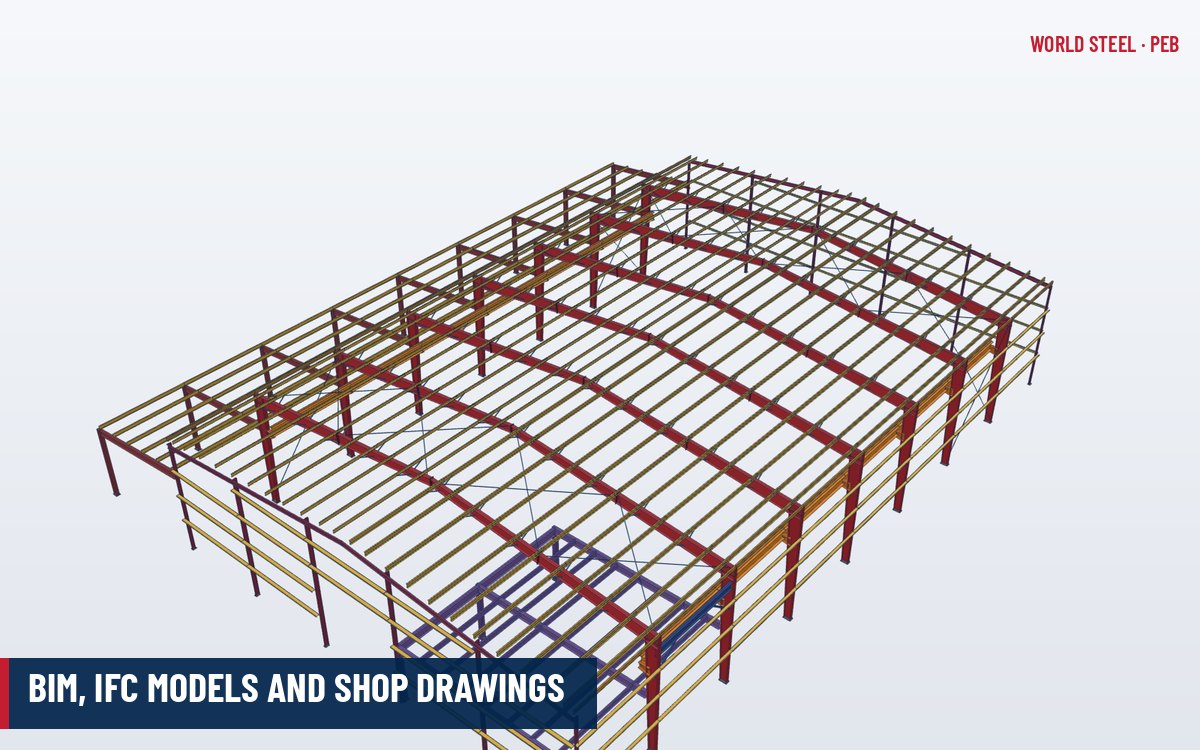
- Design package for permit and construction, coordinated across structure and envelope.
- Complete PEB kit and bought-in items.
- Construction to the agreed scope, with programme and progress reporting.
- Quality dossier, as-built drawings, operation and maintenance information.
The main advantage is a single point of responsibility: design and fabrication are optimised together, interfaces are managed by one team, and design and procurement overlap to shorten the programme. The trade-off is that the owner sets requirements up front and gives up detailed control of design choices.
Quality and compliance
Steel design and fabrication follow the code of the site and WSC's certified fabrication system (ISO 3834-2, EN 1090-2 EXC3, AS/NZS 5131 CC3, IAS AC472, BC1). Civil works, building services and permits follow local law and are delivered with licensed local partners. Market requirements WSC does not hold itself, such as CSA W47.1 in Canada, AISC Certification in the US or SFC in New Zealand, are addressed per project. See market compliance and certification and PEB design and engineering.
Risk and responsibility
Design and build shifts design risk from the owner to the contractor, so the contract must define the owner's requirements clearly: performance specifications, design loads, finishes, allowances for future expansion and any preferred products. Ground conditions, permits, utility connections and site access are common sources of change and should be allocated explicitly. For export projects the split between World Steel and local partners is set out in a responsibility matrix that covers design stamps, civil works, erection, inspections and warranties, so that every interface has an owner. The owner usually appoints an independent engineer or project manager to review design submissions and monitor quality on site. Change control is agreed at the start: any change to the owner's requirements after design approval is priced and scheduled before it is built, which protects both the budget and the programme.
Special buyouts are a frequent source of interface risk in design and build projects. A responsibility matrix agreed at the start avoids gaps:
| Item | Supplier provides | Steel designer provides |
|---|---|---|
| Overhead crane | Wheel loads, classification, clearances, buffer forces | Runway, brackets, frame and bracing design |
| Large doors (sectional, sliding, hangar) | Weights, reactions, header deflection limits, wind rating | Framed opening, header and wind columns |
| Sandwich panels and cold rooms | Span tables, fixing, fire classification | Purlin and girt spacing, ceiling hanger loads |
| Fire protection of steel | Product assessments and thickness tables | Section factors, member list, critical temperatures |
| Rooftop plant and solar | Weights, footprint, wind loads | Roof structure and support framing |
Typical schedule
| Phase | Typical duration |
|---|---|
| Concept and design approval | About 2–6 weeks |
| Permits | Depends on the authority |
| Fabrication (overlapping foundations) | About 4–8 weeks |
| Shipping (export projects) | About 1–7 weeks depending on destination |
| Erection and envelope | About 3–10 weeks |
Durations depend on size, permits, site conditions and decisions by the owner; they are typical and confirmed in each proposal.
지역별 기준
| 지역 | 기준 | 범위 |
|---|---|---|
 United States |
AISC 360-22 / MBMA 2018 | US steel design and metal building systems |
 Canada |
CSA S16-19 / CSA S136-16 | Canadian steel design |
 Australia / NZ |
AS 4100:2020 / AS/NZS 5131 | Australian design and fabrication |
 Europe |
EN 1993 / EN 1090-2 | Eurocode 3 and execution of steel structures |
| International | ISO 3834-2 | Welding quality requirements |
자주 묻는 질문
Does WSC offer design and build outside Vietnam?
For selected export projects, with licensed local partners for civil works and permits; scope is agreed per project.
Is design and build faster?
Usually, because design, fabrication and foundations can overlap and one team manages the interfaces.
Who holds the building permit?
The permit is applied for under local rules, normally by the owner or a licensed local designer working with WSC.

 Singapore