ENEnglish
 VITiếng Việt
 ZH中文
 KO한국어
 JA日本語
 FRFrançais
 ITItaliano
 PTPortuguês
 ESEspañol
 HEעברית
 ARالعربية

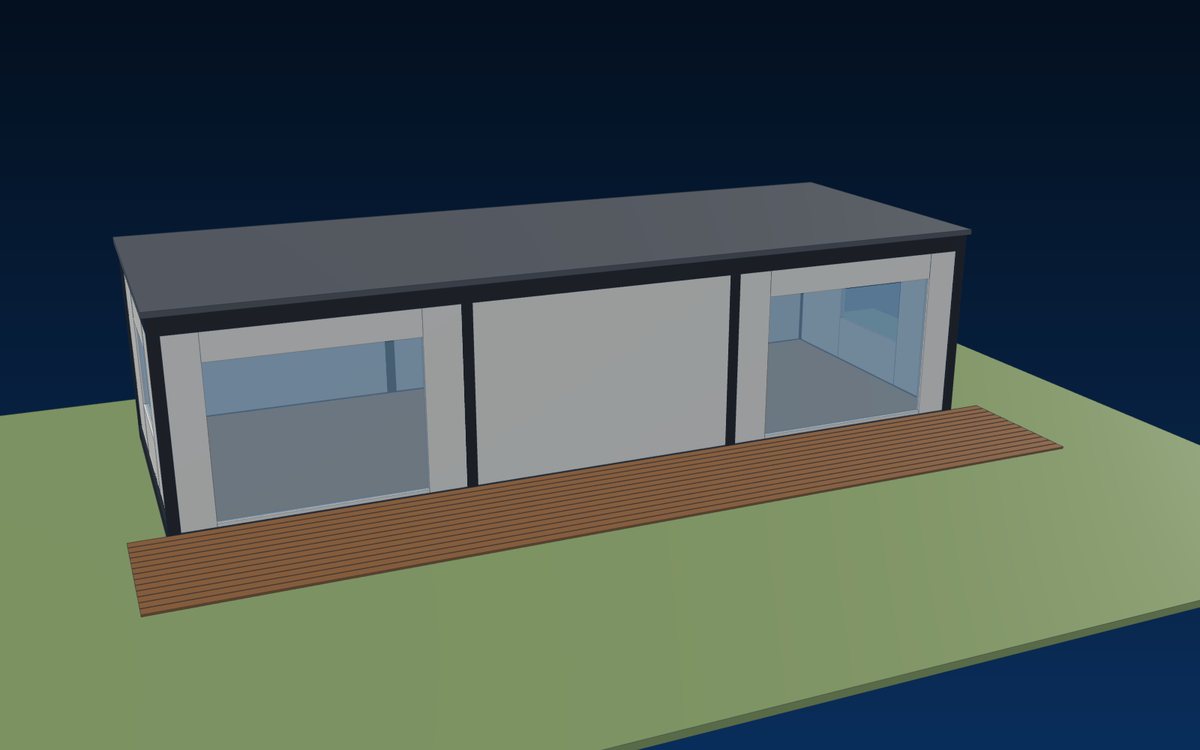
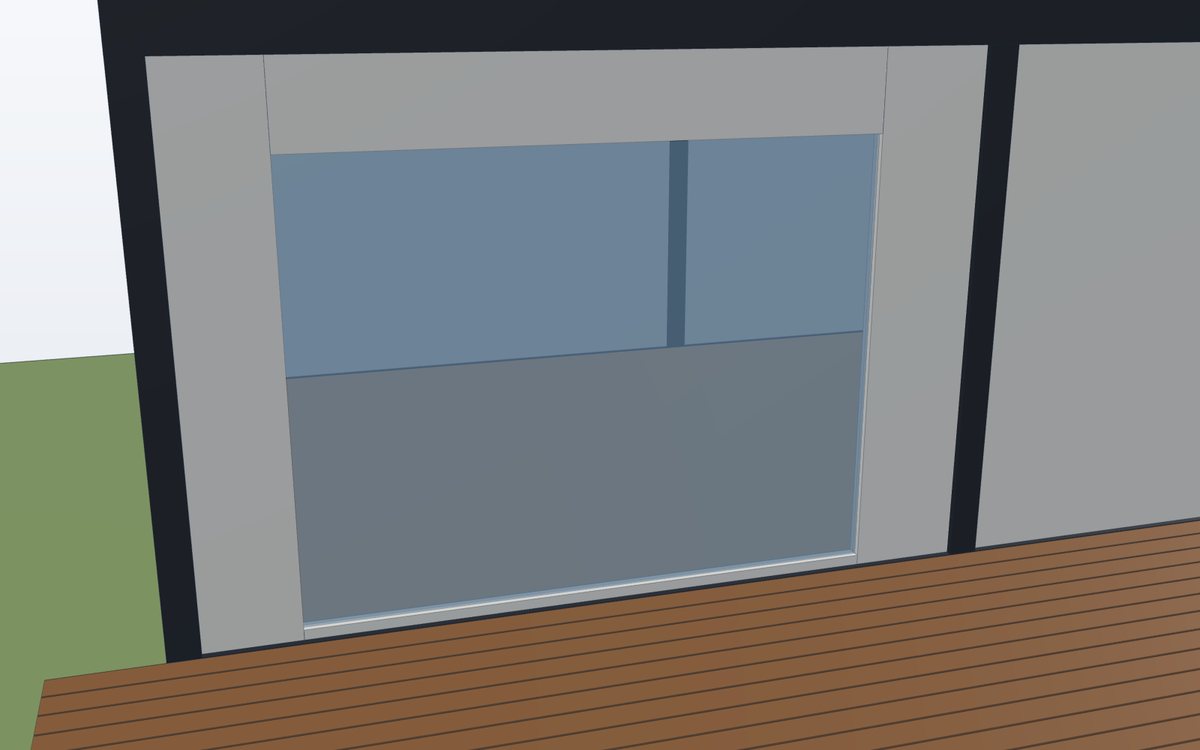
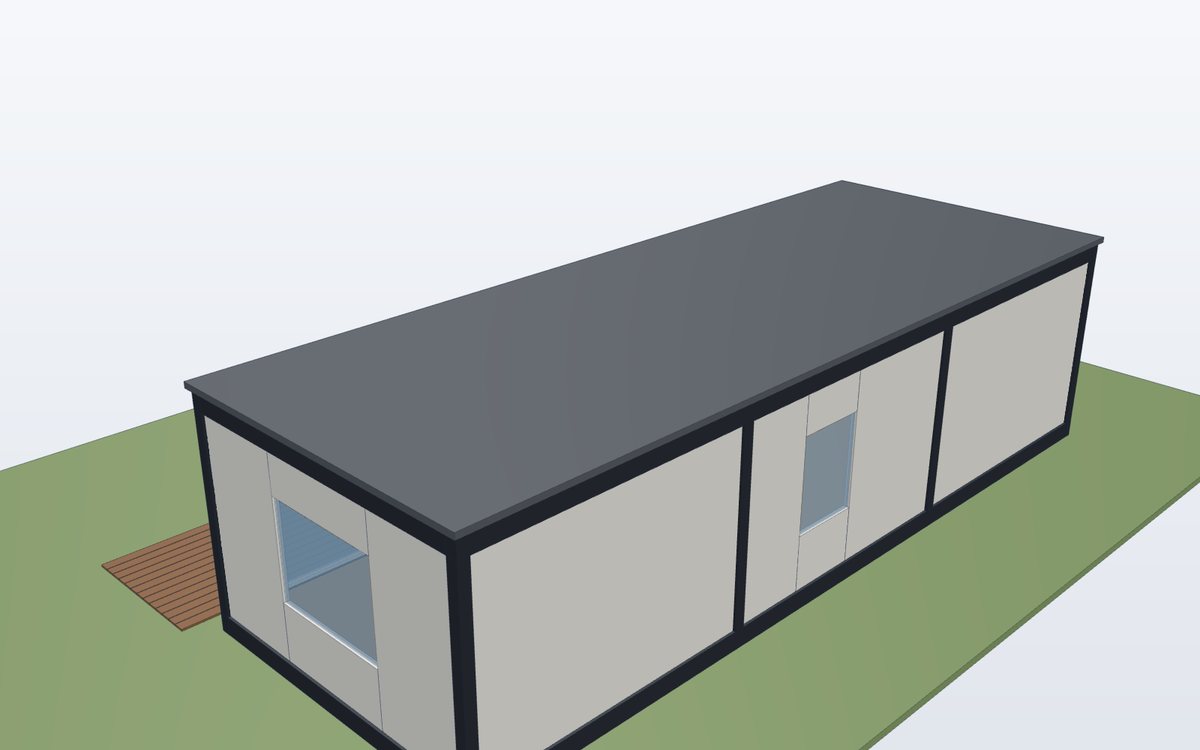
- 54 m² · 1 module
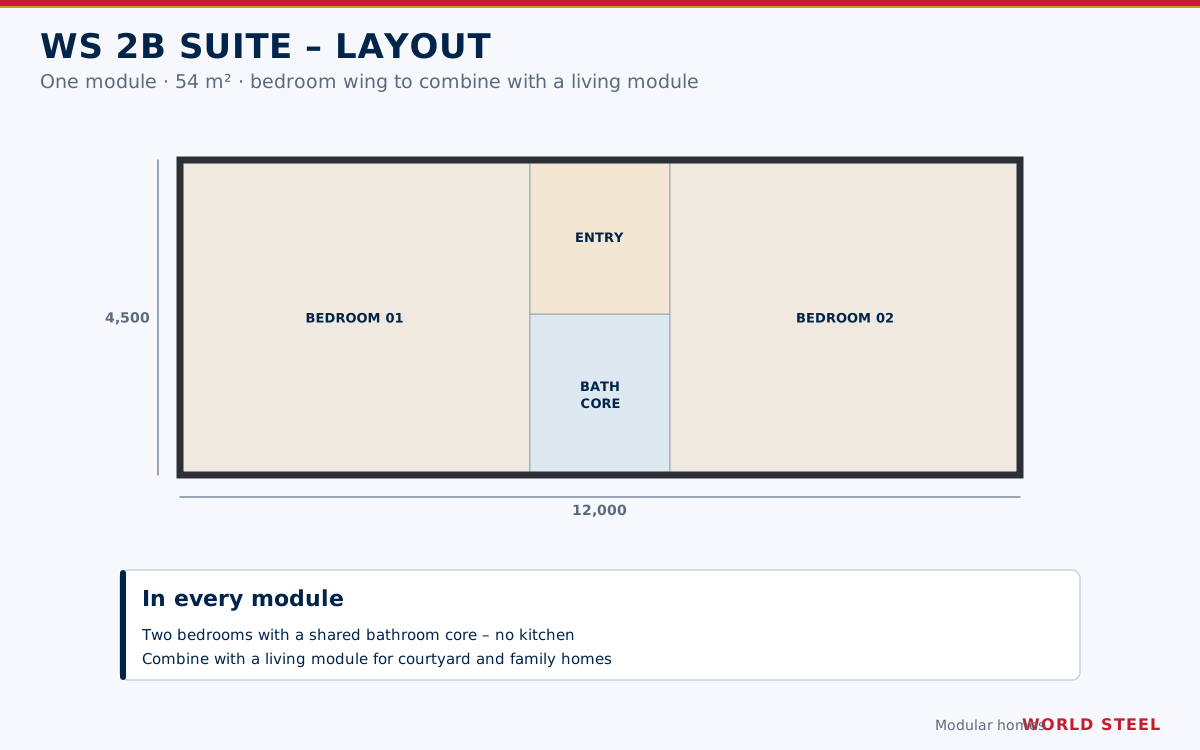
- Two bedrooms, bathroom core
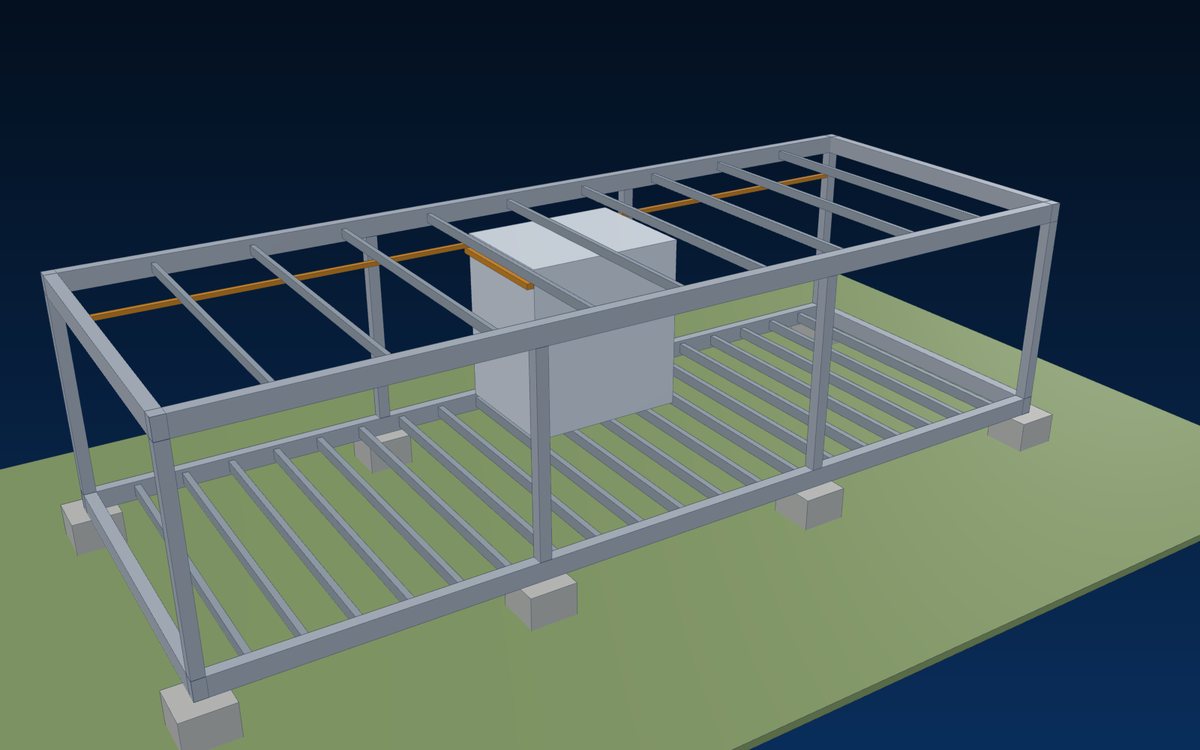
- Galvanised Q355 steel frame
- Factory-built bathroom pod and MEP rough-in
- Up to ≈ 91 % completed in the factory
- Base, Fire-rated (FRL 60/60/60 target) or custom
The home
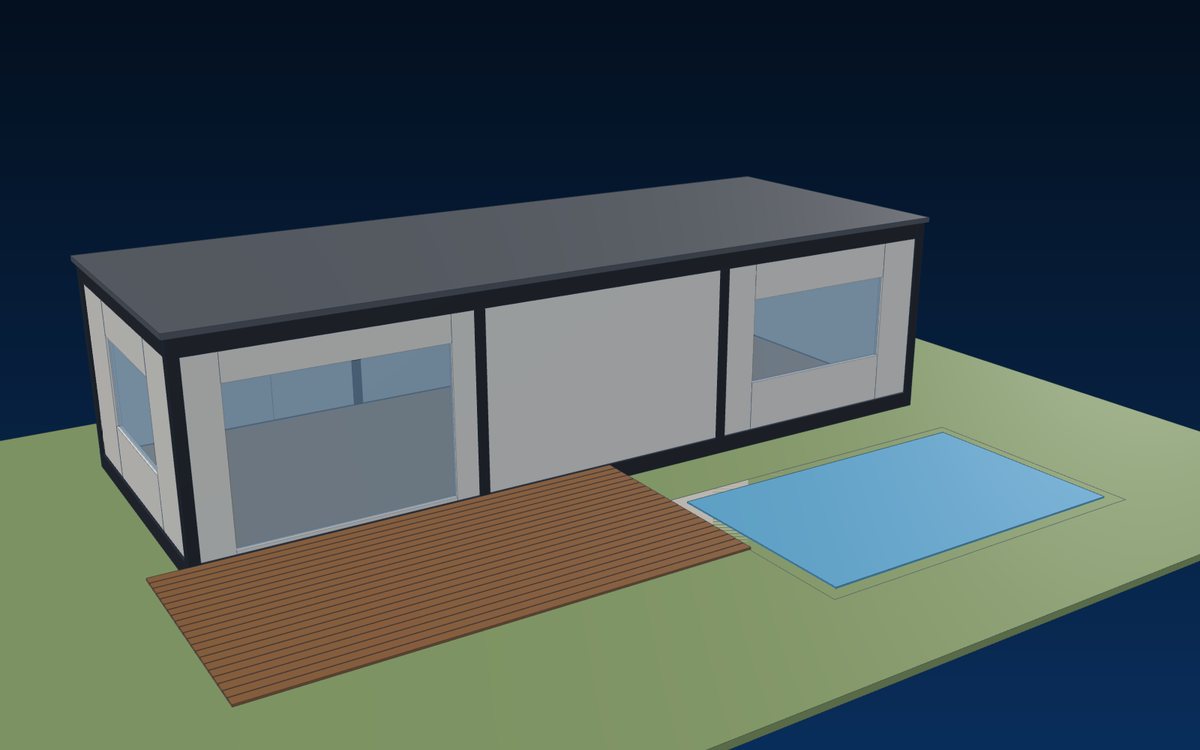
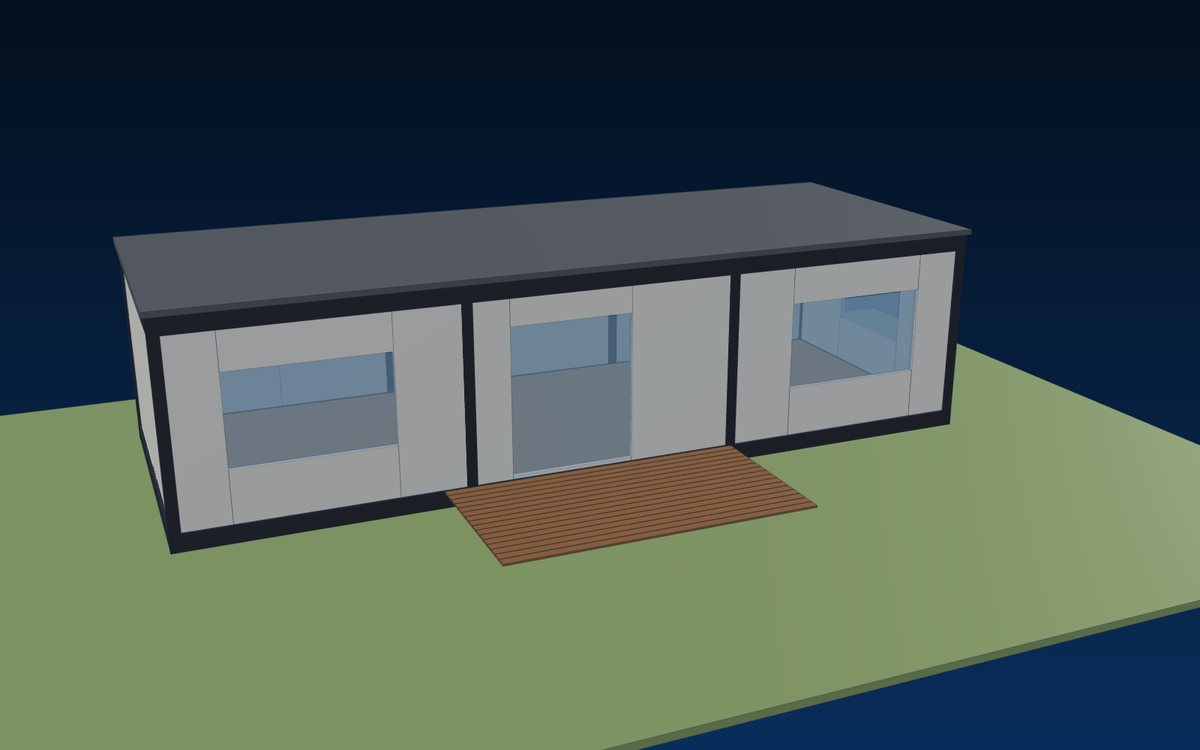
The bedroom module of the WS range: two generous bedrooms with their own glazed doors to the deck and a shared bathroom core between them. Combine it with a living module to make a family home, or repeat it for guest rooms, eco-lodges and student housing.
What is built in the factory
- Steel frame – galvanised Q355 frame engineered for strength, precision and durability, with corner posts for lifting and stacking.
- Wet core – factory-built bathroom pod for quality and consistency.
- MEP rough-in – services pre-installed for fast connection on site.
- External envelope – high-performance thermal and weather protection.
- Interior fit-out – finishes designed for comfort and function.
- Dispatch ready – inspected, wrapped and ready for safe transport.
Every WS model shares the same module system – frame, floor, walls, roof, wet core and services – so specifications, approvals and spare parts stay consistent across a project.
Variants
Choose WS-ML-01 Base for standard residential or accommodation use, WS-ML-02 Fire-rated where enhanced fire performance is required, or a project-custom build-up – see the variant table on the module system page.
시장별 표준 및 요구사항
World Steel이 본 제품의 설계, 제작, 문서화에 적용하는 기준 – 그리고 각 시장의 주요 형상 및 하중 요구사항.
 호주 / 뉴질랜드
- NCC 2022 Vol. 1 & 2Building Code of Australia – Class 1a / 2 / 3 as applicable
- AS/NZS 1170Structural design actions incl. wind regions
- AS 4100 · AS/NZS 4600Steel and cold-formed steel structures
- AS 1530.4Fire-resistance tests – FRL
- AS 3740Waterproofing of domestic wet areas
- AS/NZS 3000 · AS/NZS 3500Electrical installations · plumbing and drainage
- Fire-rated variant
- FRL 60/60/60 target with tested or assessed systems
- Approval
- Building certifier per state; transport permits per route
 미국
- IBC / IRCInternational Building / Residential Code
- ICC/MBI 1200 & 1205Off-site construction: planning, inspection, regulatory compliance
- ASCE 7 · AISC 360Loads and steel design
- NEC · IPCElectrical and plumbing codes
- Approval
- State modular / industrialised building program where applicable
 유럽
- EN 1990 – EN 1993Eurocodes – basis, actions, steel
- EN 13501-2Fire resistance classification (REI)
- EN 1090-2 WSC 인증 보유Execution of steel structures – WS EXC3
- Approval
- National building rules and energy performance per country
참고용 요약입니다 – 프로젝트 시방서, 채택된 기준 판본 및 관할 기관의 요구가 우선합니다.
표면 처리
| 표면 처리 | 표준 / 비고 |
|---|---|
| Exterior | Insulated wall panel with charcoal frame trim; cladding options to suit |
| Deck | Timber or composite deck to project |
| Interior | Lining and paint, vinyl plank flooring, cabinetry and joinery |
| Project finishes | Colours, fixtures and fittings on request |
자주 묻는 질문
How long does production take?
Typically 4–6 weeks of factory production per batch after design approval, while foundations and site works proceed in parallel.
How much is finished in the factory?
Up to about 91 % of the work – frame, envelope, wet core, services and finishes. On site the modules are set on footings and connected to services.
Can the layout or finishes be changed?
Yes – finishes, fixtures, window positions and the build-up can be tailored as a project-custom variant.
 AS/NZS 5131 CC3
 EN 1090 EXC3 · CE