ENEnglish
 VITiếng Việt
 ZH中文
 KO한국어
 JA日本語
 FRFrançais
 ITItaliano
 PTPortuguês
 ESEspañol
 HEעברית
 ARالعربية

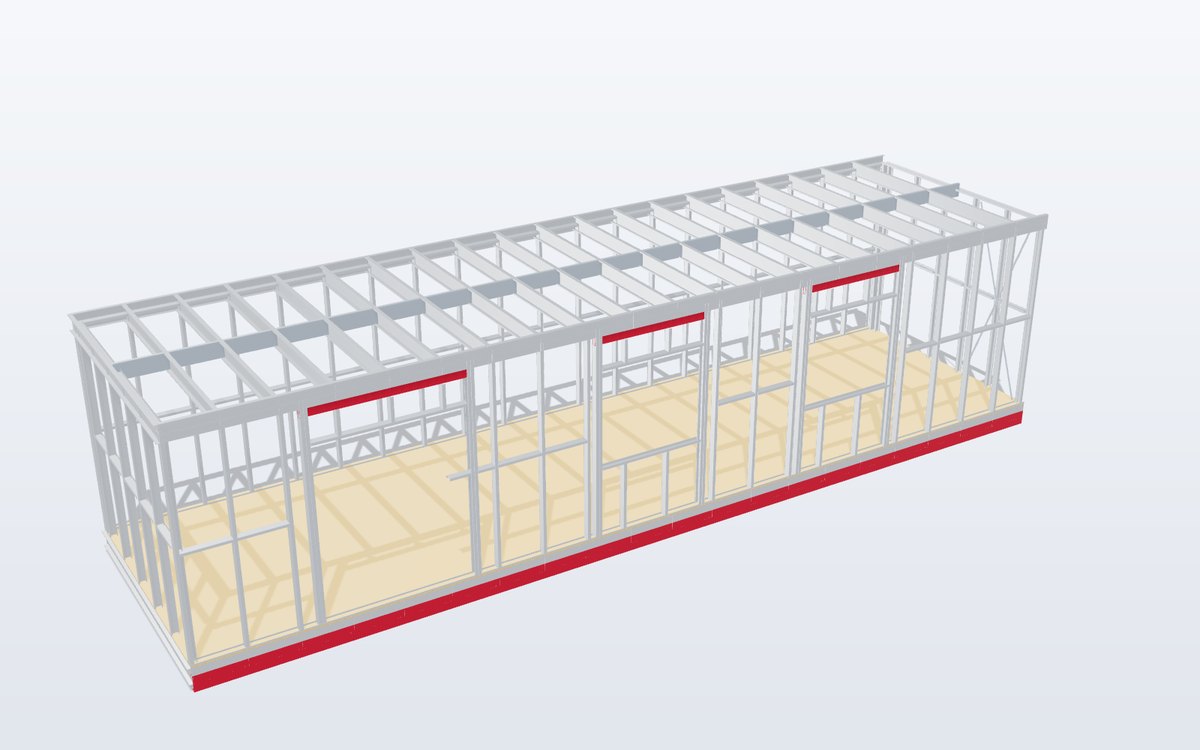
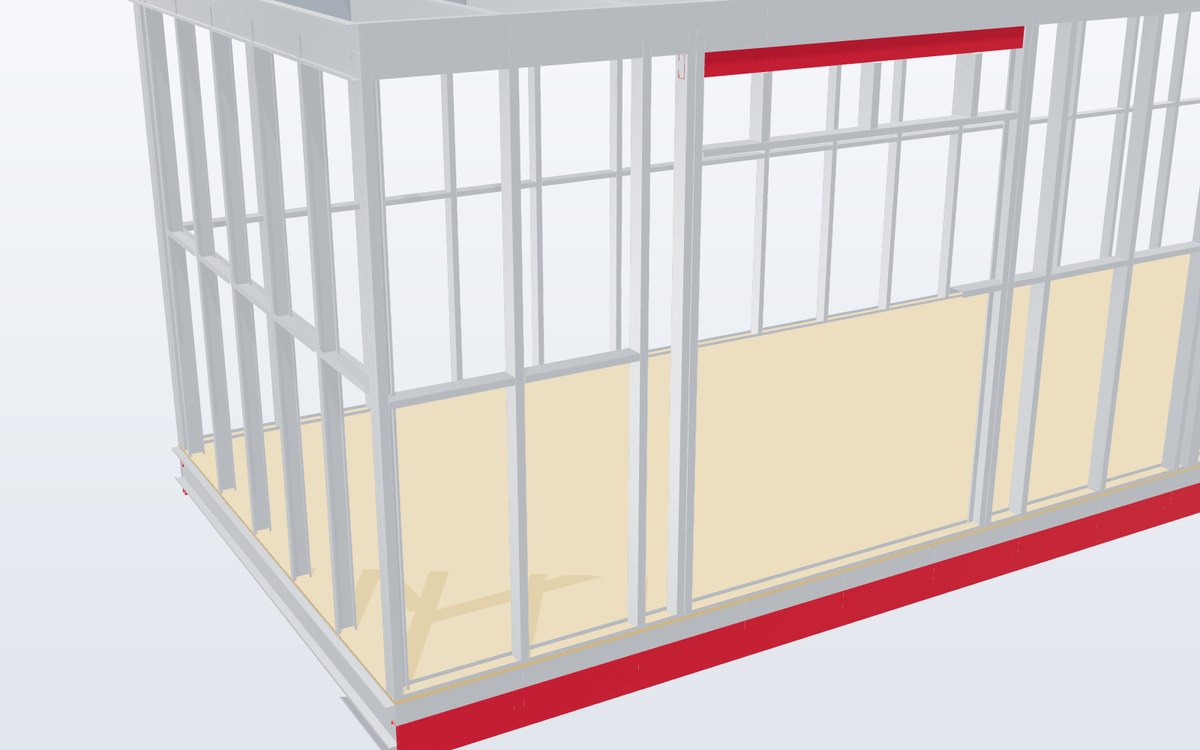
- Flat-pack panels or 3D modules
- Steel chassis for lifting and transport
- Services and linings installed off-site
- Stackable for multi-storey
- Housing, camps, classrooms, hotels
- Coordinated with WS modular homes
Two ways to prefabricate
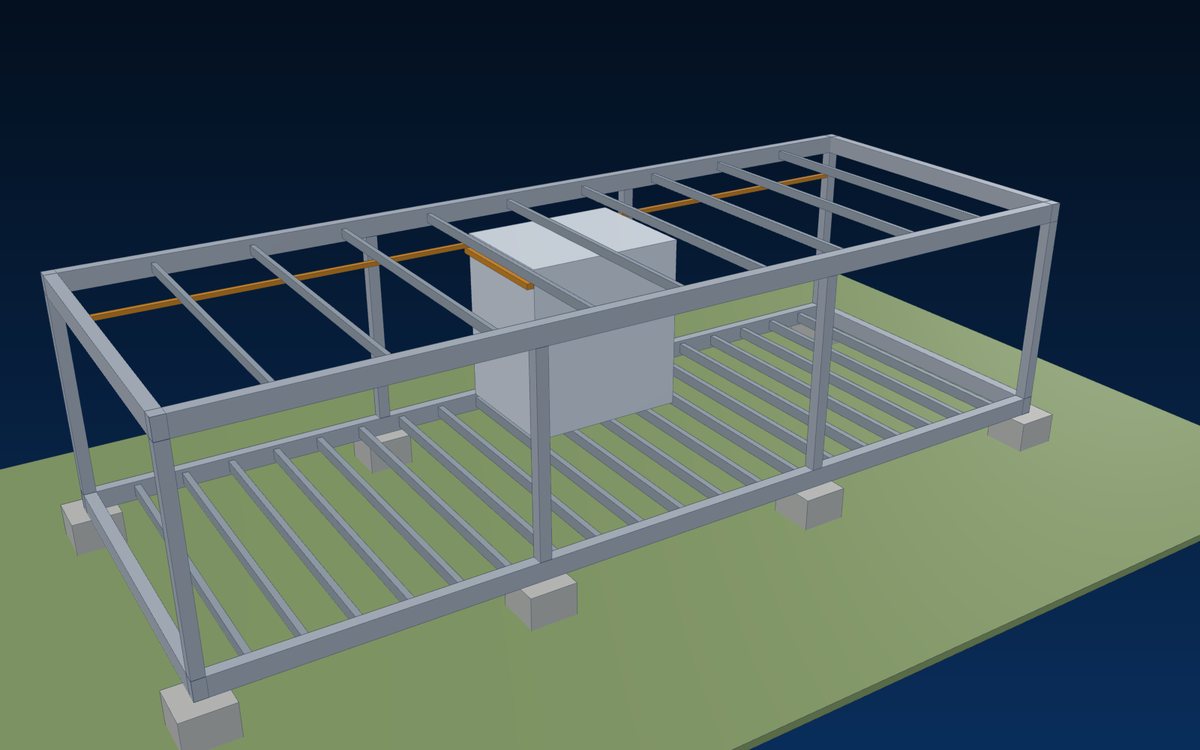
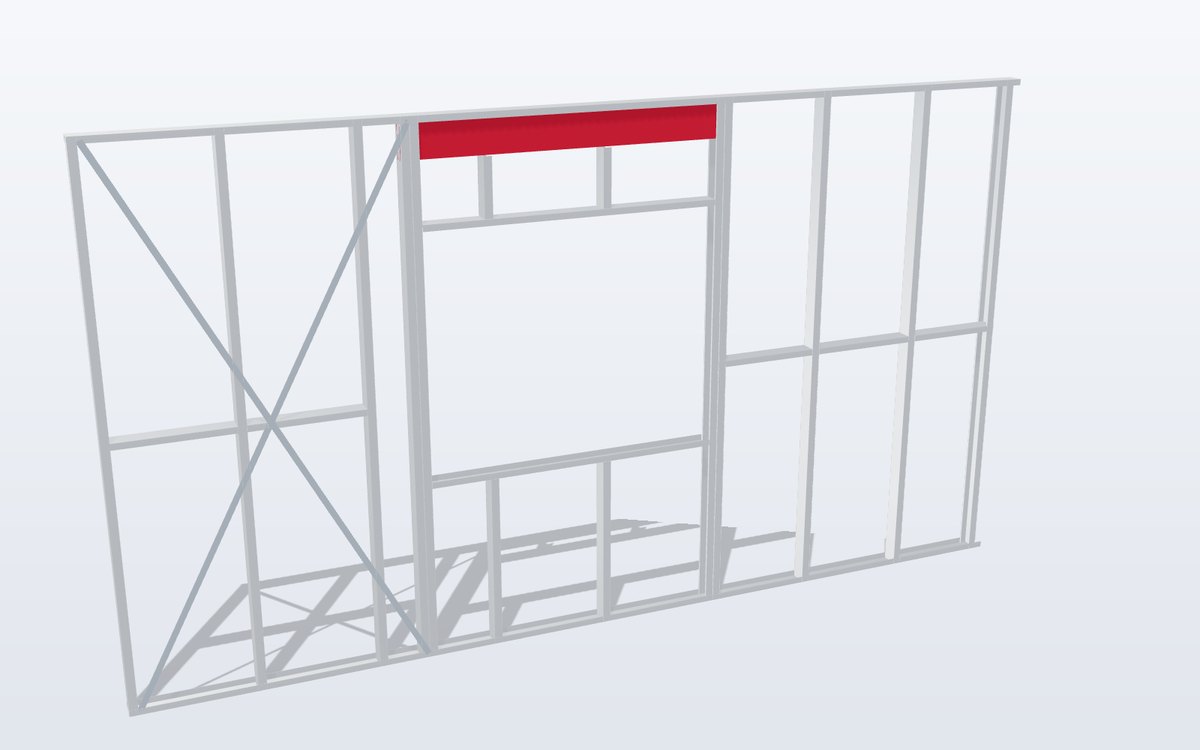
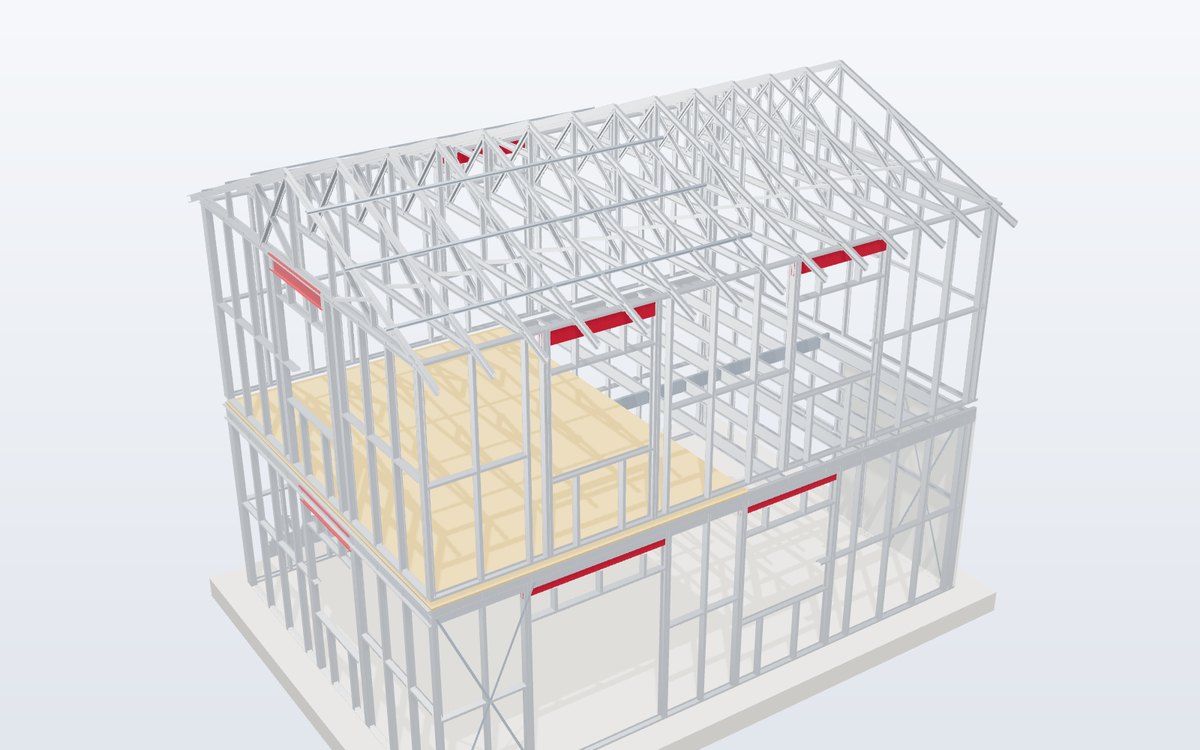
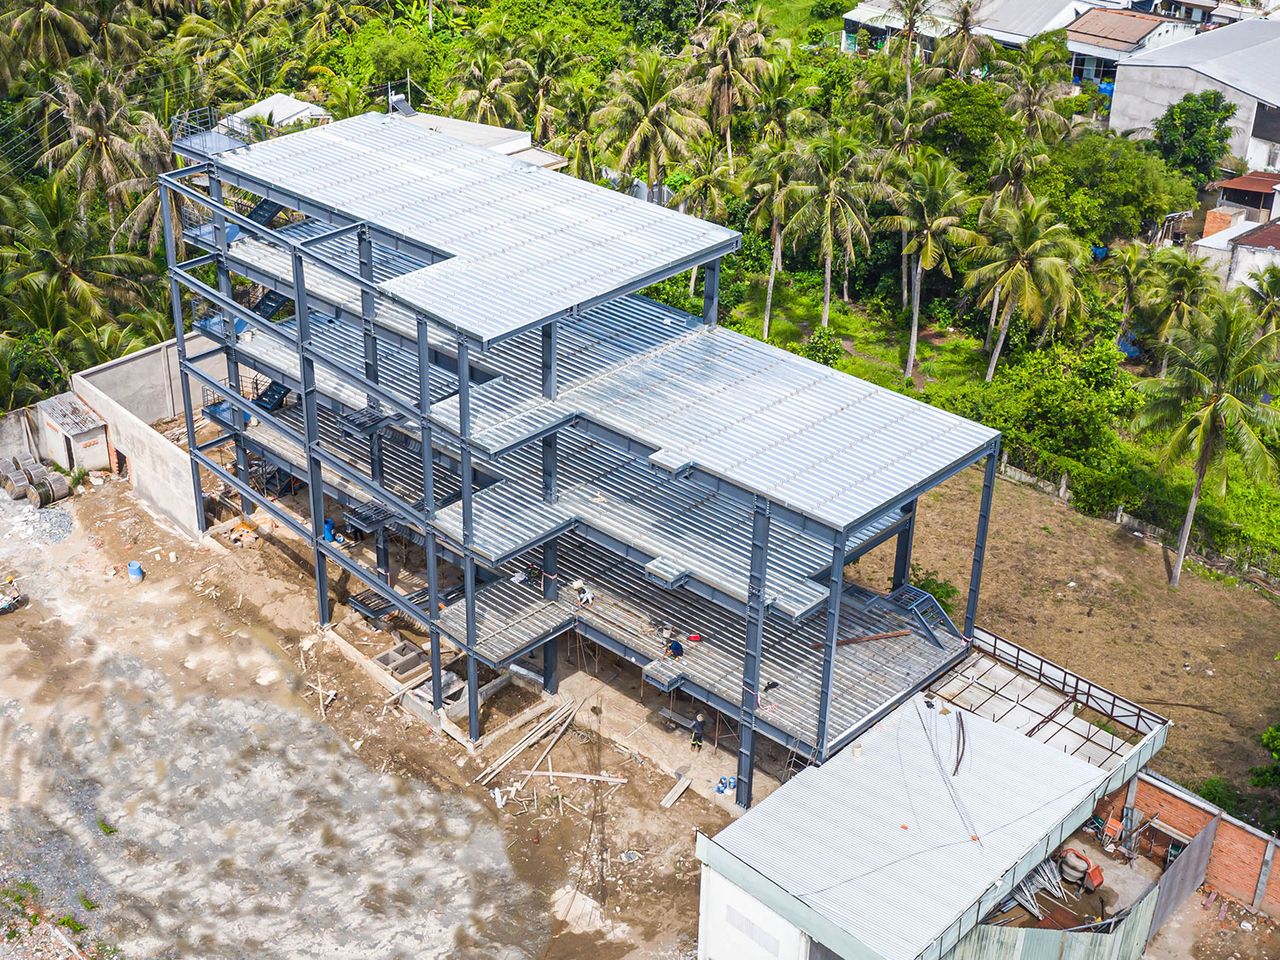
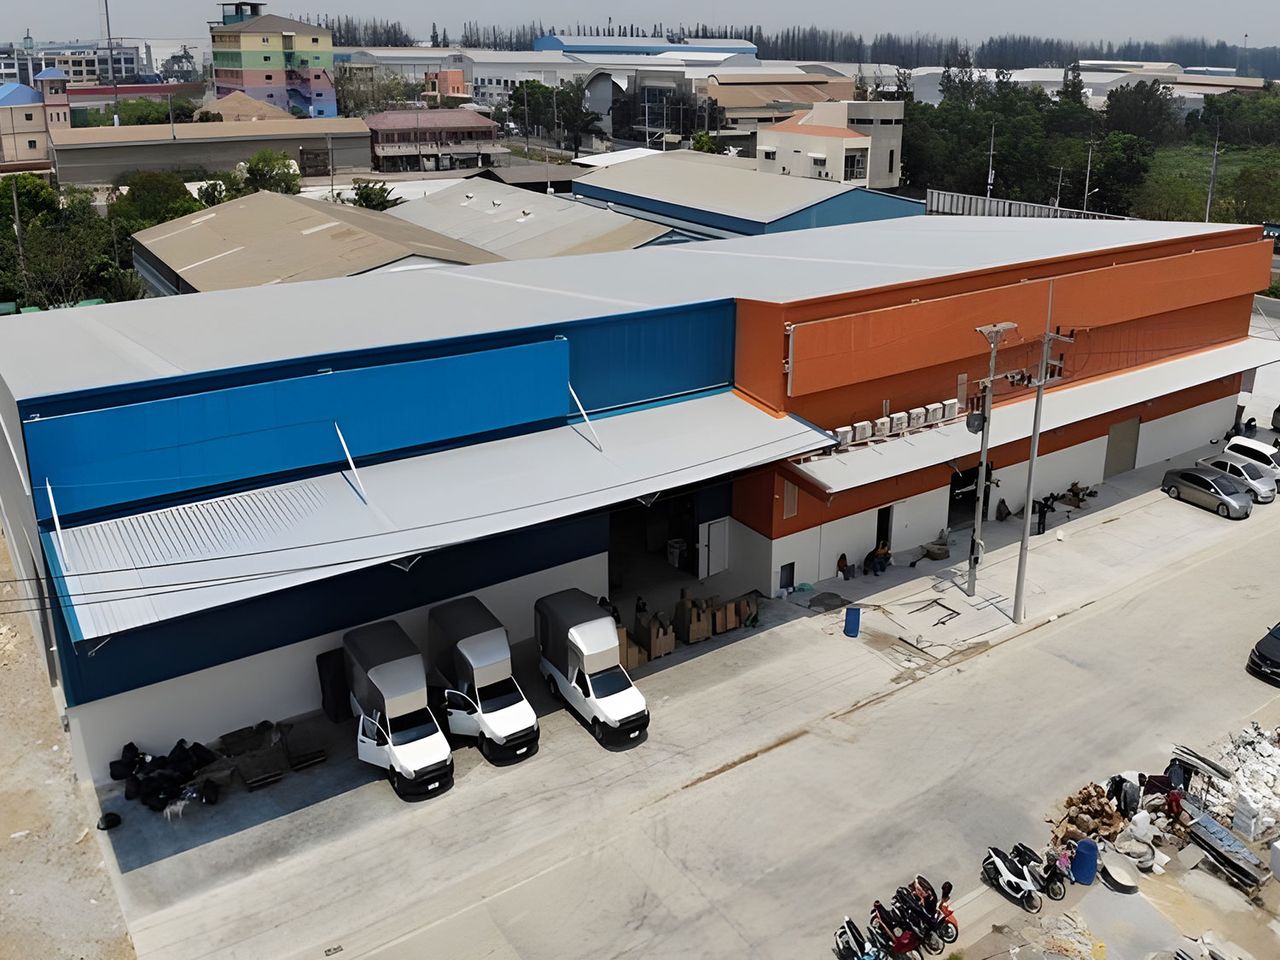
Panelised construction ships walls, floors and roofs flat and assembles them on site – compact to transport and flexible. Volumetric modules arrive as finished rooms – fastest on site, ideal for repeated units such as camps, hotels and housing.
With World Steel
Modules combine LGS framing with hot-rolled chassis and lifting points, and can be shipped in containers or on flat racks. See also WS modular homes.
Normas e requisitos por mercado
Normas segundo as quais a World Steel projeta, fabrica e documenta este produto – e os principais requisitos geométricos e de carga em cada mercado.
 Estados Unidos
- AISI S100Cold-formed steel structural members
- AISI S240Cold-formed steel structural framing
- ASTM A1003 / C955Sheet steel and load-bearing studs
- IBC Ch. 22Steel – cold-formed framing
- Coating
- G60 (Z180) minimum for structural framing members
 Austrália / NZ
- AS/NZS 4600Cold-formed steel structures
- NASH StandardResidential and low-rise steel framing, Parts 1 & 2
- AS 1397Steel sheet and strip – G550, Z / AZ coatings
- NCCBuilding Code of Australia
- Corrosion
- coating class to NASH / AS 4312 exposure
 Europa
- EN 1993-1-3Cold-formed members and sheeting
- EN 1090-4Execution of cold-formed structural elements
- EN 10346Continuously hot-dip coated steel – S350GD – S550GD
- EN 1993-1-1General rules
- CE
- EN 1090-1 for structural kits
Resumo apenas para orientação – prevalecem a especificação do projeto, a edição da norma adotada e a autoridade competente.
Acabamentos
| Acabamento | Normas / observações |
|---|---|
| Frame | Z275 / AZ150 |
| Chassis | Painted or galvanized |