ENEnglish
 VITiếng Việt
 ZH中文
 KO한국어
 JA日本語
 FRFrançais
 ITItaliano
 PTPortuguês
 ESEspañol
 HEעברית
 ARالعربية

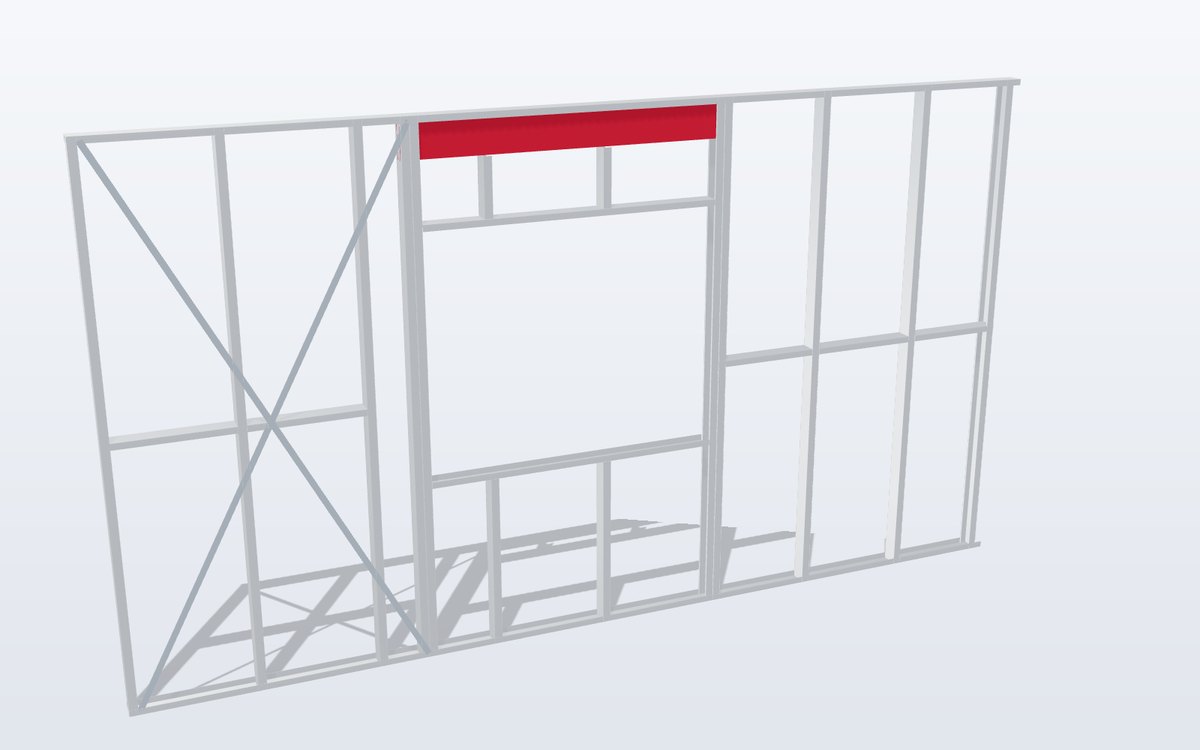
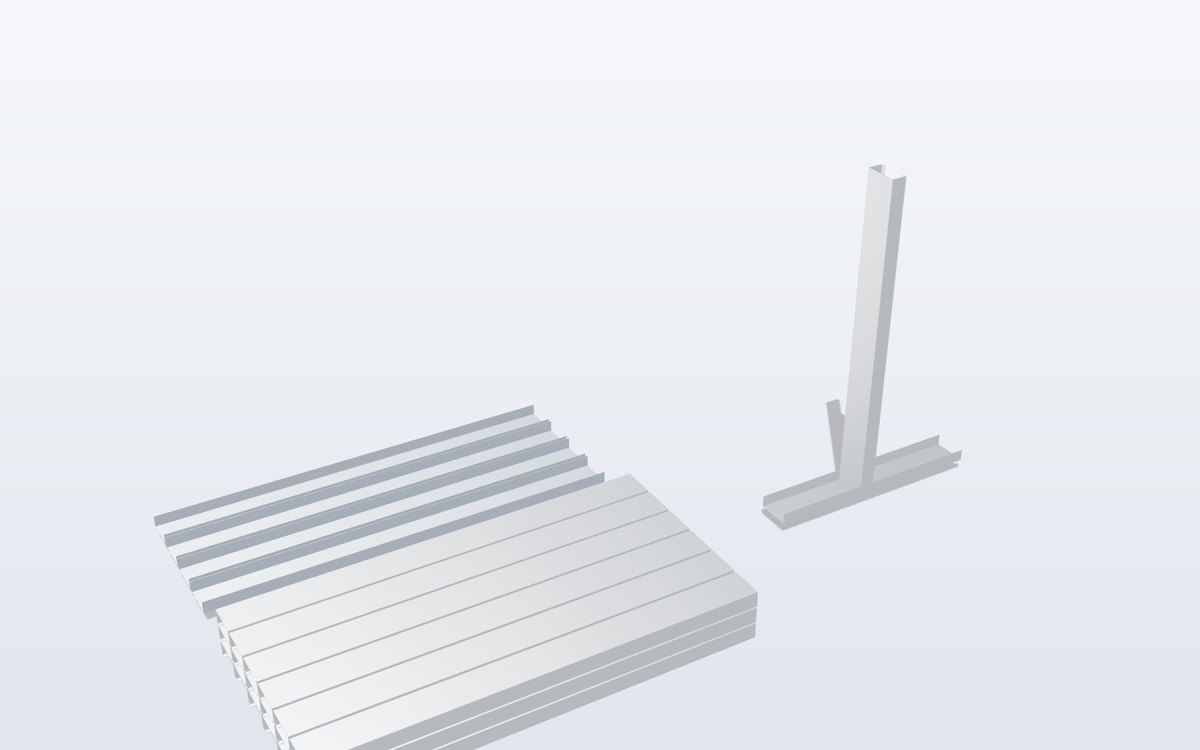
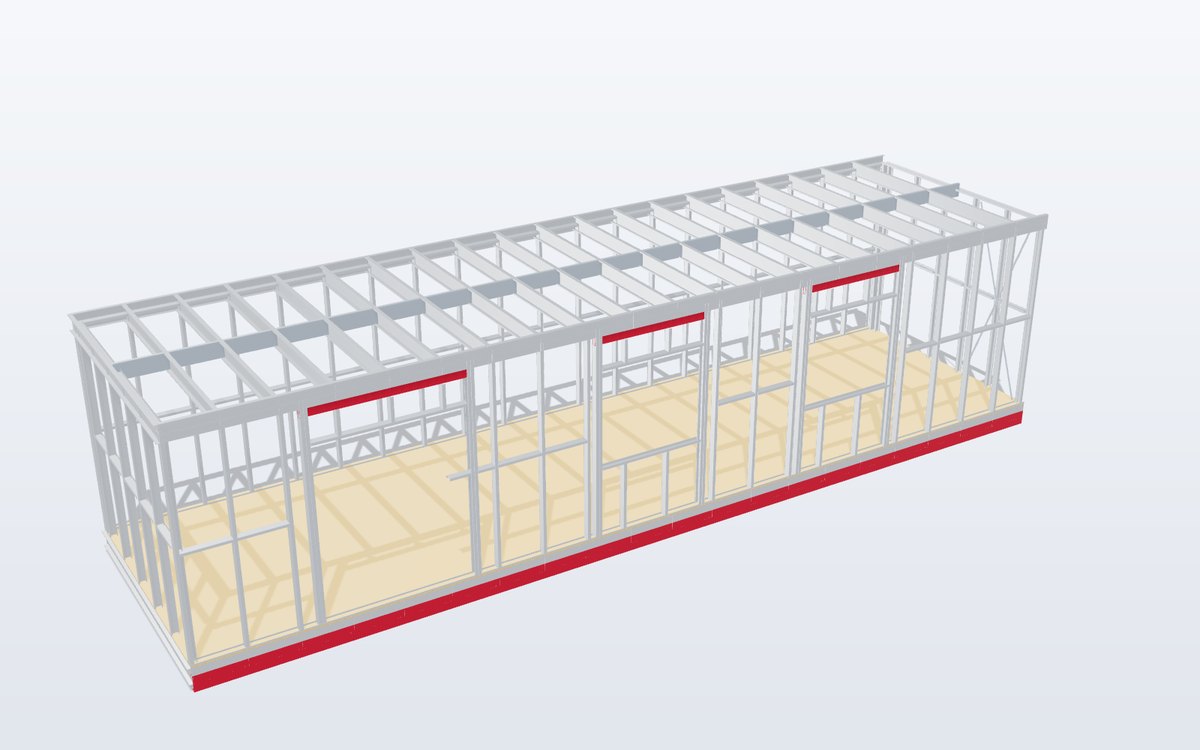
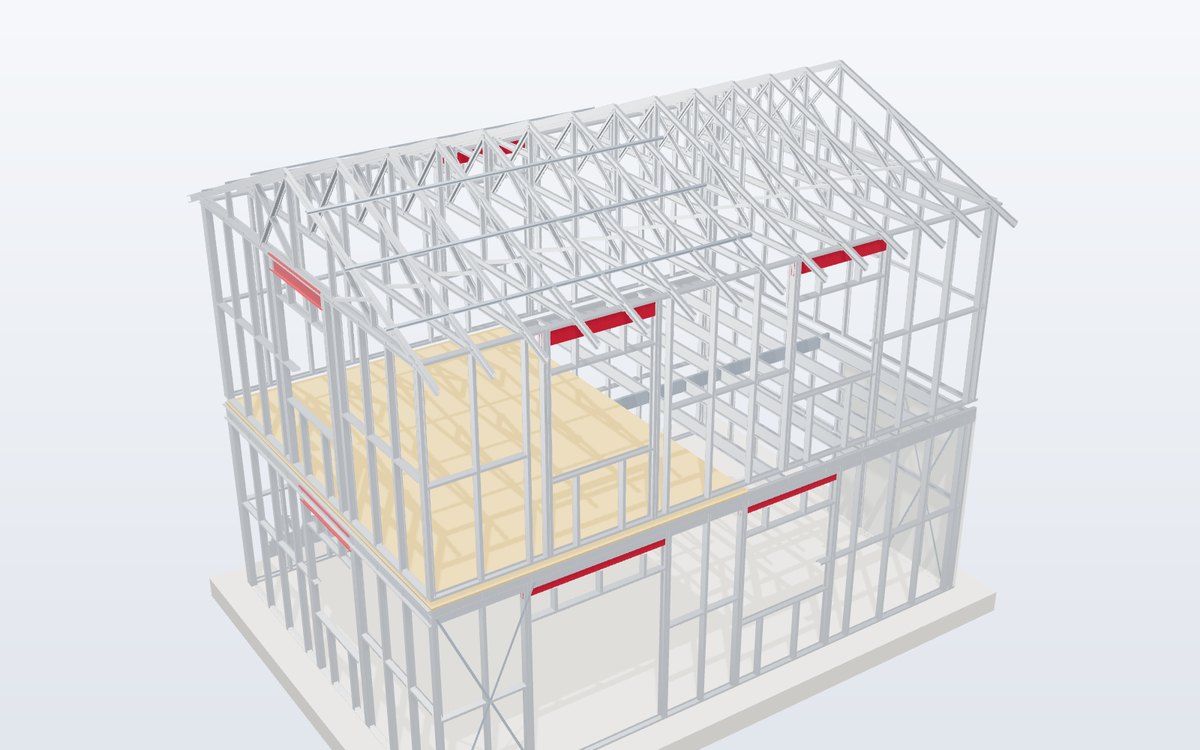
- Panels assembled flat, delivered ready to stand
- Studs at 400 / 600 mm, stud over stud
- Lintels, jamb studs and cripples at openings
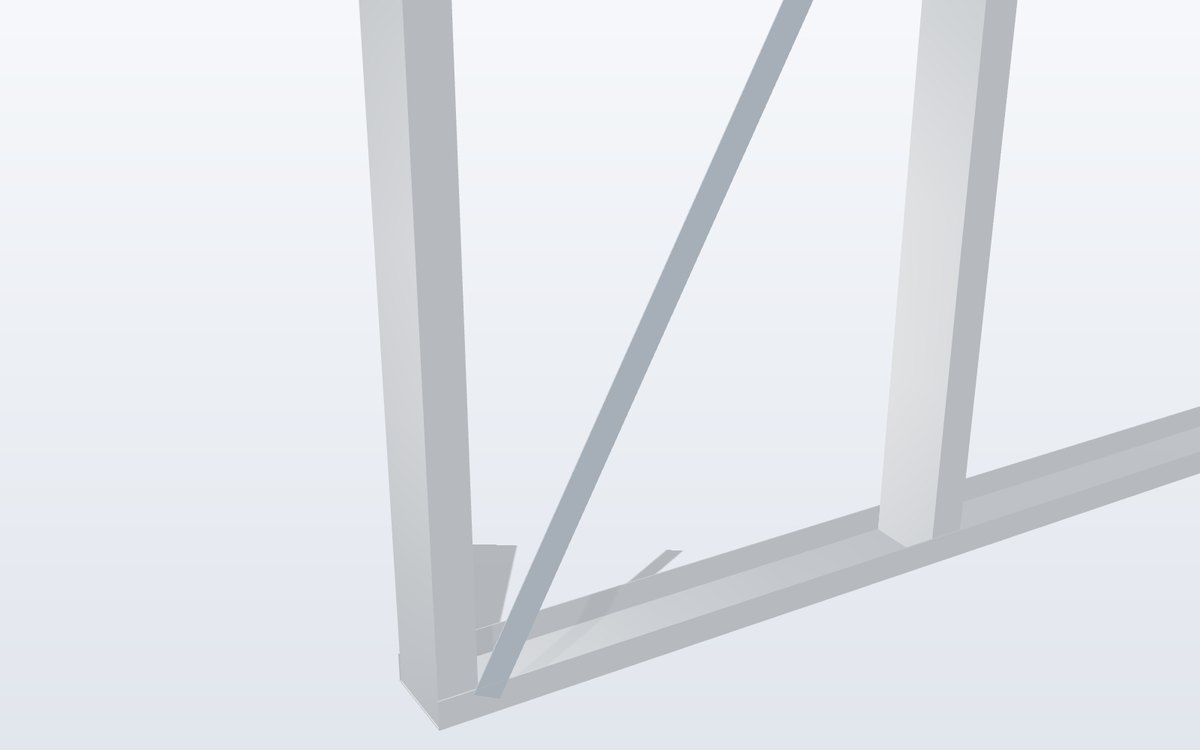
- Strap or sheet bracing for wind and seismic
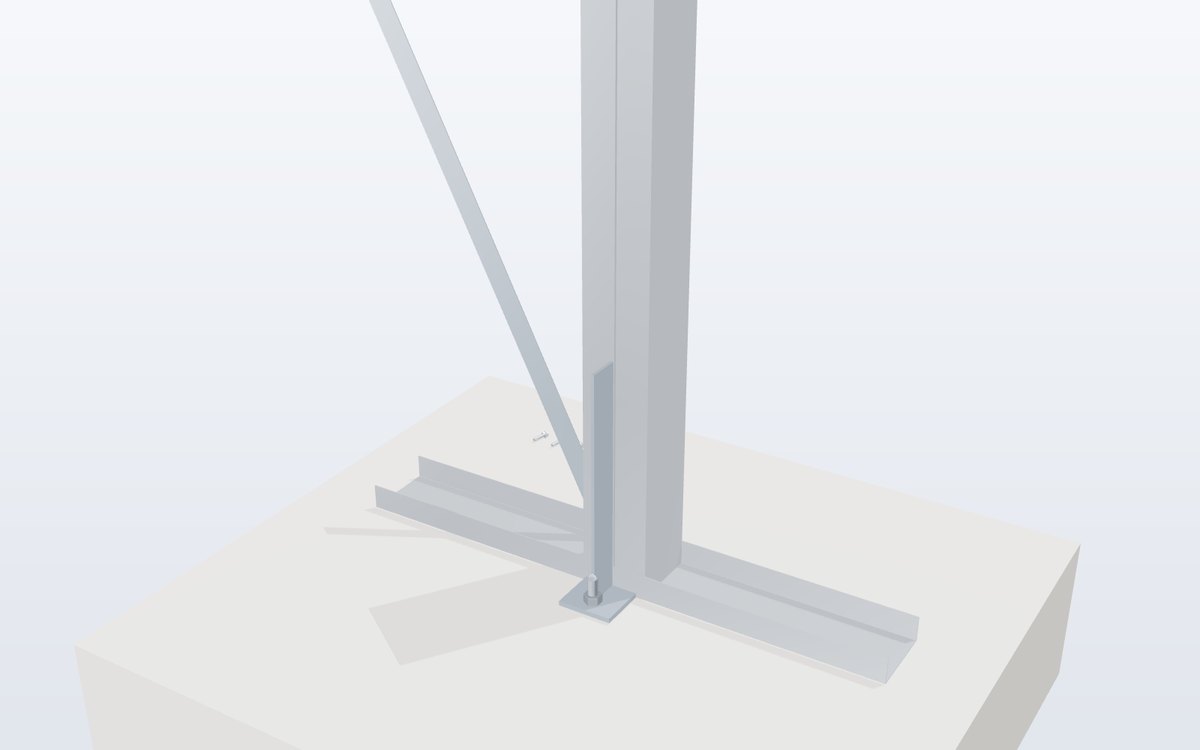
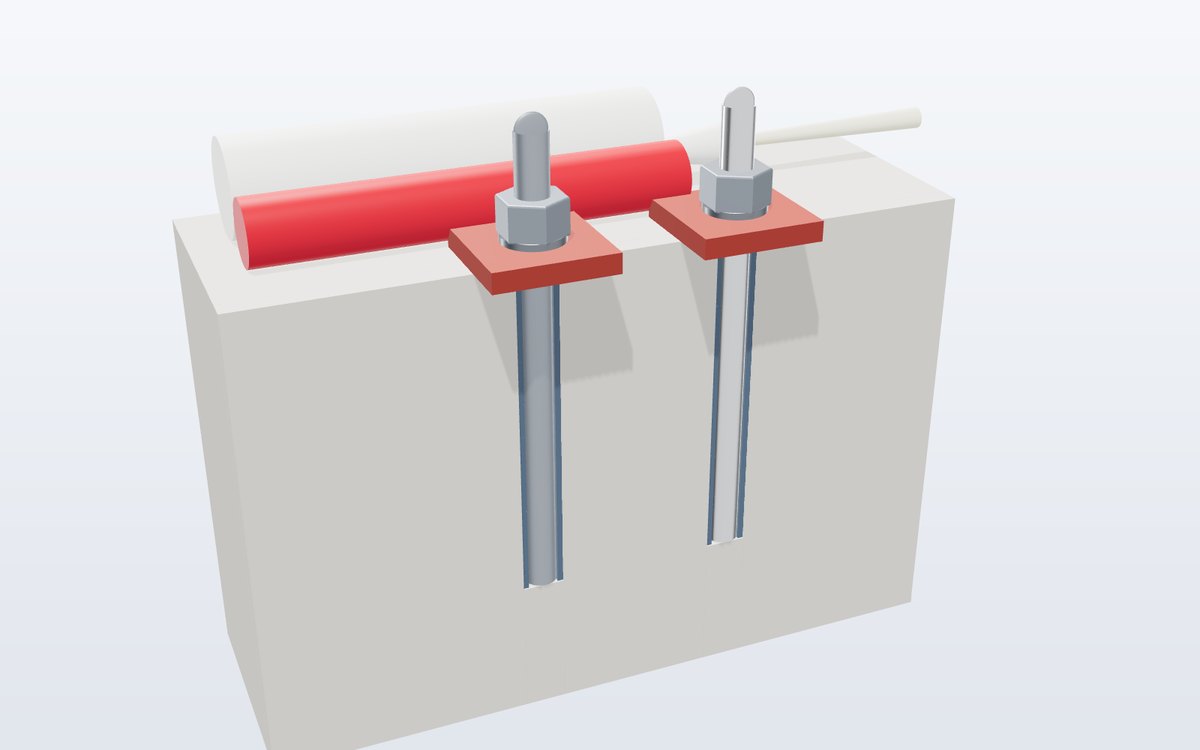
- Hold-downs and anchors to the slab
- Openings and services set out from the model
How a wall panel works
Vertical loads flow down the studs to the bottom track and the slab; lateral loads from wind and earthquakes are carried by braced panels – diagonal steel straps or structural sheathing – into hold-downs and anchors. Openings are framed with jamb studs and a lintel.
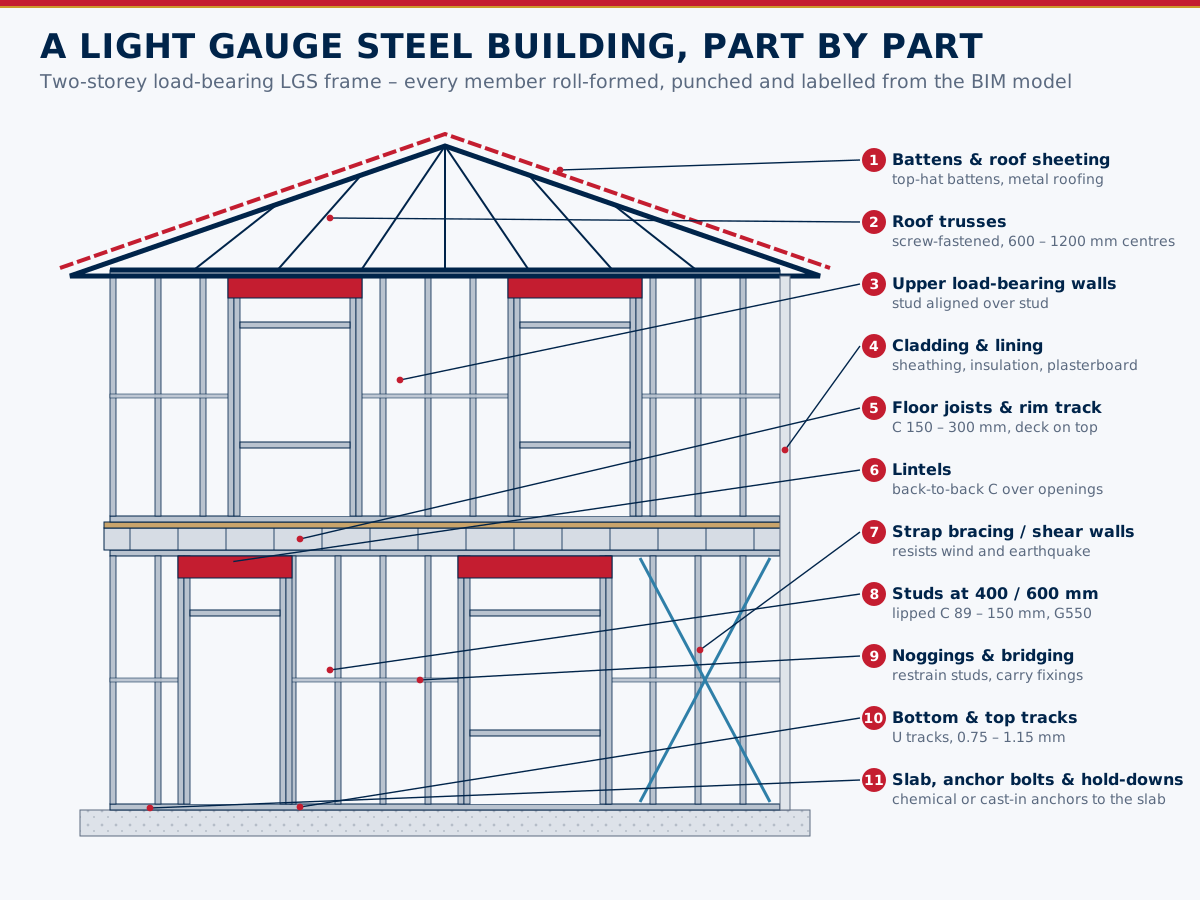
Panel components
| Member | Typical section | Notes |
|---|---|---|
| Studs | C 89 – 150, 0.75 – 1.6 mm | 400 / 600 mm centres |
| Top and bottom tracks | U to suit stud | screw-fixed to each stud |
| Noggings / bridging | C or U | mid-height restraint and fixings |
| Lintels | back-to-back C, boxed | over doors and windows |
| Bracing | flat strap or sheathing | with tensioners and hold-downs |
| Anchors | chemical / mechanical / cast-in | to concrete slab or steel beam |
Envelope
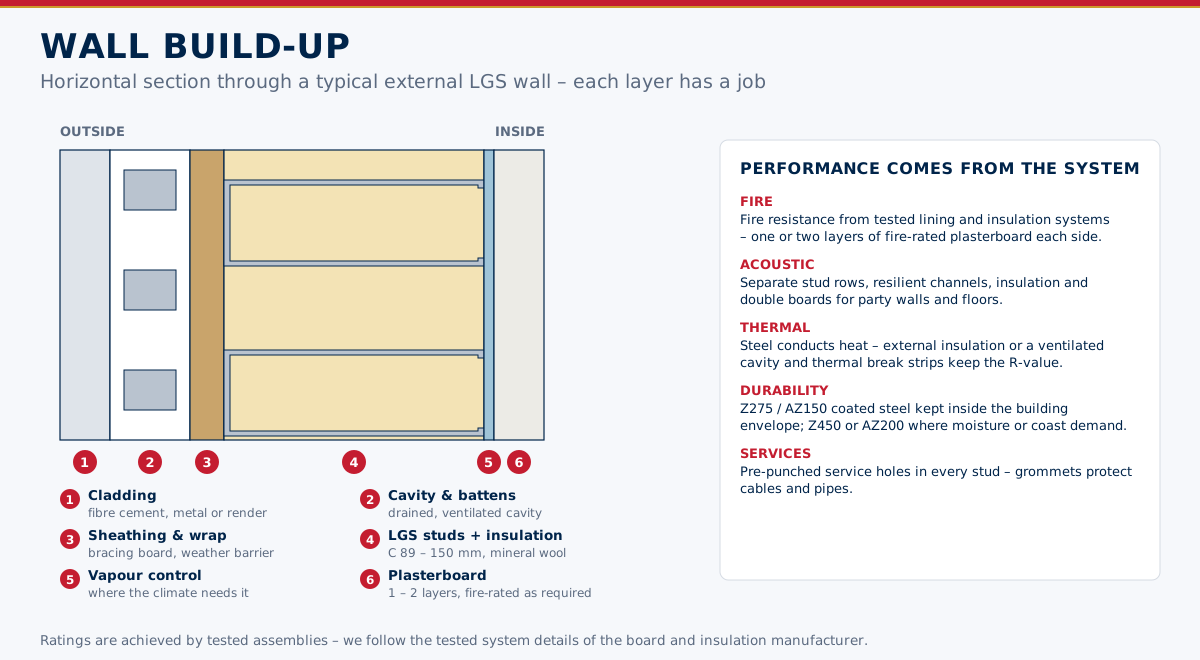
Fire, acoustic and thermal performance come from the tested lining and insulation system around the frame – we detail the walls to the board and insulation manufacturers' tested systems.
Normas e requisitos por mercado
Normas segundo as quais a World Steel projeta, fabrica e documenta este produto – e os principais requisitos geométricos e de carga em cada mercado.
 Estados Unidos
- AISI S100Cold-formed steel structural members
- AISI S240Cold-formed steel structural framing
- ASTM A1003 / C955Sheet steel and load-bearing studs
- IBC Ch. 22Steel – cold-formed framing
- Coating
- G60 (Z180) minimum for structural framing members
 Austrália / NZ
- AS/NZS 4600Cold-formed steel structures
- NASH StandardResidential and low-rise steel framing, Parts 1 & 2
- AS 1397Steel sheet and strip – G550, Z / AZ coatings
- NCCBuilding Code of Australia
- Corrosion
- coating class to NASH / AS 4312 exposure
 Europa
- EN 1993-1-3Cold-formed members and sheeting
- EN 1090-4Execution of cold-formed structural elements
- EN 10346Continuously hot-dip coated steel – S350GD – S550GD
- EN 1993-1-1General rules
- CE
- EN 1090-1 for structural kits
Resumo apenas para orientação – prevalecem a especificação do projeto, a edição da norma adotada e a autoridade competente.
Acabamentos
| Acabamento | Normas / observações |
|---|---|
| Frame | Z275 / AZ150 coated |