ENEnglish
 VITiếng Việt
 ZH中文
 KO한국어
 JA日本語
 FRFrançais
 ITItaliano
 PTPortuguês
 ESEspañol
 HEעברית
 ARالعربية

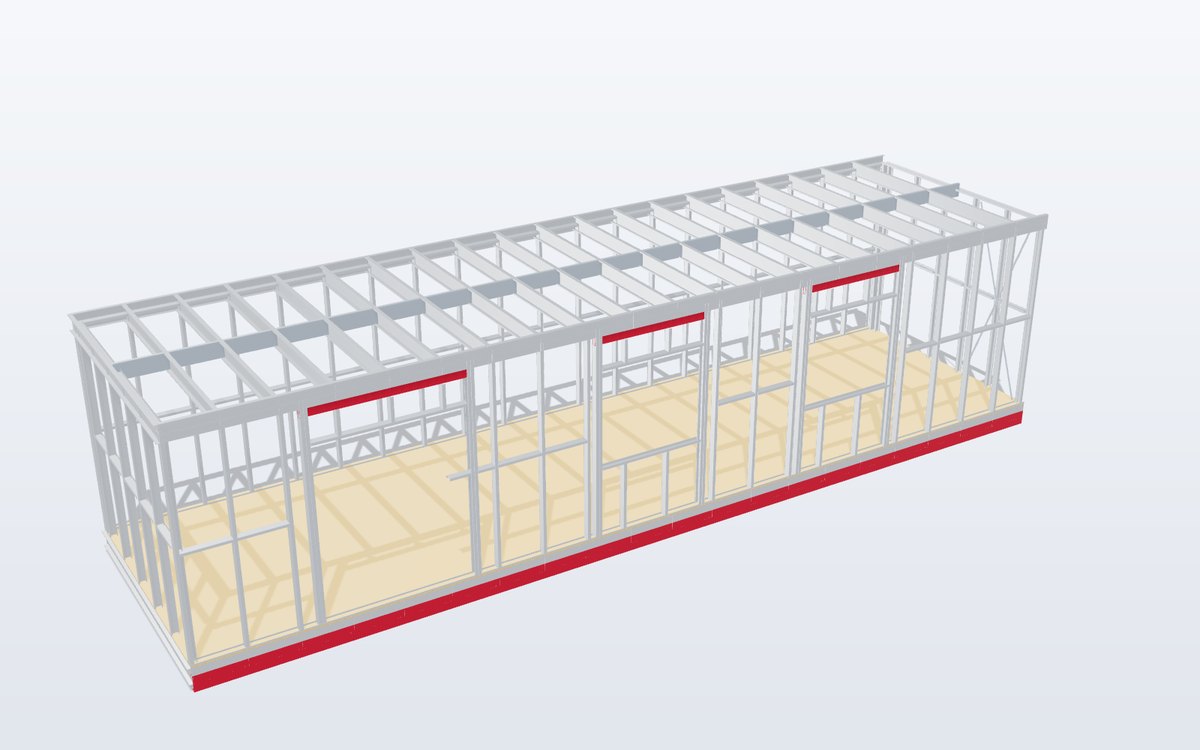
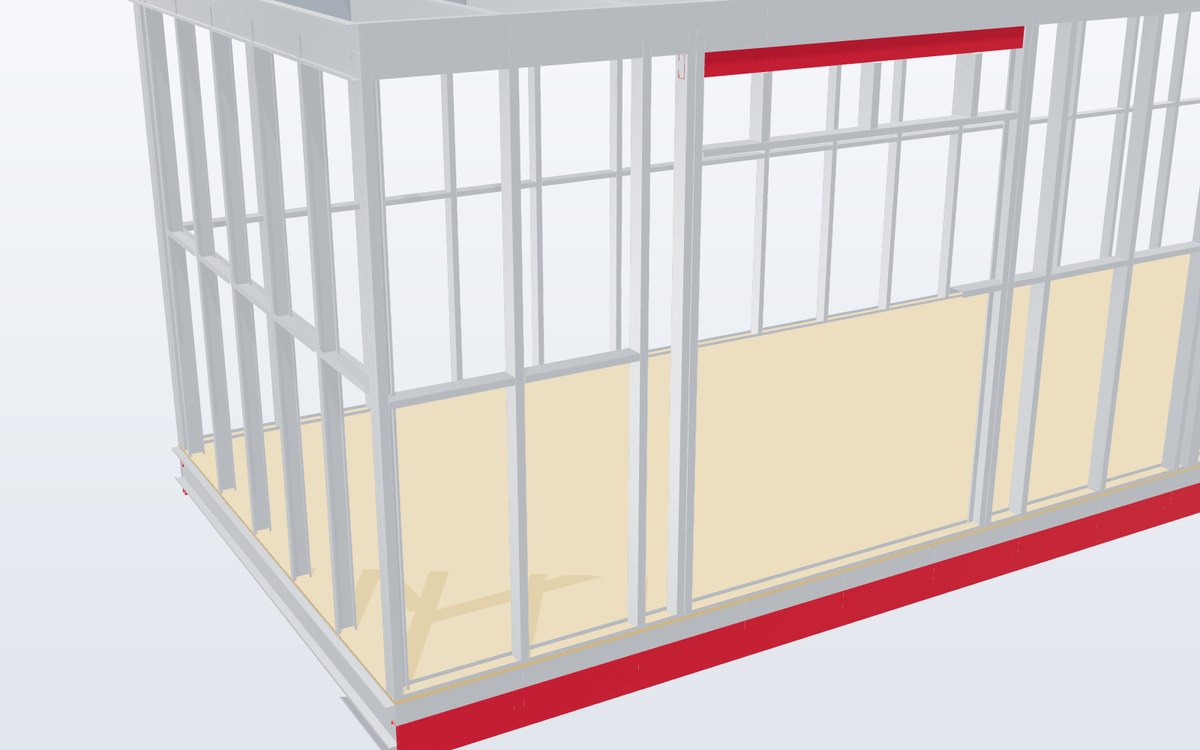
- Flat-pack panels or 3D modules
- Steel chassis for lifting and transport
- Services and linings installed off-site
- Stackable for multi-storey
- Housing, camps, classrooms, hotels
- Coordinated with WS modular homes
Two ways to prefabricate
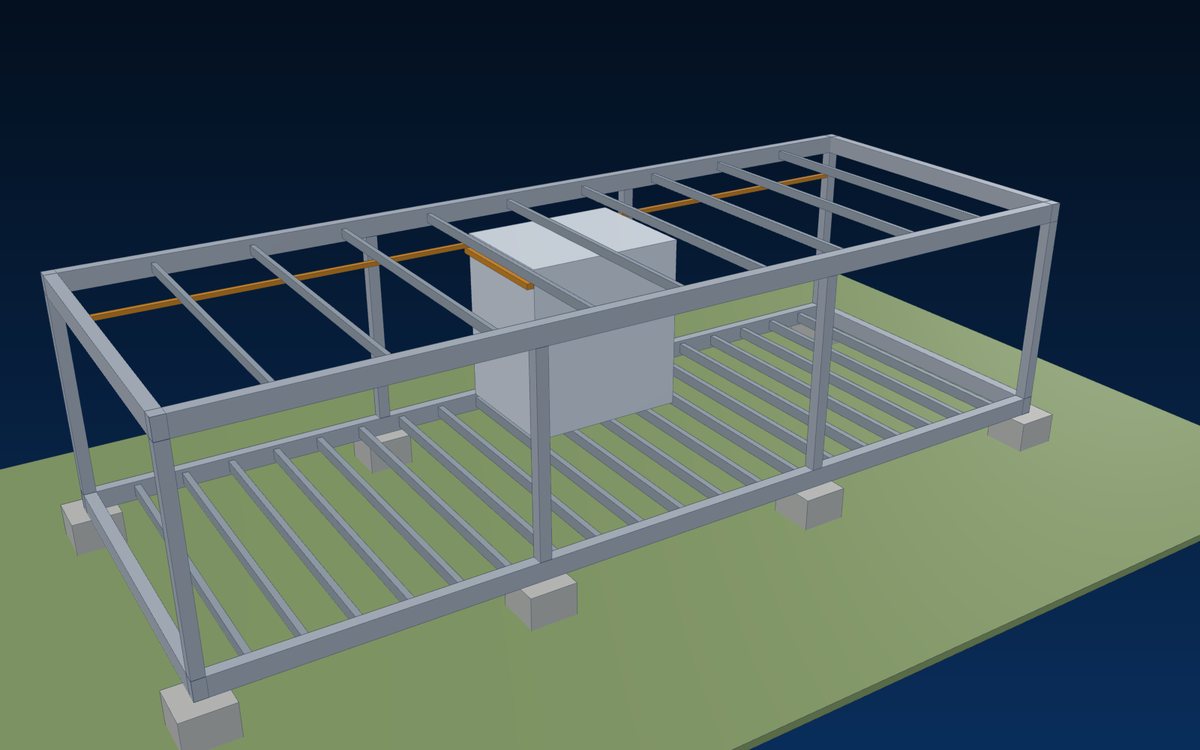
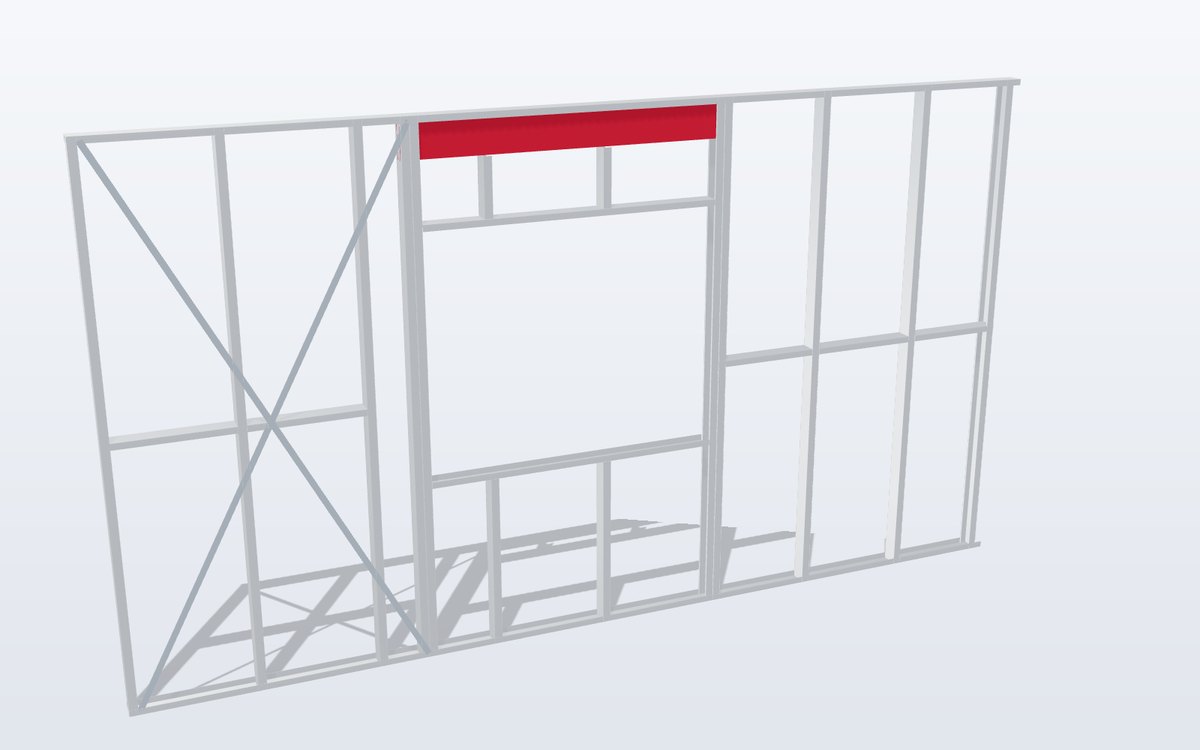
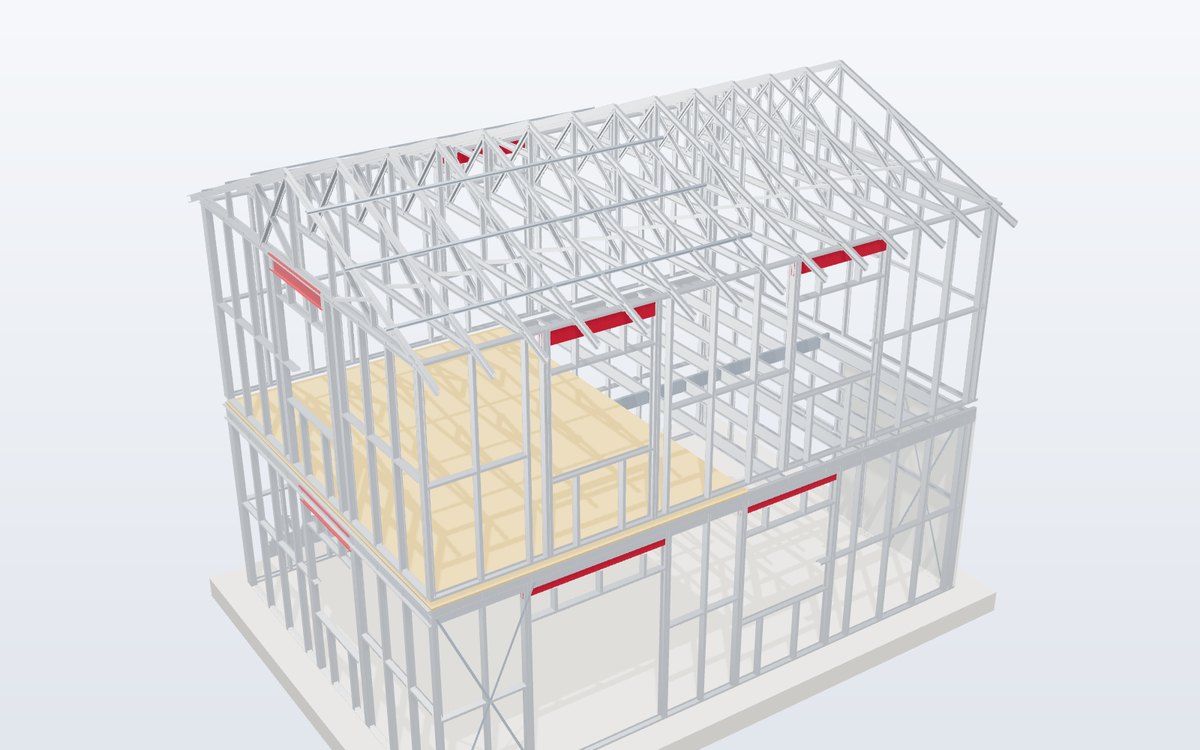
Panelised construction ships walls, floors and roofs flat and assembles them on site – compact to transport and flexible. Volumetric modules arrive as finished rooms – fastest on site, ideal for repeated units such as camps, hotels and housing.
With World Steel
Modules combine LGS framing with hot-rolled chassis and lifting points, and can be shipped in containers or on flat racks. See also WS modular homes.
Standards and requirements by market
Codes World Steel designs, fabricates and documents this product to – and the key geometric and load requirements in each market.
 United States
- AISI S100Cold-formed steel structural members
- AISI S240Cold-formed steel structural framing
- ASTM A1003 / C955Sheet steel and load-bearing studs
- IBC Ch. 22Steel – cold-formed framing
- Coating
- G60 (Z180) minimum for structural framing members
 Australia / NZ
- AS/NZS 4600Cold-formed steel structures
- NASH StandardResidential and low-rise steel framing, Parts 1 & 2
- AS 1397Steel sheet and strip – G550, Z / AZ coatings
- NCCBuilding Code of Australia
- Corrosion
- coating class to NASH / AS 4312 exposure
 Europe
- EN 1993-1-3Cold-formed members and sheeting
- EN 1090-4Execution of cold-formed structural elements
- EN 10346Continuously hot-dip coated steel – S350GD – S550GD
- EN 1993-1-1General rules
- CE
- EN 1090-1 for structural kits
Summary for orientation only – the project specification, the adopted code edition and the authority having jurisdiction govern.
Finishes
| Finish | Standards / notes |
|---|---|
| Frame | Z275 / AZ150 |
| Chassis | Painted or galvanized |