 ENEnglish
 VITiếng Việt
 ZH中文
 KO한국어
 JA日本語
 FRFrançais
 ITItaliano
 PTPortuguês
 ESEspañol
 HEעברית
 ARالعربية

PEB knowledge
PEB fundamentals
What a pre-engineered steel building is, how it works and why it is used.
7 articles
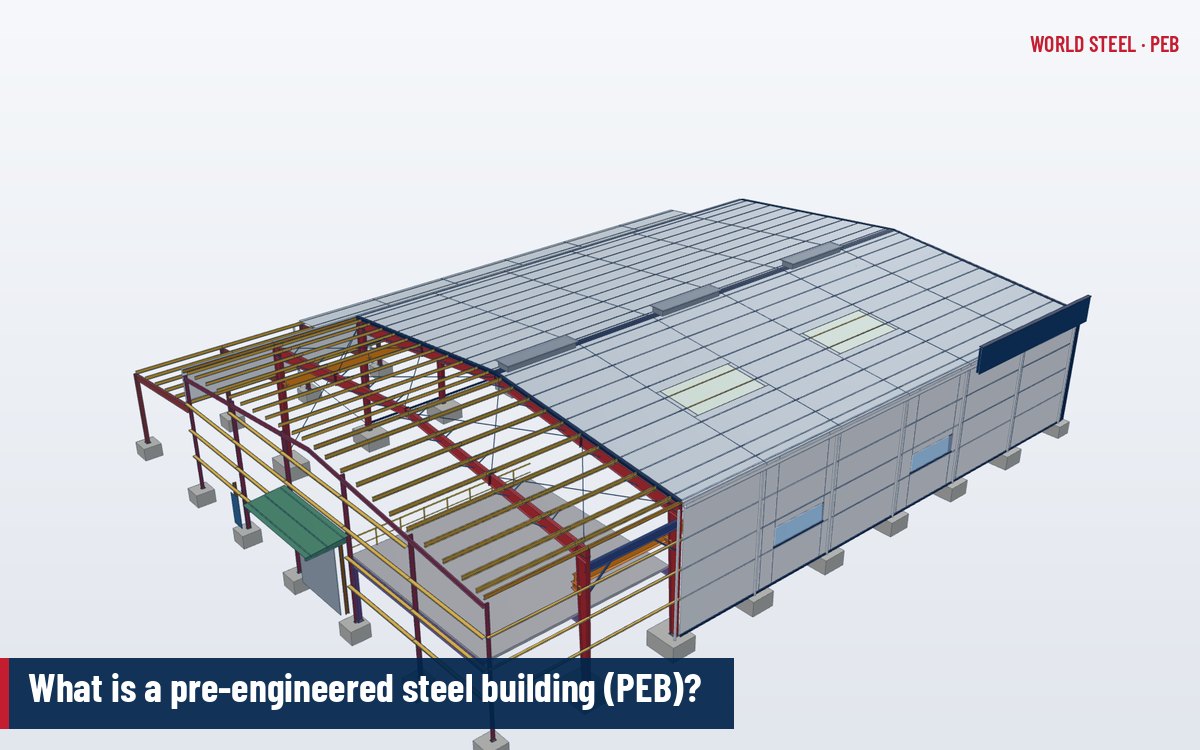 FundamentalsWhat is a PEB?A pre-engineered steel building (PEB) is a factory-fabricated building system of tapered frames, cold-formed purlins and cladding, designed as one package.
 FundamentalsPEB anatomyAnatomy of a pre-engineered steel building: primary frames, secondary framing, cladding, accessories and special structures explained part by part.
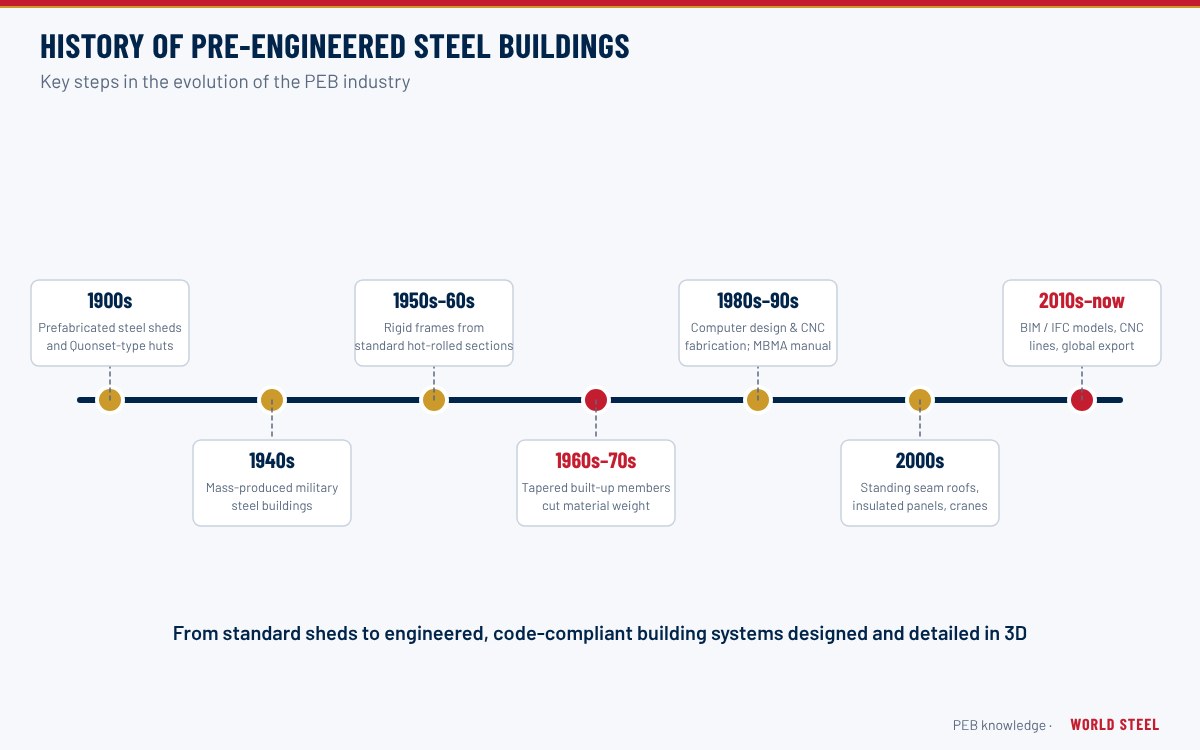 FundamentalsPEB historyHistory of pre-engineered buildings: from wartime steel huts and US metal buildings to tapered frames, standing seam roofs, software design and global export.
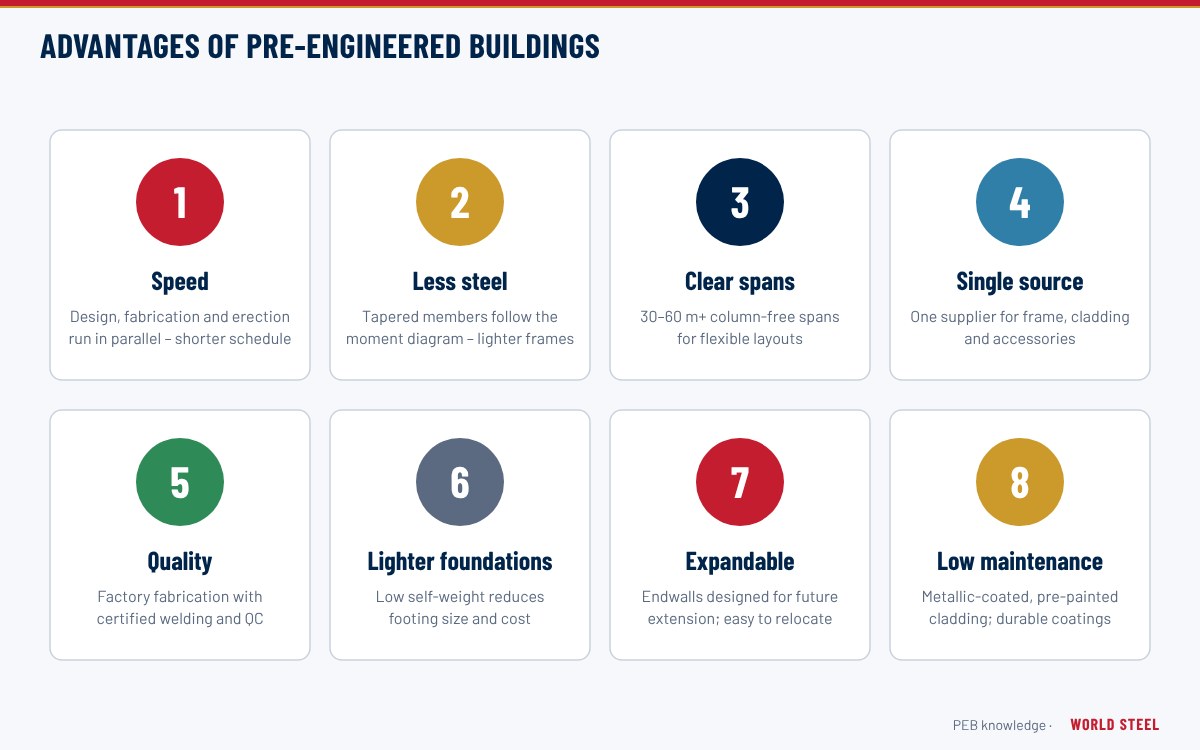 FundamentalsPEB advantagesAdvantages of pre-engineered steel buildings: lighter steel, fast design and erection, clear spans, single-source supply, easy expansion and recyclability.
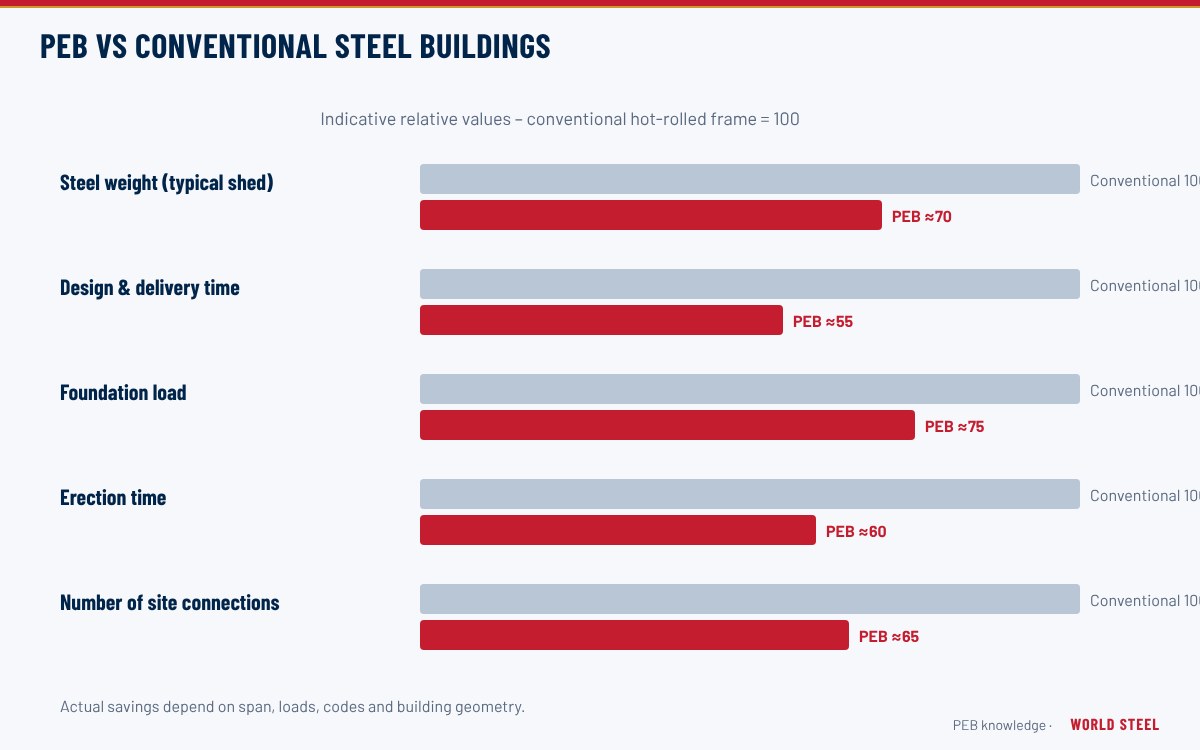 FundamentalsPEB vs conventionalPEB vs conventional steel buildings compared: member types, design responsibility, steel weight, schedule and when each structural system fits best.
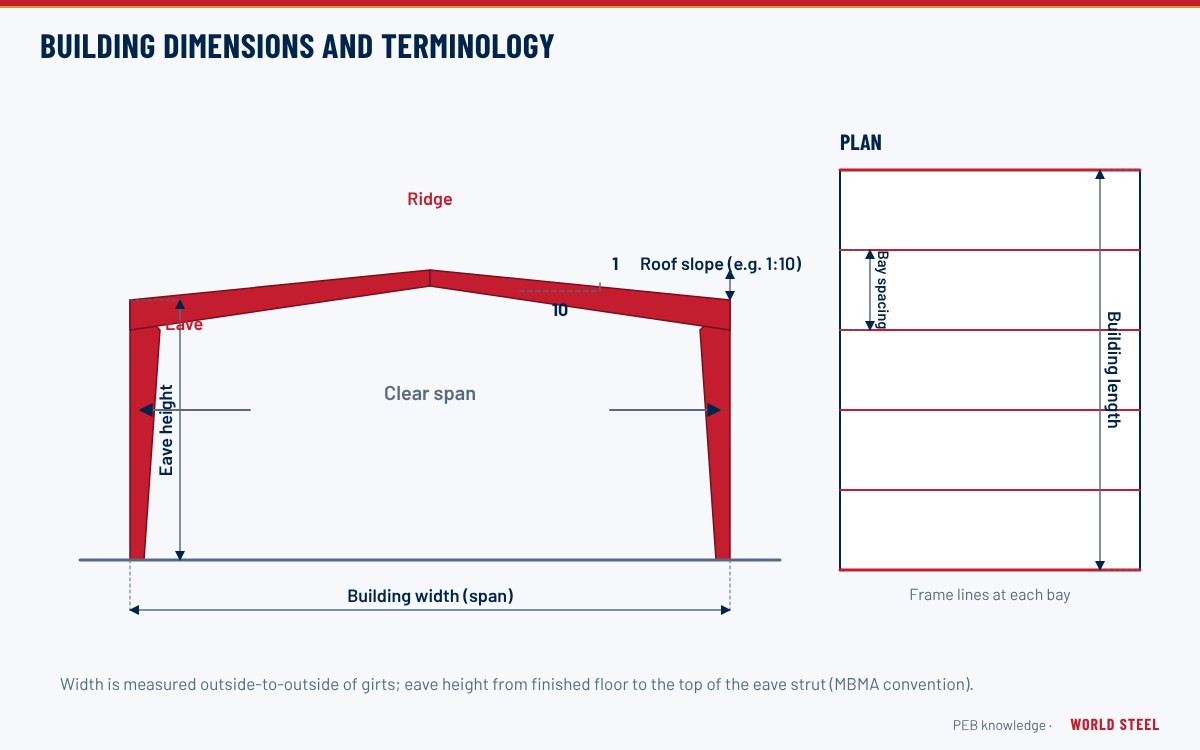 FundamentalsDimensions & termsPEB building dimensions explained: width, length, eave height, clear height, bay spacing, roof slope and the steel line, as used in quotations and drawings.
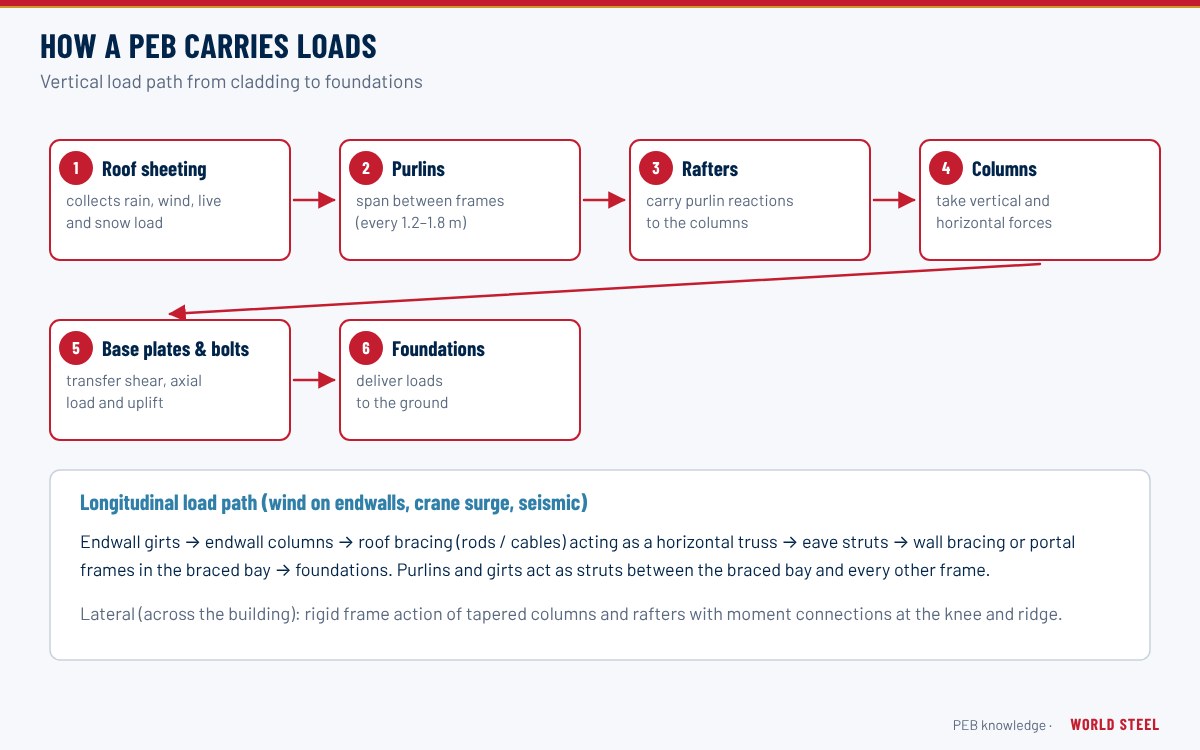 FundamentalsLoad pathThe PEB load path explained: how gravity, wind and seismic loads travel from sheeting to purlins, frames, bracing, base plates and foundations.