ENEnglish
 VITiếng Việt
 ZH中文
 KO한국어
 JA日本語
 FRFrançais
 ITItaliano
 PTPortuguês
 ESEspañol
 HEעברית
 ARالعربية

 trần thả · lay-in
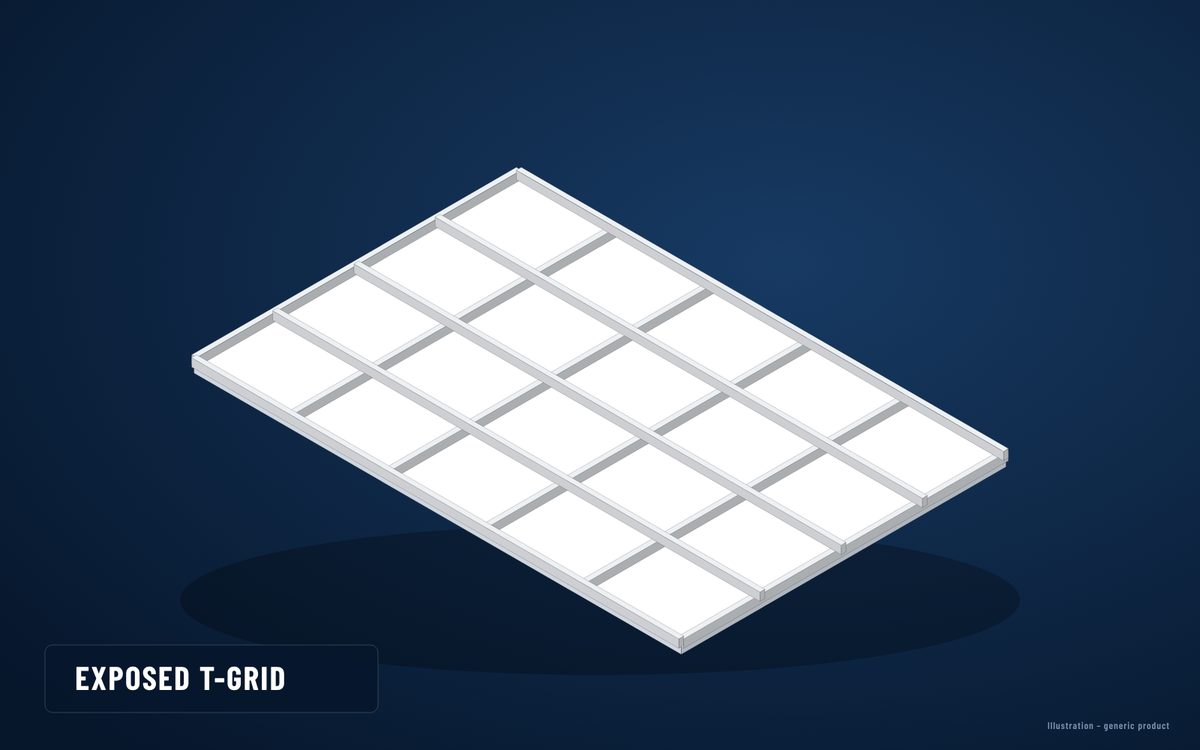
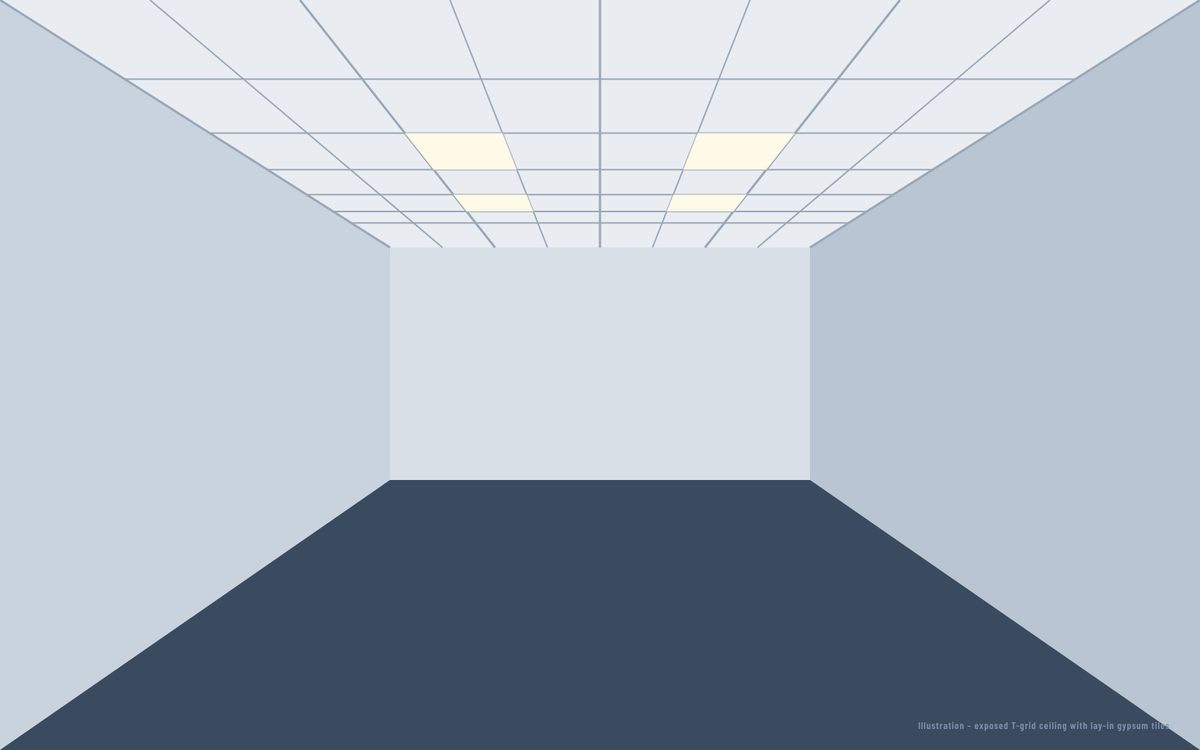
Exposed T-grid ceiling
Main tees and cross tees on hangers carry 600 × 600 or 600 × 1200 tiles – offices, shops, schools, clinics.
Building materials · Ceilings
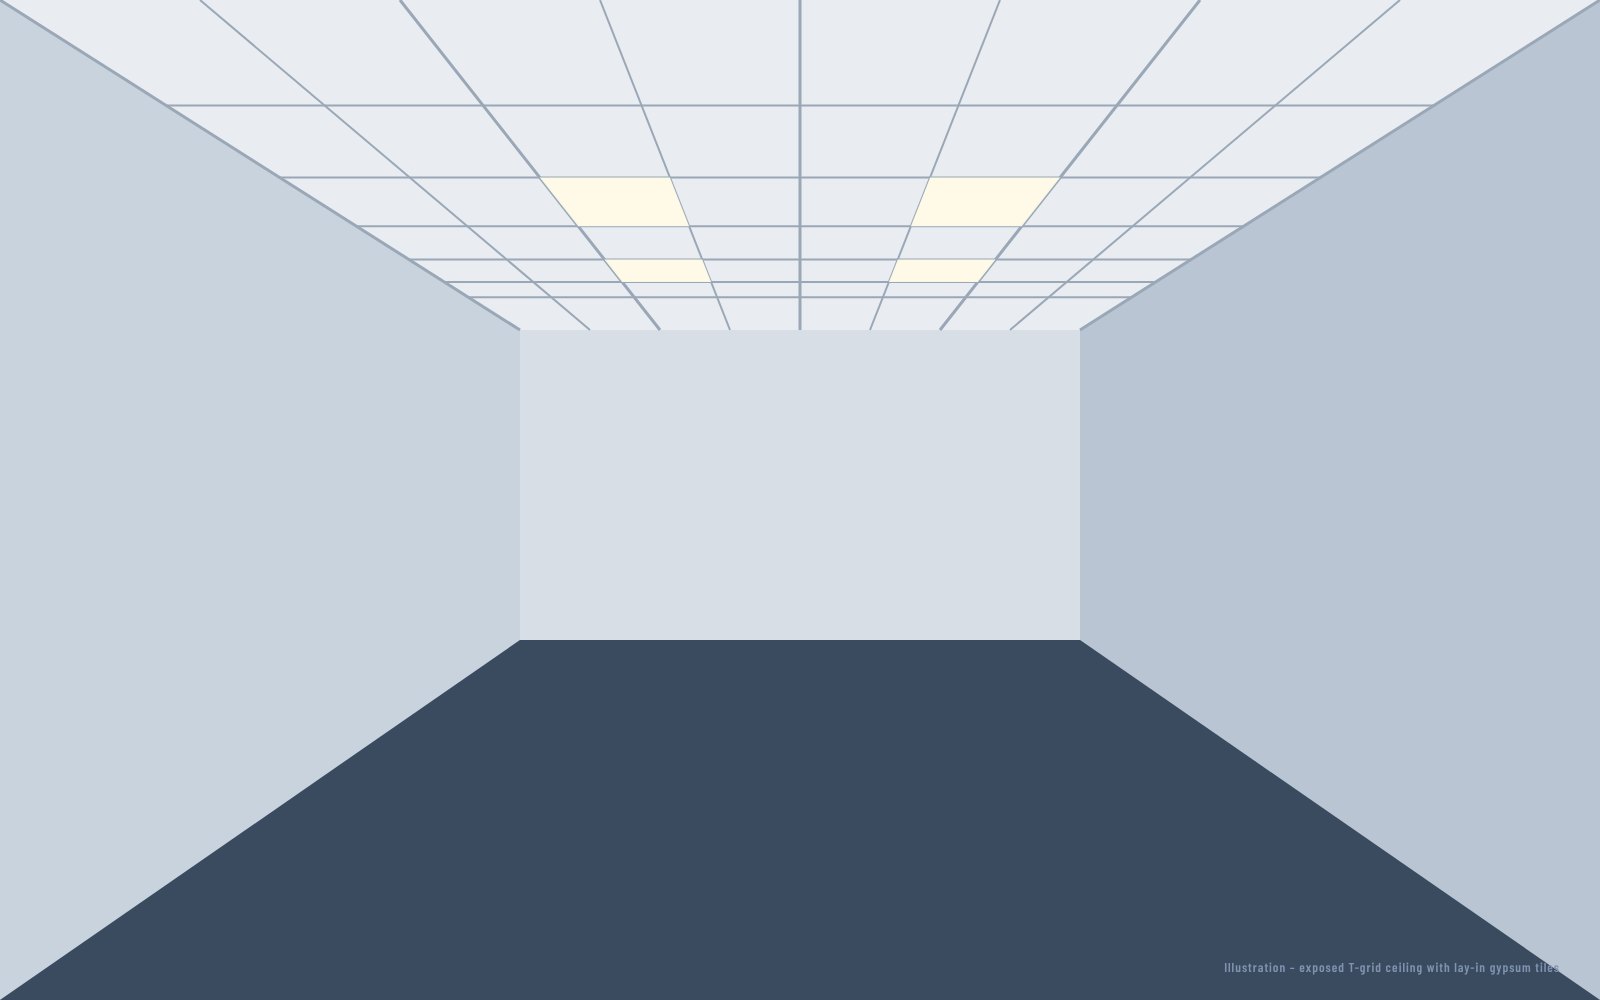
A gypsum ceiling hides ducts, cables and steelwork, improves acoustics and fire safety and gives a building its finished look. Choose an exposed T-grid ceiling with lay-in gypsum tiles for easy access, or a concealed flush ceiling of screwed gypsum boards for a seamless finish – both supplied by World Steel with the steel structure.
Under a steel roof or floor run ducts, sprinklers, cables and lights. A suspended ceiling hangs below them on rods or wires, creating a plenum for services and a clean, flat surface below. In gypsum, the ceiling also adds fire protection to the structure above, acoustic comfort to the room and a reflective surface that makes lighting more efficient.
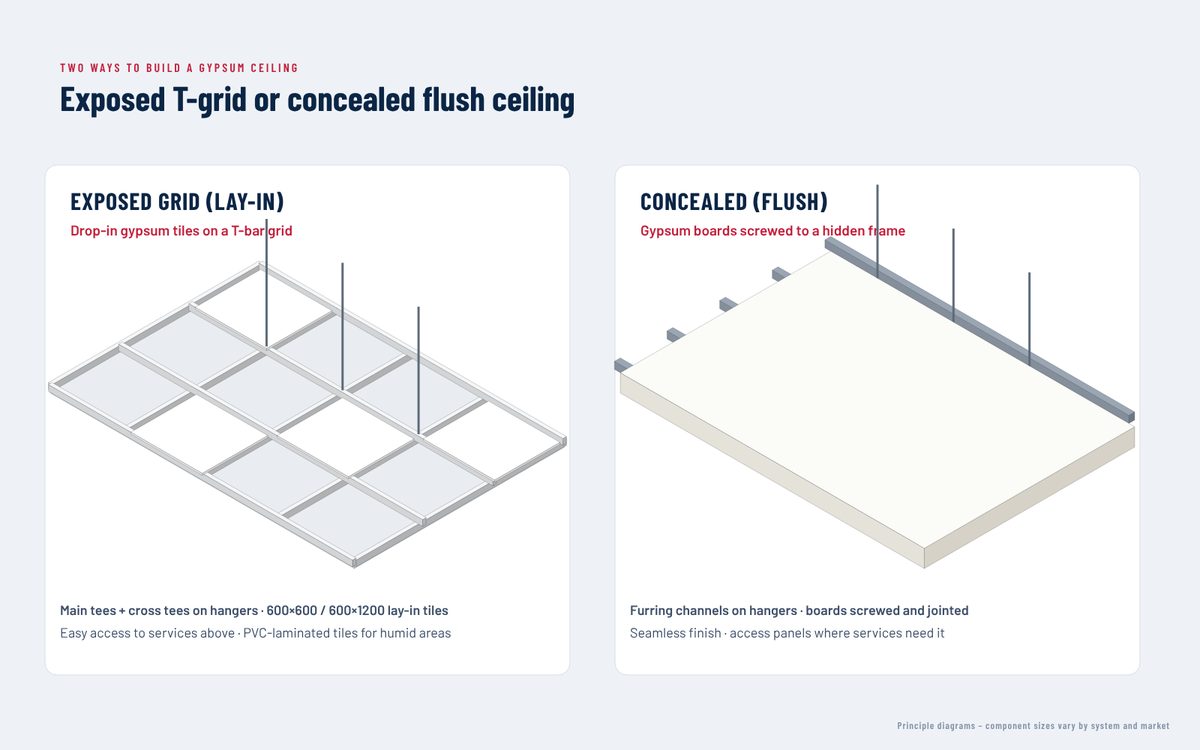
Gypsum ceilings come in two families. Exposed-grid (lay-in) ceilings use a visible T-bar grid with tiles dropped in – any tile can be lifted for access. Concealed (flush) ceilings fix gypsum boards to a hidden steel frame and joint them for a seamless finish, with access panels where services need them. In Vietnamese these are trần thả and trần chìm.
Systems
The common systems – the World Steel ceiling product pages will be published here.
trần thả · lay-in
Main tees and cross tees on hangers carry 600 × 600 or 600 × 1200 tiles – offices, shops, schools, clinics.
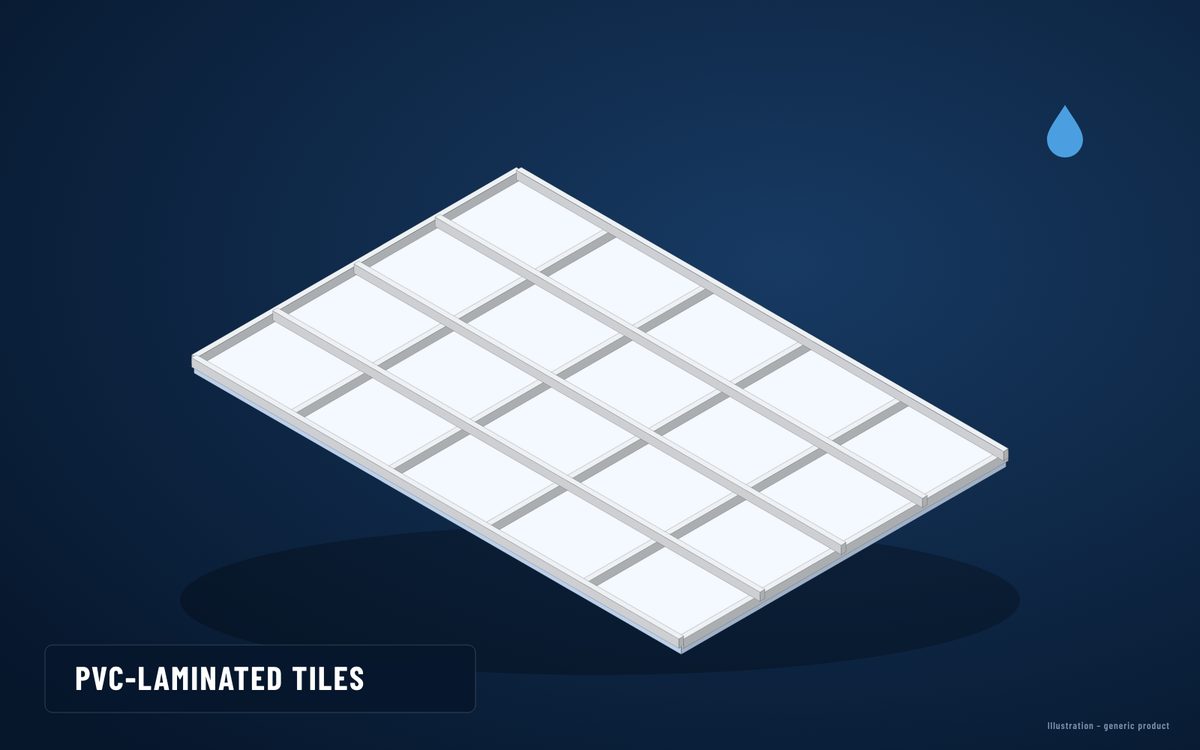 humid · washable
Vinyl-faced tiles for kitchens, food plants, hospitals and humid climates.
 trần chìm · drywall
Gypsum boards screwed to furring channels on main carriers – lobbies, hotels, homes.
 Type X / F boards
Fire-resistant boards in tested systems to protect the steel or floor above.
 MR / H boards
For bathrooms, kitchens, covered outdoor areas and humid regions.
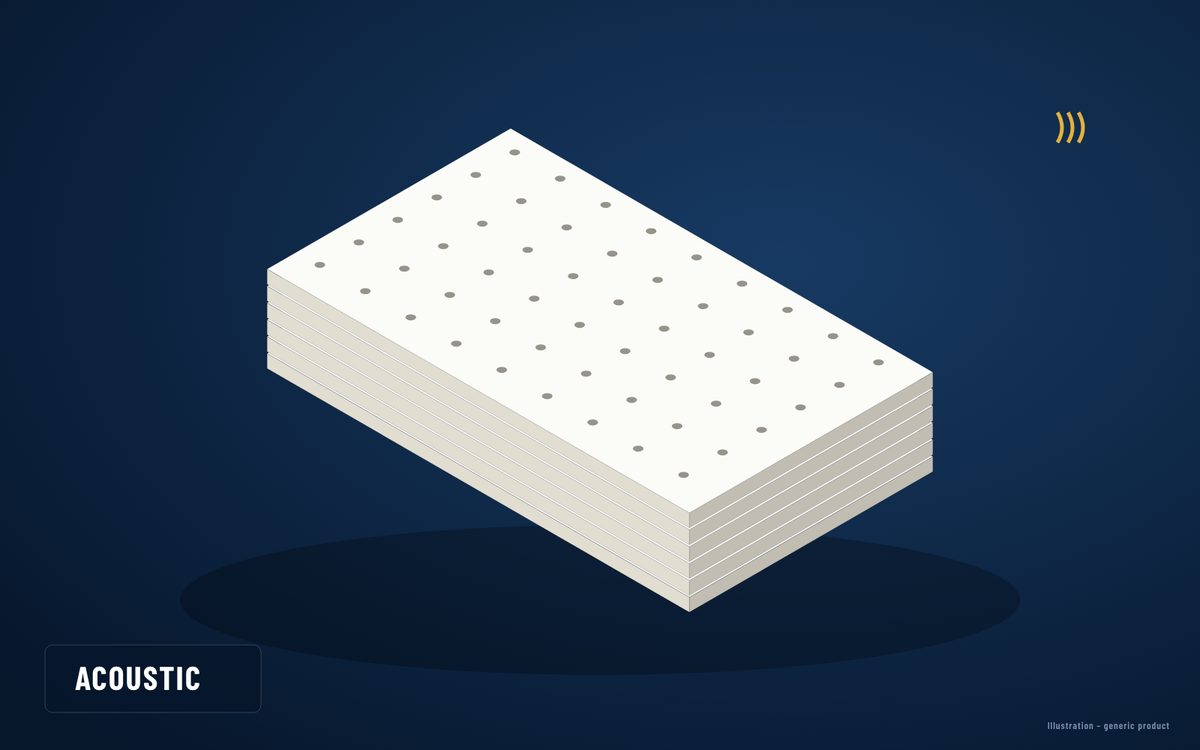 perforated boards
Perforated gypsum with a fleece and mineral wool overlay for sound absorption.
Codes & compliance
Common standards for ceiling grids, boards and installation in our export markets.
 United States
 Europe
 Australia & New Zealand
Summary for orientation only – the project specification, the adopted code edition and the authority having jurisdiction govern.
Exposed grid
Main tees hang from the structure at about 1.2 m centres; cross tees lock between them to form the 600 × 600 or 600 × 1200 grid; wall angles finish the perimeter. Tiles simply drop in. Lights, diffusers and sprinklers fit the grid module, and every tile can be lifted for maintenance – the reason exposed-grid ceilings dominate offices, retail and public buildings.
Concealed ceiling
Hangers carry main carrier channels; furring channels clip below them at about 400–600 mm; gypsum boards are screwed to the furring, the joints are taped and finished and the ceiling is painted. Curves, bulkheads, coves and lighting slots are easy to form. Access panels are planned at valves, dampers and junction boxes.
World Steel · building envelope hub
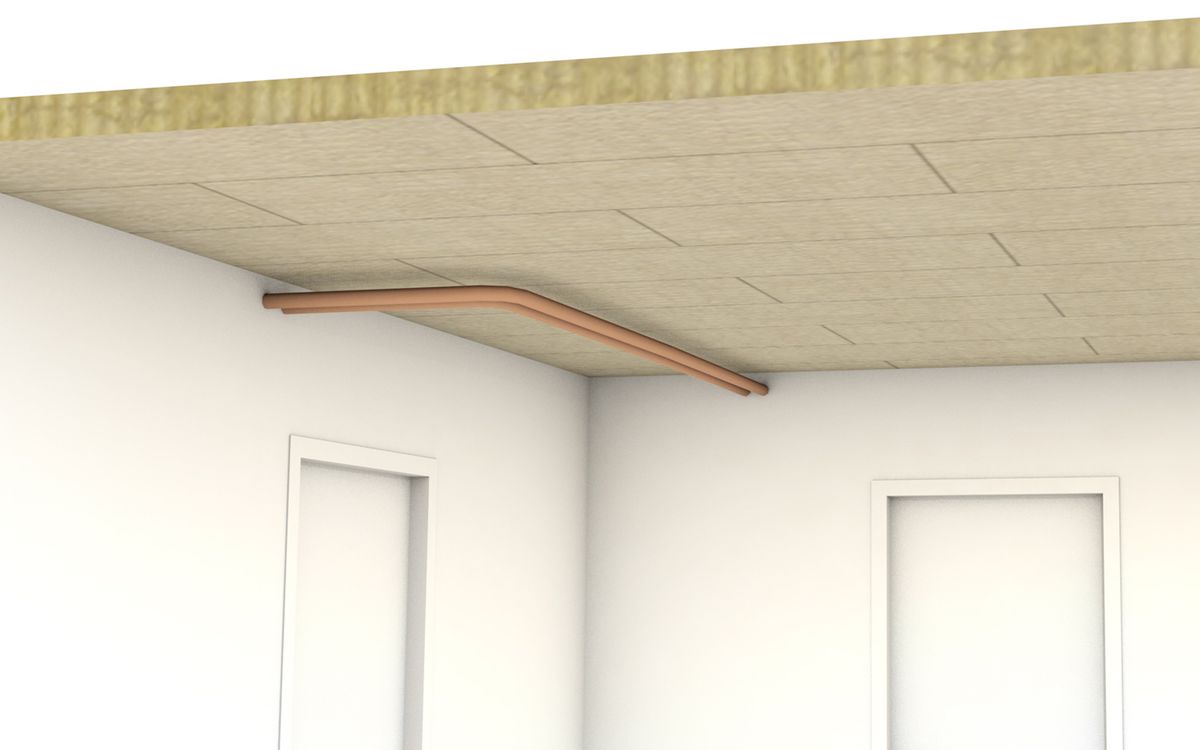
World Steel plans ceilings with the structure: hanger points on the purlins or deck, ceiling heights and service zones in the 3D model, ROCKWOOL or glass wool above the tiles, and gypsum board and fibre cement for walls and wet areas – all shipped together.
Choose
A quick guide – many buildings use both.
| Criterion | Exposed T-grid (lay-in) | Concealed flush ceiling |
|---|---|---|
| Look | Visible grid, modular | Seamless, monolithic |
| Access to services | Any tile can be lifted | Access panels only |
| Installation speed | Fast – no jointing | Slower – jointing and finishing |
| Typical spaces | Offices, shops, schools, clinics, factories | Lobbies, hotels, homes, meeting rooms |
| Humid areas | PVC-laminated or MR tiles | MR boards with suitable paint |
| Fire rating | Only in tested grid and tile systems | Readily achieved with Type X / F boards in tested systems |
| Cost | Lower | Higher |
FAQ
Trần thả is an exposed-grid ceiling with lay-in tiles on a visible T-bar grid; trần chìm is a concealed flush ceiling of gypsum boards screwed to a hidden frame and jointed.
Most commonly 600 × 600 mm, also 600 × 1200 mm; some markets use 603 × 603 or 595 × 595 mm modules to suit the grid.
Yes, when fire-resistant boards are installed in a tested ceiling system – the rating belongs to the complete system, not to the board alone.
PVC-laminated gypsum tiles or moisture-resistant boards with a suitable paint, and good ventilation of the plenum.
Yes – grids, tiles, boards, framing and insulation with the steel structure, as one package.
Send us the ceiling plan and room uses – we quote the ceiling system, insulation and structure together.