 ENEnglish
 ZH中文
 KO한국어
 JA日本語
 FRFrançais
 ITItaliano
 PTPortuguês
 ESEspañol
 HEעברית
 ARالعربية

 codes · climate
Design basis & loads
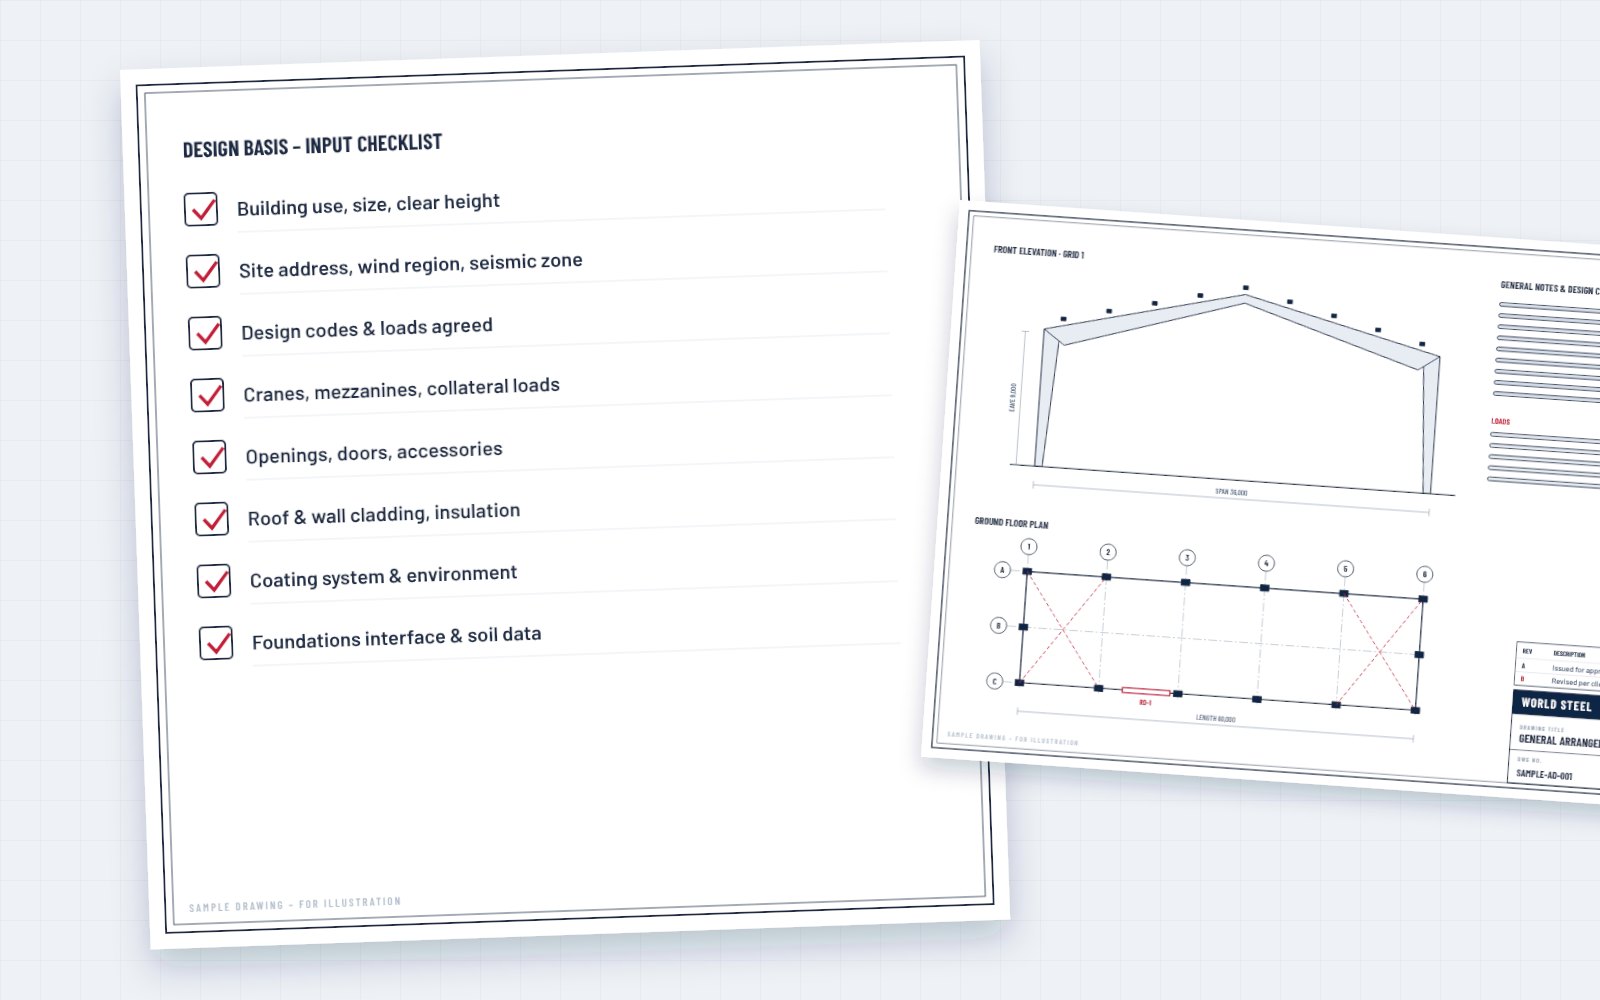
Codes, dead, live, wind, seismic, crane, collateral and thermal loads agreed and written down before design.
Solution · Design & engineering
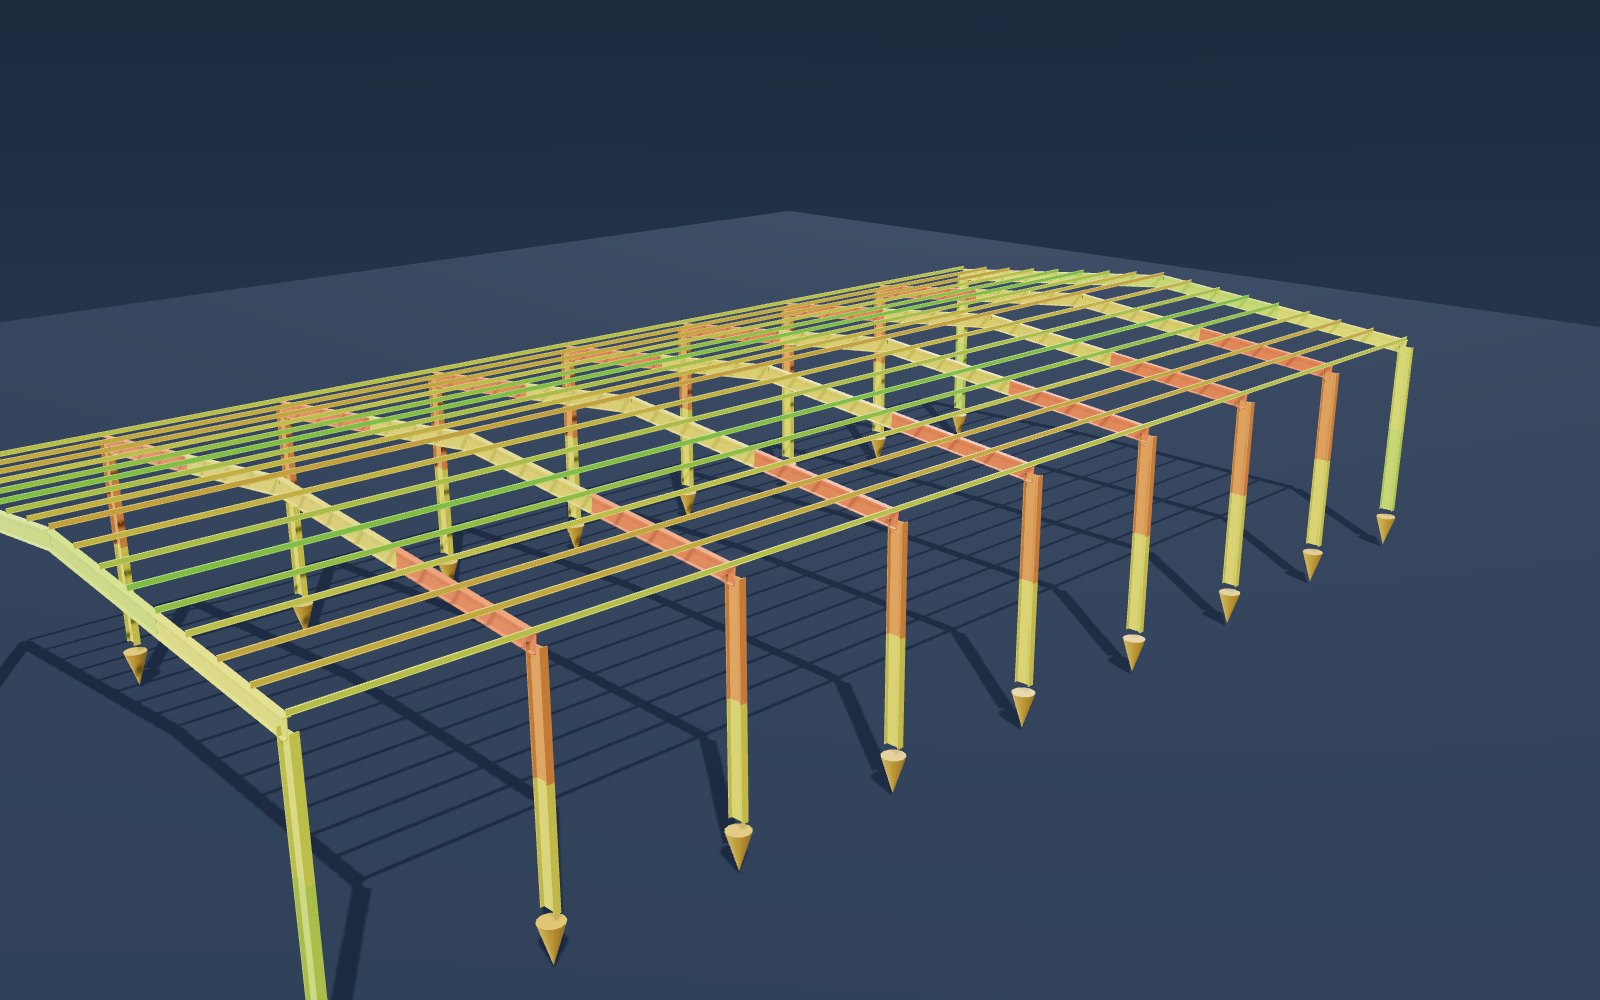
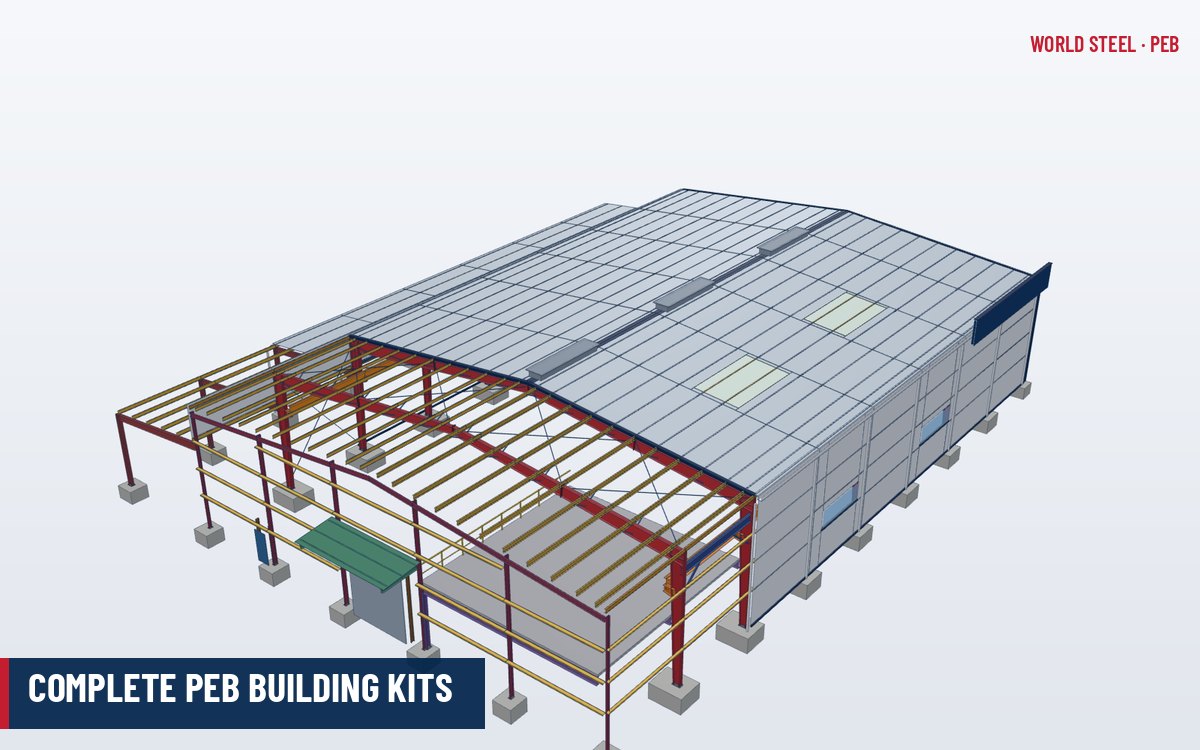
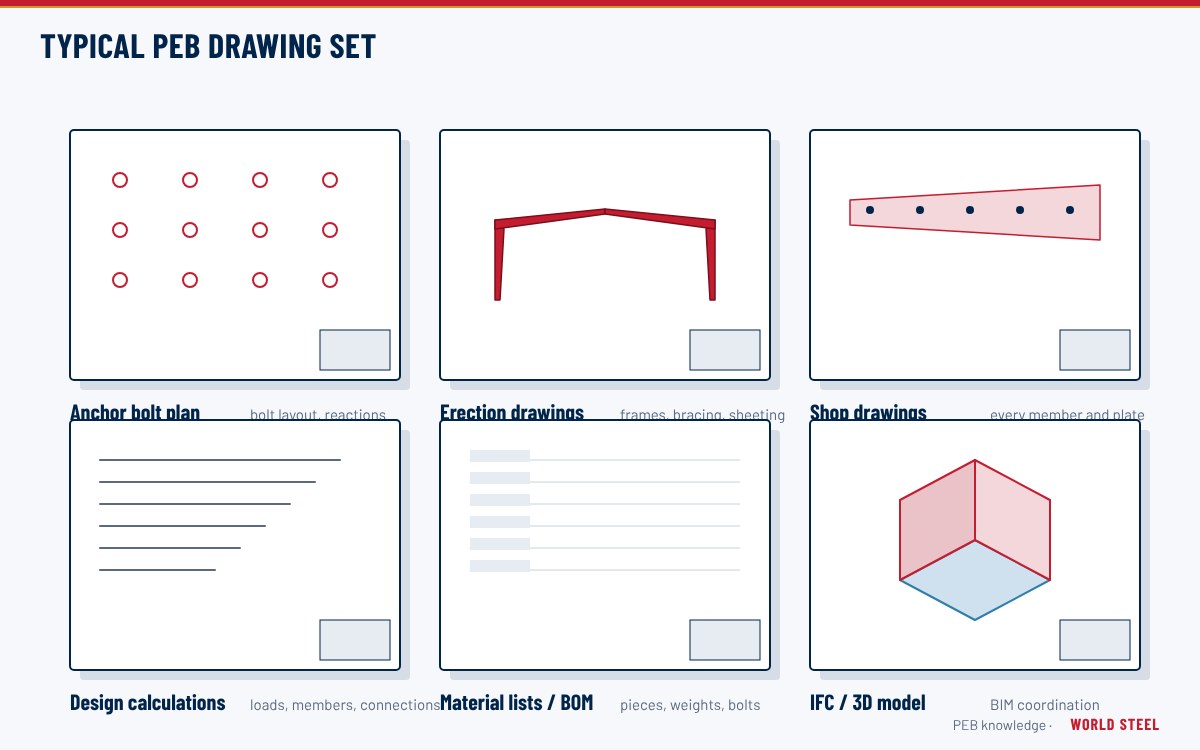
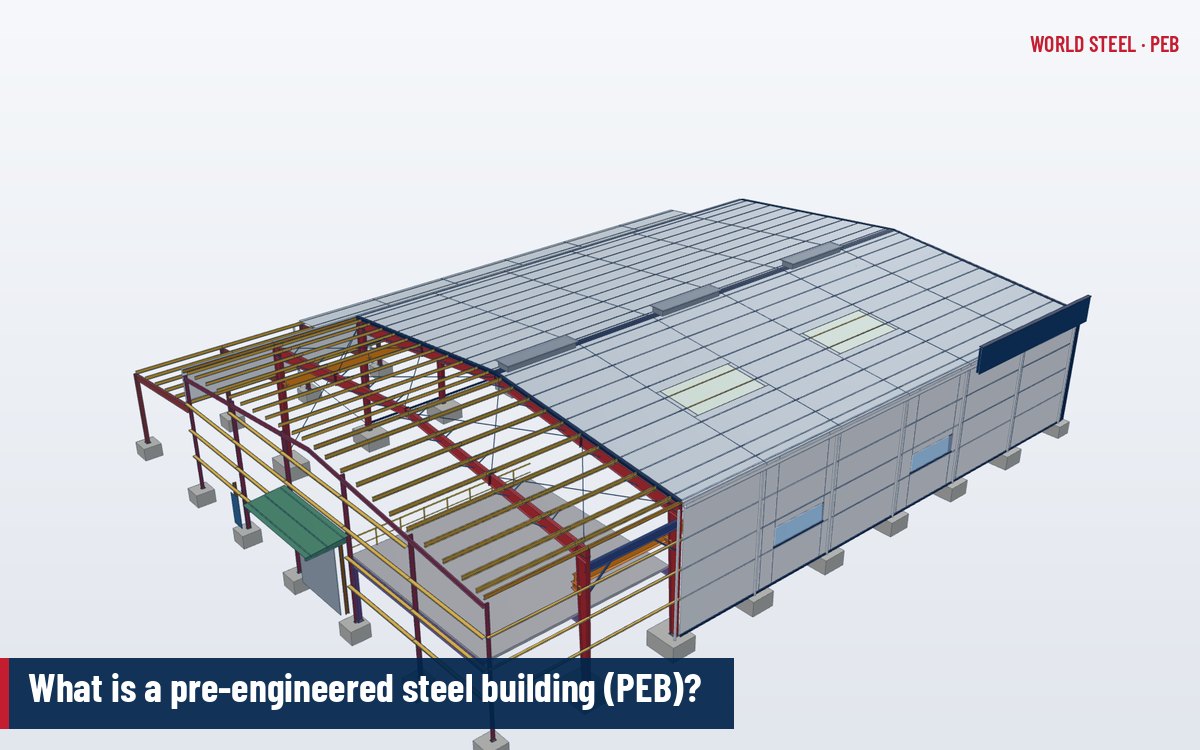
In-house structural engineers and detailers turn your architecture and brief into an optimised steel structure: design basis, analysis and member design to the code of your market, connection design, design report and column reactions – then the 3D model, shop and erection drawings that carry the design to the factory and the site.
The steel price of a building is decided long before the steel is bought – by the frame type, the spans, the loads assumed, the member sizes and the connections. Our design team takes those decisions with you: safe and compliant with the code of your market, and economical in steel, fabrication and erection.
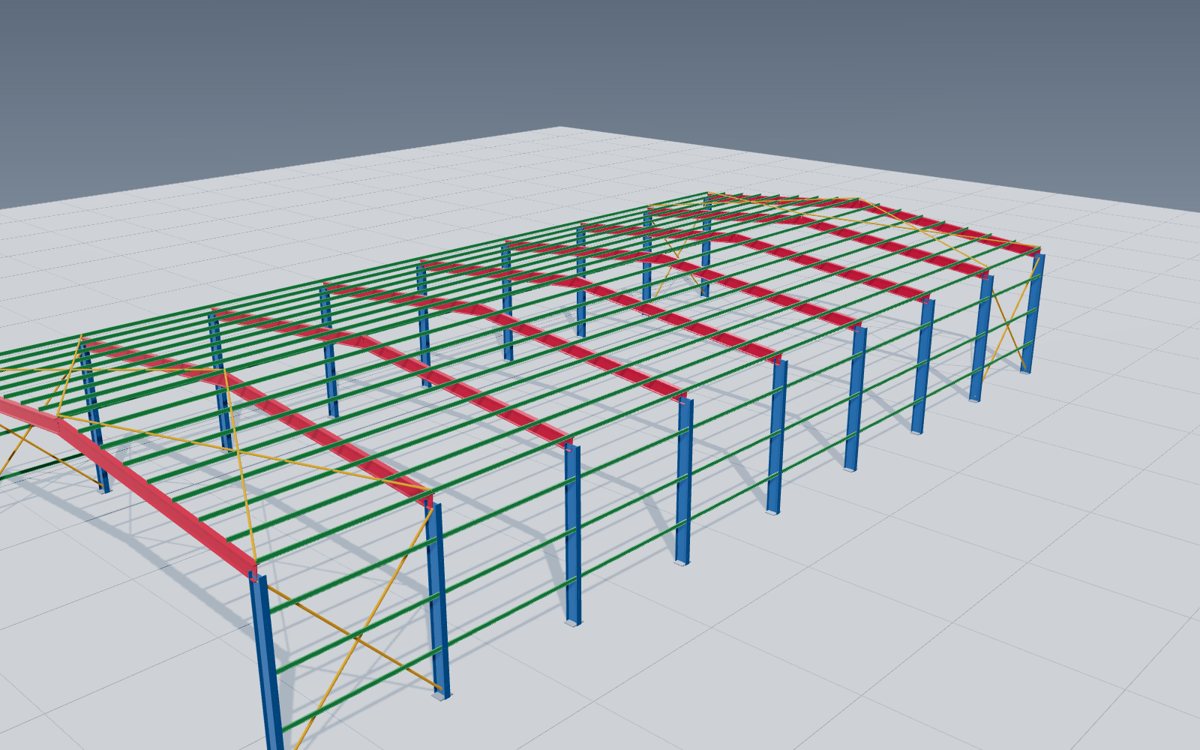
Because our engineers, detailers and factory work together, the design is made for fabrication from the start – sections we can build efficiently, connections that bolt up at site, and a single 3D model that carries the design from the calculation to the shop floor and the erection drawings.
Design services
From the first load assumption to the last connection detail.
codes · climate
Codes, dead, live, wind, seismic, crane, collateral and thermal loads agreed and written down before design.
frames · members
Frame analysis, member checks, deflections and stability – with sizes optimised for weight and fabrication.
 bolts · plates · welds
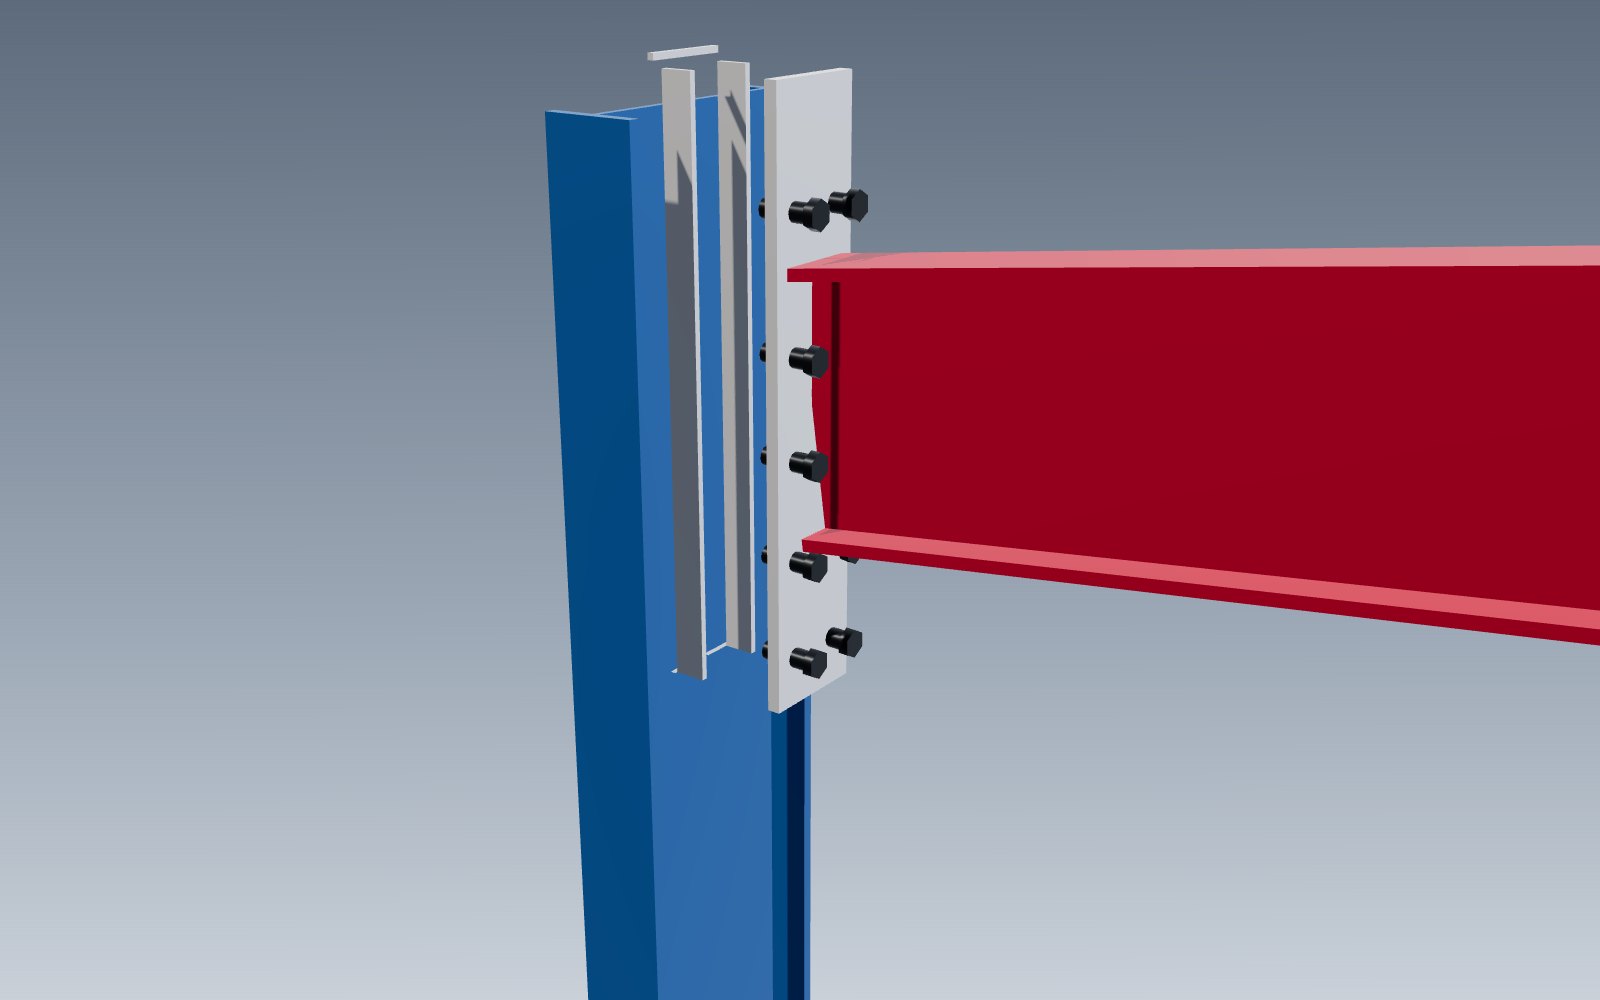
End-plate, splice, base-plate, bracing and crane connections designed and detailed.
 special loads
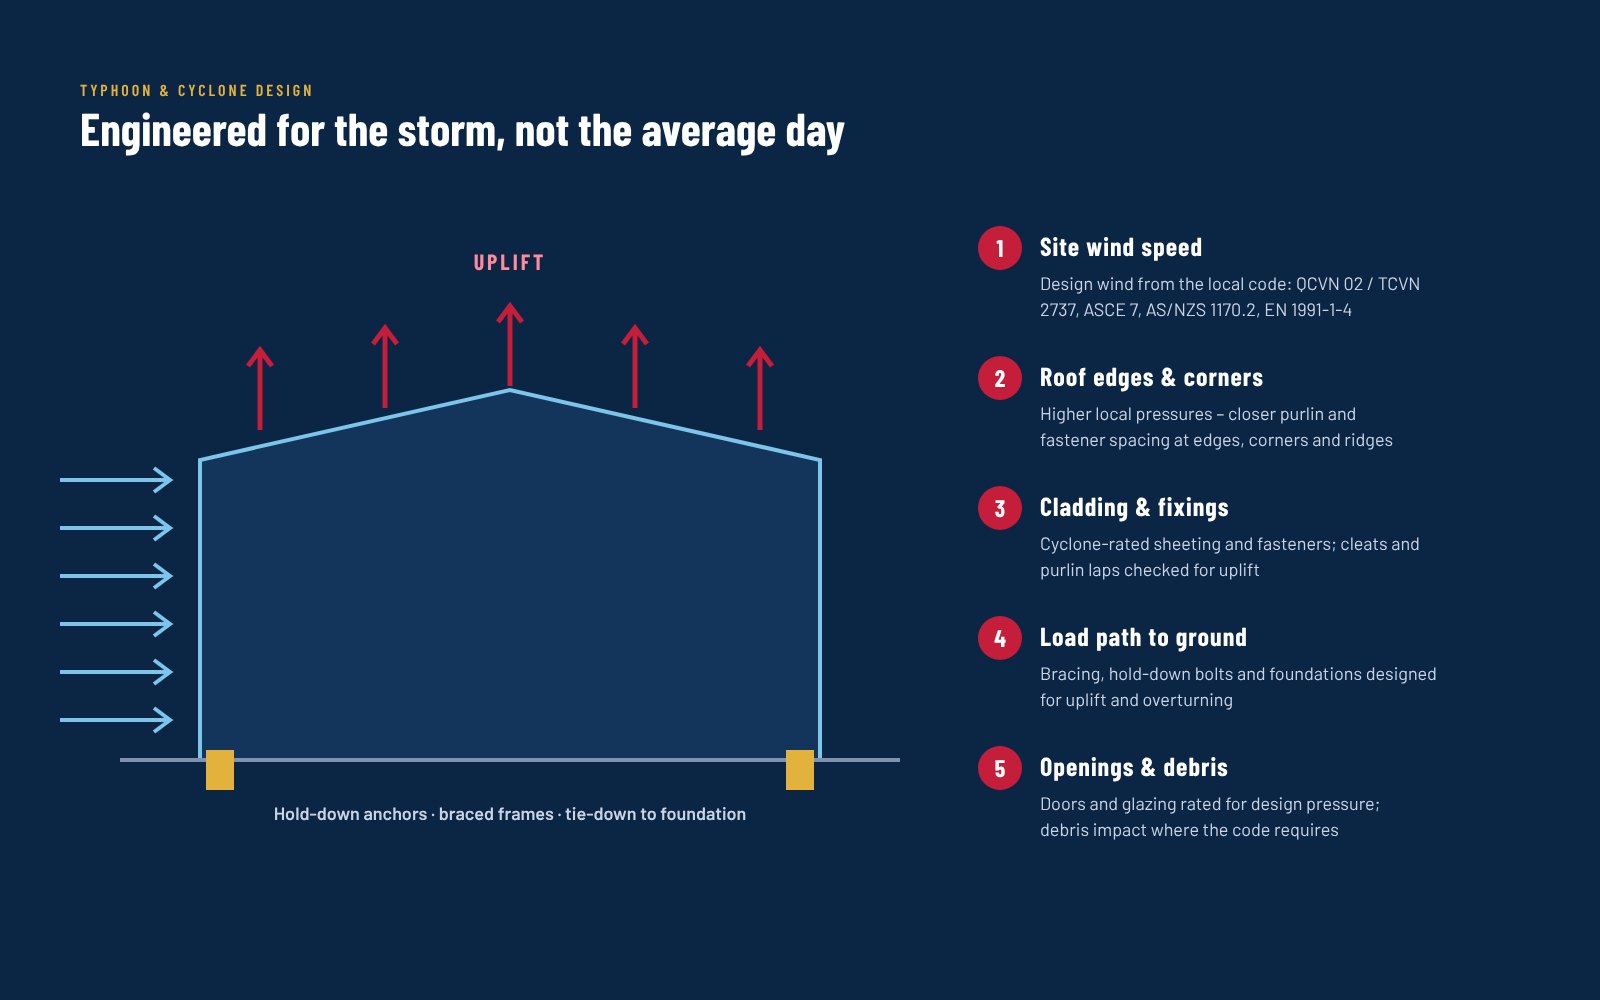
Seismic systems, typhoon and cyclone wind and uplift through the full load path – see seismic steel.
 column reactions
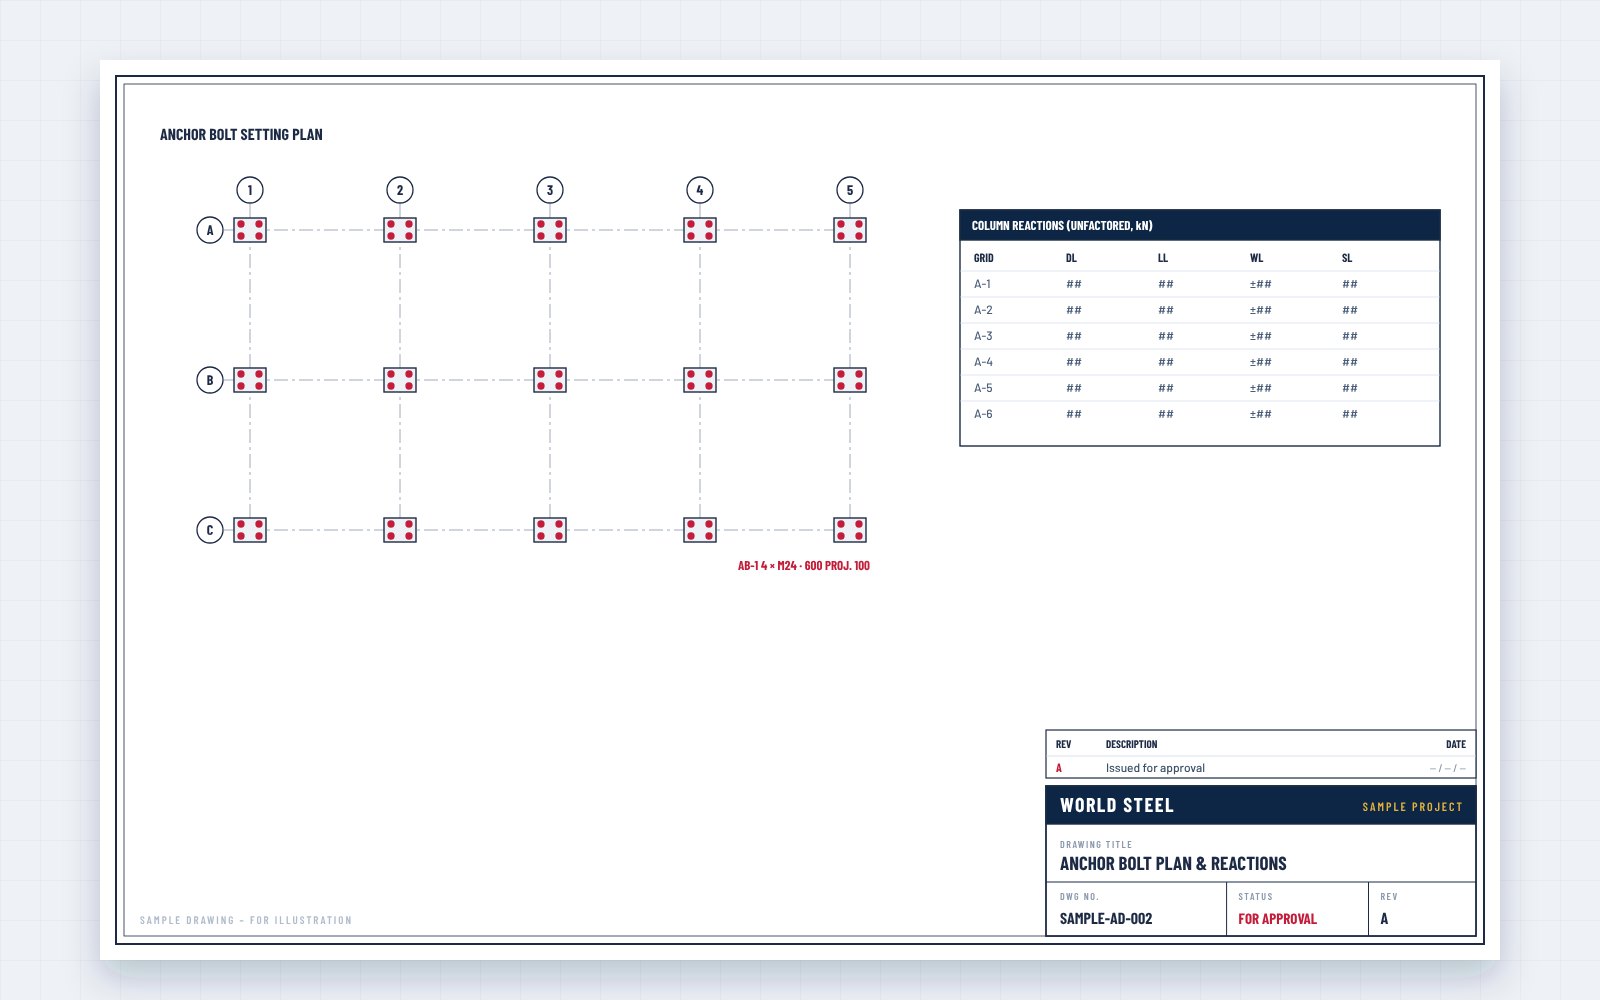
Anchor bolt plans and unfactored column reactions by load case for your foundation designer.
 calculations
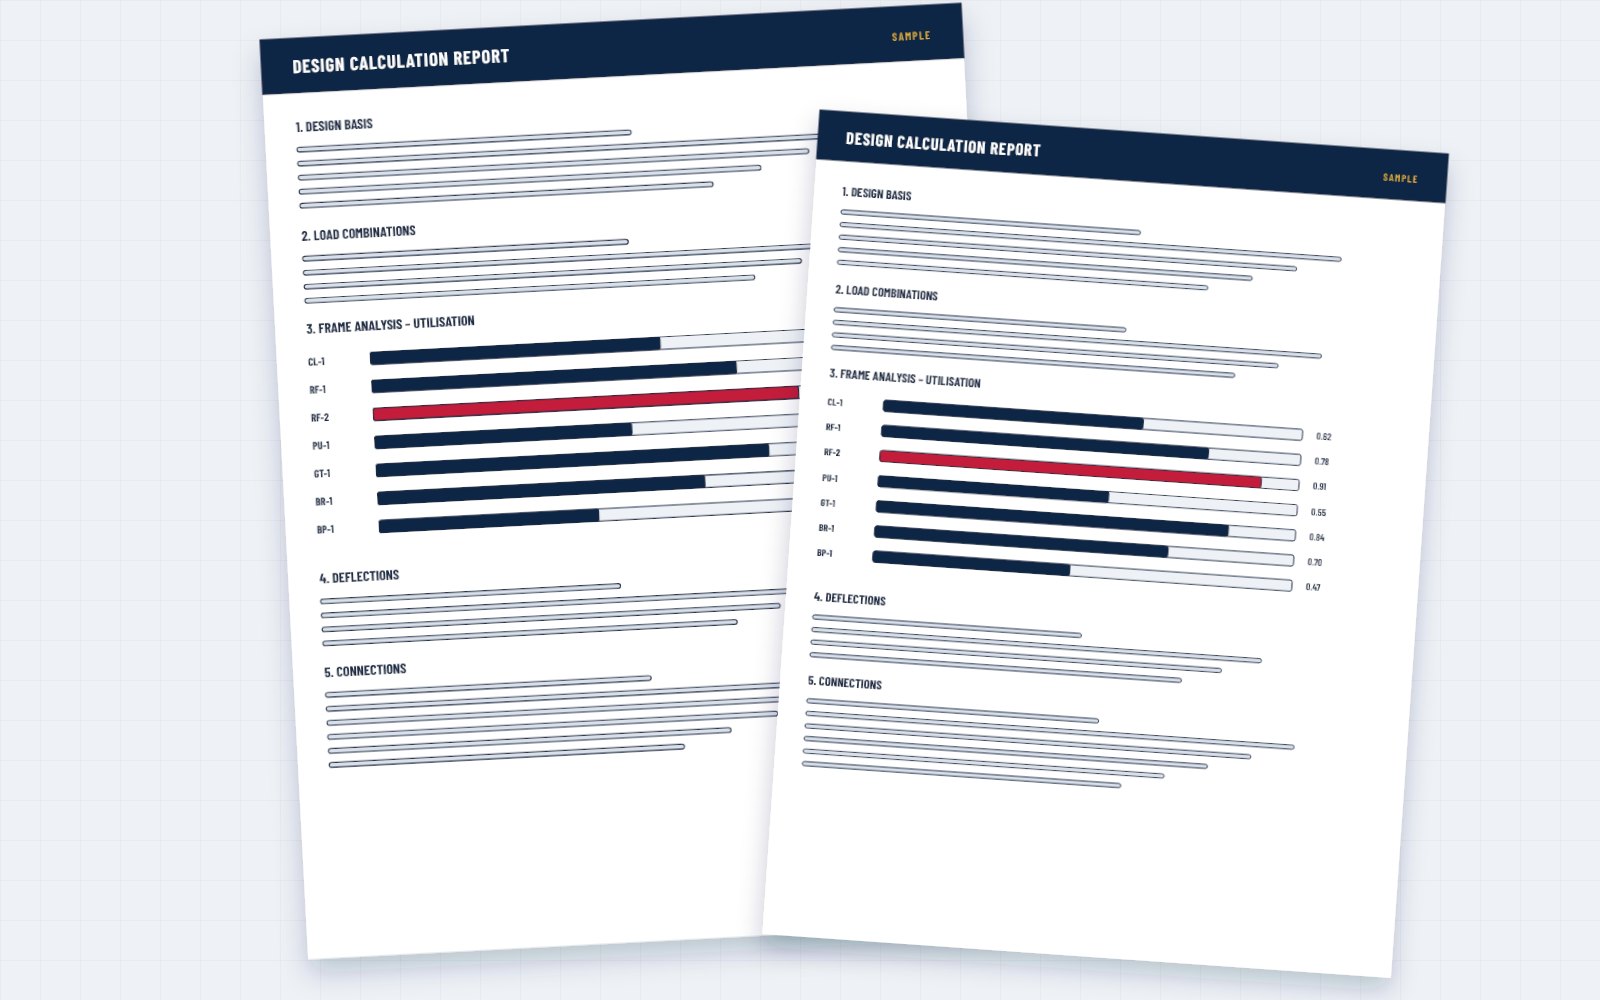
Design basis, analysis, member and connection checks, deflections – ready for review and approval.
Applications
Tapered and built-up members sized to the forces, frame spacing and purlin systems chosen for least weight and cost.
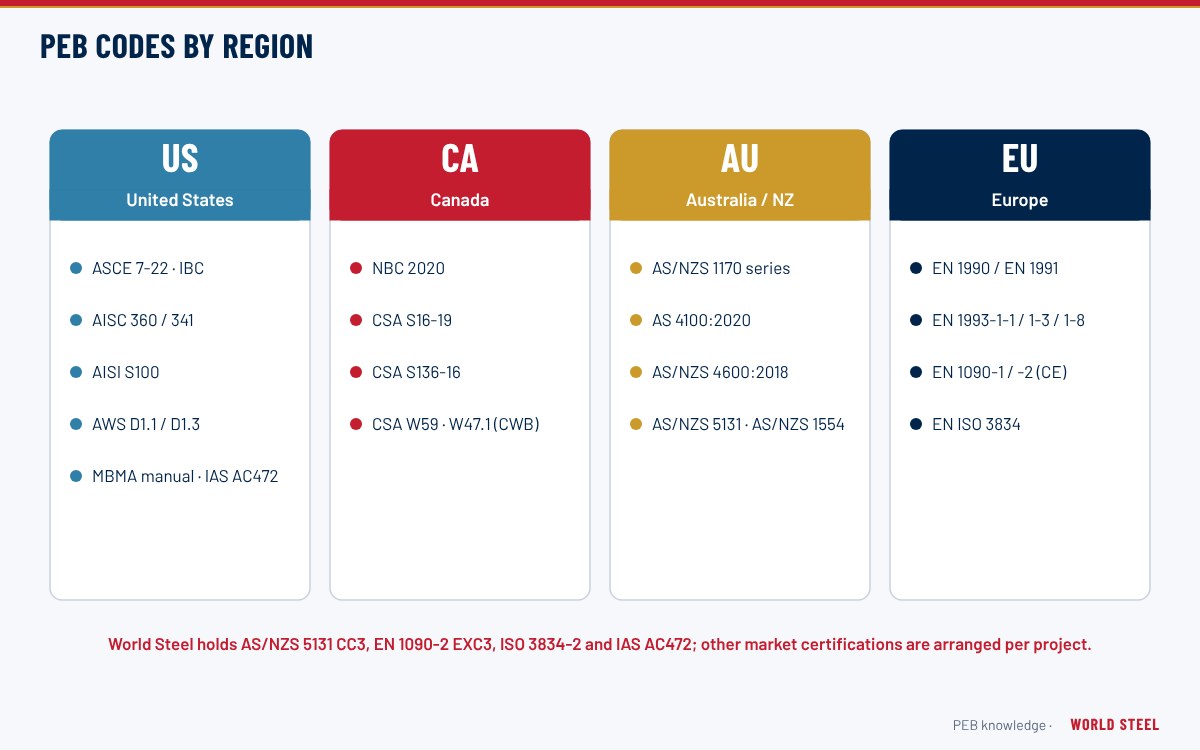
Design to AISC/ASCE, AS/NZS, Eurocodes or TCVN, with local loads, wind, seismic and climate data.
Members and connections our factory builds efficiently and your erector assembles quickly.
Approval drawings, design report and column reactions submitted for your engineer's review.
Analysis, 3D model, shop and erection drawings from one team – nothing lost between consultants.
Coordination with a licensed engineer where the authority requires sealed drawings.
Codes & compliance
We design to the code of the project location – with its loads, materials and documentation.
 United States
 Australia & New Zealand
 Europe
 Vietnam
Summary for orientation only – the project specification, the adopted code edition and the authority having jurisdiction govern.
Deliverables
Each deliverable has its own page in our design workflow.
Calculations
Design basis, analysis and checks for your engineer.
Foundations
Unfactored reactions by load case with the anchor bolt plan.
Scope agreed per contract.
Optimisation
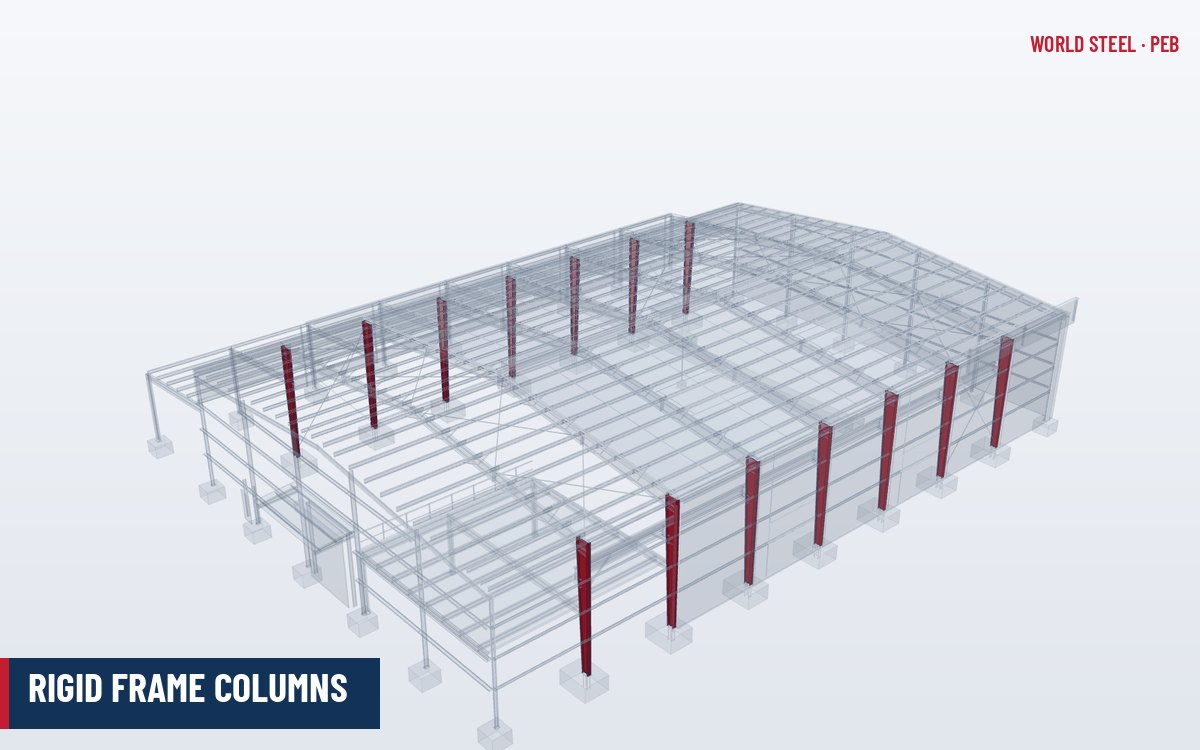
Optimisation starts with the concept – frame type, spans and bay spacing – and continues member by member. Tapered built-up rafters and columns follow the bending moment, purlin and girt systems are chosen for the spans and loads, and bracing is placed where it works hardest. Every member is checked against the code; none is heavier than it needs to be.
The World Steel design workflow
Hold point after step 2: nothing is fabricated before the approval drawings are approved.
Design workflow · step 2 of 6
Design runs through our six-step workflow: proposal drawings with the quotation, approval drawings, design report and column reactions after the contract, then the 3D Tekla model, shop drawings, erection drawings and as-built drawings. Nothing is fabricated before you or your engineer approve the design.
Coordination
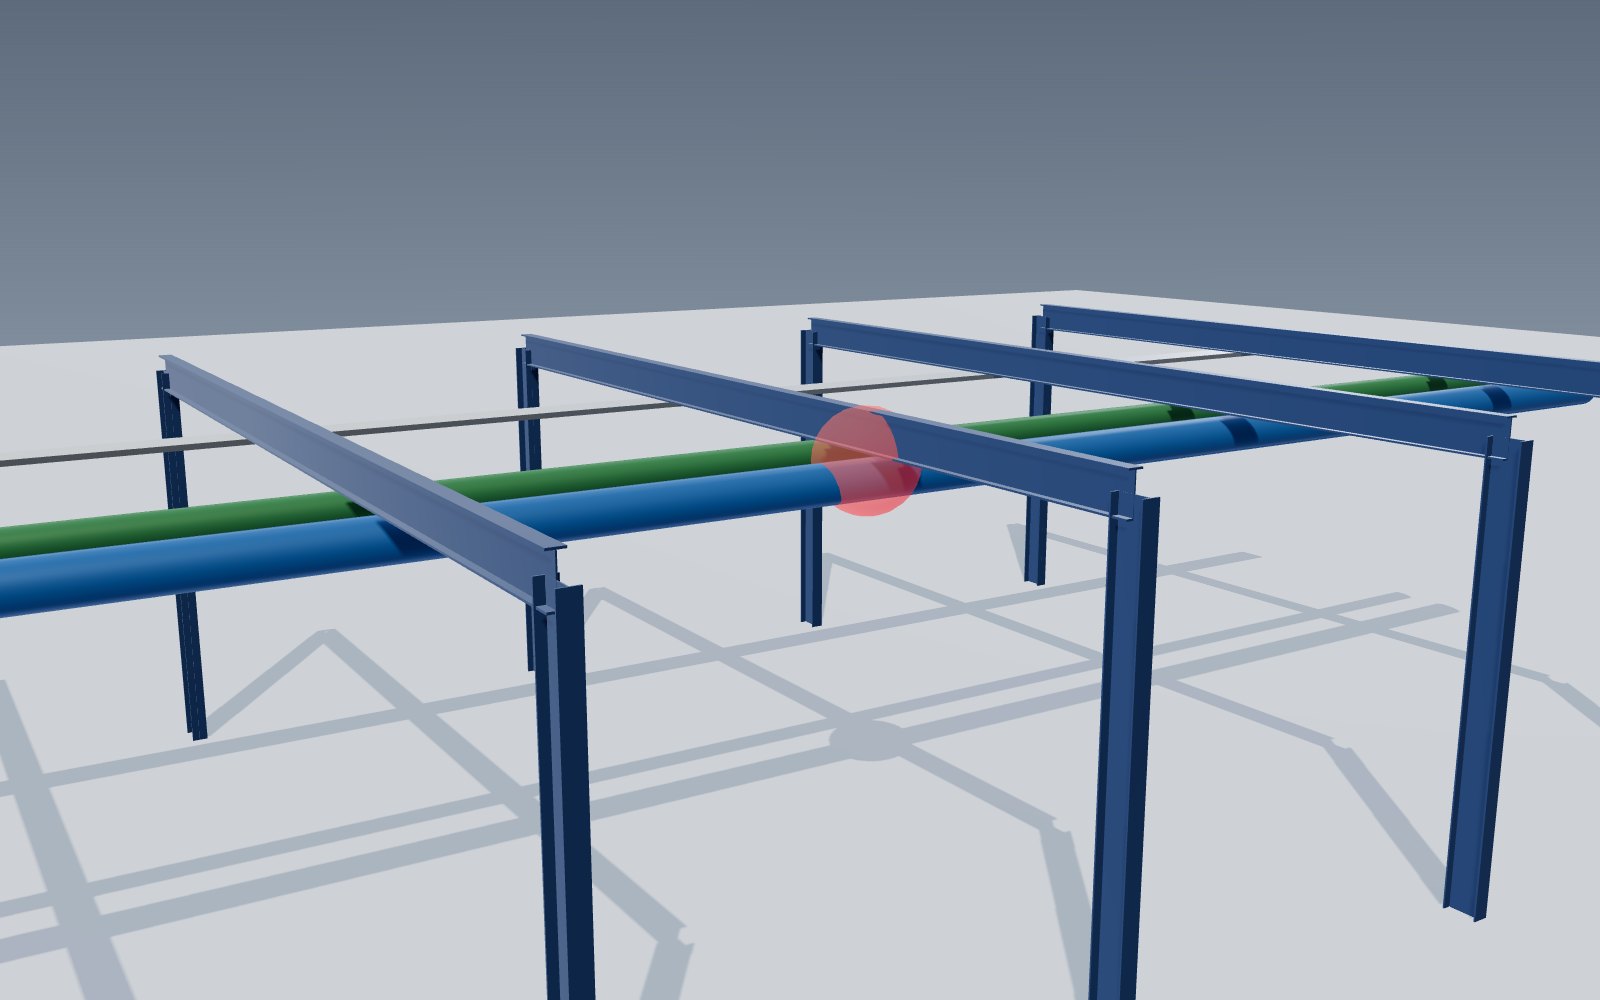
Architecture, MEP services, cranes, equipment and foundations all meet the steel. We exchange IFC models with your design team, check clashes and agree penetrations, hangers and openings before the drawings are released – so problems are solved on screen, not on site.
Reference
How design runs through the project.
| Phase | Main outputs | Reviewed by |
|---|---|---|
| Concept & proposal | Frame concept, PPD, preliminary quantities | Owner, architect |
| Technical design | Design basis, analysis, design report, approval drawings, column reactions | Owner's engineer, authority |
| Fabrication design | 3D model, connections, shop drawings, CNC data | World Steel checker, QA/QC |
| Erection design | Erection drawings, sequence, bolt lists, method support | Erector, site supervisor |
| Handover | As-built drawings and model | Owner |
Process
Layout, sections and quantities with the quotation.
Drawings, design report and column reactions approved.
Every member, plate and bolt modelled.
Assembly and part drawings, CNC data.
Plans, sections, sequence and bolt lists.
Final record with the quality dossier.
FAQ
Yes. Send us the architectural drawings or a sketch with the loads and site – we propose the structure, design it to your code and submit it for approval.
AISC/ASCE for the United States, AS/NZS for Australia and New Zealand, Eurocodes for Europe and TCVN for Vietnam – or the code your specification requires.
Yes – the approval drawings, design report and column reactions are submitted for review by you, your engineer or the authority before fabrication.
Where the authority requires sealed drawings or design certification, we coordinate with a licensed engineer for the project, as agreed in the contract.
Our design service is part of the steel supply; design-only scopes are considered case by case.
Send us your architecture, loads and site – we reply with proposal drawings and an optimised steel solution.

 IAS AC472




