ENEnglish
 VITiếng Việt
 ZH中文
 KO한국어
 JA日本語
 FRFrançais
 ITItaliano
 PTPortuguês
 ESEspañol
 HEעברית
 ARالعربية

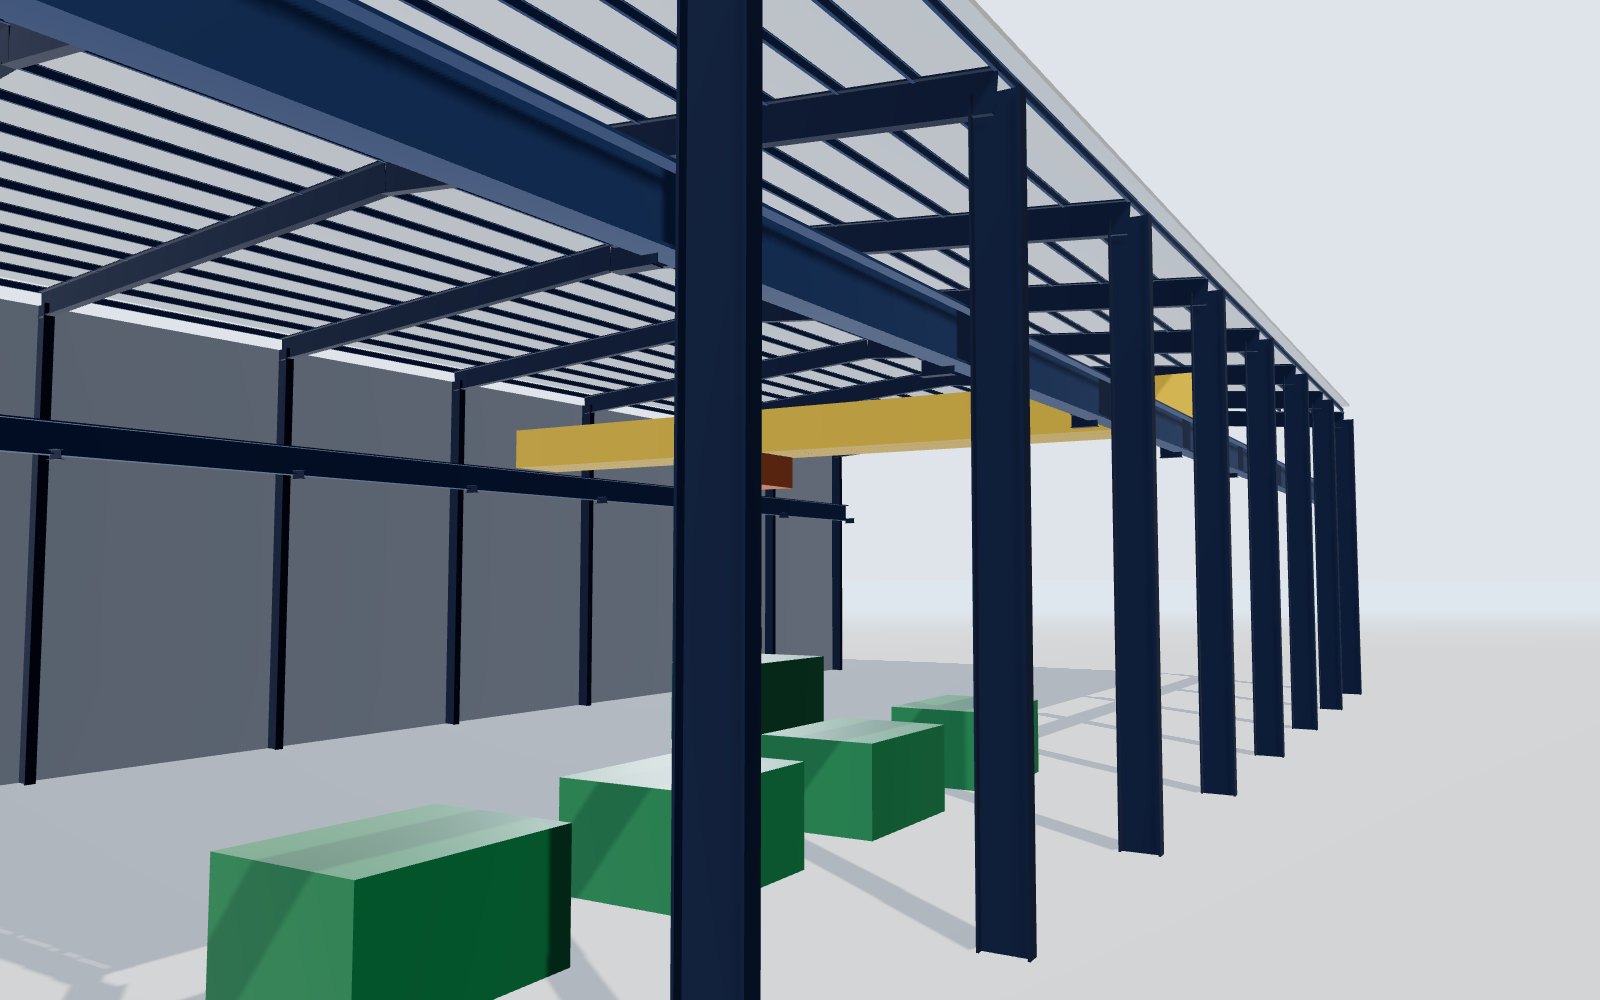 overhead cranes
Crane buildings
Production halls with runway beams and crane girders for single- and double-girder overhead cranes – see overhead cranes.
Solution · Industrial manufacturing plants
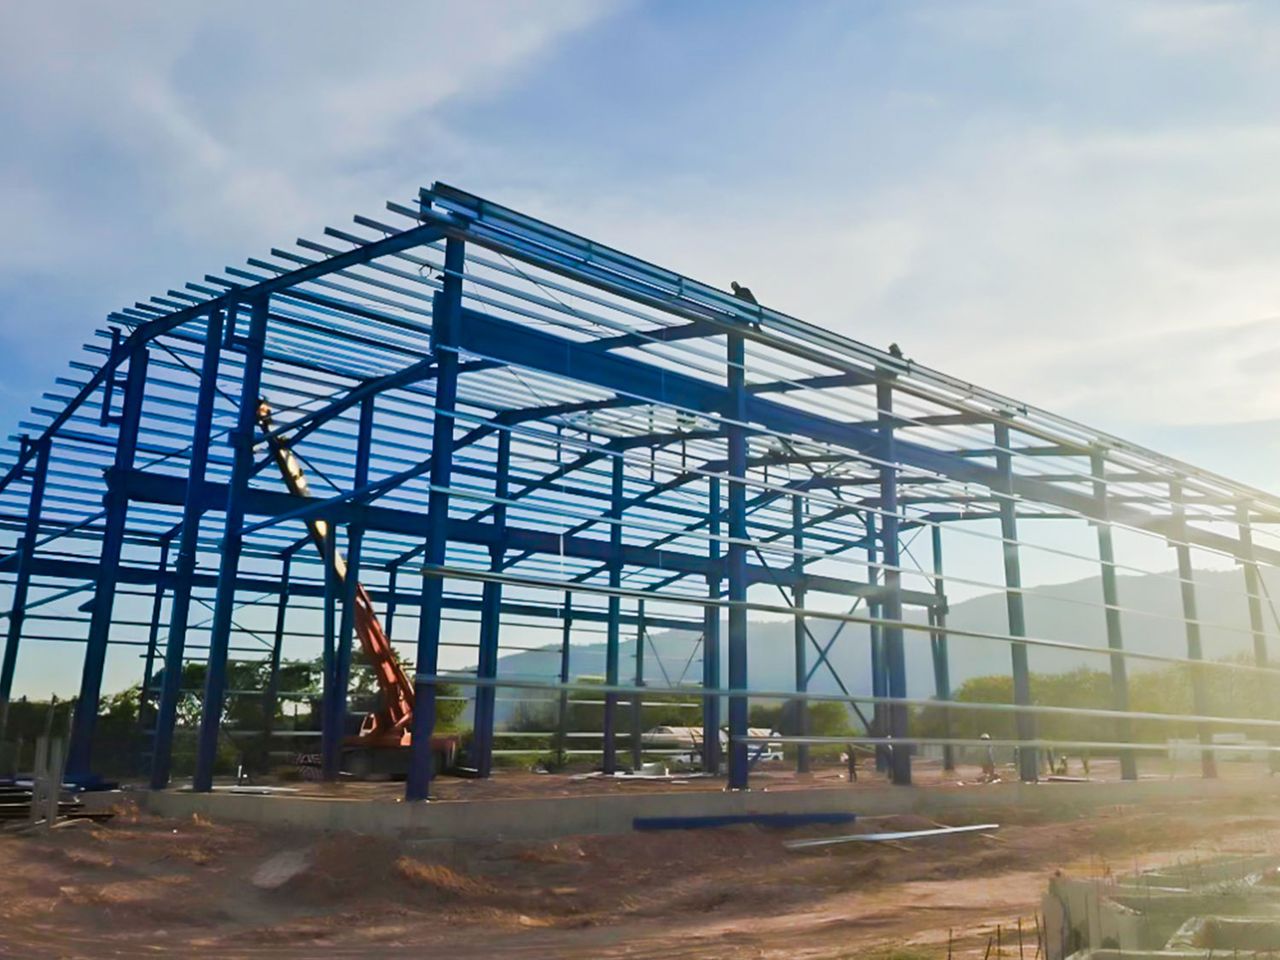
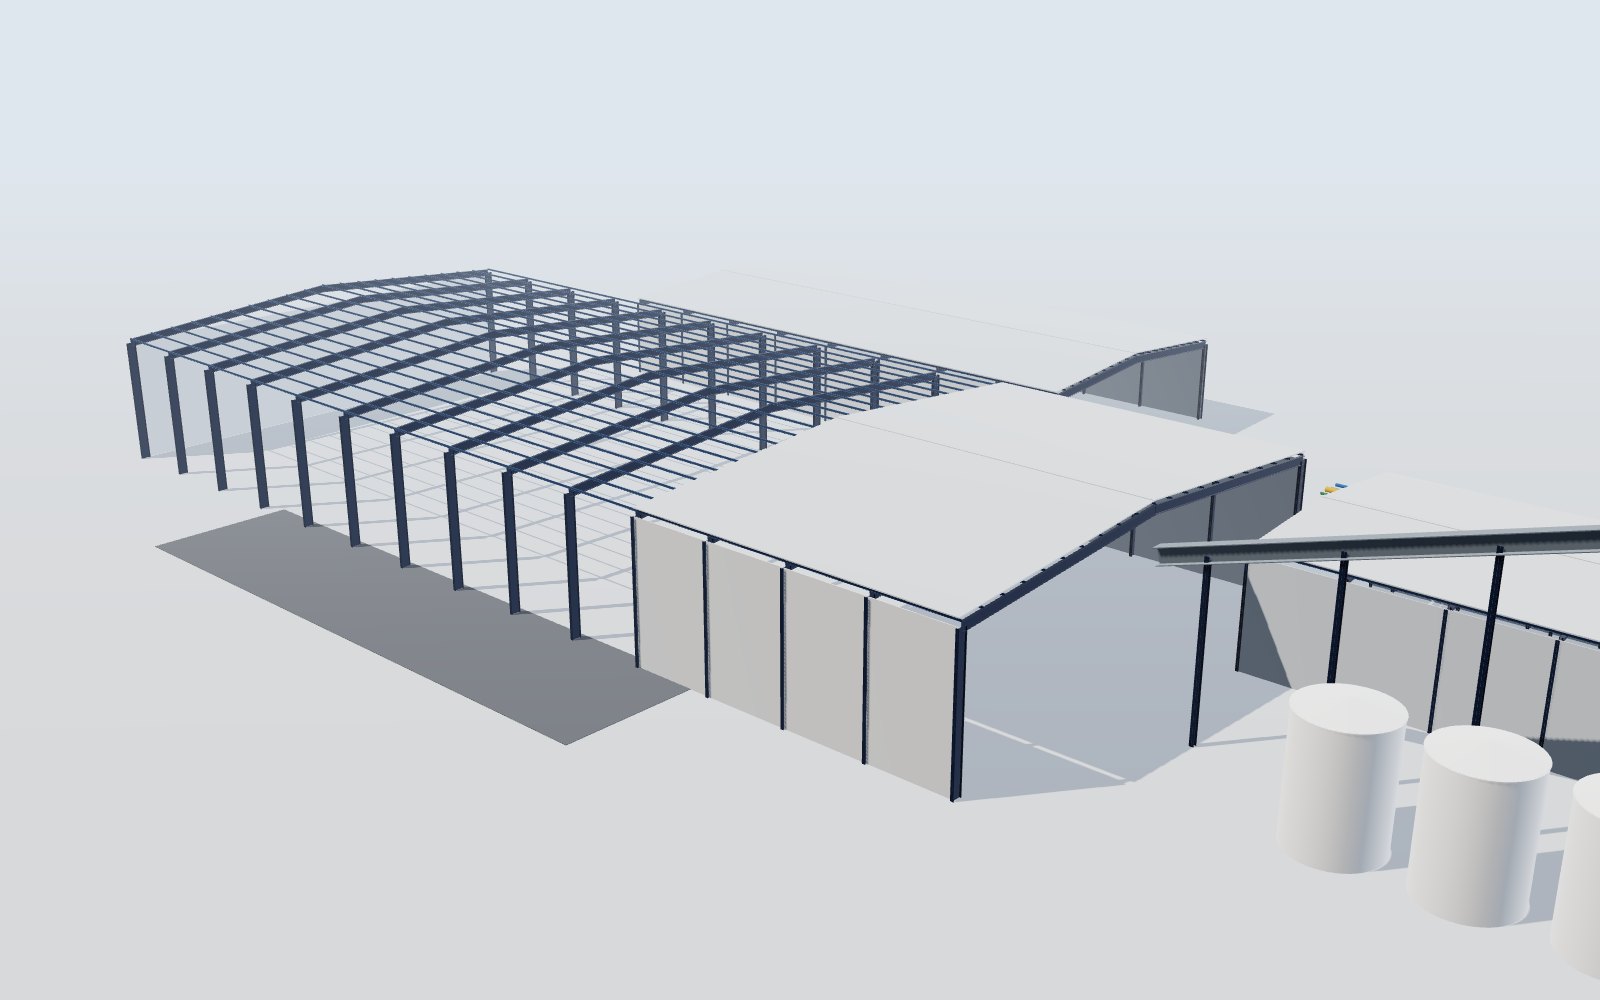
Production halls, crane buildings, mezzanines, utility buildings, conveyor galleries and expansions – designed around your process layout, cranes and equipment, fabricated in our certified factory and delivered as one coordinated steel package.
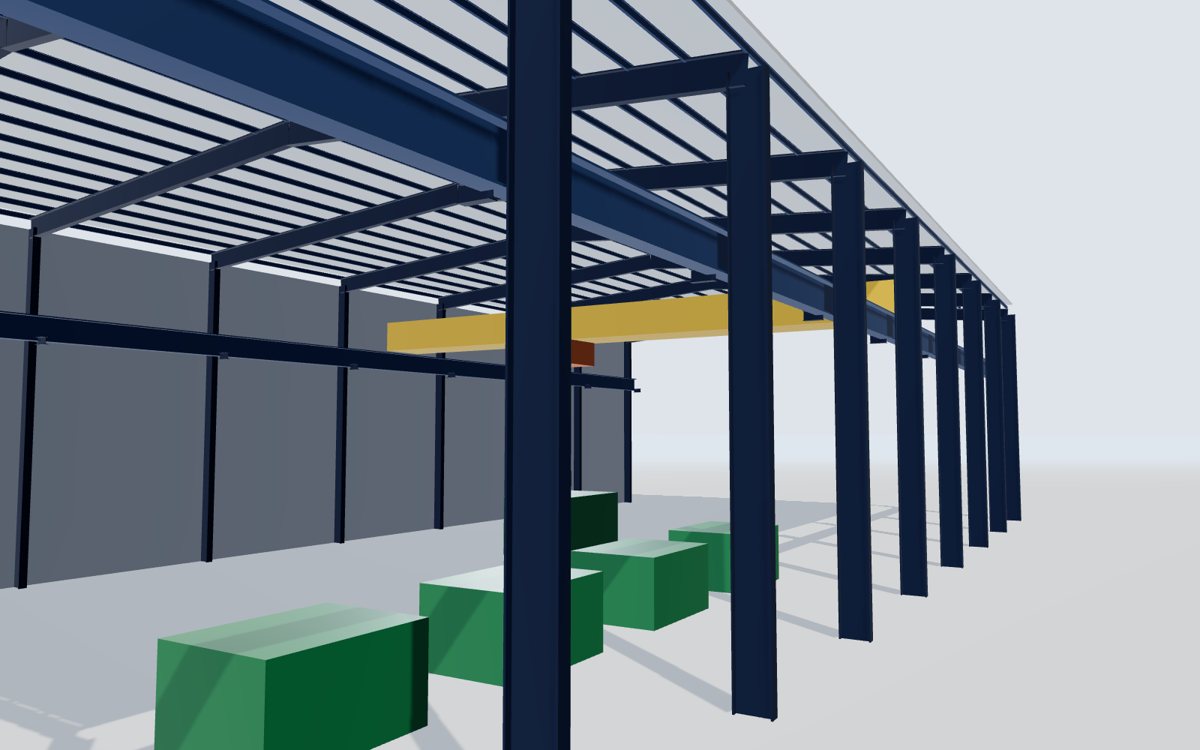
In a manufacturing plant the building serves the process: column grids that fit the production line, clear heights and crane hooks where loads are lifted, floors and mezzanines for equipment and offices, utility buildings, pipe racks and galleries that move energy and material between buildings.
We start from your layout, equipment list and crane data and deliver the complete structural steel package – from primary frames and crane runways to mezzanines, platforms, stairs and handrails – coordinated in one model and fabricated in one factory, so interfaces are solved before anything reaches site.
Scope
Steel for the production building and everything around it.
overhead cranes
Production halls with runway beams and crane girders for single- and double-girder overhead cranes – see overhead cranes.
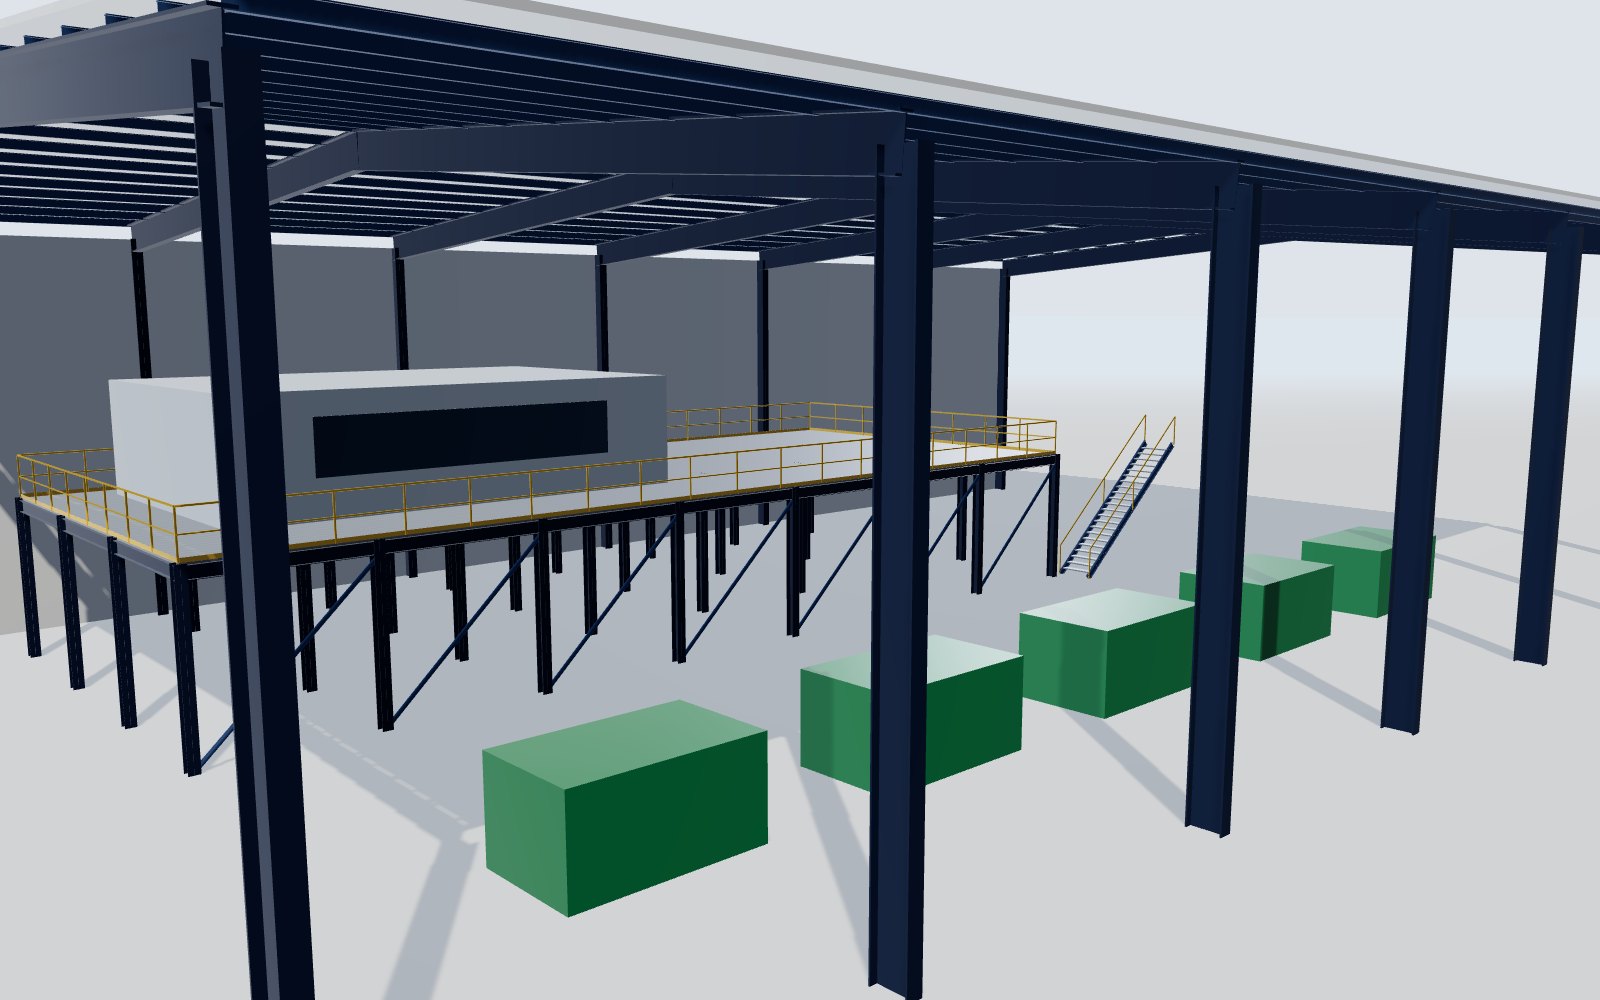 multi-level
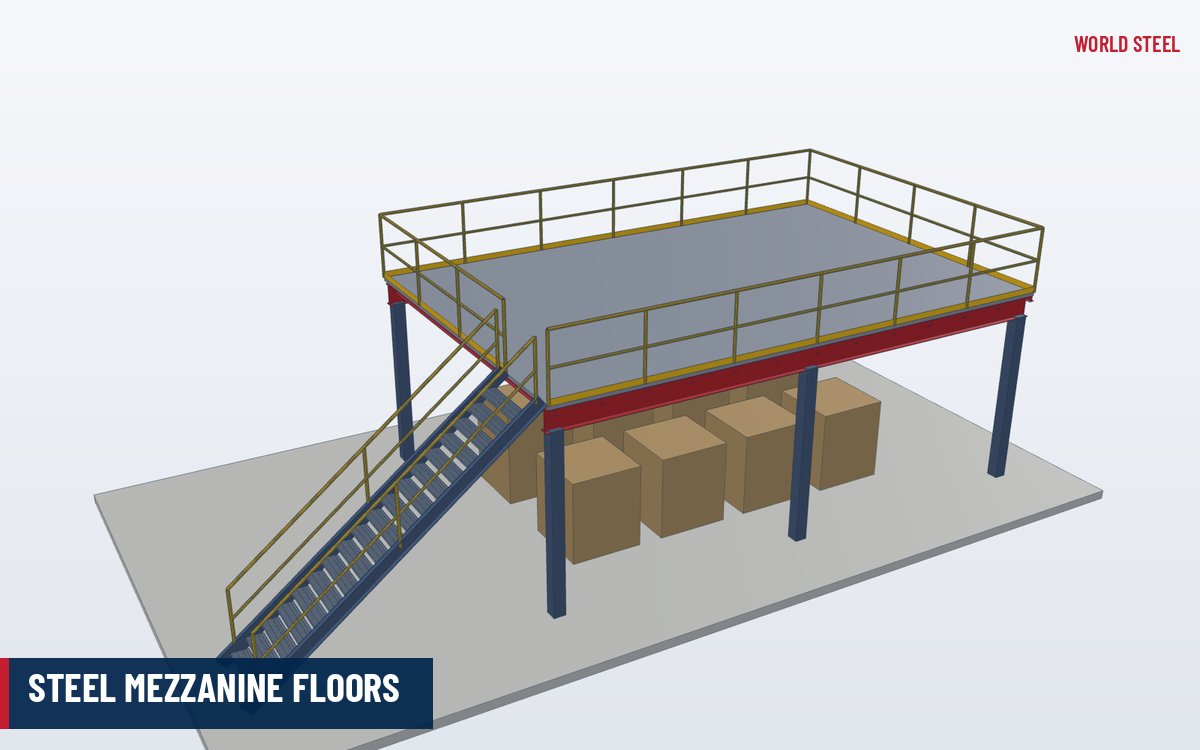
Mezzanines for equipment, storage and offices, with stairs, guardrails and grating or composite floors.
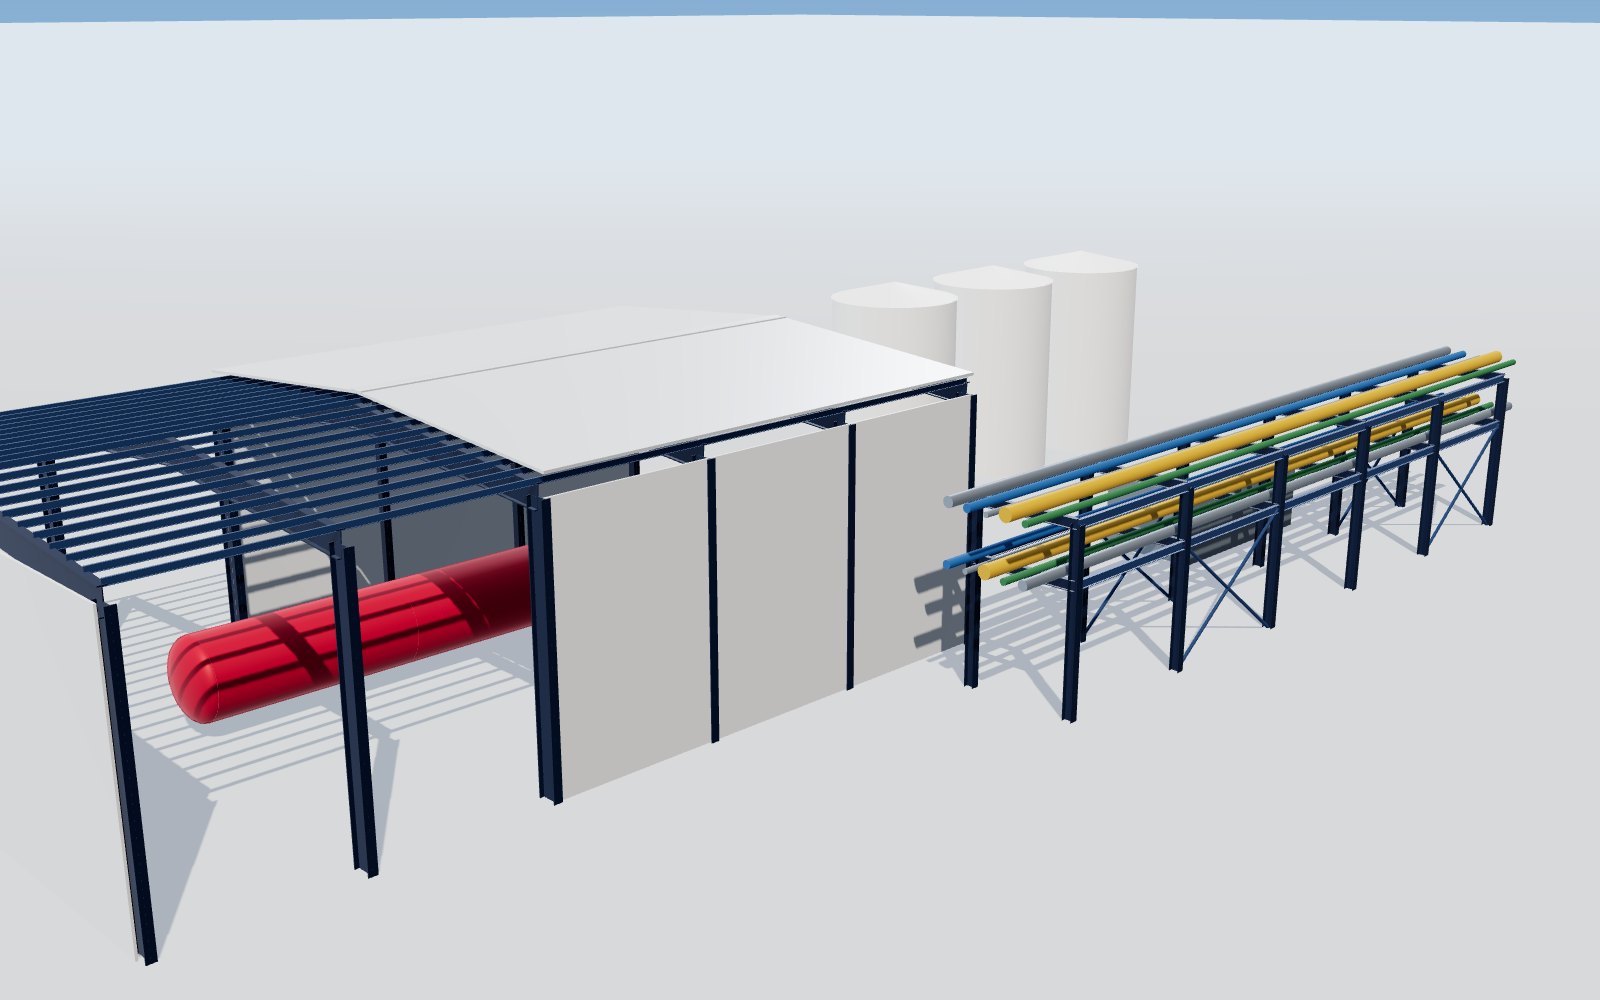 energy · water
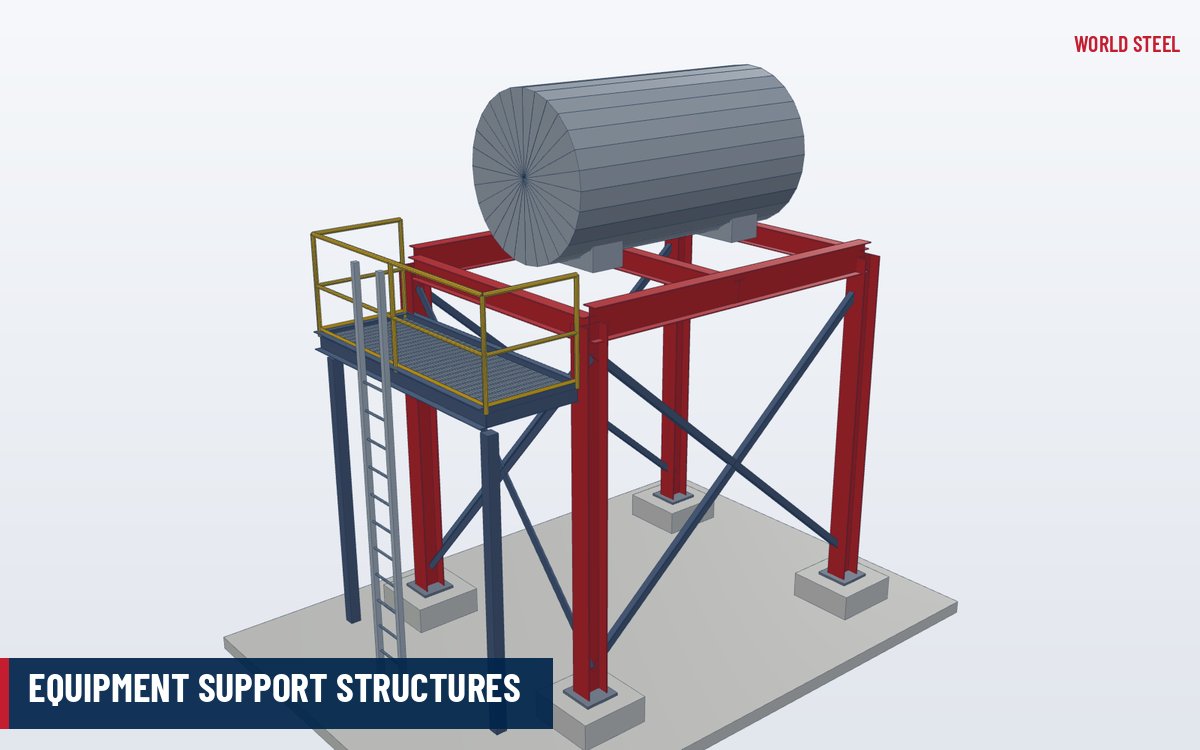
Boiler, compressor, chiller and water-treatment buildings with pipe racks and tank supports.
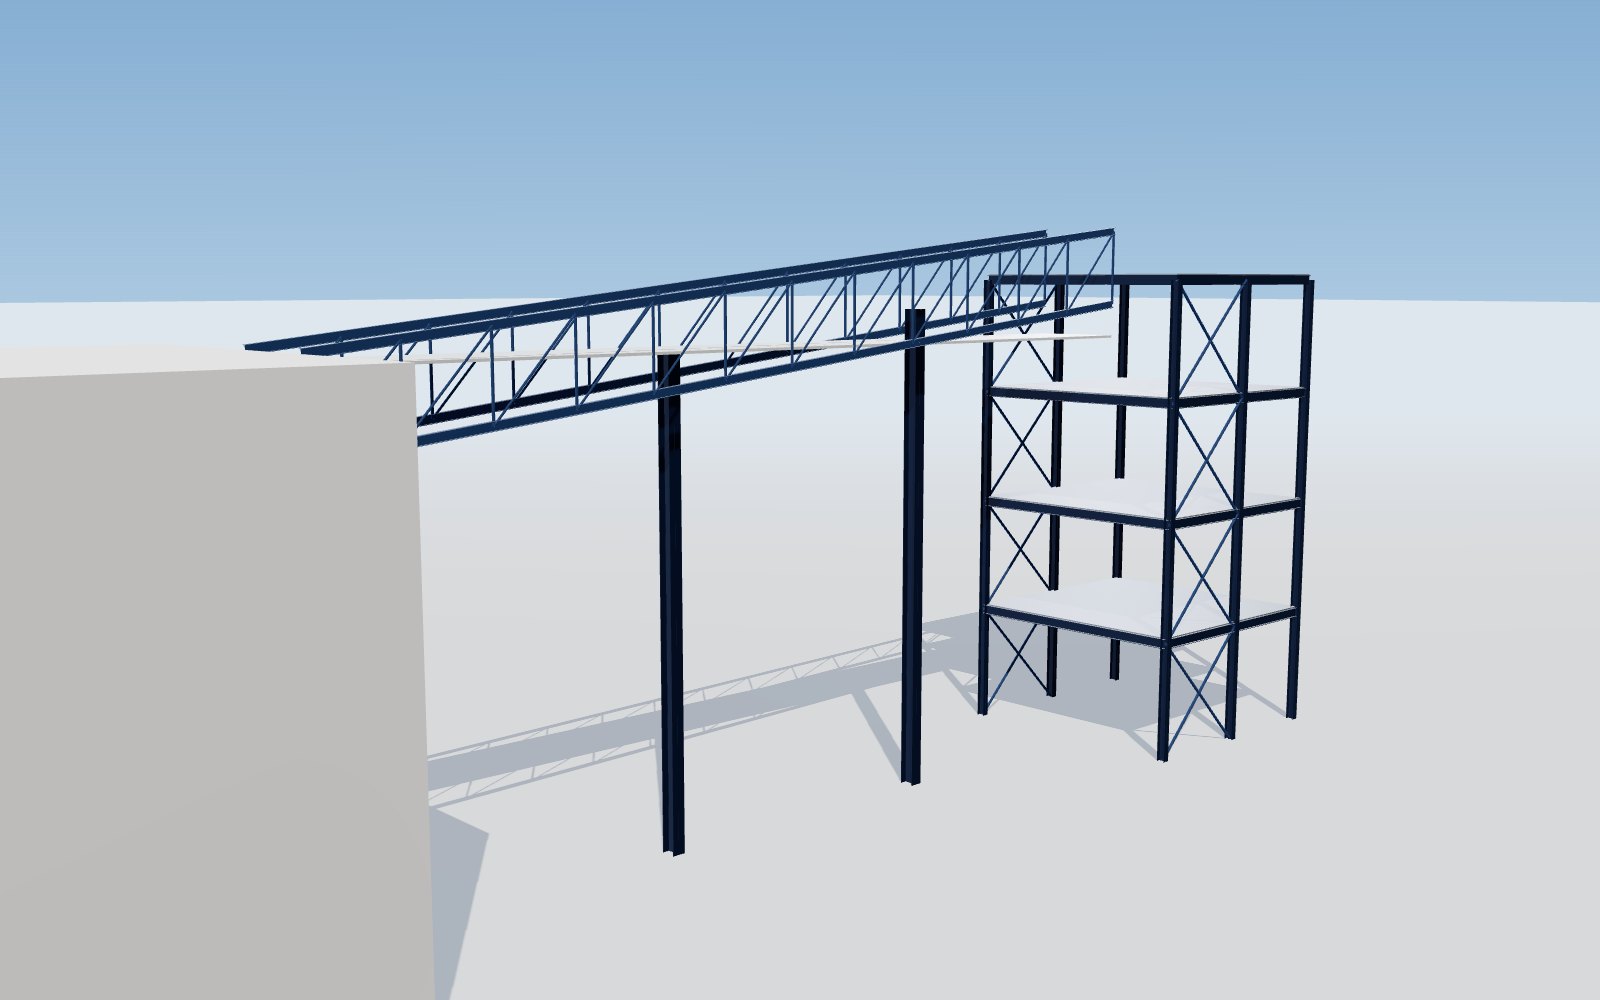 material flow
Truss galleries, transfer towers and bridges that link production, storage and loading.
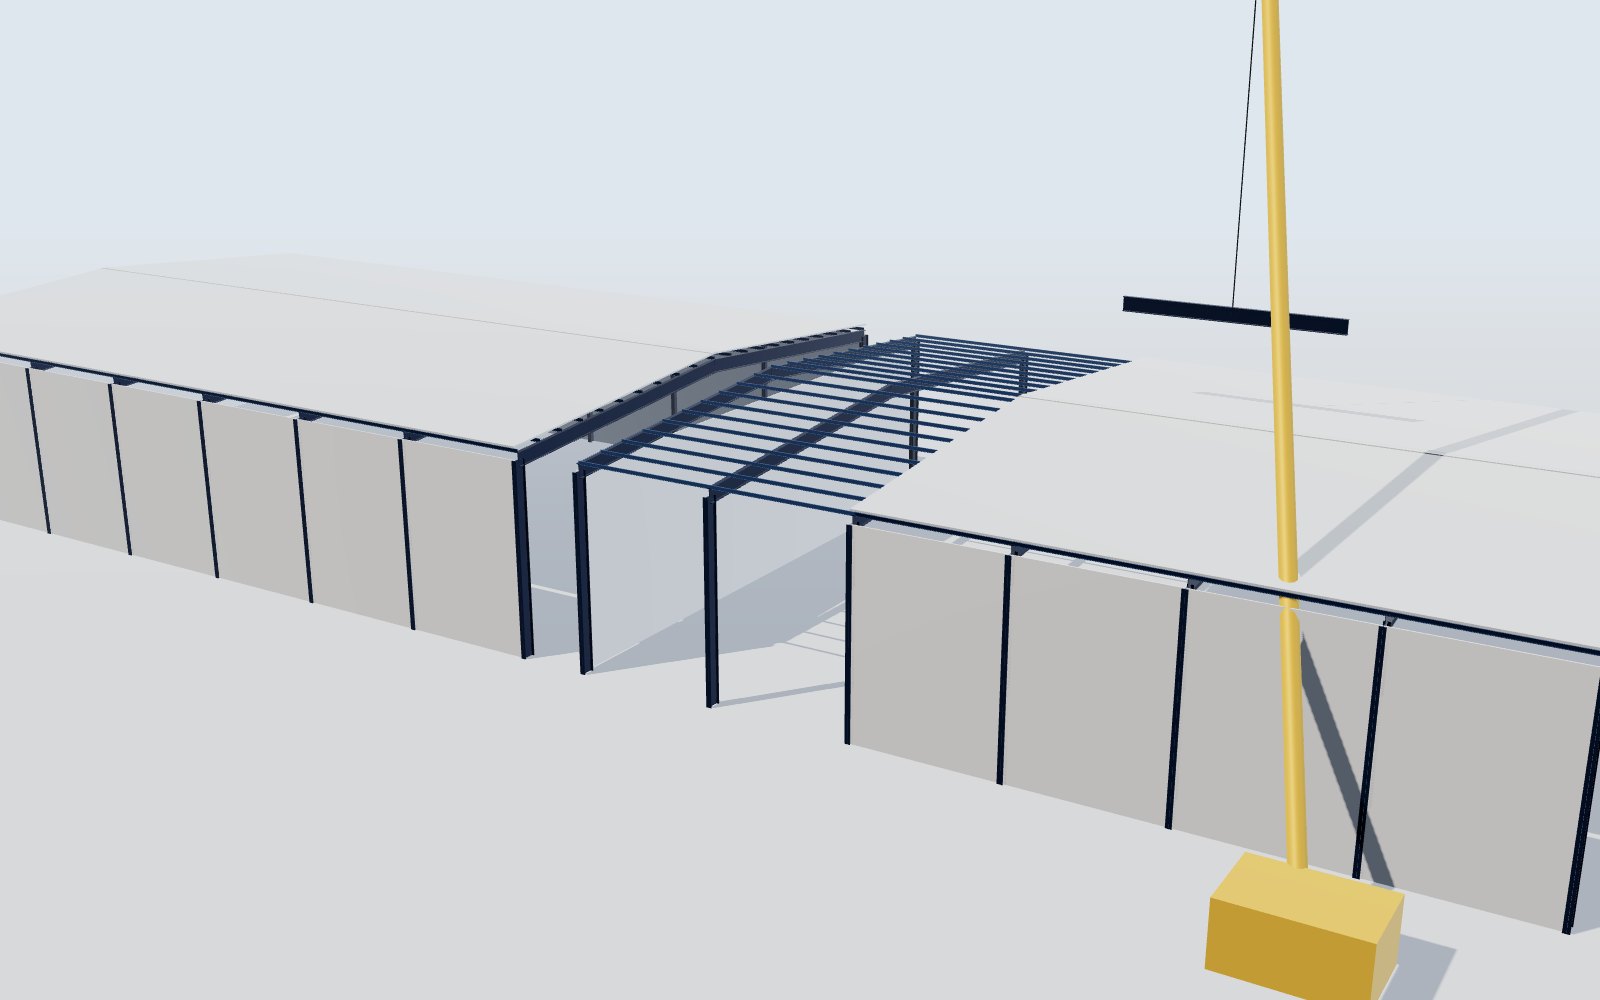 phased
New bays and buildings connected to operating plants, erected around production.
wide span
Wide-span portal and built-up frames for assembly, processing and logistics halls – see built-up steel structures.
Applications
Spans and bay sizes set by the production line, with room to re-arrange it later.
Runway beams, crane girders, brackets and stops designed with the crane manufacturer's wheel loads and class.
Mezzanines, machine platforms, hoppers and supports designed for operating and maintenance loads.
New bays added to an operating plant, with connections planned for future extension from day one.
Building, crane, utility and access steel in one model – fewer interfaces, fewer site surprises.
Prefabricated, bolted steel shortens the time from contract to first production.
Codes & compliance
Industrial structures are designed to the building code of the site, with crane, equipment and fatigue requirements on top.
 United States
 Australia & New Zealand
 Europe
Summary for orientation only – the project specification, the adopted code edition and the authority having jurisdiction govern.
Deliverables
From the first layout to handover.
Engineering
Grids, heights, cranes, equipment loads and codes agreed.
Foundations
Issued early so civil works can start.
Coordination
Structure coordinated with process, cranes and MEP.
Production · site
Every piece detailed, erection by sequence.
QA/QC
Certificates, weld and coating inspection records.
Logistics
Shipped in the order the crane needs it.
Site
Supervision and method statements on request.
Deliverables are agreed per contract.
Cranes
Crane buildings are designed for the crane, not around it. With the wheel loads, span, class and duty from the crane supplier we design runway beams and crane girders for vertical and horizontal loads, impact and fatigue, set brackets and stops, and hold the deflection and alignment tolerances the crane needs to run smoothly.
Expansion
Most factories grow. We survey the existing structure, design the new bays to connect without overloading it, plan erection around production and safety zones, and leave connections ready for the next phase – so the plant keeps producing while it expands.
Access
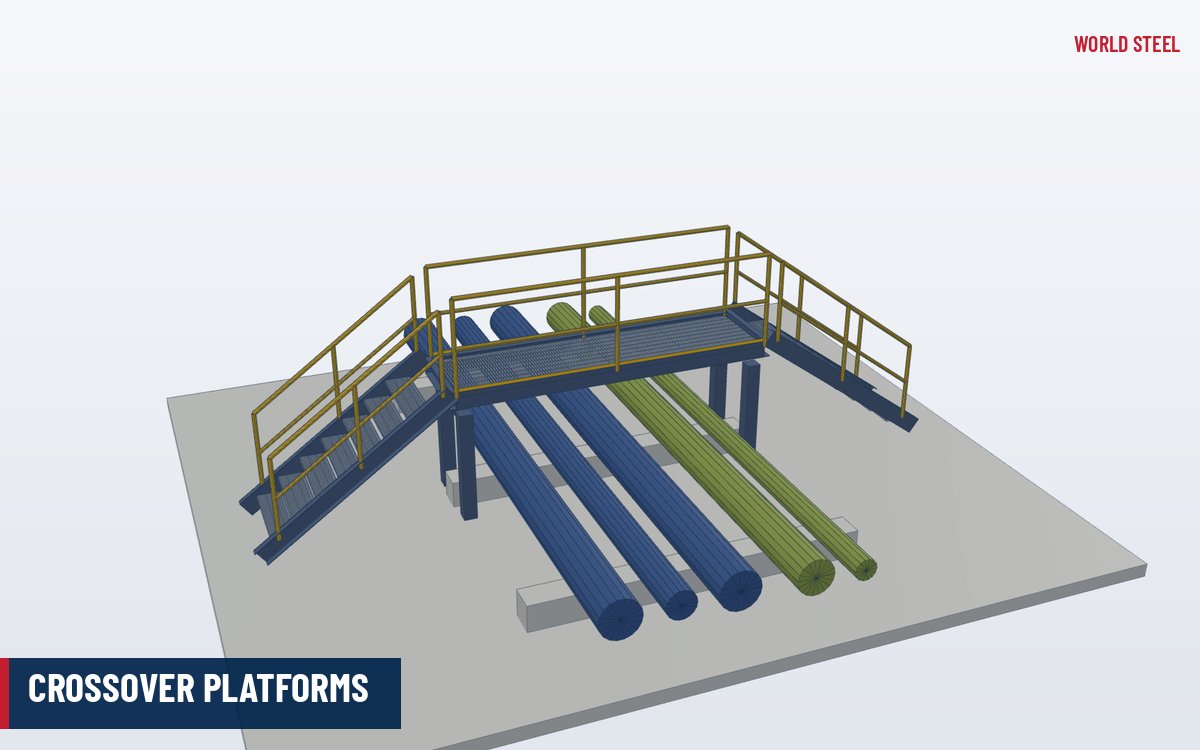
Machine platforms, mezzanines, crossovers, stairs, ladders and guardrails are part of the same package – detailed to the access standard of your market and fabricated with the main structure. See our machine and equipment platforms.
Process
Production line, cranes and equipment define grids and heights.
Frames, crane runways, floors and access steel in one model.
Drawings and calculations approved before fabrication.
Certified fabrication, coating and trial assembly.
Packed and shipped in erection sequence.
Supervision, inspection and handover to production.
Delivery terms · Incoterms® 2020
World Steel quotes ex-factory, free on board or delivered to your port or site. Export packing, documents and shipment from Ho Chi Minh City are part of our service.
Compare all Incoterms® 2020 →FAQ
Yes. Send us the process layout, equipment list and crane data – grids, heights, floors and crane runways are designed to suit the line.
Yes – runway beams and crane girders are designed with the crane supplier's wheel loads, class and duty, including impact, fatigue and alignment tolerances.
Yes. We survey the existing structure, design the new bays and their connections, and plan erection around your production.
Yes. Access steel is detailed and fabricated together with the main structure, to OSHA, ISO 14122 or AS 1657 as your market requires.
Send us the layout, equipment and crane data – we propose the structure, the steel package and a programme to first production.
 EN 1090 EXC3 · CE
 AS/NZS 5131 CC3
 IAS AC472