ENEnglish
 ZH中文
 KO한국어
 JA日本語
 FRFrançais
 ITItaliano
 PTPortuguês
 ESEspañol
 HEעברית
 ARالعربية

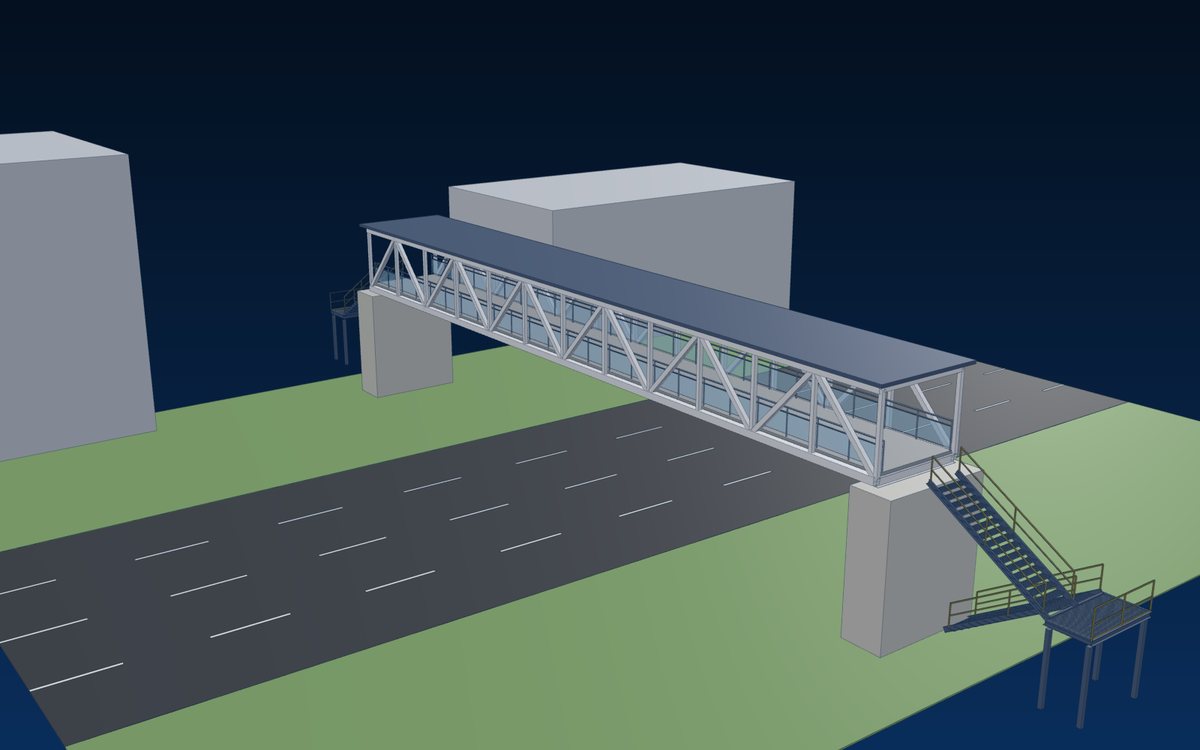 about 20–60 m
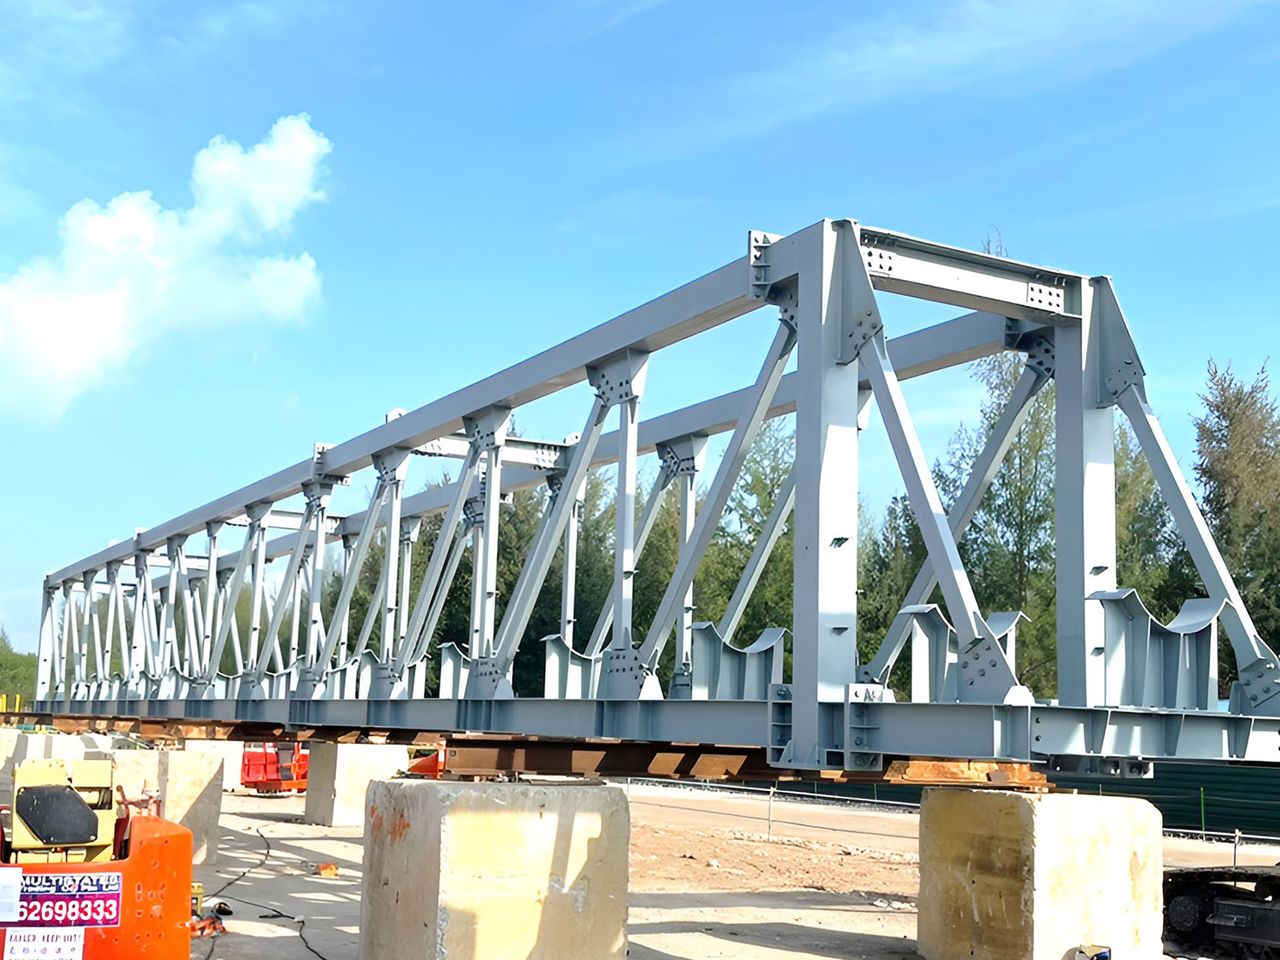
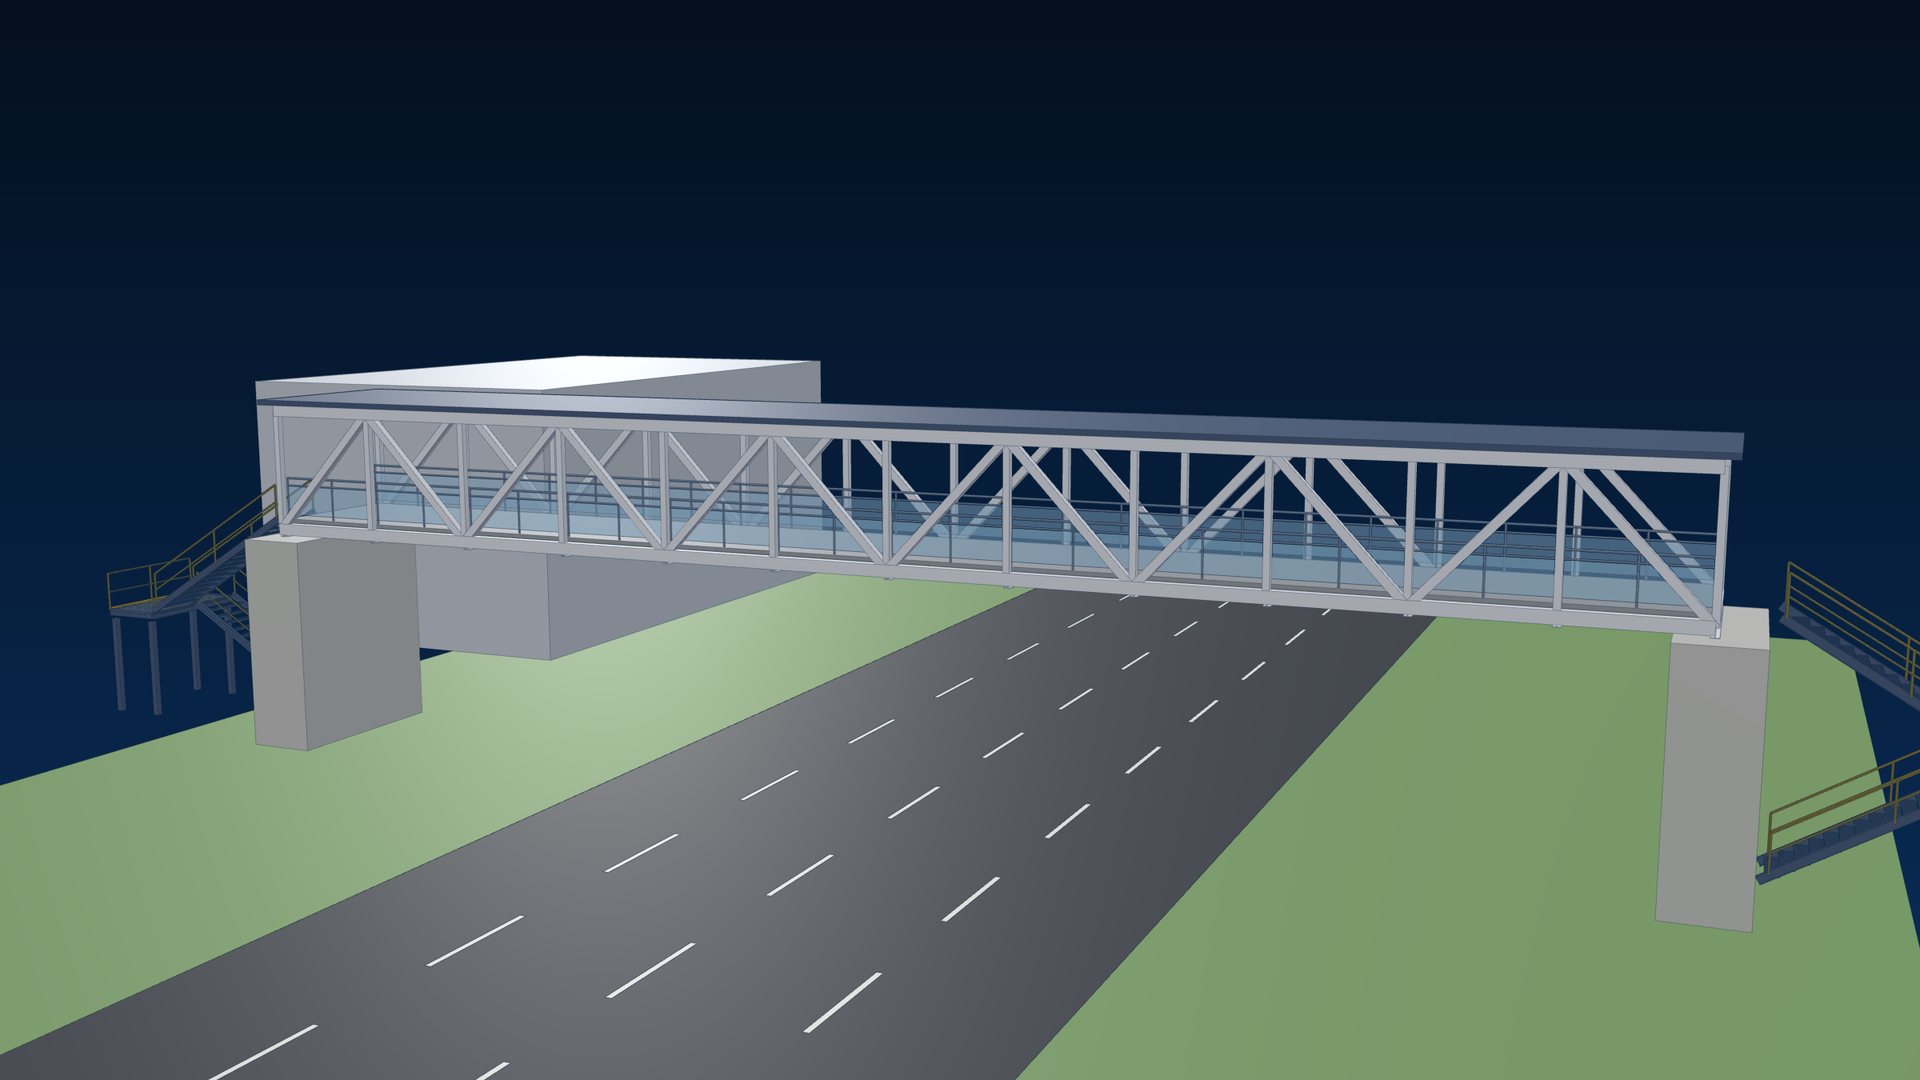
Truss footbridges
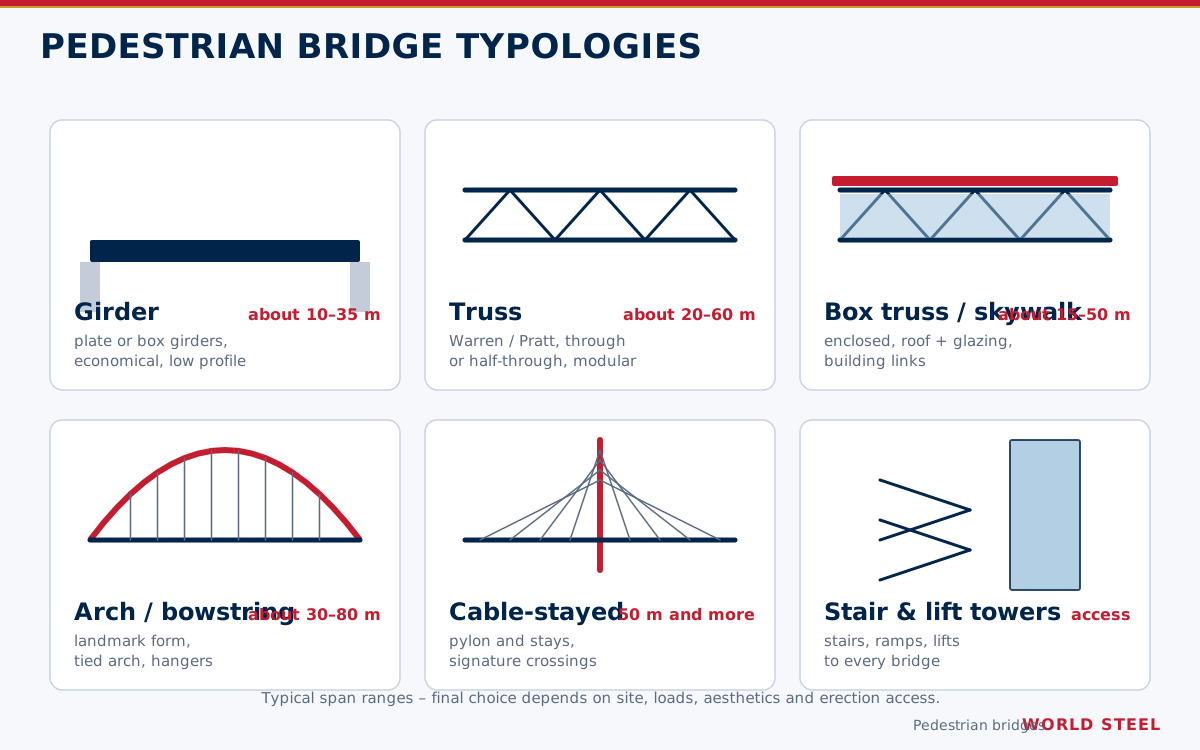
Warren or Pratt trusses, through or half-through, with steel or composite decks. Light, stiff and modular – the most efficient form for road and rail crossings.
Solution · Steel pedestrian bridges
Footbridges, skywalks and landmark crossings – designed for comfort, fabricated under EN 1090 EXC3 and AS/NZS 5131 CC3 certification, delivered in modules and lifted into place in a single night, to US, Australian, European and Vietnamese codes.
A pedestrian bridge is judged by the people who walk over it every day: it must feel solid underfoot, be easy to reach by stair, ramp or lift, stay comfortable in wind and crowds, and look right in its setting for decades. Behind that experience sits serious engineering – dynamic behaviour, fatigue, corrosion protection and an erection plan that closes a road for hours, not weeks.
World Steel designs, details, fabricates and delivers steel footbridges as complete, tested modules. Our engineers work with your designer or deliver the full design-and-build package, our certified factory in Vietnam fabricates and coats every member, and the bridge ships with a full quality dossier to the codes of your market.
Structural forms
One fabrication system, every structural form – chosen for span, site, budget and the image of the crossing.
about 20–60 m
Warren or Pratt trusses, through or half-through, with steel or composite decks. Light, stiff and modular – the most efficient form for road and rail crossings.
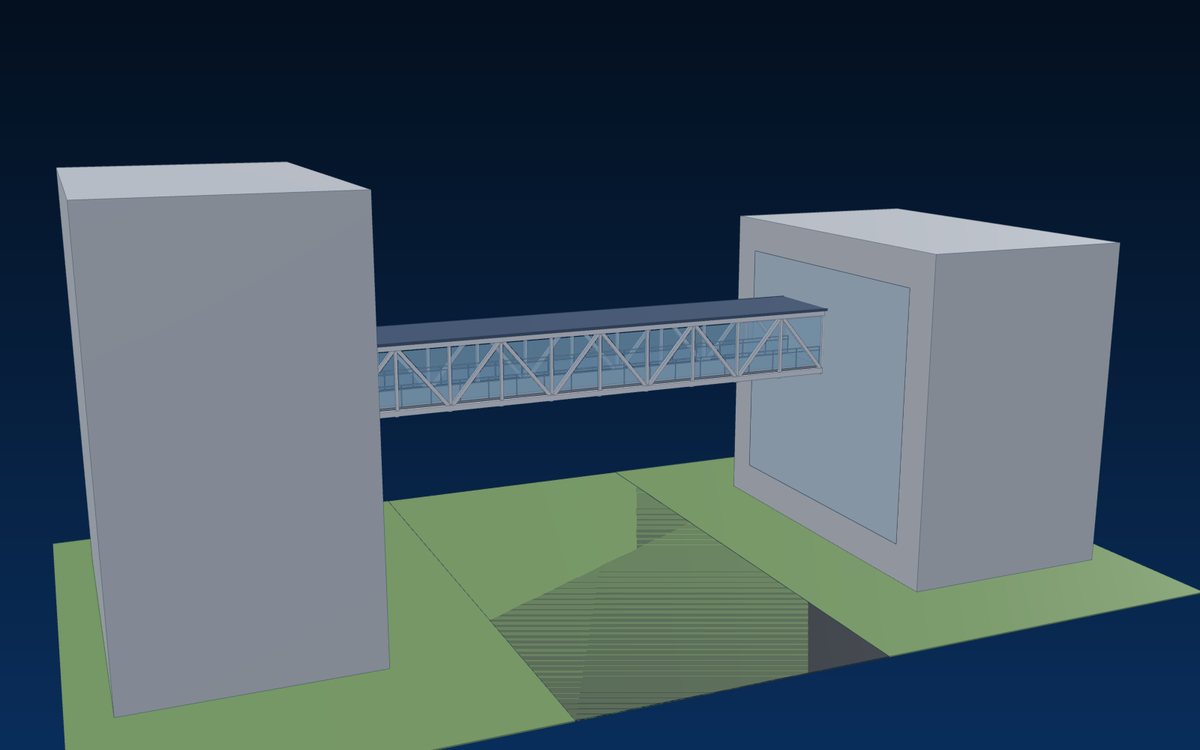 about 15–50 m
Enclosed box trusses with roof, glazing, lighting and ventilation, linking hospitals, campuses, stations, malls and office towers.
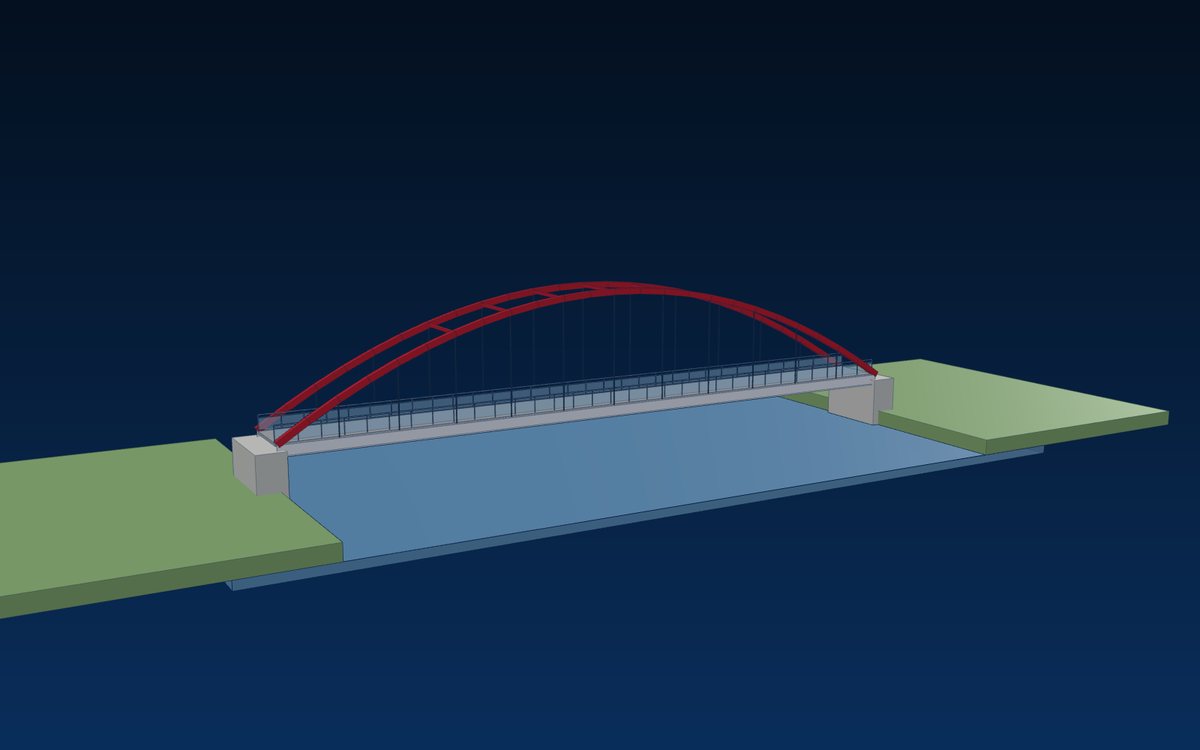 about 30–80 m
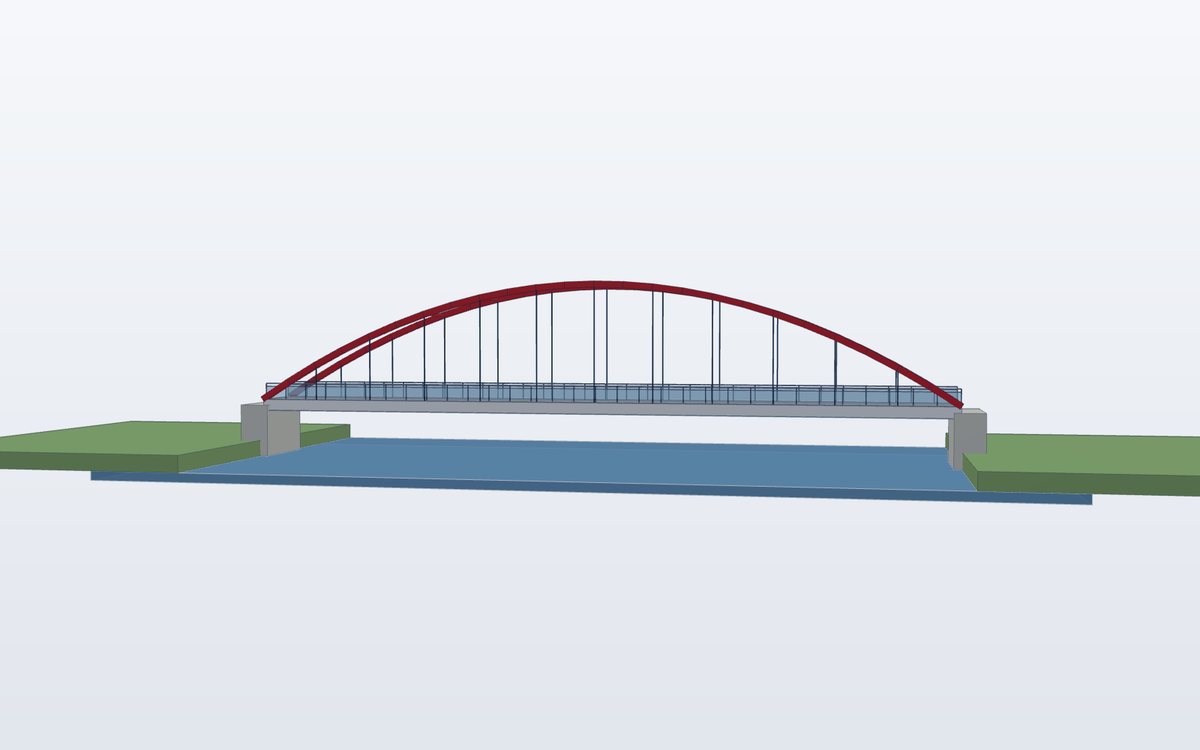
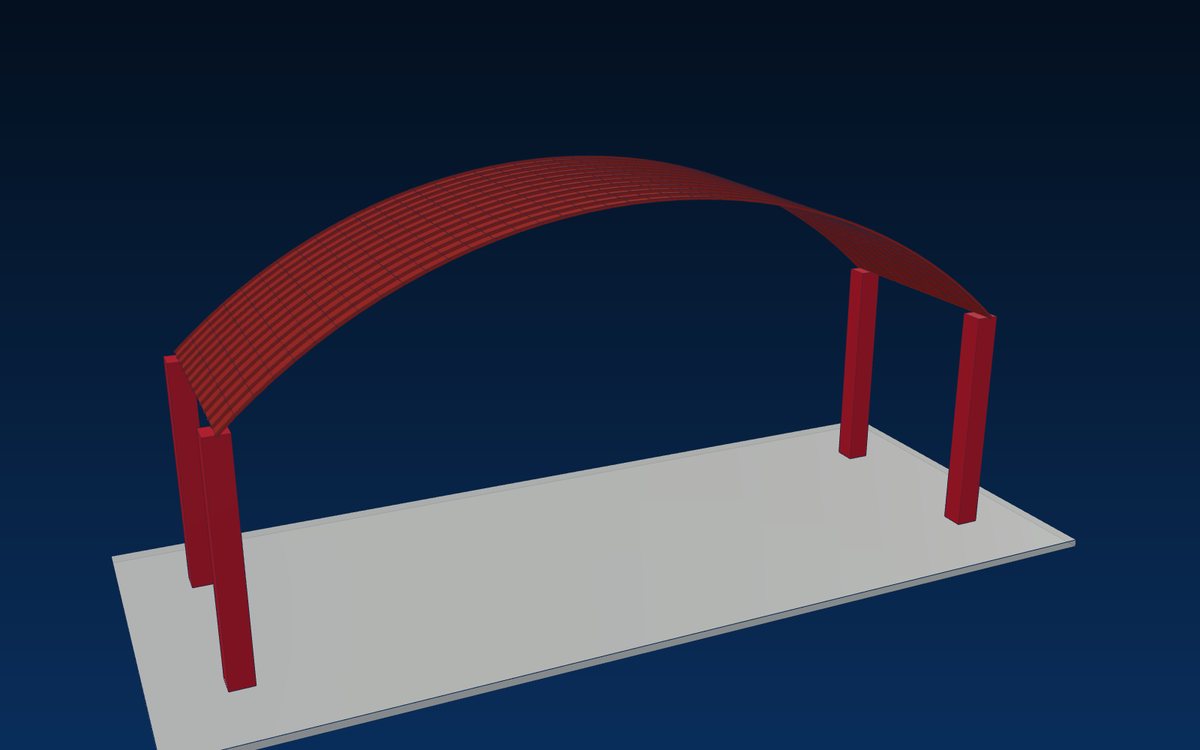
Tied arches with slender hangers – a landmark silhouette over rivers, parks and waterfronts, with no thrust on the foundations.
 about 10–35 m
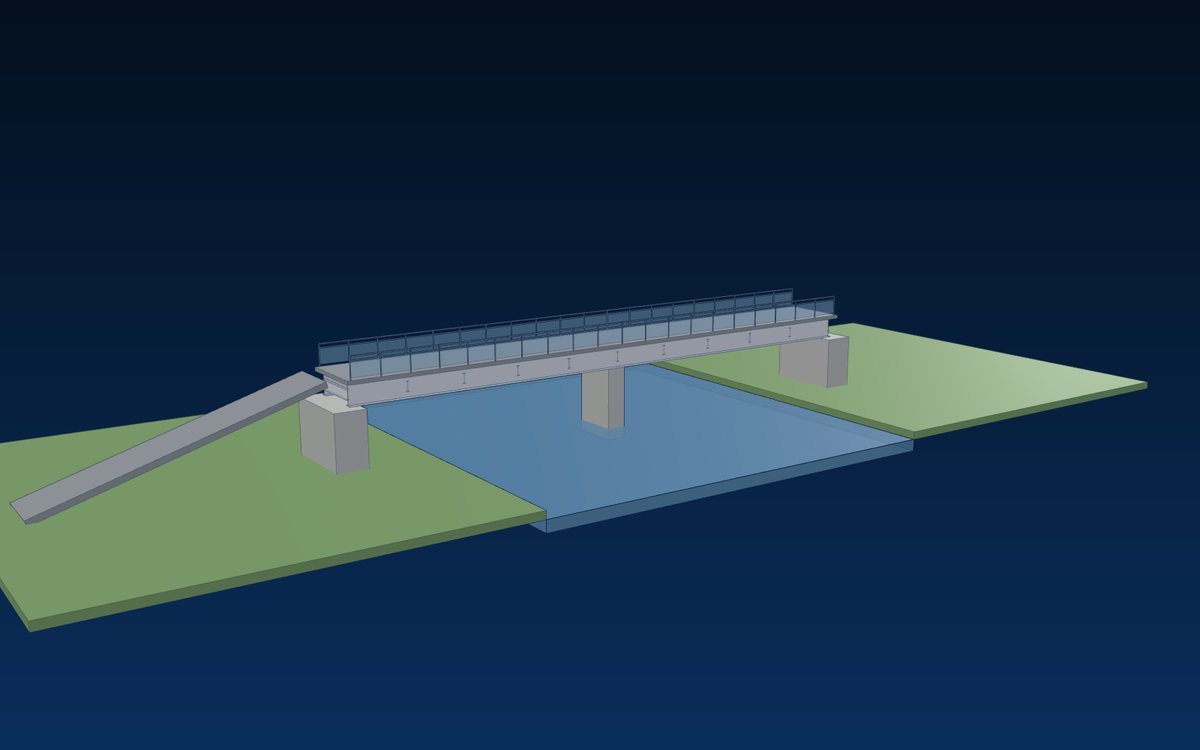
Plate or box girders with a clean underside for creeks, park paths and short road spans – economical, robust and quick to install.
Applications
Over highways and arterial roads, with stair, ramp and lift towers.
Platform links and concourse bridges with protective screens.
Weather-protected skywalks between buildings.
Arches and girders over rivers, lakes and creeks.
Access bridges over pipe racks, roads and conveyors.
Landmark crossings, mall links and leisure routes.
Codes & compliance
Every bridge is designed, fabricated and documented to the standards of its destination. Key references:
 United States
 Australia / NZ
 Europe
 Vietnam
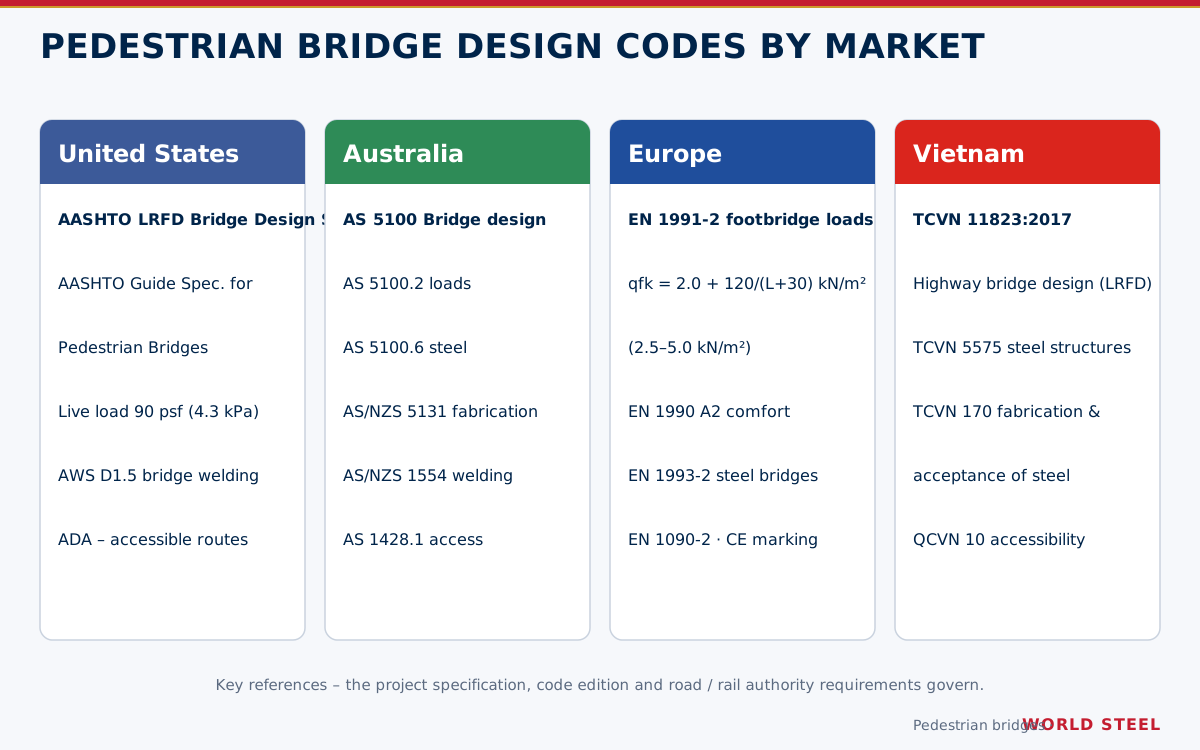
Summary for orientation only – the project specification, the adopted code edition and the authority having jurisdiction govern.
Engineering
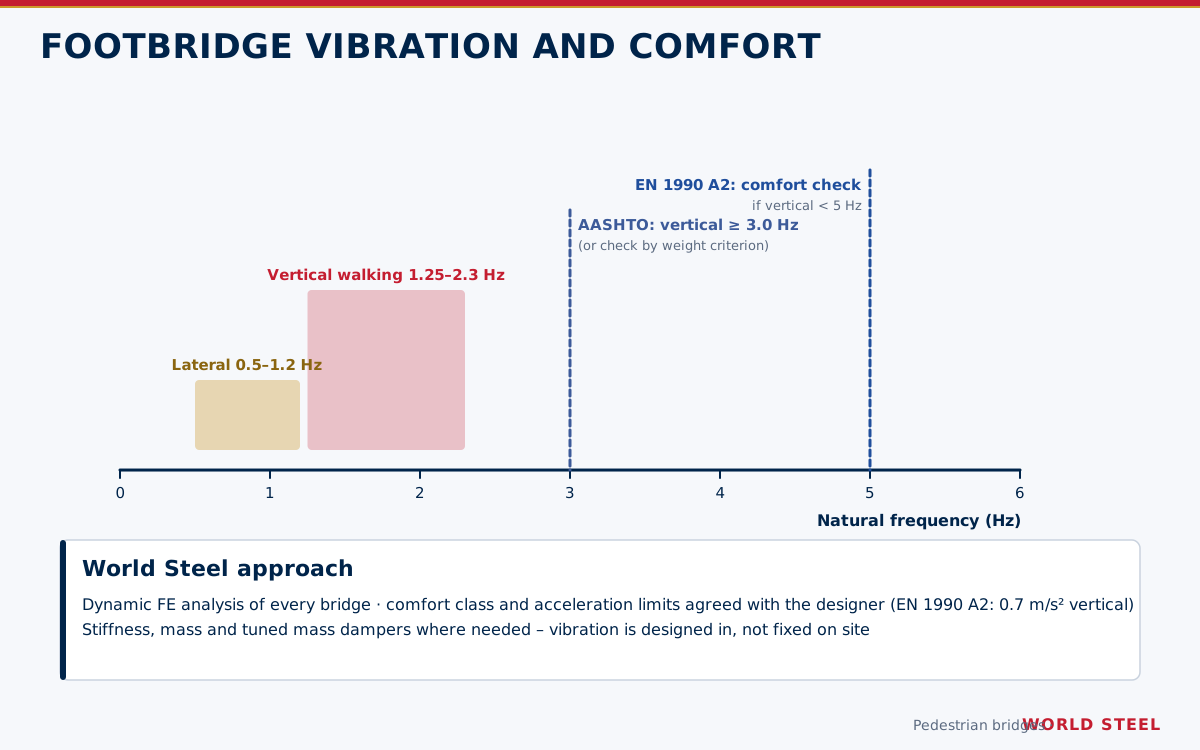
Slender footbridges can resonate with walking. We analyse every bridge dynamically – natural frequencies, modal mass and pedestrian-induced accelerations – against AASHTO, EN 1990 Annex A2, AS 5100 or the owner's comfort class.
Where needed we tune stiffness and mass or integrate tuned mass dampers in the deck, so the bridge feels solid from the first day.
Engineering
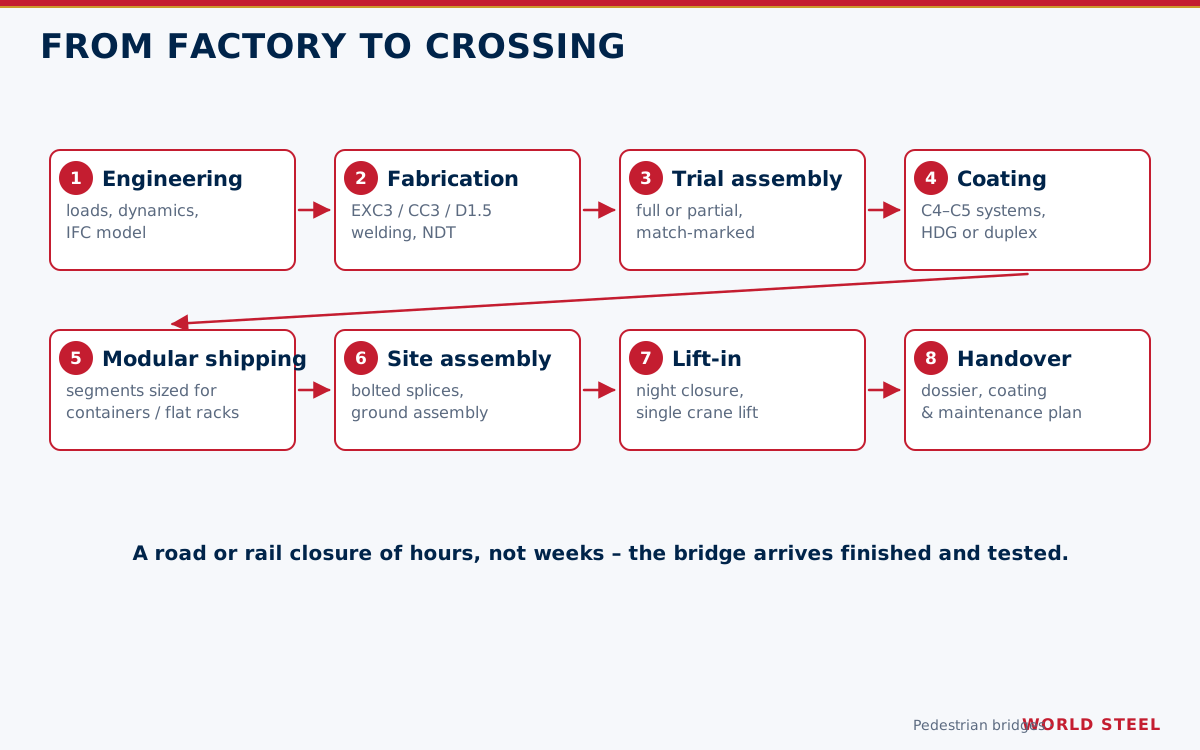
Bridges are fabricated in segments sized for 40-ft containers or flat racks, trial-assembled and match-marked in the factory, coated to C4–C5 protective systems and shipped with bolted splices.
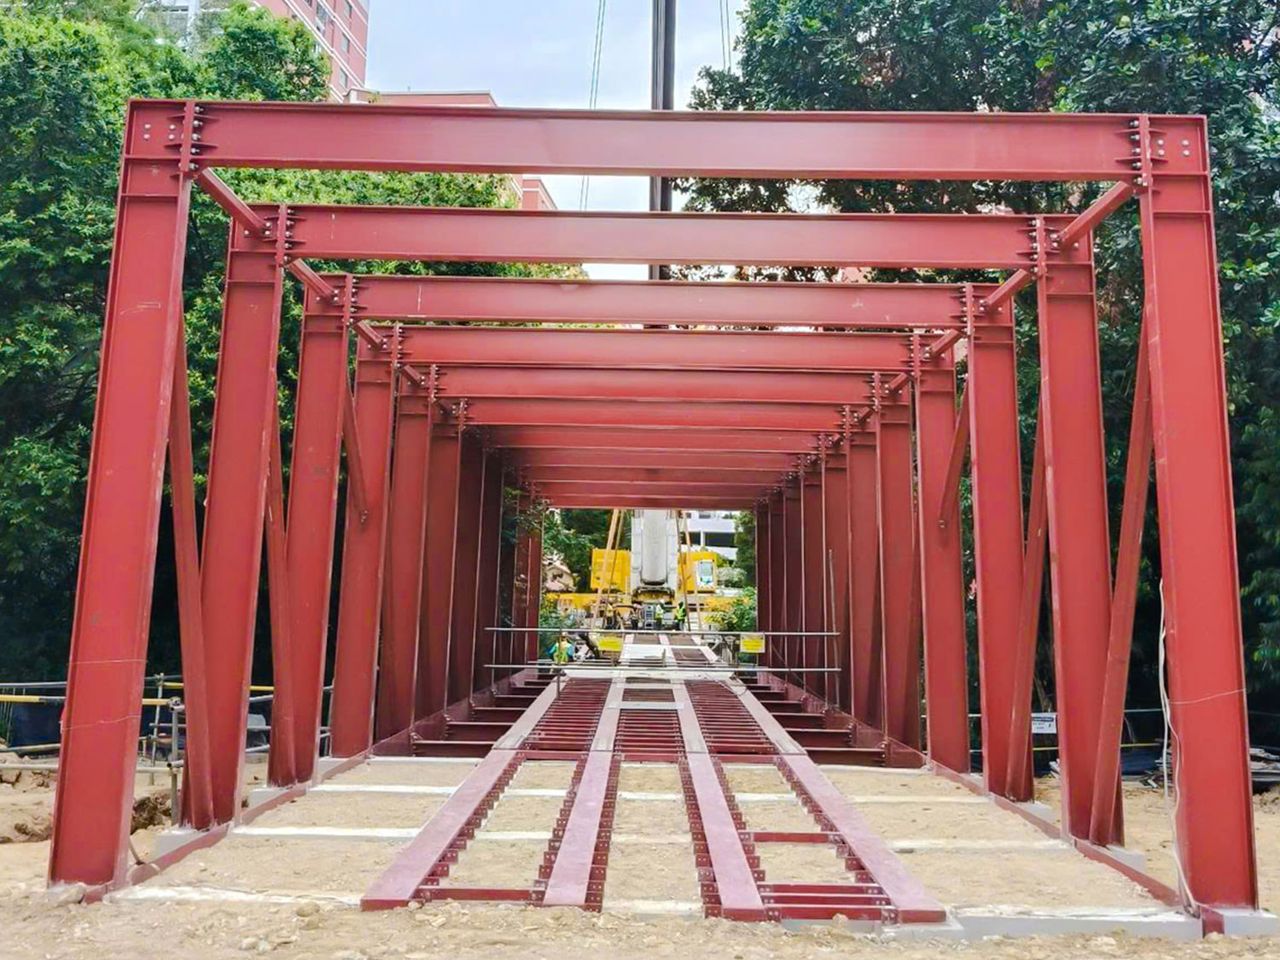
On site the bridge is assembled on the ground, fitted out and lifted into place in a single crane operation – typically a night-time road closure.
Specification
Process
Site, span, width, codes and design life – typology and budget options.
Calculations, dynamic analysis, IFC model and approval drawings.
EXC3 / CC3 fabrication, ISO 3834-2 welding, NDT and trial assembly.
C4–C5 coating, modular packing, export logistics and documentation.
Ground assembly, single lift, fit-out – supervised by our engineers.
Quality dossier, as-built model, inspection and maintenance plan.
Independent assurance
FAQ
Girder footbridges are typically economical up to about 35 m, trusses up to about 60 m in a single span and arches beyond that. Longer crossings use intermediate piers or cable-supported forms – we propose the most efficient typology for your site.
Yes. The bridge is fabricated and trial-assembled in the factory, assembled on site next to the crossing and lifted in as one piece, usually during a night-time closure.
Every design is checked dynamically against the comfort criteria of the applicable code (AASHTO, EN 1990 Annex A2, AS 5100 or the owner's brief). Stiffness, mass or tuned mass dampers are used where required.
AASHTO LRFD and the AASHTO pedestrian bridge guide specification in the US, AS 5100 in Australia, Eurocodes (EN 1991-2, EN 1993-2, EN 1090) in Europe and TCVN 11823 in Vietnam – or the code named in your specification.
Projects with federal-aid highway funding fall under Buy America rules requiring domestically produced steel. World Steel supplies privately funded and non-federal projects; confirm the funding source at tender.
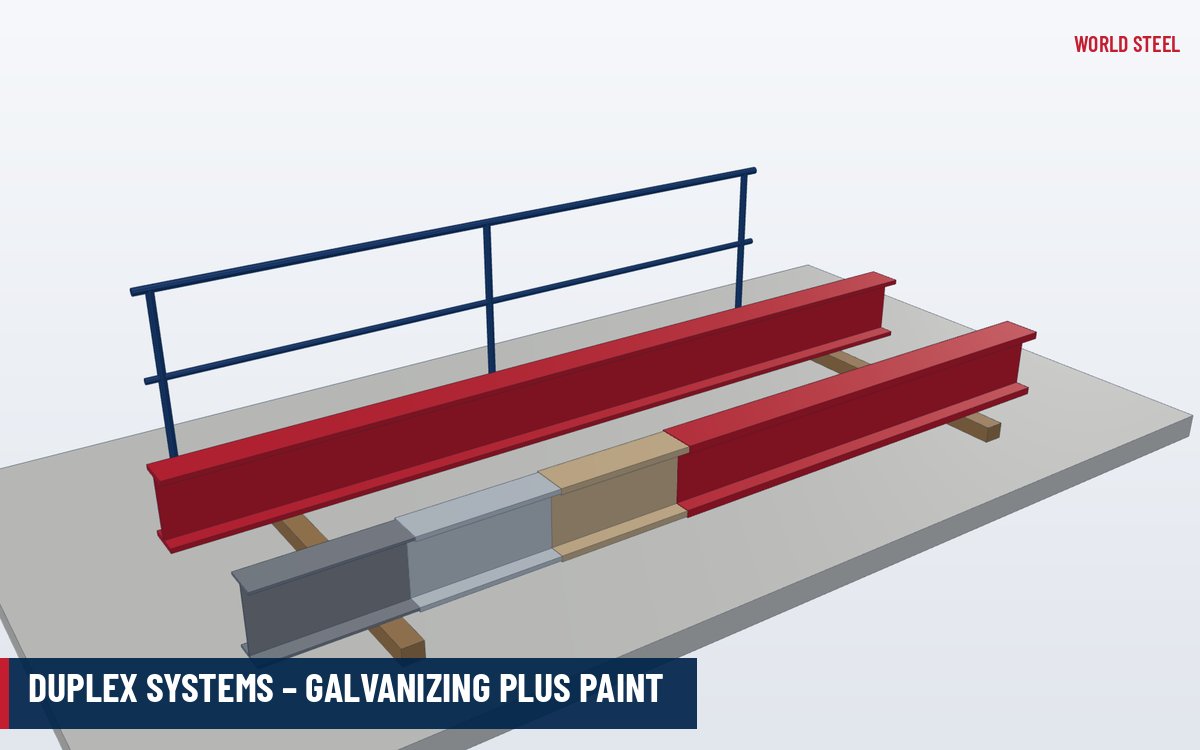
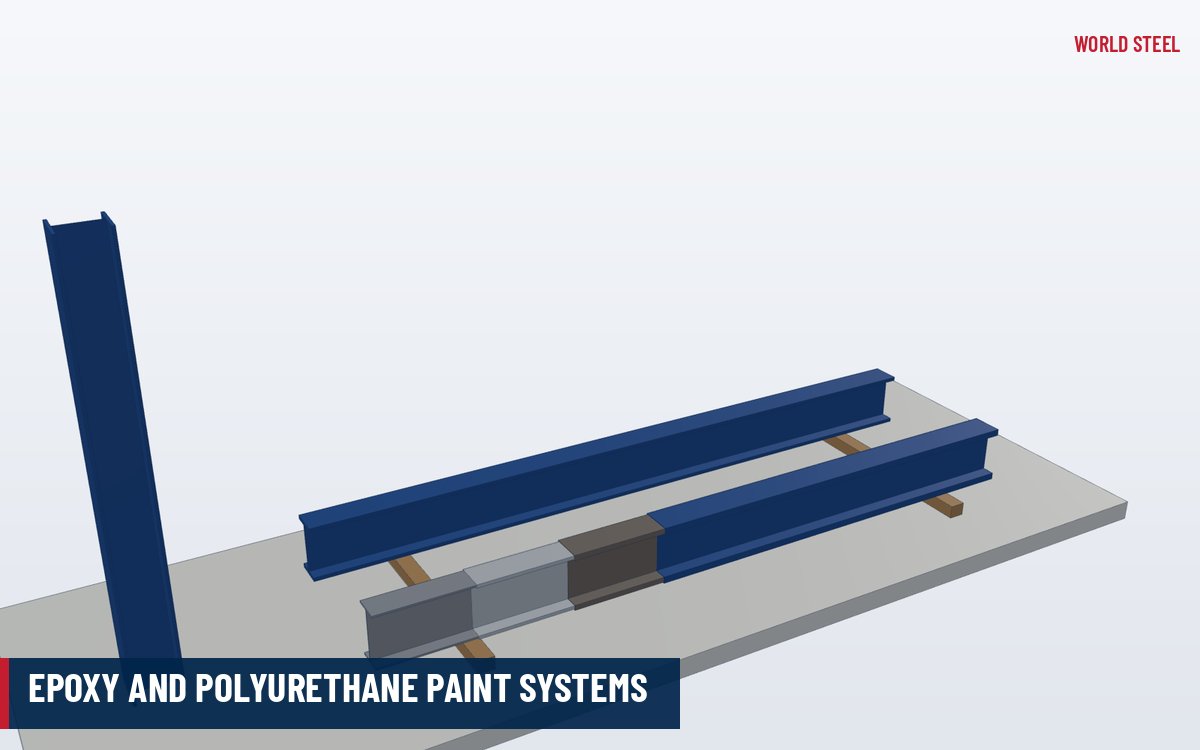
For most outdoor footbridges a hot-dip galvanized or zinc-rich epoxy / polyurethane system to ISO 12944 C4–C5 with high or very high durability; duplex systems where colour and very long life are both required.
 EN 1090 EXC3 · CE
 AS/NZS 5131 CC3EuropeAustralia & New ZealandUnited States
Send us the site plan, span, width and design code – our engineers return a concept, typology options and a delivered price.
Delivery terms · Incoterms® 2020
World Steel quotes ex-factory, free on board or delivered to your port or site. Export packing, documents and shipment from Ho Chi Minh City are part of our service.
Compare all Incoterms® 2020 →
 Netherlands
 Singapore