ENEnglish
 VITiếng Việt
 ZH中文
 KO한국어
 JA日本語
 FRFrançais
 ITItaliano
 PTPortuguês
 ESEspañol
 HEעברית
 ARالعربية

A building inside a building
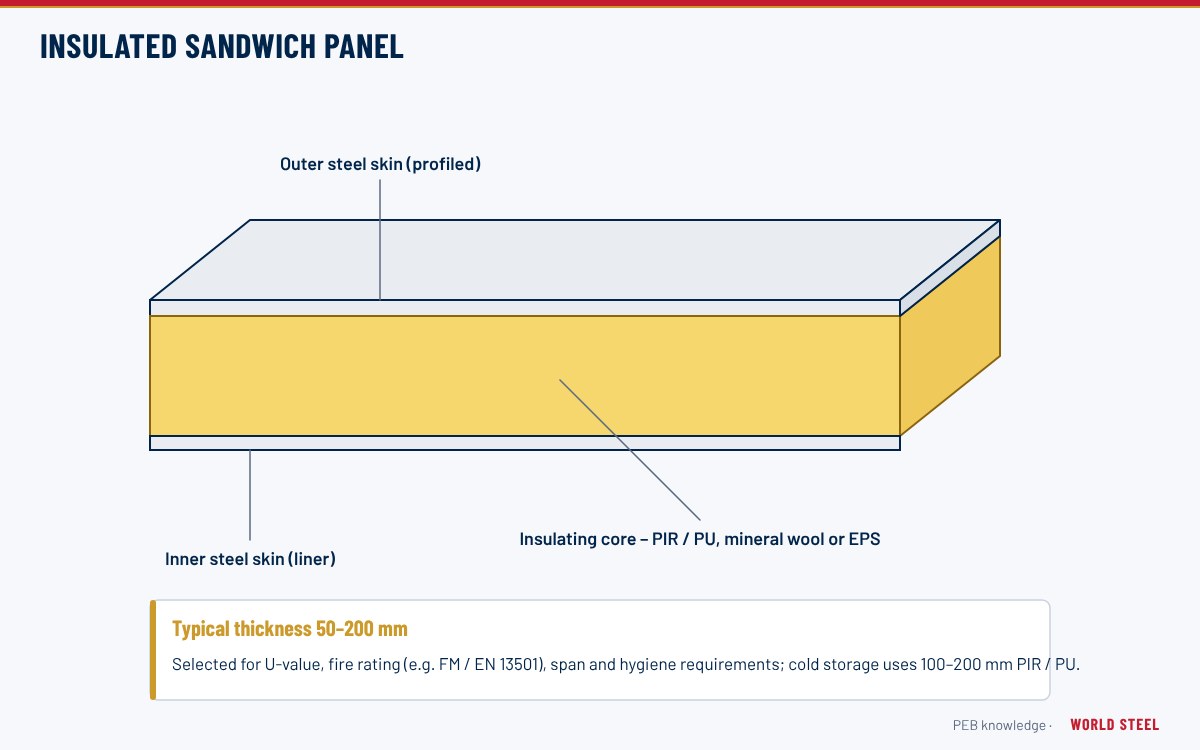
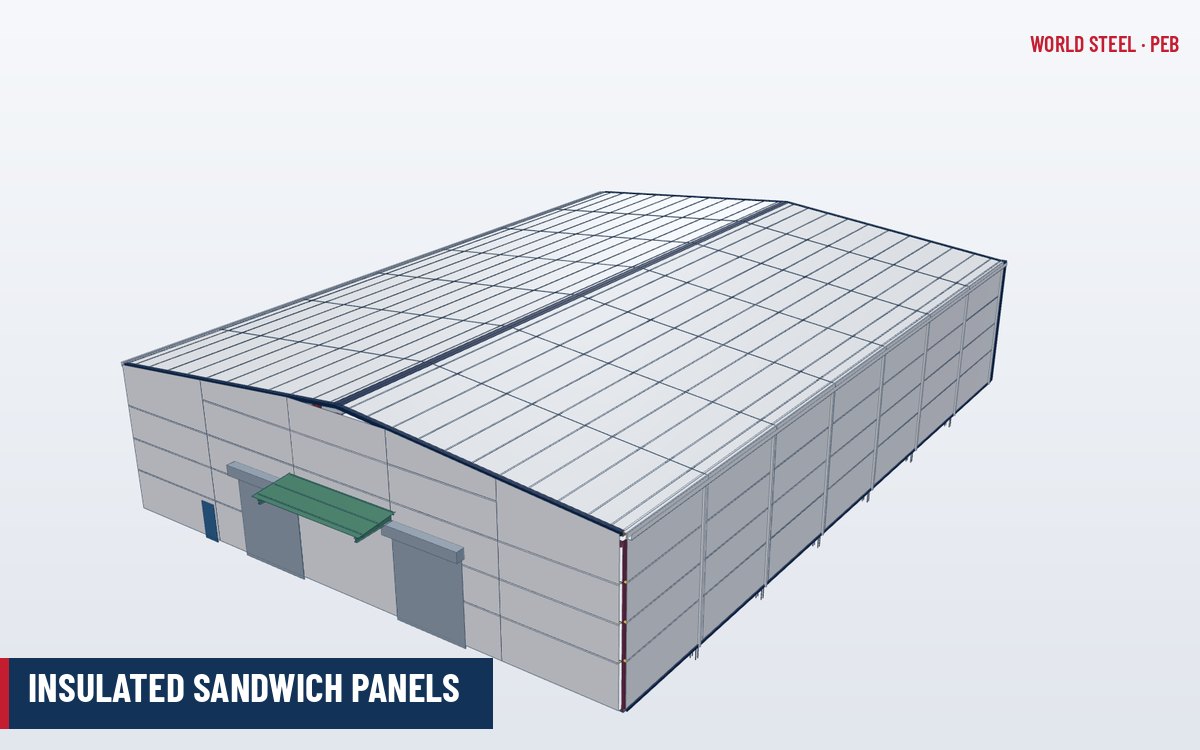
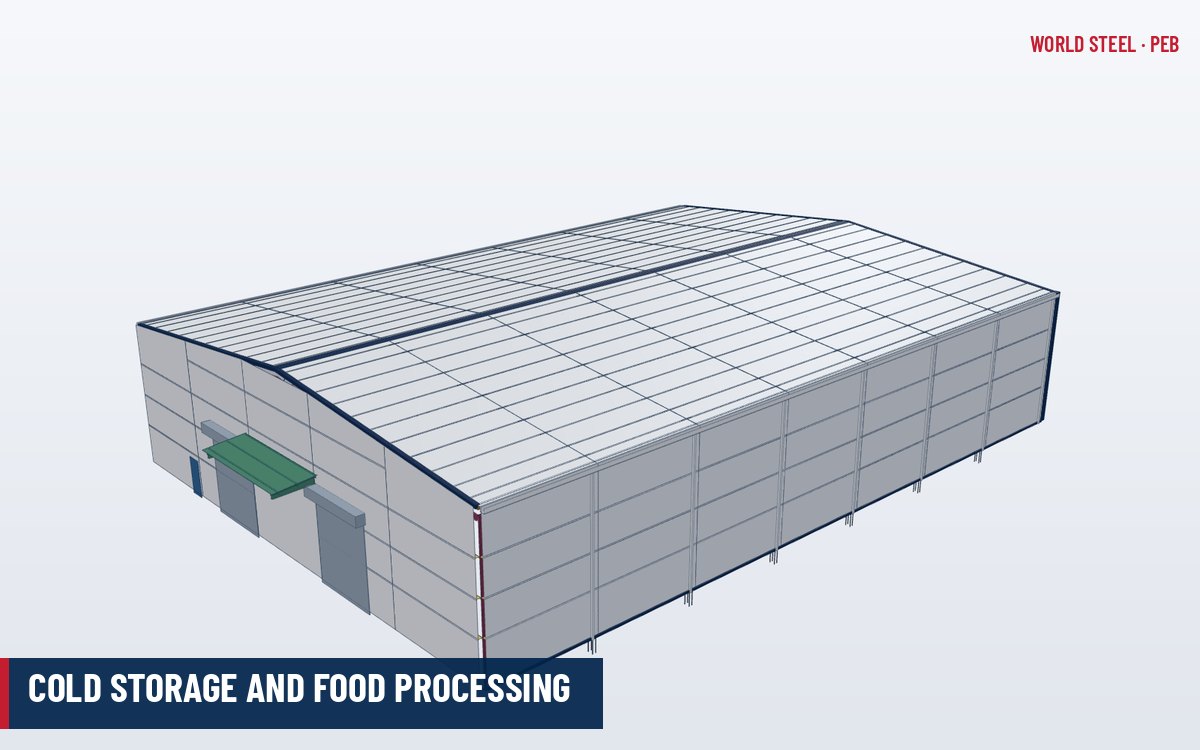
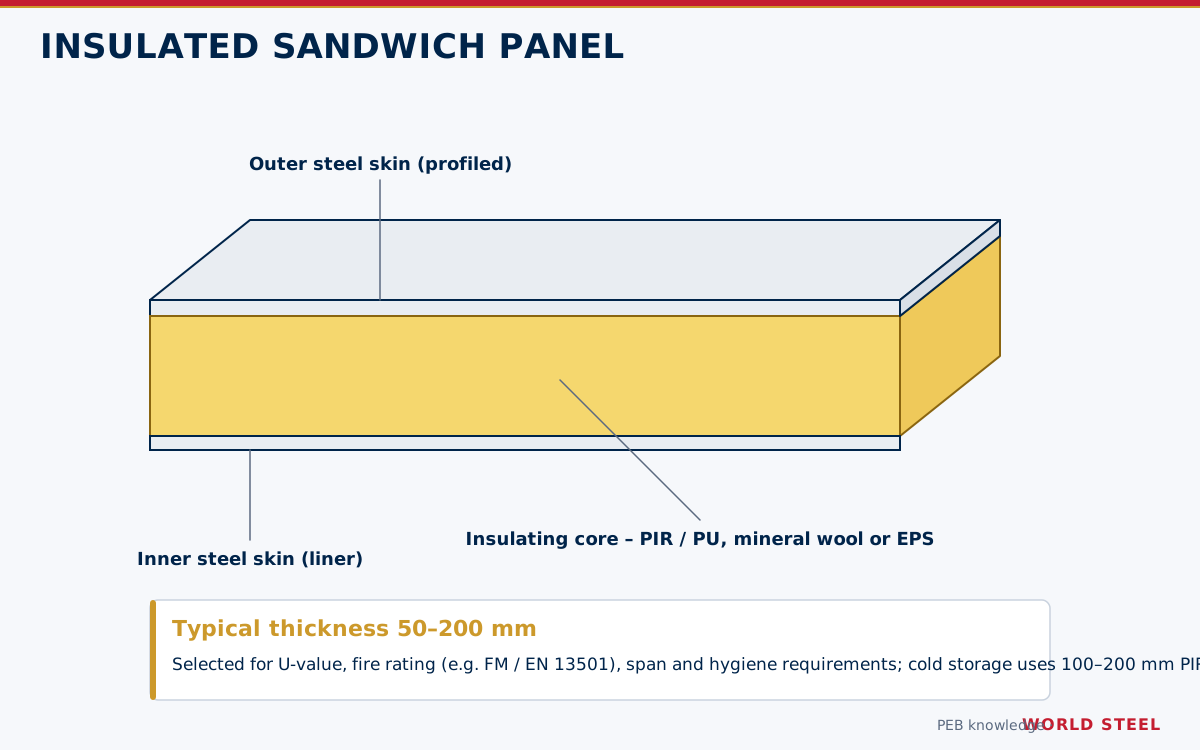
Cold stores, freezer warehouses and food processing plants are defined by their thermal envelope. The steel structure supports a continuous insulated box – typically insulated sandwich panels – that separates controlled internal conditions from the outside climate. Pre-engineered steel buildings suit these facilities because the frame can be designed around the panel system, refrigeration equipment and services from the start, and because the clear-span or multi-span layouts keep racking and process lines flexible.
Two arrangements are common: an external envelope, where the panels form the outer walls and roof and the frames sit inside the cold space, and a box-in-box arrangement, where an insulated room is built inside a conventional PEB shell, with the frames outside the cold zone. The second avoids thermal bridges at every frame and keeps the steel in ambient conditions, at the cost of a larger building.
Typical temperatures and panel thickness
| Use | Typical room temperature | Typical PIR panel thickness |
|---|---|---|
| Chilled storage / food processing | 0 to +12 °C | ~75–125 mm |
| Cold store | about −5 to 0 °C | ~100–150 mm |
| Freezer store | about −18 to −25 °C | ~150–200 mm |
| Blast freezer | about −30 to −40 °C | ~200 mm and above |
Special requirements
- Vapour control – warm, humid air drives moisture toward the cold side. Panel joints must be sealed on the warm side; any gap leads to ice formation and insulation damage.
- Thermal bridges – steel members penetrating the insulation are minimised or thermally broken; frames are often kept on the warm side.
- Floor heave – sub-freezing rooms need an insulated floor with underfloor heating or ventilation to prevent frost heave of the slab and foundations.
- Pressure relief – rapid temperature changes create pressure differences that can damage panels; freezer rooms need pressure relief valves.
- Hygiene – food plants need smooth, cleanable, food-safe panel finishes, coved junctions and no horizontal ledges where dirt collects. HACCP and local food safety rules guide design; steel exposed in washdown areas needs durable coatings or galvanizing.
- Fire – panel core choice (PIR, mineral wool) and insurer approvals (such as FM 4880 / FM 4881 or EN 13501-1 classification) are key decisions; mineral wool fire breaks are common.
- Refrigeration loads – evaporators, piping and rooftop condensers add suspended and concentrated loads to the frame.
Ceiling panels in box-in-box cold rooms are often suspended from the main roof structure. These hanger loads must be included in the purlin and rafter design.
Recommended components
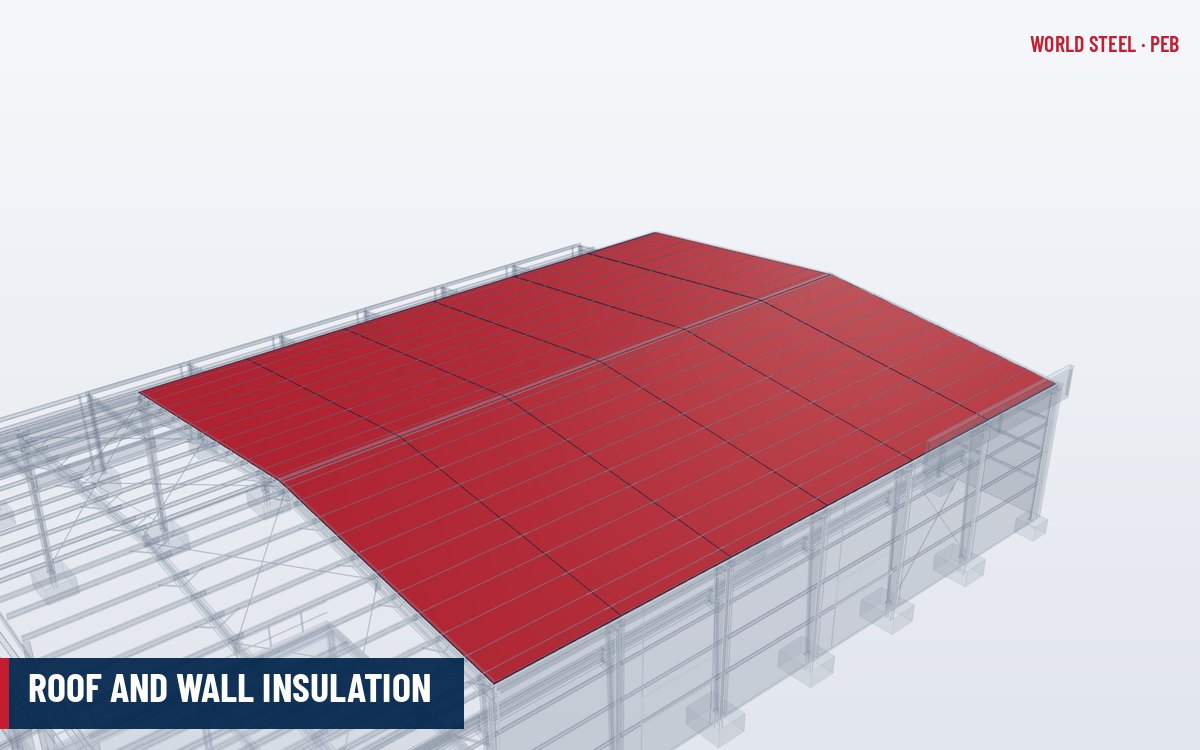
A cold store or food plant typically uses clear-span or multi-span frames with tight purlin spacing for panel support, insulated roof and wall panels, insulated sectional or high-speed doors with dock shelters, sealed trims and flashings, and minimal skylights. Steel in the cold zone should be detailed to avoid condensation traps. See also roof and wall insulation for non-refrigerated areas.
Panel joints, doors and envelope details
The performance of a cold store depends more on its details than on panel thickness. The critical points are where panels meet each other, the floor, the roof structure and the doors.
| Detail | Good practice |
|---|---|
| Panel-to-panel joints | Factory-foamed panels with tongue-and-groove or cam-lock joints; vapour seal on the warm side, joint sealant on the cold side |
| Wall-to-floor junction | Panels set on a thermally broken kerb or channel, sealed to the floor vapour barrier; coved hygienic finish inside |
| Ceiling panels | Hung from the roof structure with adjustable hangers that allow thermal movement; hanger penetrations sealed and insulated |
| Cold store doors | Insulated sliding or hinged doors with heated frames to prevent ice; high-speed doors and air curtains for traffic |
| Penetrations | Pipe and cable penetrations through insulated sleeves, sealed on both sides |
| Fire breaks | Mineral wool panels or bands at compartment lines where foam cores are used |
Field-assembled insulated systems (sheet, insulation and liner installed separately) are generally not used for sub-zero rooms because their many joints make it hard to keep the vapour barrier continuous. For chilled processing areas they can be acceptable with careful detailing. See insulated sandwich panels for product options.
World Steel for cold chain projects
World Steel supplies the steel structure, secondary framing and panel interfaces for cold stores and food plants, with panels sourced from established manufacturers such as Kingspan where specified. Projects are delivered for industrial and agriculture clients, including food and seafood processing, and supported by design coordination with refrigeration contractors. Learn more about the cladding range.
Tiêu chuẩn theo khu vực
| Khu vực | Tiêu chuẩn | Phạm vi |
|---|---|---|
 United States |
ASCE 7-22 / FM 4880 / FM 4881 | Loads; insulated panel fire and exterior wall approvals |
 Canada |
NBC 2020 / CAN/ULC-S101 | Building code; fire endurance tests |
 Australia / NZ |
AS/NZS 1170 / AS 1530 / AS 5637.1 | Loads; fire tests; group number classification of wall and ceiling linings |
 Europe |
EN 14509 / EN 13501-1 | Self-supporting double skin metal faced insulating panels; fire classification |
Câu hỏi thường gặp
What panel thickness does a freezer store need?
Freezer stores at about −18 to −25 °C typically use PIR panels of around 150–200 mm, but the final thickness comes from the thermal design, energy targets and local codes.
Should the steel frame be inside or outside the cold room?
Box-in-box construction keeps the frame outside the cold zone, avoiding thermal bridges and condensation on steel. Placing the panels on the outside is more compact but needs careful detailing at every frame.
What prevents frost heave under a freezer?
An insulated floor with underfloor heating or ventilation keeps the ground beneath above freezing, protecting the slab and foundations from heave.