 ENEnglish
 VITiếng Việt
 ZH中文
 KO한국어
 JA日本語
 FRFrançais
 ITItaliano
 PTPortuguês
 ESEspañol
 HEעברית
 ARالعربية

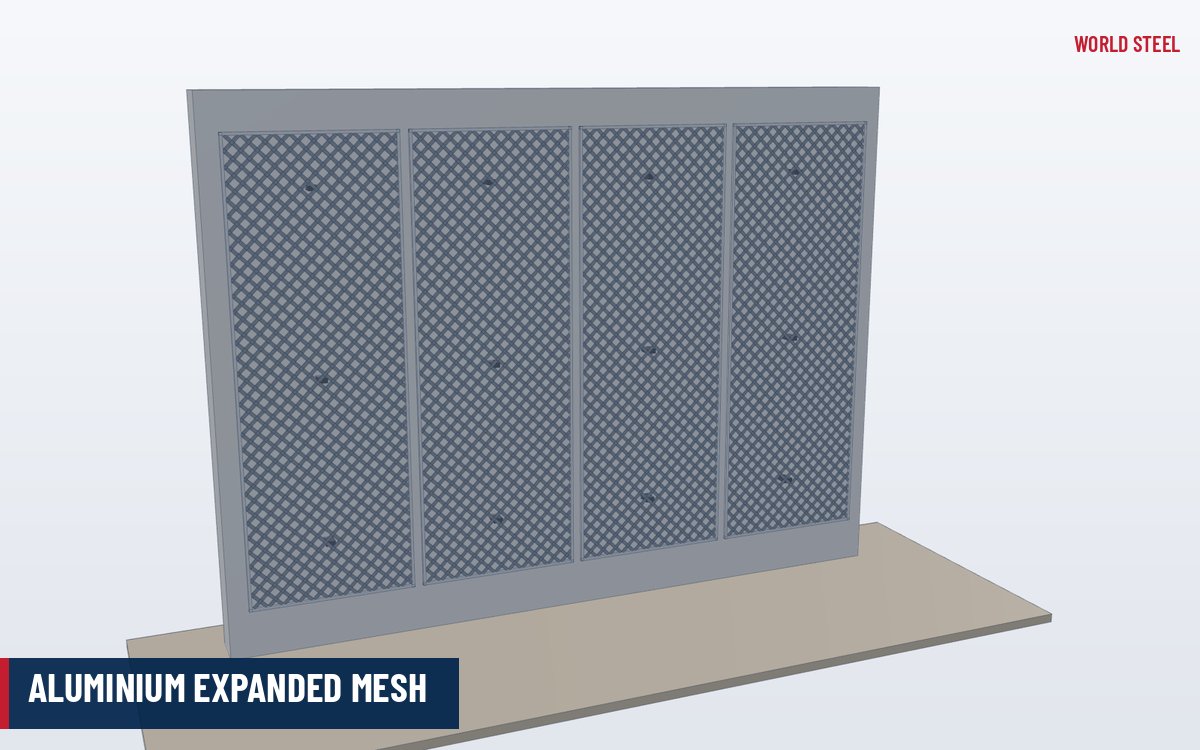
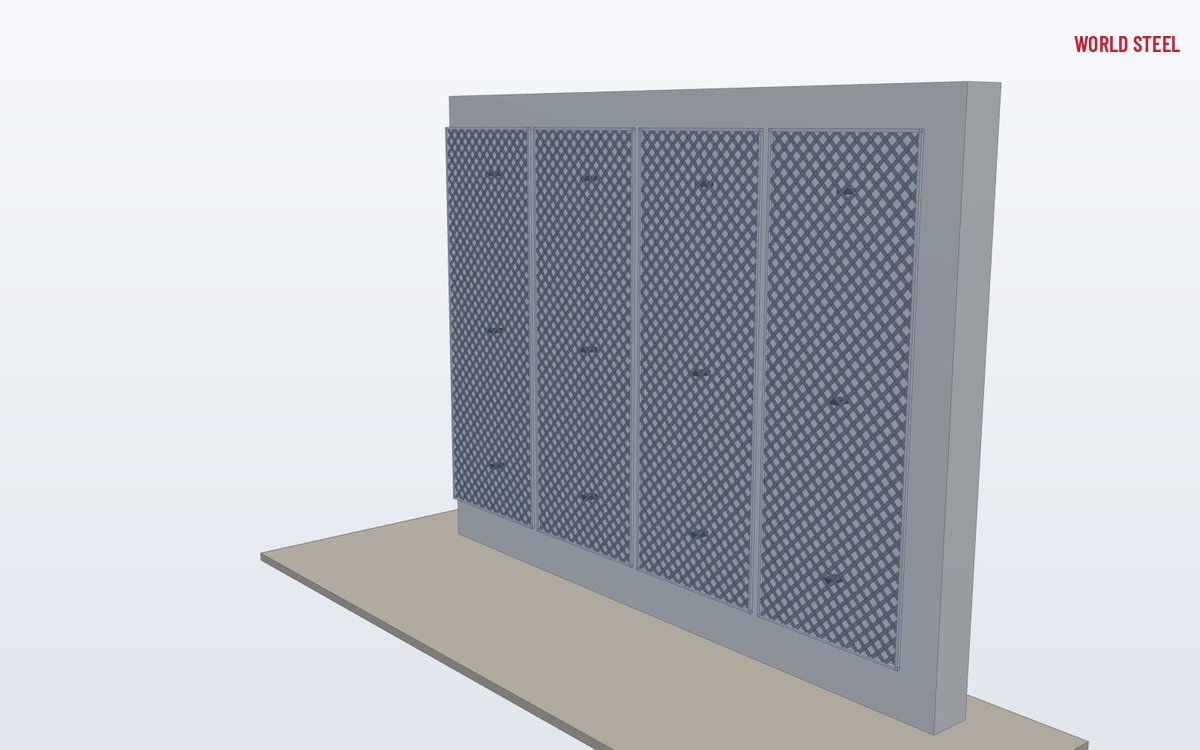
- Light, corrosion-resistant mesh for facades and screens
- Alloys such as 5005, 5052 and 3003
- Anodised or powder-coated in project colours
- Framed panels with brackets to the supporting steel
- Wind and facade fire rules checked for the project
What it is
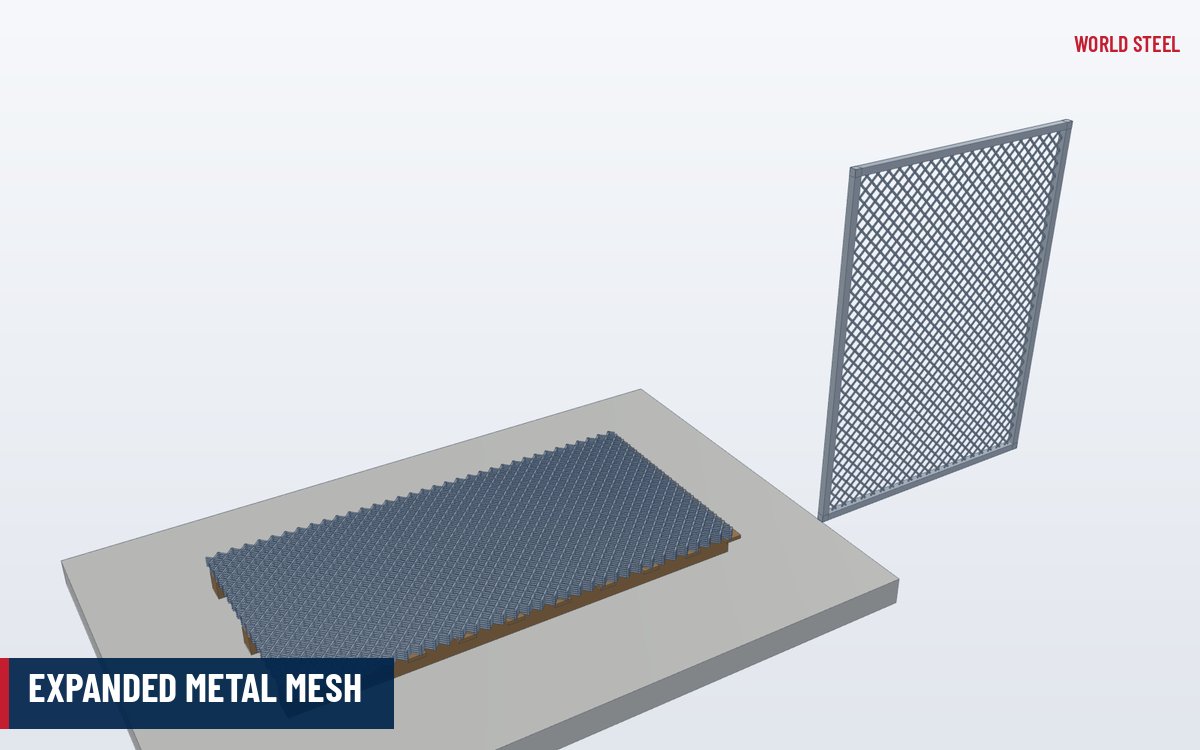
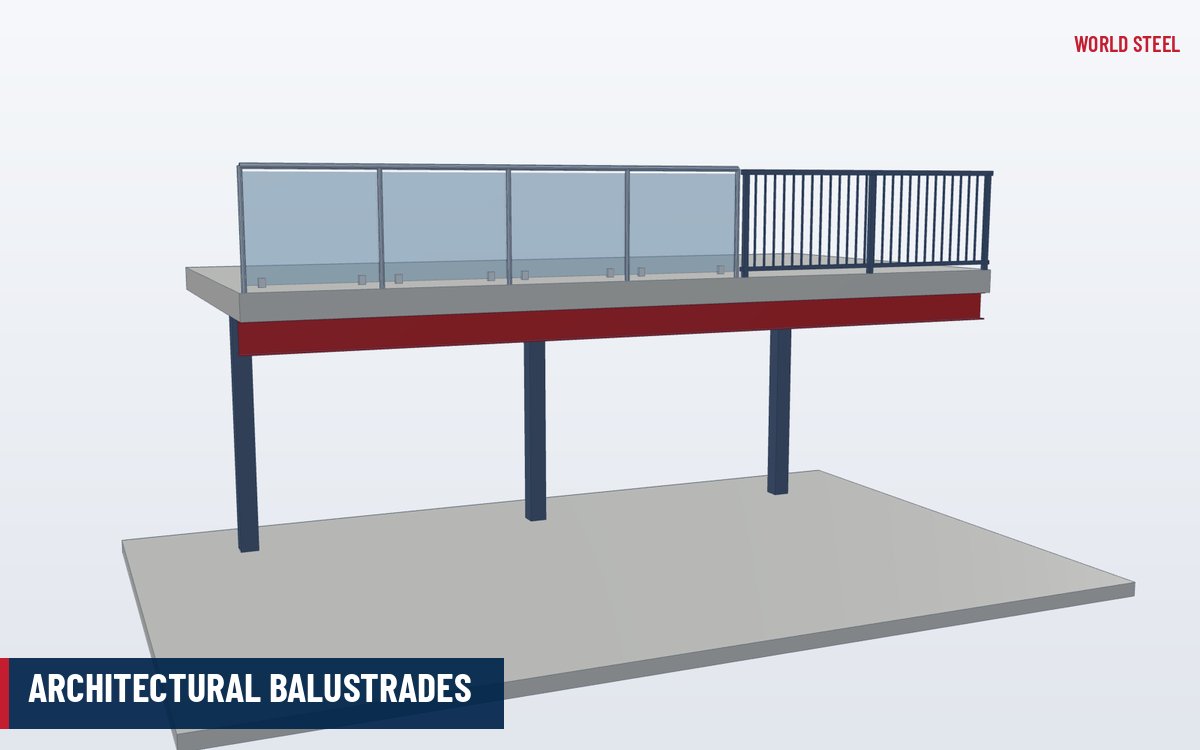
Aluminium expanded mesh is sheet aluminium slit and stretched into a continuous diamond pattern, in the same way as steel expanded metal. It weighs roughly a third of an equivalent steel mesh, does not rust, and takes anodising and powder coating well, which makes it a favourite material for architects: car park and building facades, sunscreens and shading fins, feature ceilings, plant screens, fence and gate infill and balustrade infill.
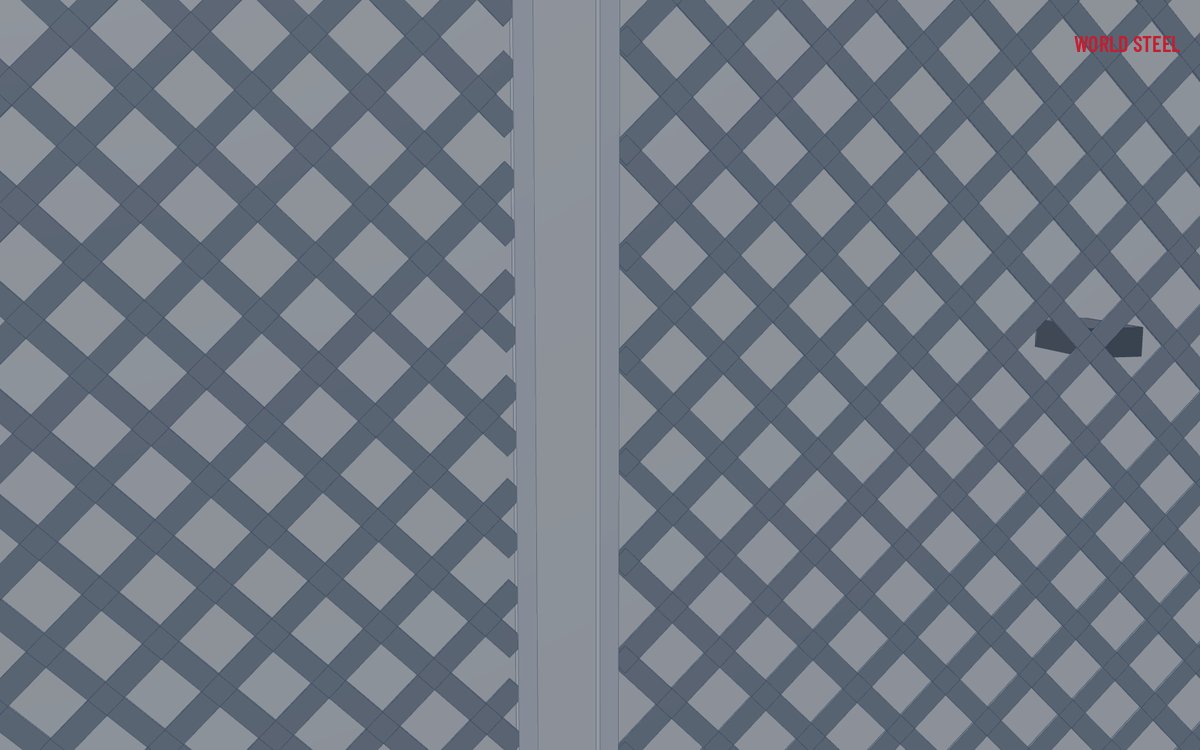
The diamond strands are set at an angle, so a facade of expanded mesh looks solid from one direction and open from another, and admits daylight and air while reducing solar gain and screening what is behind. Flattened mesh gives a smoother, more graphic surface; raised mesh casts deeper shadows.
Types and options
| Option | Choices | Notes |
|---|---|---|
| Alloy | 5005, 5052, 3003 and similar | 5005 anodises evenly; 5052 is stronger and suits marine air |
| Pattern | Small to large diamonds, raised or flattened | Sets open area, weight, view-through and shading |
| Finish | Mill, anodised, powder-coated | Colour and gloss to the architect's schedule |
| Panel form | Cut sheets, framed panels, folded edges | Framed panels on brackets or sub-frames |
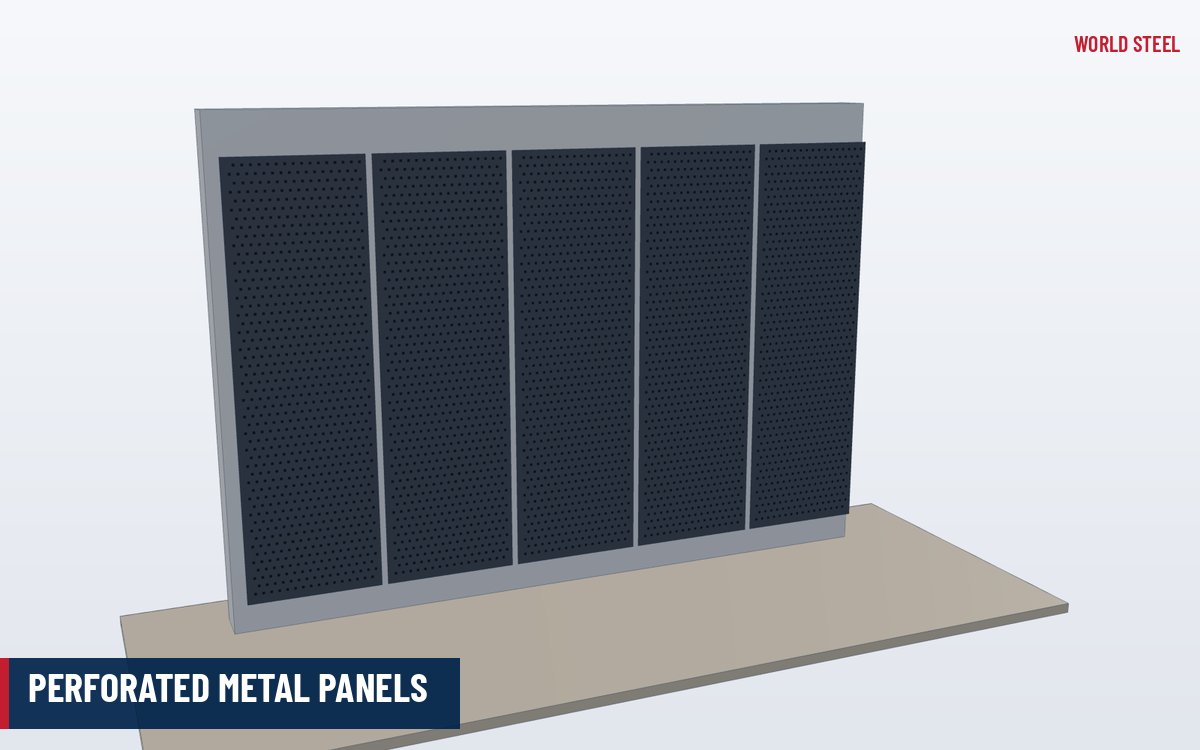
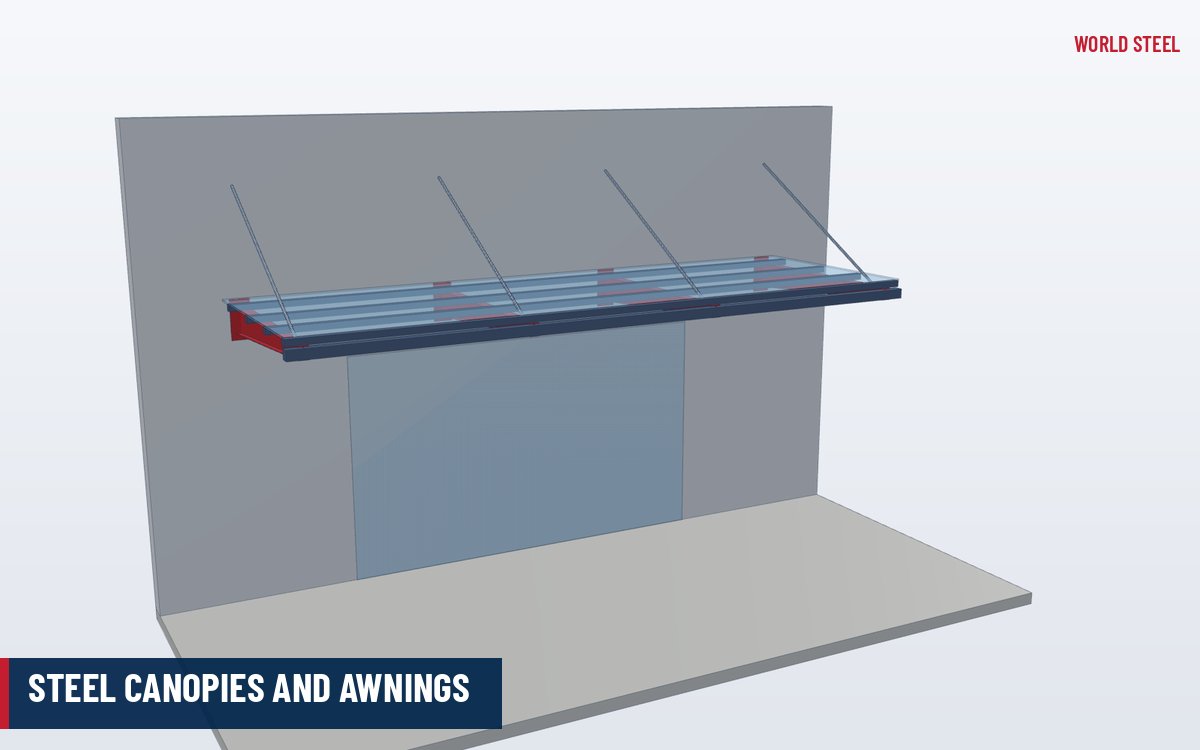
Panels can be framed in aluminium extrusions or in galvanised steel angle and channel, and fixed with brackets to the building frame, canopies or a dedicated sub-frame. Perforated sheet is an alternative where a flat, patterned face is preferred – see perforated metal panels.
Design and compliance
Facade mesh is a cladding element and is designed for wind like any other. Wind actions on panels, frames and brackets come from AS/NZS 1170.2, ASCE 7 or EN 1991-1-4, using the pressure coefficients the engineer adopts for porous screens; deflection limits and fixing spacing follow. Aluminium members are designed to AS/NZS 1664, the Aluminum Design Manual in the US or EN 1999-1-1, and steel sub-frames to AS 4100, AISC 360 or EN 1993-1-1. Contact between aluminium and carbon steel or stainless is isolated to avoid galvanic corrosion.
Fire rules must be checked early. Aluminium itself is non-combustible, but coatings, backing materials and the wall build-up count. In Australia the NCC limits combustible materials in external walls of Type A and B construction, with non-combustibility tested to AS 1530.1; in Europe reaction-to-fire classes follow EN 13501-1; in the US, NFPA 285 applies to exterior walls with combustible components. Test evidence for a mesh, coating or facade system is product-specific and comes from the manufacturer – World Steel does not hold fire tests of its own. See fire protection for background.
Fabrication and finishing at World Steel
Aluminium expanded mesh is produced by specialist mills and supplied by World Steel with the project package. We cut the mesh to the panel schedule, fold or trim edges, and fabricate the frames, brackets and sub-frames: steel parts are welded in the World Steel plant to ISO 3834-2 procedures under our AS/NZS 5131 and EN 1090-2 systems, then hot-dip galvanised by qualified galvanisers. Anodising and architectural powder coating of the aluminium are carried out by specialist finishers to the specified standard, and colour batches are kept together per elevation.
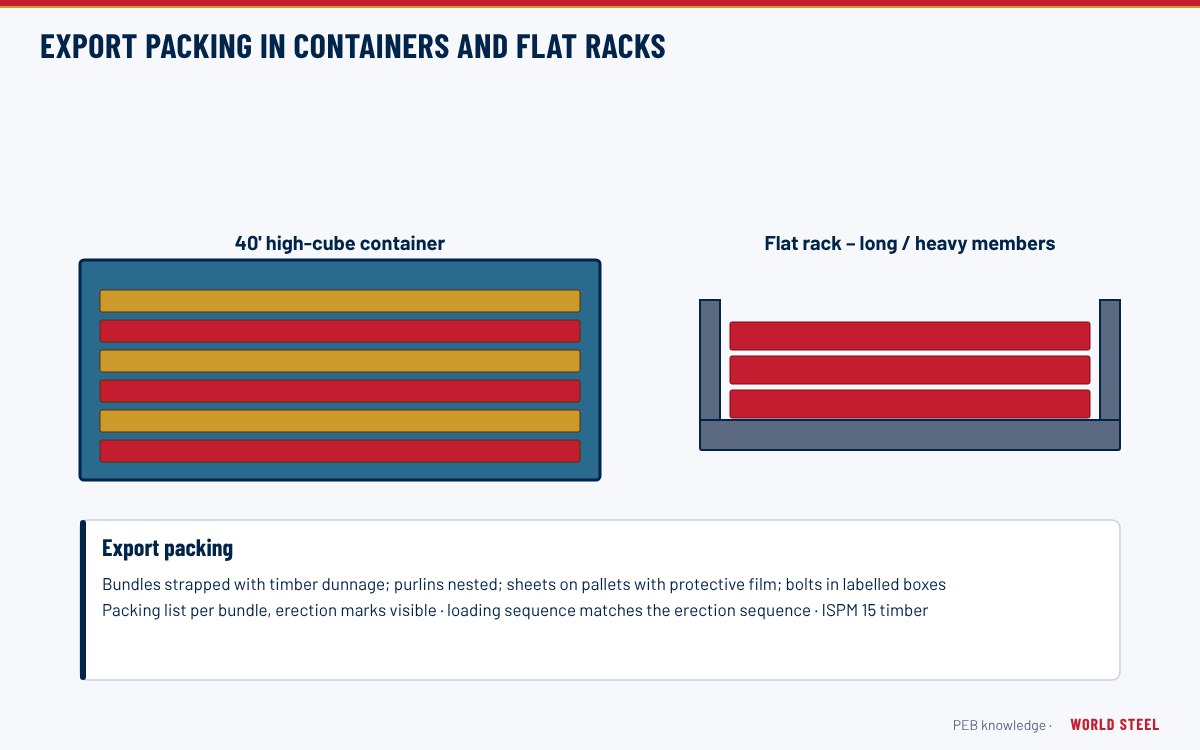
Panels are interleaved, edge-protected and crated by elevation and level for export shipping, so a facade crew can install them in sequence.
Selecting and specifying
- Start from the design intent – shade, view-through, ventilation, screening – and choose pattern and orientation with a sample.
- Give the wind region or basic wind speed, building height and terrain so panels and brackets can be sized.
- Name the finish standard, colour and gloss, and any warranty the architect requires from the finisher.
- Confirm facade fire requirements with the building certifier before the mesh and coating are ordered.
Tiêu chuẩn và yêu cầu theo thị trường
Các quy chuẩn mà World Steel áp dụng để thiết kế, gia công và lập hồ sơ cho sản phẩm này – cùng các yêu cầu chính về hình học và tải trọng tại từng thị trường.
 Hoa Kỳ
- ASTM B209Aluminum and aluminum-alloy sheet and plate
- ASCE 7Minimum design loads – wind on components and cladding
- Aluminum Design ManualDesign of aluminium structures
- NFPA 285Fire test for exterior wall assemblies with combustible components
- AAMA 2604 / 2605Organic coatings on architectural aluminium
- Wind loads
- Components and cladding (ASCE 7)
- Fire
- Per IBC Chapter 14 and wall assembly tests
 Úc / NZ
- AS/NZS 1734Aluminium and aluminium alloys – flat sheet and plate
- AS/NZS 1664Aluminium structures
- AS/NZS 1170.2Wind actions
- AS 3715Powder coatings for architectural aluminium
- AS 1530.1Combustibility test for materials
- External walls
- Combustibility rules of NCC 2022 for Type A/B construction
- Wind
- Region and terrain to AS/NZS 1170.2
 Châu Âu
- EN 485Aluminium sheet, strip and plate
- EN 1999-1-1Design of aluminium structures
- EN 1991-1-4Wind actions
- EN 13501-1Reaction to fire classification
- EN 12206-1Coatings of aluminium for architectural purposes
- Reaction to fire
- Class per national facade rules (EN 13501-1)
- Wind
- Per EN 1991-1-4 and national annex
Nội dung chỉ mang tính tham khảo – chỉ dẫn kỹ thuật của dự án, phiên bản quy chuẩn được áp dụng và cơ quan có thẩm quyền là căn cứ quyết định.
Hoàn thiện bề mặt
| Hoàn thiện bề mặt | Tiêu chuẩn / ghi chú |
|---|---|
| Architectural powder coat | AS 3715 · AAMA 2603/2604/2605 · EN 12206-1 |
| Anodised | AS 1231 · EN ISO 7599 · AAMA 611 |
| Mill finish | For concealed or industrial screens |
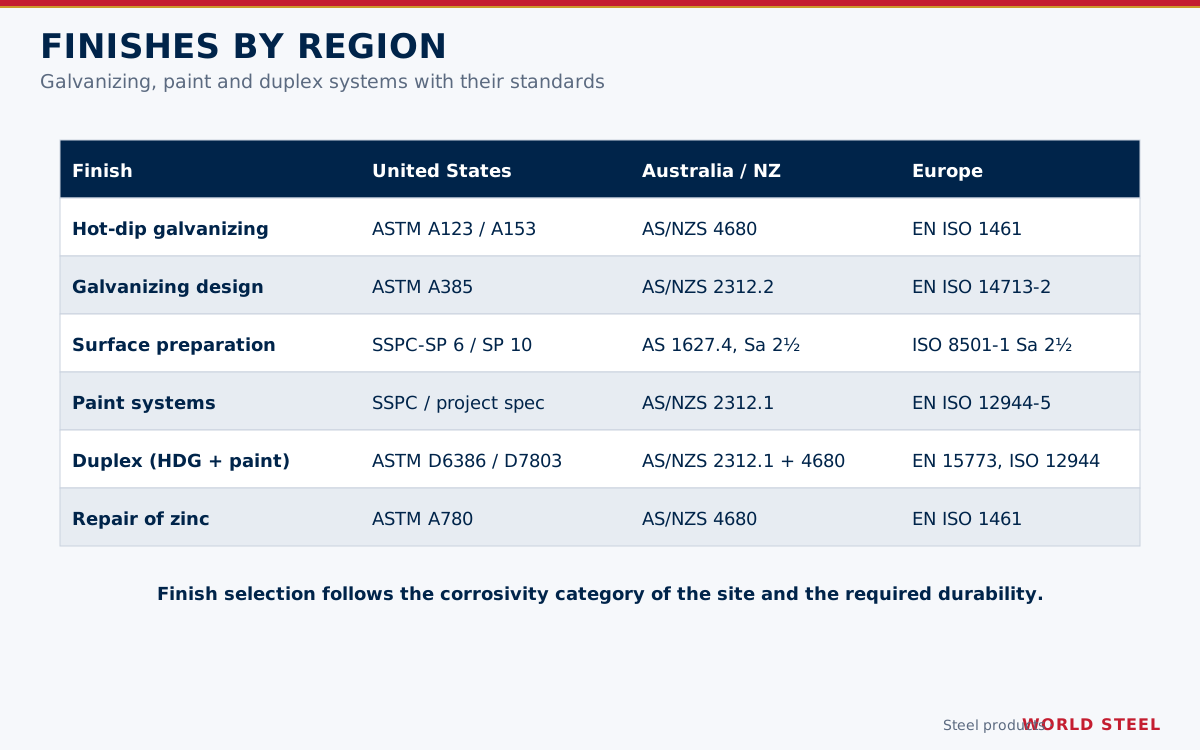
| Steel sub-frame – HDG | AS/NZS 4680 · ASTM A123 · EN ISO 1461 |
Câu hỏi thường gặp
Why aluminium instead of steel mesh?
Aluminium is about a third of the weight, does not rust and takes anodising and architectural powder coat well – ideal for facades and screens. Steel mesh is stronger and cheaper for guards and walkways.
Is aluminium mesh non-combustible?
Aluminium itself is, but coatings and the facade build-up must be assessed against the local rules (NCC, EN 13501-1 or NFPA 285). Test evidence is product-specific and supplied by the manufacturer.
Can you supply the steel sub-frame as well?
Yes. World Steel fabricates and galvanises the sub-frame and brackets and ships them with the mesh panels, isolated from the aluminium at every contact.
How do you keep colours consistent?
Each elevation is coated from one batch by the finisher, and panels are packed by elevation so batches are not mixed on site.
 New Zealand
 Singapore
 AS/NZS 5131 CC3
 EN 1090 EXC3 · CE




