ENEnglish
 VITiếng Việt
 ZH中文
 KO한국어
 JA日本語
 FRFrançais
 ITItaliano
 PTPortuguês
 ESEspañol
 HEעברית
 ARالعربية

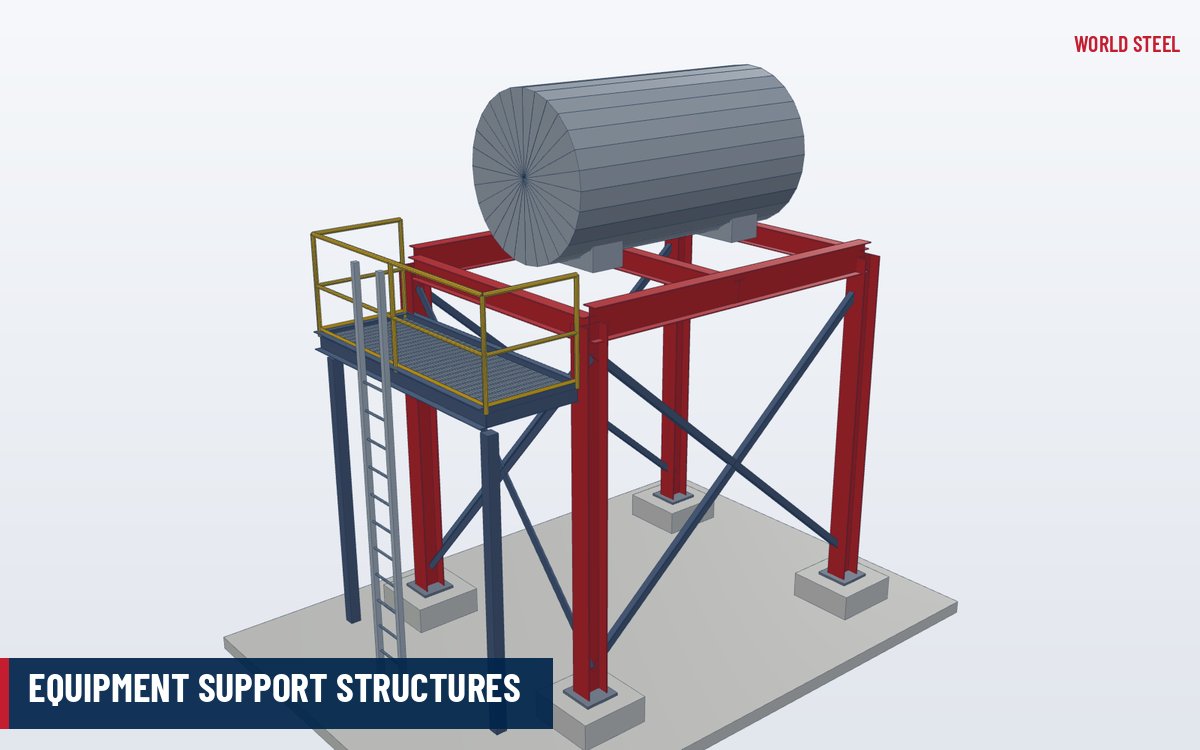
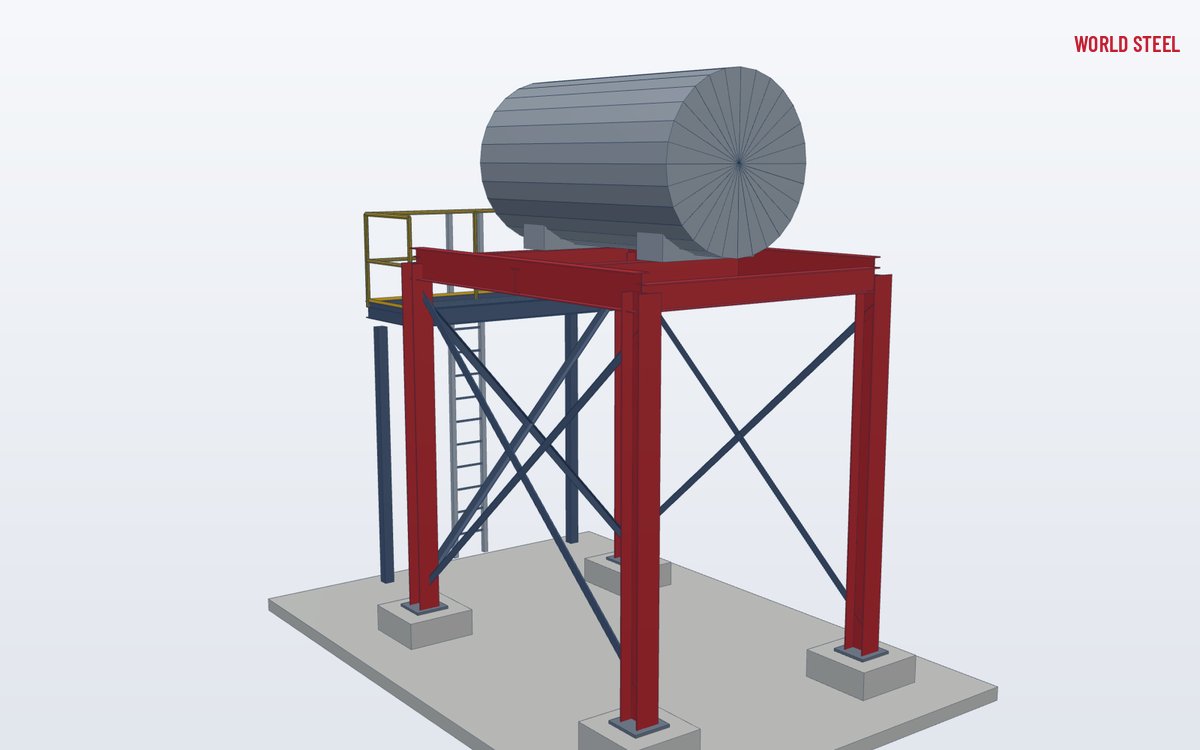
- Frames, stands and skids for tanks, HVAC, fans and process units
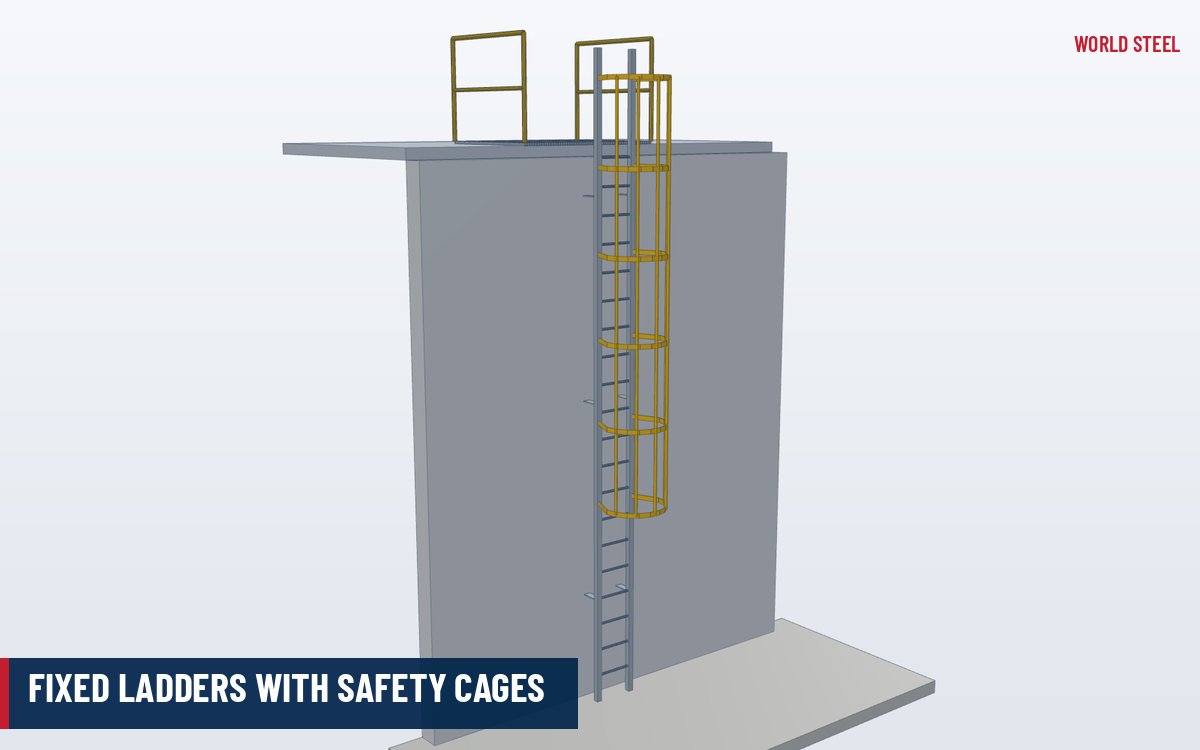
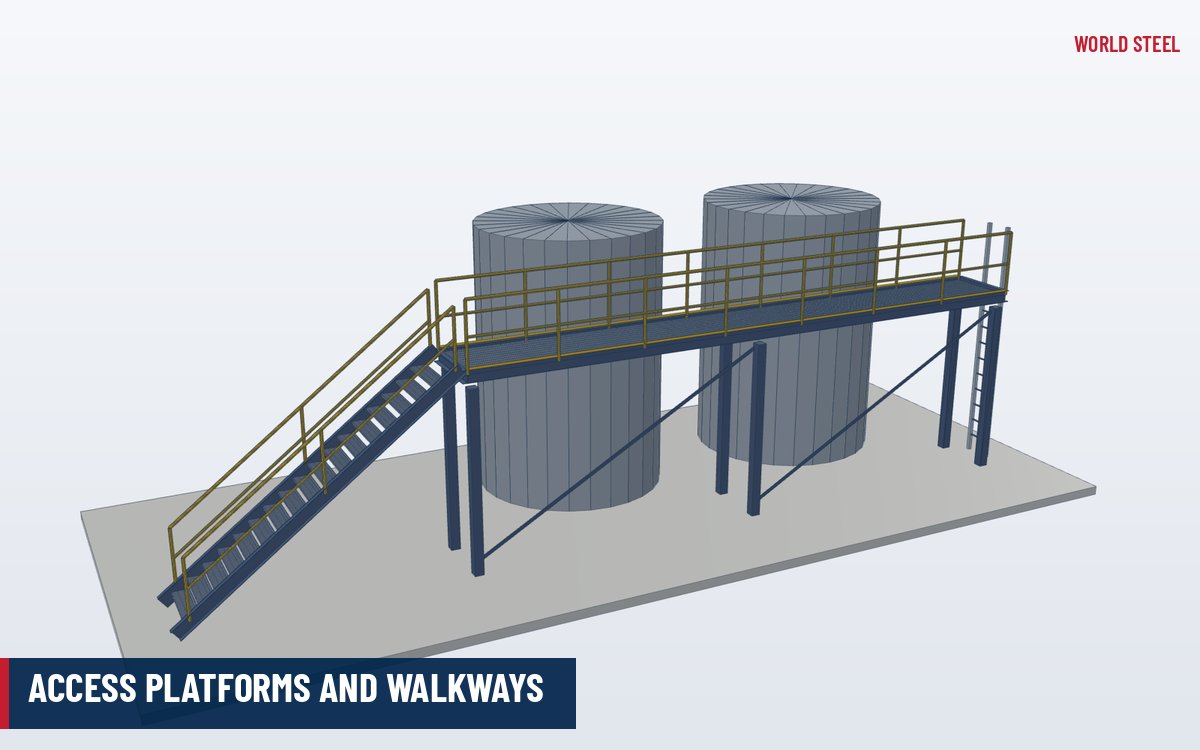
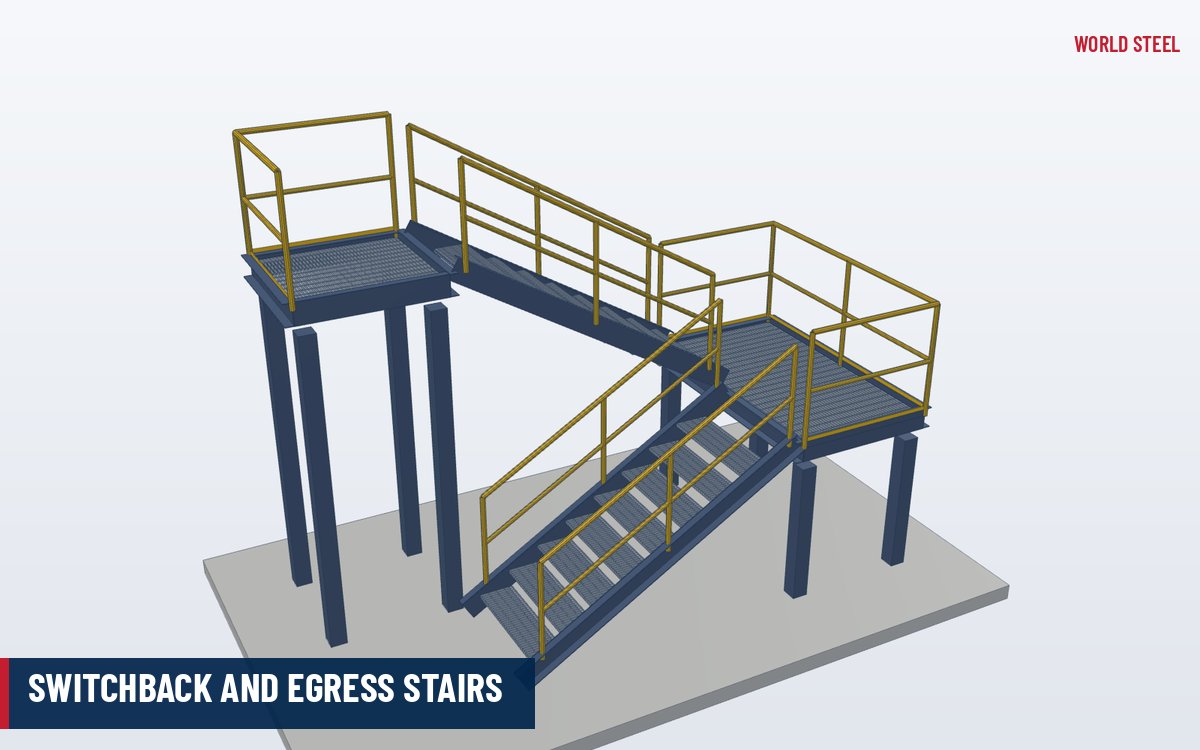
- Integrated grating platforms, stairs, ladders and rails
- Designed to AISC 360, AS 4100 or EN 1993-1-1 with seismic checks
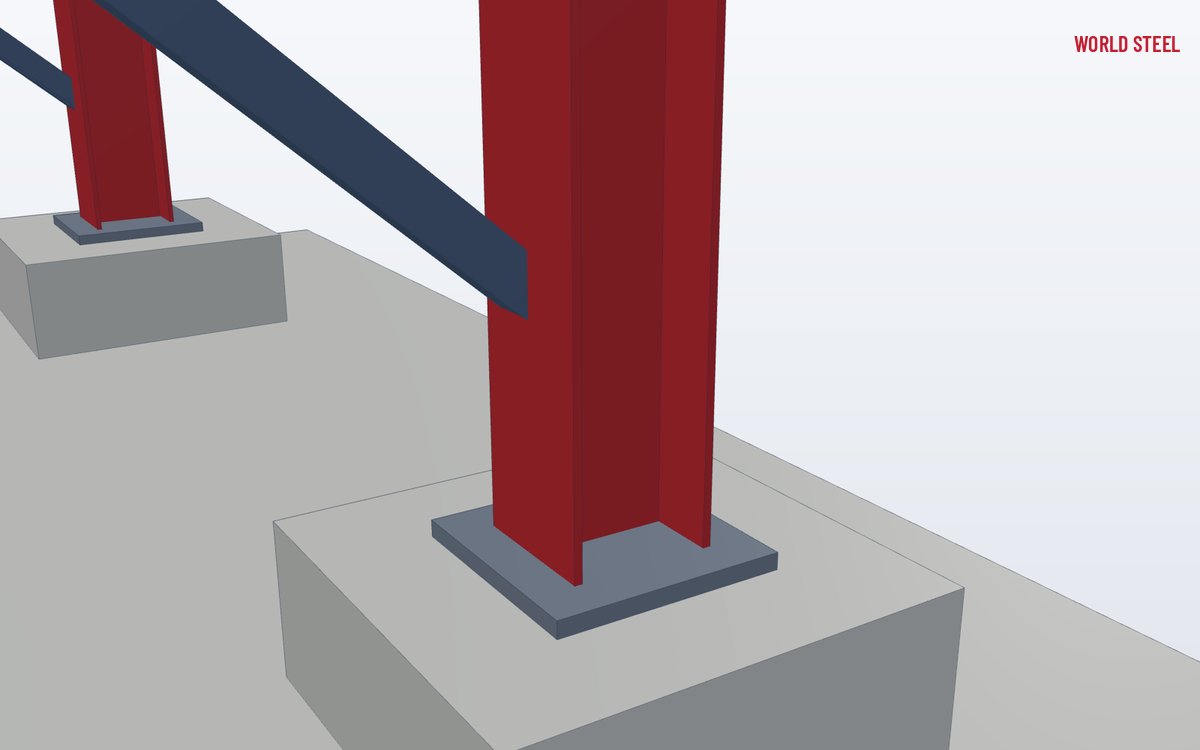
- CNC-drilled bolt patterns matched to equipment vendor data
- Galvanized, painted or duplex for indoor and outdoor plant
What it is
Equipment support structures carry mechanical and process equipment above floor or roof level: rooftop chillers and air-handling units, fans and dust collectors, silos and tanks, heat exchangers, pumps, transformers and process skids. They range from simple welded stands to multi-level braced frames with service platforms, ladders and lifting beams. Unlike a general building frame, the support must suit the vendor's base footprint and bolt pattern, resist operating and dynamic loads, and give maintenance crews safe access.
World Steel supplies these as part of our equipment structures work or as stand-alone miscellaneous metals packages. Most supports include access platforms and walkways, fixed ladders and guardrails, so one fabricator coordinates every interface.
Types and options
| Type | Typical equipment | Key design points |
|---|---|---|
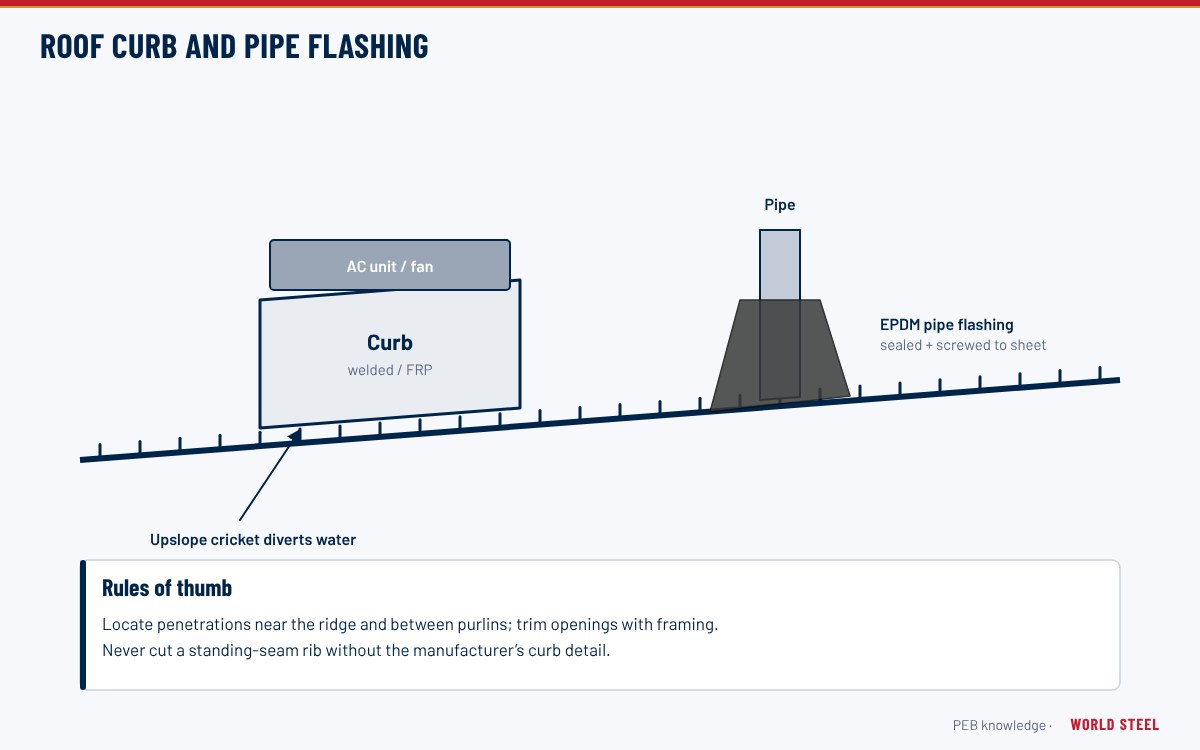
| Rooftop dunnage frame | Chillers, AHUs, condensers, fans | Load path to the primary roof frame, roof penetrations, wind uplift |
| Braced support frame / table | Tanks, dust collectors, cyclones, hoppers | Vertical and lateral loads, bracing, seismic and wind on the equipment |
| Skid base | Pumps, compressors, packaged units | Stiffness for alignment, lifting lugs, drip trays, transport loads |
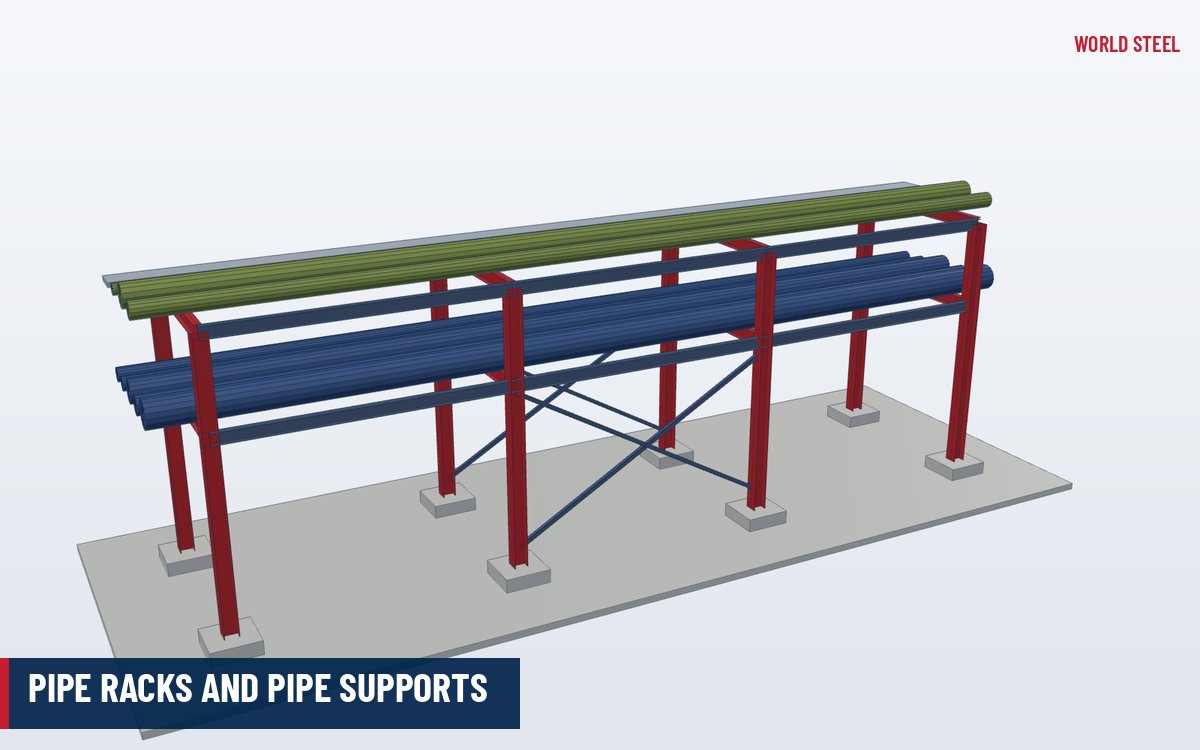
| Multi-level process structure | Heat exchangers, vessels, process lines | Several floors, stairs and platforms, pipe and cable supports |
| Silo and bin support | Bulk solids, feed and cement silos | Heavy concentrated loads, ring beams, discharge clearance |
Options include vibration isolator plates, removable beams for equipment replacement, monorail or lifting beams, sole plates with slotted holes for alignment, kerbs and drip trays, and platforms decked with bar grating or floor plate.
Design and compliance
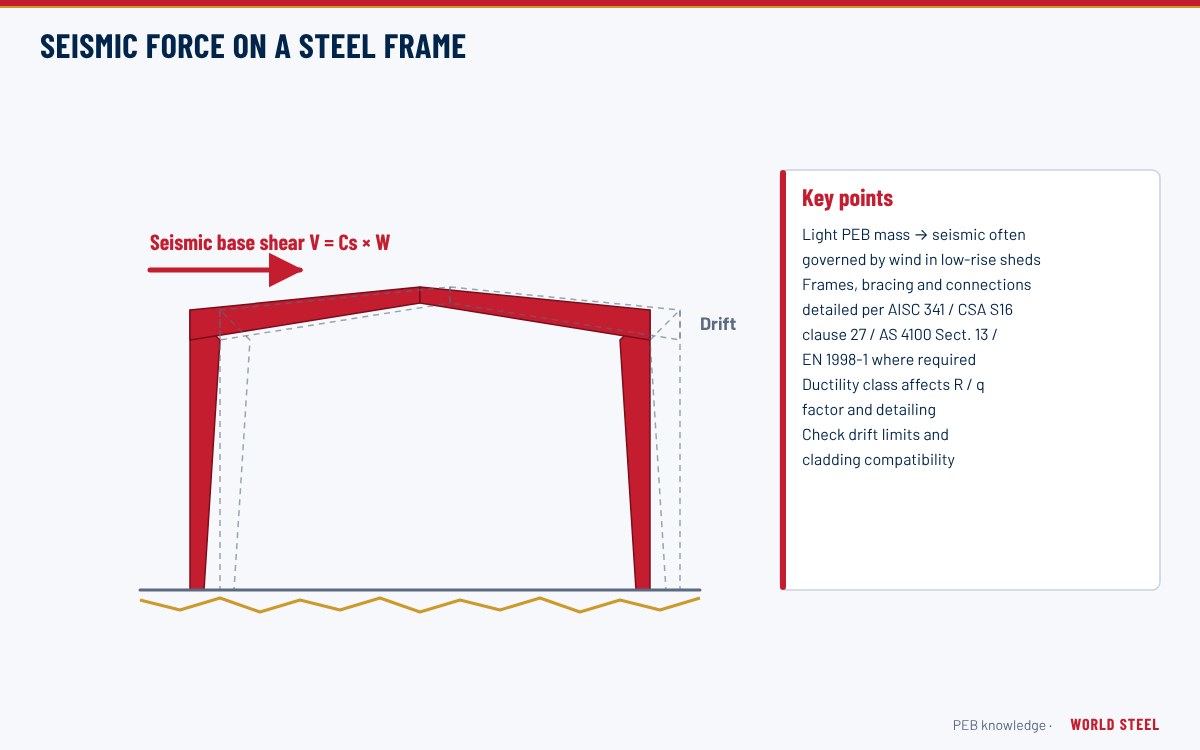
Supports are designed by the engineer of record, by World Steel's design team, or by both together using vendor load data. Member design follows AISC 360 in the US, AS 4100 in Australia and EN 1993-1-1 in Europe. Loads include equipment empty, operating and test weights, live load on platforms (for example ASCE 7 Table 4.3-1 gives 125 psf for light manufacturing and 250 psf for heavy manufacturing), wind on the equipment, and seismic actions. Equipment and its supports are treated as nonstructural components under ASCE 7 Chapter 13 in the US and through AS 1170.4 or EN 1998 elsewhere; heavy or tall supports may need to be designed as nonbuilding structures.
Rotating equipment adds dynamic loads; the frame's natural frequency should be kept away from operating speeds, and the vendor's stiffness or deflection limits govern. Platforms and rails follow OSHA 1910 Subpart D, AS 1657 or EN ISO 14122. See seismic design and design loads for background.
Fabrication and finishing at World Steel
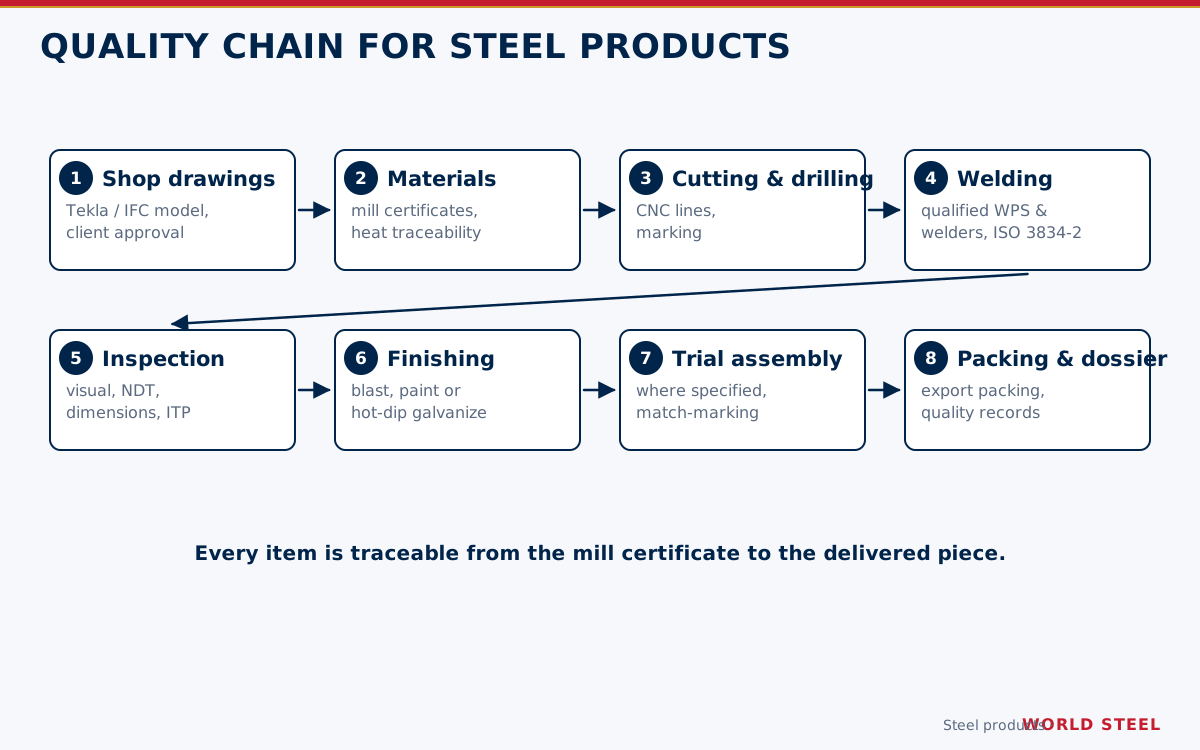
Beams, columns and bracing are cut and drilled on CNC lines so equipment bolt holes match the vendor footprint. Welding by GMAW, FCAW or SAW follows qualified procedures under AWS D1.1, AS/NZS 1554.1 or EN ISO 3834-2, with execution to AS/NZS 5131 CC3 or EN 1090-2 up to EXC3 as specified. Where alignment matters we trial-assemble frames and check the top-of-steel plane before dismantling for shipment.
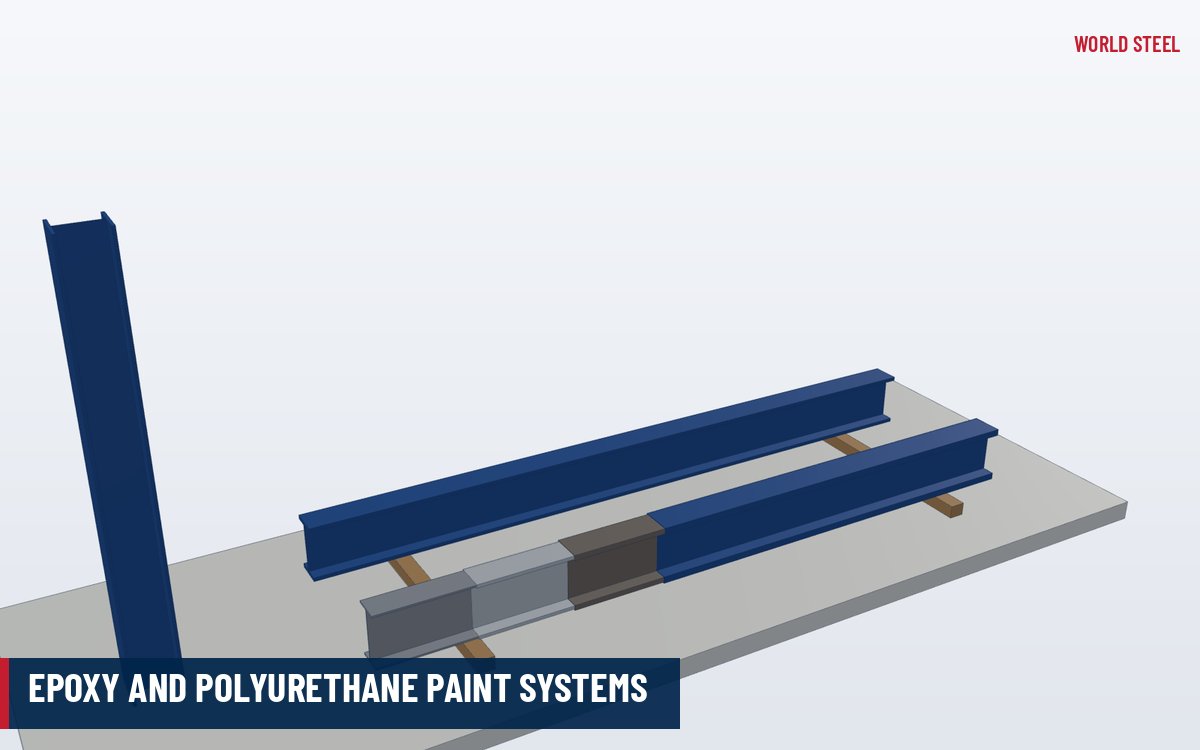
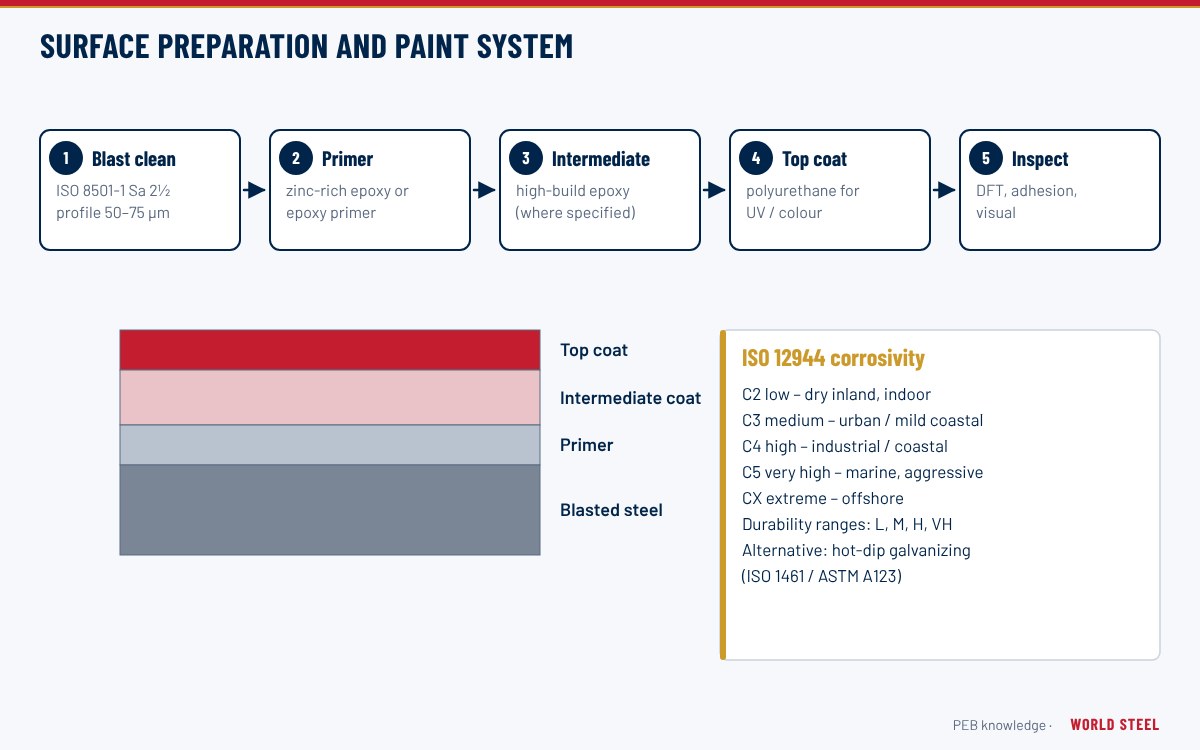
Outdoor and rooftop supports are usually hot-dip galvanized by qualified galvanizers to ASTM A123 / AS/NZS 4680 / EN ISO 1461; indoor frames are shot blasted and painted to EN ISO 12944, AS/NZS 2312.1 or the SSPC specification. Surface preparation and painting explains the options.
Installation and site notes
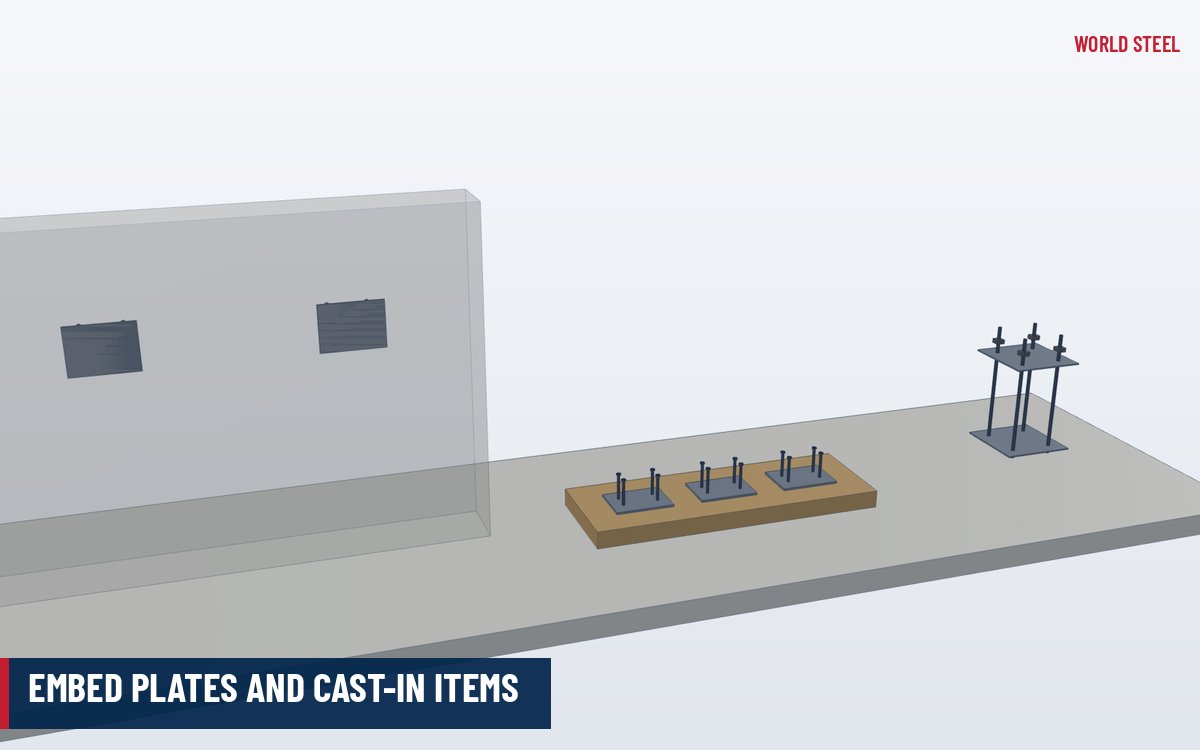
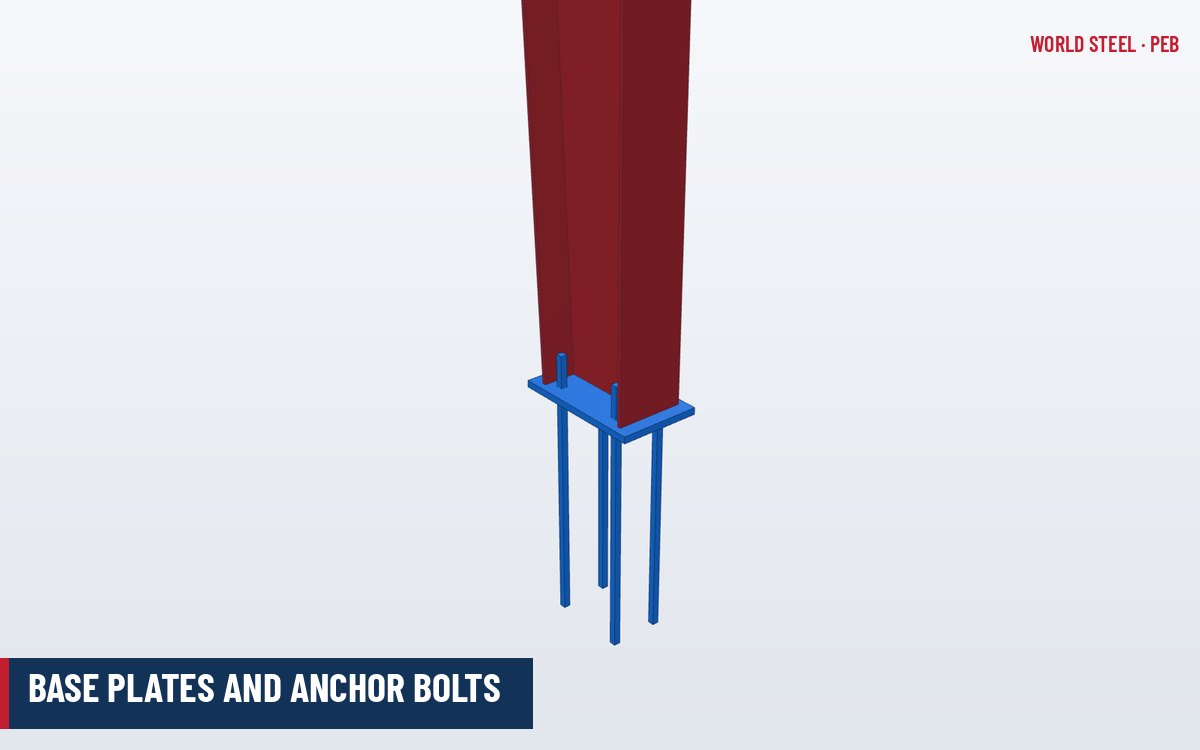
- Anchor bolts or cast-in plates are set before the frame arrives; we can supply embed plates and anchor assemblies with templates.
- Frames are erected and plumbed, then grouted under base plates before equipment is set.
- Equipment is placed and aligned on shims or sole plates; isolators are installed to the vendor's instructions.
- Platforms, ladders and rails are completed and inspected before the area is opened for maintenance.
Selecting and specifying
The most important input is the equipment vendor's general arrangement drawing with weights, centre of gravity, bolt pattern and dynamic loads. Add the support location (roof, floor or outdoor), the design code, the access requirements and the finish. When equipment data is still preliminary, we can design to an allowance and update the frame once certified vendor drawings arrive.
Tiêu chuẩn và yêu cầu theo thị trường
Các quy chuẩn mà World Steel áp dụng để thiết kế, gia công và lập hồ sơ cho sản phẩm này – cùng các yêu cầu chính về hình học và tải trọng tại từng thị trường.
 Hoa Kỳ
- AISC 360Specification for structural steel buildings
- ASCE 7Minimum design loads (Chapter 13 nonstructural components)
- AWS D1.1Structural welding code – steel
- AISC 303Code of Standard Practice
- OSHA 29 CFR 1910 Subpart DWalking-working surfaces
- Light manufacturing floor
- 125 psf (ASCE 7 Table 4.3-1)
- Heavy manufacturing floor
- 250 psf (ASCE 7 Table 4.3-1)
- Platform guardrail
- 42 in ± 3 in, 200 lbf (OSHA 1910.29(b))
 Úc / NZ
- AS 4100Steel structures
- AS/NZS 1170.1Imposed actions
- AS 1170.4Earthquake actions
- AS/NZS 5131 WSC được chứng nhậnFabrication and erection of structural steelwork
- AS 1657-2018Fixed platforms, walkways, stairways and ladders
- Construction category
- CC1–CC4 set by the designer (AS/NZS 5131)
- Platform guardrail
- 900–1100 mm (AS 1657)
- Walkway width
- ≥ 600 mm clear (AS 1657)
 Châu Âu
- EN 1993-1-1Design of steel structures
- EN 1991-1-1Densities, self-weight, imposed loads
- EN 1998Design for earthquake resistance
- EN 1090-1 / EN 1090-2CE marking and execution of steel structures
- EN ISO 14122-2Working platforms and walkways
- Execution class
- EXC1–EXC4 set by the designer (EN 1090-2)
- Storage floor E1
- ≥ 7.5 kN/m² (EN 1991-1-1)
- Guard-rail height
- ≥ 1100 mm (EN ISO 14122-3)
Nội dung chỉ mang tính tham khảo – chỉ dẫn kỹ thuật của dự án, phiên bản quy chuẩn được áp dụng và cơ quan có thẩm quyền là căn cứ quyết định.
Hoàn thiện bề mặt
| Hoàn thiện bề mặt | Tiêu chuẩn / ghi chú |
|---|---|
| Hot-dip galvanized | ASTM A123 · AS/NZS 4680 · EN ISO 1461 |
| Industrial paint system | SSPC-SP 6 / SP 10 + epoxy/PU · AS/NZS 2312.1 · EN ISO 12944 C2–C5 |
| Duplex | HDG + paint · AS/NZS 4680 + AS/NZS 2312.1 · EN ISO 1461 + EN ISO 12944 |
Câu hỏi thường gặp
Can World Steel design the support frame?
Yes. Our design team can design the frame from vendor load data to AISC 360, AS 4100 or EN 1993-1-1, or we fabricate to the engineer of record's design.
How do you make sure the equipment bolts fit?
Bolt holes are CNC-drilled from certified vendor drawings, and frames can be trial-assembled and checked before shipment. Slotted sole plates allow final alignment on site.
Are supports for rooftop equipment galvanized?
Usually. Outdoor supports are hot-dip galvanized by qualified galvanizers to ASTM A123, AS/NZS 4680 or EN ISO 1461, with paint added as a duplex system in corrosive environments.
Do you supply the anchor bolts?
Yes. Anchor bolt assemblies, embed plates and setting templates can be shipped ahead of the steel so the foundations are ready on time.

 AS/NZS 5131 CC3
 EN 1090 EXC3 · CE