ENEnglish
 VITiếng Việt
 ZH中文
 KO한국어
 JA日本語
 FRFrançais
 ITItaliano
 PTPortuguês
 ESEspañol
 HEעברית
 ARالعربية

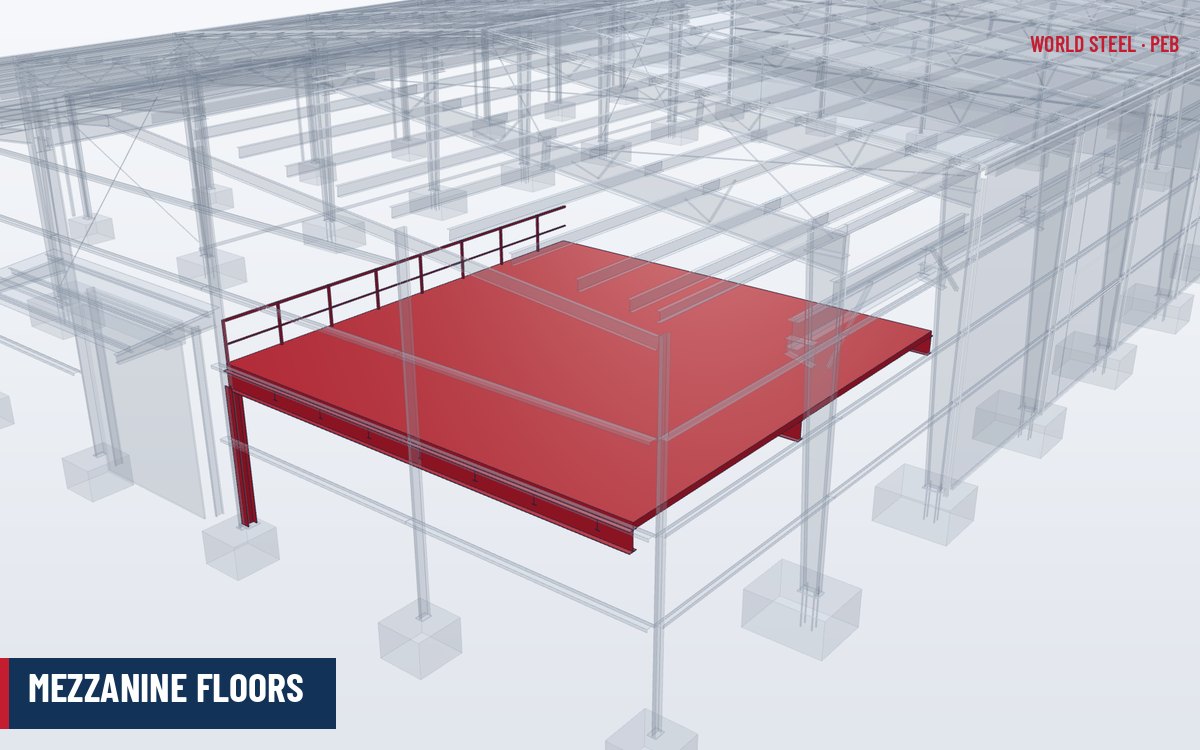
What a mezzanine floor is
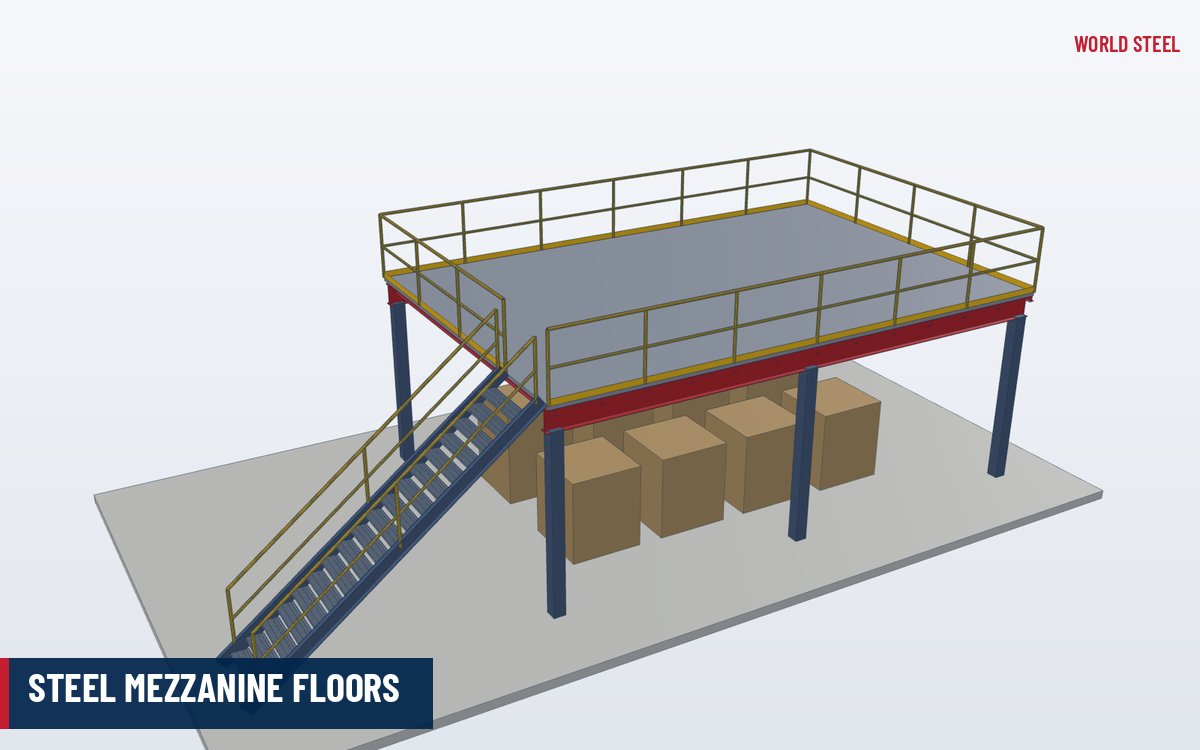
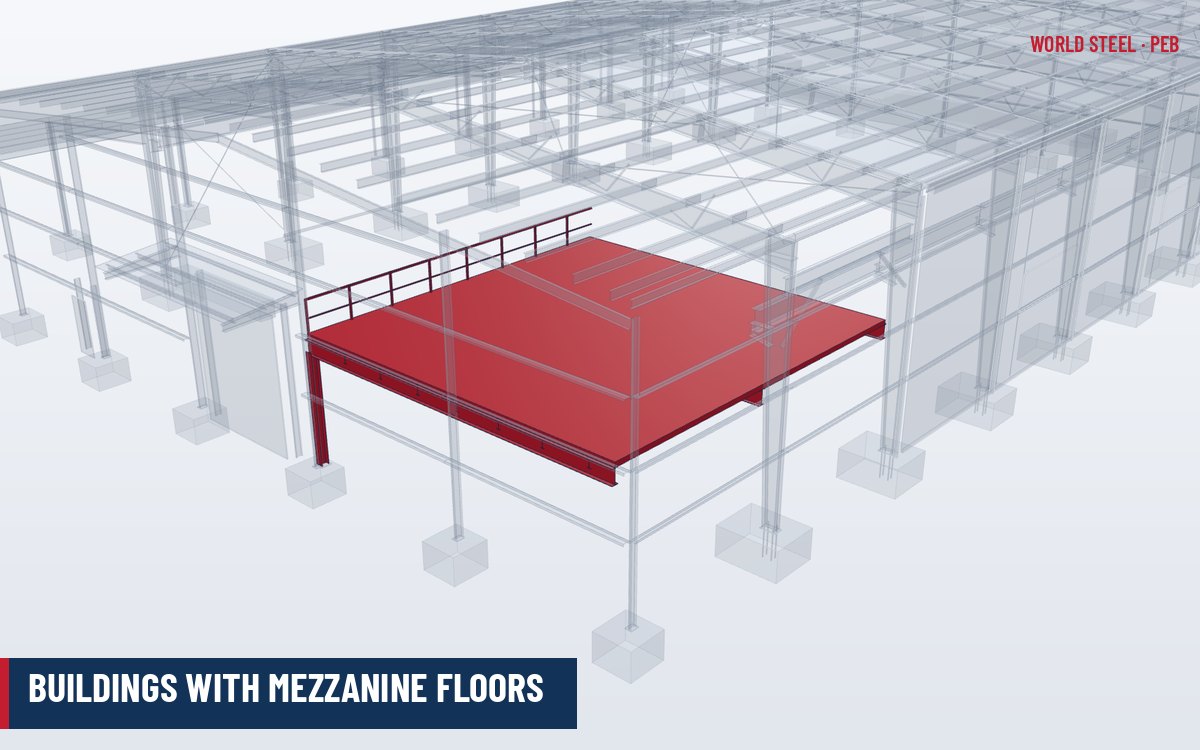
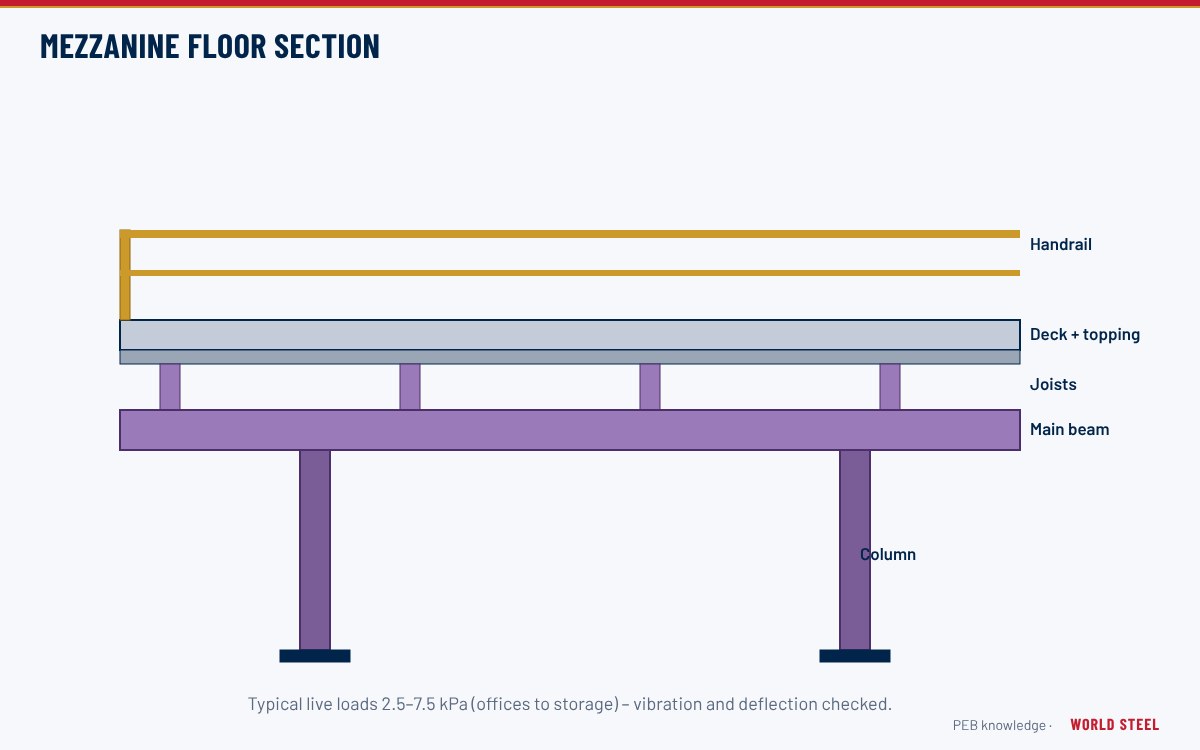
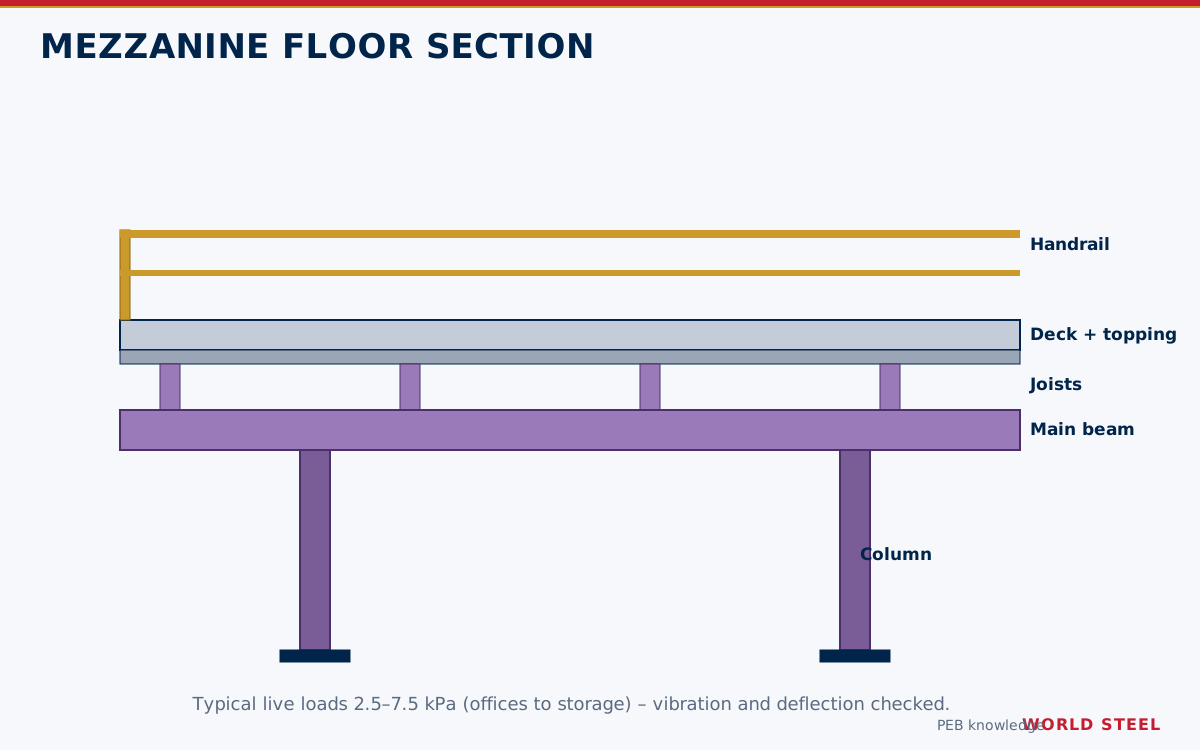
A mezzanine floor is an intermediate floor built inside a building, partly or fully covering the ground floor. In a pre-engineered building it is used for offices above a warehouse, storage platforms, plant and equipment decks, and production levels. The mezzanine consists of columns, main beams, joists, a floor deck, stairs and handrails. It may be tied to the main frame – using the PEB columns for support and lateral stability – or free-standing, with its own bracing. The choice must be made before the main frames are designed, because a tied mezzanine adds vertical and horizontal loads to the frames. See also mezzanine buildings.
Framing and deck options
| Deck type | Typical use | Notes |
|---|---|---|
| Composite steel deck + concrete slab (about 100–150 mm) | Offices, heavy storage, plant rooms | Fire resistance, good vibration and sound performance |
| Chequer (tread) plate | Plant platforms, walkways | Fast to install; noisy; slip resistance depends on pattern |
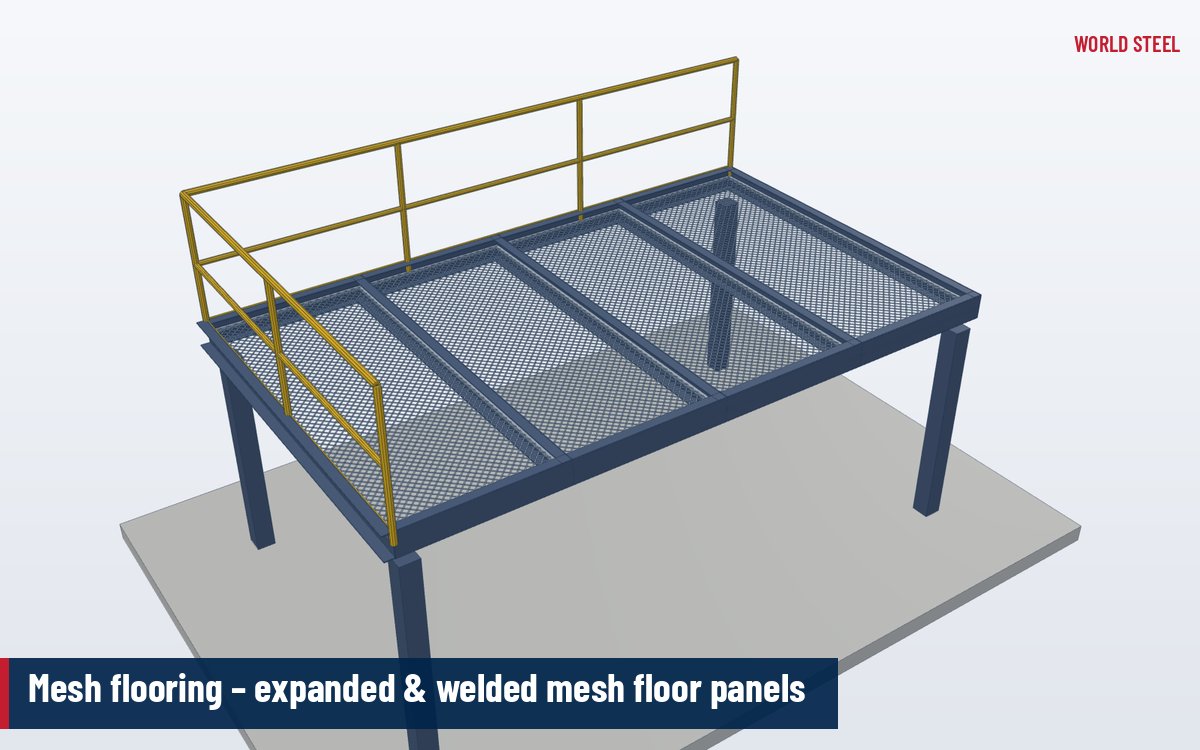
| Steel grating | Equipment platforms, ventilated areas | Lets light, air and sprinkler water pass |
| Structural particleboard or timber on steel joists | Light storage platforms | Economical; check fire code and moisture |
Columns are typically hot-rolled H or hollow sections on their own base plates; main beams are hot-rolled or built-up I-sections; joists are hot-rolled beams or cold-formed C/Z sections, typically spaced 1–3 m depending on the deck.
Joist and deck types in more detail
Joist and deck choices interact: the deck span sets the joist spacing, and the joist type sets the floor depth, the services zone and the fire protection approach.
| Joist type | Typical span | Advantages | Points to check |
|---|---|---|---|
| Hot-rolled I-beam | 4–10 m | Robust; easy connections; good for point loads and composite action | Weight; depth for long spans |
| Cold-formed C or Z joist | 3–7 m | Light, roll-formed with the purlins, bolted cleats | Web crippling at supports, lateral restraint, vibration |
| Open-web steel joist | 6–20 m | Services pass through the web; light for long spans | Designed to SJI specifications (US) or CSA S16 joist clauses (Canada); bridging required |
| Cellular or castellated beam | 8–18 m | Long spans with services through web openings | Web-post buckling and opening design |
| Deck | Typical make-up | Design reference |
|---|---|---|
| Composite steel deck with concrete | Profiled deck about 0.75–1.2 mm, 50–75 mm deep, with 100–150 mm total slab and mesh | ANSI/SDI C (US), CSA S136 / CSSBI (Canada), AS/NZS 2327 (Australia/NZ), EN 1994-1-1 (Europe) |
| Non-composite form deck | Deck acting as permanent formwork for a reinforced slab | Slab designed as reinforced concrete; deck checked for construction loads |
| Checkered (tread) plate | About 6–10 mm plate, stiffened at close centres | Plate bending and deflection; slip resistance |
| Steel grating | Load-bearing bars about 25–50 mm deep, 30–40 mm pitch | ANSI/NAAMM MBG 531 (US), AS 1657 (Australia), manufacturer load tables |
| Structural board on joists | Particleboard, plywood or fibre-cement, about 18–25 mm | Product span tables; fire and moisture classification |
Where the mezzanine is tied to the main frames, the floor diaphragm (concrete slab or braced deck) can transfer horizontal loads into the PEB columns; a free-standing mezzanine needs its own vertical bracing or moment frames and should be separated from the building frame by a small gap so that the two structures do not interact unintentionally.
Loads and sizing rules
| Use | ASCE 7-22 | AS/NZS 1170.1 | EN 1991-1-1 |
|---|---|---|---|
| Offices | 2.4 kPa (50 psf) | 3.0 kPa | 2.0–3.0 kPa (cat. B) |
| Light storage | 6.0 kPa (125 psf) | 2.4 kPa per m of storage height | 7.5 kPa (cat. E1, typical) |
| Heavy storage | 12.0 kPa (250 psf) | As above, by height | By assessment |
| Light manufacturing | 6.0 kPa (125 psf) | Per use | Per use |
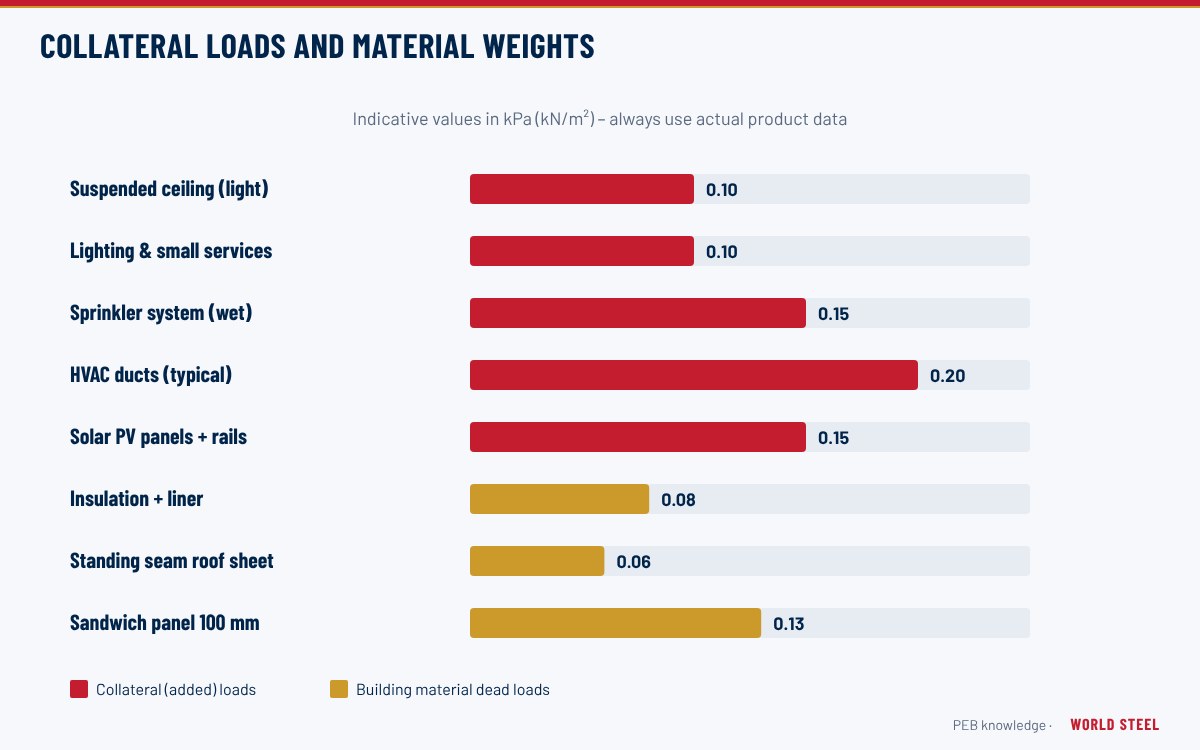
- Add superimposed dead loads: finishes, ceilings, partitions, services and equipment.
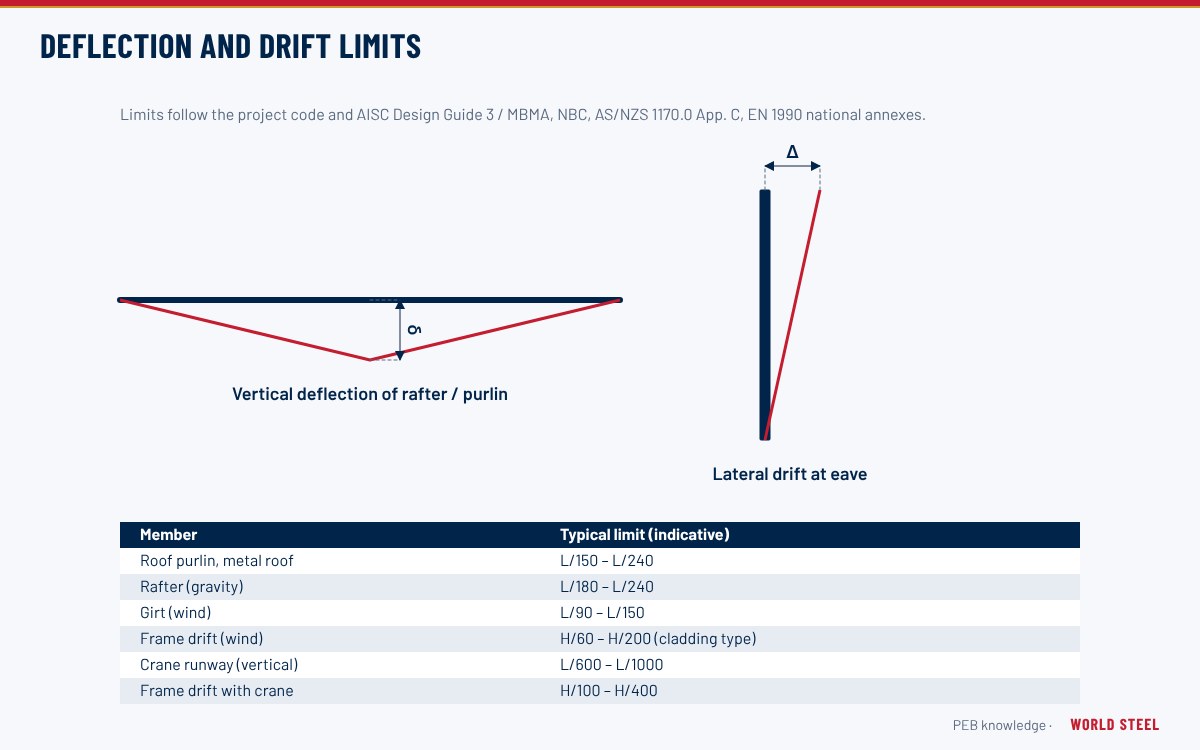
- Typical deflection limits: span/360 under live load and span/240 under total load (IBC Table 1604.3); tighter limits for brittle finishes.
- Check floor vibration for walking excitation, especially for offices and long-span light decks (AISC Design Guide 11 or equivalent).
- Preliminary beam depths of roughly span/18 to span/22 and joist depths of span/20 to span/25 are common starting points.
- Forklift, pallet-truck or point loads from racking can govern the deck and joists.
Stairs, handrails and fire safety
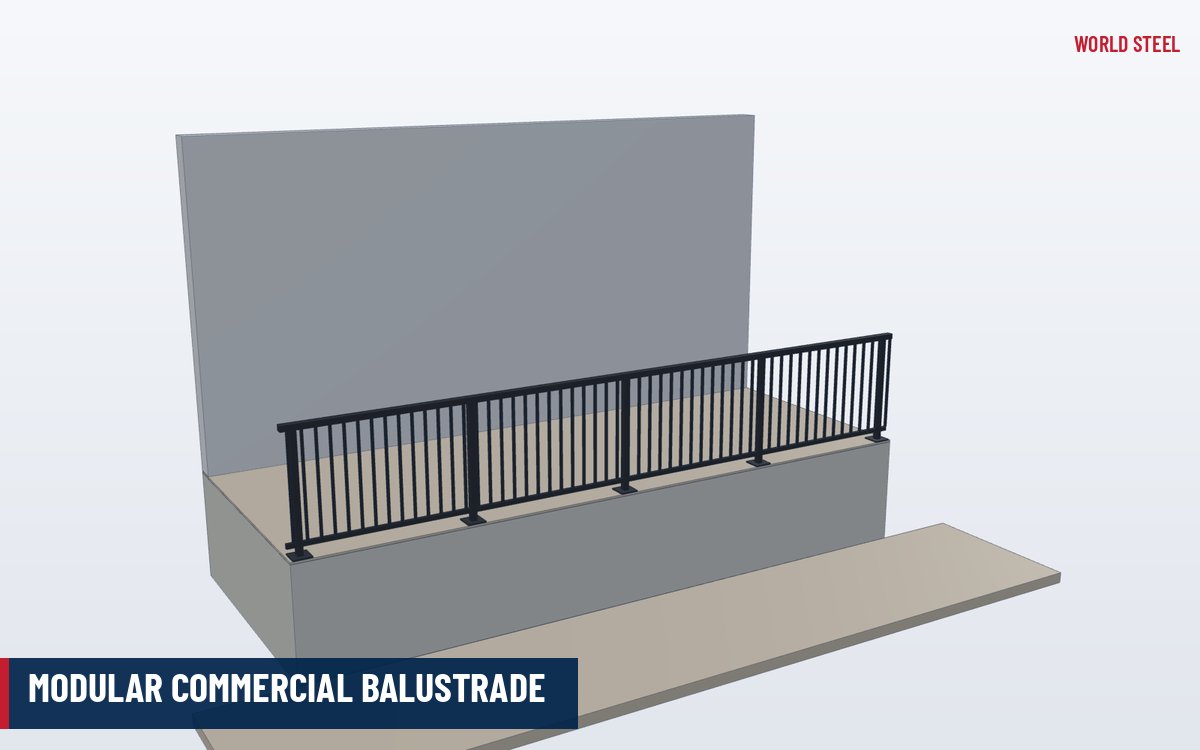
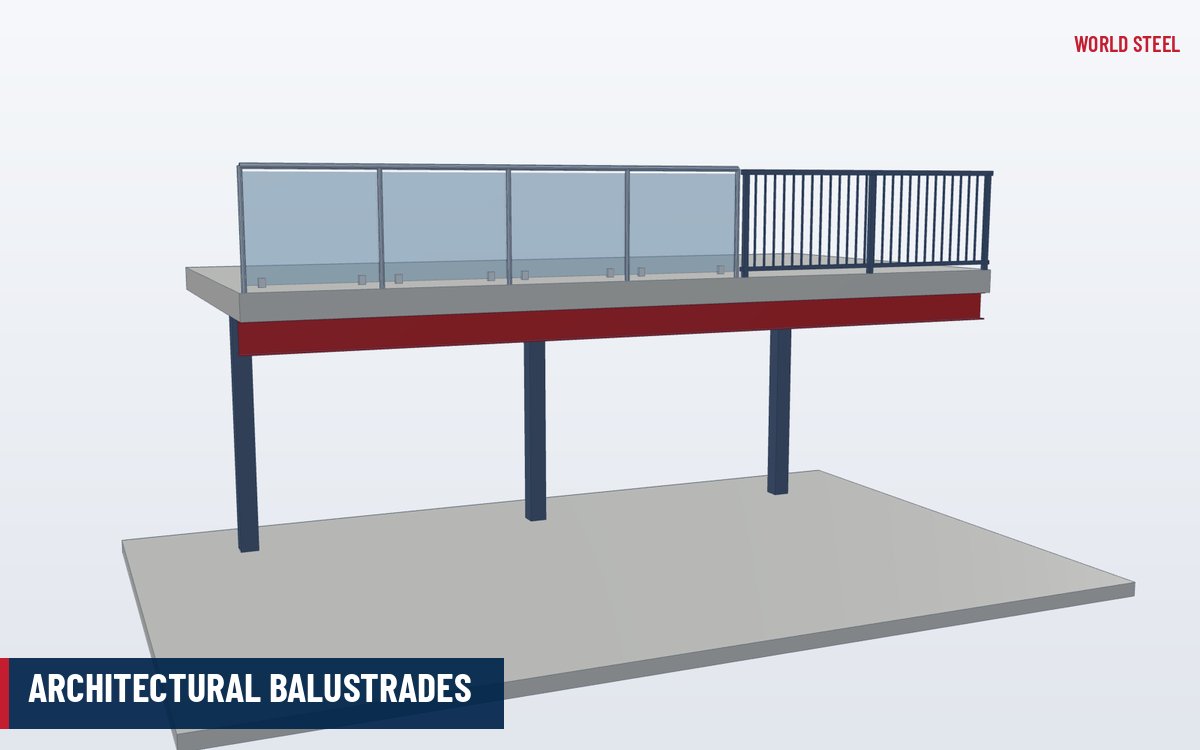
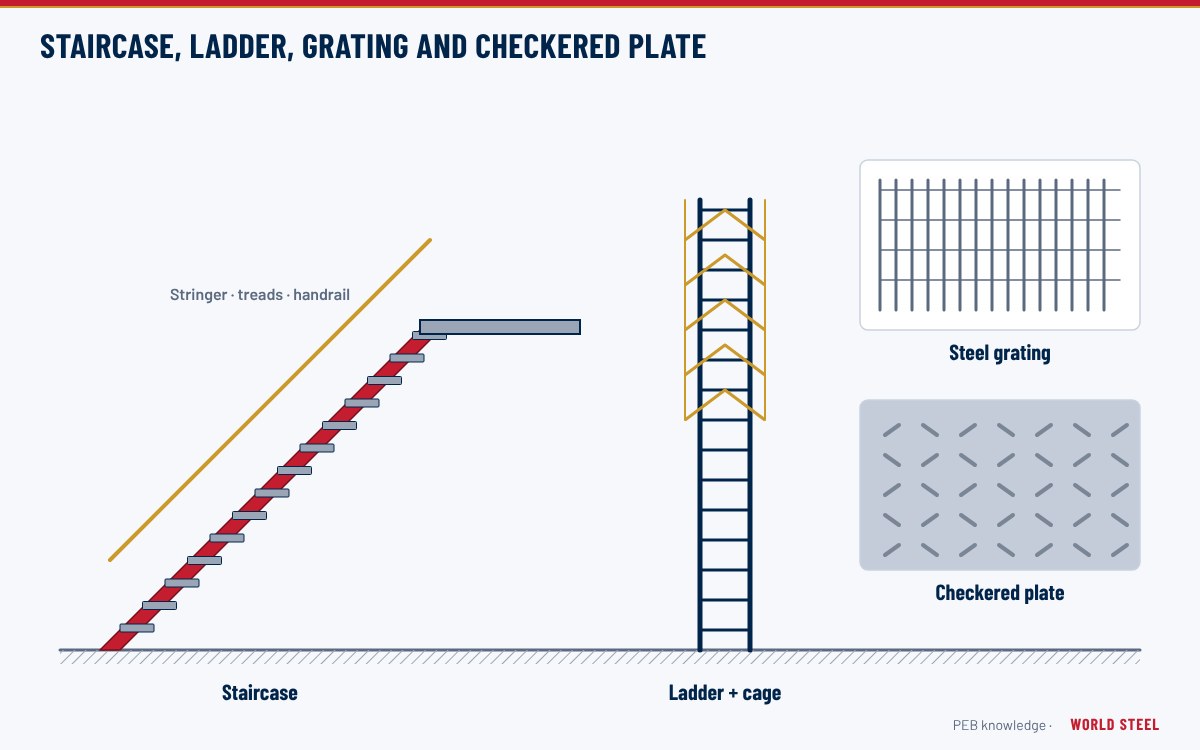
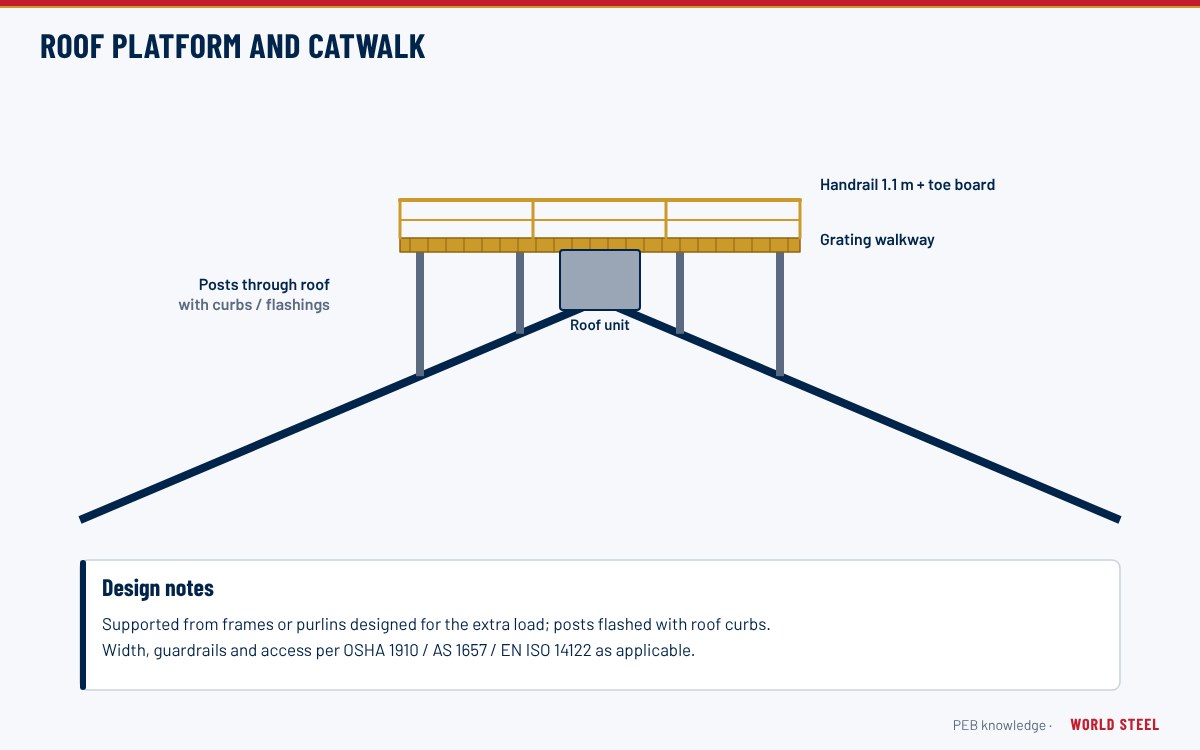
Stairs, guardrails and handrails must meet the building code of the project location. Typical requirements include guard heights of about 1,070 mm (42 in) under the IBC and NBC, 900–1,100 mm for industrial platforms under AS 1657, and 1,100 mm under EN ISO 14122-3; guards must also resist specified line and point loads. Mezzanines may count toward floor area for fire and egress purposes; codes limit the size of open mezzanines and may require fire-rated construction, sprinklers below and above, and a second escape stair. Coordinate these at concept stage. Stair geometry, ladder fall protection and floor plate options are detailed in staircases, ladders, grating and checkered plate.
Installation and WSC supply
Mezzanine columns are set on base plates anchored to the slab or to separate footings, then beams and joists are bolted using shear-tab or end-plate connections. Deck sheets are fixed to joists, followed by shear studs and slab pour for composite floors. Handrails and stairs are installed last. Tolerances follow the same standards as the main structure – see erection tolerances.
World Steel designs and fabricates complete mezzanine floor systems, including columns, beams, joists, deck, stairs and handrails, integrated with the primary frame and the design loads of the building.
지역별 기준
| 지역 | 기준 | 범위 |
|---|---|---|
 United States |
ASCE 7-22 Ch. 4 | Live loads, including guard and handrail loads |
| United States |
IBC 2021 Sec. 505 | Mezzanines – area and egress limits |
 Canada |
NBC 2020 Part 3 / Part 4 | Mezzanine fire safety and structural loads |
 Australia / NZ |
AS/NZS 1170.1 | Permanent, imposed and other actions |
| Australia / NZ |
AS 1657 | Fixed platforms, walkways, stairways and ladders |
 Europe |
EN 1991-1-1 | Densities, self-weight and imposed loads |
| Europe |
EN ISO 14122-3 | Permanent means of access – stairs and guard-rails |
자주 묻는 질문
Should a mezzanine be tied to the PEB frame or free-standing?
Tying it to the frame can save columns and bracing, but adds load to the main frames. A free-standing mezzanine is independent and easier to modify later. The decision must be made before frame design.
What live load should a storage mezzanine be designed for?
It depends on the code and stored goods: for example ASCE 7-22 gives 125 psf (about 6 kPa) for light storage, while AS/NZS 1170.1 scales storage load with stacking height. Racking point loads must also be checked.
Can a mezzanine be added to an existing steel building?
Yes, usually as a free-standing structure on new footings. If it is to bear on existing columns, the frames and foundations must be checked by an engineer.