ENEnglish
 VITiếng Việt
 ZH中文
 KO한국어
 JA日本語
 FRFrançais
 ITItaliano
 PTPortuguês
 ESEspañol
 HEעברית
 ARالعربية

Definition and function
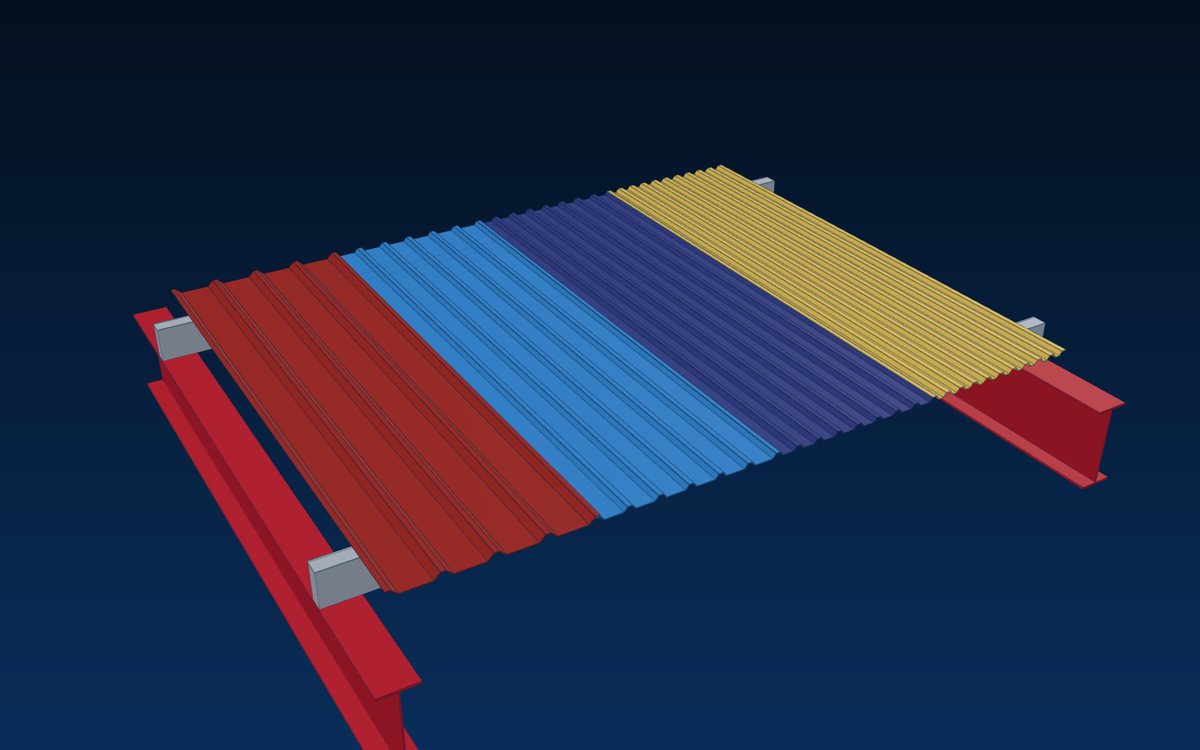
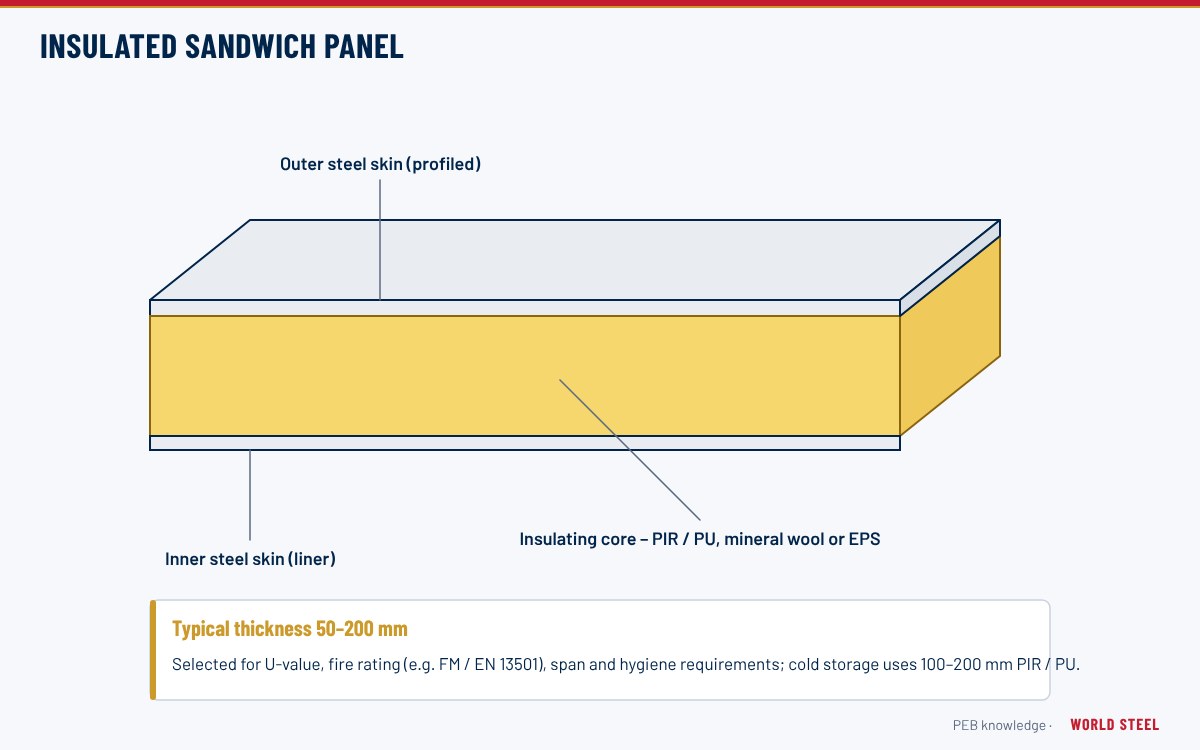
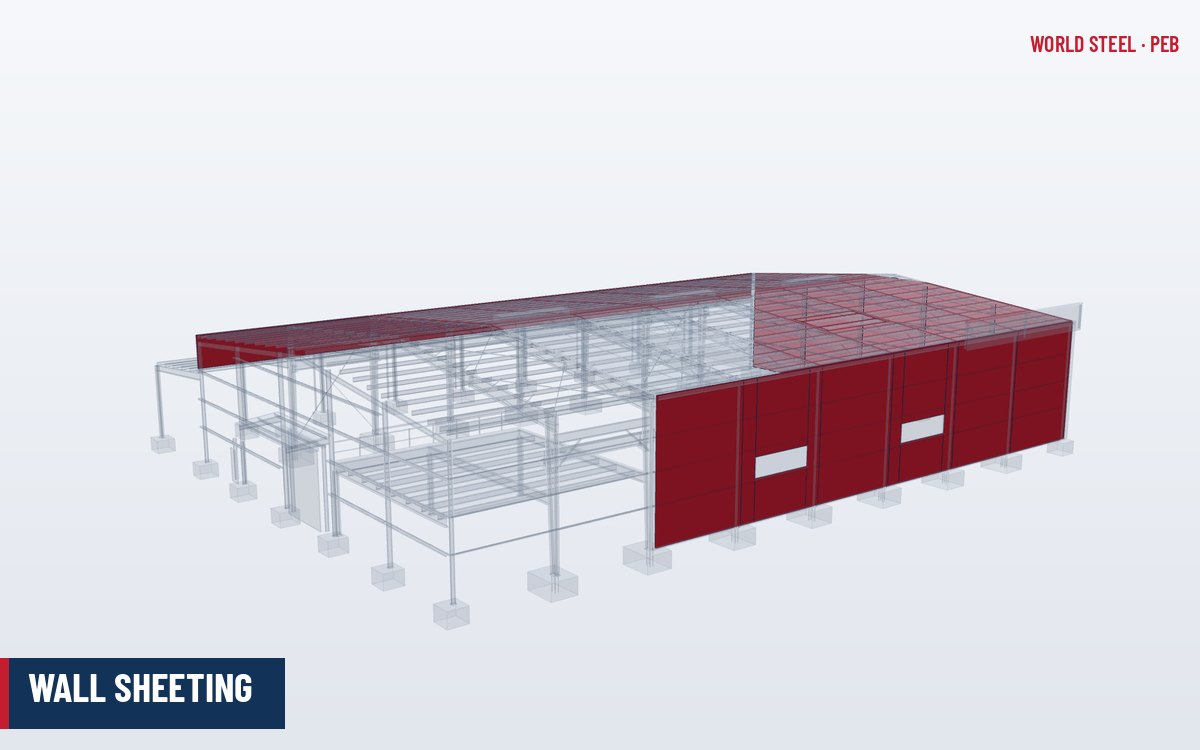
Wall sheeting is the profiled metal cladding fixed to the girts of side walls and endwalls. It keeps out wind and rain, resists wind pressure and suction, contributes to the building's appearance and, depending on detailing, provides security and some impact resistance. Wall cladding can be single-skin profiled sheet, a double-skin system with insulation, or insulated sandwich panels.
Walls are often combined with a masonry or concrete dado wall up to 1–3 m height to resist impact from vehicles and forklifts, with metal sheeting above.
Place in the load path
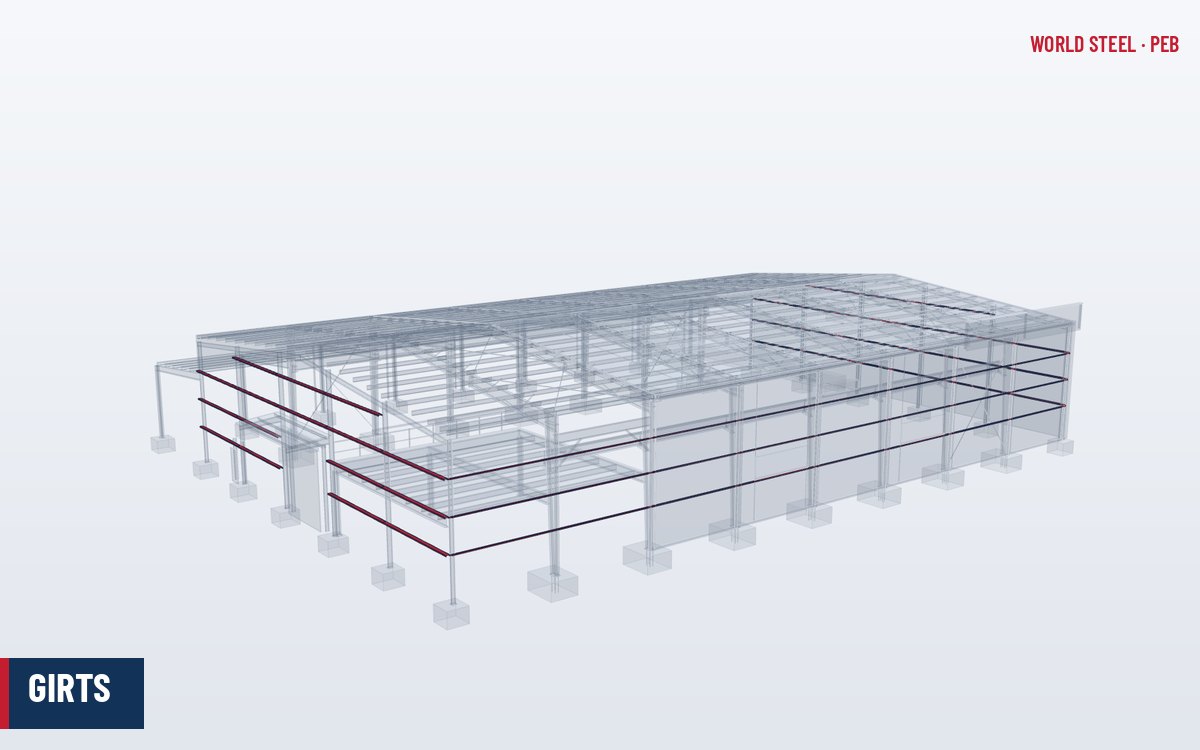
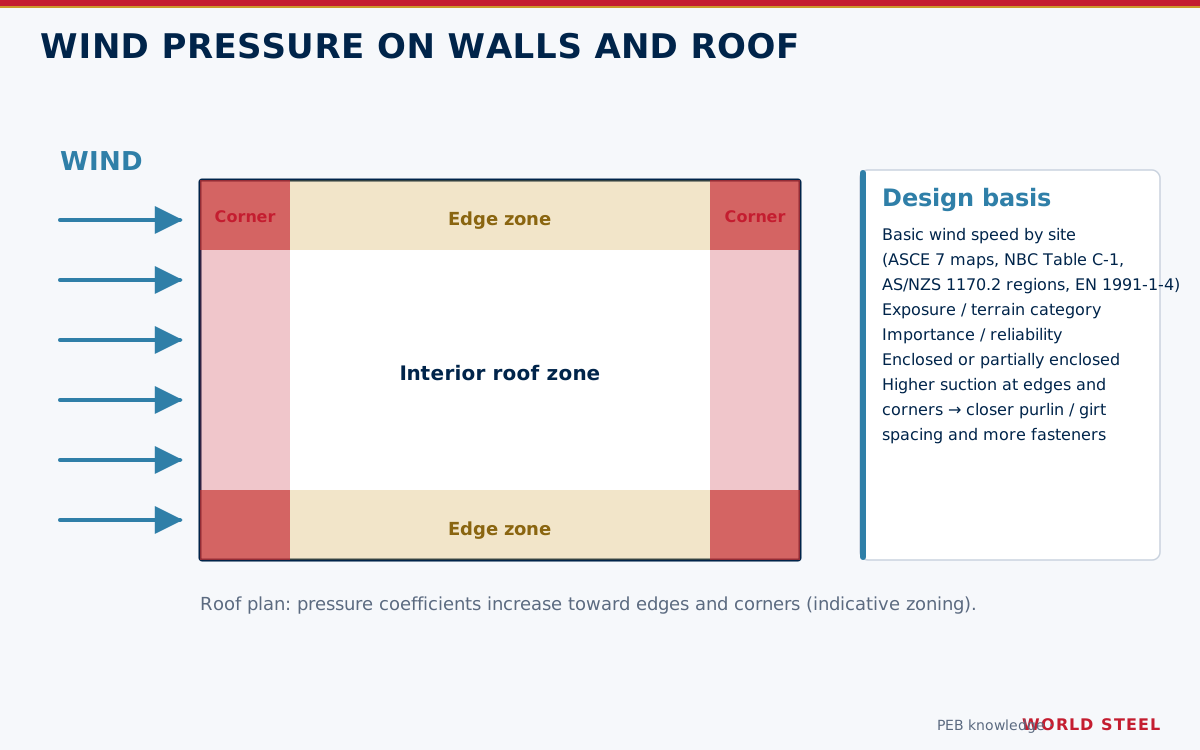
Wind pressure on the wall is carried by the sheeting spanning vertically between girts, through fasteners to the girts, then to the columns and frames. In corner zones suction is highest, so fixing density and girt spacing must increase there. The weight of the sheeting is carried by the girts and sag rods.
Profiles, thickness and coatings
| Profile | Rib height | Typical use |
|---|---|---|
| Trapezoidal (same as roof) | 25–40 mm | Industrial walls, economical |
| Corrugated | About 16–19 mm | Agricultural and traditional appearance |
| Shallow ribbed / architectural | 10–25 mm | Commercial facades, concealed fixing options |
| Liner panel | Shallow | Inside face of double-skin walls, impact zones |
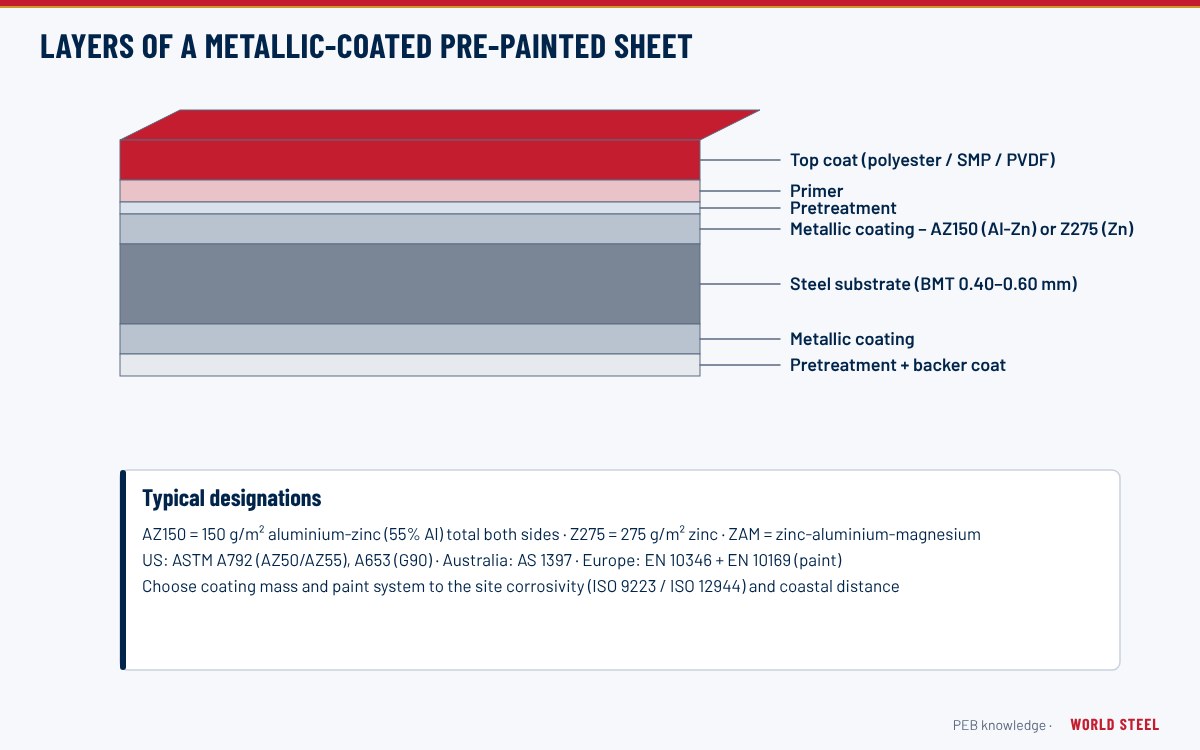
- Base metal thickness typically 0.35–0.50 mm for walls (approx. 29–26 gauge); thicker in high wind zones or where impact is a concern.
- Metallic coating Zn-Al (AZ150 / AZ55), zinc (Z275 / G90) or Zn-Al-Mg, pre-painted to AS/NZS 2728, EN 10169 or ASTM A755.
- Colours and paint types are often chosen for appearance; darker colours absorb more heat, expand more and can fade faster, so light colours are preferred on sun-exposed elevations in hot climates.
See metallic-coated and pre-painted sheet for coating selection.
Aluminium and concealed-fix wall panels. Aluminium wall sheet is used on coastal sites and in corrosive process plants, with stainless steel fasteners and isolation tape on steel girts. For commercial facades, concealed-fix (secret-fix) wall panels clip to the girts through a hidden flange, giving a flat appearance without visible screws; they are usually narrower and need closer girt spacing than trapezoidal sheet.
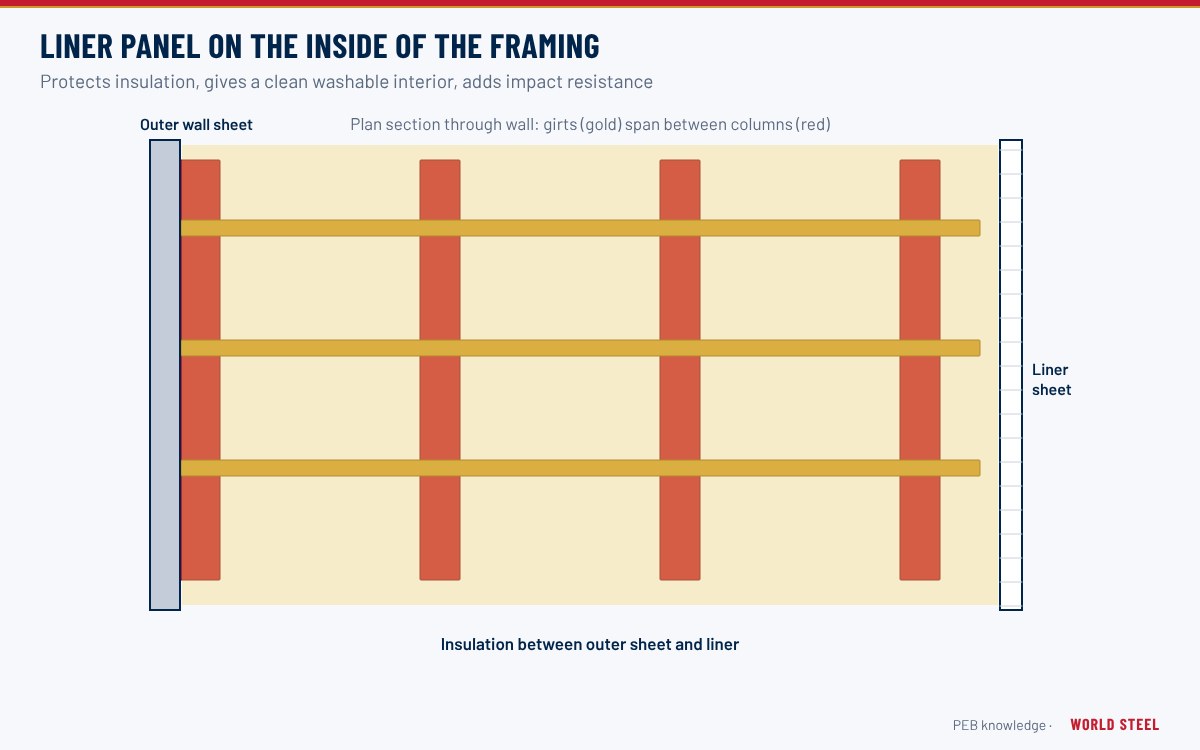
Double-skin walls and liners. A light internal liner fixed to the inside of the girts protects insulation, gives a washable interior finish and resists knocks in work areas – see liner panels. Liners are often installed only to a height of about 2.5–3 m in warehouses, or full height in food and retail buildings.
Design and detailing considerations
- Base detail: the sheet bottom should sit on a base angle or channel with a drip, clear of the ground and above splash zones; avoid trapping water against the coating.
- Corners and openings: trims at corners, door jambs, window heads and sills must shed water outward; see trims and flashings.
- Wind: fixing patterns and girt spacing per ASCE 7-22, NBC 2020, AS/NZS 1170.2 or EN 1991-1-4 in each zone.
- Condensation: in air-conditioned or humid buildings, insulated walls with a vapour retarder are needed – see insulation.
- Fire separation: walls near boundaries may require fire-rated construction; single-skin steel sheet alone generally does not provide a fire resistance rating.
- Horizontal sheeting spanning between columns is possible with suitable profiles but changes girt layout.
- Dado and precast walls: where sheeting sits above blockwork or concrete panels, cap flashings and frame drift must suit the wall – see masonry and precast wall interfaces.
| Item | Purpose |
|---|---|
| Base angle or base channel | Supports and aligns the sheet bottom; fixed to slab or dado wall |
| Base trim with drip | Throws water clear of the slab edge and protects cut sheet ends |
| Inside and outside foam closures | Seal the profile ribs against wind-driven rain, insects and birds |
| Corner, jamb, head and sill trims | Close the cladding at edges and openings and shed water outward |
| Eave and rake trims | Close the wall-to-roof junction at sidewalls and gables |
| Stitch screws or rivets | Fasten side laps between girts to keep laps tight |
Fabrication and installation
World Steel supplies wall sheeting roll-formed to length with matching trims, closures and fasteners, bundled by elevation for export. Installation:
- Check girt line and plumb, and install base angle and opening framing.
- Start from a corner away from the prevailing wind, with the first sheet plumb.
- Fix with self-drilling screws with sealing washers at the specified pattern, increasing fixings at corners.
- Install corner, jamb, head and sill trims.
- Clean swarf and protect the sheets from site damage.
Common mistakes and quality checks
- Sheets not plumb, so the error grows along the wall.
- Sheet bottom in contact with soil, concrete or standing water – early corrosion.
- Mortar, cement or soil splashed on coated sheet and left to cure.
- Trim laps facing into the wind or rain.
- Mixed colour batches on one elevation.
지역별 기준
| 지역 | 기준 | 범위 |
|---|---|---|
 United States |
ASTM A792 / A653 / A755 | Metallic-coated and prepainted sheet |
 Canada |
NBC 2020 / CSA S136-16 | Building code and cold-formed design |
 Australia / NZ |
AS 1397 / AS/NZS 2728 / AS 1562.1 | Coated sheet, prefinished sheet, cladding installation |
 Europe |
EN 14782 / EN 10346 / EN 10169 | Metal cladding sheet and coated steel |
자주 묻는 질문
Can wall sheeting start at floor level?
It can, with a proper base trim and drip above the floor, but many industrial buildings use a masonry or concrete dado wall at the bottom to resist impact.
Is wall sheeting thinner than roof sheeting?
Often slightly, because walls carry no foot traffic. Wind zone, girt spacing and impact risk may still require similar thickness.
Do metal walls need insulation?
For conditioned or humid buildings, yes – insulation and a vapour retarder control heat flow and condensation.