ENEnglish
 VITiếng Việt
 ZH中文
 KO한국어
 JA日本語
 FRFrançais
 ITItaliano
 PTPortuguês
 ESEspañol
 HEעברית
 ARالعربية

Why penetrations need special attention
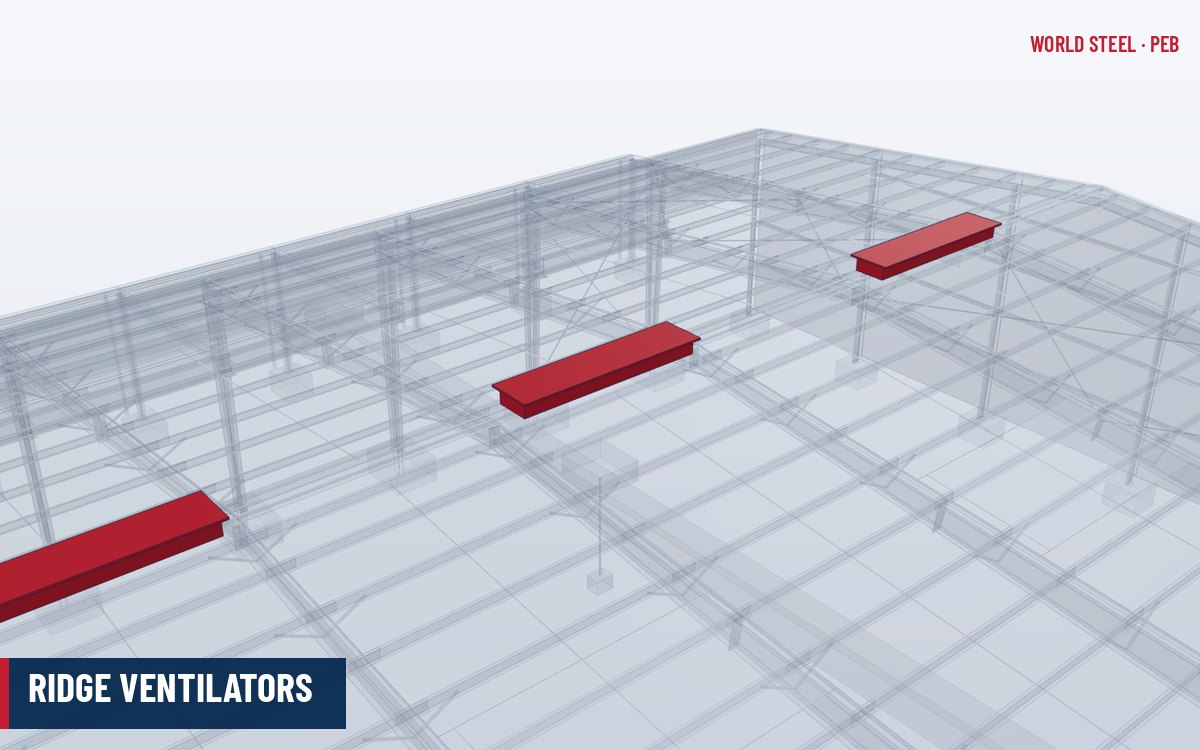
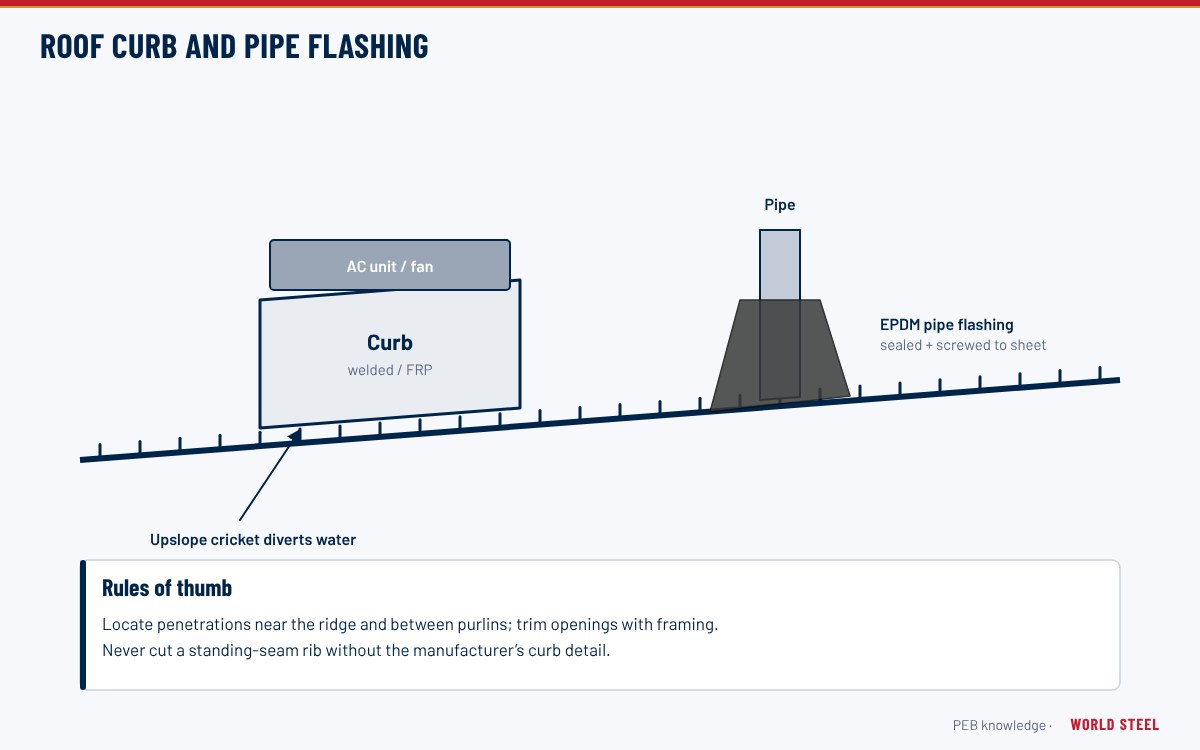
Every opening cut through a metal roof interrupts the water path that the sheeting profile was designed for. Exhaust fans, rooftop air-conditioning units, smoke vents, roof hatches, plumbing vents, flues and cable entries are all roof penetrations, and most roof leaks in steel buildings start at one of them rather than at the side or end laps. A penetration also interrupts the sheeting's structural role – it may cut a purlin flange restraint or a rib – and it often carries the weight and vibration of equipment. Good practice is therefore to plan penetrations early, group them where possible, keep them away from valleys, gutters and laps, and use purpose-made curbs or flashings rather than site-made trims and sealant.
Types of roof curbs and flashings
| Item | Typical use | Notes |
|---|---|---|
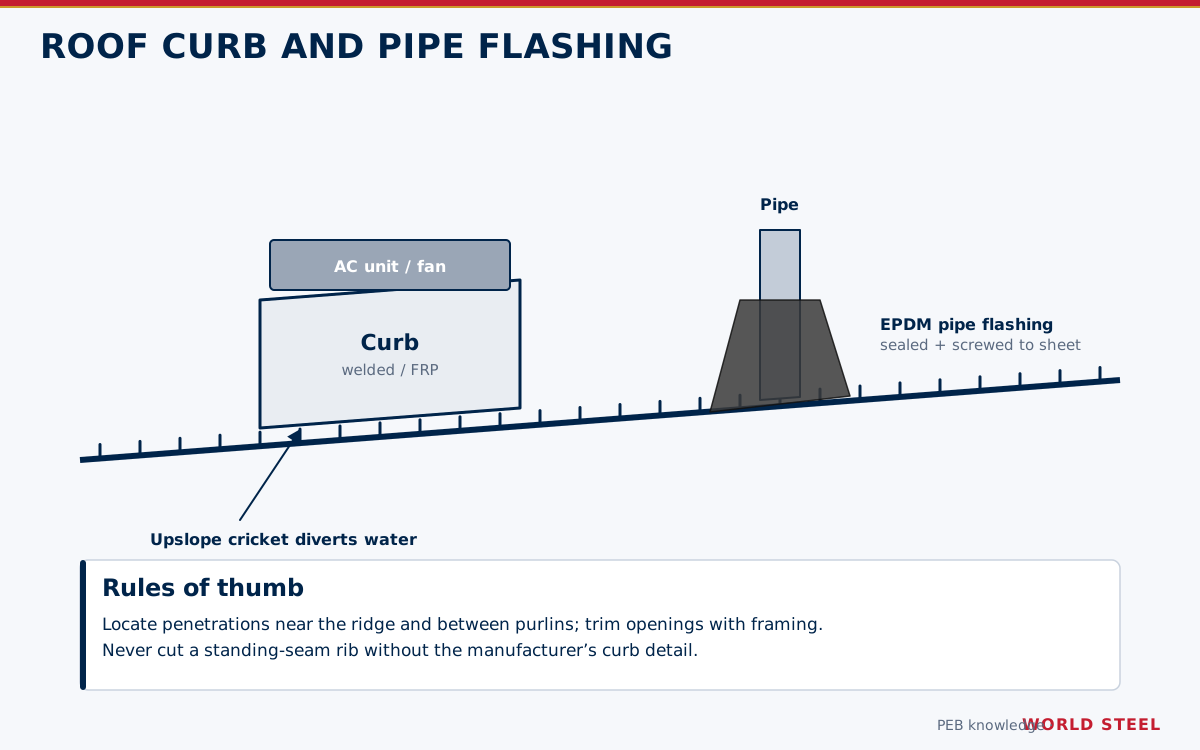
| Profiled GRP or metal curb | Fans, power ventilators, smoke vents, hatches | Base flange formed to the roof profile; laps under the upslope sheet and over the downslope sheet |
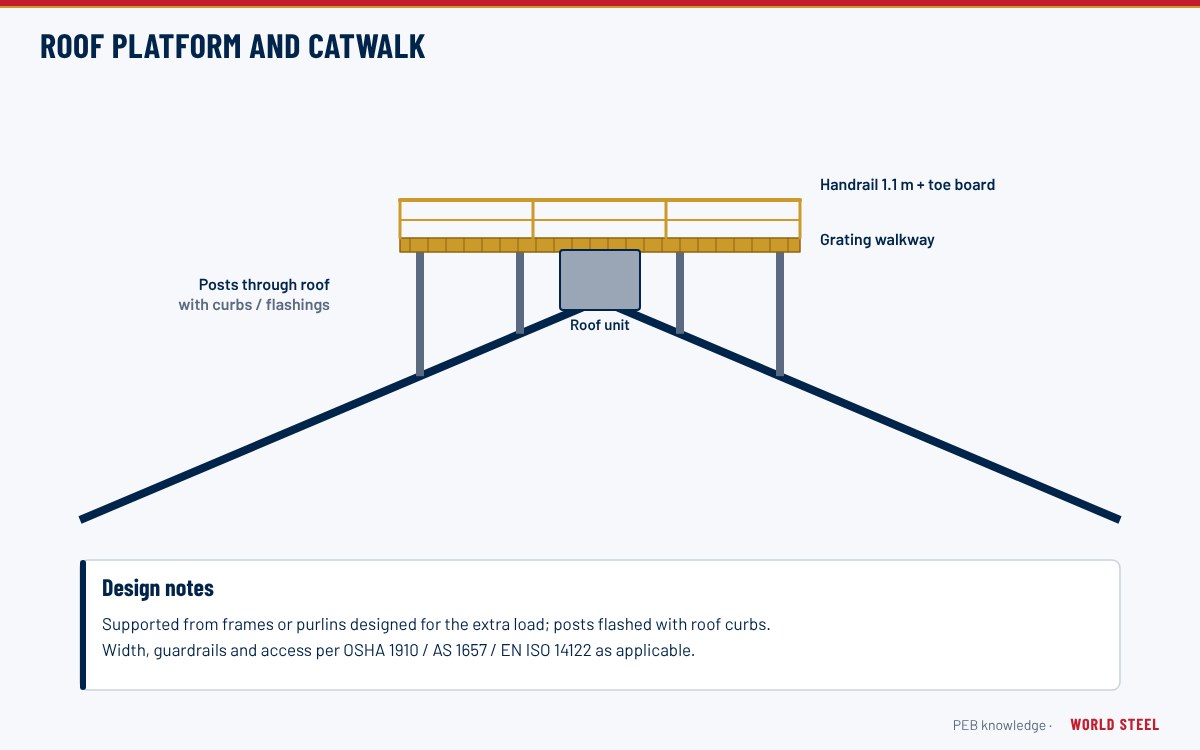
| Structural equipment curb | Rooftop HVAC units, heavy plant | Steel frame supported on purlins or on separate steel beams spanning between rafters |
| Flexible pipe flashing (EPDM or silicone boot) | Round pipes, flues (silicone for hot flues), conduits | Aluminium-reinforced base dressed to the profile and fixed with sealant and fasteners |
| Equipment rails and stands | Small condensers, PV inverters, cable trays | Clamped to standing-seam ribs or fixed through the crests with sealed fasteners |
Prefabricated curbs are made from glass-reinforced plastic or coated steel or aluminium with a base that matches the specific roof profile, so that they lap like a sheet and need no complex trim. Upstands are typically at least 200 mm (about 8 in) above the roof surface – a common roofing recommendation – and are higher in snow regions or where ponding behind the curb is possible. On wide curbs a diverter or cricket on the upslope side steers water around the curb.
Structural framing around openings
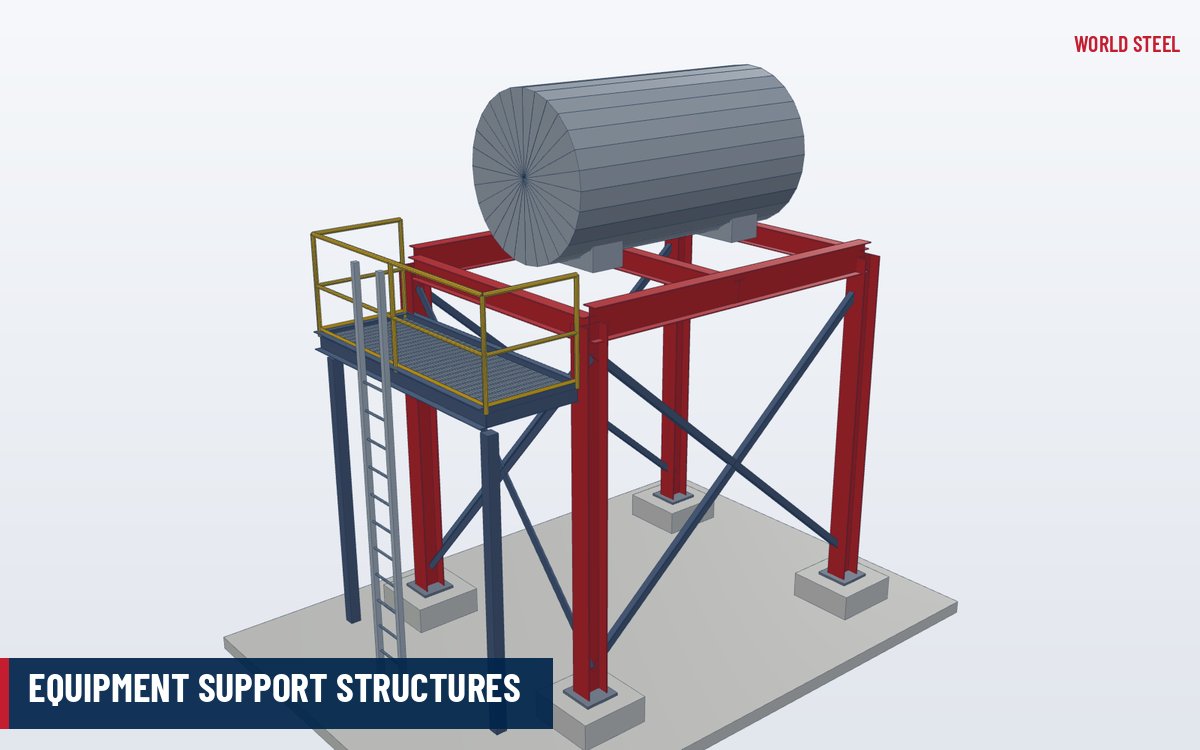
Small pipe penetrations up to about the width of one sheeting pan generally need no framing. Larger openings cut through one or more ribs and must be framed with headers and trimmers between the purlins, so that the cut sheeting edges are supported and the curb has a solid base. Where an opening interrupts a purlin, the purlin must be designed as two cantilevers or picked up by a header spanning to adjacent purlins, and any lost lateral restraint must be replaced. Heavy equipment is best carried on dedicated support beams spanning between the main rafters, with the load included in the frame design as a concentrated collateral load and with vibration isolation where needed.
- Give the supplier the location, size, operating weight and support points of every rooftop item before frame design.
- Check wind uplift and lateral wind on the equipment itself and its fixings – modern codes give specific coefficients for rooftop equipment.
- In seismic regions, rooftop equipment and its anchorage are designed as nonstructural components.
Standing seam roofs and thermal movement
On a standing seam roof the sheets float on sliding clips and move with temperature. A curb that is rigidly fixed to both the roof panels and the structure will either tear the seams or leak. The usual solution is to fix the curb to the roof panels only and let it move with them, with the structural opening framing sized to allow this movement, or to use a two-piece detail where a structural support passes through a flexible boot. Curbs on these roofs should be supplied or approved by the roof system manufacturer.
Installation and quality checklist
- Set out openings from the approved drawings, avoiding laps, valleys and gutter zones.
- Install sub-framing before cutting; cut sheeting with nibblers or shears, never abrasive discs that scatter hot particles onto the coating.
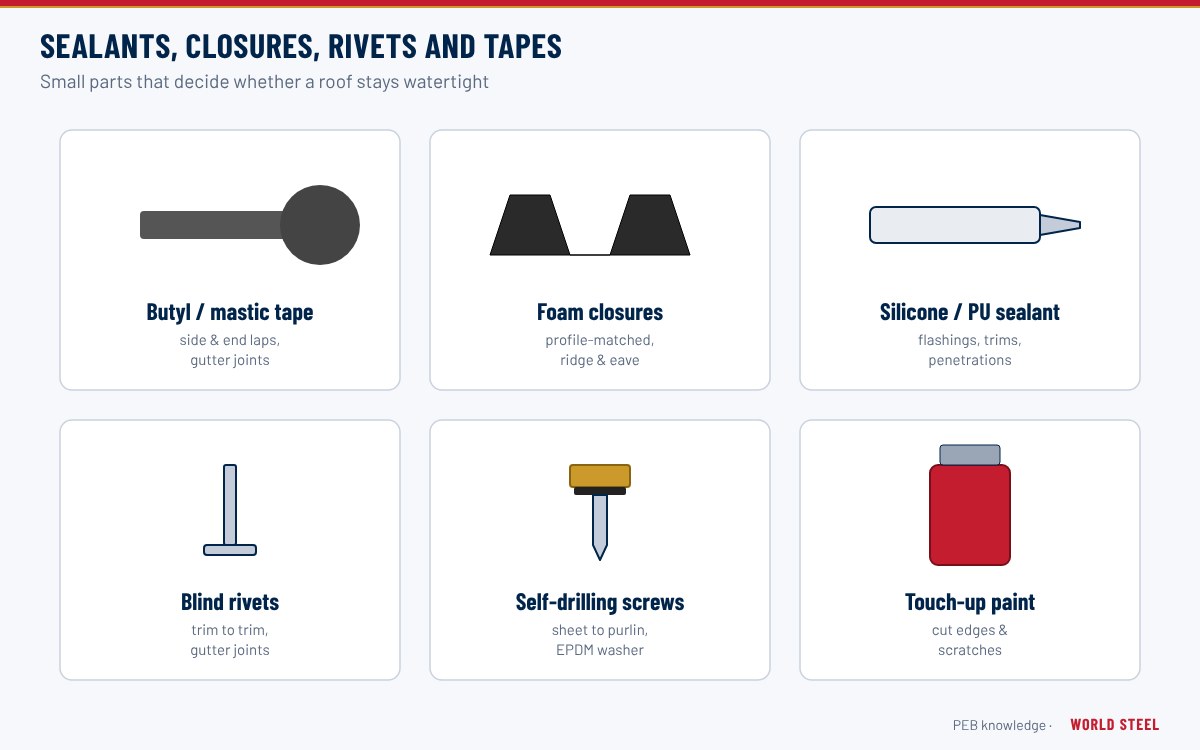
- Lap the curb base under the upslope sheet and over the downslope sheet, with butyl tape and sealant and closures as specified.
- Seal all fastener heads; remove swarf the same day to avoid rust staining.
- Water-test before the equipment is mounted, and record the penetration in the maintenance plan.
World Steel scope
World Steel coordinates penetrations in the design model, includes opening framing and equipment supports in the secondary members package, and supplies profiled curbs, pipe flashings and trims as part of its accessories scope, so that the roof is delivered as a complete, tested system.
지역별 기준
| 지역 | 기준 | 범위 |
|---|---|---|
 United States |
ASCE 7-22 Ch. 13 & 29 / IBC 2021 Ch. 15 | Seismic and wind design of rooftop equipment; roof assemblies and rooftop structures |
 Canada |
NBC 2020 Part 4 / Part 5 | Structural loads on equipment; environmental separation and roofing |
 Australia / NZ |
HB 39 / AS/NZS 1170.2 / AS 1170.4 | Installation of metal roof cladding including penetrations; wind and earthquake actions |
 Europe |
EN 1991-1-4 / EN 1998-1 / EN 1090-4 | Wind and seismic actions; execution of cold-formed elements and sheeting |
자주 묻는 질문
Can rooftop HVAC units sit directly on the roof sheeting?
No. Sheeting is not designed for concentrated equipment loads. Units should sit on a curb or frame supported by purlins with added framing, or on beams spanning between the main rafters.
Which pipe flashing material should be used for a hot flue?
Silicone boots tolerate much higher temperatures than EPDM and are normally used for flues and hot exhausts; very hot flues also need an insulated sleeve or clearance per the appliance maker's instructions.
Can penetrations be added after the roof is installed?
Yes, but the purlin layout and loads should be checked first, and the work should use a profiled curb or boot and proper sub-framing rather than site-made trims and sealant.