ENEnglish
 VITiếng Việt
 ZH中文
 KO한국어
 JA日本語
 FRFrançais
 ITItaliano
 PTPortuguês
 ESEspañol
 HEעברית
 ARالعربية

 미국
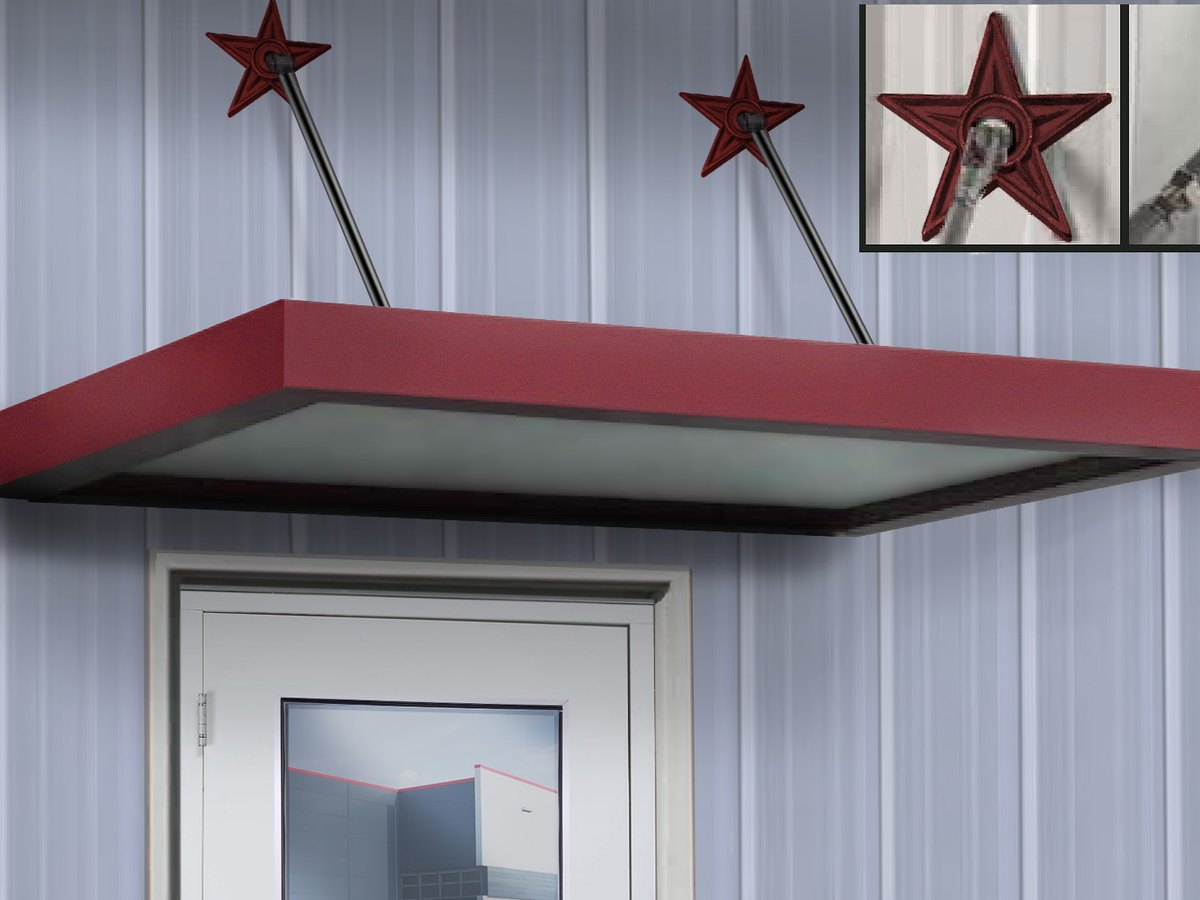
- 3, 4 and 5 ft projections
- 140 mph design wind speed
- Snow load 34 psf (4 ft), 26 psf (5 ft)
- Integral gutter, front or rear drains
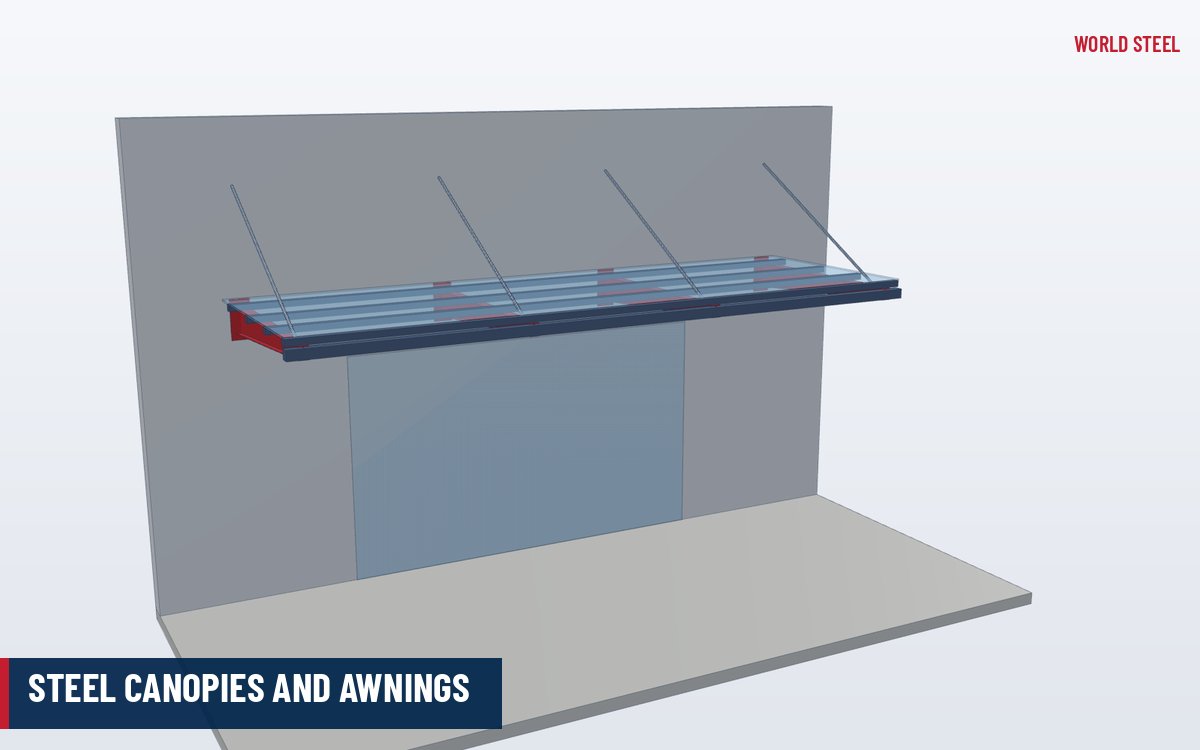
- 16 ga internal frame, telescoping arms
- Silicone polyester, Kynar or powder coat
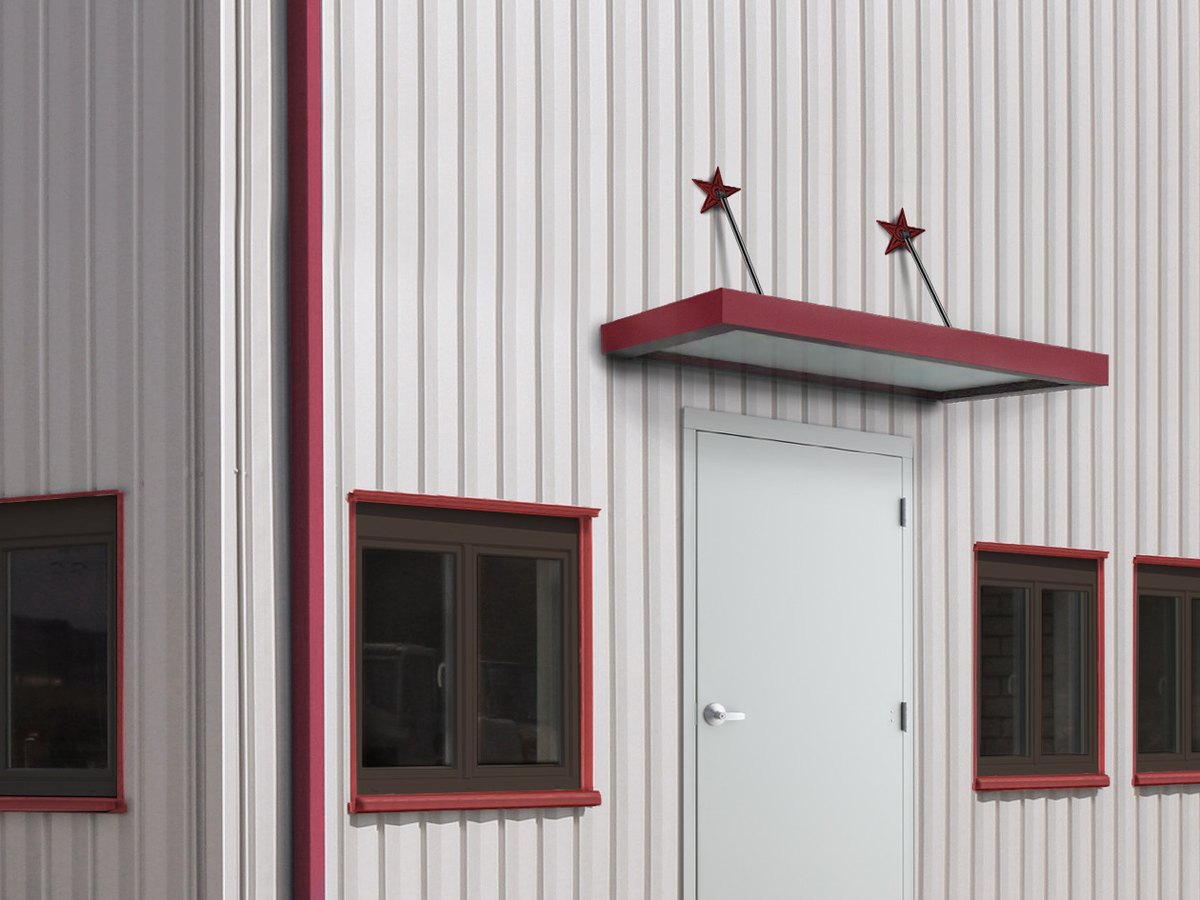
Shelter at the door
A canopy keeps rain off the door, the hardware and the people using it. These canopies use a 24 gauge flat soffit with integral gutter, a 16 gauge galvanised internal frame and 18 gauge telescoping support arms, and mount to the wall sheeting or masonry.
| Projection | Wind | Snow |
|---|---|---|
| 4'0" | 140 mph, exposure B | 34 psf |
| 5'0" | 140 mph, exposure B | 26 psf (100 psf on request) |
Finishes and options
- Galvalume steel, colours in silicone polyester, Kynar or powder coat
- Custom colour matching to the building
- Front-mounted drains, decorative wall accents
- Masonry mount option
For larger entrance canopies see structural steel canopies.
시장별 표준 및 요구사항
World Steel이 본 제품의 설계, 제작, 문서화에 적용하는 기준 – 그리고 각 시장의 주요 형상 및 하중 요구사항.
참고용 요약입니다 – 프로젝트 시방서, 채택된 기준 판본 및 관할 기관의 요구가 우선합니다.
표면 처리
| 표면 처리 | 표준 / 비고 |
|---|---|
| Colours | Matched to the building colour chart |