ENEnglish
 VITiếng Việt
 ZH中文
 KO한국어
 JA日本語
 FRFrançais
 ITItaliano
 PTPortuguês
 ESEspañol
 HEעברית
 ARالعربية

The principle of a continuous load path
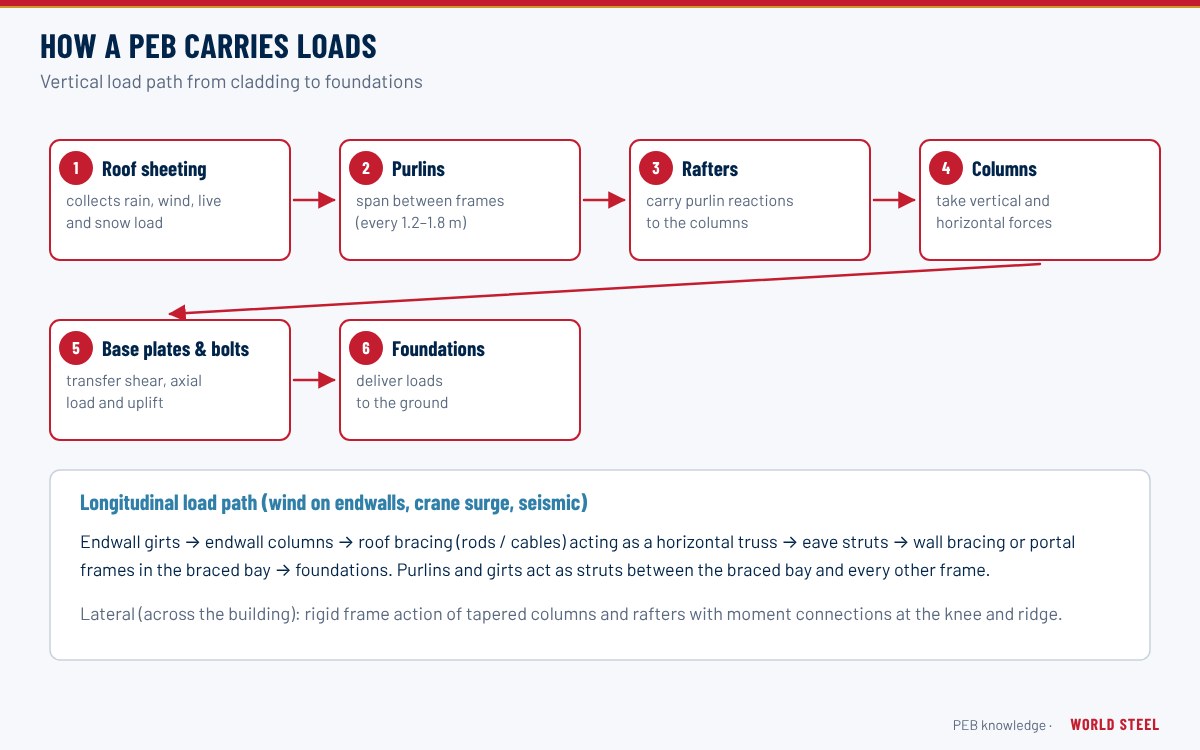
A building is safe only if every load has a complete, adequately strong path to the foundations. In a pre-engineered building the path is very clear because each component has a defined job. Loads act on the cladding, are collected by the secondary members, transferred to the primary frames or bracing, and delivered through base plates and anchor bolts to the concrete. Weakness at any link – a missing fastener, an undersized flange brace, a loose bracing rod – can compromise the whole chain.
Gravity loads
Dead load (self-weight of steel and cladding), collateral load (services, ceilings, sprinklers, solar panels), roof live load and snow act downwards on the roof.
- The roof sheeting spans between purlins and transfers load through its fasteners or clips.
- Purlins span between frames, usually as lapped continuous beams, and deliver point loads to the rafters.
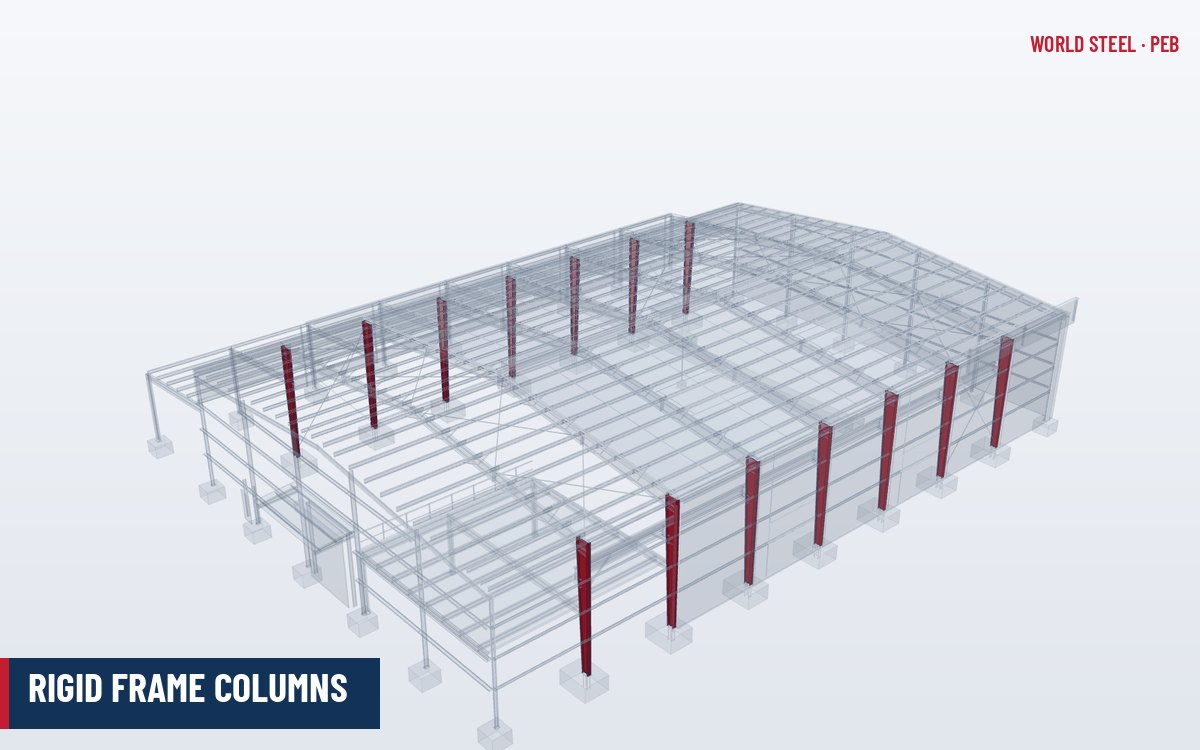
- The rigid frame – rafters and columns joined by moment connections – resists the load by bending and delivers vertical and horizontal reactions to the column bases.
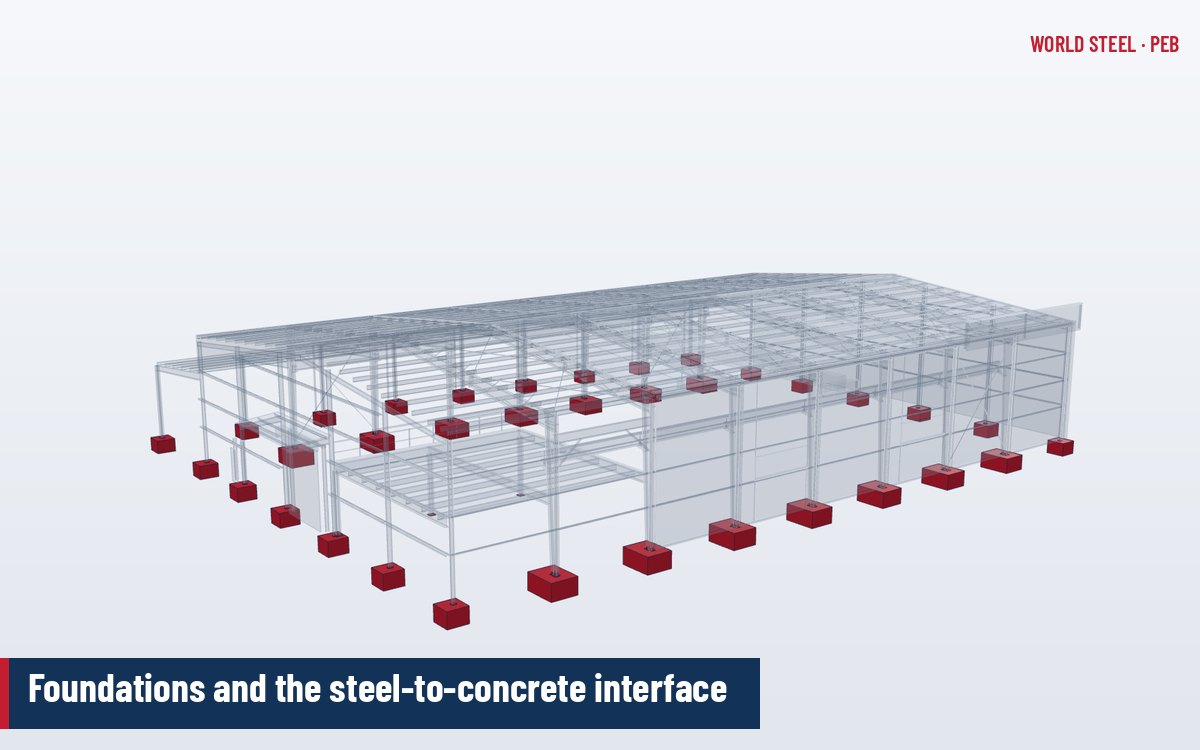
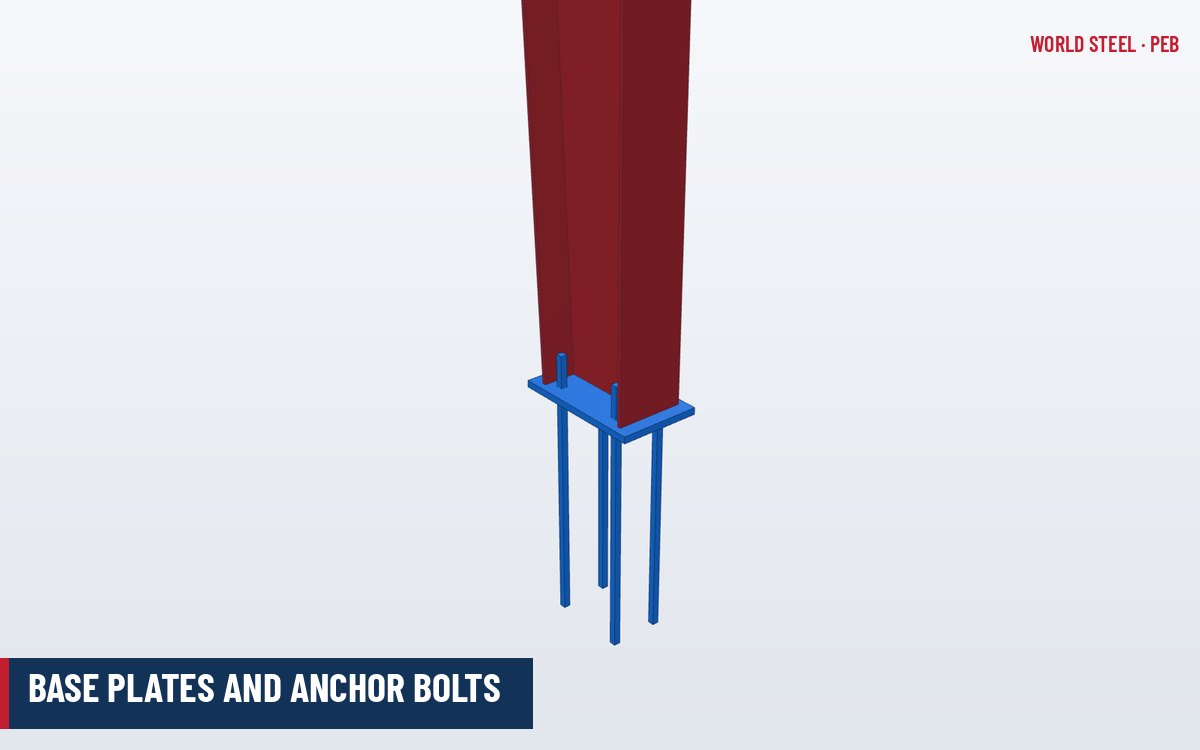
- Base plates and anchor bolts transfer the reactions to the foundations, which are designed by others using the supplier's reaction tables.
Because a portal frame pushes outwards at the base under gravity load, the foundations must resist horizontal thrust as well as vertical load – through tie beams, slab ties or footing design.
Wind loads
Wind acts in two directions and follows two different paths.
| Direction | Elements resisting | Path to ground |
|---|---|---|
| Transverse (across the frames) | Wall sheeting, girts, rigid frames | Girts → columns → frame bending → base reactions |
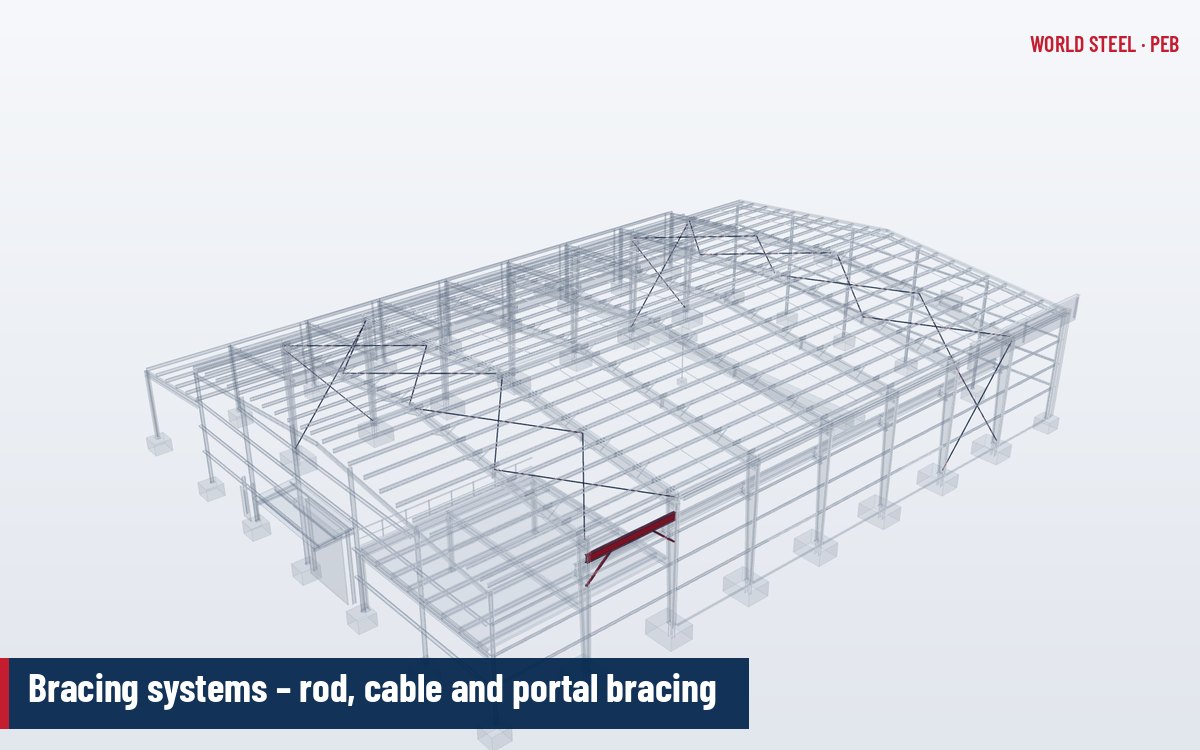
| Longitudinal (along the building) | Endwall sheeting and girts, endwall columns, roof bracing, wall or portal bracing | Endwall → roof bracing (horizontal truss) → eave strut → wall bracing → foundations |
| Wind on endwall (post-and-beam) | Endwall sheeting, girts, endwall posts or wind columns | Posts span floor-to-roof → half to base, half to roof bracing at the endwall rafter |
| Uplift (suction on roof) | Sheeting fasteners, purlins with bridging, flange braces, frames | Purlins → frames (inner flange in compression) → anchor bolts in tension |
Wind uplift often governs light roofs: it reverses the stresses in purlins and rafters, putting their unrestrained inner flanges into compression. Flange braces and sag rods are what keep those flanges stable. Details are in wind design.
Seismic and other loads
Earthquake forces are inertial – proportional to mass – so they are generally lower in light PEBs than in concrete buildings, but they follow the same lateral paths as wind. Mezzanines, cranes, heavy roof plant and concrete wall panels increase seismic mass and must be included. Crane loads add vertical wheel loads, lateral surge and longitudinal braking forces, which travel through runway beams and brackets into the columns and longitudinal bracing; see crane buildings.
- Temperature: long buildings experience thermal movement, handled by slotted holes, expansion joints or bracing placement.
- Rain and ponding: low-slope roofs must be checked for ponding and blocked-drain loads.
- Notional and stability loads: frame imperfections are included in analysis per AISC 360, AS 4100 or EN 1993-1-1.
Mezzanines, cranes and diaphragm action
Add-on structures create load paths of their own, and the frames must be designed for them from the start:
- Mezzanines carry floor live load through deck, joists and beams into mezzanine columns and, often, the main frame columns. If the mezzanine is tied into the frame it also attracts lateral load and changes column effective lengths; if it is independent it needs its own bracing.
- Cranes deliver eccentric wheel loads through brackets or stepped columns, lateral surge to the column at runway level, and longitudinal braking forces to a dedicated crane-level bracing system.
- Diaphragm action: screwed or seamed roof sheeting has in-plane stiffness that contributes to stability, but most PEB suppliers do not rely on it for design unless the cladding, fasteners and openings are controlled and checked to the cold-formed steel code – rod or cable bracing remains the primary longitudinal system.
Openings and skylights interrupt both cladding and bracing, which is why their positions should be fixed before the frame design is finalised.
Why the load path matters on site
Several load-path elements – bracing, flange braces, purlin bridging and sheeting fasteners – look minor but are structural. During erection the building is not stable until its bracing is complete, which is why temporary bracing and the correct erection sequence are critical. World Steel's erection drawings identify every structural element and its connection, and the WSC erection team can supervise installation. The components themselves are introduced in anatomy of a PEB.
Tiêu chuẩn theo khu vực
| Khu vực | Tiêu chuẩn | Phạm vi |
|---|---|---|
 United States |
ASCE 7-22 | Minimum design loads and load combinations |
 Canada |
NBC 2020 Part 4 | Structural design loads |
 Australia / NZ |
AS/NZS 1170.0 | Structural design actions – general principles |
 Europe |
EN 1990 / EN 1991 | Basis of design and actions on structures |
Câu hỏi thường gặp
Why do PEB foundations need to resist horizontal thrust?
A portal frame spreads outwards at its feet under gravity loads, so the column bases push horizontally. The foundations or a tie between them must resist this thrust.
What carries wind along the length of the building?
Longitudinal wind is collected by the endwalls, carried by roof bracing acting as a horizontal truss to the eave struts, and taken to the foundations by wall rod, cable or portal bracing.
Can bracing be removed to create an opening?
Not without engineering review. Bracing is part of the load path; if an opening is needed in a braced bay, the designer can replace rod bracing with portal bracing.