ENEnglish
 VITiếng Việt
 ZH中文
 KO한국어
 JA日本語
 FRFrançais
 ITItaliano
 PTPortuguês
 ESEspañol
 HEעברית
 ARالعربية

Why definitions matter
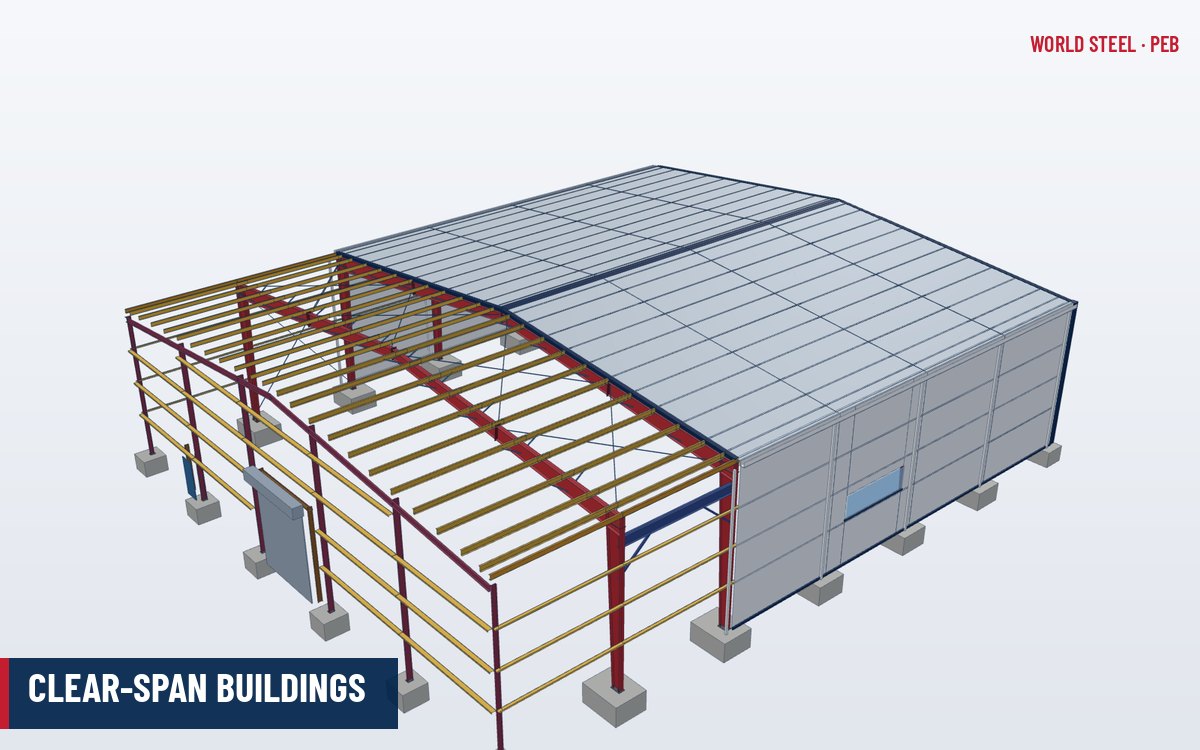
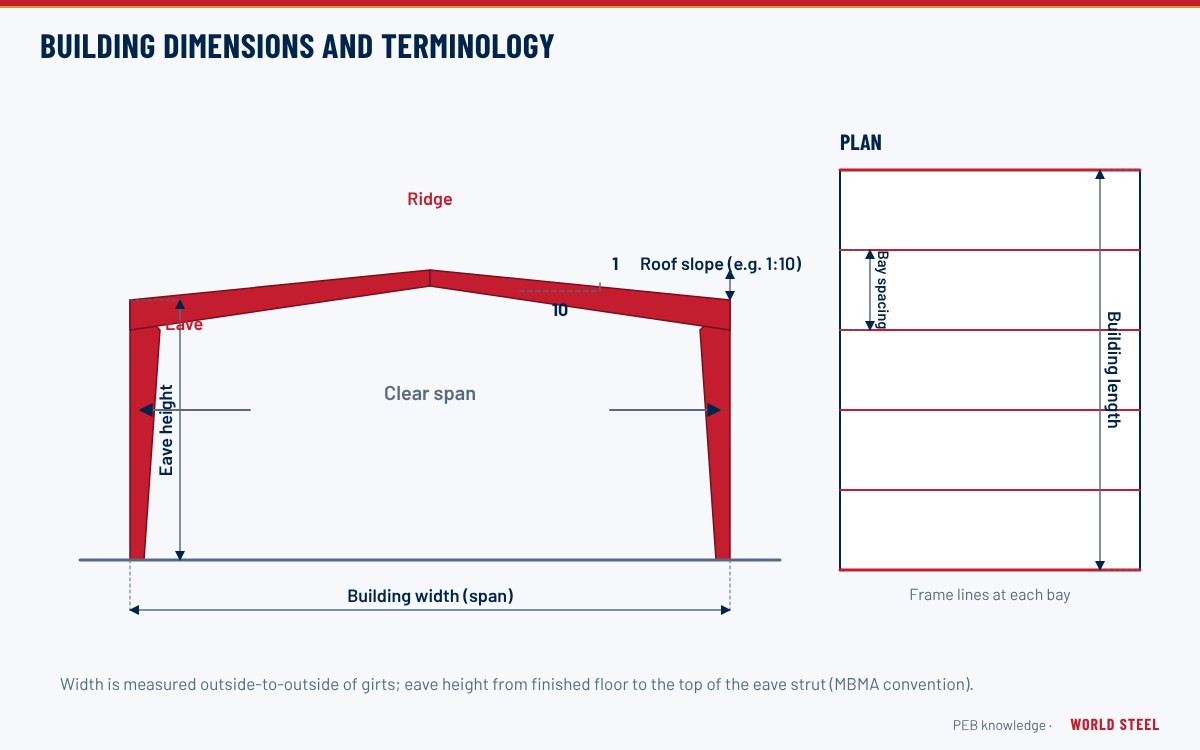
Two suppliers can quote "a 30 m wide building with 8 m eave height" and mean different buildings. In the metal building industry, dimensions are measured to defined reference lines, and misunderstanding them is a common source of clashes with foundations, cranes, racking and doors. This article uses the conventions of the MBMA Metal Building Systems Manual, which most PEB suppliers – including World Steel – follow unless a project specifies otherwise.
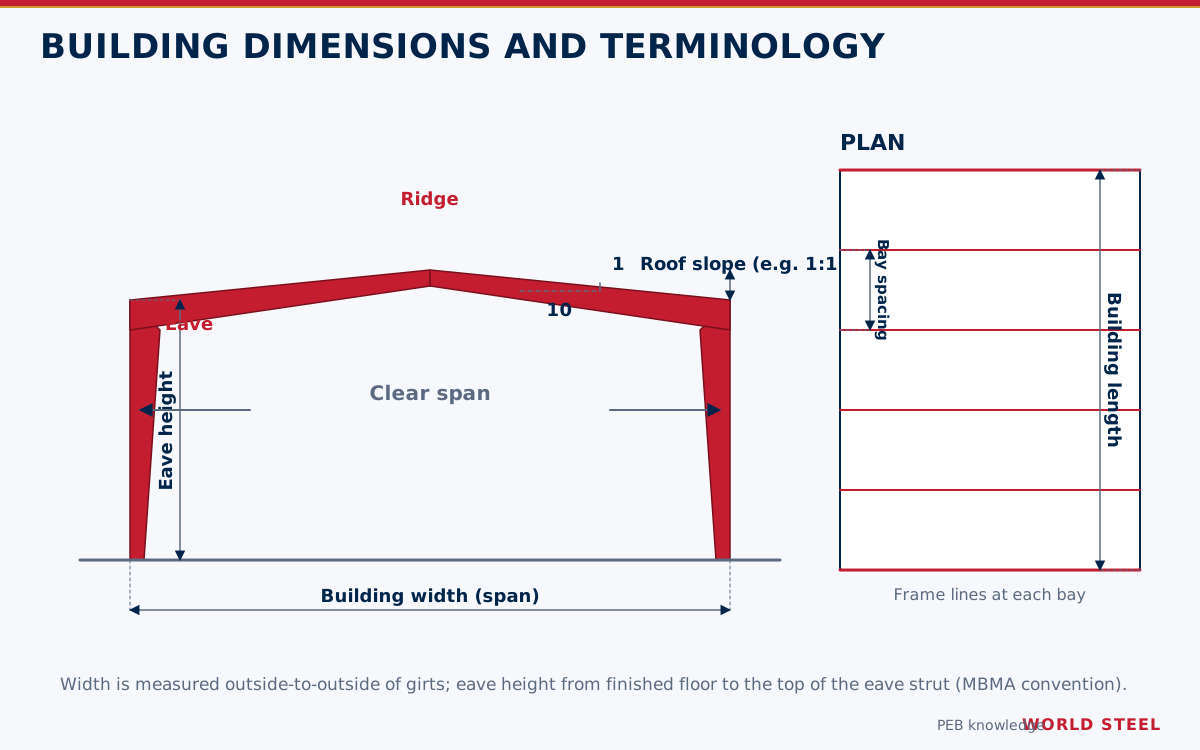
Main dimensions
| Term | Definition |
|---|---|
| Steel line | The plane of the outside face of the girts (walls) and purlins (roof). The reference line for width and length. |
| Building width | Distance between the sidewall steel lines, perpendicular to the ridge. |
| Building length | Distance between the endwall steel lines, parallel to the ridge. |
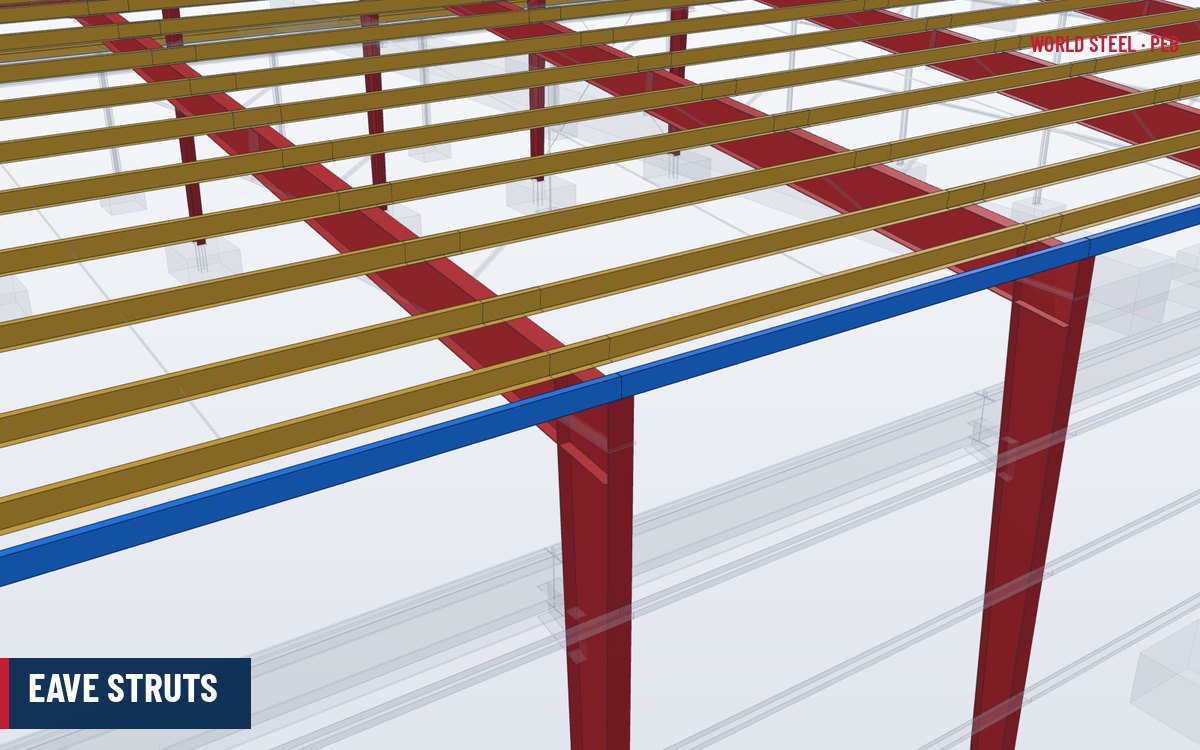
| Eave height | From finished floor level to the top of the eave strut at the sidewall steel line. |
| Clear height | From finished floor to the underside of the lowest frame member or haunch – what racking, cranes and doors must fit under. |
| Clear span | Horizontal distance between the inside faces of the column flanges at floor level – the usable free width, always smaller than the building width. |
| Peak height | From finished floor to the top of the purlin at the ridge. |
| Bay spacing | Distance between the centrelines of adjacent interior frames; end bays are measured from the endwall steel line to the first interior frame centreline. |
| Roof slope | Rise over run, e.g. 1:10 (about 5.7°) or, in US practice, 1:12 ("1 in 12"). |
Always confirm whether a quoted height is eave height or clear height. The difference at the haunch can exceed one metre on wide spans.
Walls, roofs and frame lines
- Sidewall – a wall parallel to the ridge; endwall – a wall at the end of the building, perpendicular to the ridge.
- Gable – the triangular upper part of an endwall on a double-slope roof.
- Ridge – the high line of the roof; eave – the line where roof meets sidewall; rake – the sloping edge of the roof at the endwall.
- Frame lines are usually numbered 1, 2, 3… along the length; column lines are lettered A, B, C… across the width.
- Module – in a multi-span building, the distance between adjacent column lines.
- End bay – the bay between an endwall and the first interior frame; interior bay – any bay between two interior frames; braced bay – a bay containing the diagonal roof and wall bracing.
- Step in eave height – a change of eave level along the length or across a lean-to, which needs its own framing and flashings.
- Width extension – a lean-to whose roof continues the main roof plane at the same slope; a normal lean-to sits below the main eave.
- Haunch or knee – the deepened corner where column and rafter meet; see rafters.
Endwall types and roof slope conventions
The endwall is defined both by geometry and by how it is framed, and the choice affects cost and future expansion:
- Post-and-beam endwall – endwall columns (posts) at about 6–8 m spacing support a light endwall rafter that spans between them. It is the lightest solution but cannot be removed for extension without adding a frame.
- Rigid frame endwall – a full interior-type frame placed at the endwall, with endwall posts only supporting girts. It is heavier, but the wall can later be removed and the building extended.
- Expandable endwall – a post-and-beam endwall designed so that a future frame can be inserted, or a rigid frame detailed with girt clips for future bays.
Roof slope is written in several ways. The table converts the most common values; slopes below about 1:20 are generally reserved for standing seam roofs, while through-fastened roofs usually need a steeper minimum set by the sheet manufacturer.
| Ratio | US notation | Angle | Percent |
|---|---|---|---|
| 1:24 | 0.5:12 | 2.4° | 4.2 % |
| 1:20 | 0.6:12 | 2.9° | 5.0 % |
| 1:12 | 1:12 | 4.8° | 8.3 % |
| 1:10 | 1.2:12 | 5.7° | 10 % |
| 1:6 | 2:12 | 9.5° | 16.7 % |
| 1:3 | 4:12 | 18.4° | 33.3 % |
Eave height conventions vary: most PEB suppliers measure to the top of the eave strut, but some specifications refer to the top of the column or the underside of the rafter at the steel line. State the definition on the enquiry to avoid a mismatch.
Typical ranges
Most PEBs fall within the following ranges. Values outside them are possible but should be discussed with the designer early because they affect member sizes, cladding and transport.
| Dimension | Common range | Notes |
|---|---|---|
| Clear-span width | 12–60 m | Wider with interior columns |
| Eave height | 5–15 m | Higher for cranes and high-bay racking |
| Bay spacing | 6–9 m | Up to about 12 m with deep or heavier purlins |
| Roof slope | 1:20 to 1:10 | Steeper for architectural or snow reasons; lower slopes with standing seam roofs |
| Building length | Unlimited in principle | Expansion joints typically considered beyond about 120–150 m |
Dimensions that drive cost
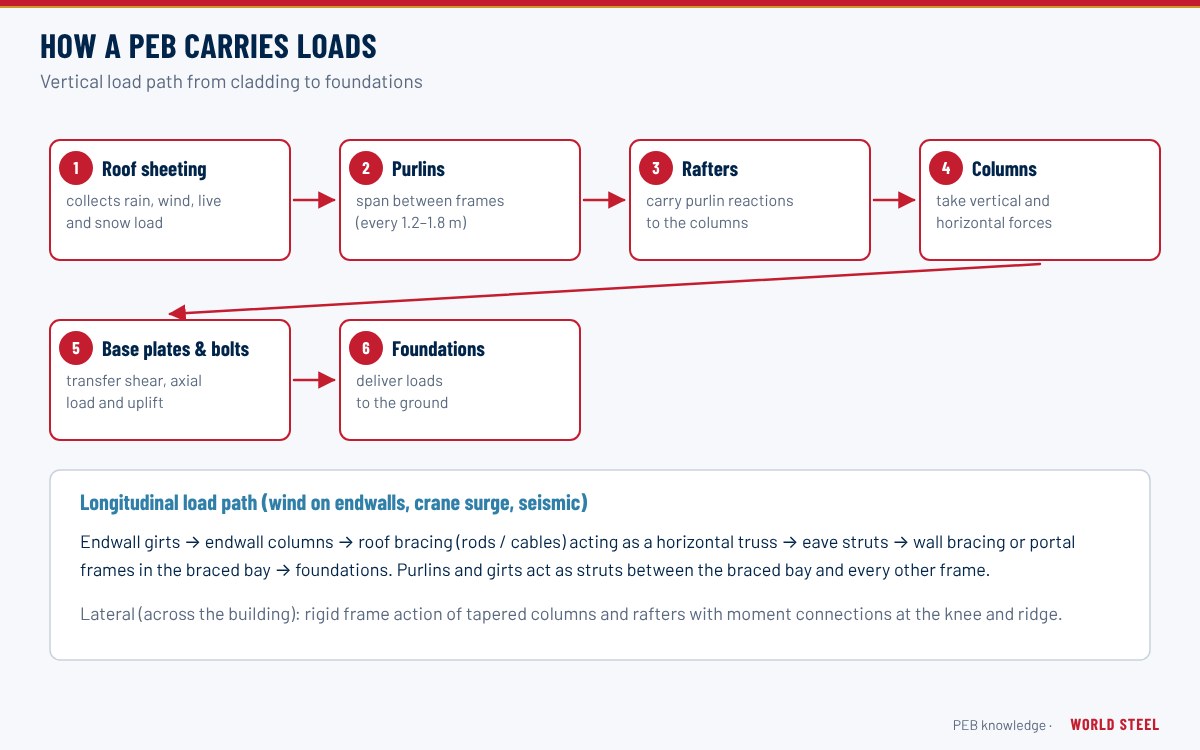
Width and eave height have the largest effect on frame weight because they govern bending moments and wind loads. Bay spacing is a balance: wider bays mean fewer frames but heavier purlins and girts. Roof slope influences drainage, snow drift and the choice between through-fastened and standing seam roofs. See how a PEB carries loads for why these dimensions matter structurally, and contact the WSC design team to test options during concept design.
Tiêu chuẩn theo khu vực
| Khu vực | Tiêu chuẩn | Phạm vi |
|---|---|---|
 United States |
MBMA Metal Building Systems Manual 2018 | Dimension definitions and common industry practice |
| United States |
AISC 303-22 | Code of Standard Practice for steel buildings |
 Australia / NZ |
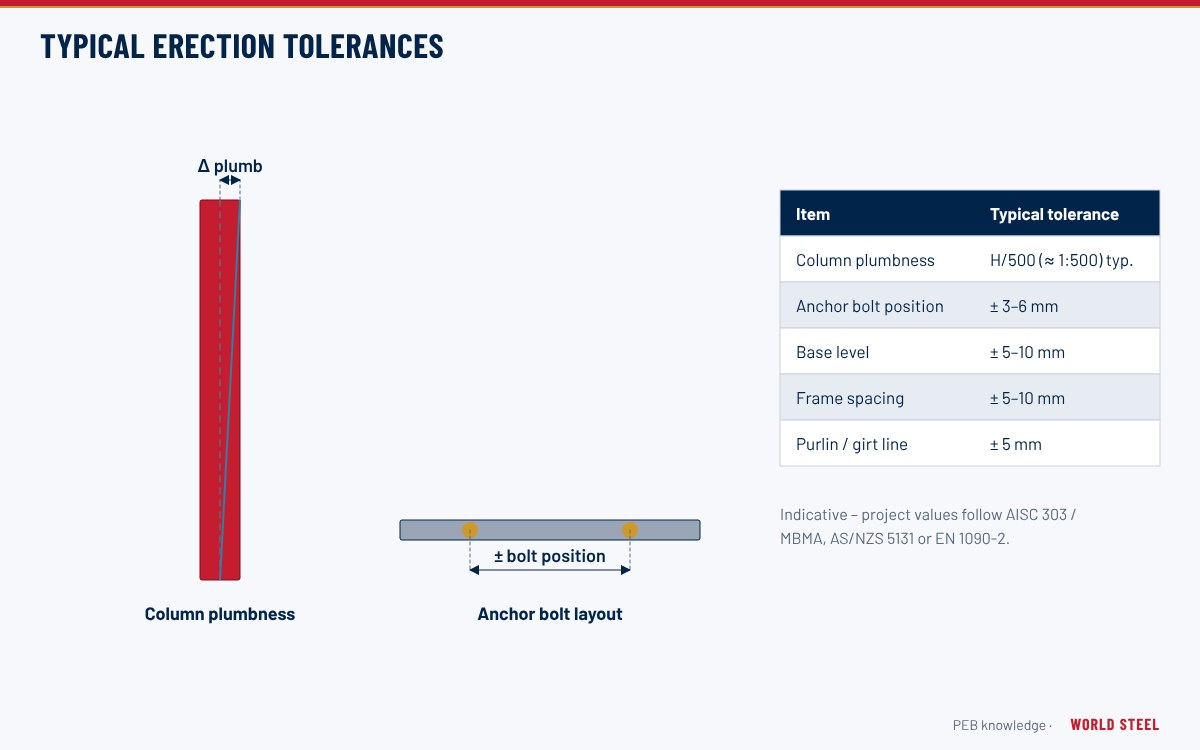
AS/NZS 5131:2016 | Fabrication and erection tolerances |
 Europe |
EN 1090-2 | Geometrical tolerances for steel structures |
Câu hỏi thường gặp
What is the difference between eave height and clear height?
Eave height is measured from the floor to the top of the eave strut at the sidewall. Clear height is the usable height below the lowest part of the frame, usually the haunch, and is always smaller.
Is building width measured to column centrelines?
In PEB practice, width is measured between the outside faces of the sidewall girts (the steel lines), not between column centrelines.
How is roof slope expressed?
As a ratio of rise to run, such as 1:10 (about 5.7 degrees). In the US it is often written as inches of rise per 12 inches, for example 1:12 or 0.5:12.
What is the difference between a post-and-beam endwall and a rigid frame endwall?
A post-and-beam endwall uses closely spaced endwall columns supporting a light rafter and is the most economical. A rigid frame endwall uses a full portal frame at the end, which costs more but allows the endwall to be removed and the building extended later.