ENEnglish
 VITiếng Việt
 ZH中文
 KO한국어
 JA日本語
 FRFrançais
 ITItaliano
 PTPortuguês
 ESEspañol
 HEעברית
 ARالعربية

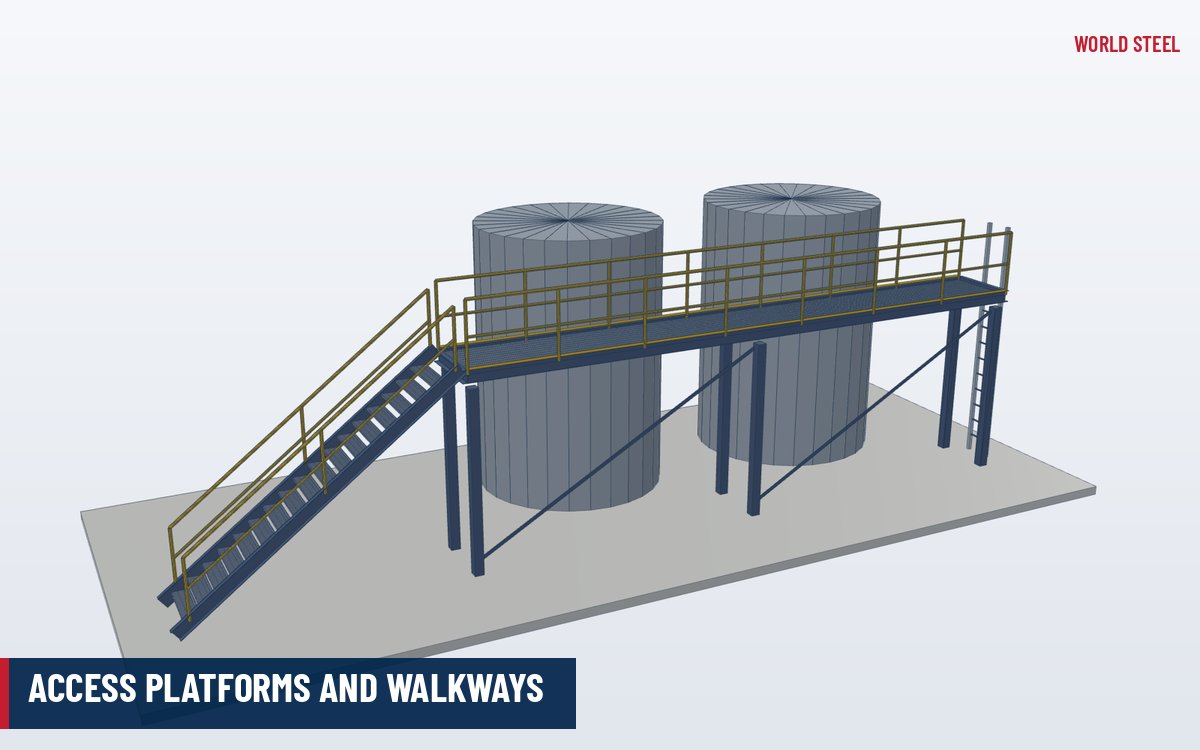
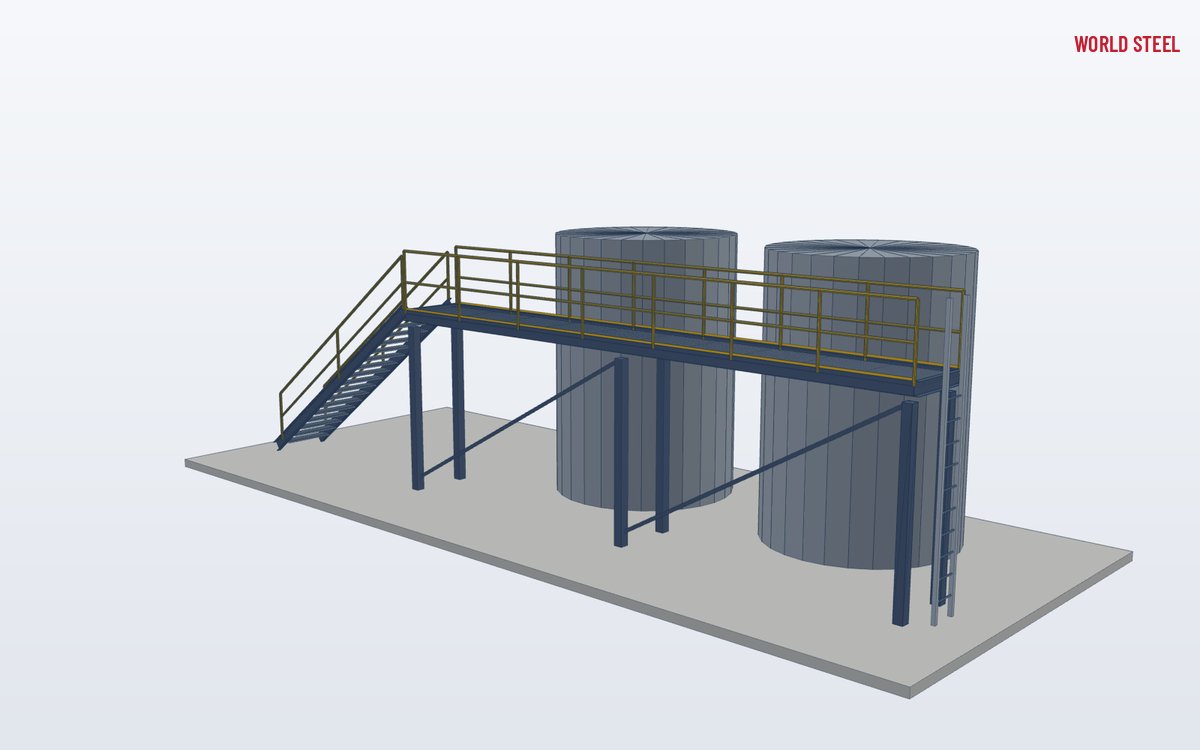
- Complete package: frame, grating, rails, stairs and ladders
- Widths and heights to OSHA, AS 1657 and EN ISO 14122-2
- Designed to ASCE 7, AS/NZS 1170.1 or EN 1991-1-1 loads
- Bolted modules sized for container shipping
- EN 1090 CE marking and AS/NZS 5131 CC3 certified fabrication
What it is
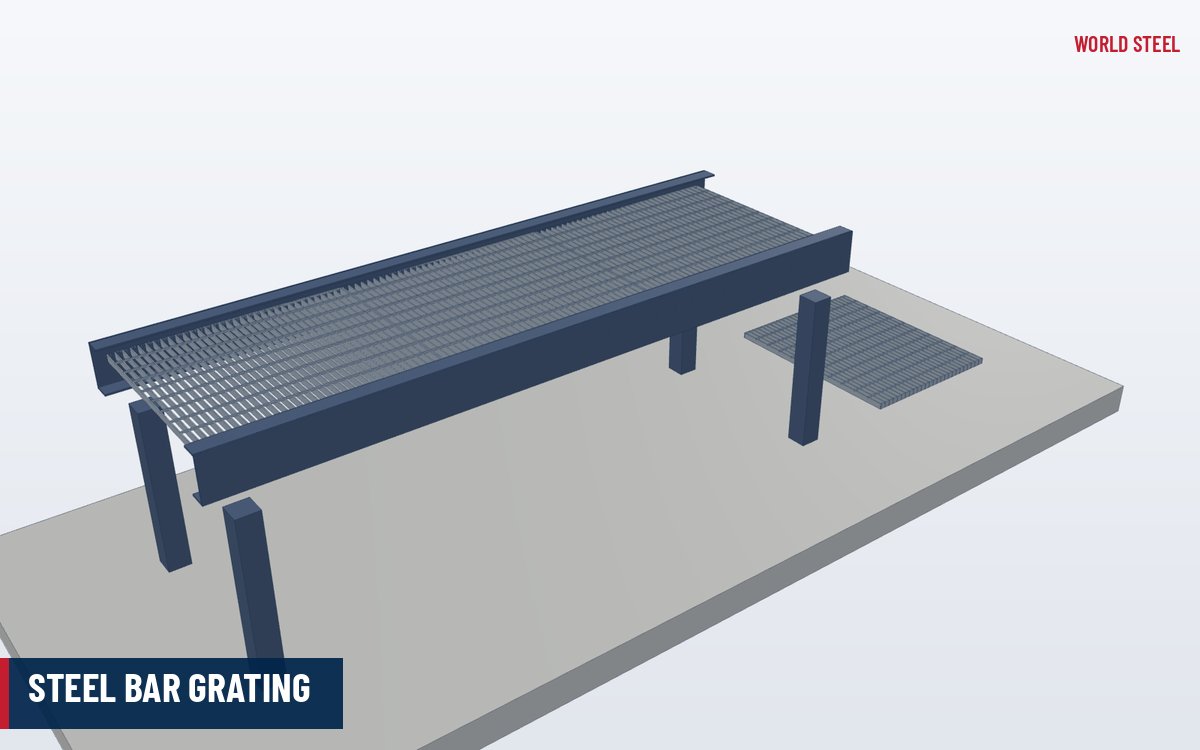
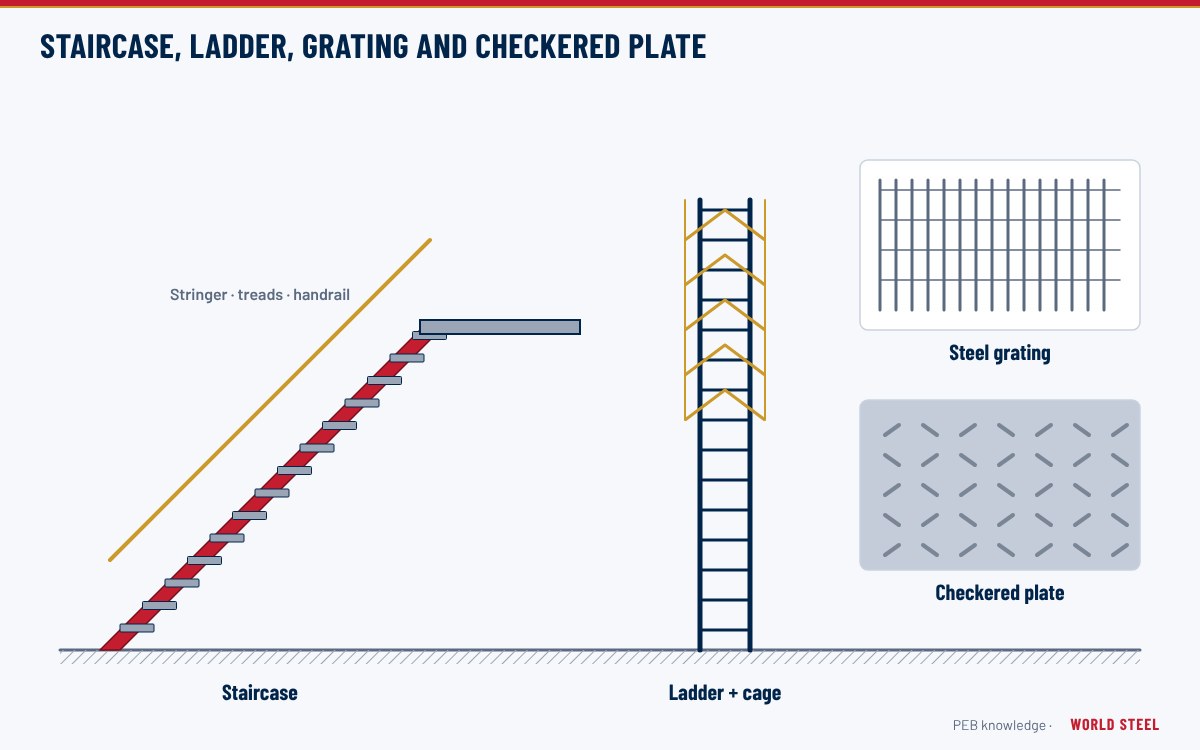
Access platforms and walkways give safe, permanent access to machinery, valves, conveyors, tanks, roofs and building services. A typical package includes the supporting frame (columns, beams and bracing), the deck of bar grating or floor plate, toe boards, guardrails, and the access route – a stair, ship ladder or fixed ladder. Walkways may be ground-supported, hung from the building structure, cantilevered from equipment or run along roofs and crane runways.
World Steel supplies platforms as one coordinated package: the structure is designed or checked, every component is modelled in Tekla, and the steel is fabricated, finished and packed together so it arrives on site complete and in erection sequence.
Types and options
| Type | Structure | Typical use |
|---|---|---|
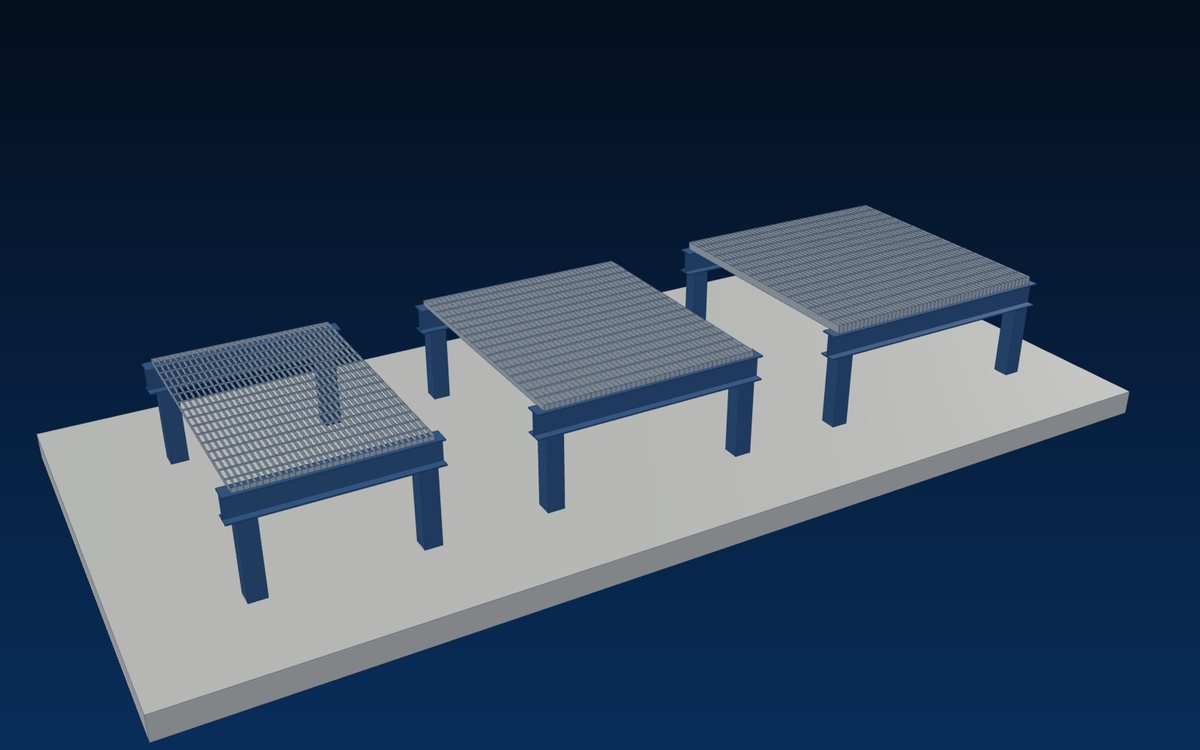
| Free-standing platform | Columns on base plates, braced frame, grating deck | Machine access, mixer and tank tops, loading platforms |
| Equipment-attached platform | Brackets and cantilevers off vessels or frames | Valves, instruments, manways |
| Elevated walkway | Truss or beam spans between supports | Conveyor galleries, process lines, pipe-rack walkways |
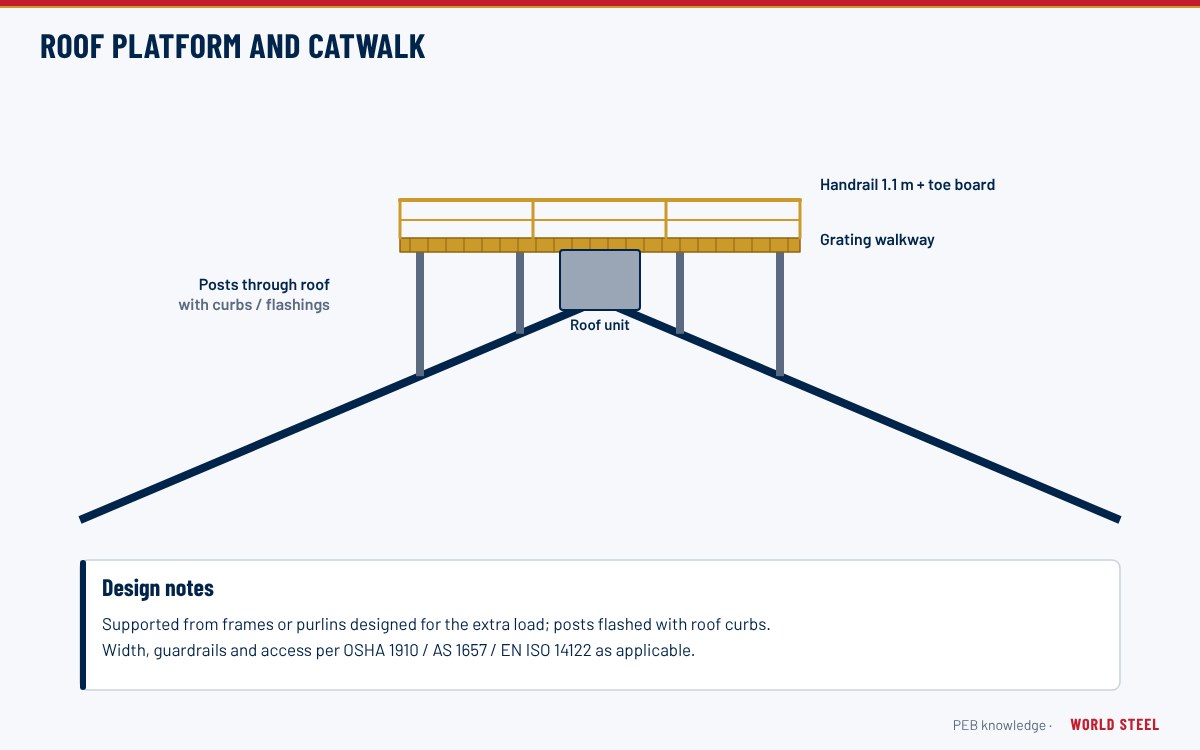
| Roof walkway | Low frames on roof purlins or structure | Access to HVAC units, gutters, solar arrays |
| Crane-runway walkway | Brackets on runway girders or columns | Crane maintenance access |
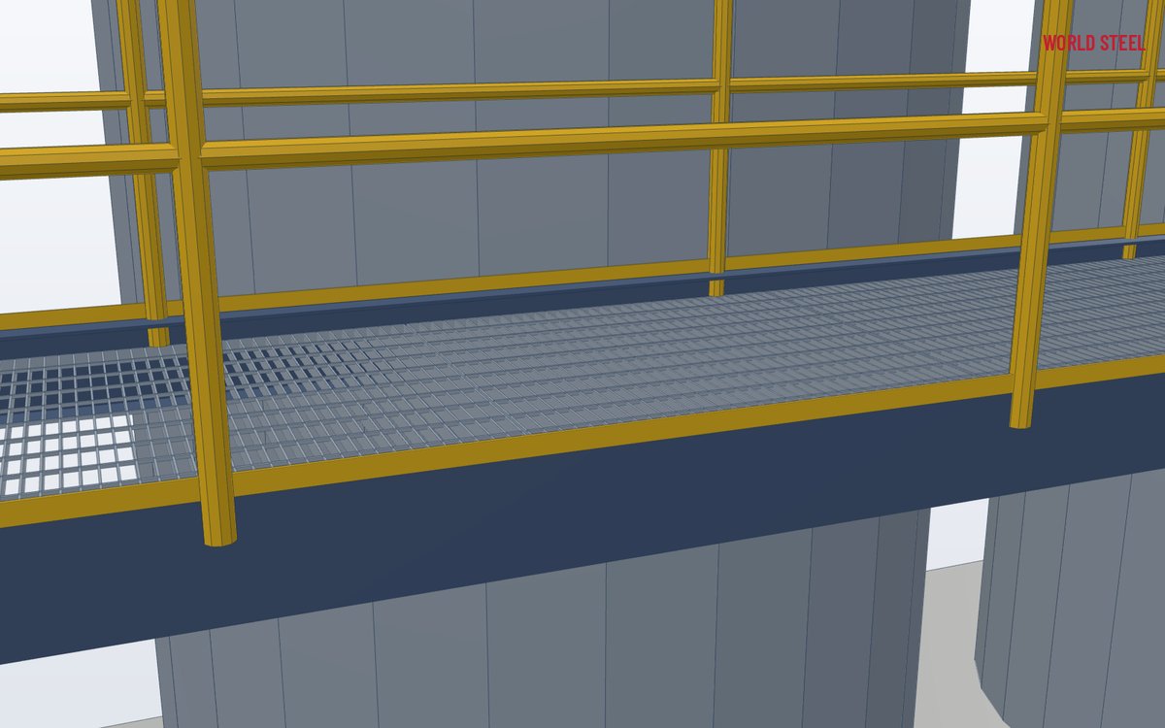
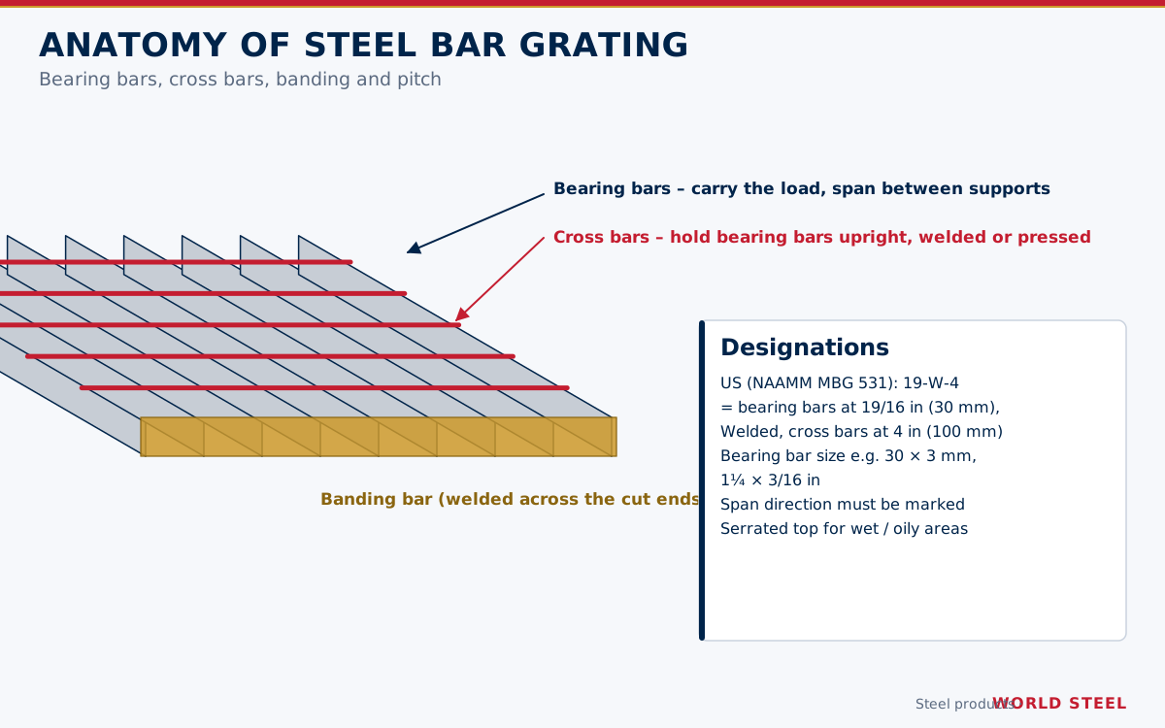
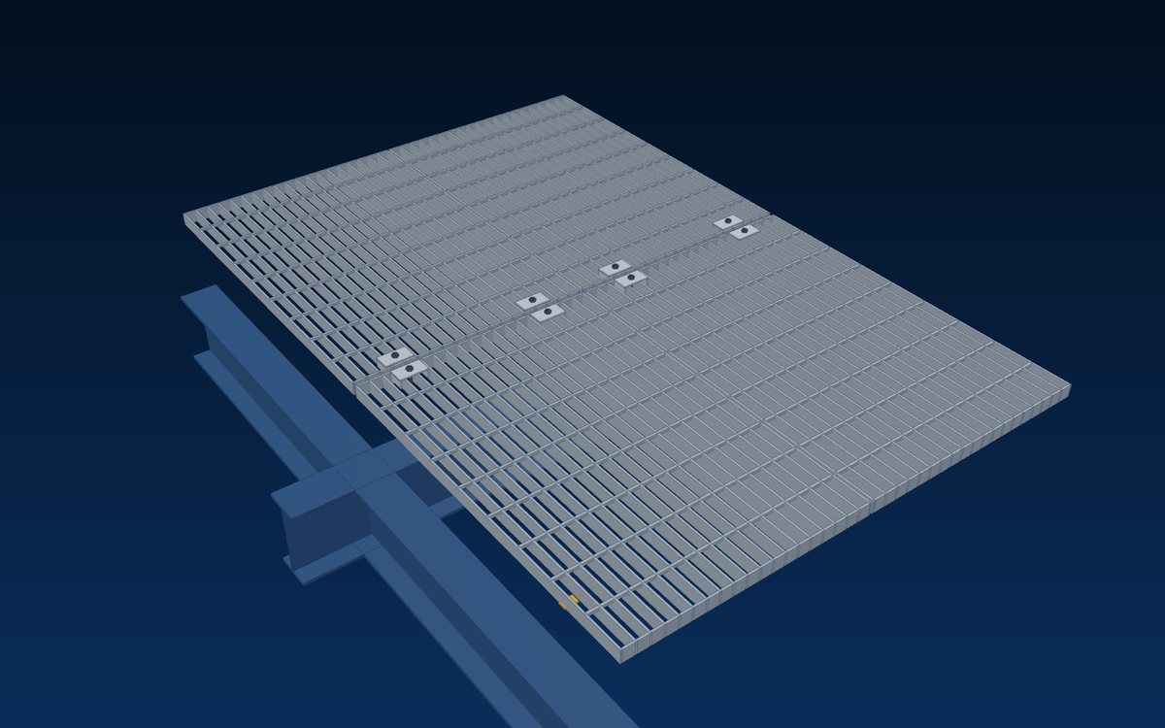
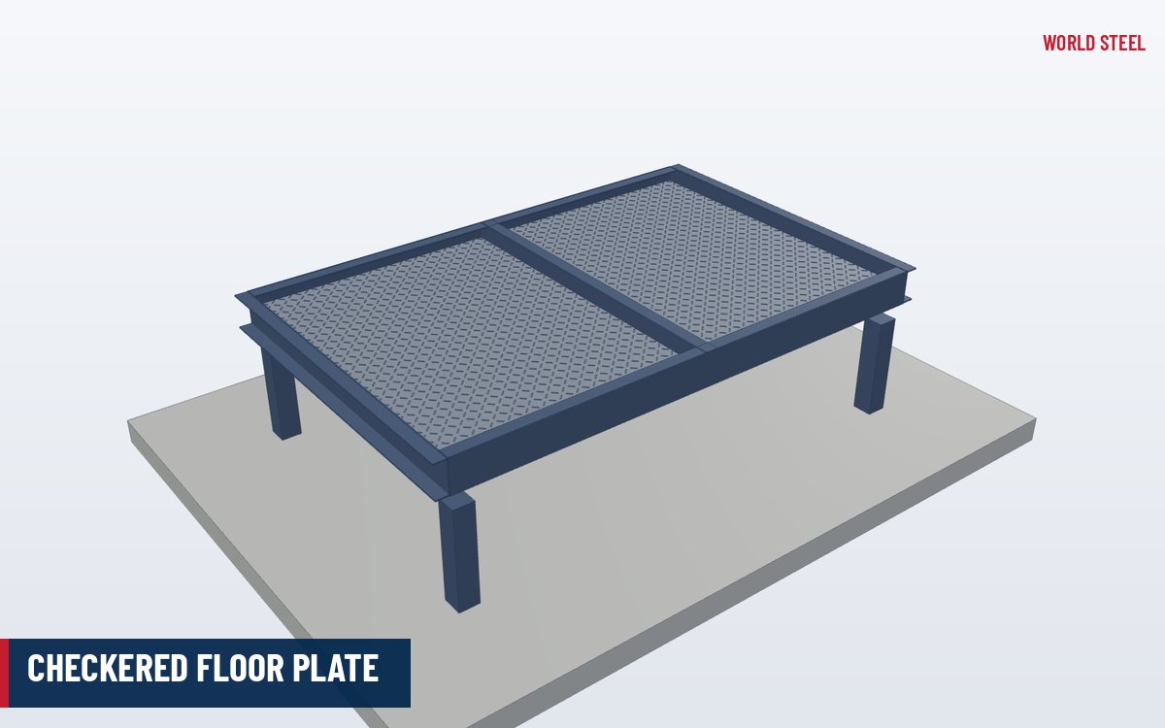
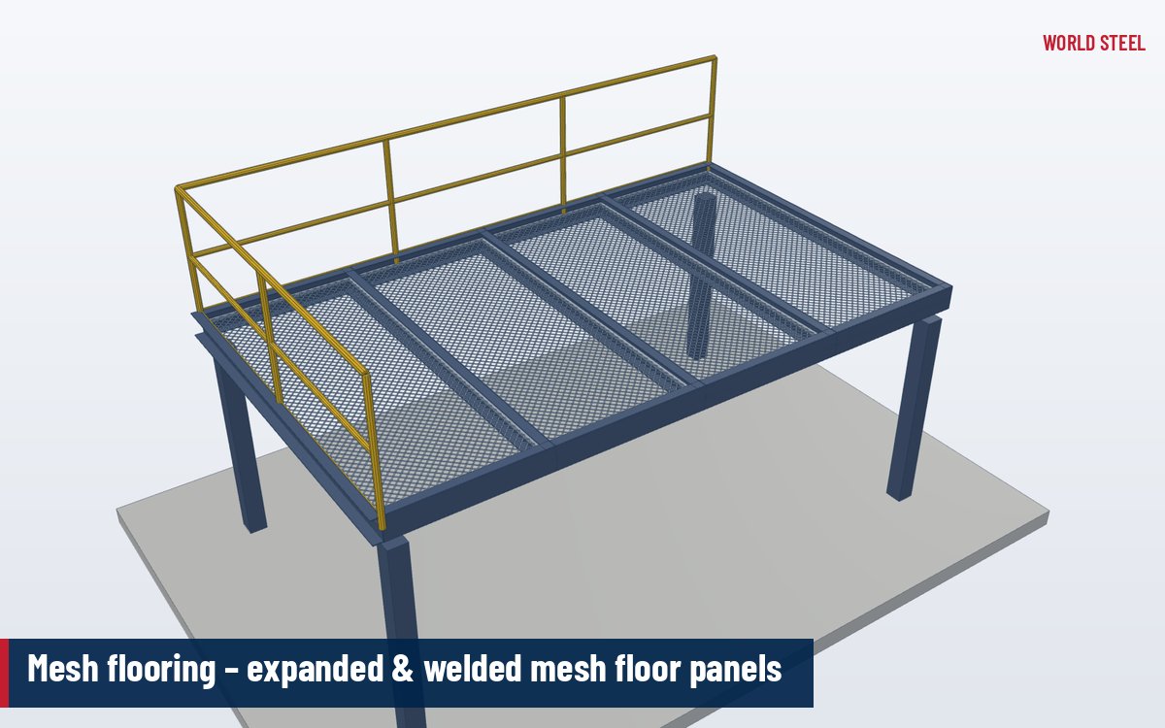
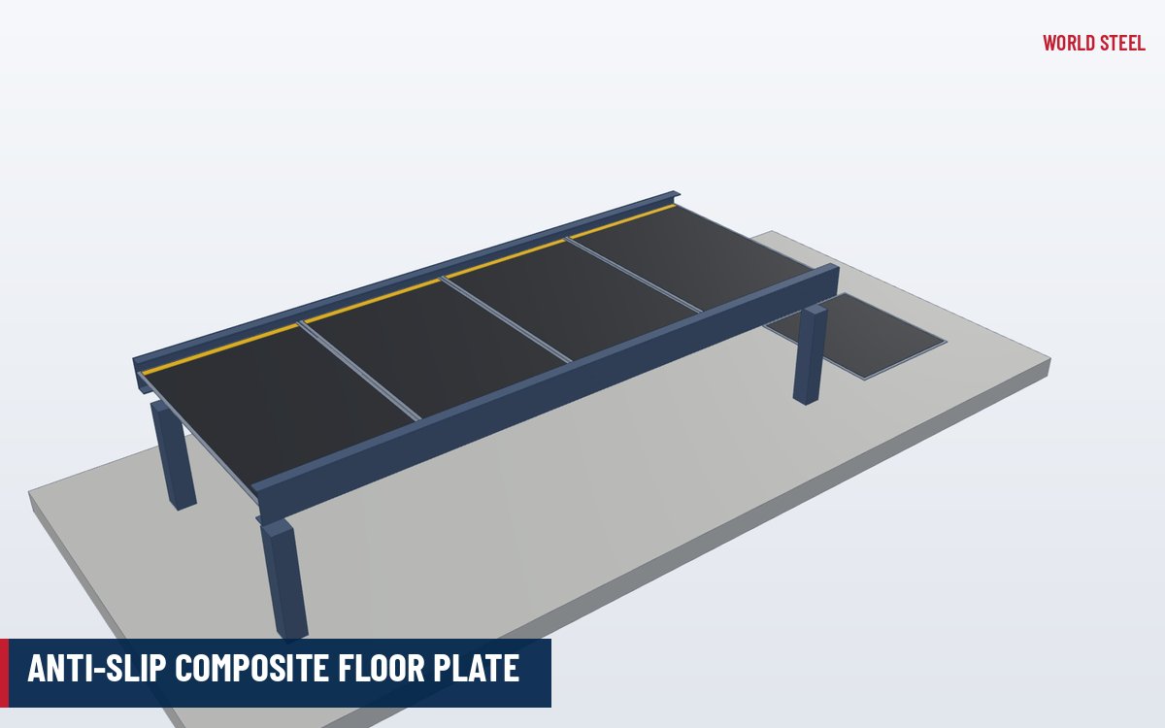
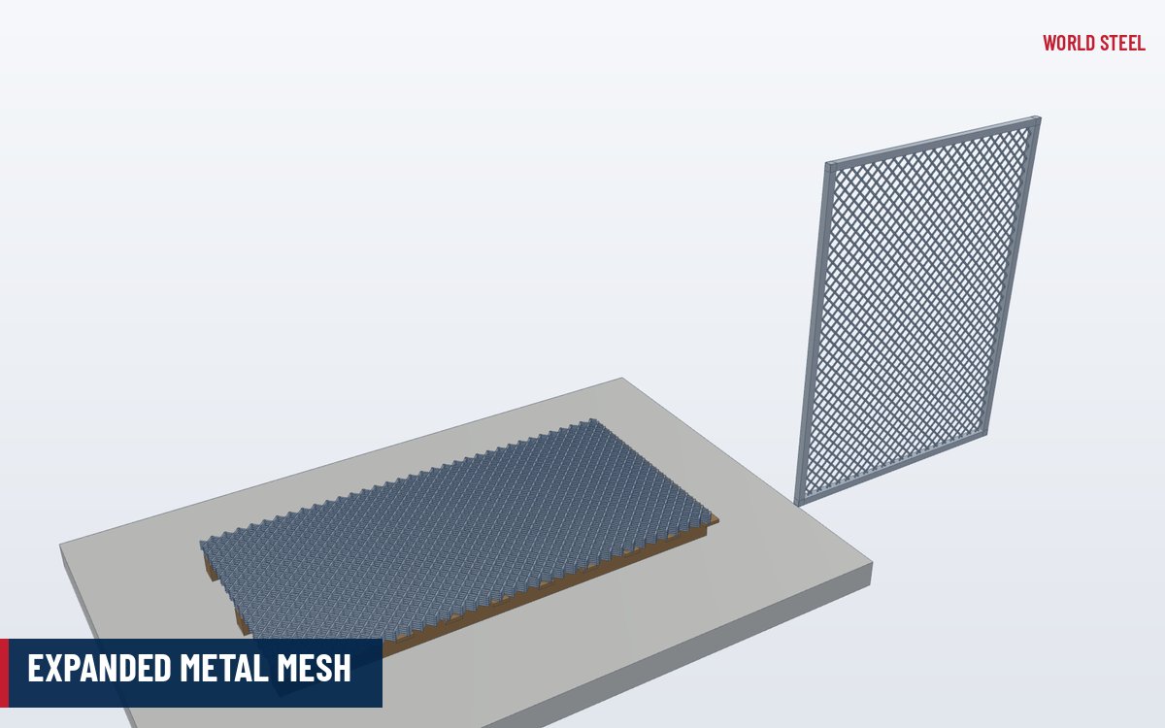
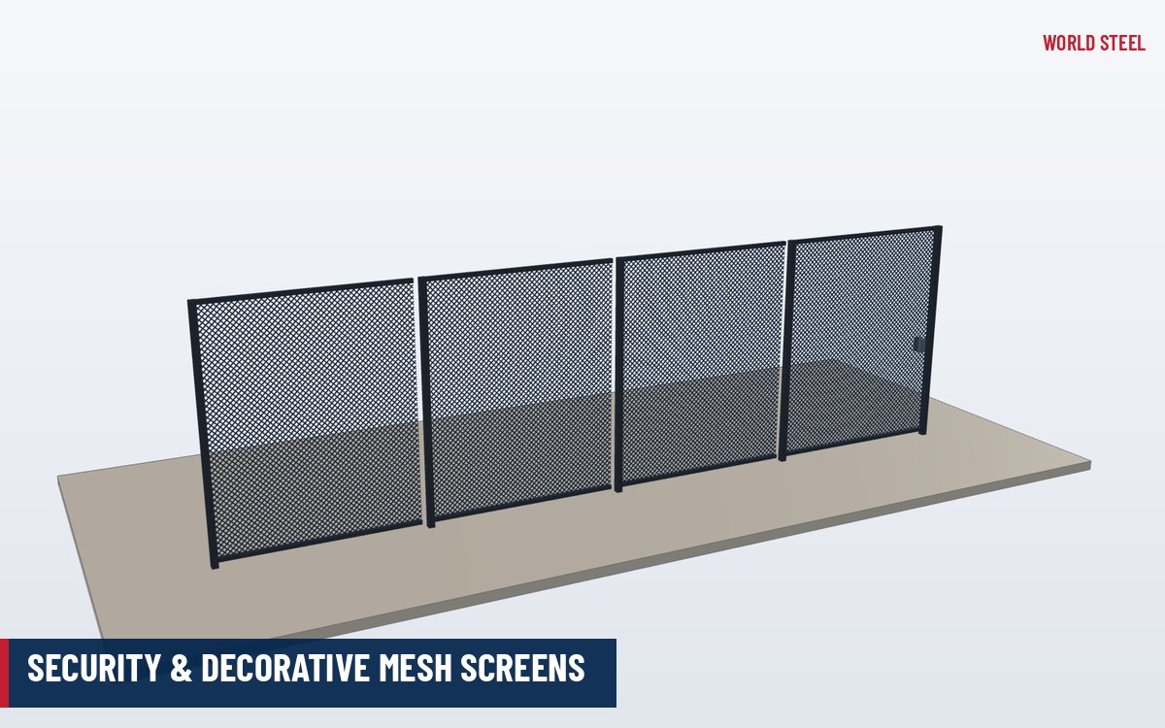
Deck options include welded or press-locked grating, serrated grating for wet or oily areas, raised-pattern floor plate where small items must not fall through, and mesh or plate infill on guardrails. Access gates, kick plates around penetrations, removable sections for equipment lifting and drip trays can be added.
Design and compliance
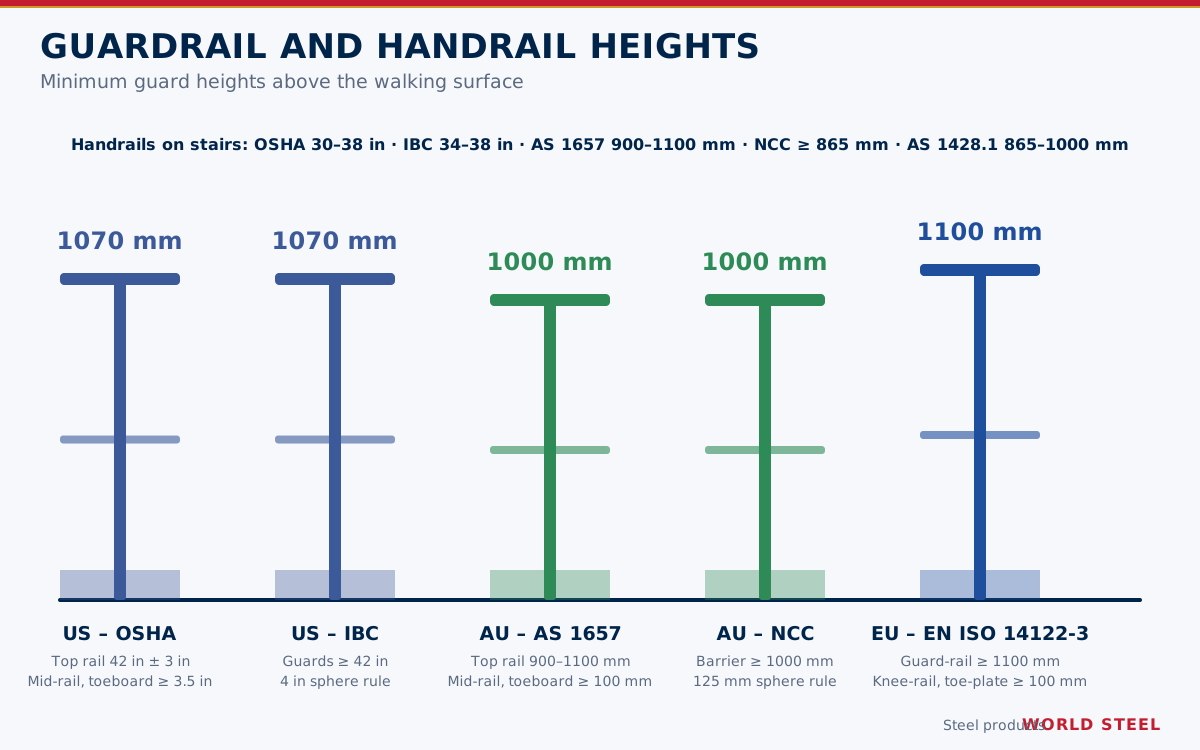
United States. OSHA 29 CFR 1910 Subpart D applies to workplace walking-working surfaces: guardrail top rail 42 in ± 3 in (1,070 mm), 200 lbf top-rail load, 150 lbf mid-rail load and openings no larger than 19 in; toe boards at least 3.5 in (90 mm) high. Floor live loads come from ASCE 7 Table 4.3-1 (for example 125 psf / 6.0 kPa for light manufacturing and storage, 250 psf / 12.0 kPa for heavy), and the structure is designed to AISC 360. See US standards.
Australia. AS 1657-2018 sets a minimum clear walkway or platform width of 600 mm, a guardrail top of 900–1100 mm, a mid-rail and a toe board of at least 100 mm where required, and headroom of at least 2000 mm. Imposed actions come from AS/NZS 1170.1, wind from AS/NZS 1170.2 and earthquake from AS 1170.4; the steelwork is designed to AS 4100 and fabricated to AS/NZS 5131 in the construction category set by the designer.
Europe. EN ISO 14122-2 requires a clear width of at least 600 mm (preferably 800 mm) and a clear height of at least 2100 mm on working platforms and walkways; guard-rails follow EN ISO 14122-3 (at least 1100 mm, knee-rail, 100 mm toe-plate). Loads come from EN 1991-1-1, design from EN 1993-1-1, and load-bearing platforms placed on the EU market are CE-marked under EN 1090-1 in the execution class set to EN 1090-2. See European standards.
Fabrication and finishing at World Steel
Beams, columns and bracing are CNC cut and drilled; connections are shop-welded by SAW, FCAW or GMAW to AWS D1.1, AS/NZS 1554.1 or EN ISO 3834-2 procedures and bolted on site. Grating panels are cut to the deck layout with banding and openings, and fixed with clips or saddle clamps. Where specified, platforms are trial-assembled in the yard to check fit before dispatch.
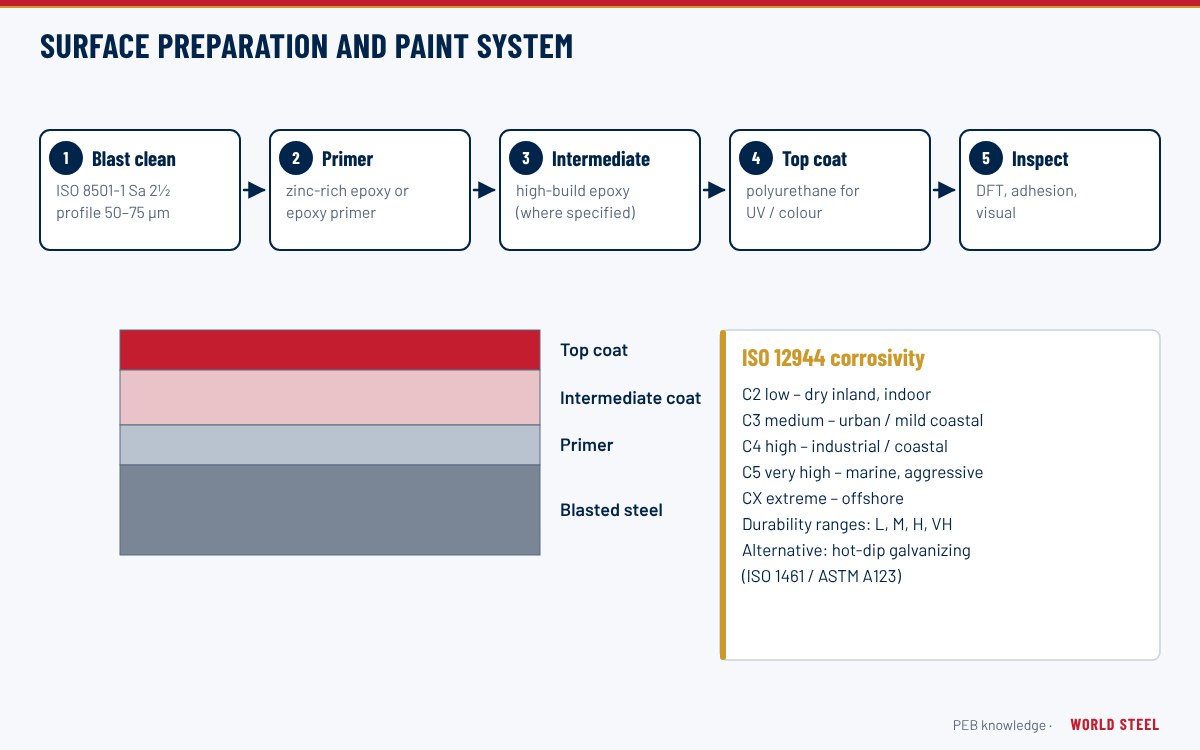
Platforms for outdoor or wet process areas are normally hot-dip galvanized by qualified galvanizers to ASTM A123, AS/NZS 4680 or EN ISO 1461; indoor platforms can be blast-cleaned and painted to EN ISO 12944 or AS/NZS 2312.1. Modules are sized for 20 ft and 40 ft containers or flat racks.
Installation and specifying
- Check foundation or support levels and anchor positions before erection; anchors are designed to ACI 318 Ch. 17, AS 5216 or EN 1992-4.
- Erect frame and bracing, fix the grating deck, then install guardrails and toe boards before opening the platform for use.
- Specify the governing code, platform levels and plan dimensions, design loads (uniform and point loads from equipment), access type, deck type and finish.
- Send the equipment layout so openings, clearances and maintenance zones are respected.
Platforms inside pre-engineered buildings can be supplied with the building as part of one delivery.
المعايير والمتطلبات حسب السوق
المعايير التي تصمم World Steel هذا المنتج وتصنّعه وتوثّقه وفقها – والمتطلبات الهندسية الرئيسية ومتطلبات الأحمال في كل سوق.
 الولايات المتحدة
- OSHA 29 CFR 1910 Subpart DWalking-working surfaces
- ASCE 7Minimum design loads
- AISC 360Specification for structural steel buildings
- ANSI/NAAMM MBG 531Metal Bar Grating Manual
- AWS D1.1Structural welding code – steel
- Guardrail height
- 42 in ± 3 in (OSHA 1910.29(b))
- Toe board
- ≥ 3.5 in (OSHA 1910.29(k))
- Floor live load
- 125 psf light / 250 psf heavy industrial (ASCE 7 Table 4.3-1)
 أستراليا / نيوزيلندا
- AS 1657-2018Fixed platforms, walkways, stairways and ladders
- AS/NZS 1170.1Imposed actions
- AS 4100Steel structures
- AS/NZS 5131 معتمد لدى WSCFabrication and erection of structural steelwork
- AS/NZS 1554.1Structural steel welding
- Clear width
- ≥ 600 mm (AS 1657)
- Guardrail height
- 900–1100 mm (AS 1657)
- Headroom
- ≥ 2000 mm (AS 1657)
 أوروبا
- EN ISO 14122-2Working platforms and walkways
- EN ISO 14122-3Stairs, stepladders and guard-rails
- EN 1991-1-1Imposed loads on buildings
- EN 1993-1-1Design of steel structures
- EN 1090-1 / EN 1090-2CE marking and execution of steel structures
- Clear width
- ≥ 600 mm, preferably 800 mm (EN ISO 14122-2)
- Clear height
- ≥ 2100 mm (EN ISO 14122-2)
- Guard-rail height
- ≥ 1100 mm (EN ISO 14122-3)
ملخص للاسترشاد فقط – تسري مواصفات المشروع وإصدار المعيار المعتمد والجهة المختصة.
التشطيبات
| التشطيب | المعايير / ملاحظات |
|---|---|
| Hot-dip galvanized | ASTM A123 · AS/NZS 4680 · EN ISO 1461 |
| Duplex (HDG + topcoat) | ASTM A123 + topcoat · AS/NZS 2312.1 · EN ISO 12944 |
| Blast and paint | SSPC-SP 6 / SP 10 · AS/NZS 2312.1 · EN ISO 12944, Sa 2½ |
الأسئلة المتكررة
Can you design the platform, or only fabricate it?
Both. We can fabricate to your engineer's design, or design and detail the platform to ASCE 7 / AISC 360, AS 4100 or Eurocodes based on your layout and loads.
How wide should a walkway be?
At least 600 mm clear under AS 1657 and EN ISO 14122-2, with 800 mm preferred in Europe. Wider walkways are needed where equipment is carried or two people pass.
Are platforms CE-marked for Europe?
Yes, load-bearing platforms placed on the EU market are CE-marked under EN 1090-1 in the execution class specified by the designer. World Steel is certified to EN 1090-2 up to EXC3.
How are platforms shipped?
As bolted modules sized for 20 ft and 40 ft containers or flat racks, marked and packed in erection sequence.

 Germany
 AS/NZS 5131 CC3
 EN 1090 EXC3 · CE
 IAS AC472