ENEnglish
 VITiếng Việt
 ZH中文
 KO한국어
 JA日本語
 FRFrançais
 ITItaliano
 PTPortuguês
 ESEspañol
 HEעברית
 ARالعربية

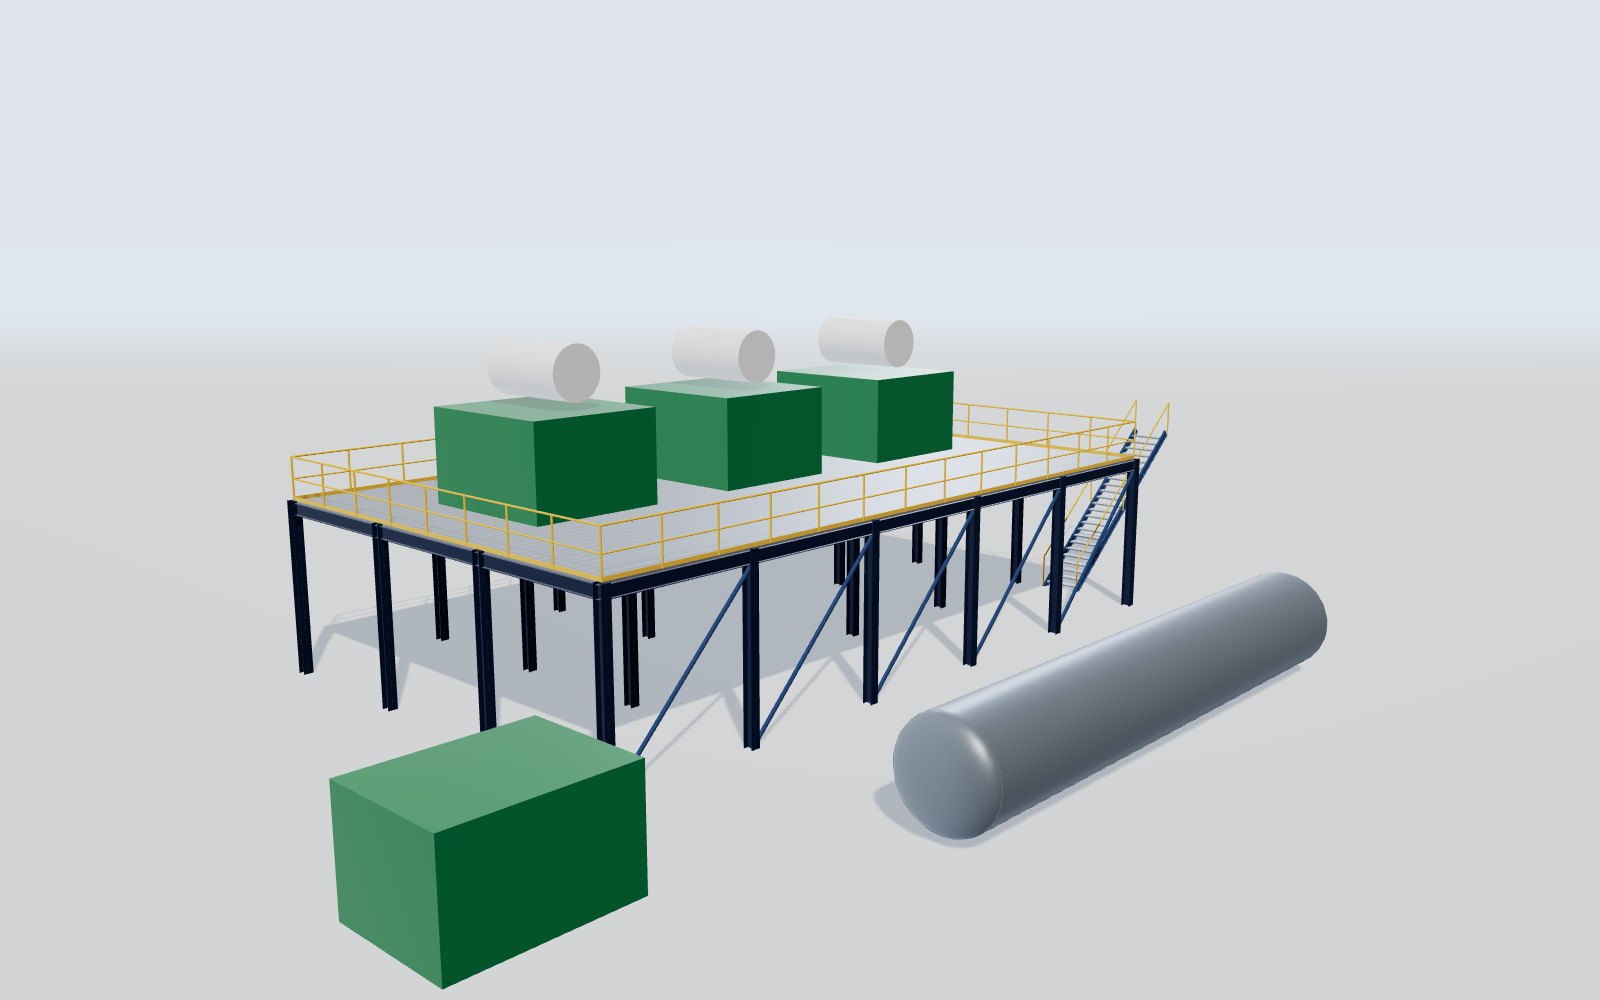 operating level
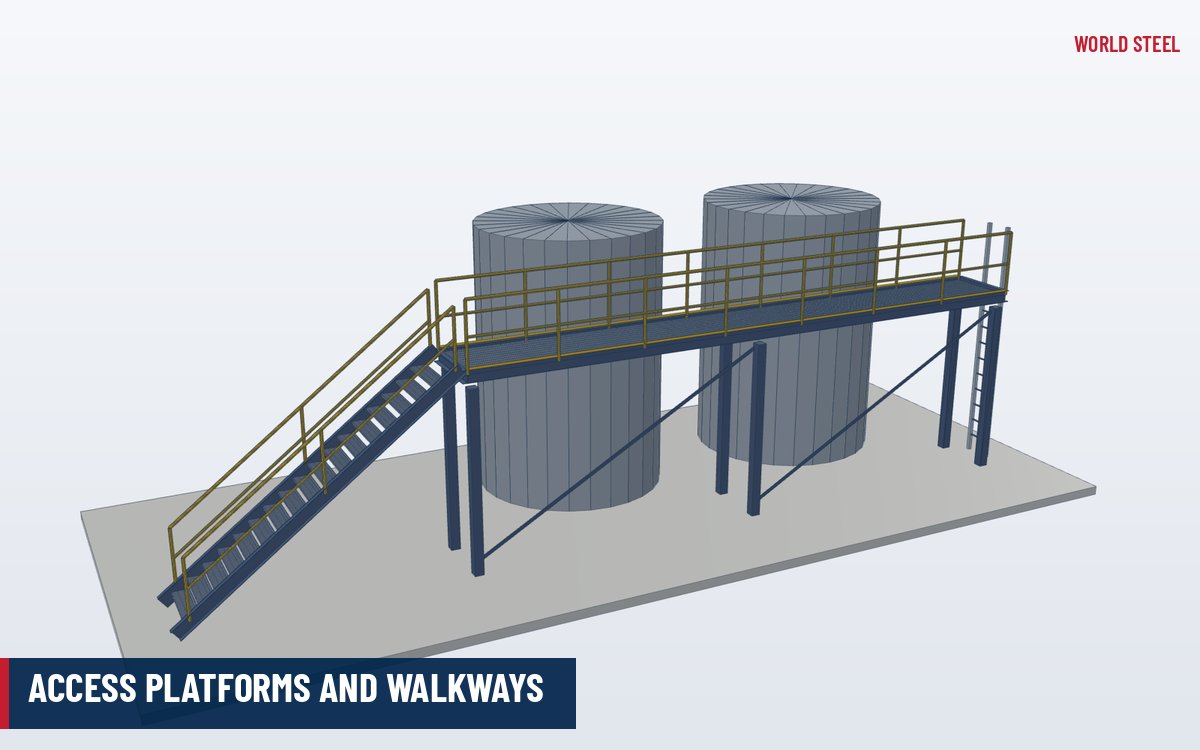
Machine platforms
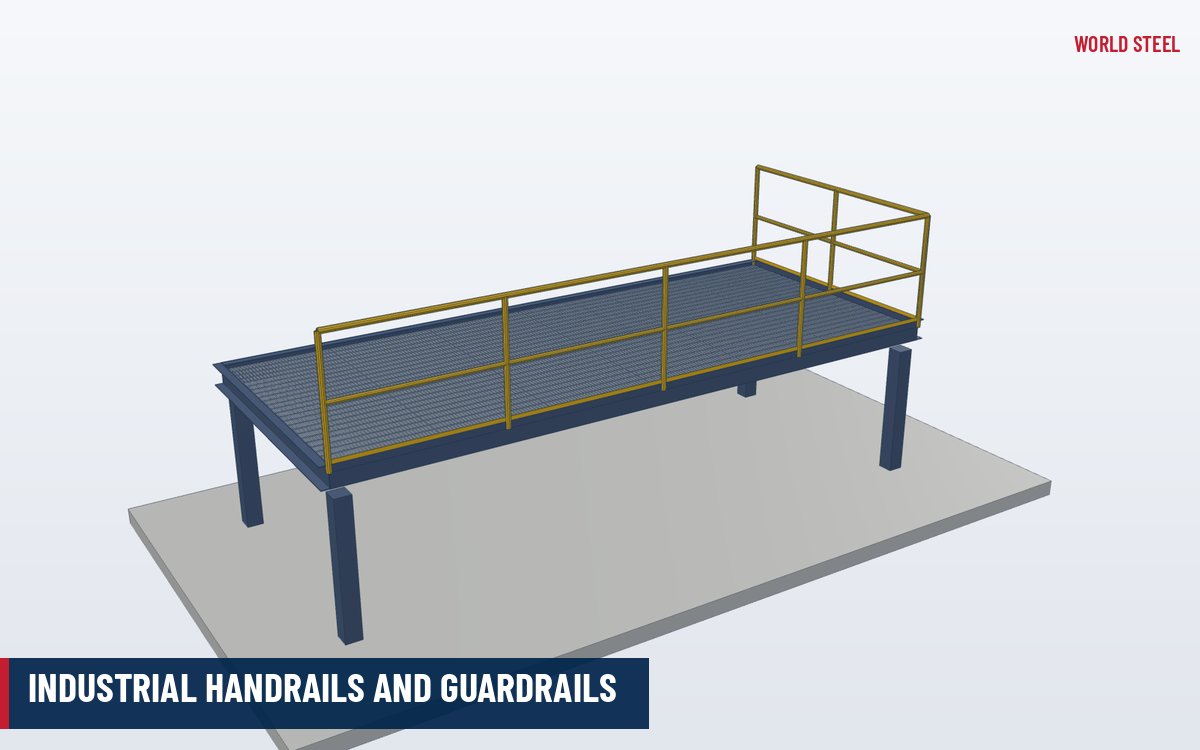
Operating floors for machines, presses, extruders and process lines, with stairs and guardrails.
Solution · Machine & equipment platforms
Steel platforms, mezzanines, catwalks, crossovers, stairs and ladders for machinery and process equipment – designed for operating, impact and maintenance loads, checked for vibration, and detailed with guardrails, toe boards and grating to OSHA, ISO 14122 or AS 1657.
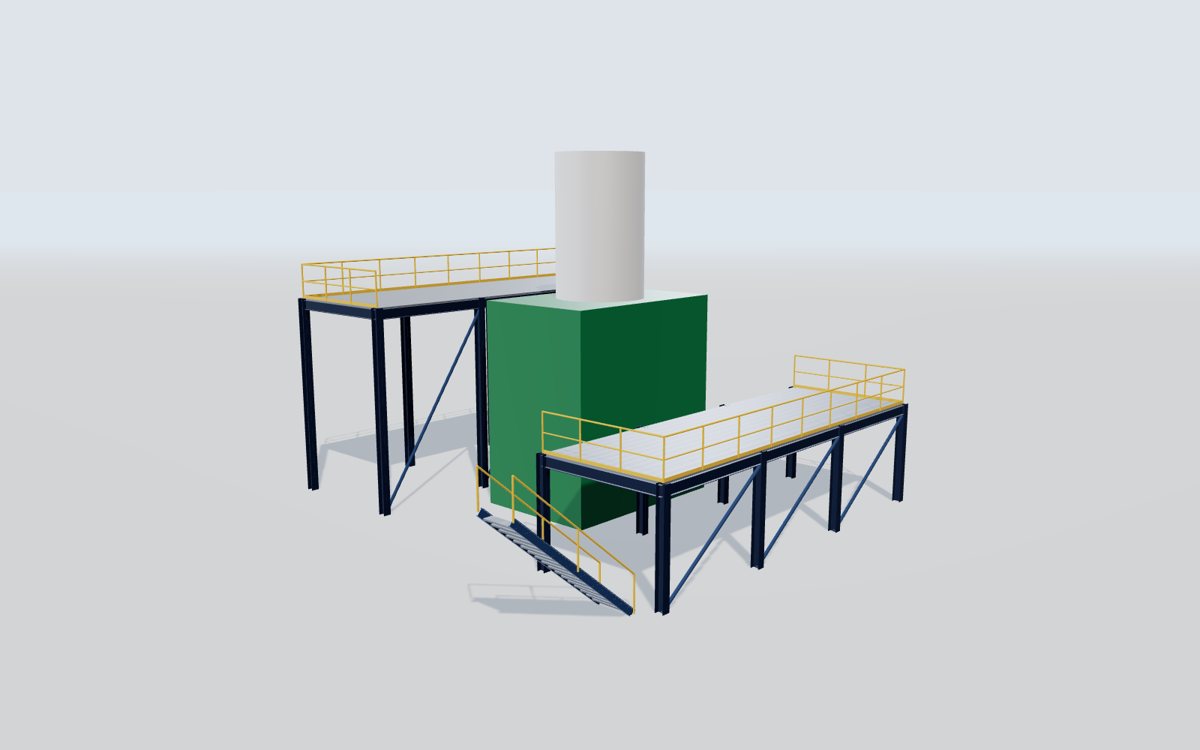
A machine platform carries the equipment, the people who run and maintain it, and everything in between – spare parts, tools, pallets and the loads of lifting and replacement. It has to be stiff enough not to resonate with rotating machinery, strong enough for impact and maintenance loads, and safe for daily access for decades.
We design platforms from the equipment data – weights, footprints, dynamic loads and maintenance access – and deliver the complete package: columns, beams, bracing, grating or plate floors, guardrails, toe boards, stairs, ladders and gates, galvanised or coated, pre-drilled and ready to bolt together around your machines.
Scope
From a single maintenance platform to multi-level equipment structures.
operating level
Operating floors for machines, presses, extruders and process lines, with stairs and guardrails.
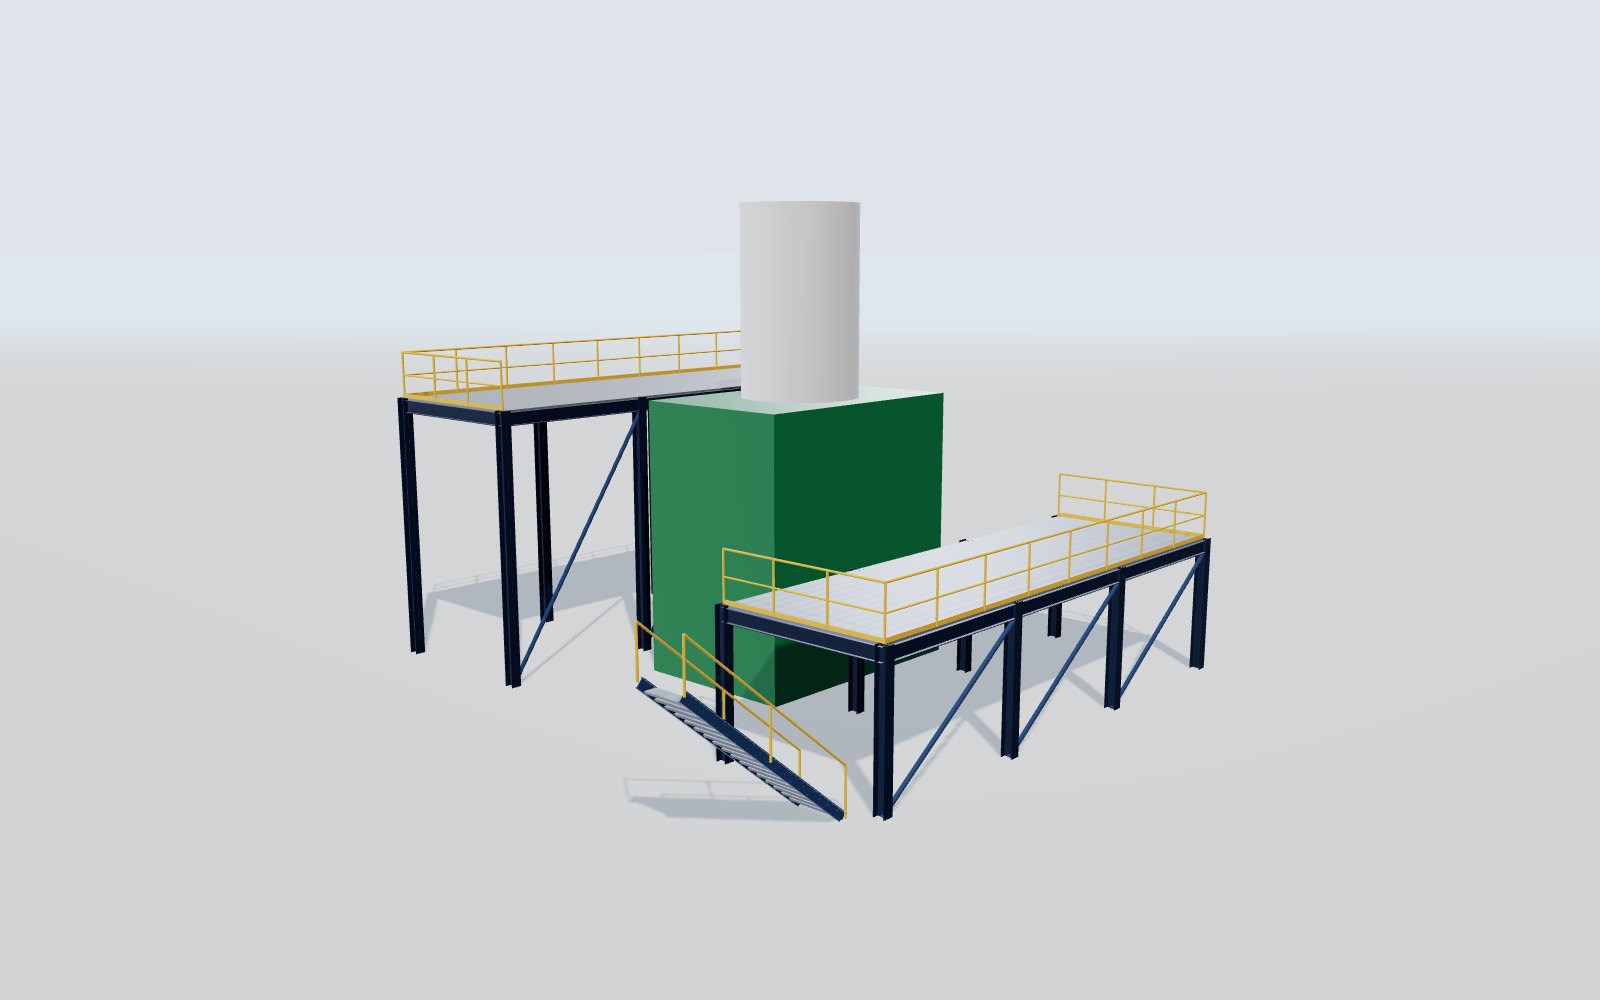 multi-level
Maintenance and inspection platforms at several levels around tall equipment.
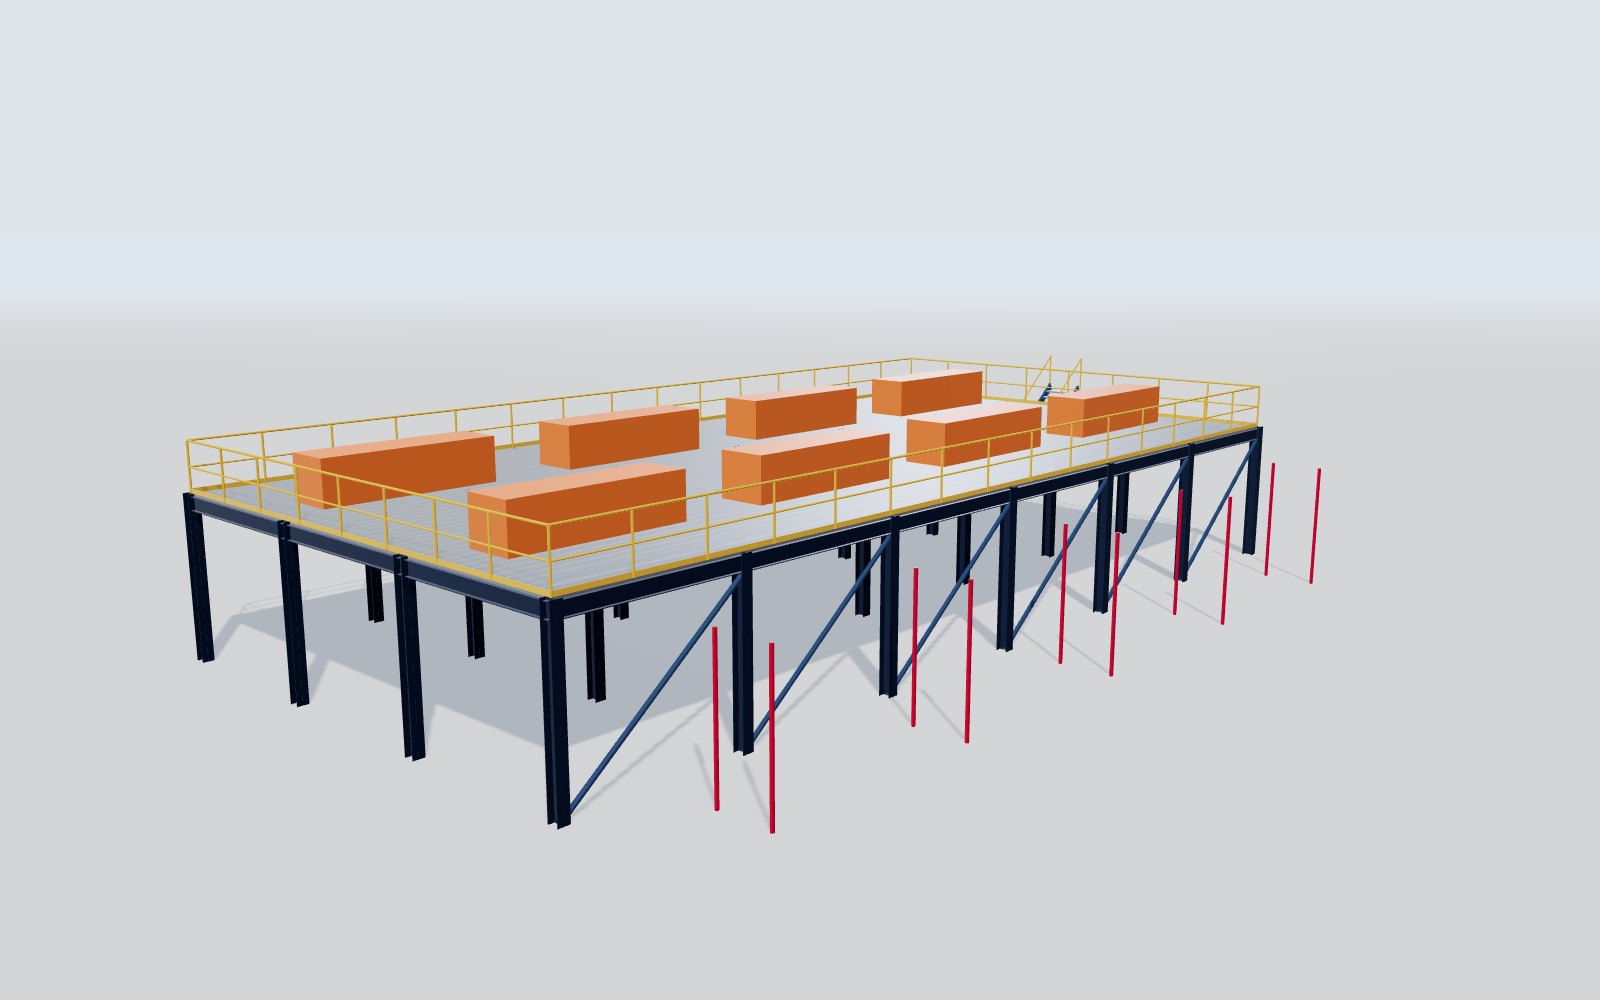 storage · plant
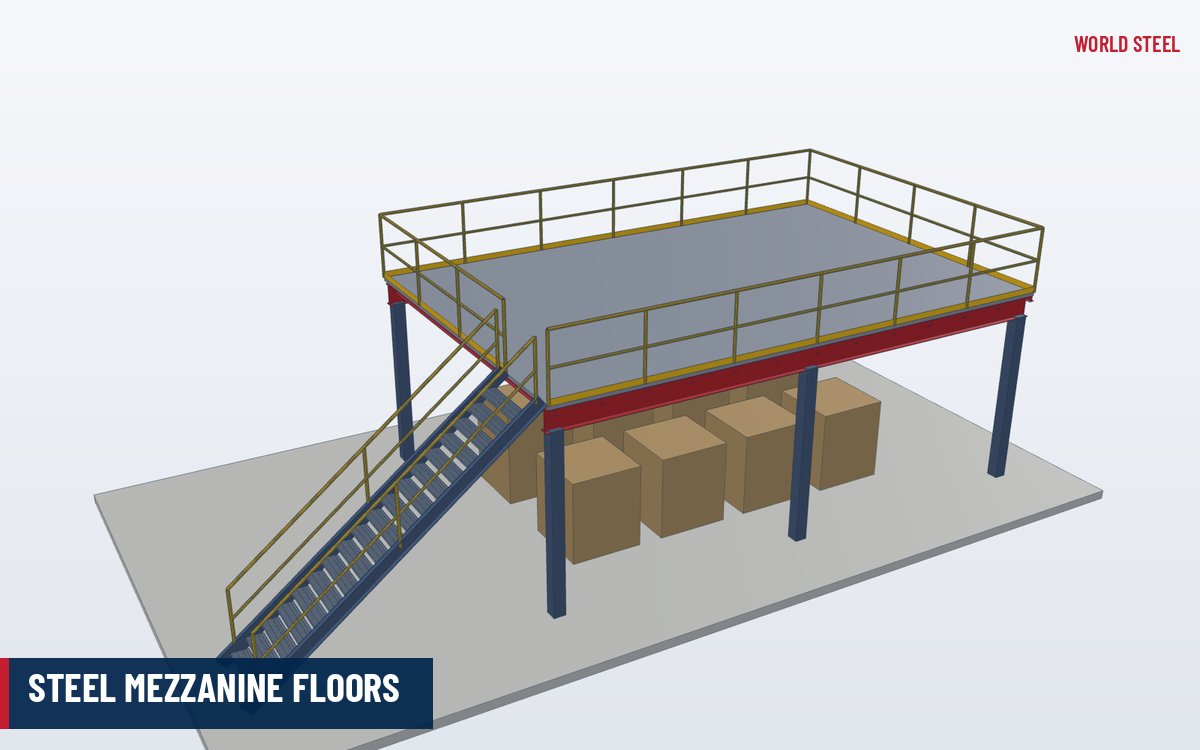
Storage, plant and office mezzanines with grating, plate or deck floors.
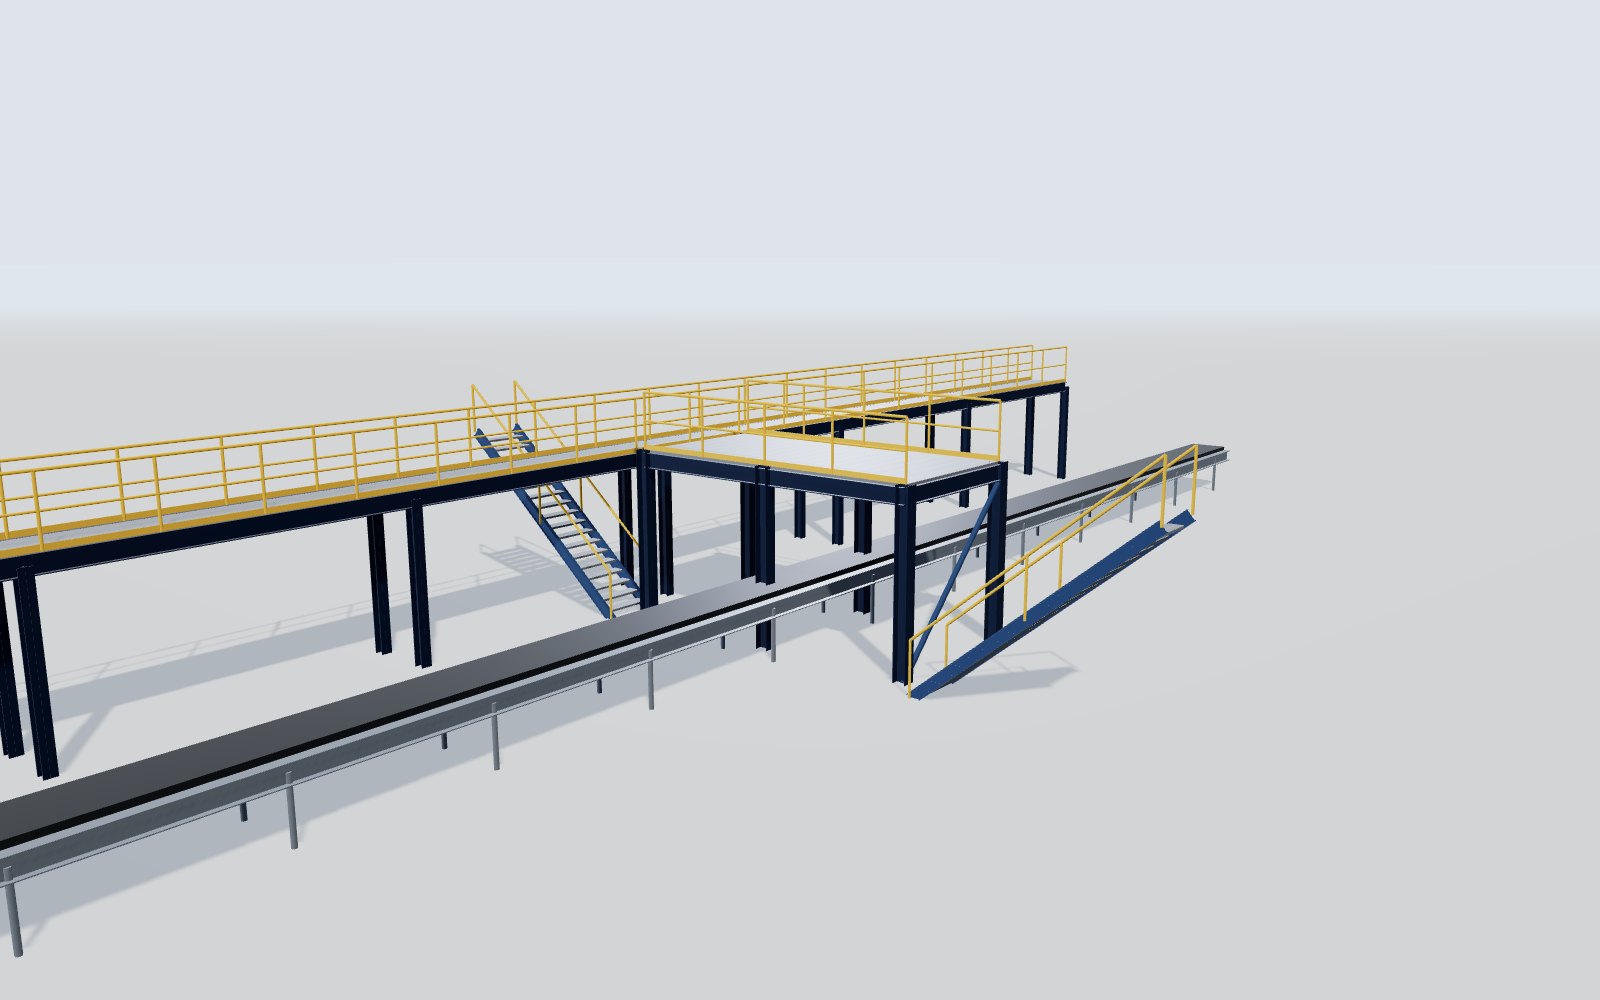 over conveyors
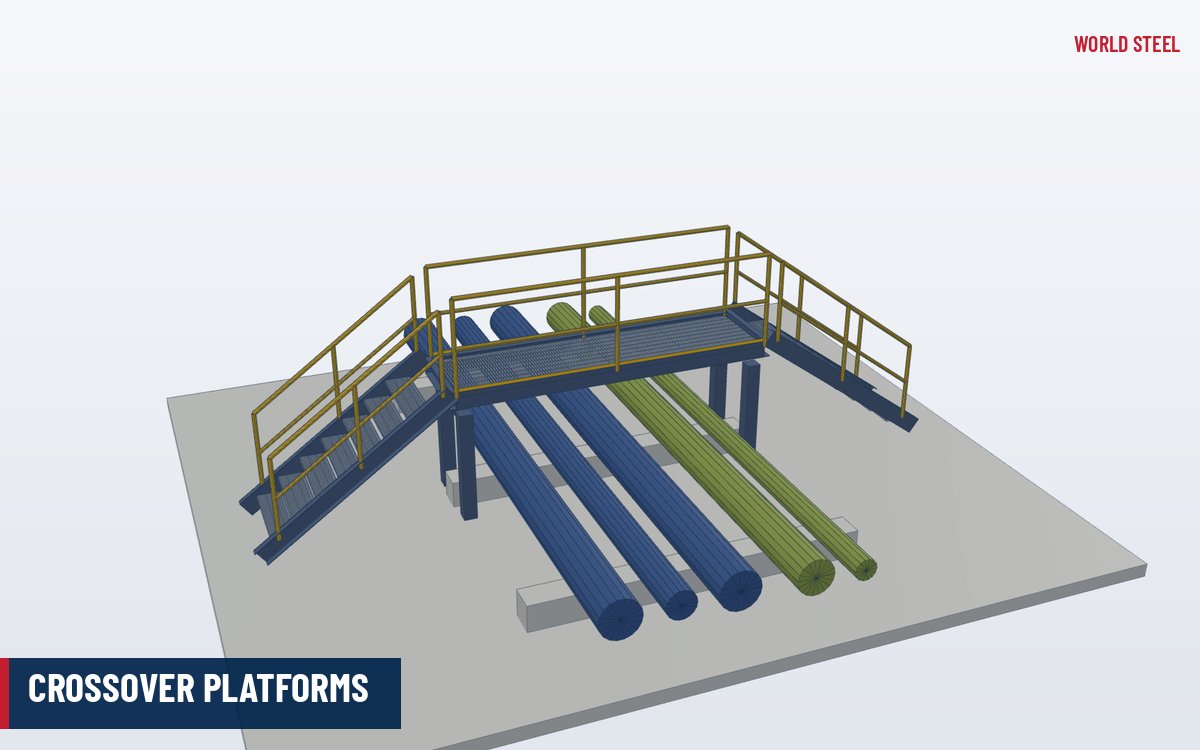
Walkways along conveyors and crossovers over lines, pipes and walkways.
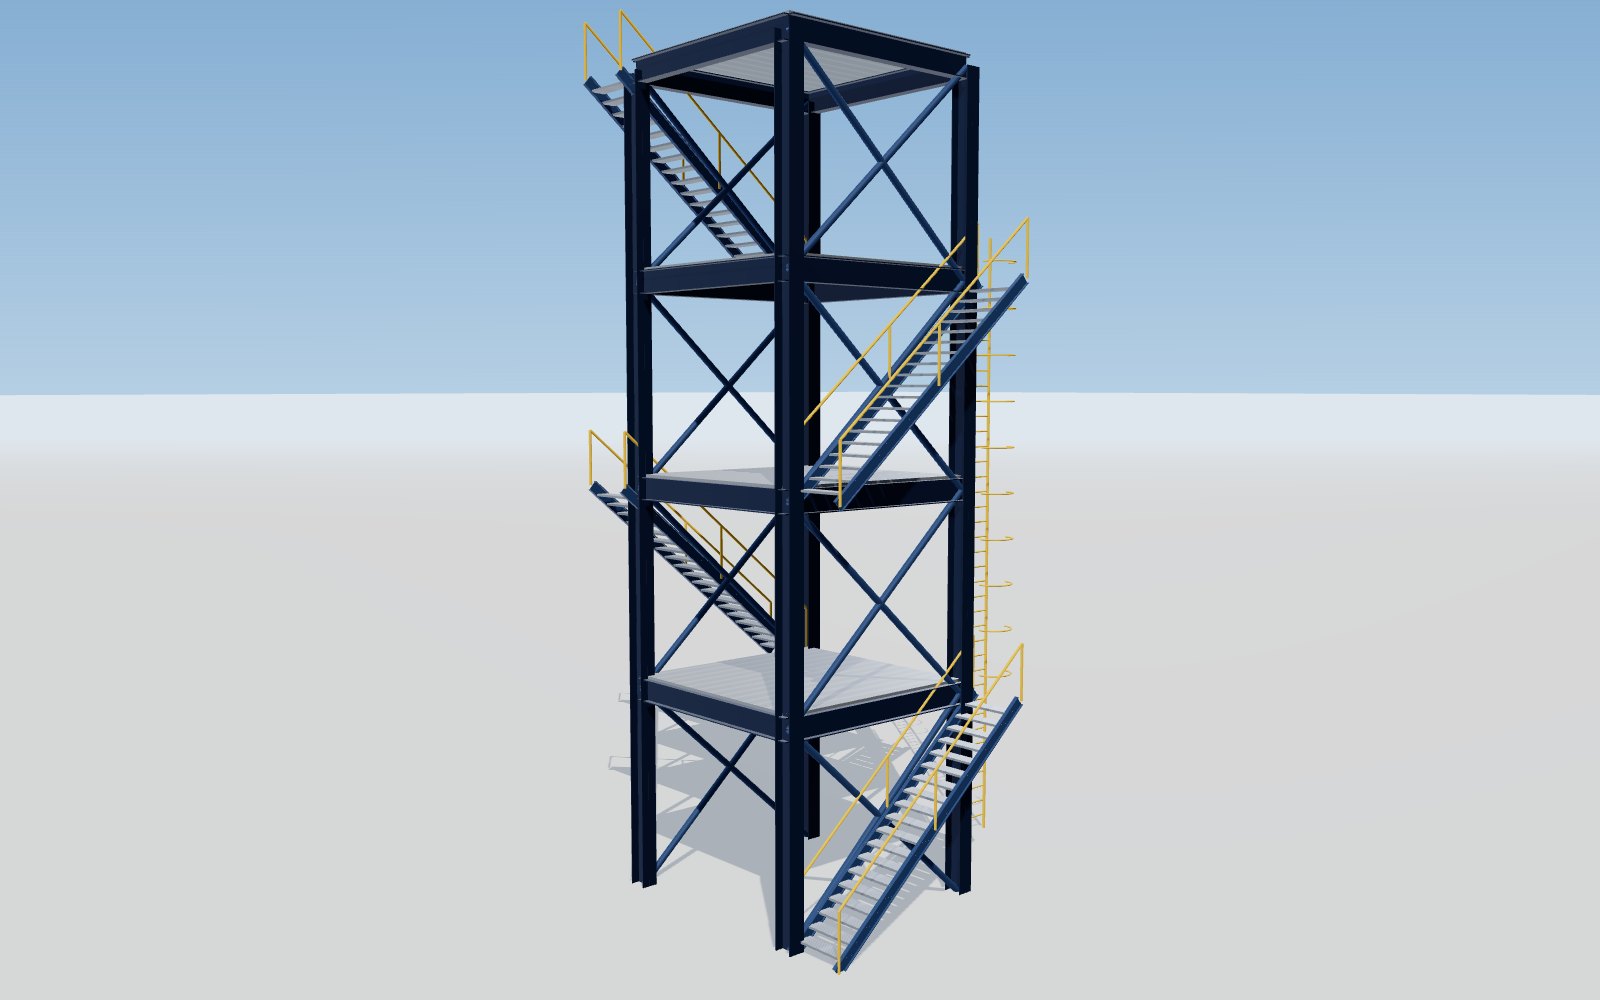 vertical access
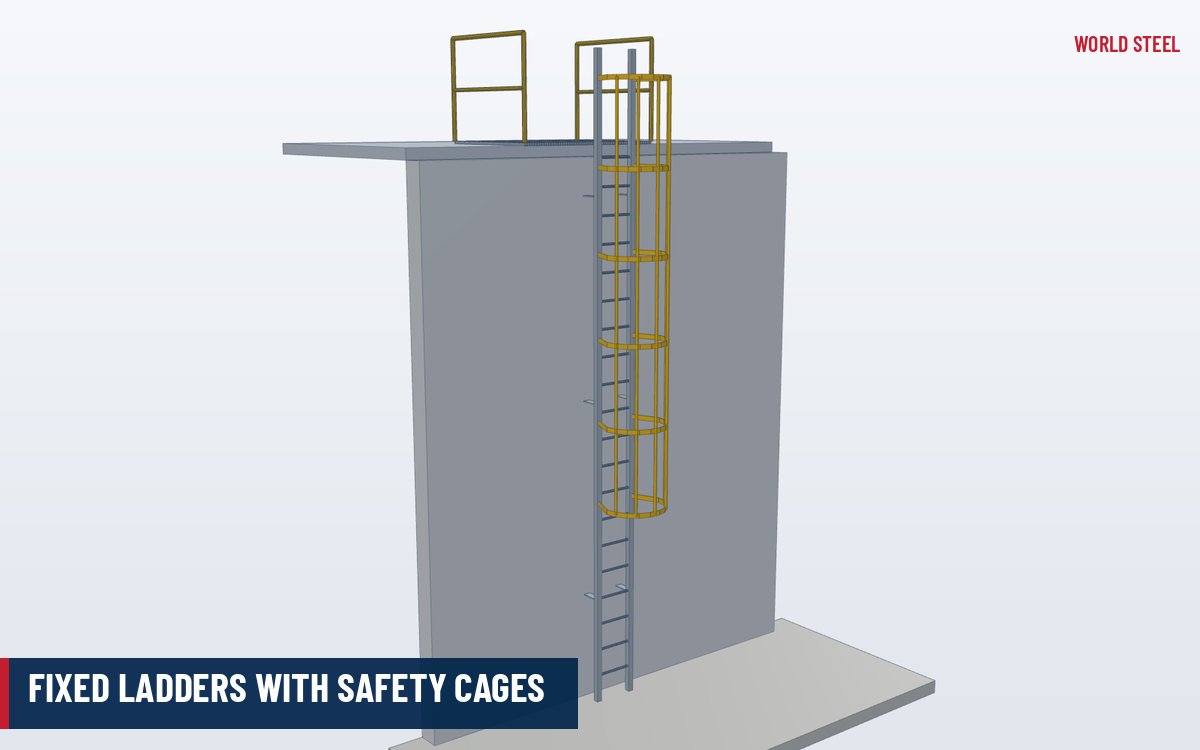
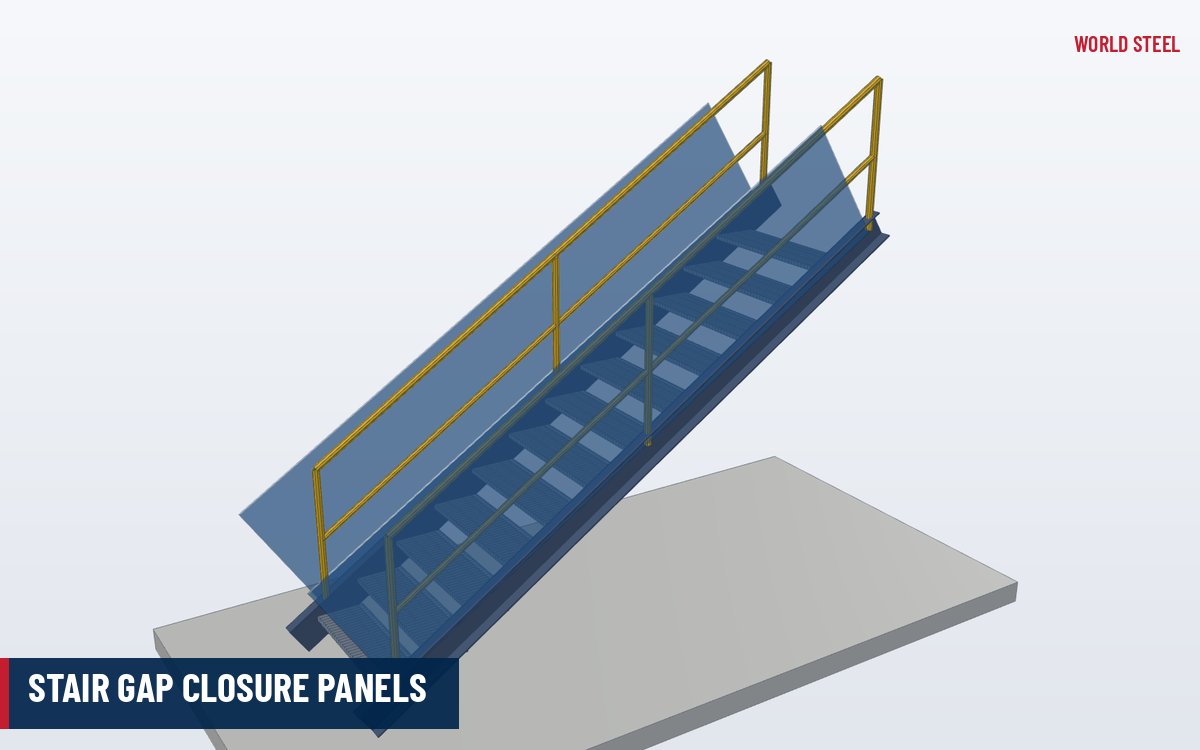
Stair towers with landings and fixed ladders with safety cages to tall equipment and roofs.
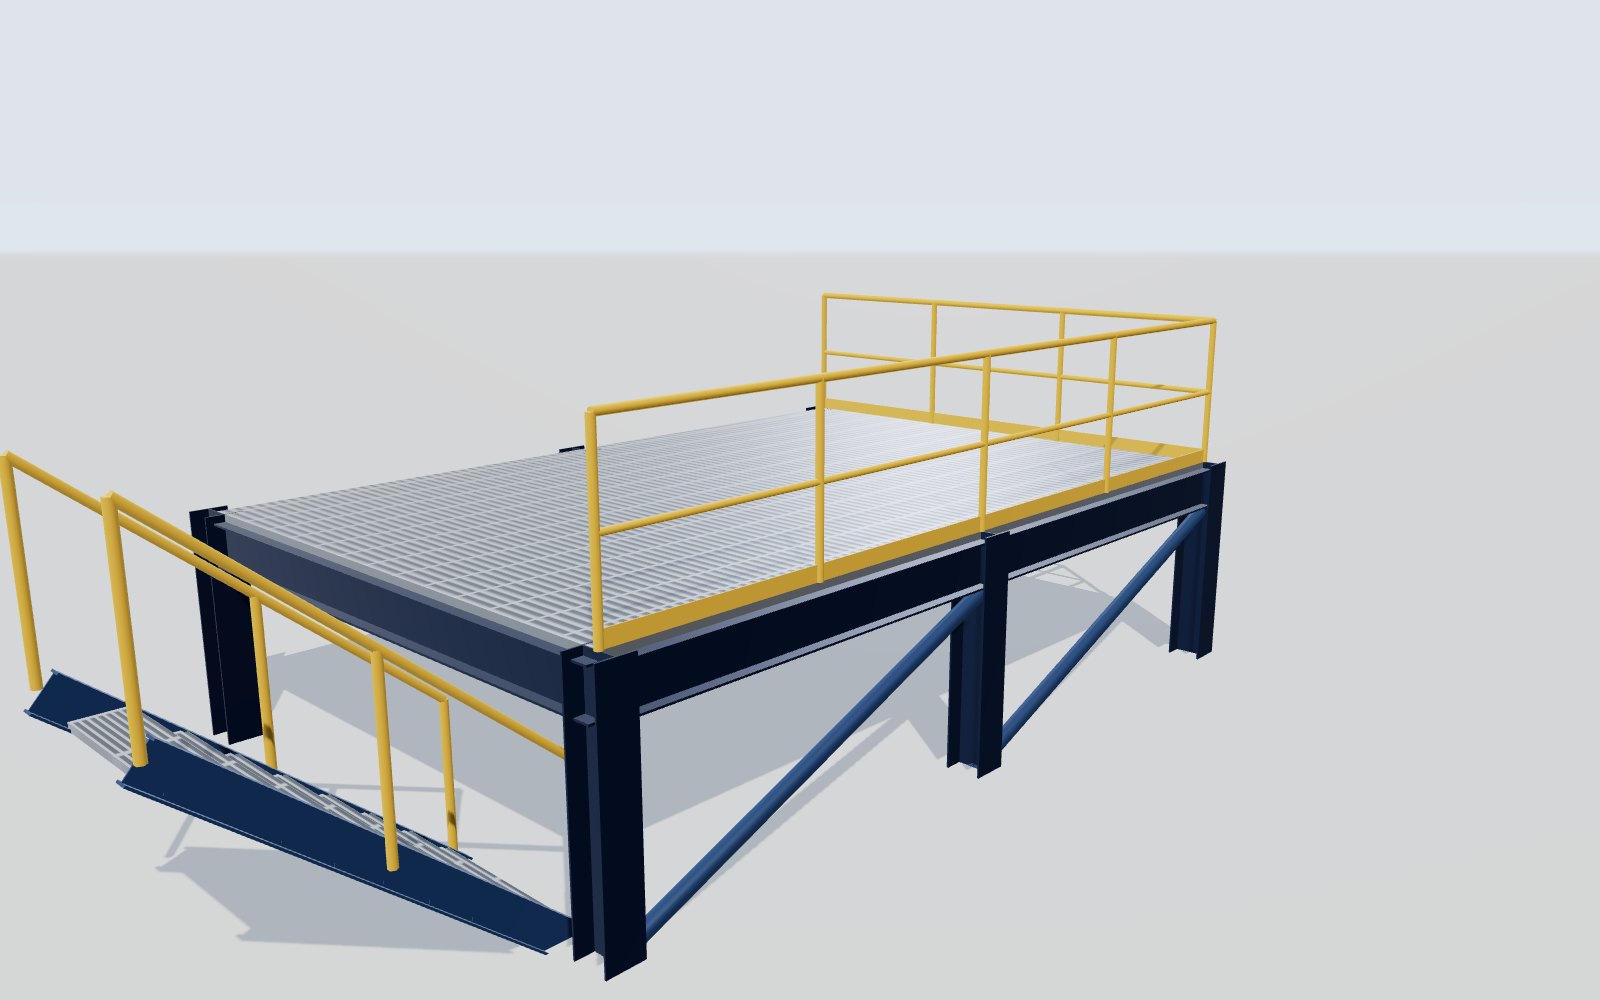 safety
Guardrails, mid-rails, toe boards, self-closing gates and stair handrails.
Applications
Static, dynamic and impact loads from the equipment supplier, plus maintenance and lay-down loads.
Natural frequencies kept away from machine operating speeds; stiff connections and bracing where needed.
Guardrails, toe boards, stairs and ladders detailed to OSHA 1910, ISO 14122 or AS 1657.
Load-bearing or serrated grating, plate or composite floors sized for the span and use – see steel grating.
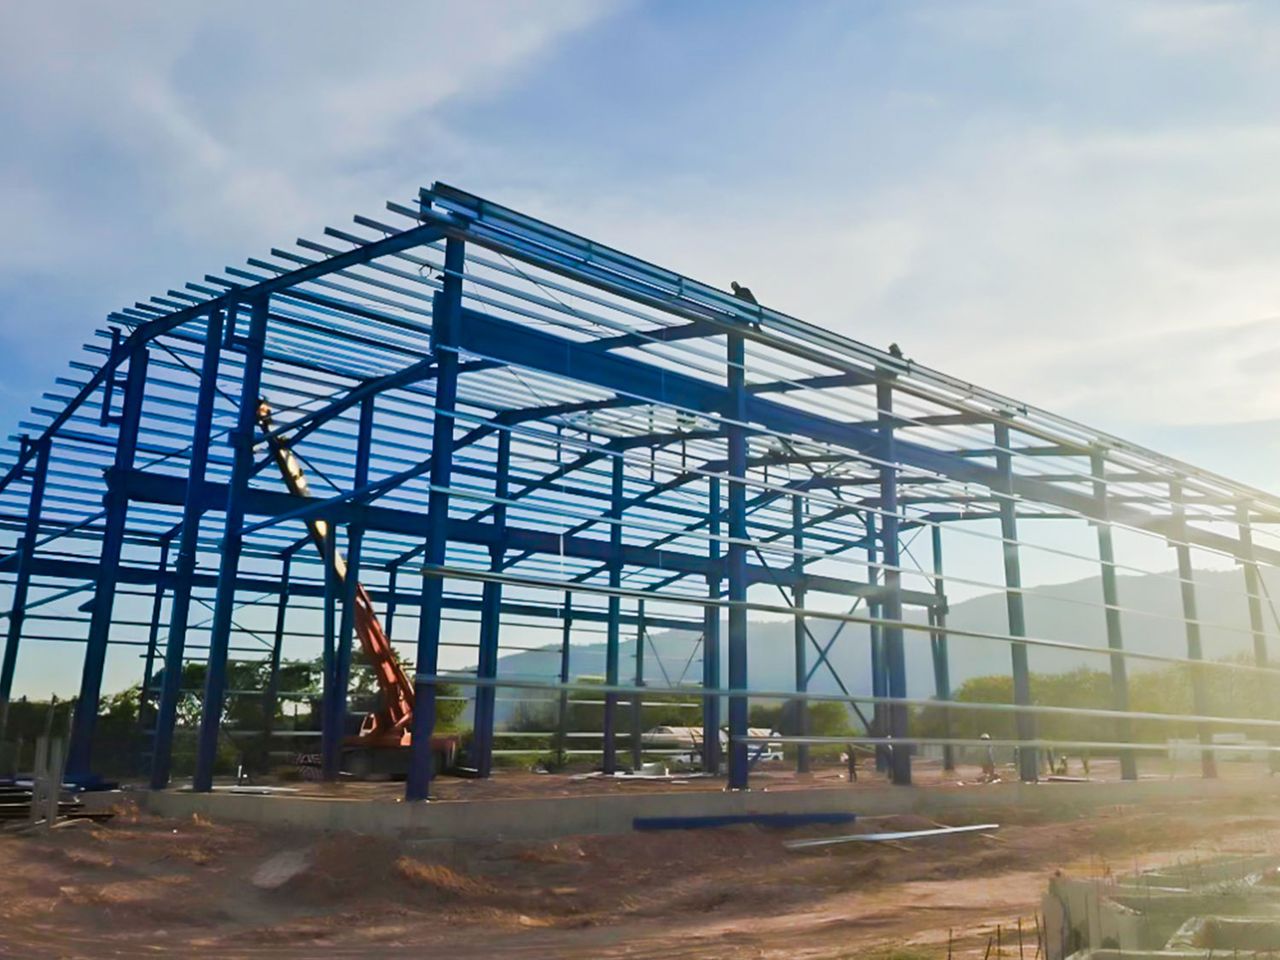
Bolted, modular platforms assembled in short shutdown windows.
Hot-dip galvanising or paint systems for indoor, outdoor and corrosive environments.
Normes et conformité
Platforms are designed to the structural code and detailed to the access standard of the project location.
 United States
 Europe & international
 Australia & New Zealand
 Grating & finish
Synthèse fournie à titre indicatif – le cahier des charges du projet, l'édition du code adoptée et l'autorité compétente prévalent.
Deliverables
Design, drawings and parts – ready to install.
Engineering
Equipment, live and maintenance loads; deflection and vibration checks.
Before fabrication
General arrangement, elevations and access details.
Production · site
Every part detailed, marked and sequenced.
Floors
Panel layout, clips and cut-outs for equipment.
Finish
Coating thickness and inspection reports.
Assembly
Bolts, nuts and washers packed by assembly.
Scope agreed per project.
Safety
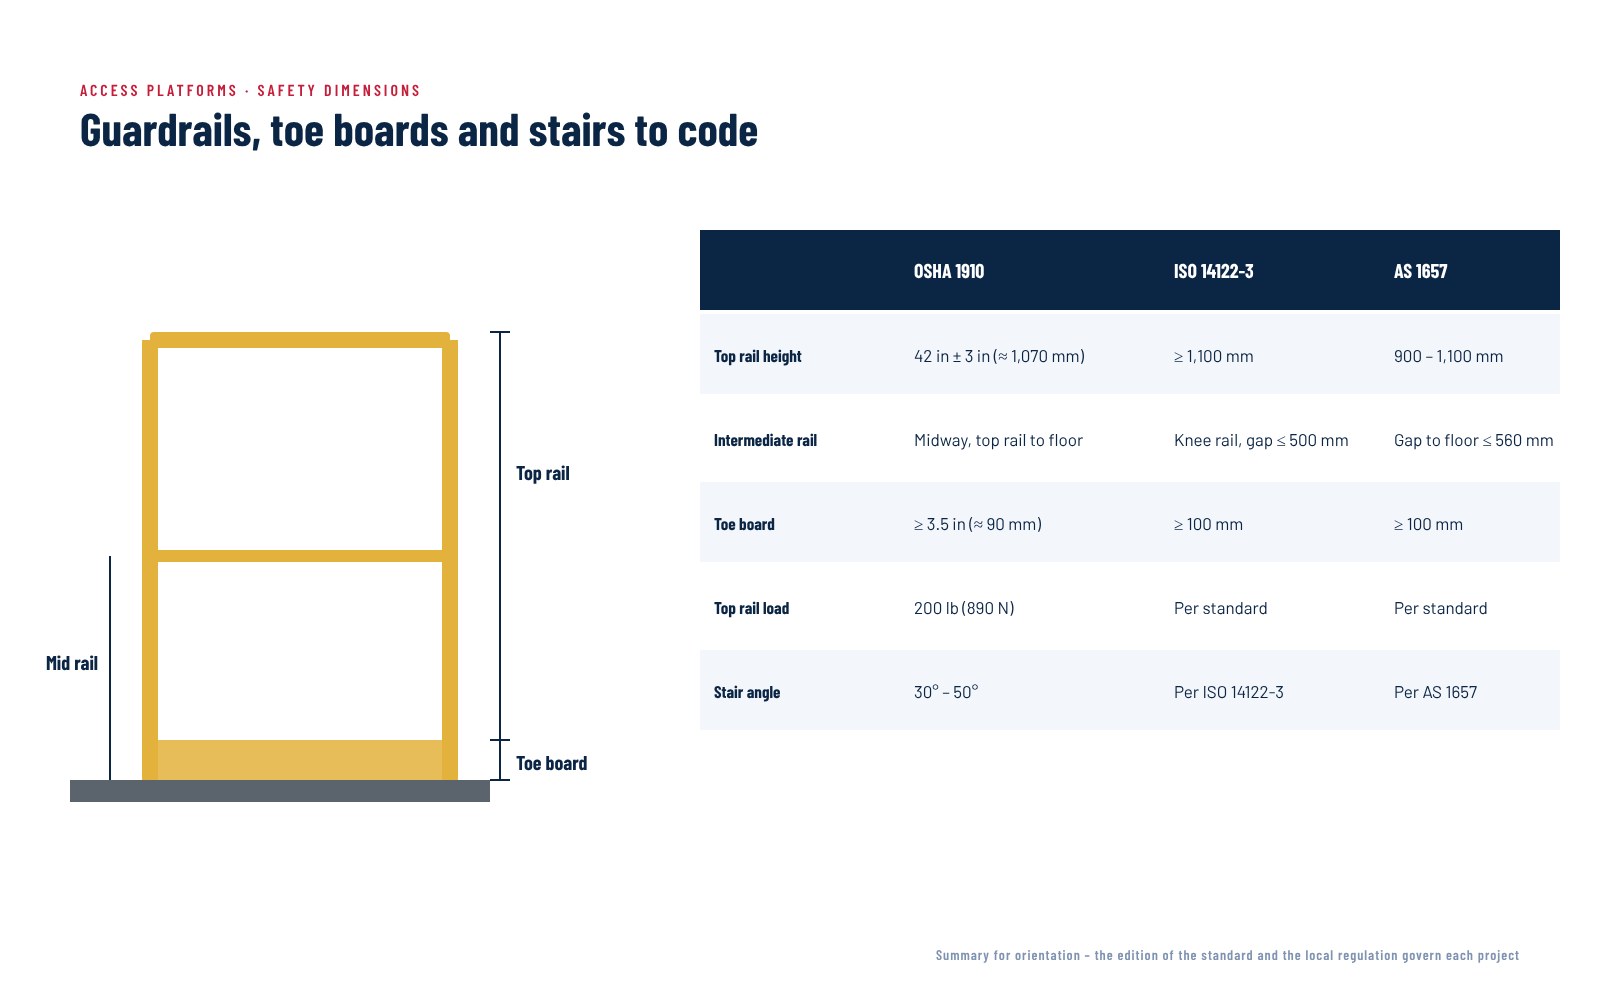
Access details are where platforms fail inspections. We detail guardrail heights, intermediate rails, toe boards, stair angles, landings and ladder cages to the standard of your market – OSHA 1910 in the United States, EN ISO 14122 for machinery in Europe and many international projects, AS 1657 in Australia – and design top rails for the specified loads.
Vibration
A platform that resonates with a fan, pump or compressor will crack welds and loosen bolts. From the equipment's operating speeds and unbalanced forces we check the platform's natural frequencies and keep them clear, stiffen beams, add bracing or isolate the machine where needed.
Installation
Platforms are fabricated, galvanised or coated and trial-fitted in our factory, marked by piece and shipped with bolts and erection drawings – so they can be assembled in a short shutdown, often without hot work on site.
Reference
Indicative values for early planning – the project code and equipment data govern.
| Floor | Best for | Notes |
|---|---|---|
| Bar grating | Plant platforms, outdoor, wash-down areas | Light, self-cleaning, drains water and spills |
| Serrated grating | Wet, oily or sloping areas | Improved slip resistance |
| Chequer plate | Under equipment, where nothing may fall through | Heavier; needs drainage |
| Composite deck | Mezzanines with heavy storage or offices | Concrete on steel deck; fire and acoustic performance |
Processus
Weights, footprints, speeds and access needs collected.
Structure, vibration and access designed to the code.
Drawings approved before fabrication.
Fabricated, galvanised or coated and trial-fitted.
Marked parts, bolt kits and erection drawings.
Bolted assembly, often in a short shutdown.
Certification indépendante
FAQ
The one that applies at your site: OSHA 29 CFR 1910 Subpart D in the United States, EN ISO 14122 for machinery access in Europe and many international projects, and AS 1657 in Australia and New Zealand.
We use the machine's operating speeds and dynamic forces to check the platform's natural frequencies and keep them clear of resonance, adding stiffness, bracing or isolation where needed.
Grating for most plant platforms – light, self-cleaning and draining; chequer plate where nothing may fall through; composite deck for heavy storage or office mezzanines.
Mostly yes. Bolted, pre-drilled platforms are assembled quickly, often in a short shutdown and without site welding.
Hot-dip galvanising is the durable choice for outdoor and wet areas; paint systems suit indoor platforms or colour-coded plants.
Send us the equipment layout and data – we design the platform, the access and the vibration checks, and deliver it ready to bolt together.
 EN 1090 EXC3 · CE
 AS/NZS 5131 CC3