 ENEnglish
 VITiếng Việt
 ZH中文
 KO한국어
 JA日本語
 FRFrançais
 ITItaliano
 PTPortuguês
 ESEspañol
 HEעברית
 ARالعربية

Connaissances PEB
Frame systems
Clear-span, multi-span, single-slope, lean-to, multi-gable, crane and mezzanine buildings.
10 articles
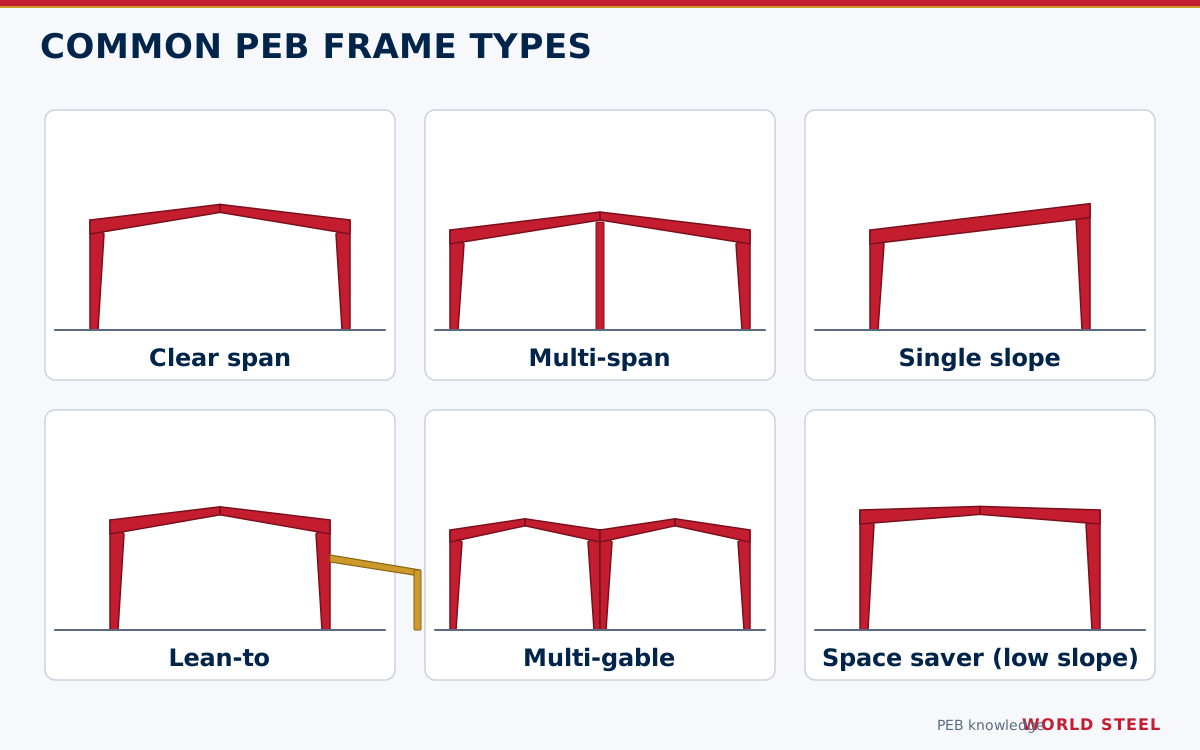
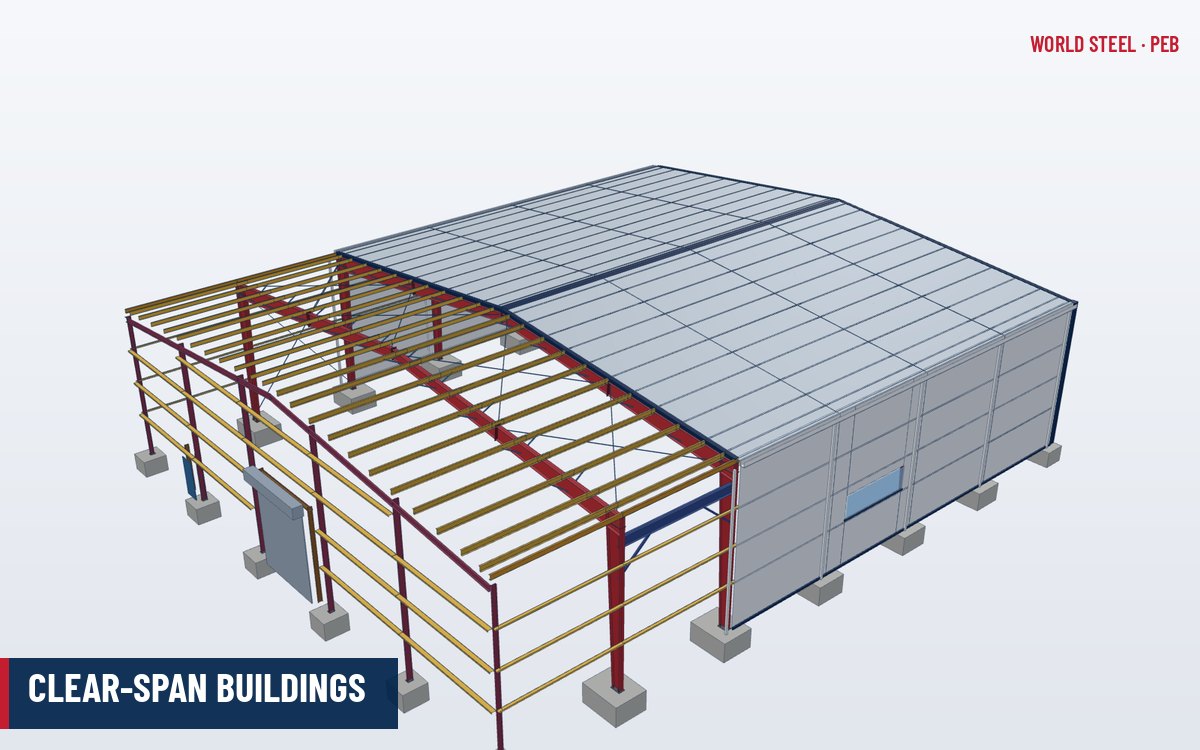 Frame systemsClear spanClear-span PEB frames explained: typical spans of 12–60 m, roof slopes, eave heights, design limits and when a column-free rigid frame is the right choice.
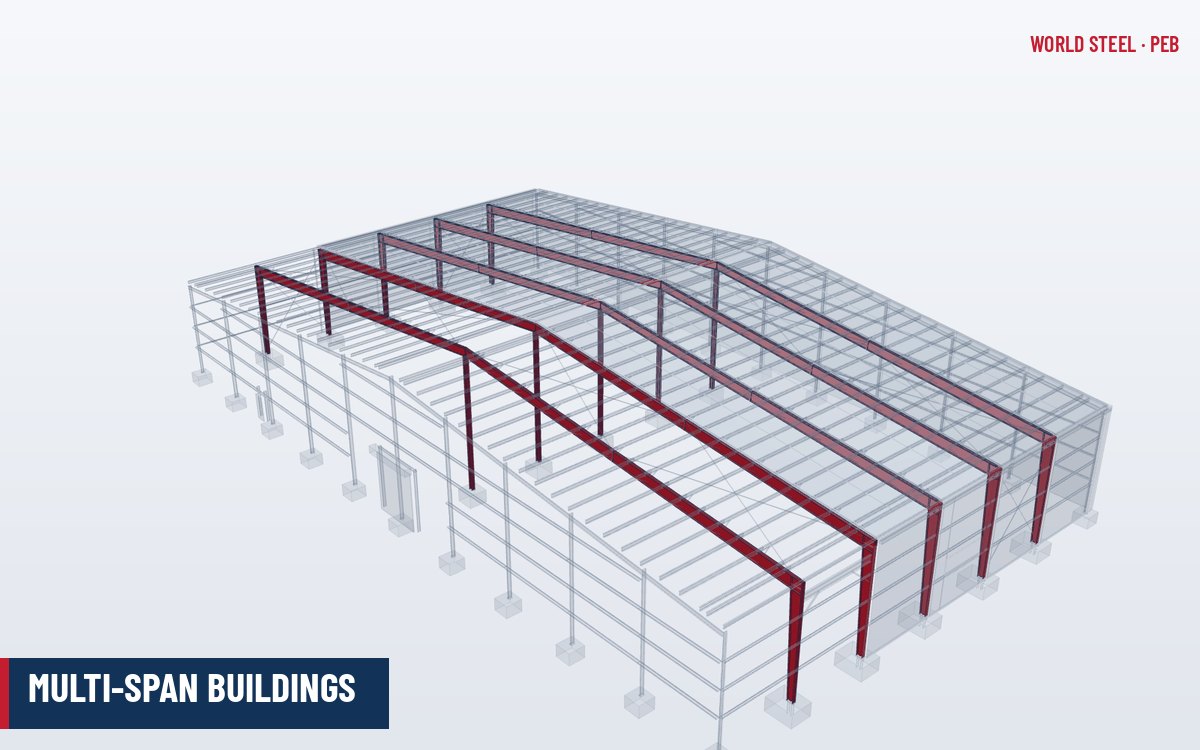 Frame systemsMulti-spanMulti-span PEB frames use interior columns to cover very wide buildings economically. Learn typical modules, slopes, column types, limits and applications.
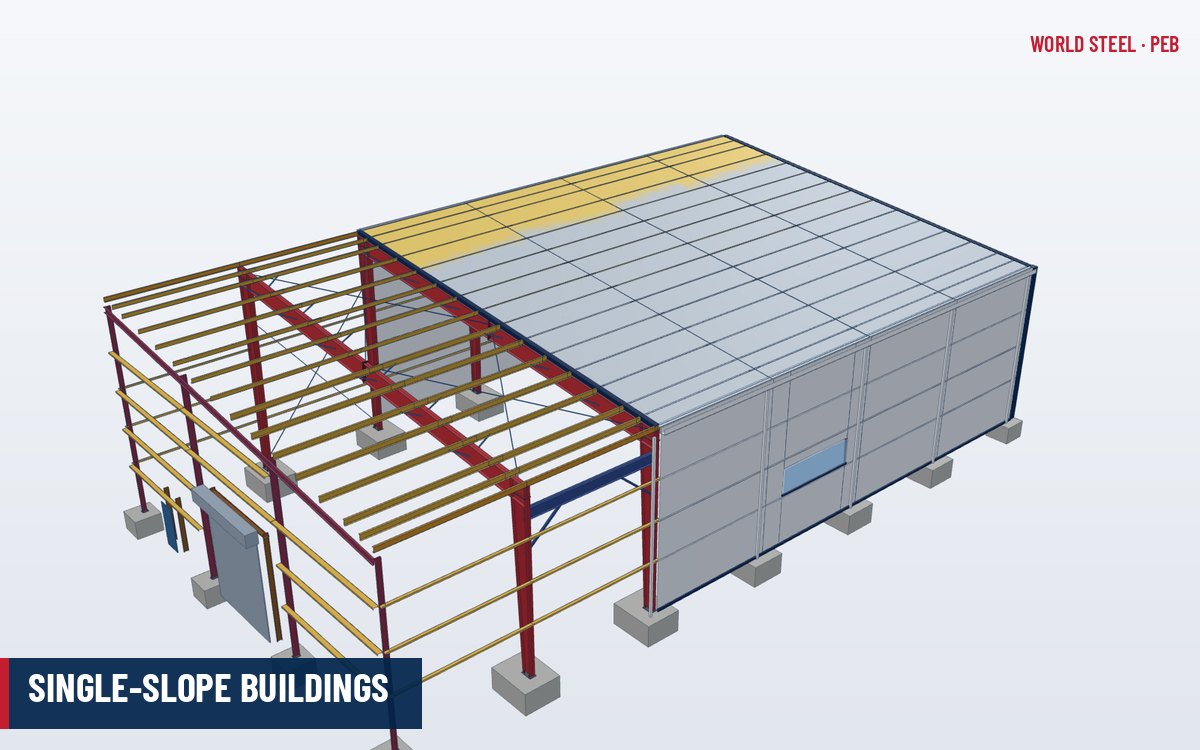 Frame systemsSingle slopeSingle-slope PEB frames have a mono-pitch roof draining to one side. Typical spans, slopes, high and low eave heights, uses and design limits explained.
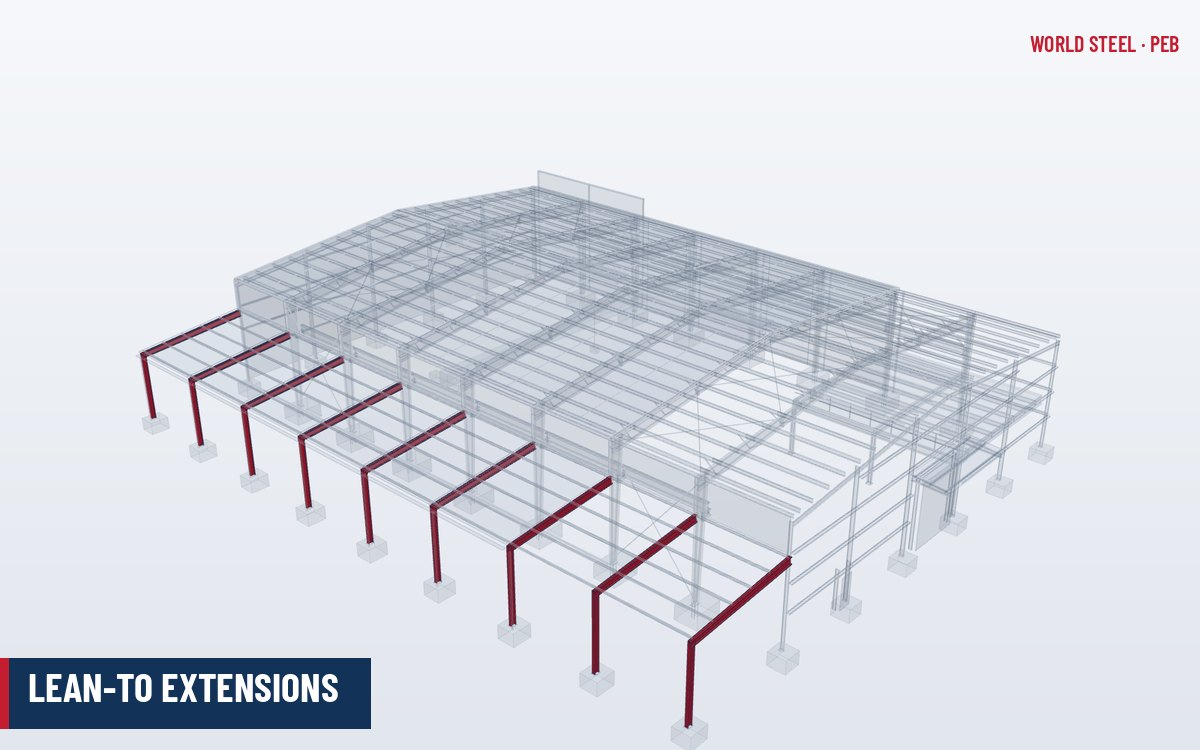 Frame systemsLean-toLean-to PEB extensions attach to a main building's sidewall or endwall. Typical widths, slopes, connection types, design checks and common uses explained.
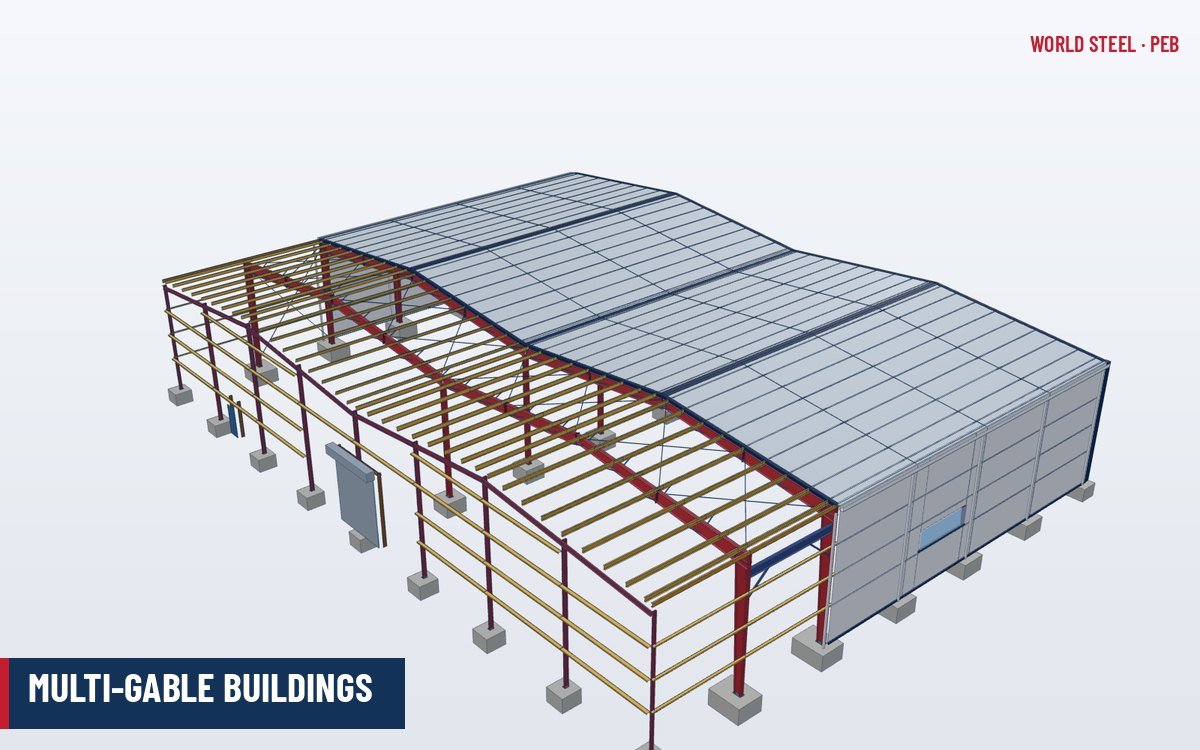 Frame systemsMulti-gableMulti-gable PEBs place several gable roofs side by side with valley gutters. Learn when to use them, typical spans, drainage design and key limitations.
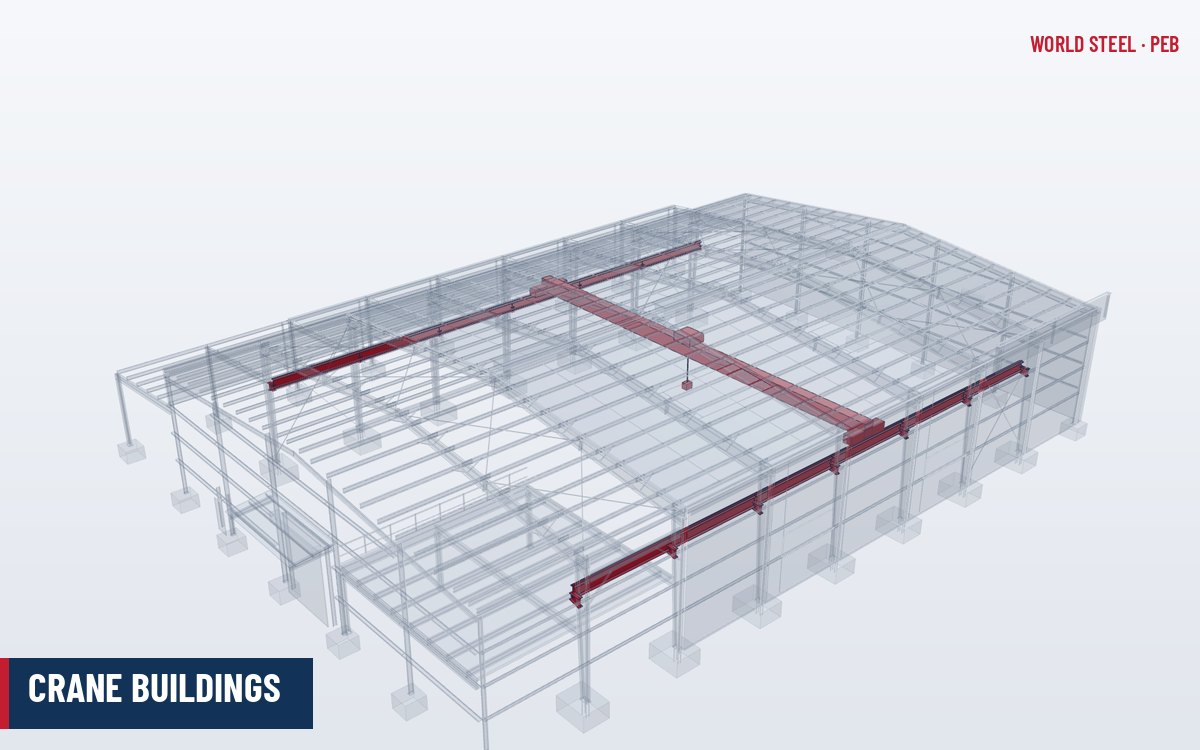 Frame systemsCrane buildingsCrane buildings in PEB: overhead crane types, capacities, runway support options, crane loads, deflection limits and when conventional crane columns are needed.
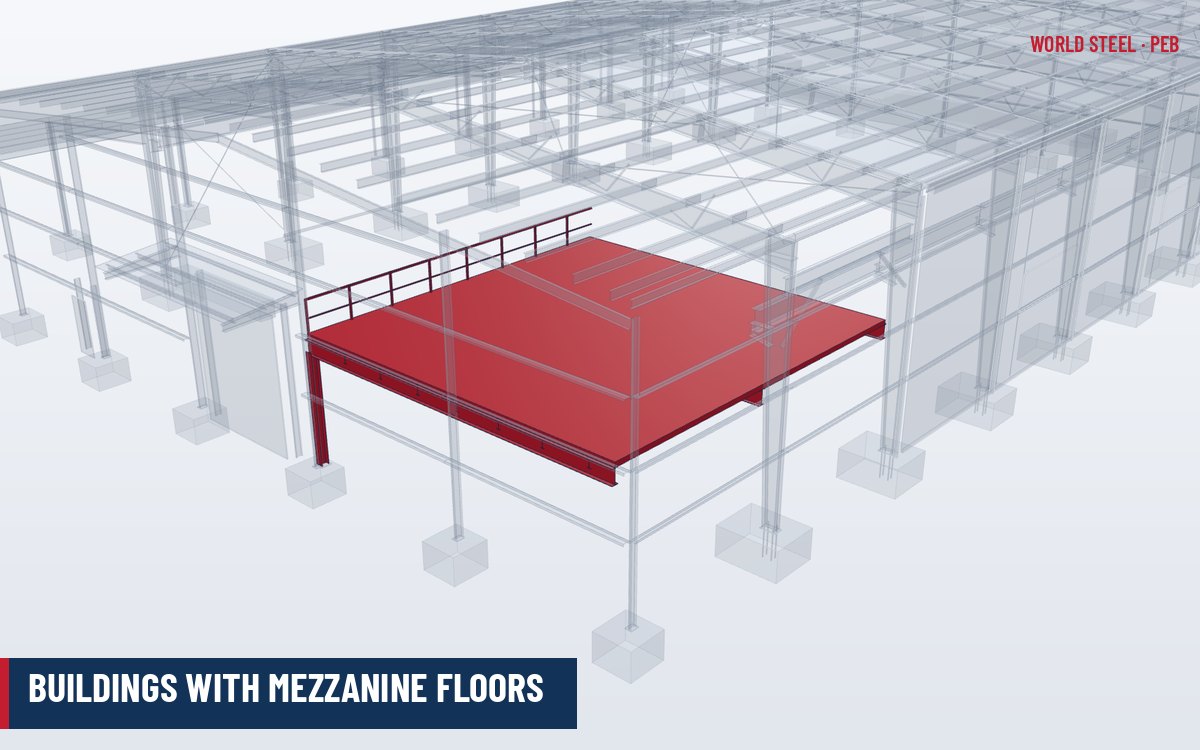 Frame systemsMezzanine buildingsPEBs with mezzanine floors: layouts, typical live loads, floor deck options, interaction with the main frame, vibration, fire and access requirements.
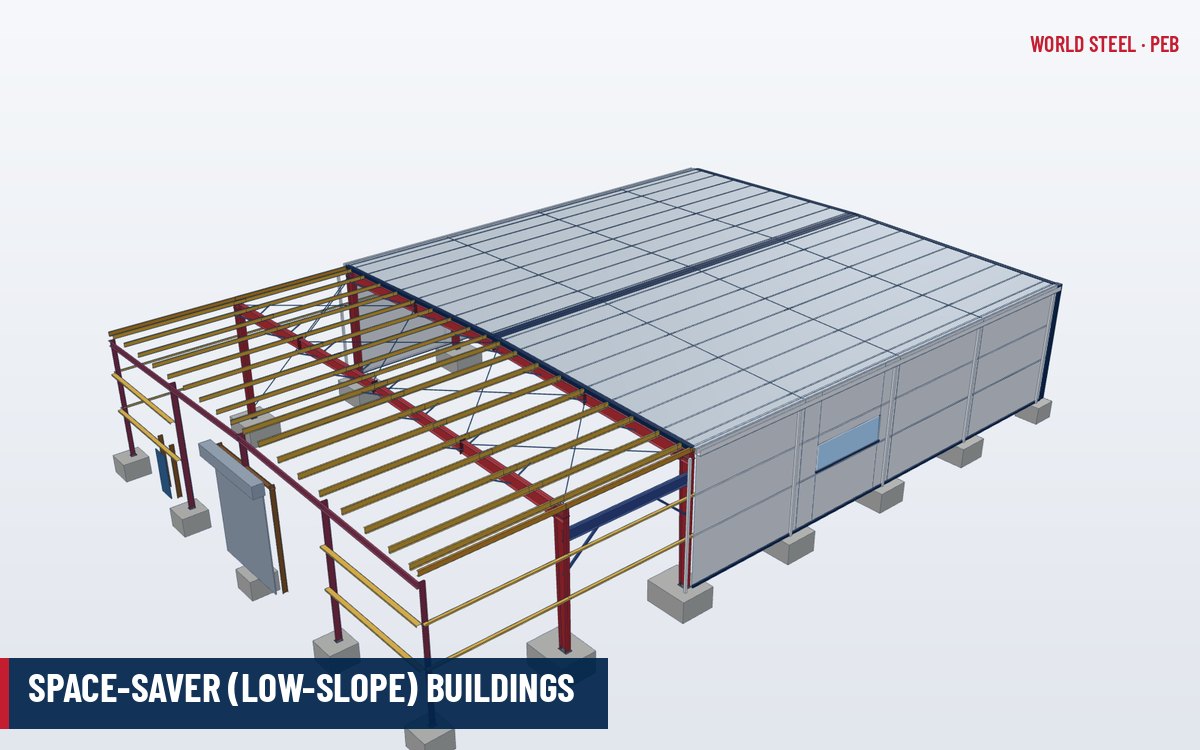 Frame systemsSpace saverSpace-saver PEB frames explained: straight columns, low roof slope and flush girts for compact clear-span buildings with minimal volume and simple detailing.
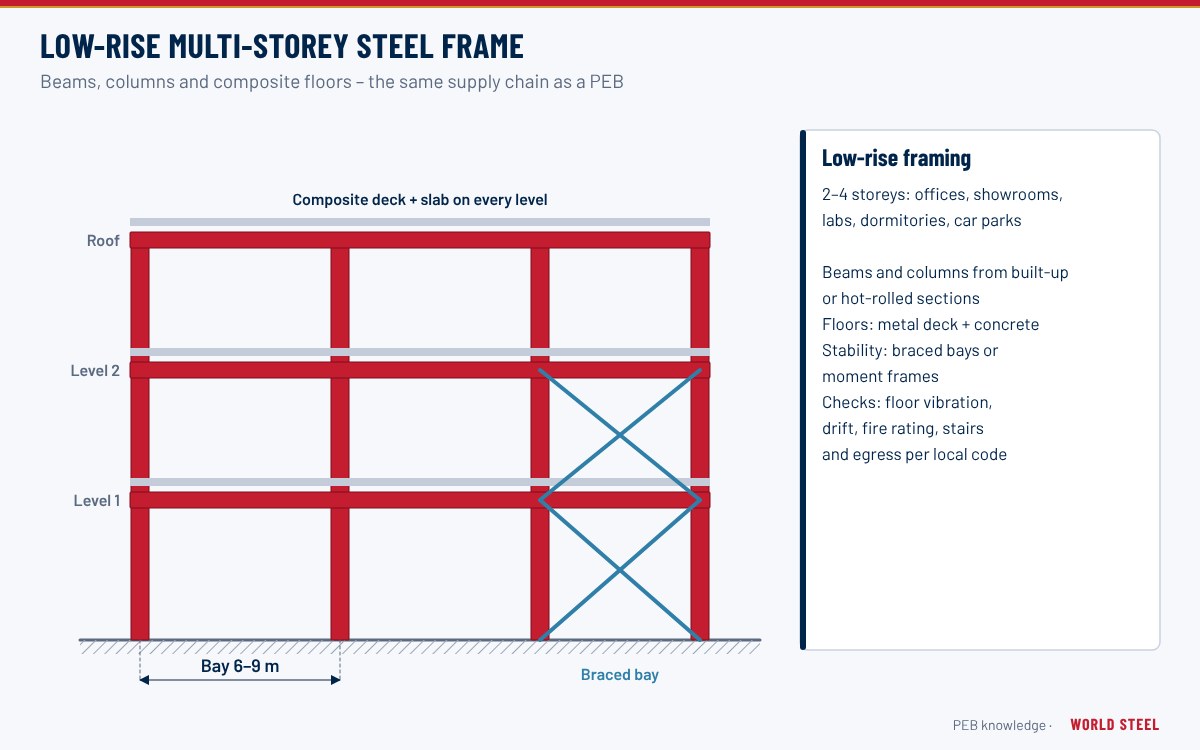 Frame systemsLow-rise buildingsLow-rise multi-storey steel buildings: framing, floors, bracing, fire and vibration checks for 2–4 storey offices and mixed-use blocks built the PEB way.
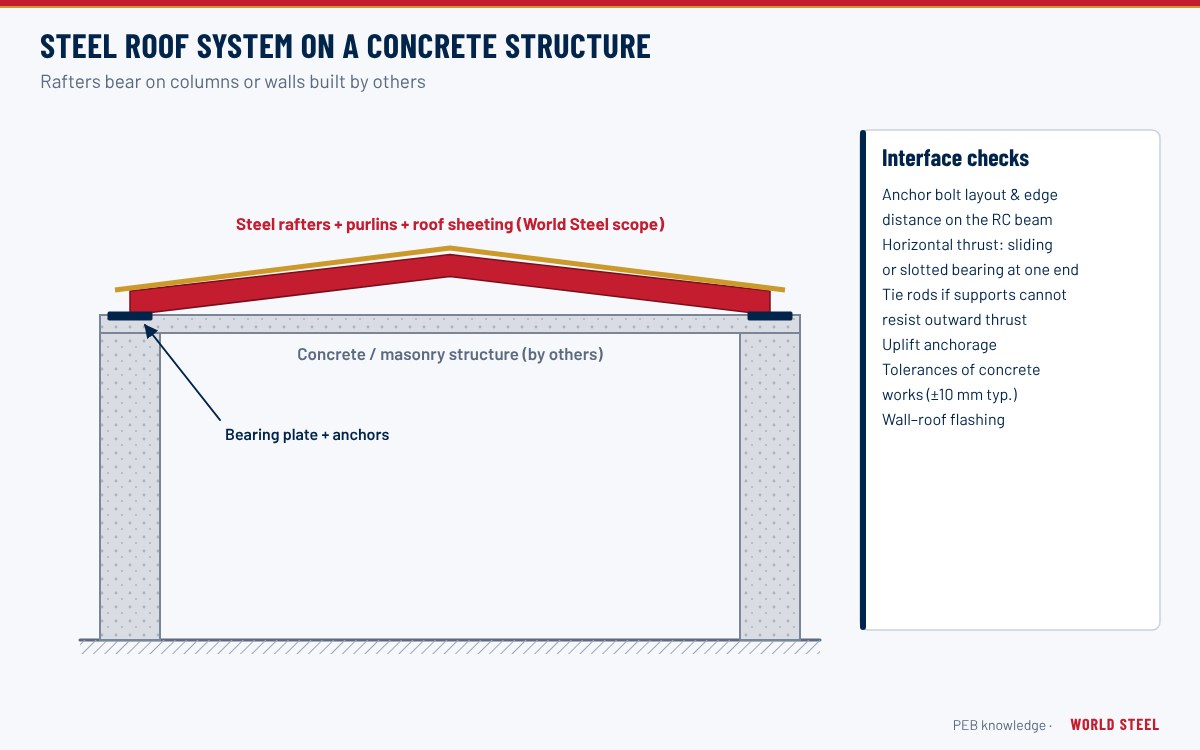 Frame systemsRoof systemsSteel roof systems on concrete or masonry: rafters, purlins and sheeting on substructures by others – bearings, thrust, anchor bolts and interface tolerances.
