ENEnglish
 VITiếng Việt
 ZH中文
 KO한국어
 JA日本語
 FRFrançais
 ITItaliano
 PTPortuguês
 ESEspañol
 HEעברית
 ARالعربية

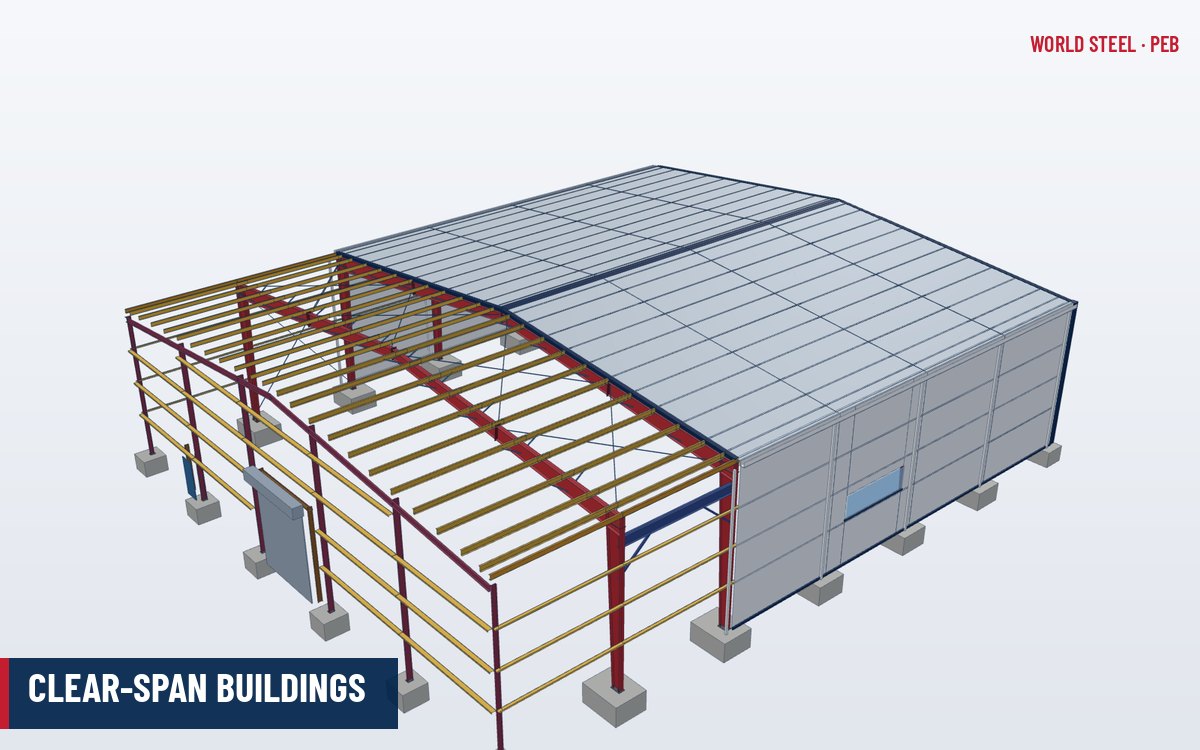
What a clear-span frame is
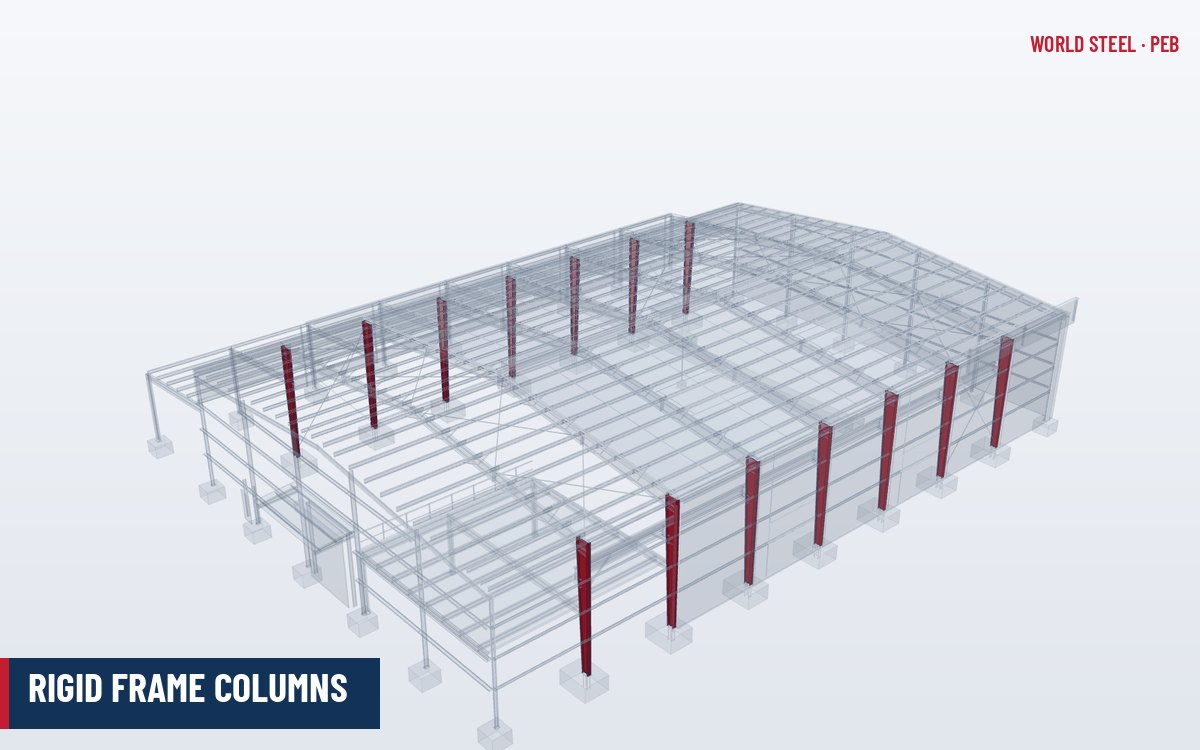
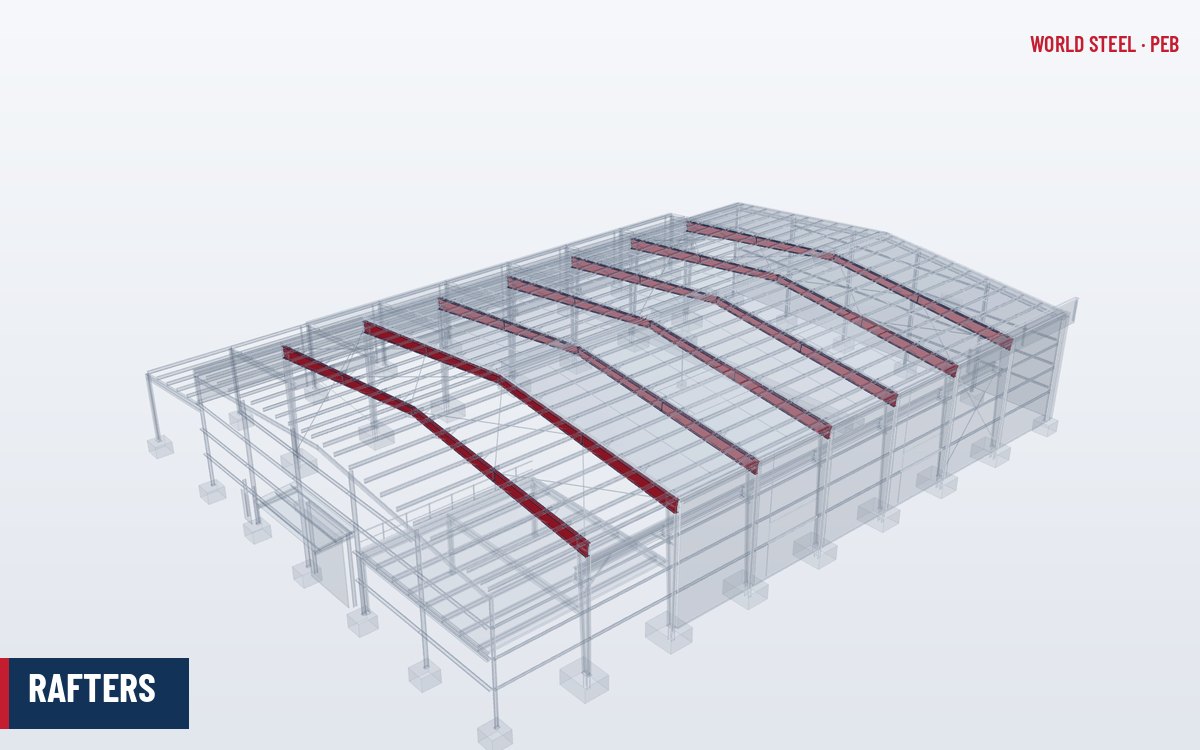
A clear-span (CS) frame is the classic pre-engineered building: two rigid frame columns and two rafters joined by moment connections at the knees and ridge, spanning the full building width with no interior supports. The columns and rafters are usually tapered built-up members, deepest at the knee where bending moment is greatest and shallower at the base and towards the ridge.
Most clear-span frames have a symmetrical double-slope (gable) roof. Column bases are normally pinned, which keeps foundations simple; fixed bases are used when drift limits, cranes or tall eaves require extra stiffness. Endwalls are either light post-and-beam framing or, where future extension is planned, a full rigid frame identical to the interior frames.
Typical dimensions
| Parameter | Common range | Comment |
|---|---|---|
| Clear span | 12–60 m | Spans of 80 m and more are feasible but frame depth and weight rise quickly |
| Most economical span | About 20–40 m | Beyond this, compare with a multi-span layout |
| Eave height | 5–15 m | Higher eaves increase wind moments and column size |
| Roof slope | 1:10 to 1:20 | 1:10 is common for through-fastened roofs; standing seam allows lower slopes |
| Bay spacing | 6–9 m | Wider bays need deeper purlins and girts |
| Column base | Pinned (typical) or fixed | Fixed bases reduce drift but increase foundation size |
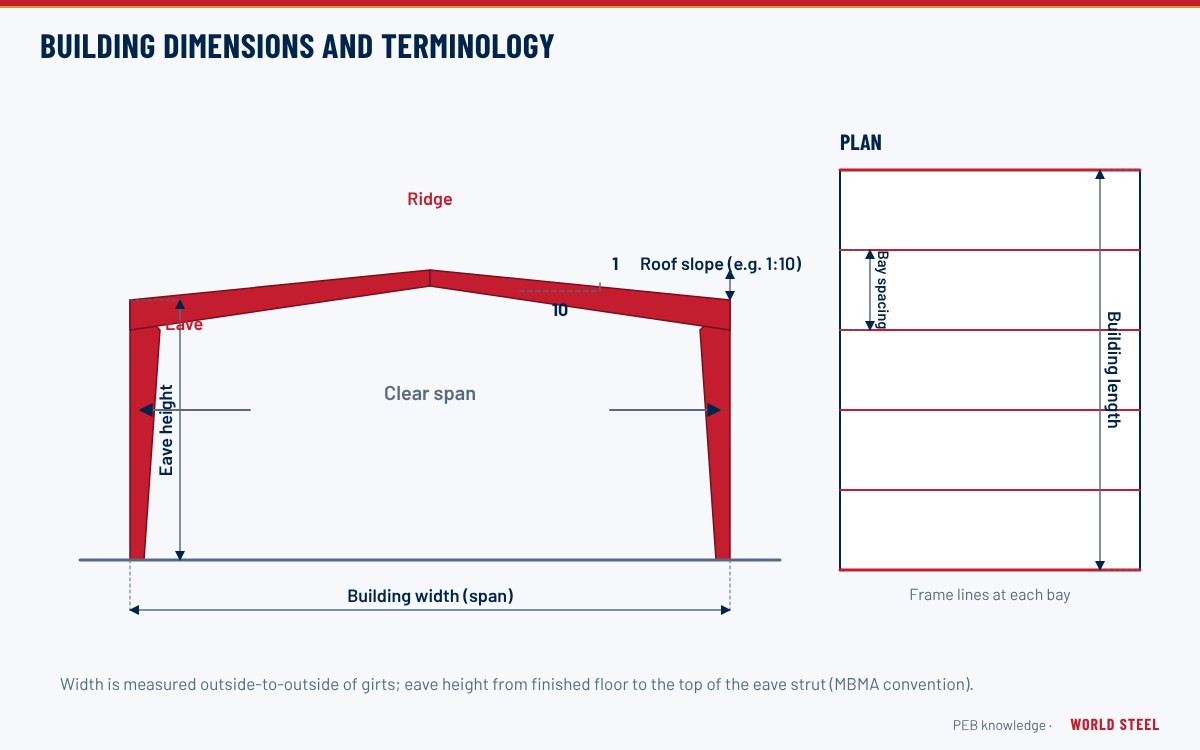
Dimension conventions – steel line, eave height and clear height – are defined in building dimensions and terminology.
When to choose a clear span
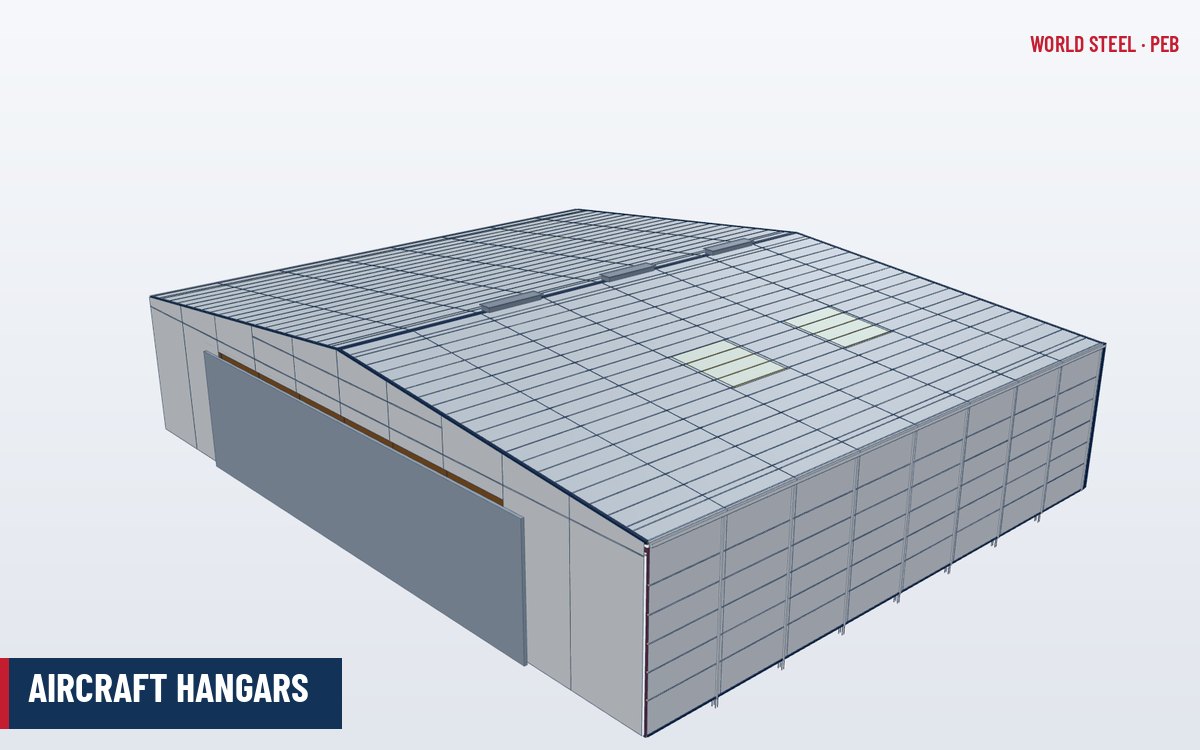
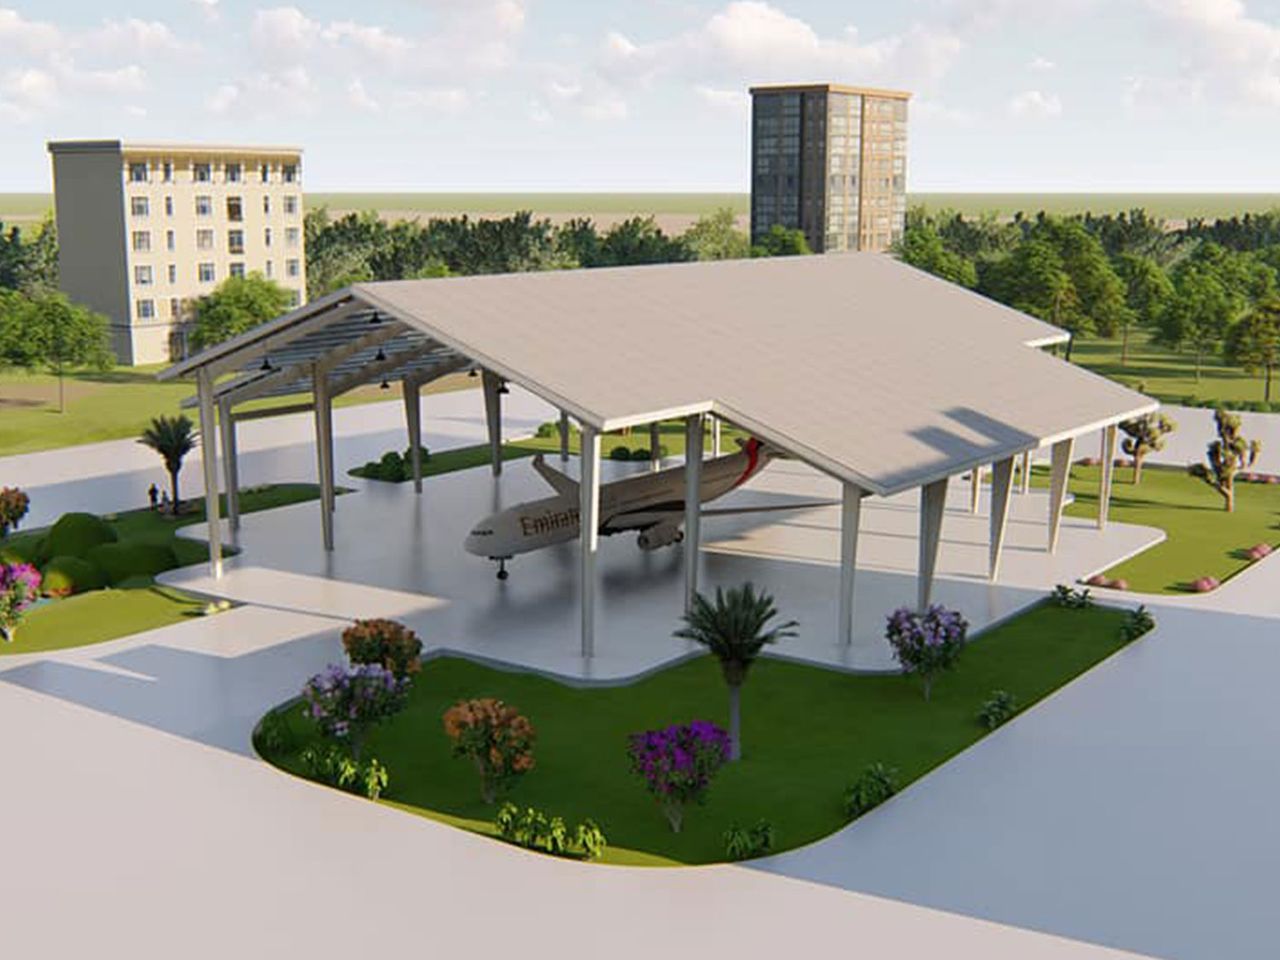
- Interior columns would obstruct operations: aircraft hangars, sports halls, exhibition spaces, manufacturing lines with moving equipment.
- Flexible layouts are needed for racking, forklift routes or future changes of use.
- The building is narrow enough that a single span is economical – roughly up to 40–50 m for typical loads.
- Overhead cranes must travel the full width; see crane buildings.
Typical applications include warehouses, aircraft hangars, factories, showrooms and indoor sports buildings.
Clear-span variants and options
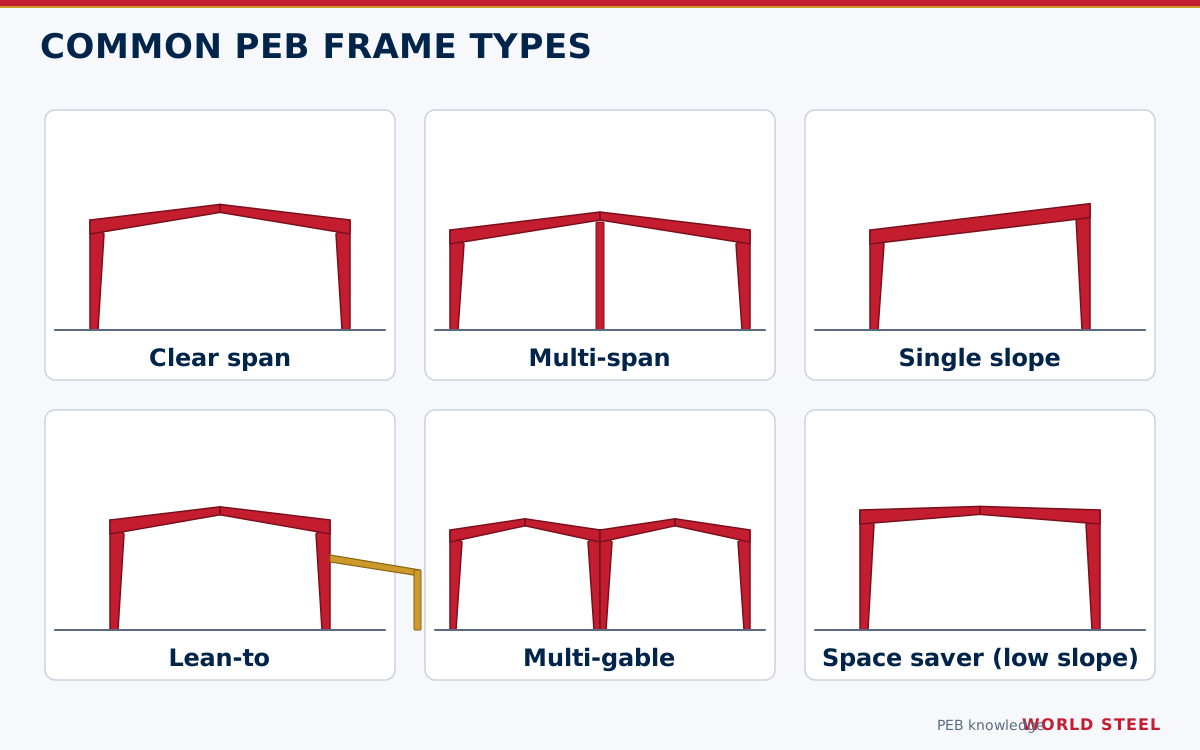
The basic two-column frame can be adapted in several ways without losing its column-free interior:
| Variant | Description | Typical reason |
|---|---|---|
| Tapered columns and rafters | Standard frame; column narrow at the base, deep at the knee | Lowest steel weight with pinned bases |
| Straight (prismatic) columns | Constant-depth columns, tapered rafters | Flush interior walls, racking or cladding against the columns |
| Fixed-base frame | Moment-resisting base plates and footings | Cranes, tall eaves, tight drift limits |
| Low-profile frame | Very low roof slope, shallow rafters, often parapets | Reduced building volume; see space-saver buildings |
| Clear span with lean-to | Lean-to frames attached to one or both sidewalls | Extra width at low cost; see lean-to extensions |
| Clear span with crane or mezzanine | Brackets, crane columns or mezzanine framing integrated | Industrial and mixed office/storage use |
Two clearances matter to users more than the nominal width: the horizontal clearance between the inside flanges of the columns, and the vertical clearance under the haunch at the column. Both are reduced by deep tapered members, so if racking, doors or vehicles need a specific envelope, state it as a clearance requirement rather than as a building width or eave height.
Design limits and considerations
As span grows, rafter moments increase roughly with the square of the span, so frame weight per square metre rises. Very wide clear spans also bring:
- Deflection and drift. Vertical rafter deflection and lateral sway at the eave govern many designs, especially with cranes, brittle wall finishes or sprinkler systems; see serviceability and deflection limits.
- Base thrust. Wide pinned-base frames produce large horizontal reactions at the foundations.
- Transport. Deep haunch sections and long rafter segments must fit 40 ft containers or flat racks, which limits segment length and depth for export projects.
- Erection. Long rafters need larger cranes and careful temporary stability.
- Snow and ponding. In snow regions, drift at parapets and adjacent buildings can govern rafter design.
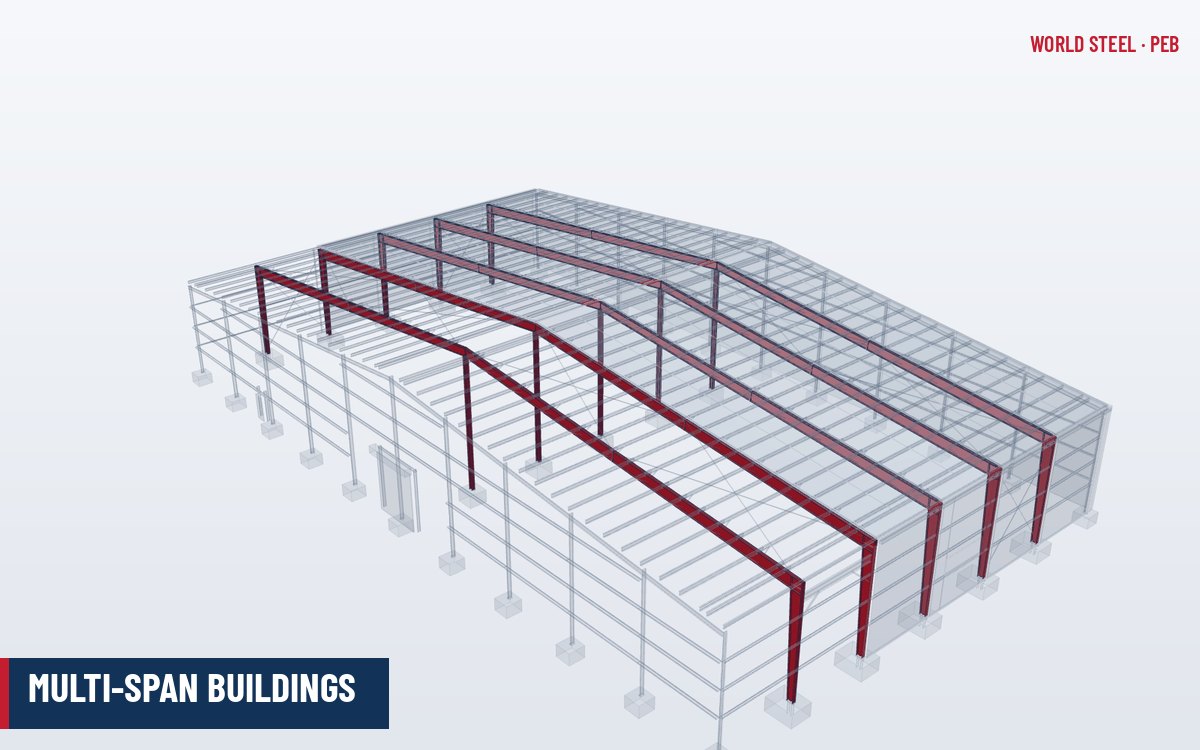
If a span much above 50 m is being considered, ask the designer to compare it with a multi-span frame. One or two interior columns can significantly reduce frame weight if the layout allows them.
Clear-span buildings from World Steel
World Steel designs clear-span frames to the project's code – for example ASCE 7 and AISC 360, NBC and CSA S16, AS/NZS 1170 and AS 4100, or EN 1991 and EN 1993 – and fabricates the tapered members on automatic welding lines at its Tay Ninh plant. Frame segments are sized for container shipping where required. See primary frame supply and long-span roofs for larger structures.
Normes par région
| Région | Norme | Périmètre |
|---|---|---|
 United States |
AISC 360-22 / AISC Design Guide 25 | Design of rigid frames with tapered members |
 Canada |
CSA S16-19 | Design of steel structures |
 Australia / NZ |
AS 4100:2020 | Steel structures |
 Europe |
EN 1993-1-1 | Eurocode 3 – frame analysis and member design |
Questions fréquentes
What is the maximum clear span of a PEB?
Clear spans of 60 m are routine and 80 m or more are possible, but weight and depth increase quickly. The economical range for typical loads is roughly 20–40 m.
Are clear-span column bases pinned or fixed?
Usually pinned, which keeps foundations small. Fixed bases are used where drift must be limited, for example with cranes or tall eaves, at the cost of larger footings.
When should I use a multi-span frame instead?
When interior columns are acceptable to the operation and the building is wide, typically above 40–50 m. Interior columns shorten the rafter spans and reduce steel weight.
Why is the usable clear height smaller than the eave height?
The haunch at the knee of a clear-span frame is the deepest part of the rafter, often 0.8–1.5 m deep on wide spans. Clear height is measured under this haunch, so it is always lower than the eave height measured at the top of the eave strut.