ENEnglish
 ZH中文
 KO한국어
 JA日本語
 FRFrançais
 ITItaliano
 PTPortuguês
 ESEspañol
 HEעברית
 ARالعربية

 up to about 60 m
Clear-span warehouses
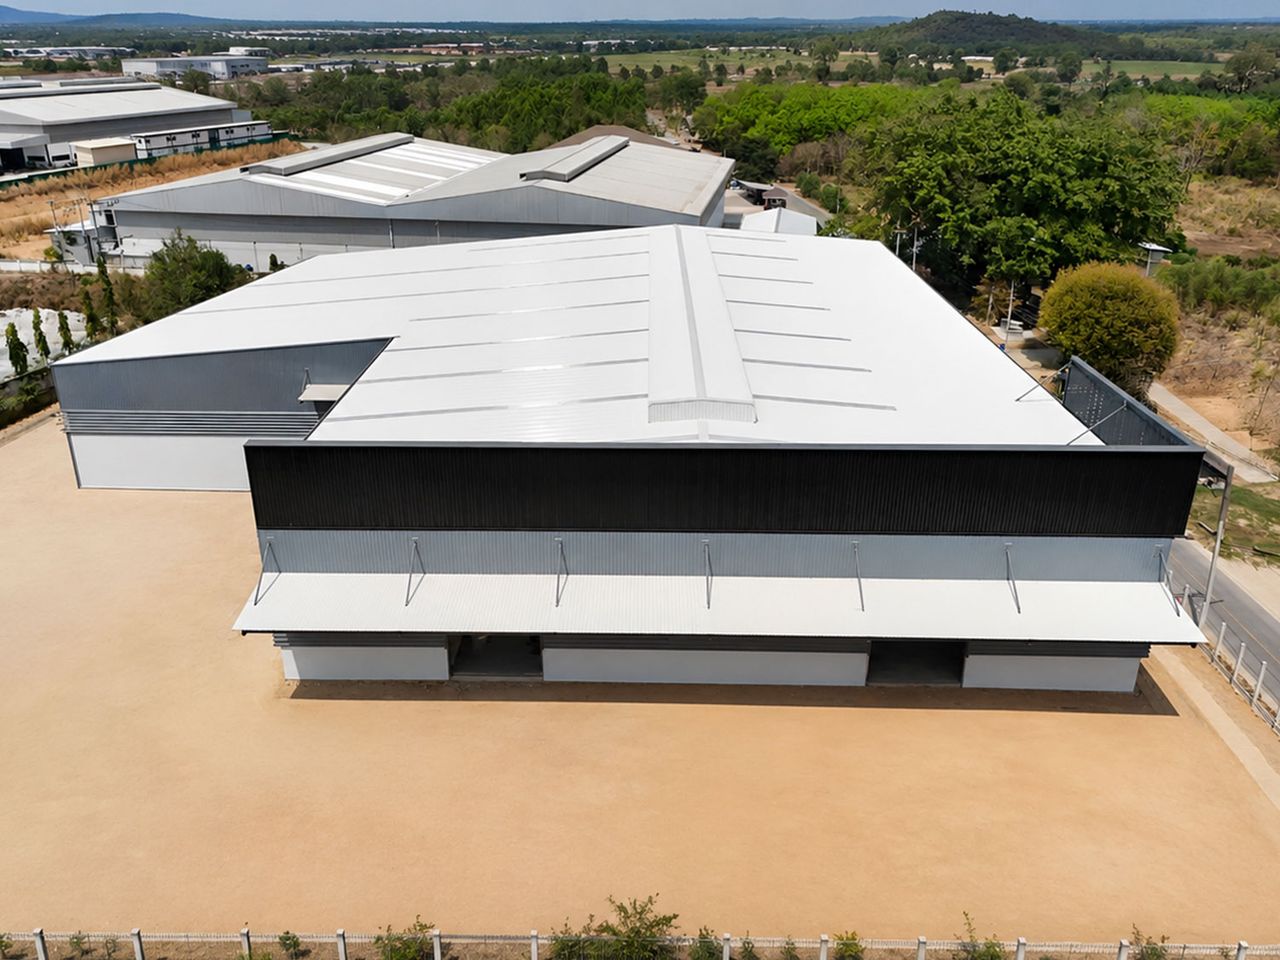
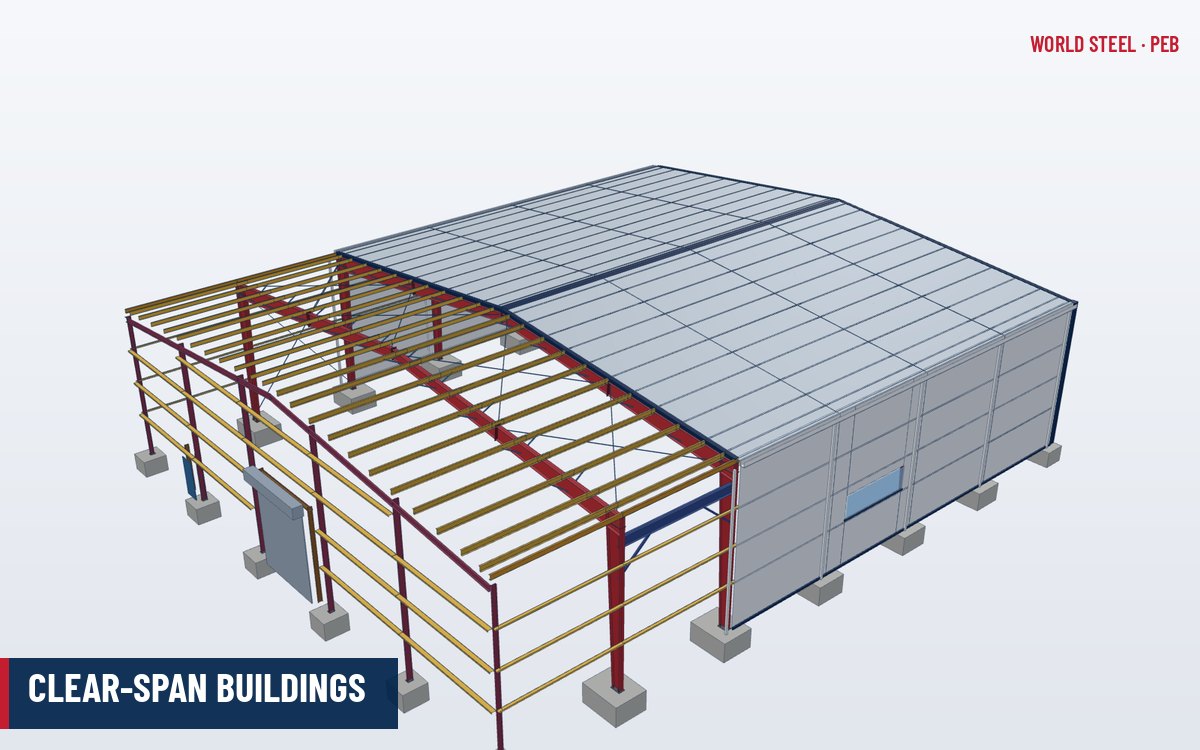
Column-free floors for maximum layout freedom, with tapered portal frames optimised for steel weight and clear height.
Solution · Warehouses & distribution centres
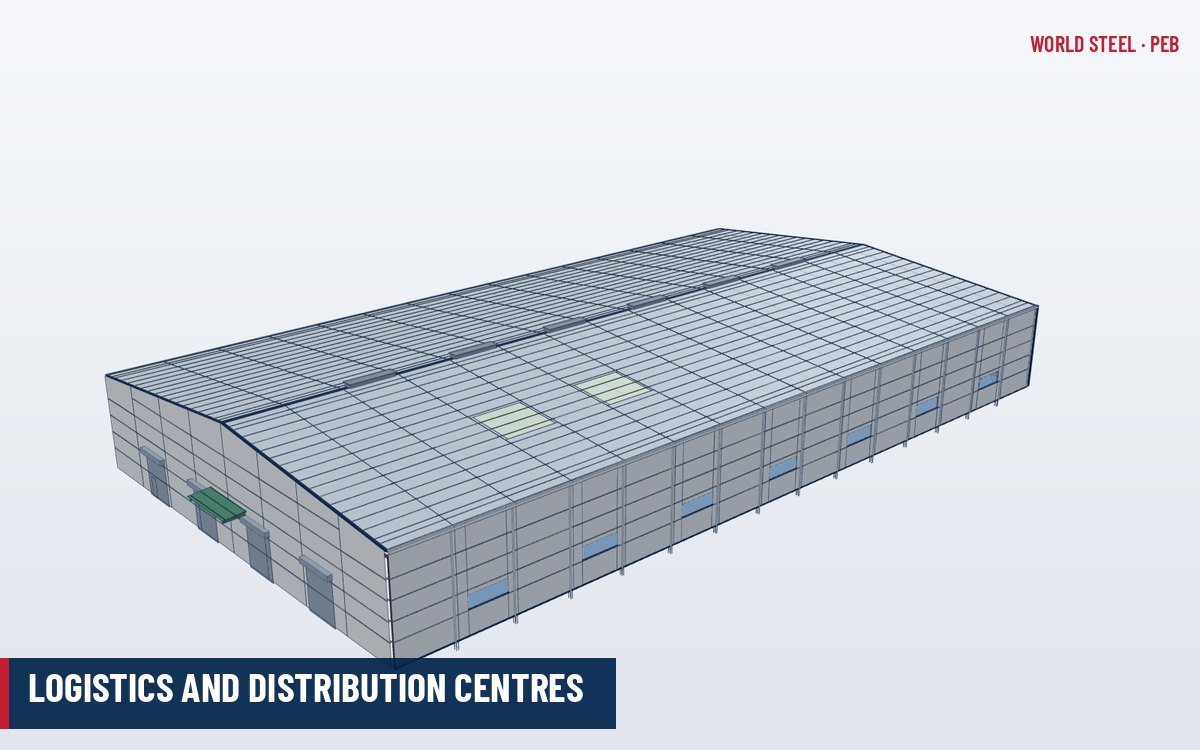
Clear-span and multi-span steel warehouses, distribution centres, cross-docks and rack-supported buildings – planned around racking, docks and fire strategy, designed and fabricated by World Steel and delivered as a complete kit to US, Australian, European and Vietnamese codes.
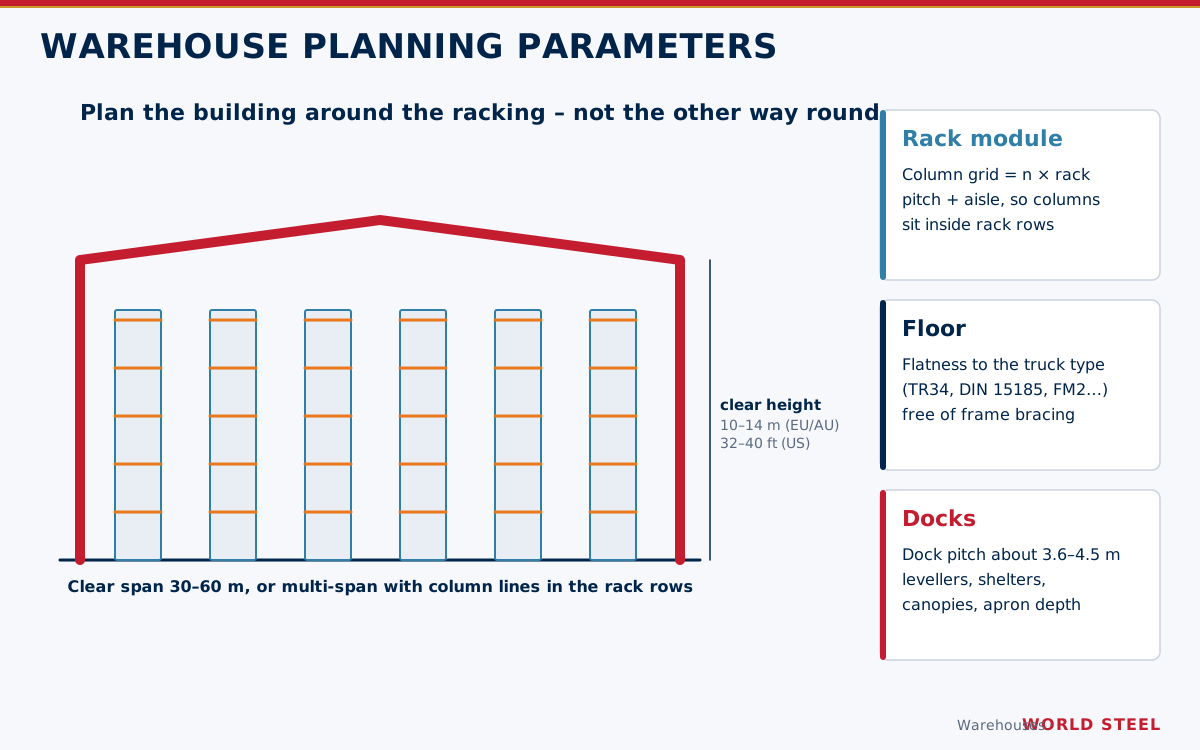
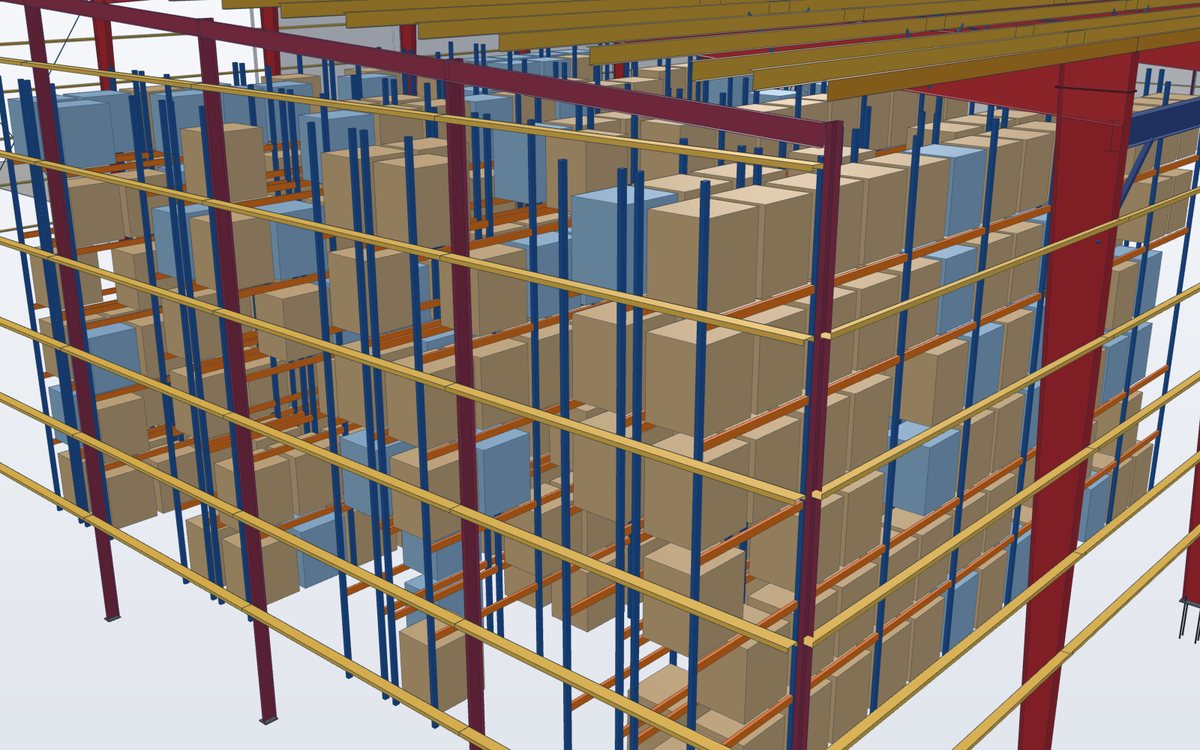
A warehouse earns its money per pallet position and per truck turn. That is why we start with your storage system, handling equipment, dock flow and sprinkler design – and only then fix spans, column grid, clear height and bracing. Columns land inside rack rows, bracing stays out of aisles, the roof carries sprinkler and solar loads, and the floor is not interrupted where trucks need flatness.
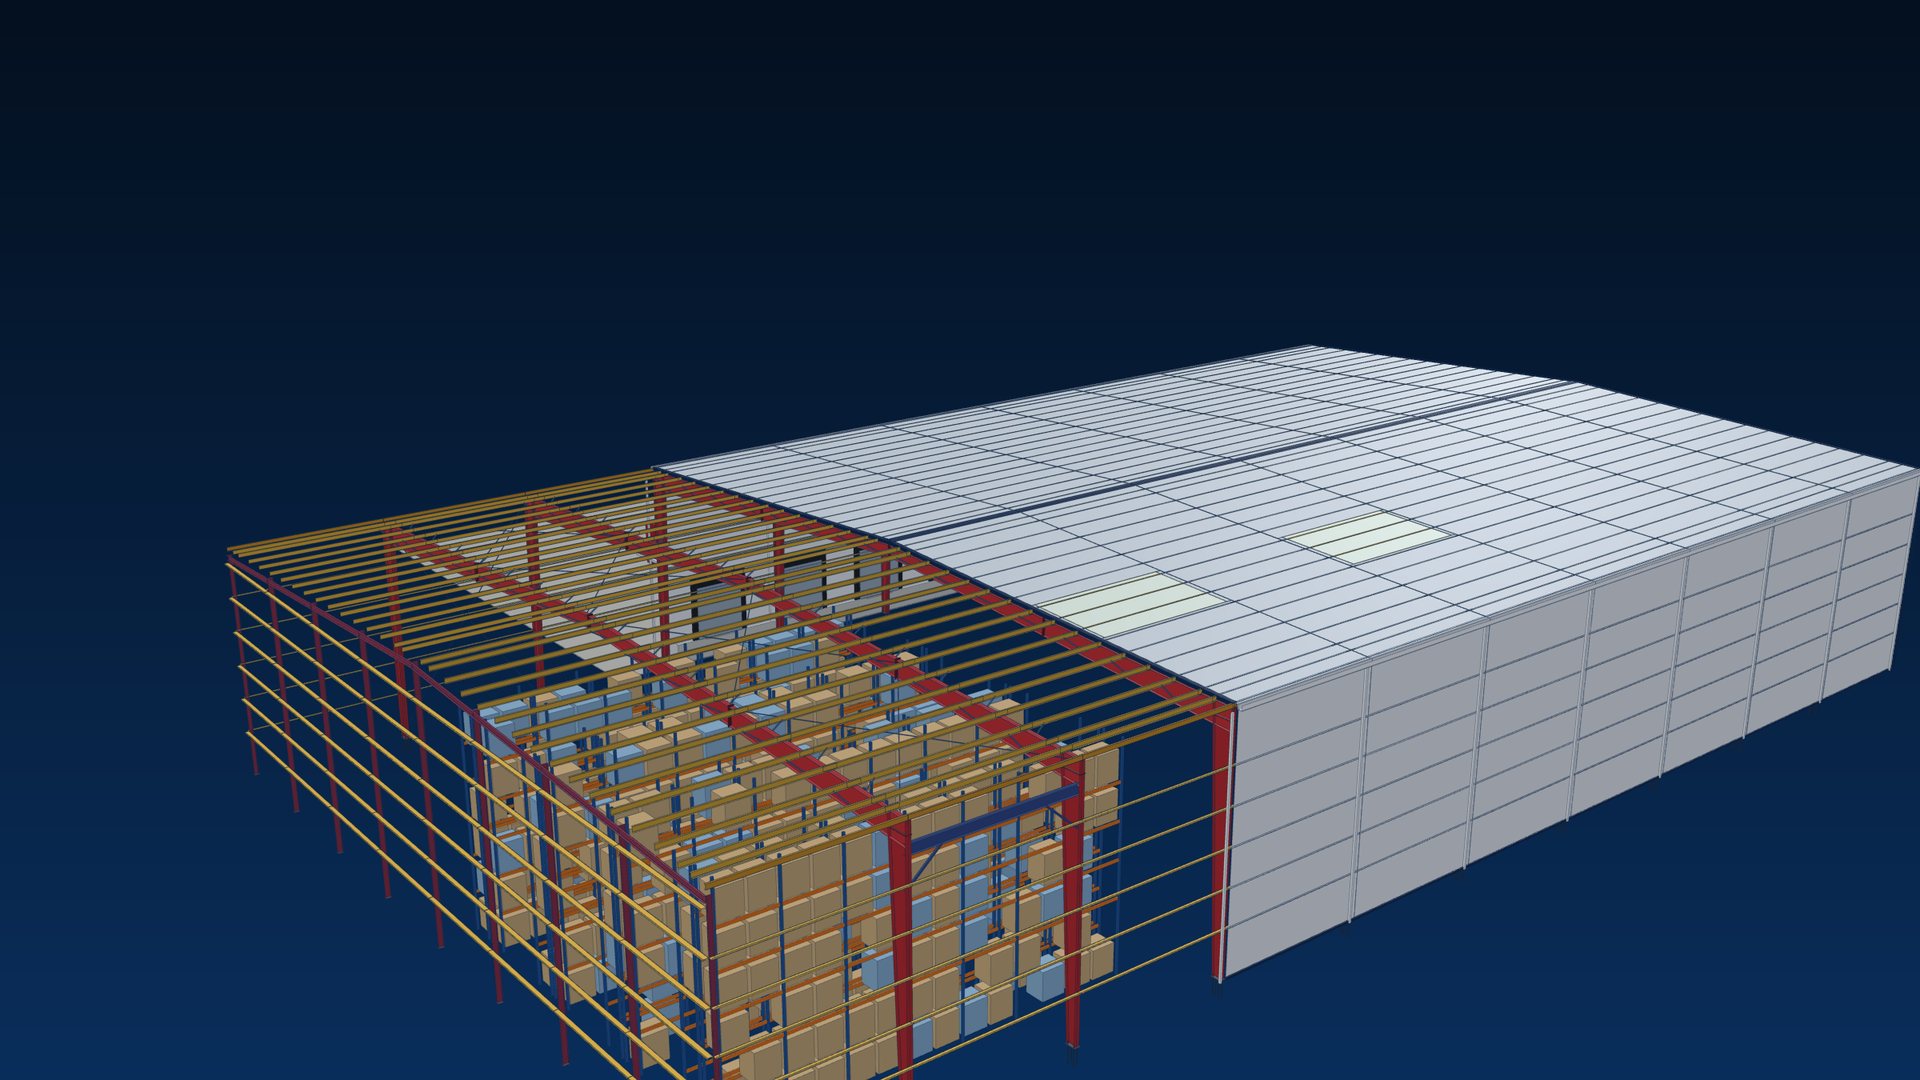
World Steel delivers the structure and envelope as one engineered kit: primary frames, secondary members, roof and wall cladding, insulation, skylights, doors and framed openings, canopies and mezzanines – fabricated in our certified plant in Vietnam and shipped with erection drawings and a complete quality dossier.
Building types
One engineering platform for every logistics format – from a single clear-span store to a regional distribution hub.
up to about 60 m
Column-free floors for maximum layout freedom, with tapered portal frames optimised for steel weight and clear height.
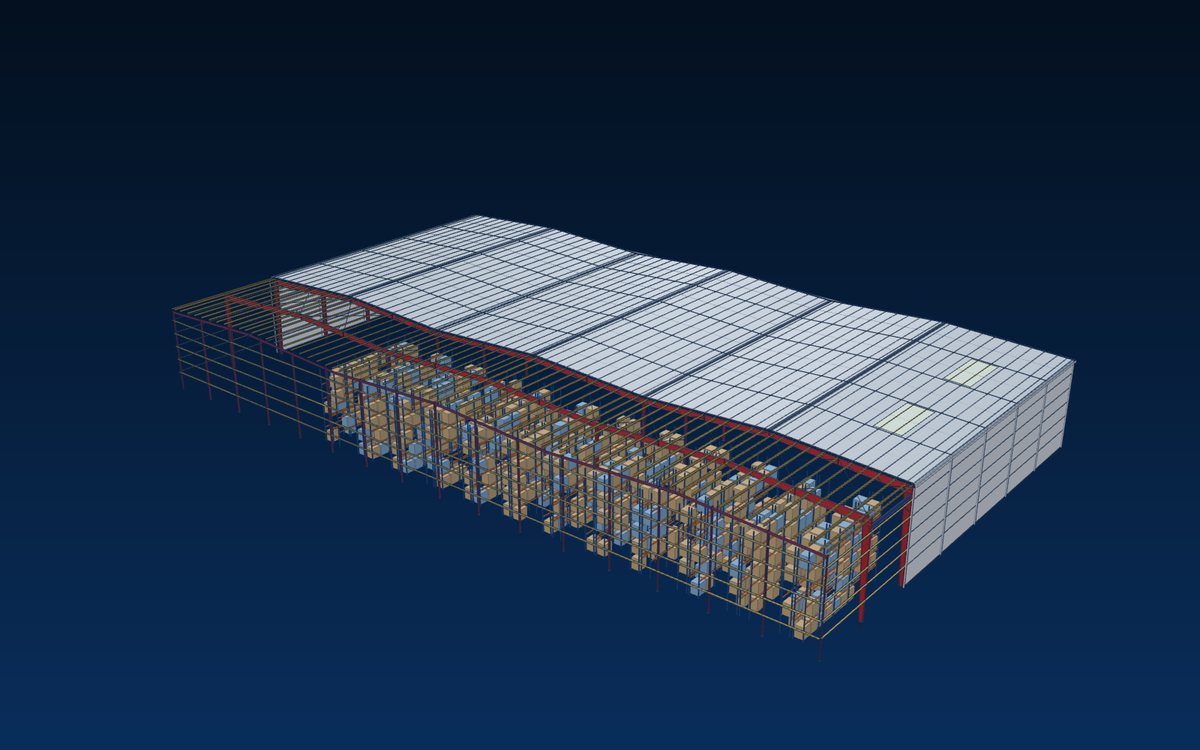 90 m and wider
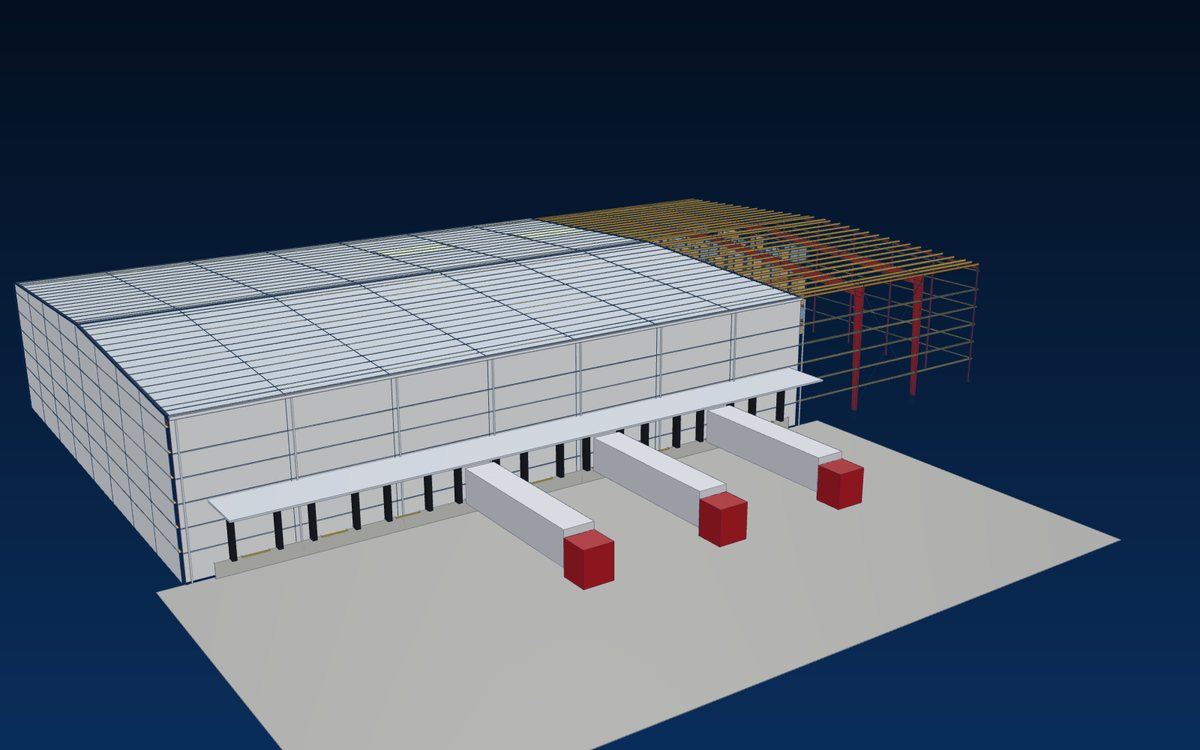
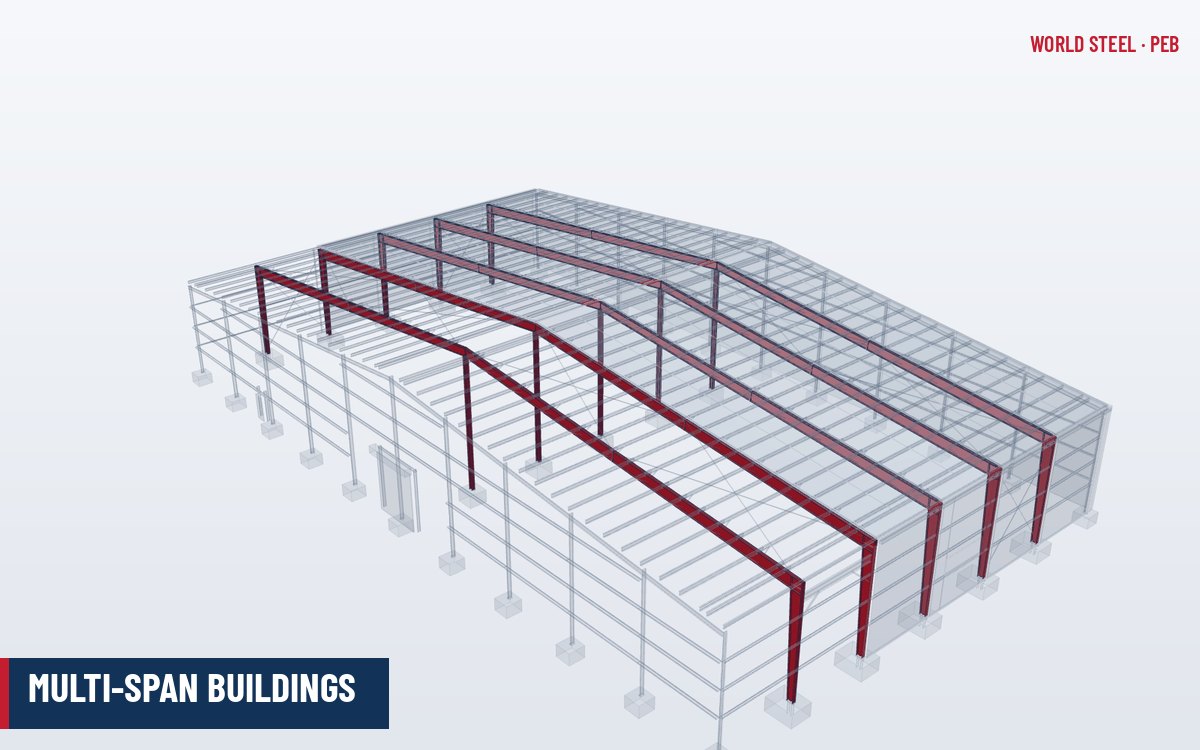
Interior columns placed in rack rows, so very wide buildings stay economical while aisles remain free.
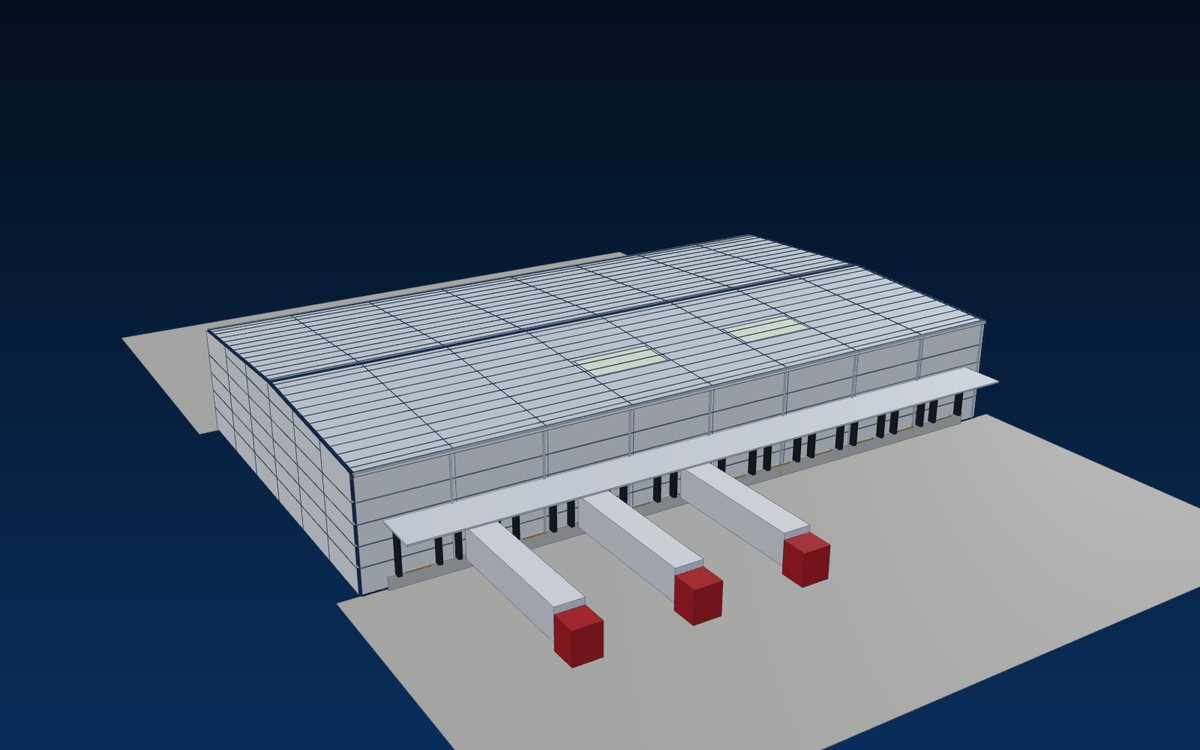 docks both sides
Narrow, long buildings with docks on both sidewalls, continuous canopies and a fast flow from inbound to outbound.
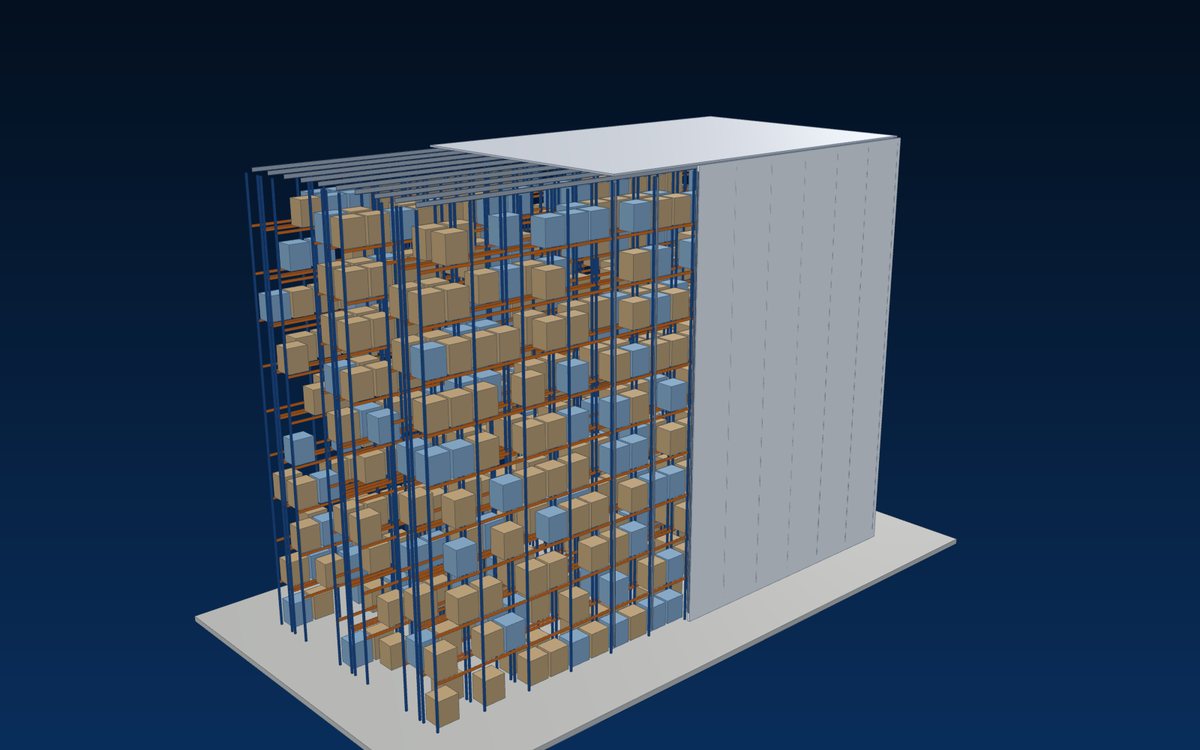 20 m + high bay
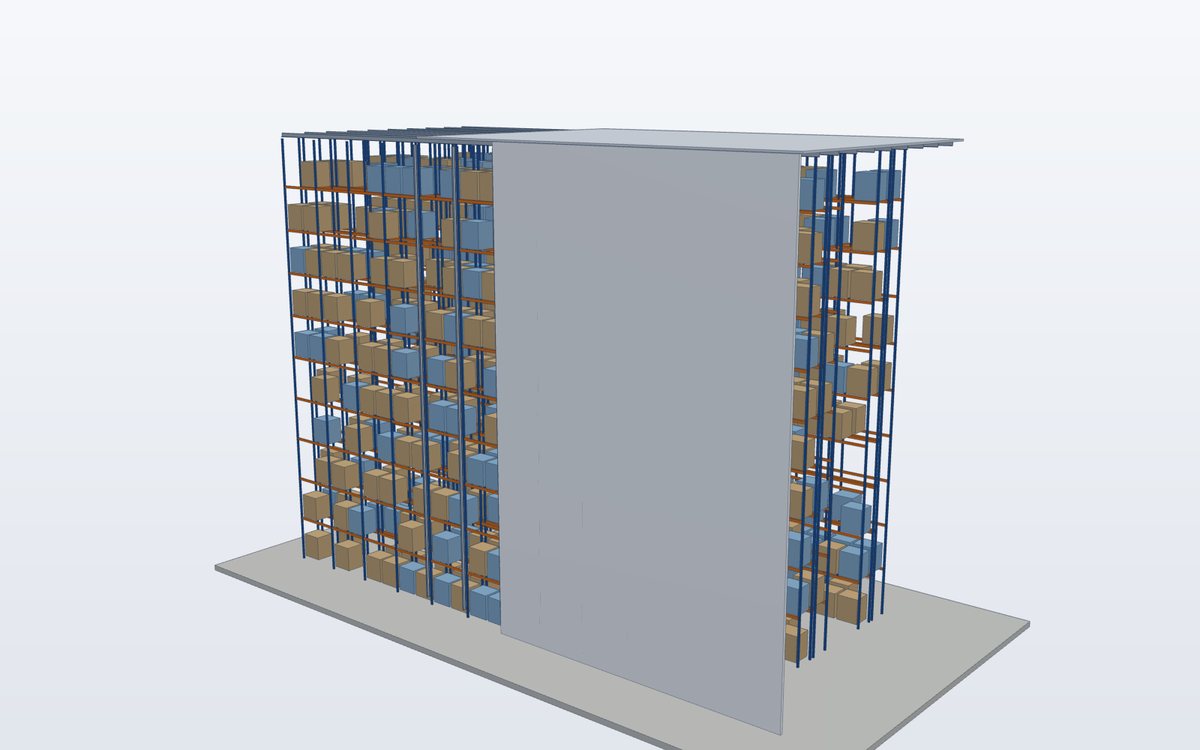
The racking carries roof and walls – ideal for automated high-bay stores; designed with the racking supplier.
Applications
Speculative and built-to-suit distribution buildings.
Fulfilment centres with mezzanines and conveyors.
Raw-material and finished-goods stores beside the plant.
Bonded warehouses, CFS and cargo terminals.
Bulk and bagged storage, fertiliser and grain sheds.
Normes et conformité
Every warehouse is designed, fabricated and documented to the standards of its destination. Key references:
 United States
 Australia / NZ
 Europe
 Vietnam
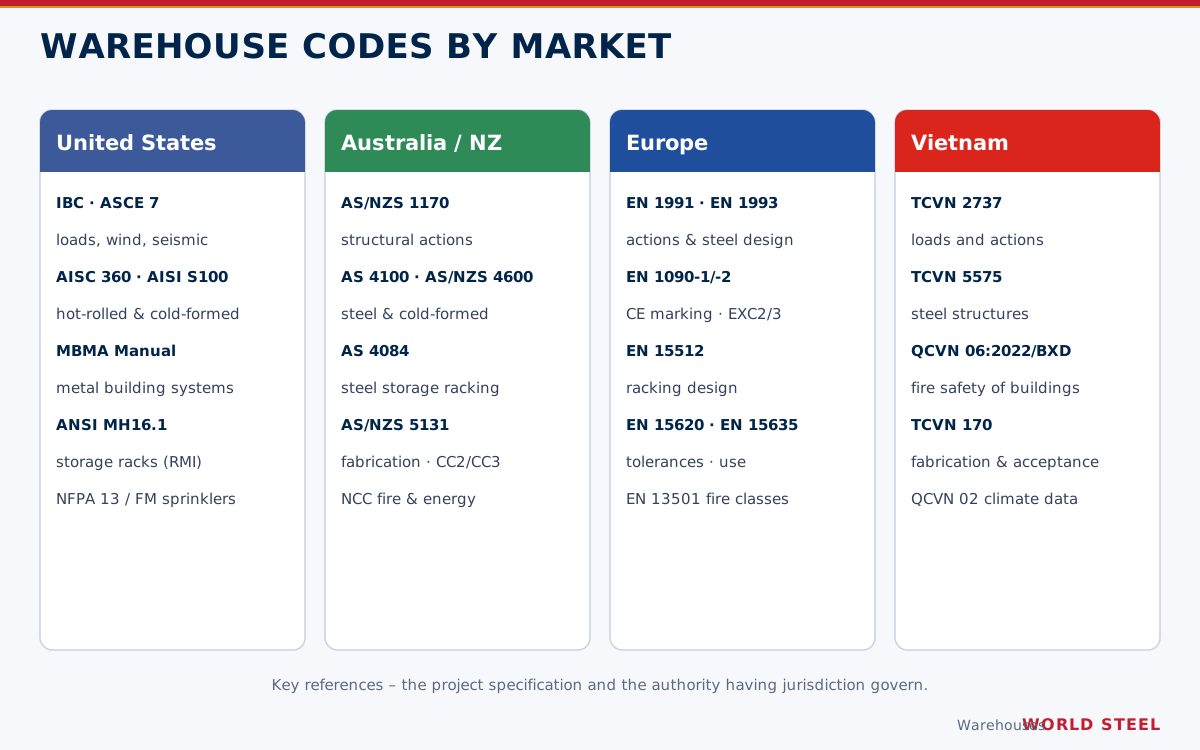
Synthèse fournie à titre indicatif – le cahier des charges du projet, l'édition du code adoptée et l'autorité compétente prévalent.
Ingénierie
Warehouses are usually on the critical path of a business plan. Our pre-engineered system turns approved drawings into fabricated, numbered parts in weeks; bolted connections and erection drawings let local crews erect quickly, with our supervisors on site when needed.
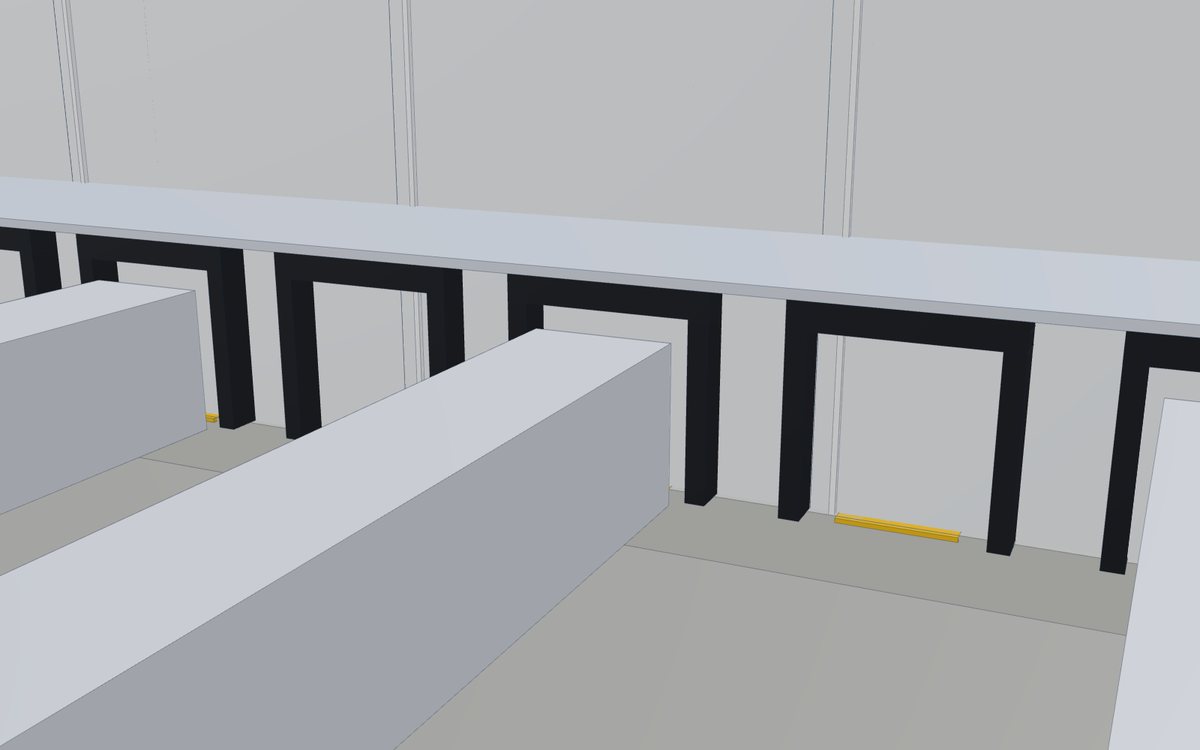
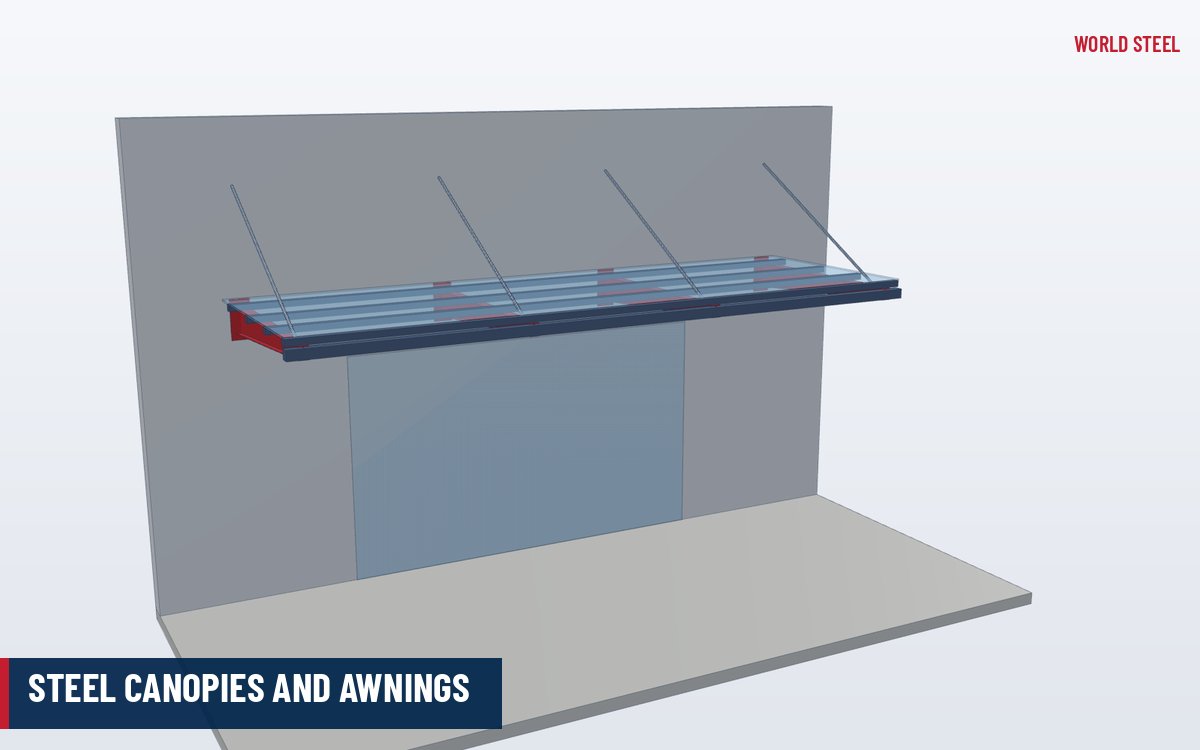
Docks, canopies, doors and openings are framed as part of the design – not cut in later – so loads, deflections and tolerances are right for dock levellers and high-speed doors.
Ingénierie
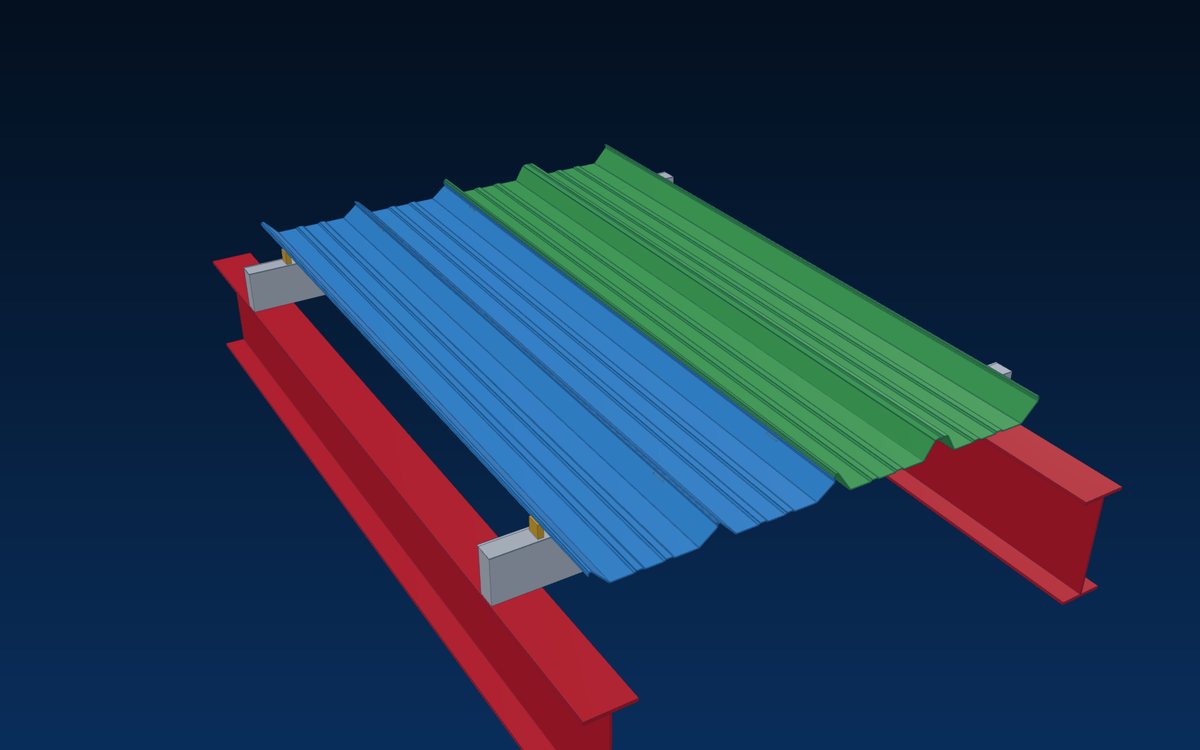
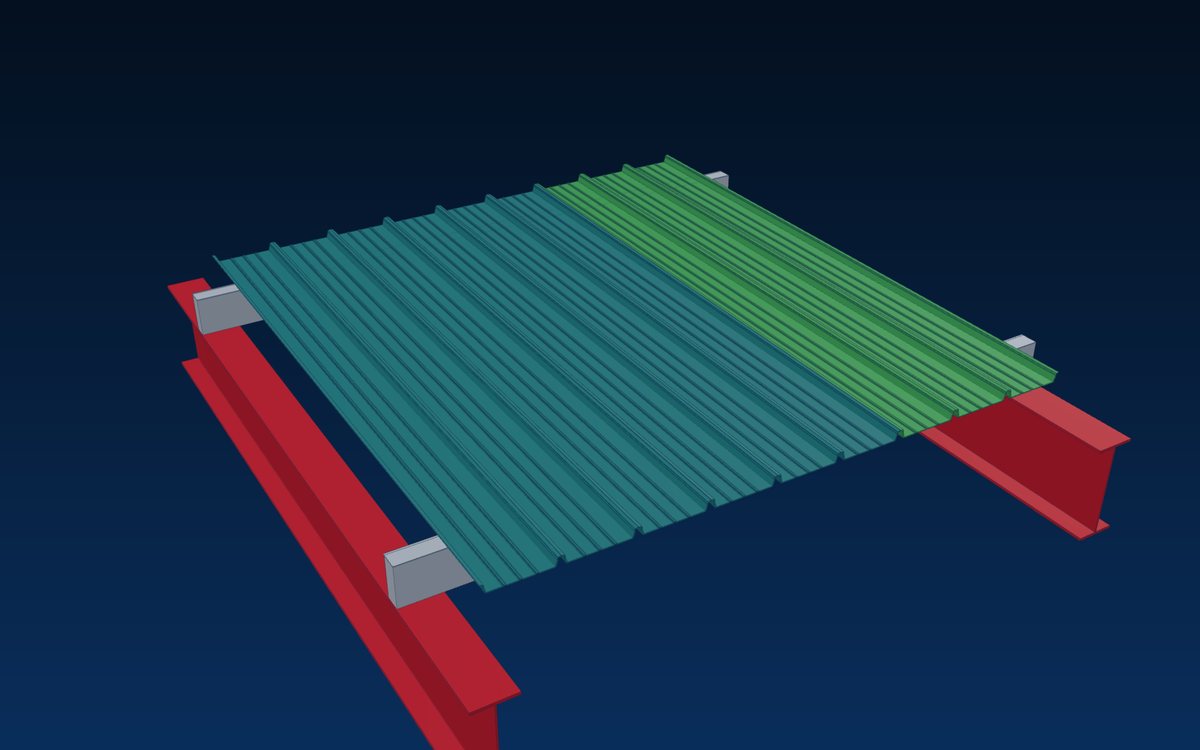
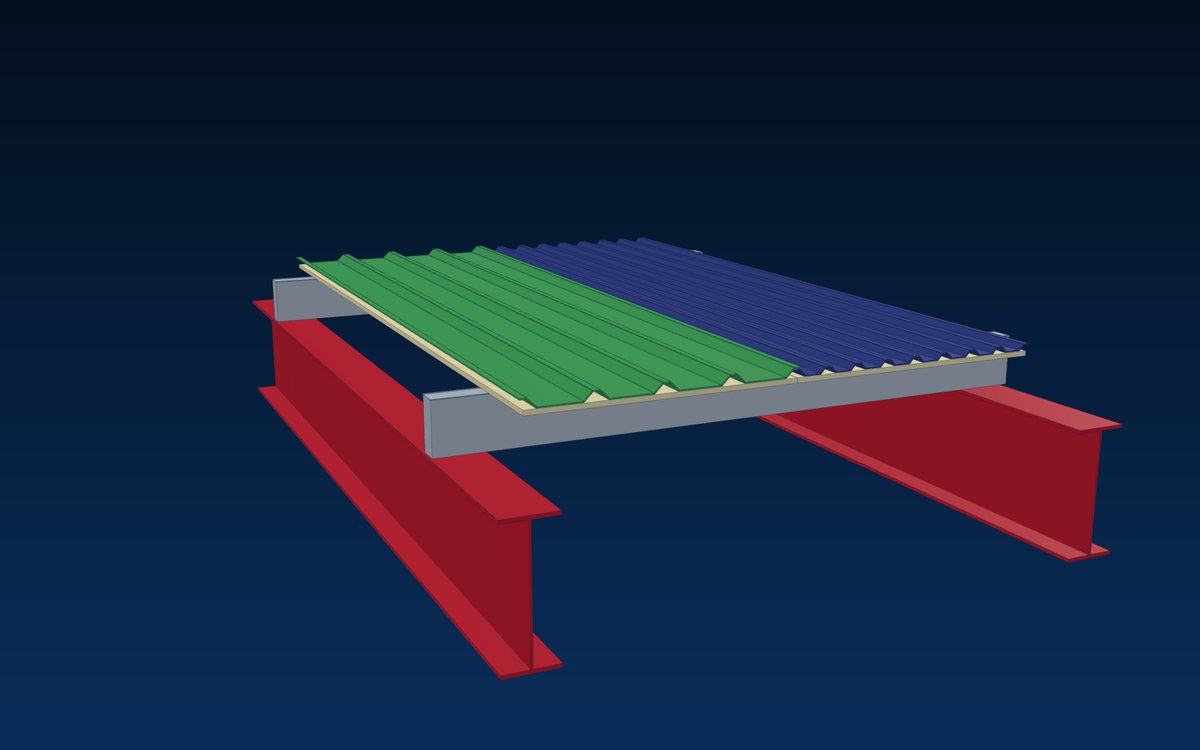
Modern logistics roofs carry ESFR sprinkler mains, lighting, ventilation and increasingly rooftop solar. We design for these collateral loads from day one, with standing-seam or through-fastened roofs, skylights and insulation to meet the energy code.
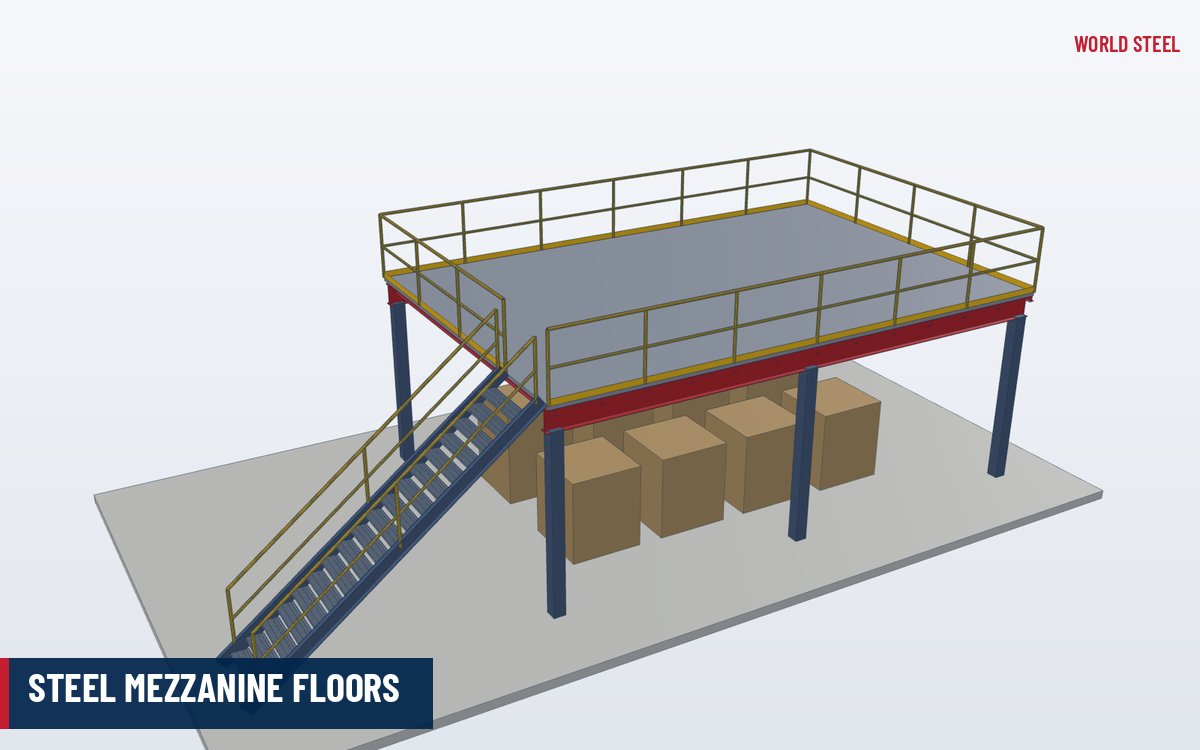
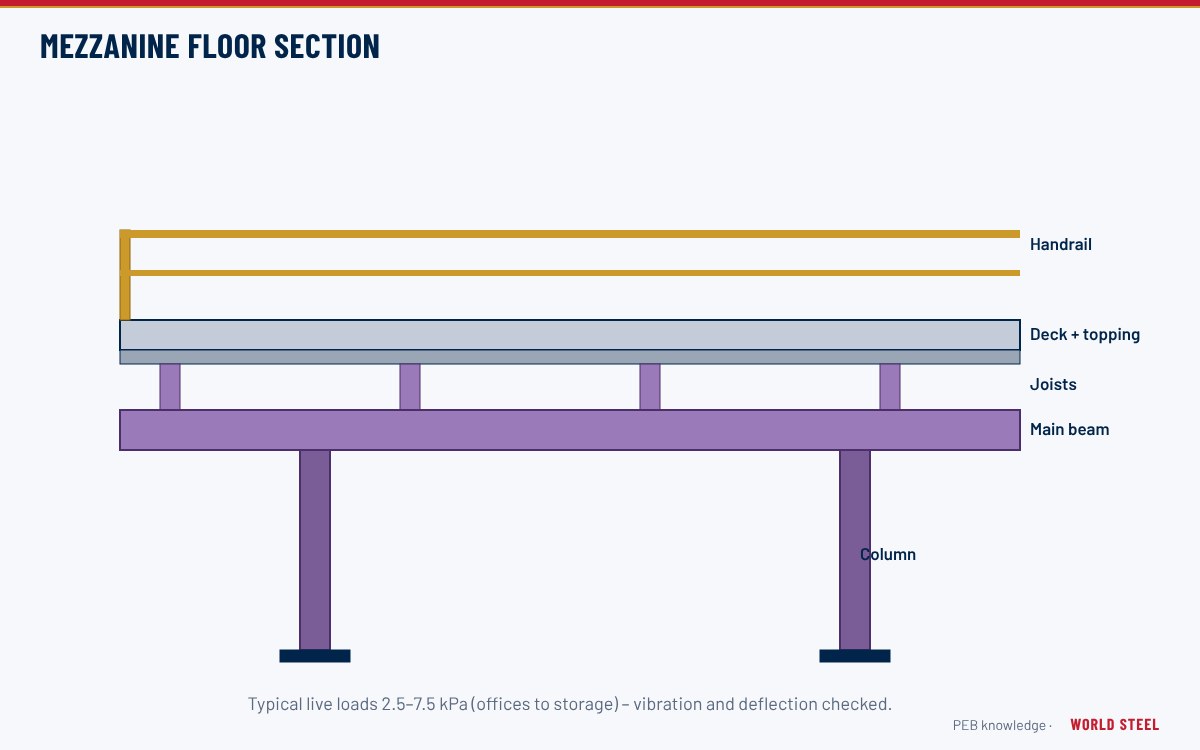
Mezzanines for pick modules, offices and conveyors are integrated in the same model – one structural responsibility for the whole building.
Spécifications
Processus
Racking, docks, fire strategy and site – spans and grid options.
Calculations, approval drawings and BIM model to your code.
Built-up frames, cold-formed secondary, cladding and accessories.
Containerised kits, numbered parts and packing lists.
Erection drawings, bolt lists and supervision on request.
Quality dossier, as-built drawings and maintenance guidance.
FAQ
Clear spans of about 30–60 m are common and economical with tapered portal frames; wider buildings usually use multi-span frames with interior columns placed inside the rack rows.
It follows the racking and sprinkler design: clear heights of about 10–14 m are typical for modern distribution centres in Europe and Australia, and 32–40 ft in the US. We design the frame for the clear height under the lowest roof member.
Yes – in a rack-supported (clad-rack) warehouse the racking carries the roof and walls. It is designed together with the racking supplier, usually for automated high-bay storage.
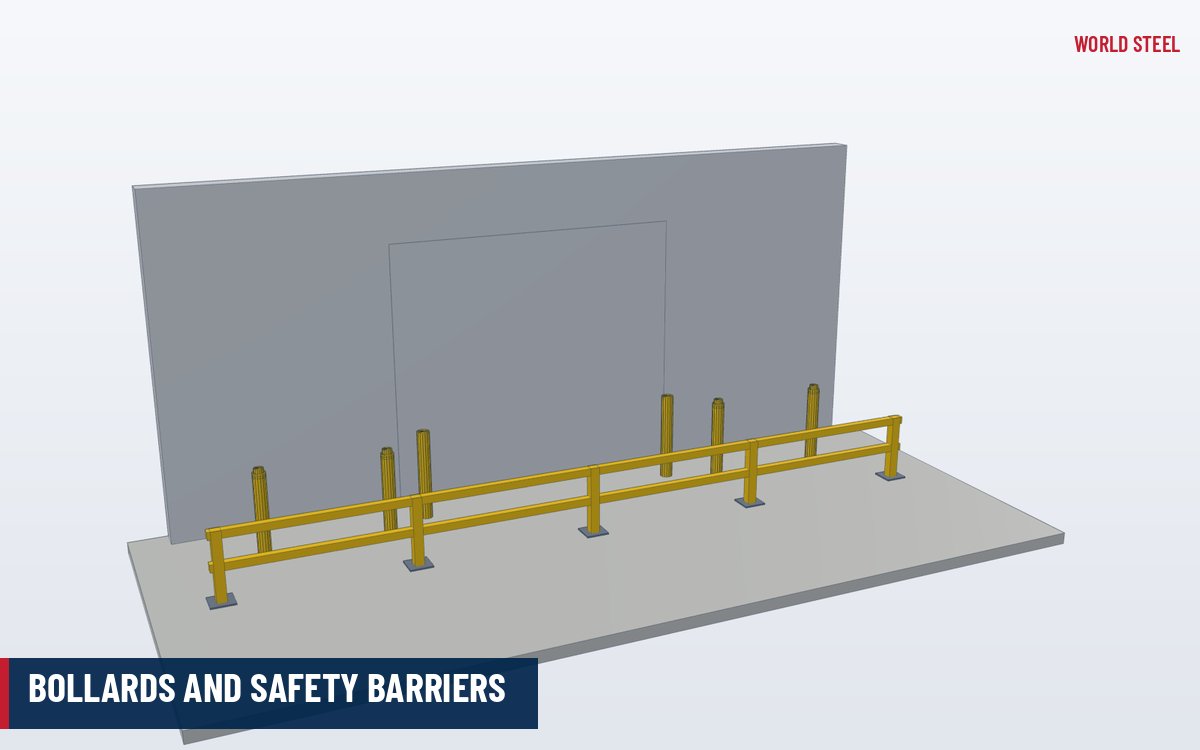
Framed openings, dock canopies, mezzanines, stairs and platforms are part of our kit; roller doors, dock levellers and shelters can be supplied through partners or by your local contractor.
IBC / ASCE 7, AISC 360 and the MBMA manual in the US, AS/NZS 1170 and AS 4100 in Australia and New Zealand, Eurocodes with EN 1090 in Europe and TCVN in Vietnam – or the code in your specification.
 IAS AC472
 AS/NZS 5131 CC3
 EN 1090 EXC3 · CEUnited StatesAustralia & New ZealandEurope
Send us the site plan, racking layout and design code – our engineers return a concept, spans and grid options and a delivered price.
Livraison · Incoterms® 2020
World Steel cote départ usine, franco à bord ou rendu à votre port ou chantier. L'emballage export, les documents et l'expédition depuis Hô Chi Minh-Ville font partie du service.
Comparer les Incoterms® 2020 →Aussi selon le projet ou sur demande : EXW · FAS · DAP · DPU · DDP

 Philippines
 New Zealand