ENEnglish
 VITiếng Việt
 ZH中文
 KO한국어
 JA日本語
 FRFrançais
 ITItaliano
 PTPortuguês
 ESEspañol
 HEעברית
 ARالعربية

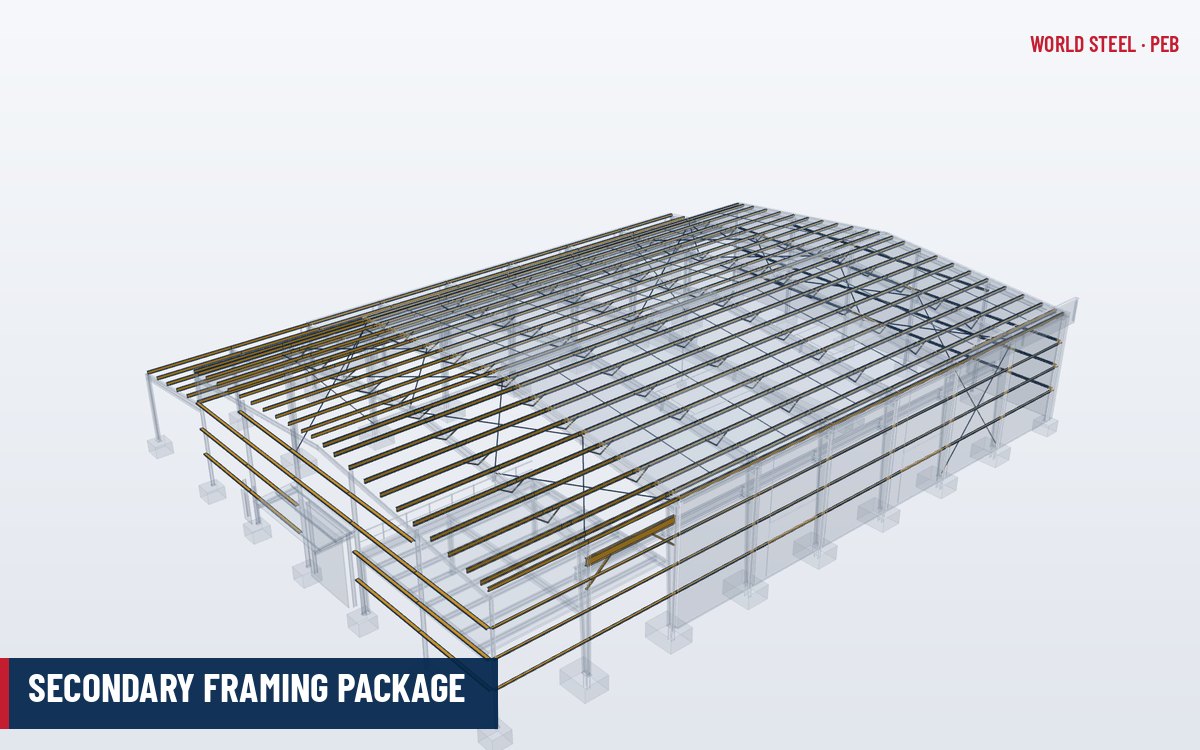
Scope of supply
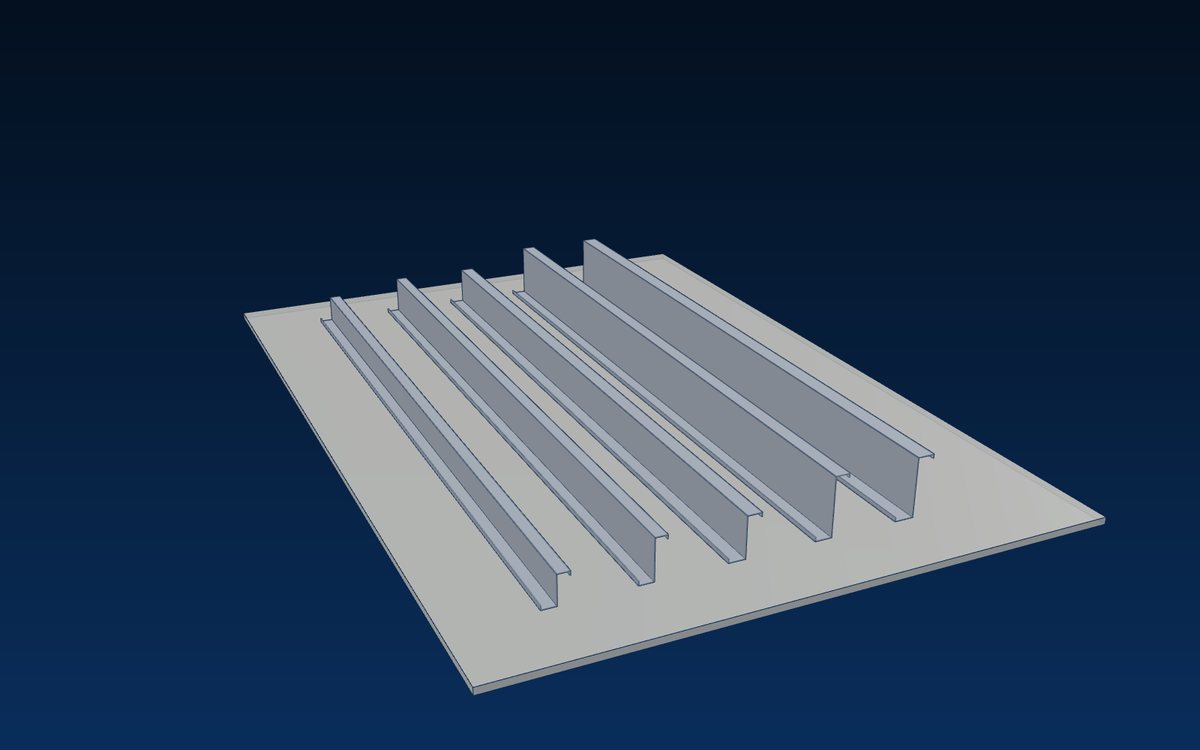
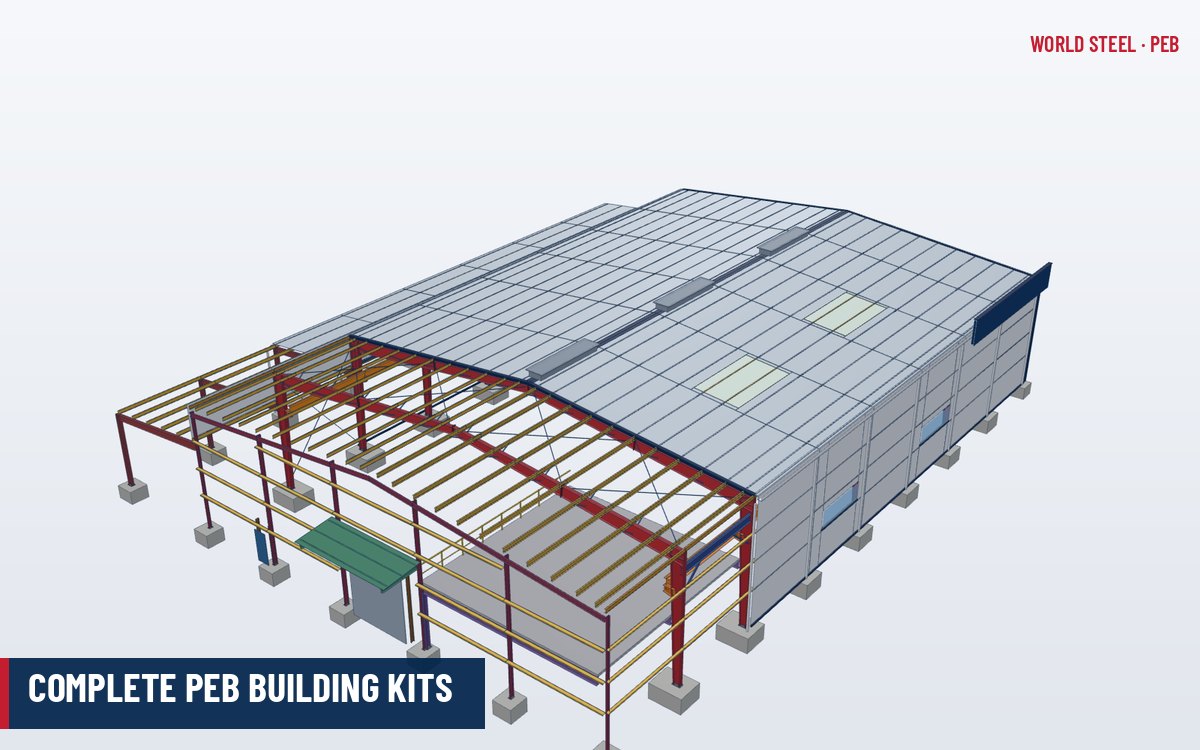
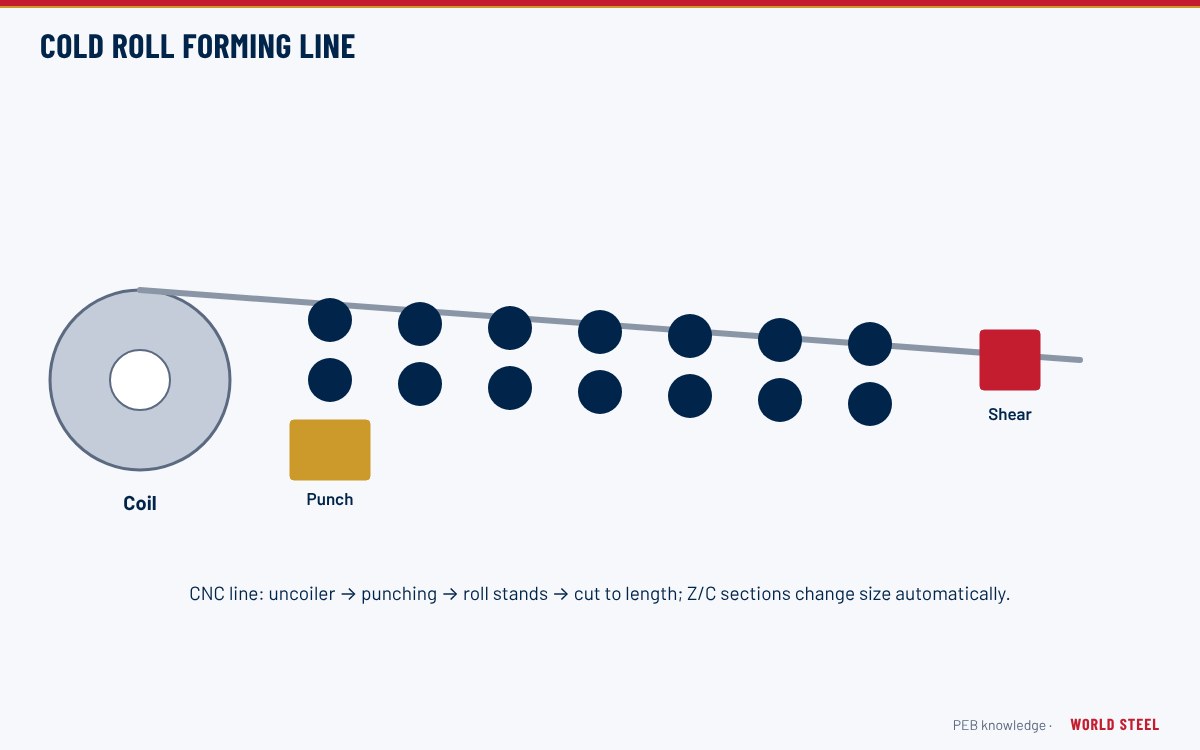
Secondary framing transfers roof and wall loads from the cladding to the rigid frames and stabilises the frame flanges. World Steel roll-forms these members from galvanized coil, cuts them to length and punches every hole on the line, so that the package bolts up to the primary frames without site drilling. It is sold under the secondary members product line.
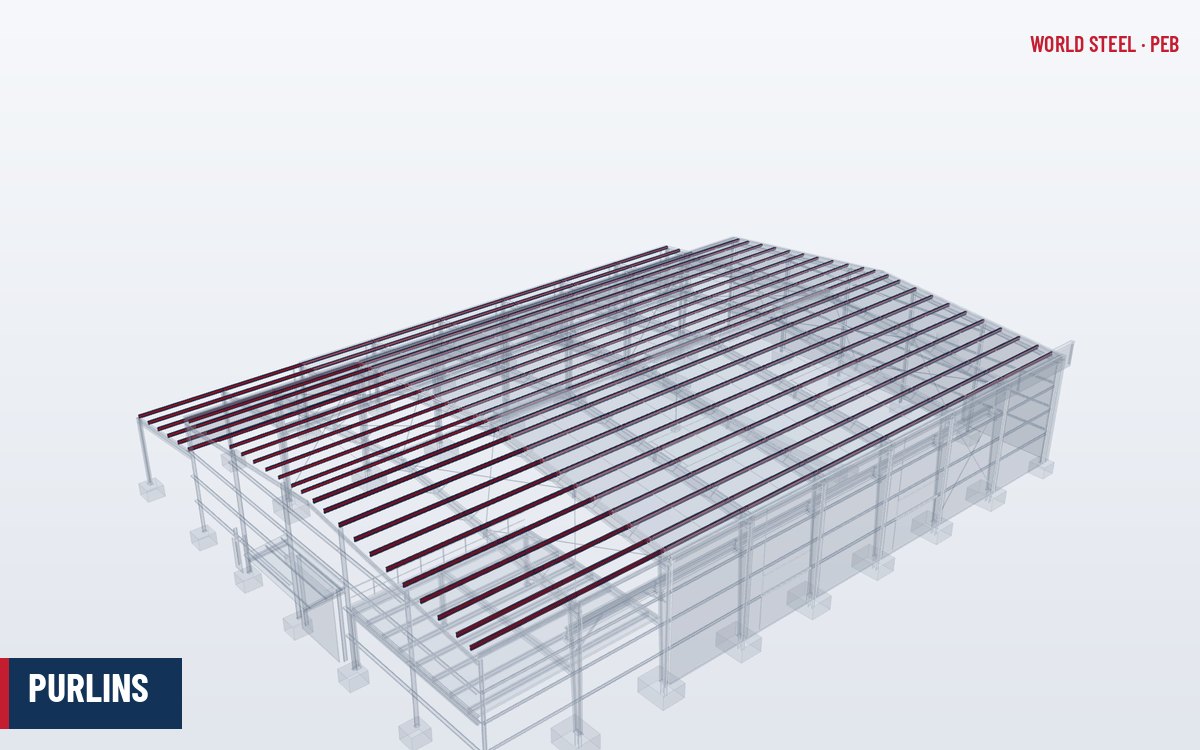
- Z and C purlins, simple-span or lapped over the frames for continuity.
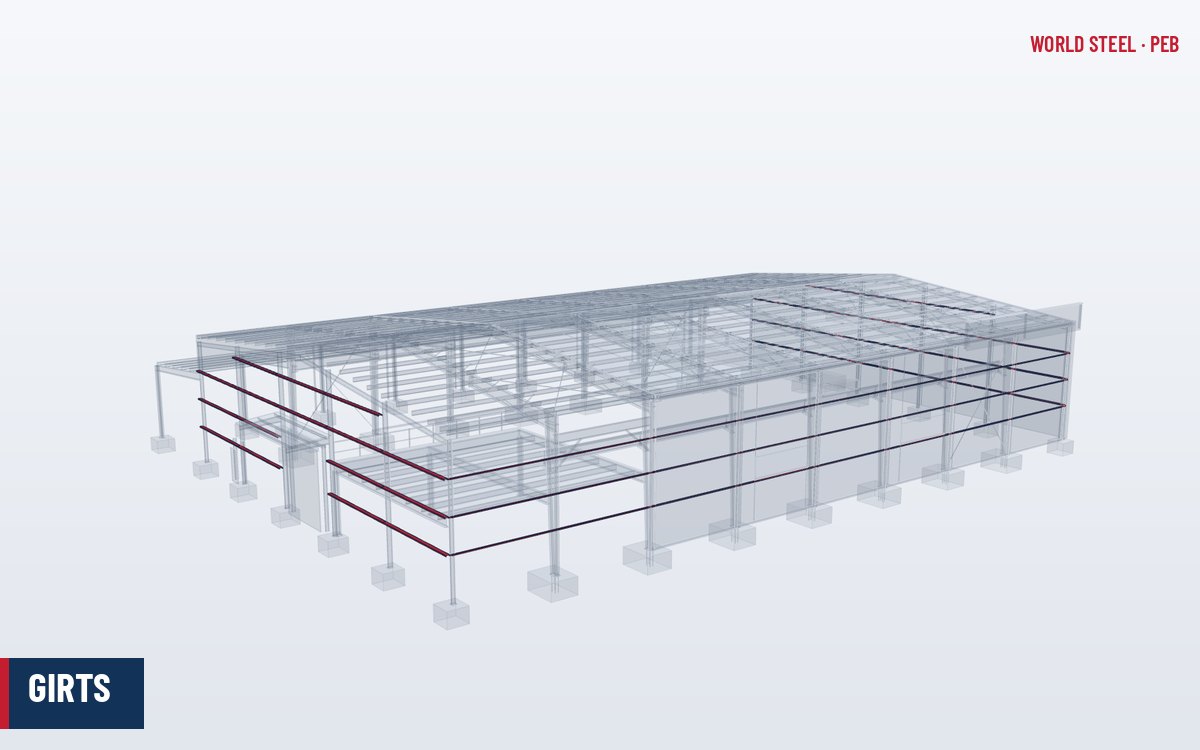
- Girts for side and endwalls, flush or bypass.
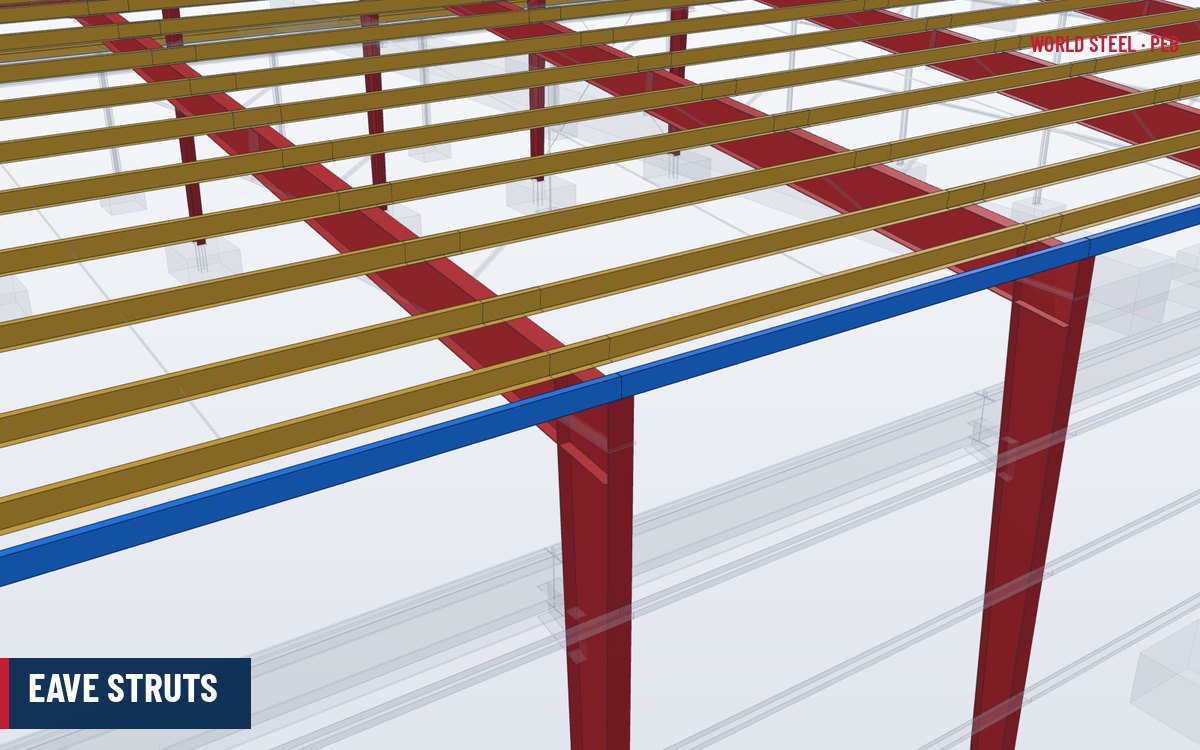
- Eave struts at the eave line.
- Flange braces from purlins and girts to the inner frame flange.
- Rod, cable or angle bracing and portal bracing.
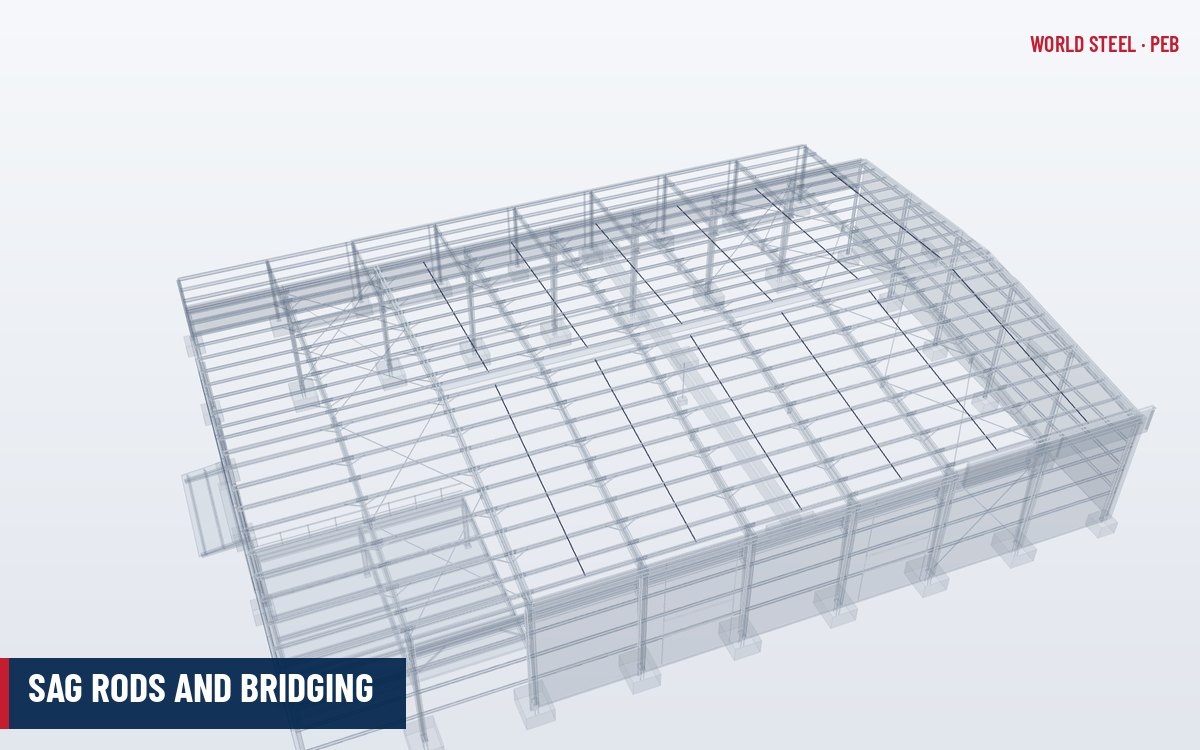
- Sag rods or bridging, purlin bolts, base angles and cladding support angles.
Options and variants
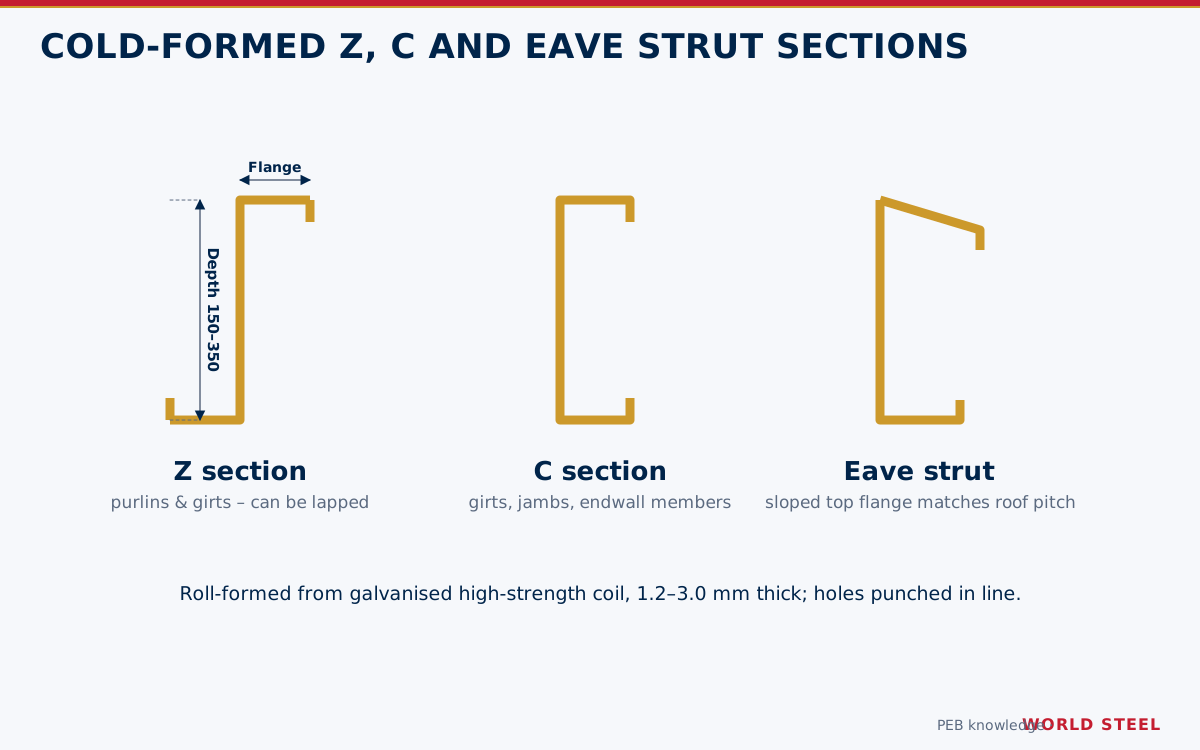
Section depth and thickness are selected by design for each bay, so a building may use several gauges of the same section. Lapped Z purlins are used where continuity reduces weight; simple-span C sections are used at ends and openings. Options include heavier gauges for collateral loads such as solar panels or ceilings, purlin restraint systems for standing seam roofs, and galvanized or painted bracing rods.
Materials and finishes
| Market | Coil standard and grade | Coating |
|---|---|---|
| United States | ASTM A653 SS Grade 55 or A1011 SS Grade 55 (painted) | G90 (Z275) or shop primer |
| Canada | ASTM A653 SS Grade 50/55 per CSA S136 | Z275 typical |
| Australia / NZ | AS 1397 G450 | Z275 or Z350 |
| Europe | EN 10346 S350GD / S390GD | Z275 |
Typical depths are 150–300 mm with base metal thickness of about 1.5–3.0 mm. Galvanized coil is the standard finish; where a cut edge or punched hole may corrode in a severe environment, a heavier coating mass is recommended. See cold-formed steel.
Compliance by market
| Market | Design code | Fabrication / welding | Materials | Certification notes |
|---|---|---|---|---|
| United States | AISI S100-16 (2020), ASCE 7-22, MBMA 2018 | AWS D1.3 for welded sheet steel parts | ASTM A653 / A1011 | WSC holds IAS AC472 accreditation for metal building systems; welding qualified to AWS D1.1 (structural) and AWS D1.3 (sheet steel). AISC Certification is not held – confirm acceptance if specified. |
| Canada | CSA S136-16, NBC 2020 | CSA W59 where welded | ASTM A653 accepted under CSA S136 | Designed to CSA S16 / CSA S136 by WSC or the engineer of record. CSA W47.1 (CWB) company certification is a market requirement, arranged per project. |
| Australia / New Zealand | AS/NZS 4600:2018, AS/NZS 1170 | AS/NZS 5131 CC3, AS/NZS 1554.7 for sheet steel welds | AS 1397 G450 | WSC is certified to AS/NZS 5131 Construction Category CC3; welding to AS/NZS 1554.1. For New Zealand, SFC certification is not held – confirm acceptance per project. |
| Europe | EN 1993-1-3, EN 1993-1-1 | EN 1090-2, EN 1090-4 for cold-formed elements | EN 10346 S350GD+Z | WSC is certified to EN 1090-2 Execution Class EXC3 and ISO 3834-2. CE marking via EN 1090-1 factory production control to be confirmed per project. |
Sections, sizes and bracing components
| Component | Typical size range | Notes |
|---|---|---|
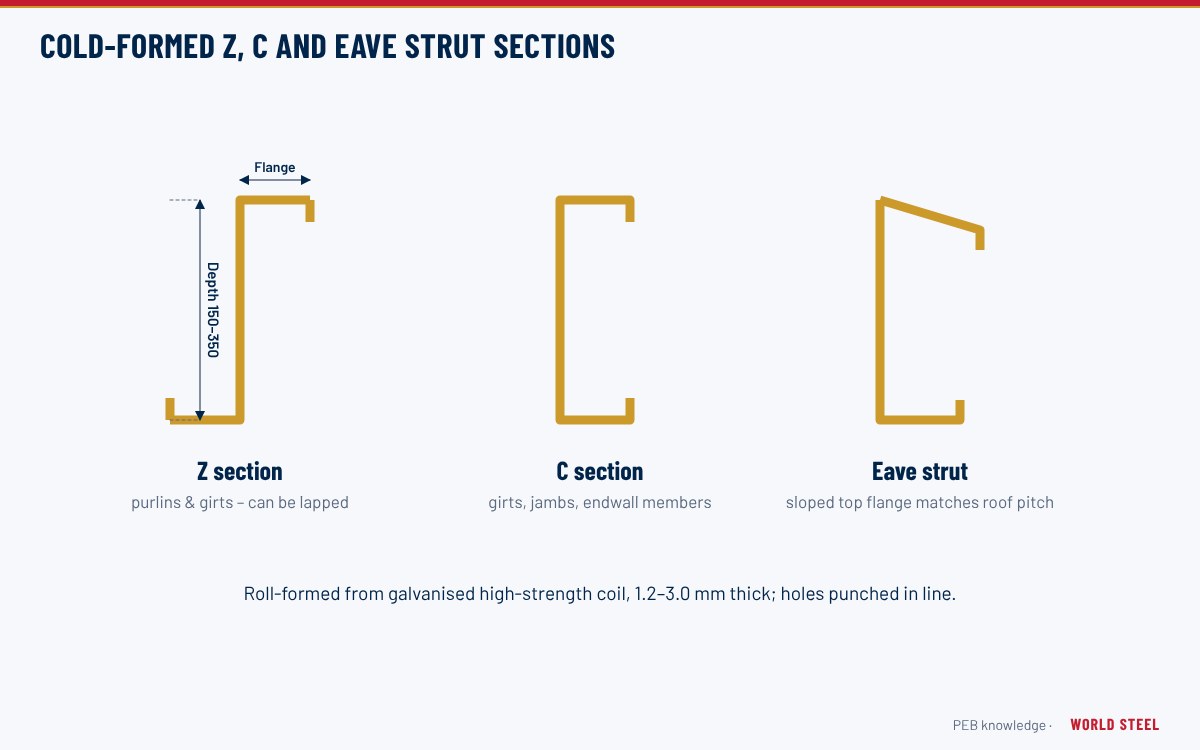
| Z purlins and girts | Depth 150–350 mm; BMT 1.5–3.0 mm | Lapped over frames for continuity |
| C purlins and girts | Depth 150–300 mm; BMT 1.5–3.0 mm | End bays, openings, jambs and headers |
| Eave strut | Depth about 200–250 mm, sloped top flange | Supports roof and wall sheeting at the eave |
| Flange braces | Light angles, about 40–50 mm legs | Purlin or girt to the inner frame flange |
| Sag rods or bridging | Rods about 10–16 mm, or channel bridging | Restrain purlins and girts during erection and under load |
| Rod or cable bracing | Rods about 16–32 mm, or galvanized wire rope | With hillside washers, nuts and turnbuckles |
| Base angle or channel | Formed angle at slab edge | Supports wall sheeting at the base |
For standing seam roofs, additional purlin restraint – anti-roll clips, bridging lines or diaphragm bracing – is included because the floating roof provides little lateral support. See cold-formed steel and bracing systems.
Documentation, packing and quotation
Deliverables include purlin and girt layouts, member schedules with lengths and hole patterns, design calculations, coil mill certificates and erection drawings. Members are nested in strapped bundles of the same mark, with timber spacers, and loaded in containers alongside the primary frames.
A quotation can be prepared quickly when the enquiry states the project location and the code to be used. Please send:
- Frame spacing, roof slope and wall heights, or the primary frame drawings.
- Cladding type and its span and fixing requirements.
- Design loads including wind, snow and collateral loads.
- Required coating mass and site environment.
World Steel returns a priced scope with a clear inclusions and exclusions list, the design basis assumed and a typical lead time. Enquiries go through the export supply team in Ho Chi Minh City.
Normes par région
| Région | Norme | Périmètre |
|---|---|---|
 United States |
AISI S100-16 (2020) | North American specification for cold-formed steel |
 Canada |
CSA S136-16 | Canadian edition of AISI S100 |
 Australia / NZ |
AS/NZS 4600:2018 | Cold-formed steel structures |
 Europe |
EN 1993-1-3 | Cold-formed members and sheeting |
Questions fréquentes
Why are purlins lapped?
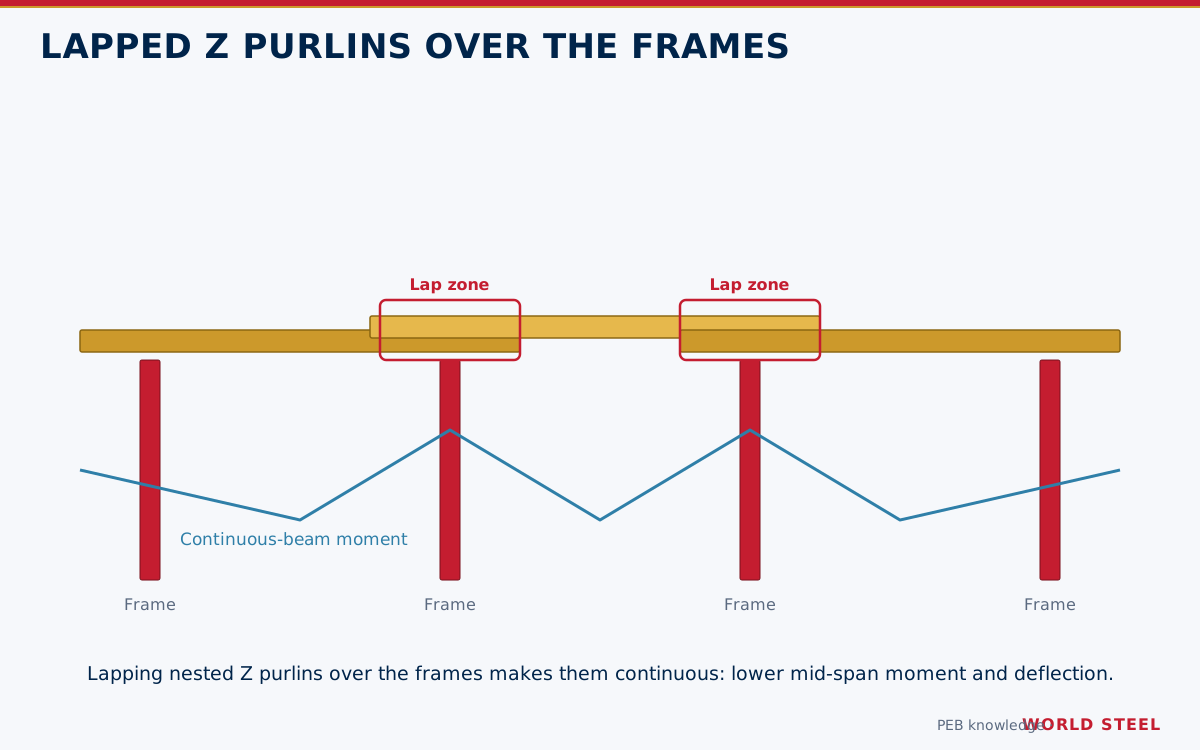
Lapping Z purlins over the frames makes them continuous, which reduces bending moments and deflection and allows a lighter section.
Are purlins galvanized?
Yes, standard purlins and girts are roll-formed from pre-galvanized high-strength coil, typically Z275 or heavier.
Can secondary framing be supplied for another fabricator's frames?
Yes, provided the frame drawings and cleat positions are shared so that hole patterns can be matched.