ENEnglish
 VITiếng Việt
 ZH中文
 KO한국어
 JA日本語
 FRFrançais
 ITItaliano
 PTPortuguês
 ESEspañol
 HEעברית
 ARالعربية

Scope of supply
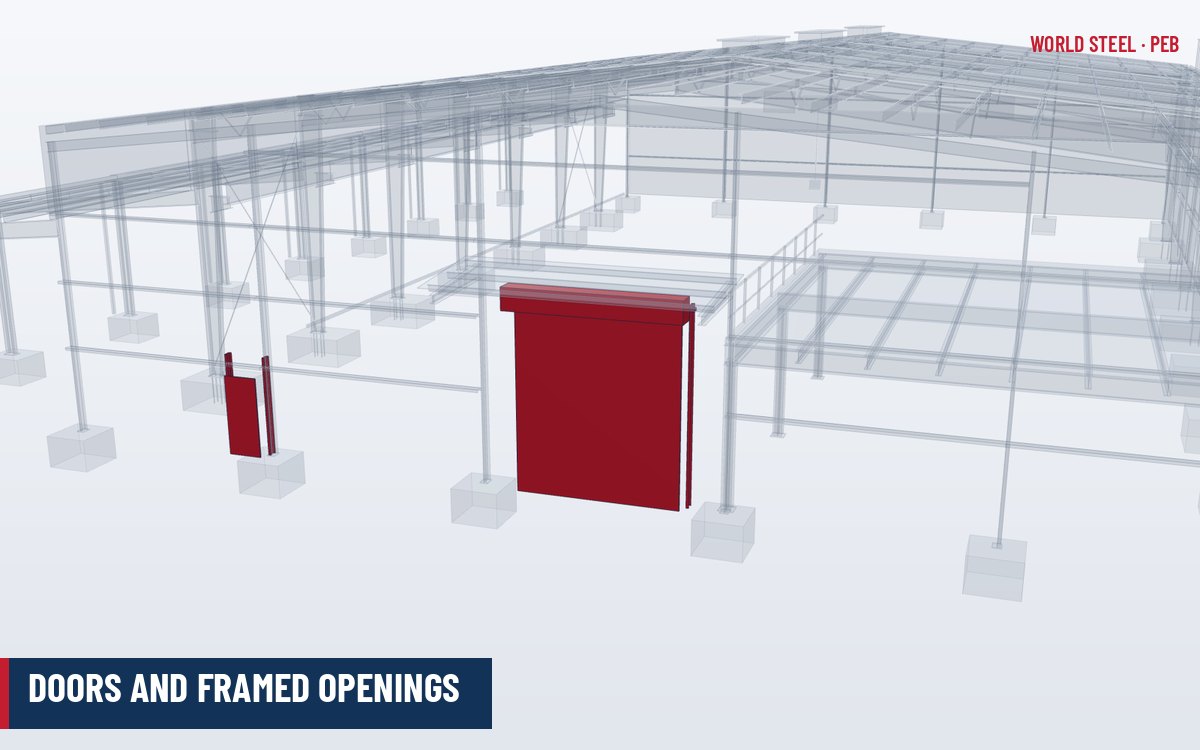
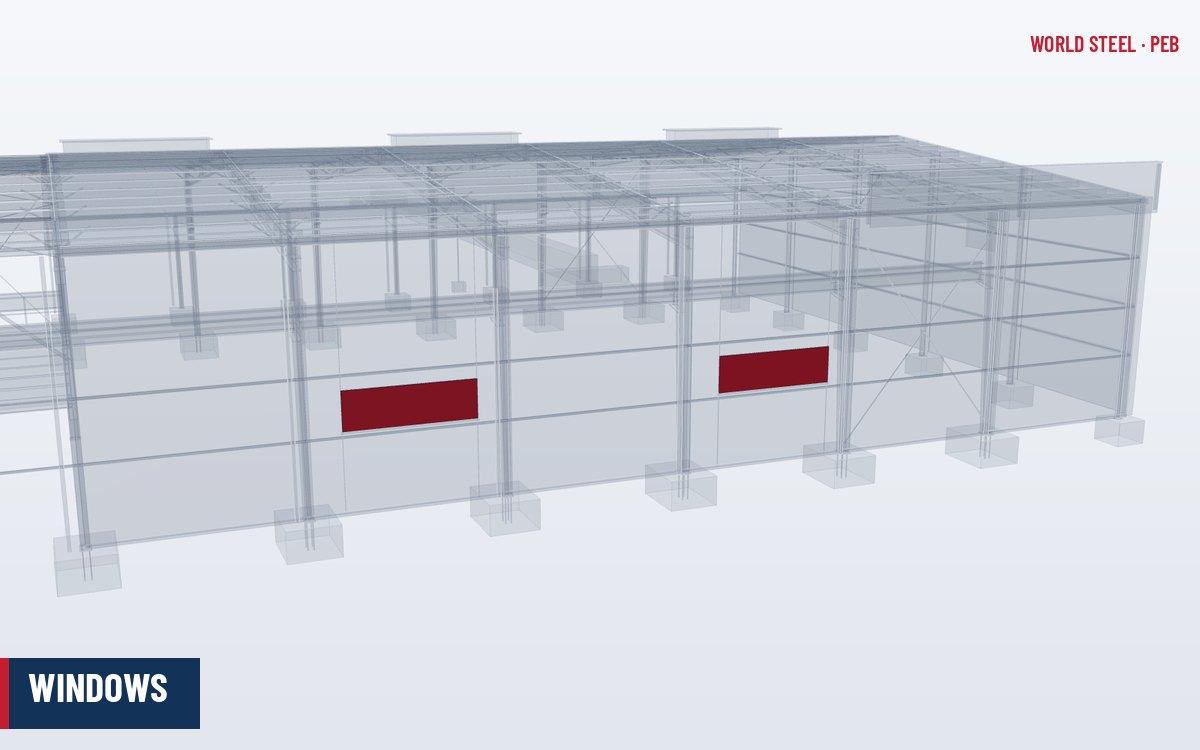
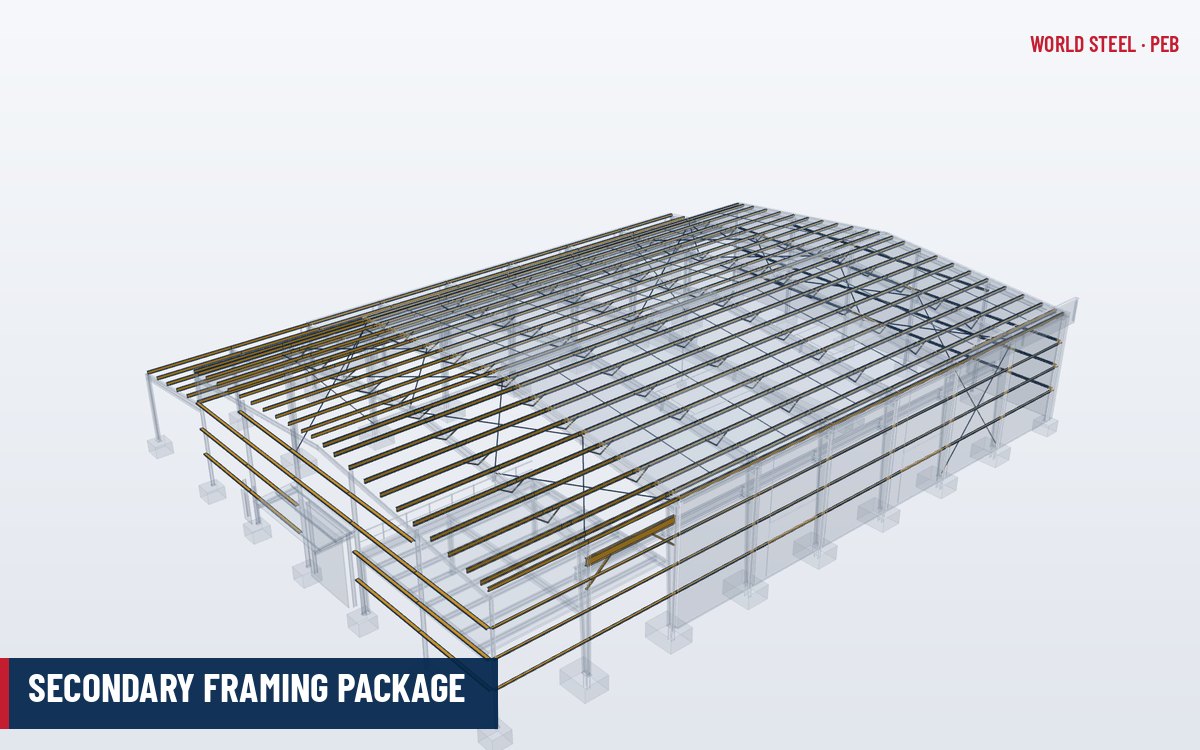
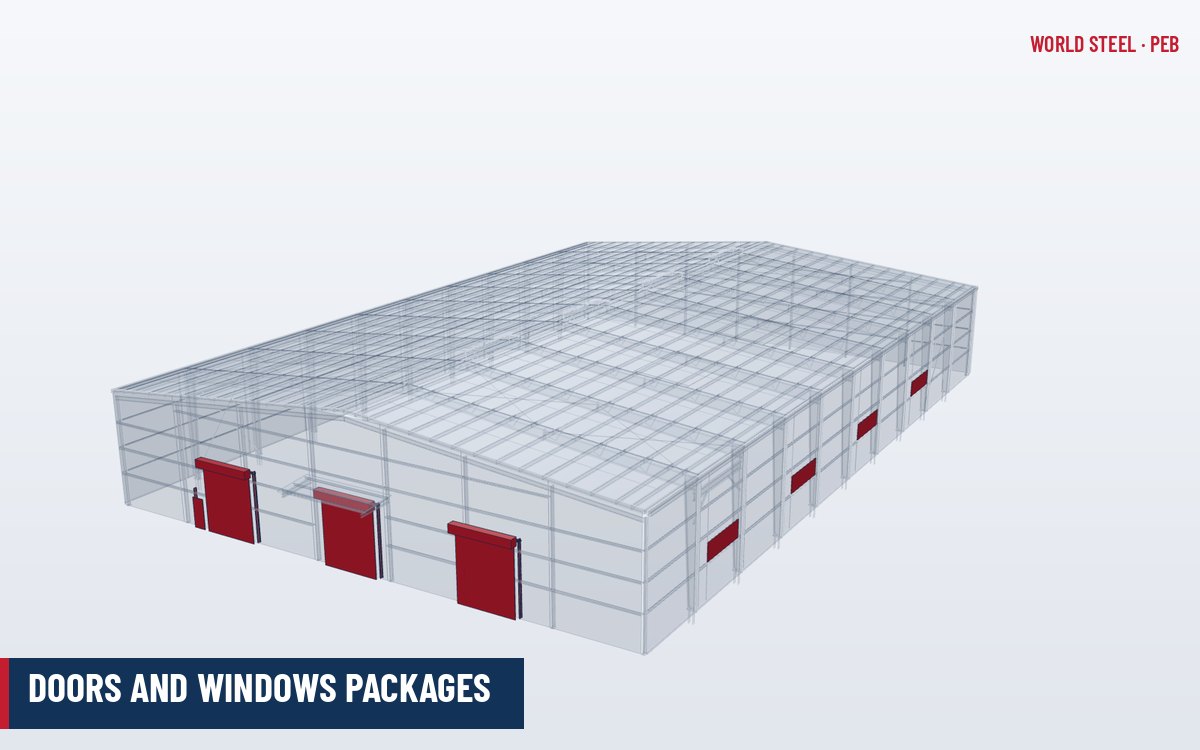
Openings in a steel building need both the door or window itself and a steel frame around it that carries wind loads into the structure. World Steel supplies the framed openings as part of the secondary framing, and the doors and windows as an accessories package coordinated with them.
- Framed openings: jambs, headers and sills from cold-formed or hot-rolled sections, with trims.
- Roll-up (rolling) doors, manual or motorised, with wind-rated options.
- Sliding doors on top-hung tracks, single or bi-parting.
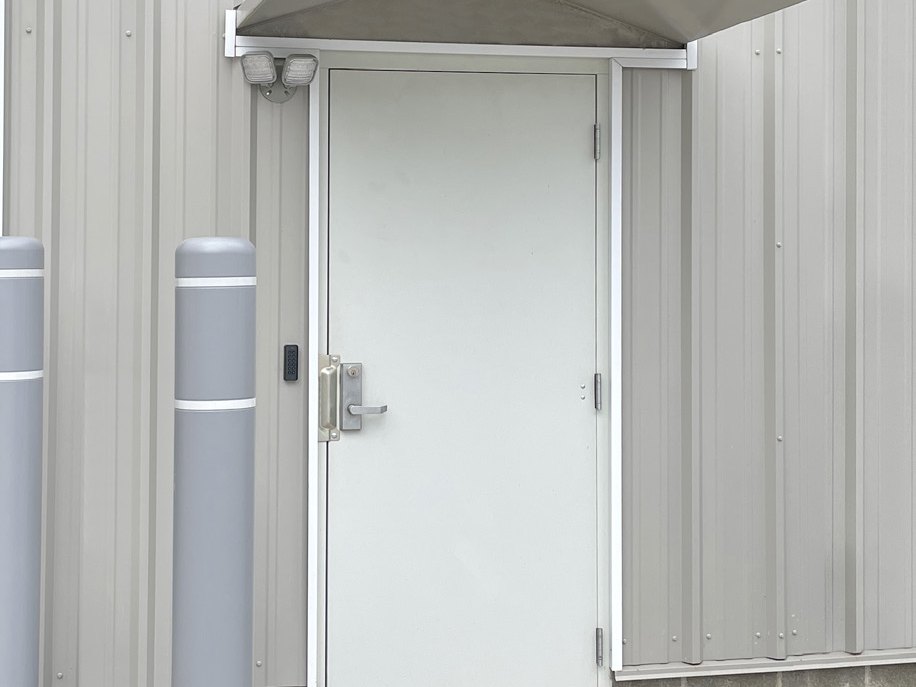
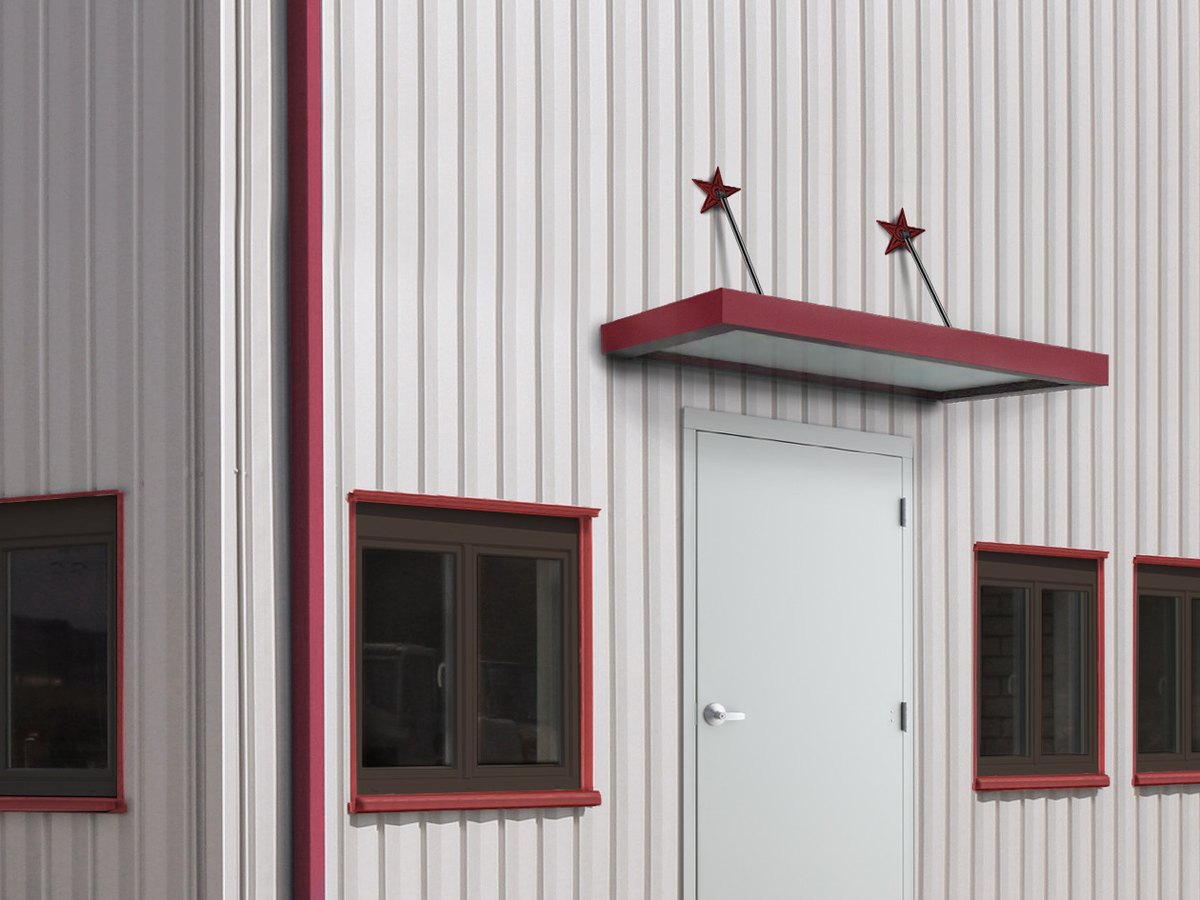
- Personnel doors in steel with frames, hardware and panic bars where specified.
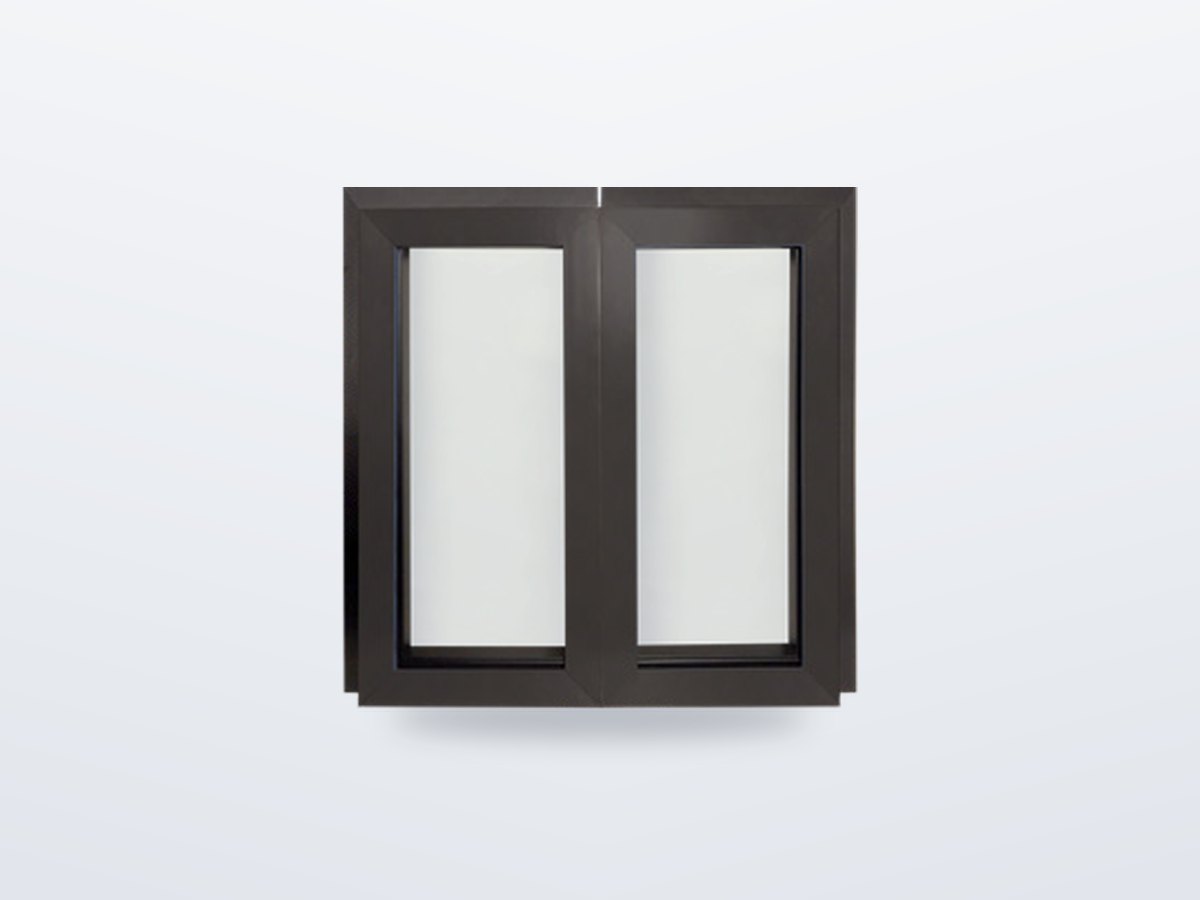
- Windows in aluminium or uPVC, fixed or sliding, with flashings.
Options and variants
| Product | Typical sizes | Options |
|---|---|---|
| Roll-up door | Up to about 8 m wide × 8 m high (larger on request) | Manual chain or motor, wind locks, insulated slats |
| Sliding door | Up to about 10 m opening | Single or bi-parting, wicket door |
| Personnel door | About 900–1,200 mm × 2,100 mm | Single or double leaf, fire-rated, panic hardware |
| Window | Made to order | Fixed, sliding, louvred; single or double glazed |
High-speed doors, sectional overhead doors, dock levellers and fire doors can be included where the client specifies them; they are often sourced in the destination market because they need local approvals and servicing. Regional brands available for export include Austdoor and Mitadoor.
Materials and finishes
Roll-up door curtains are made from galvanized or pre-painted steel or aluminium slats; guides and brackets are galvanized. Personnel doors use galvanized steel leaves with baked or powder-coated finish. Windows are aluminium with powder coat or anodising. Wind loads on large doors are significant, so the door's rated design pressure and the framed opening are checked against the building's design wind pressures.
Compliance by market
Doors and windows are bought-in products with their own test approvals; WSC's certifications cover the steel framed openings.
| Market | Design code | Fabrication / welding | Materials | Certification notes |
|---|---|---|---|---|
| United States | ASCE 7-22 wind; DASMA 108 / ANSI/DASMA 108 door wind tests; AAMA/WDMA/CSA 101/I.S.2/A440 for windows | AWS D1.1 / D1.3 for framed openings | ASTM A653 / A792 sheet, A500 or cold-formed jambs | WSC holds IAS AC472 accreditation for metal building systems; welding qualified to AWS D1.1 (structural) and AWS D1.3 (sheet steel). AISC Certification is not held – confirm acceptance if specified. |
| Canada | NBC 2020; CSA A440 / NAFS for windows | CSA W59 for framed openings | Accepted ASTM / CSA grades | Designed to CSA S16 / CSA S136 by WSC or the engineer of record. CSA W47.1 (CWB) company certification is a market requirement, arranged per project. |
| Australia / New Zealand | AS/NZS 4505 garage and roller doors, AS 2047 windows, AS/NZS 1170.2 wind | AS/NZS 5131 CC3, AS/NZS 1554.1 | AS 1397, AS/NZS 4600 members | WSC is certified to AS/NZS 5131 Construction Category CC3; welding to AS/NZS 1554.1. For New Zealand, SFC certification is not held – confirm acceptance per project. |
| Europe | EN 13241 industrial doors, EN 14351-1 windows, EN 1991-1-4 | EN 1090-2 | EN 10346 sheet, EN 10025-2 sections | WSC is certified to EN 1090-2 Execution Class EXC3 and ISO 3834-2. CE marking via EN 1090-1 factory production control to be confirmed per project. Doors and windows themselves are CE-marked by their manufacturers. |
Ratings and standards for doors and windows
| Product | United States / Canada | Australia / NZ | Europe |
|---|---|---|---|
| Roll-up, sectional and large access doors | ANSI/DASMA 108 wind test; ANSI/DASMA 115 impact | AS/NZS 4505 | EN 13241 with EN 12424 wind classes |
| Personnel doors and frames | ANSI/SDI A250.8 | Manufacturer data | EN 14351-1 (external pedestrian doors) |
| Fire doors | UL 10C, NFPA 80 | AS 1530.4, AS 1905.1 | EN 1634-1, EN 16034 |
| Windows | AAMA/WDMA/CSA 101/I.S.2/A440 (NAFS) | AS 2047; NZS 4211 | EN 14351-1 |
Sliding doors are supplied as a steel leaf framed from cold-formed members and clad with the wall sheet, hung from trolleys in an overhead track on the door header, with bottom guides to resist wind. Their track header and the wall length needed for the open leaves are part of the frame design. See doors and framed openings and windows.
Documentation, packing and quotation
Deliverables include opening schedules, framed opening details, door and window shop drawings or data sheets, wind rating confirmation and installation instructions. Doors are crated with curtains rolled and protected; windows are crated with corner protection.
A quotation can be prepared quickly when the enquiry states the project location and the code to be used. Please send:
- Opening sizes, locations and quantities.
- Door type, operation (manual or motor) and power supply.
- Wind, fire or insulation requirements.
- Any preferred brand or local approval needed.
World Steel returns a priced scope with a clear inclusions and exclusions list, the design basis assumed and a typical lead time. Enquiries go through the export supply team in Ho Chi Minh City.
Normes par région
| Région | Norme | Périmètre |
|---|---|---|
 United States |
ANSI/DASMA 108 | Wind load testing of garage doors and rolling doors |
 Canada |
CSA A440 | NAFS window standard and Canadian supplement |
 Australia / NZ |
AS/NZS 4505 | Garage doors and other large access doors |
 Europe |
EN 13241 | Industrial, commercial and garage doors |
| Europe |
EN 14351-1 | Windows and external pedestrian doorsets |
Questions fréquentes
Are large doors checked for wind?
Yes. The door's rated pressure and the framed opening are checked against the building's design wind pressures, which govern in cyclone and hurricane regions.
Can doors be supplied locally instead?
Yes. Many clients buy doors locally for servicing; World Steel then supplies the framed openings to the door supplier's dimensions.
Are personnel doors fire-rated?
Fire-rated doors are available on request but must hold an approval accepted in the destination market.