ENEnglish
 VITiếng Việt
 ZH中文
 KO한국어
 JA日本語
 FRFrançais
 ITItaliano
 PTPortuguês
 ESEspañol
 HEעברית
 ARالعربية


Why PEB fits warehouses
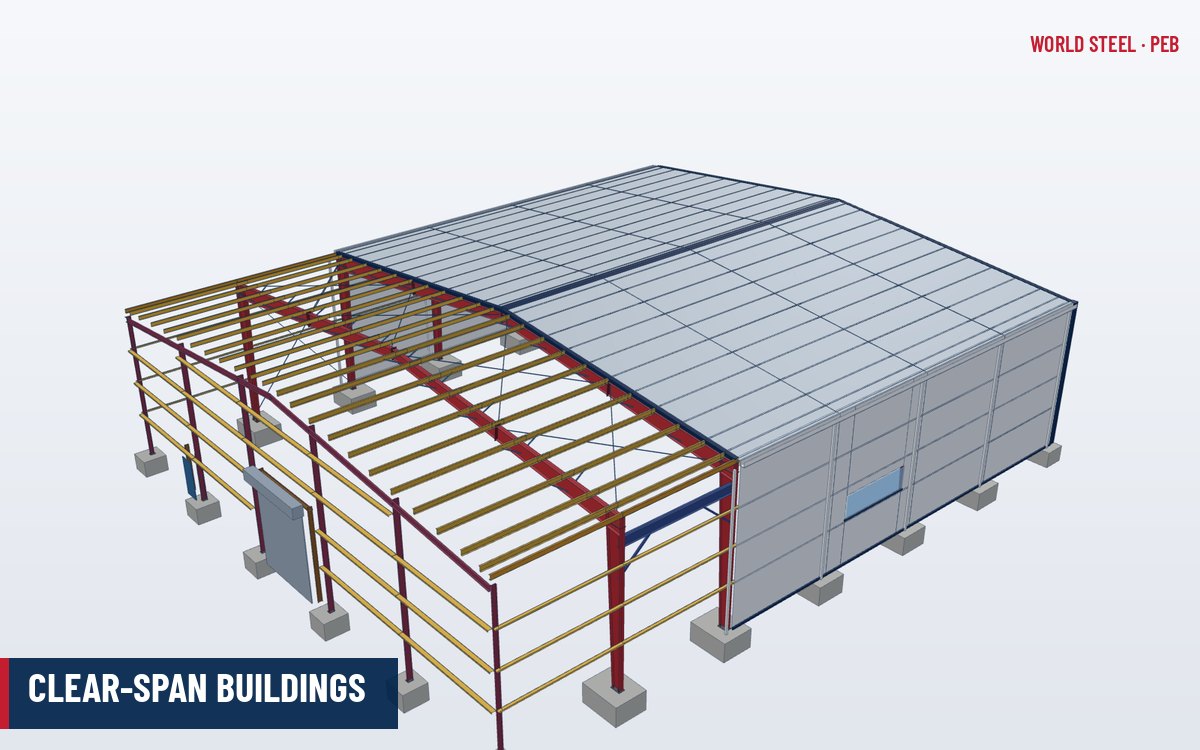
A warehouse is essentially a weather-tight envelope over a large, flat floor. The owner wants the greatest usable volume for the least cost, built quickly, with the flexibility to extend later. Pre-engineered steel buildings meet all of these: tapered frames place steel only where it is needed, cold-formed purlins and girts span efficiently between frames, and the building can be extended by adding bays at an endwall designed for future expansion. Compared with conventional hot-rolled or concrete construction, a PEB warehouse is typically lighter and faster to build – see advantages of PEB.
Typical dimensions
| Parameter | Typical range | Notes |
|---|---|---|
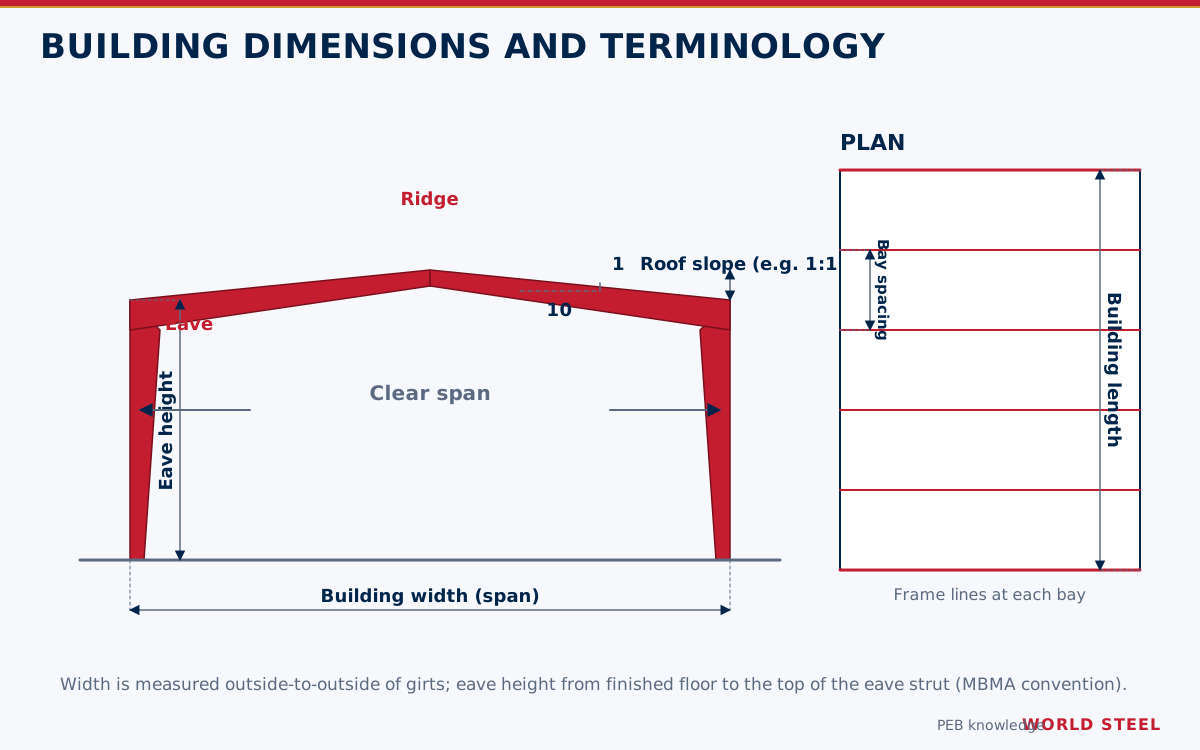
| Width | 30–120 m and more | Clear span up to ~60–90 m; wider buildings use multi-span frames |
| Eave height | 8–14 m | Set by racking height plus sprinkler and lighting clearance |
| Bay spacing | 7.5–10 m | Longer bays with heavier purlins or trusses where racking grid demands |
| Roof slope | 1:20 to 1:10 | Low slopes favour standing seam roofs |
| Interior column spacing (multi-span) | Coordinated with rack and aisle layout | Columns placed within rack lines, not aisles |
Special requirements
- Racking coordination – the column grid, clear height and slab design are planned together with the racking layout. Racking is normally free-standing and not tied to the building frame unless designed for it.
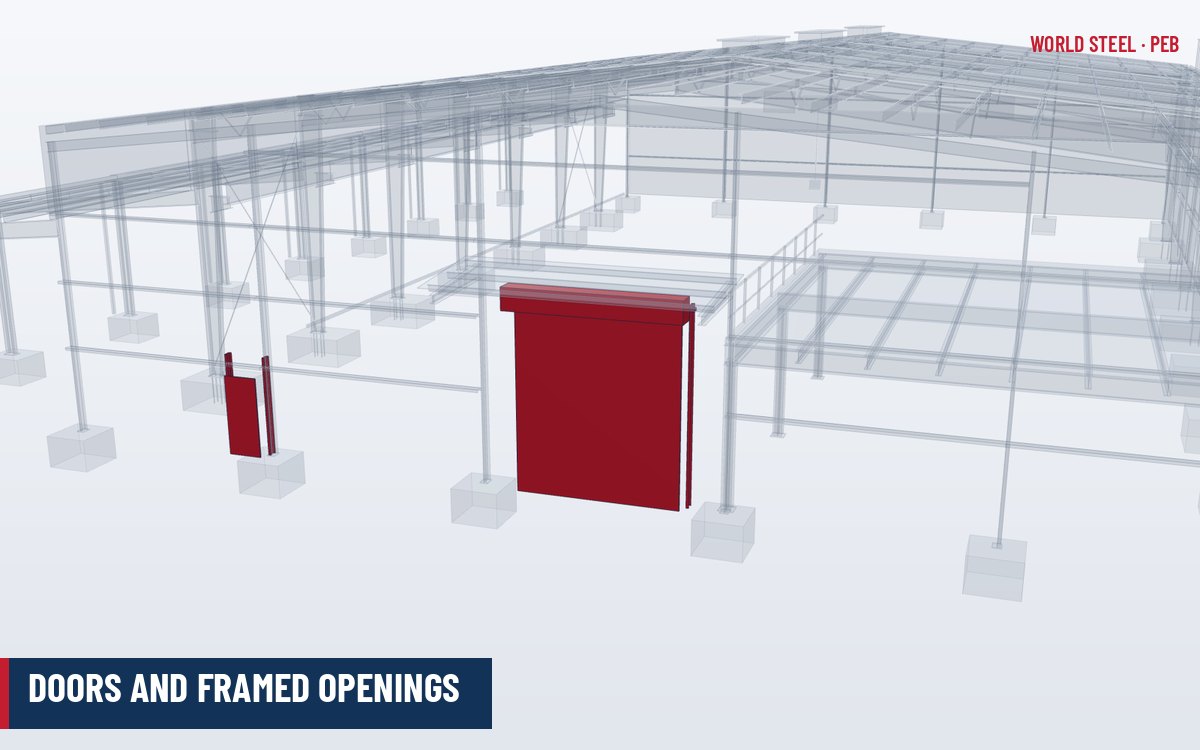
- Loading docks – dock doors, levellers, seals or shelters, and a canopy over the dock apron; framed openings are designed into the wall girts.
- Fire protection – sprinkler systems (for example NFPA 13 or FM Global data sheets in the US, AS 2118.1 in Australia, EN 12845 in Europe) add load to purlins and influence roof height; fire separation, smoke vents and compartment limits follow the local building code.
- Daylight and ventilation – skylights reduce lighting energy; ridge ventilators and louvers help in hot climates.
- Floor slab – the slab is by others but the anchor bolt layout and column base reactions are supplied by the PEB manufacturer.
- Rooftop solar – increasingly common; the additional dead load and wind uplift must be included at design stage.
Recommended components
| Element | Typical choice |
|---|---|
| Frames | Clear-span or multi-span tapered frames |
| Roof | Standing seam for low slopes and long buildings; trapezoidal through-fastened for smaller ones |
| Walls | Pre-painted trapezoidal sheeting, often with a masonry or precast dado for impact resistance |
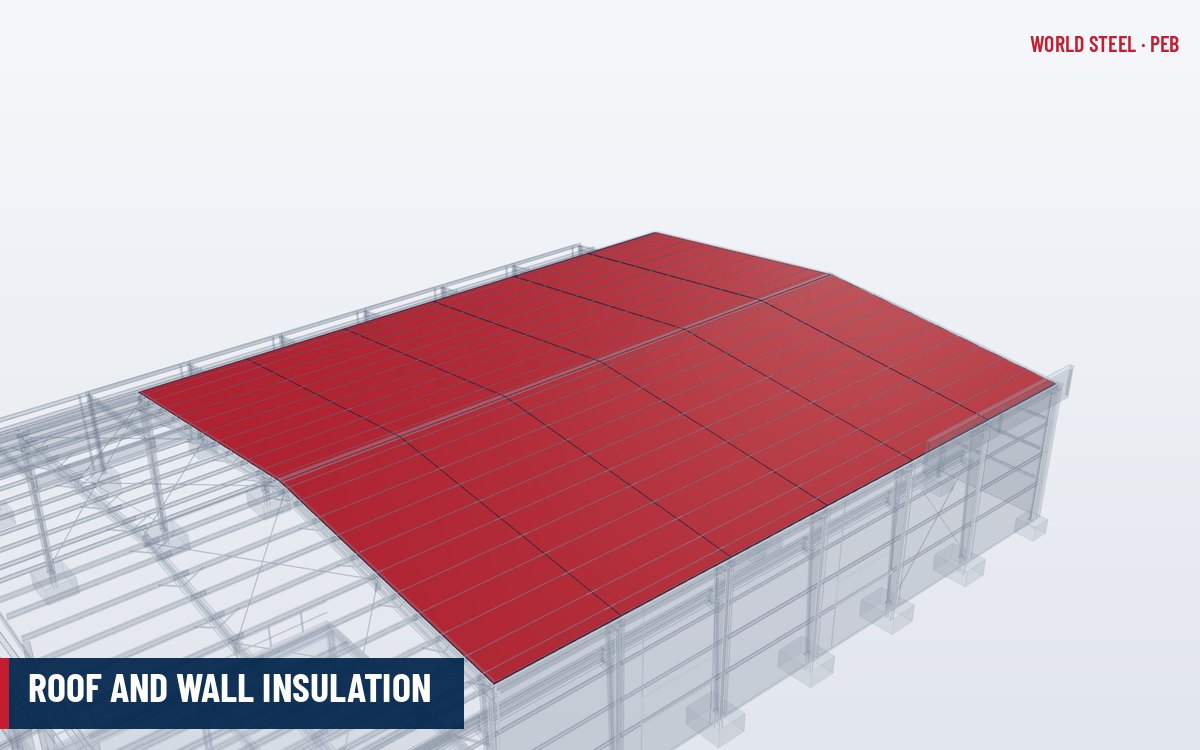
| Insulation | Glass wool blanket with facing, or sandwich panels where conditioned |
| Accessories | Roll-up or sectional doors, dock canopies, skylights, ventilators, gutters |
Early decisions shape the whole project. Fix the racking system, the sprinkler concept and the dock arrangement before the frame design starts, because they set the clear height, the column grid and the collateral loads on the roof. Decide also whether the walls need impact protection at forklift level and whether part of the building will later be conditioned or converted to cold storage. Wind, seismic and snow loads come from the local code and the site location, and in cyclonic or hurricane regions they often govern the design of frames, purlins, roof fixings and large doors. Providing this information at enquiry stage lets the PEB supplier optimise the frames rather than design conservatively. Stores for loose materials piled against the walls are a different building type – see bulk storage buildings.
Envelope and corrosion protection by climate
The same warehouse frame can be wrapped in very different envelopes depending on climate, stored goods and site exposure. The table gives typical starting points that are refined during design.
| Situation | Roof and walls | Insulation and ventilation | Frame protection |
|---|---|---|---|
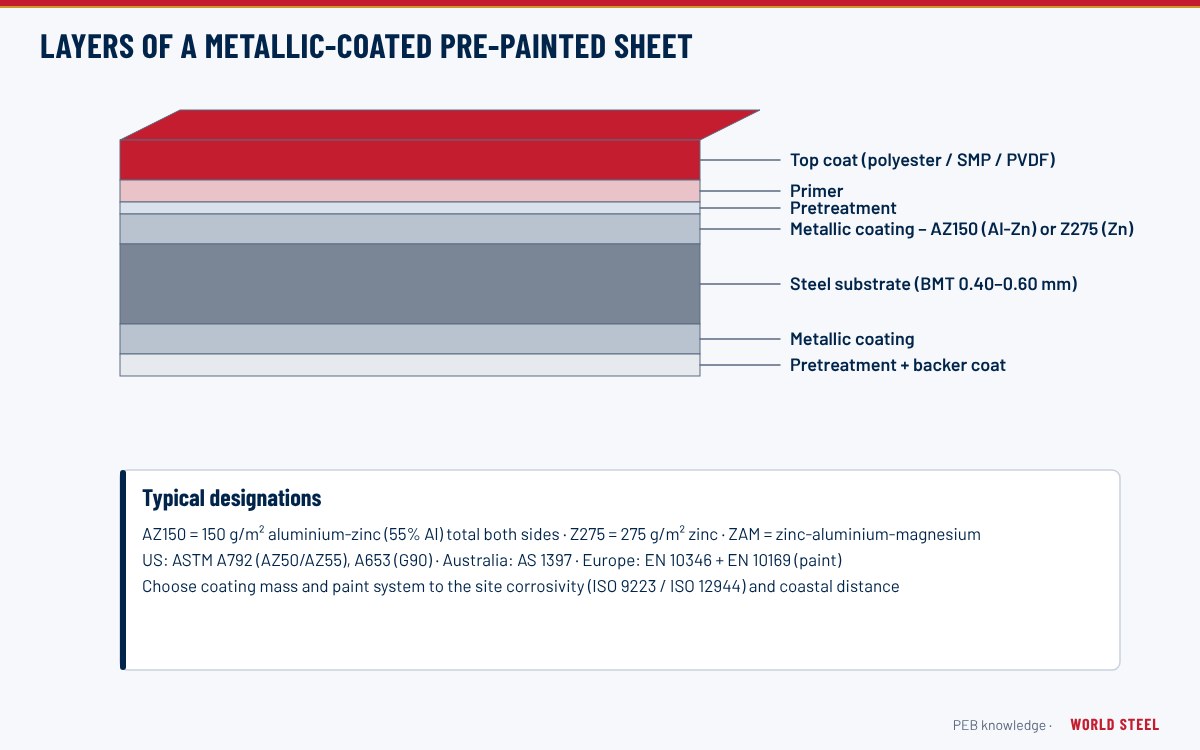
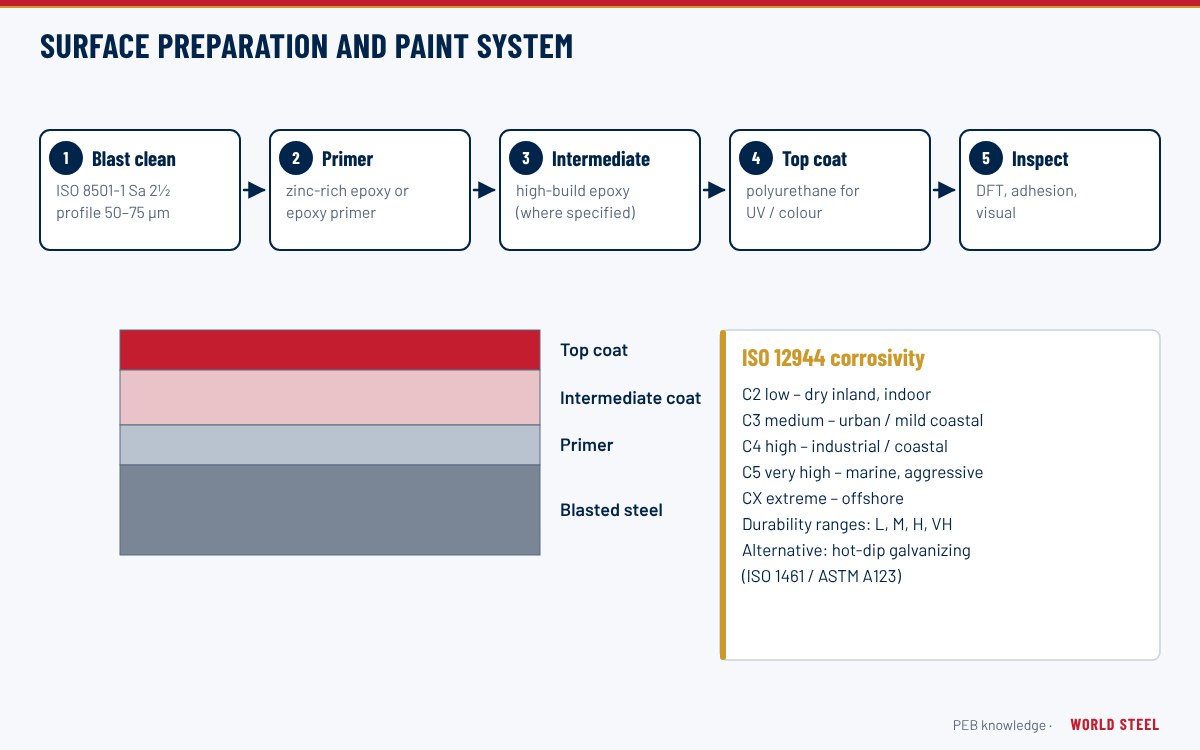
| Hot humid tropics, general goods | AZ150 sheet with polyester or SMP paint, light colours | Glass wool blanket with foil facing or reflective foil; ridge vents and low louvers | Shop primer plus finish for ISO 12944 C2–C3 |
| Coastal site within a few kilometres of the sea | AZ200 or Zn-Al-Mg with HDP or PVDF; Class 4 or stainless fasteners | As above; avoid trapping salt-laden air at eaves | Zinc-rich system for C4, or galvanized secondary steel with heavier coating |
| Temperate or cold climate, heated | Insulated sandwich panels or double-skin roof with liner | Continuous vapour retarder; energy-code R-values | C2 system for the warm, dry interior |
| Fertiliser, salt or chemical storage | Aluminium, GRP or heavy-duty coated sheet; plastisol liners | Minimal insulation; strong ventilation | Hot-dip galvanizing or duplex system, sealed details |
Specify the corrosivity category for the interior and the exterior separately: a closed warehouse interior is often C2 even when the coastal exterior is C4. See metallic-coated sheet and paint and coating systems for selection details.
World Steel warehouse supply
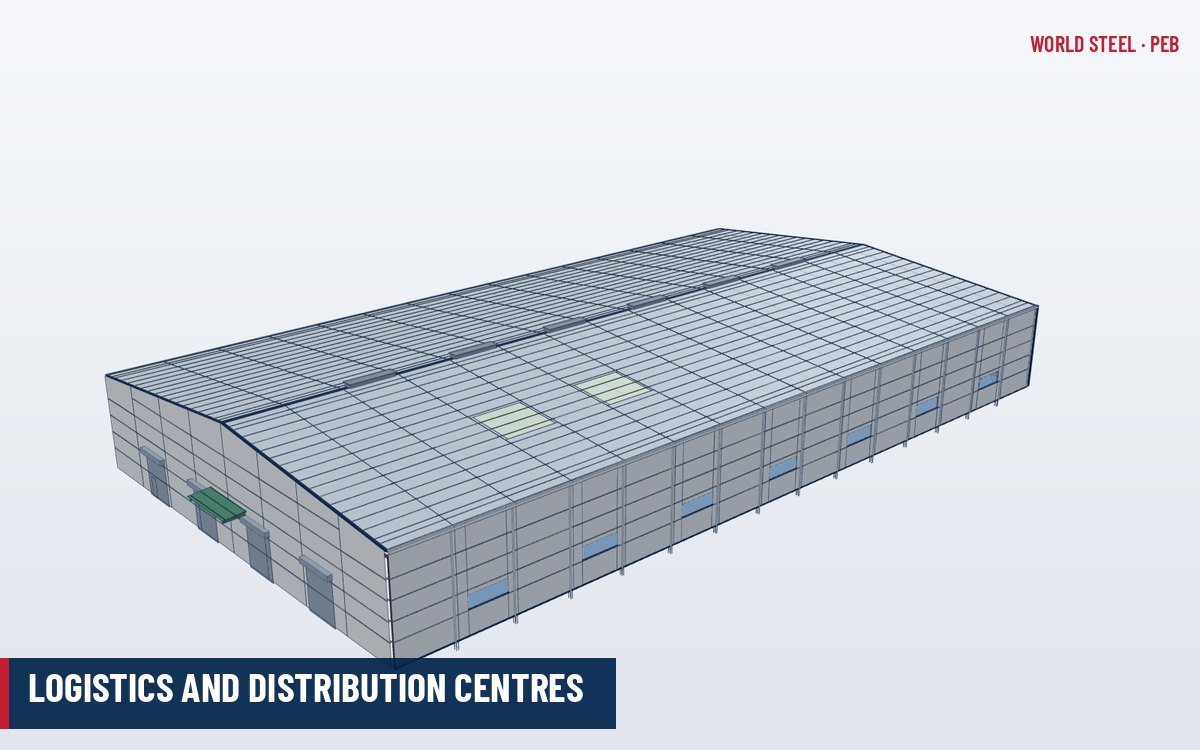
World Steel designs and fabricates complete warehouse buildings as pre-engineered buildings, from frames and secondary members to cladding and accessories, for industrial and commercial clients. Design follows the code of the destination – ASCE 7 and AISC in the United States, AS/NZS 1170 and AS 4100 in Australia, Eurocodes in Europe. See also logistics and distribution centres for high-throughput facilities.
Normes par région
| Région | Norme | Périmètre |
|---|---|---|
 United States |
ASCE 7-22 / IBC 2024 / NFPA 13 | Loads; building code (storage occupancy); sprinkler systems |
 Canada |
NBC 2020 / CSA S16-19 | National Building Code; steel design |
 Australia / NZ |
NCC / AS/NZS 1170 / AS 4100:2020 | Building code; loads; steel structures |
 Europe |
EN 1991 / EN 1993-1-1 / EN 12845 | Actions; steel design; sprinkler systems |
Questions fréquentes
What is the maximum clear span for a PEB warehouse?
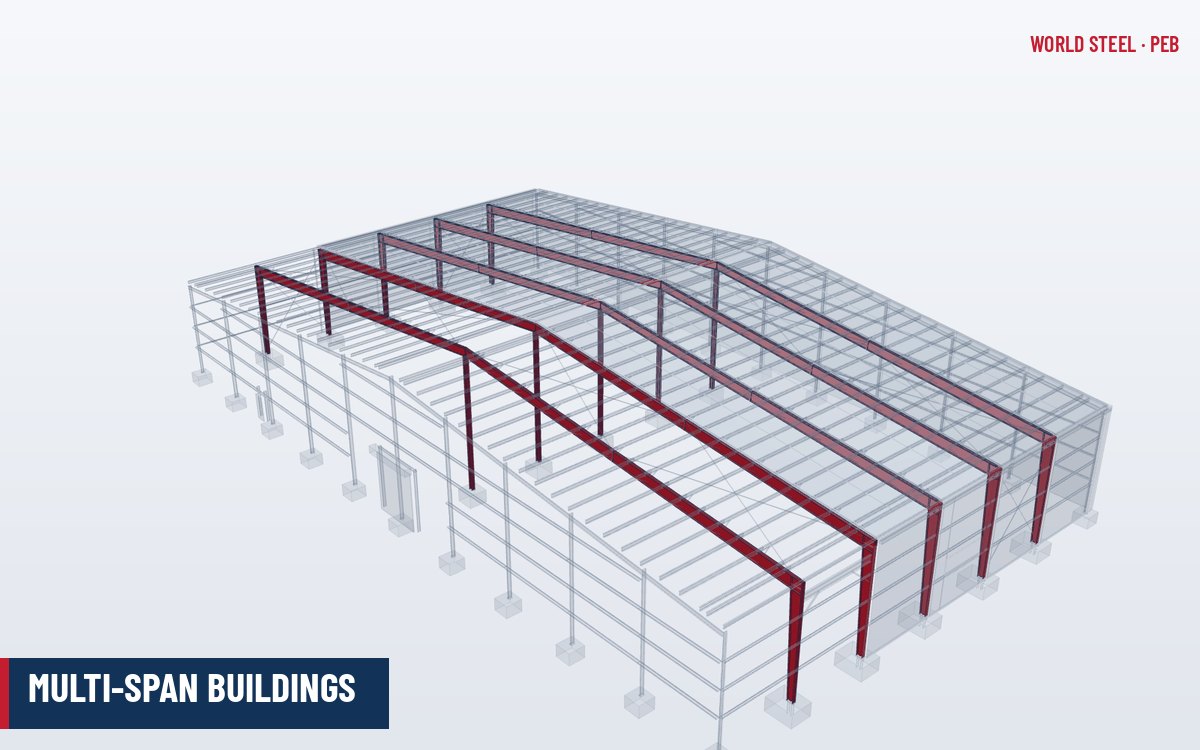
Clear spans of 60–90 m are achievable with tapered frames, but cost per square metre usually rises beyond about 40–50 m. Wide warehouses are often more economical as multi-span buildings with interior columns placed in rack lines.
How high should a warehouse eave be?
It is set by the top of racking plus clearances for sprinklers, lighting and the roof structure. Typical PEB warehouses have eave heights of 8–14 m.
Can a PEB warehouse be extended later?
Yes. Designing one endwall as an expandable frame allows additional bays to be added with minimal disruption.